
8571 Kingcome Cres North Saanich, British Columbia V8L 5B8

$1,235,000
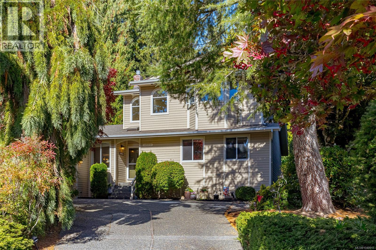
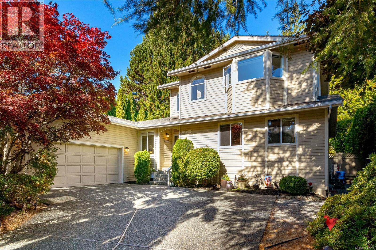
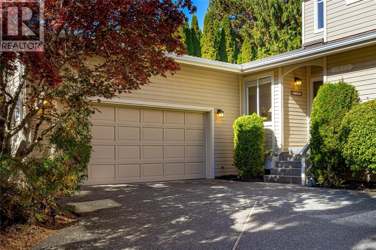
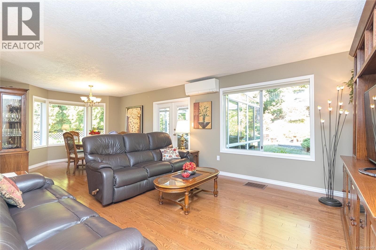
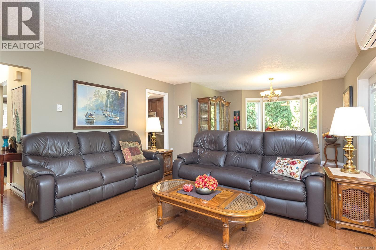
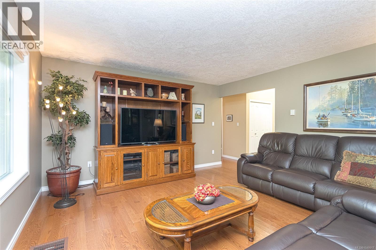
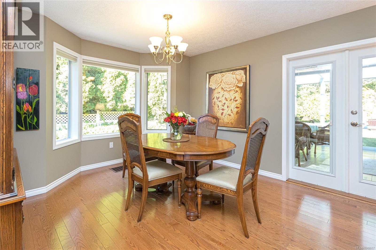
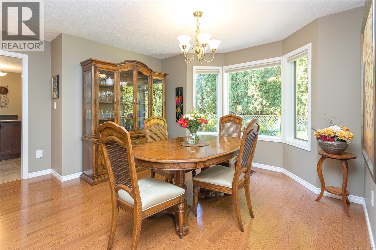
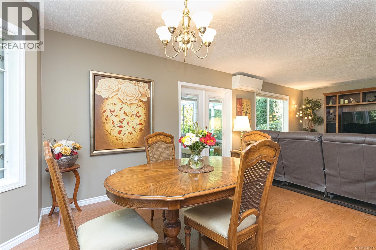
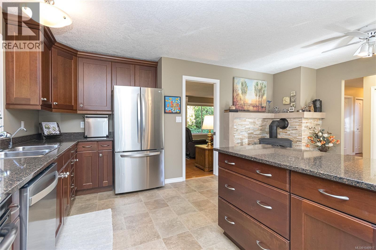
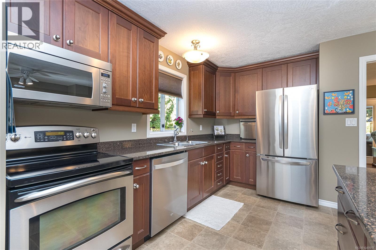
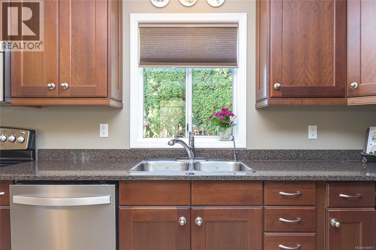
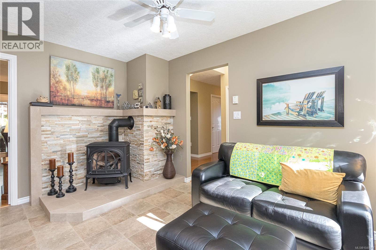
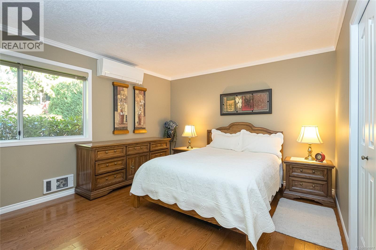
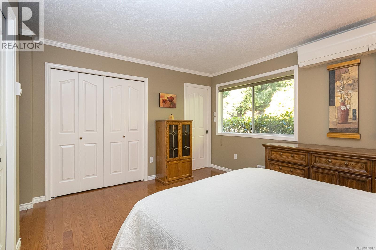
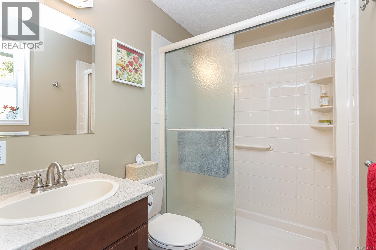
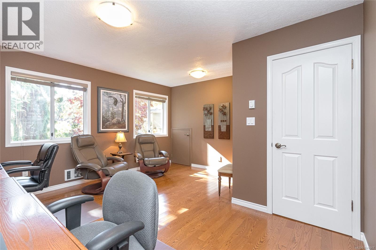
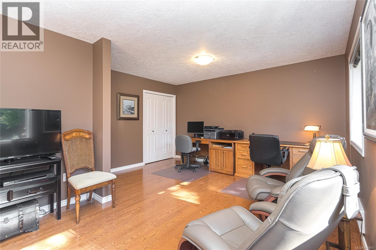
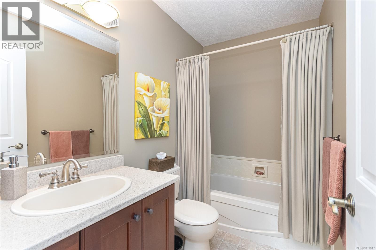
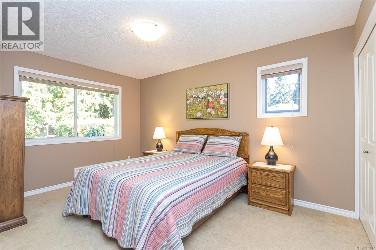
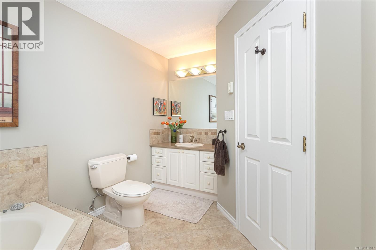
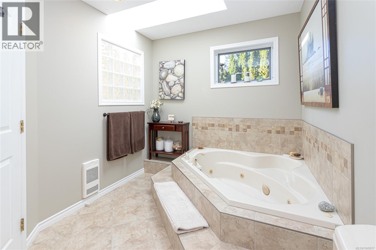
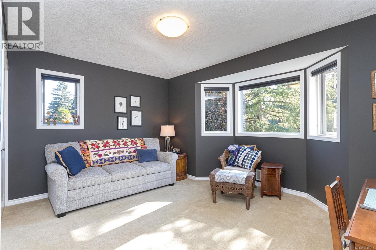
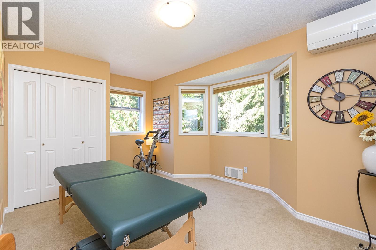
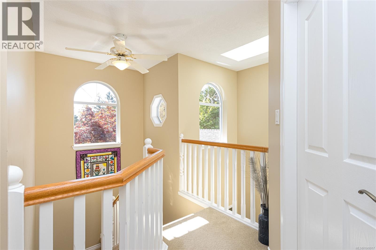
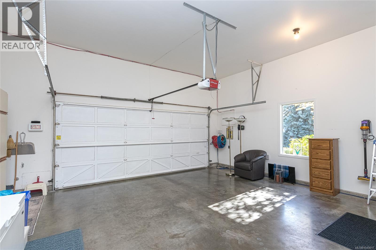
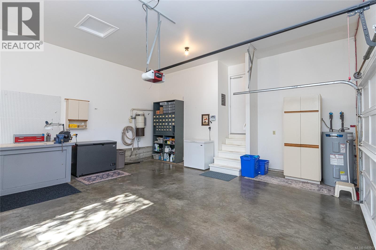
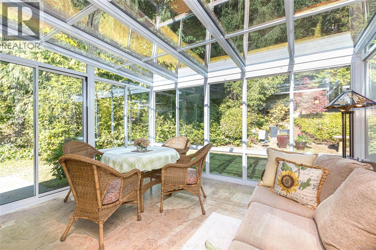
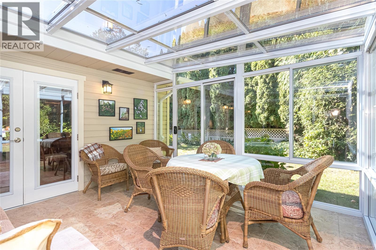
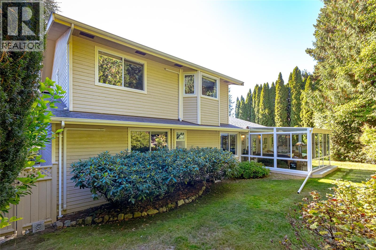
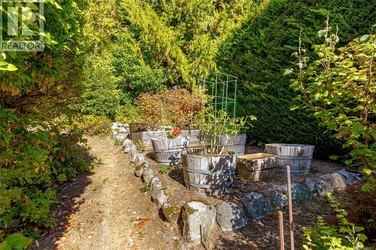
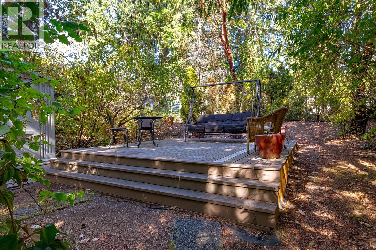
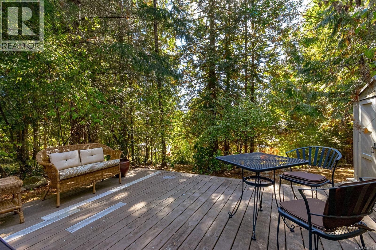
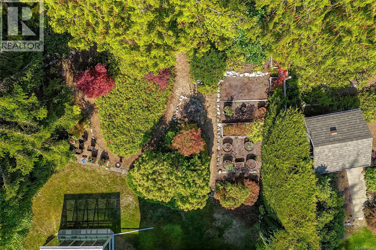
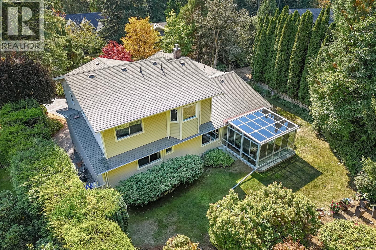
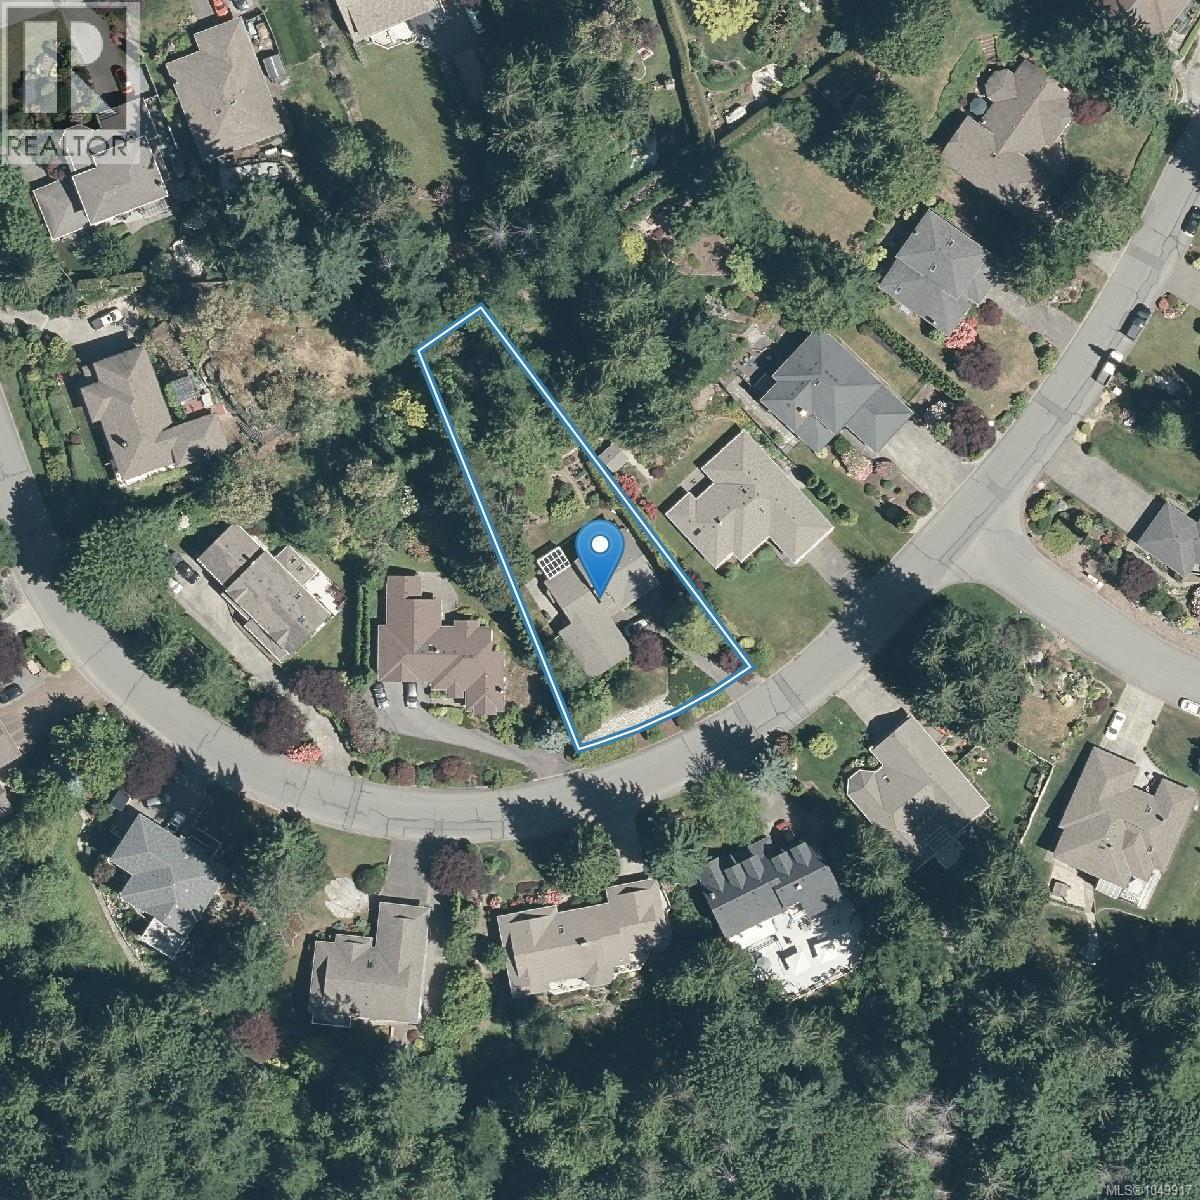
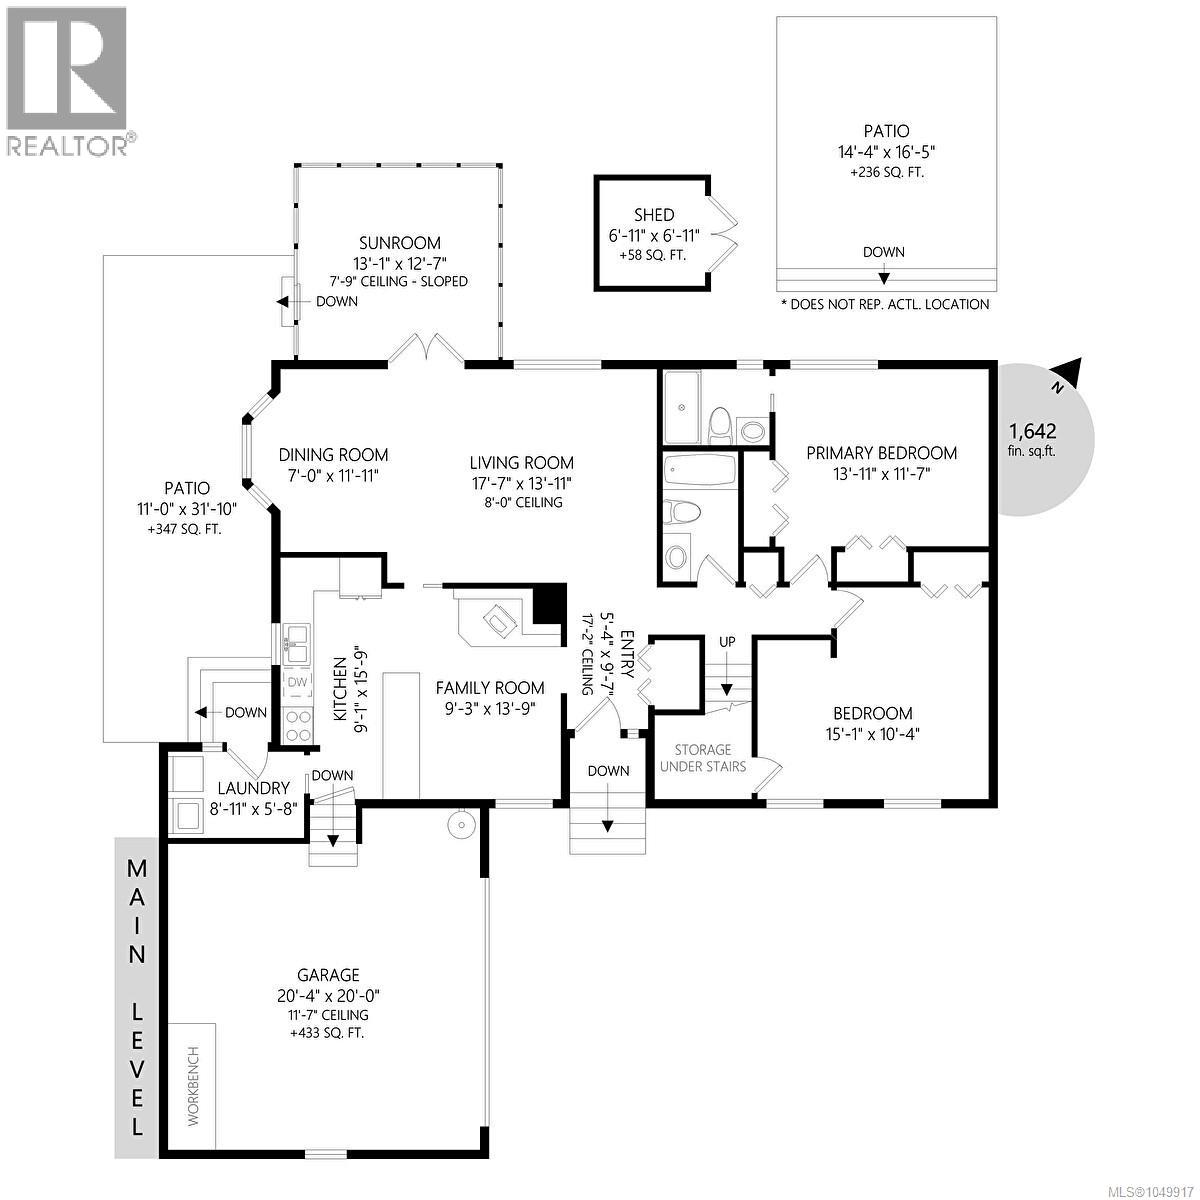
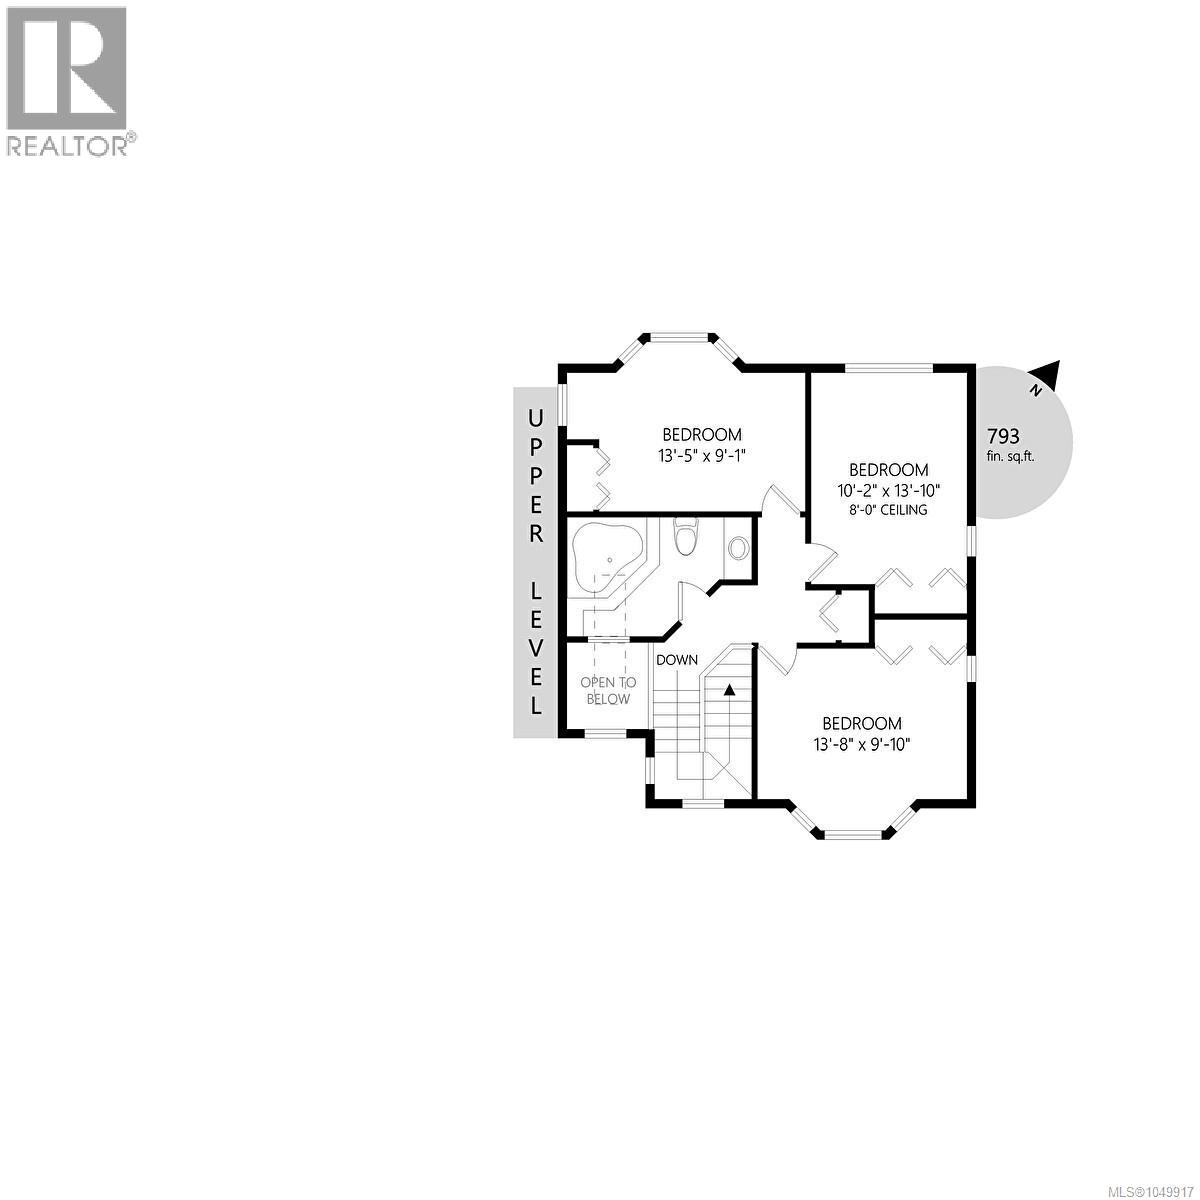
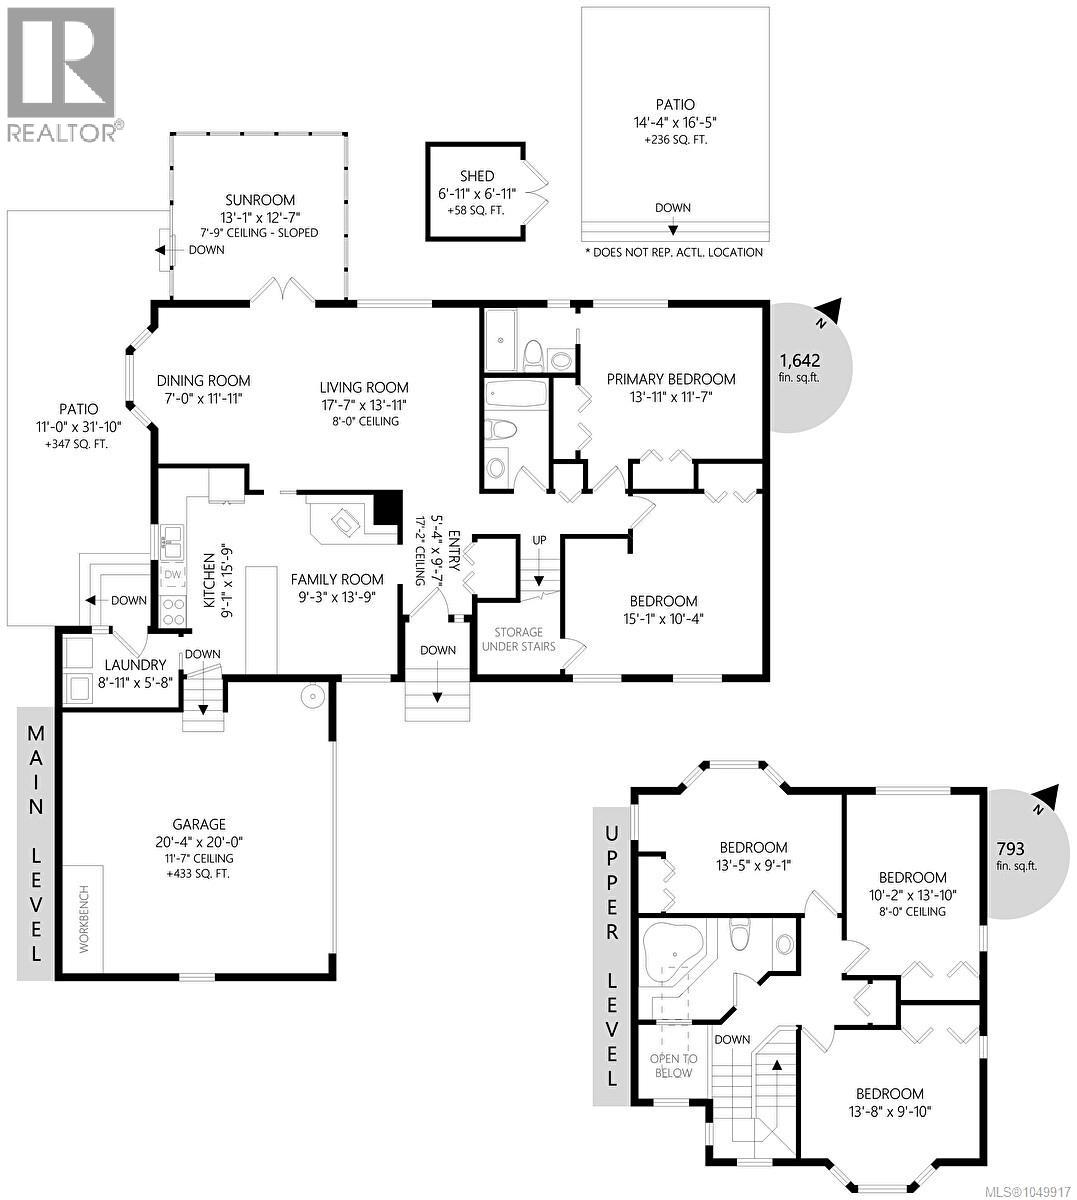
Beautifully maintained Dean Park home, where exceptional privacy, thoughtful updates & wonderful indoor-outdoor living come together. Originally built as a rancher, the home retains the ease and convenience of main-level living, while the addition of 2 BRs & a full bathroom upstairs provides the perfect private space for family or guests. The main level features the Primary Bedroom plus a den/office, an updated kitchen, beautiful hardwood floors throughout & bright, welcoming living/dining spaces. One of the home’s standout features is the custom-built sunroom—a wonderful extension of the living space that allows you to enjoy the outdoors throughout the seasons. Surrounded by windows & overlooking the totally private, beautifully landscaped backyard, it creates a peaceful connection between home & garden. Step outside to expansive outdoor living areas surrounded by mature landscaping & greenery, raised garden bed area, and its own ''secret garden,'' providing lots of private settings for entertaining, gardening, relaxing, or simply enjoying the quiet. Upstairs, 2 generous BRs share a full BA featuring a jetted soaker tub, creating an ideal retreat separate from the main living areas. A double garage offers excellent parking & storage. Pride of ownership is evident throughout, with careful maintenance & quality improvements enhancing the warmth & character of this inviting home. Head down the road in one direction & enjoy the shops, services & amenities of Saanichton, or the other & you’re on your way to Sidney-by-the-Sea with its boutiques, cafés, restaurants & waterfront. Panorama Recreation Centre is just minutes away, offering pools, fitness, skating, racquet sports & recreation for all ages. Parks, walking trails, beaches, the airport & BC Ferries are also within easy reach—an ideal location for enjoying everything the Saanich Peninsula has to offer. Proudly Presented By Ann Watley, Personal Real Estate Corporation, Pemberton Holmes Real Estate. (id:63400)
Open House
This property has open houses!
11:00 am
Ends at:1:00 pm
Property Details
| MLS® Number | 1049917 |
| Property Type | Single Family |
| Neigbourhood | Dean Park |
| Features | Curb & Gutter, Level Lot, Irregular Lot Size, Rocky |
| Parking Space Total | 4 |
| Plan | Vip45083 |
| Structure | Patio(s) |
Building
| Bathroom Total | 3 |
| Bedrooms Total | 5 |
| Appliances | Dishwasher, Refrigerator |
| Constructed Date | 1987 |
| Cooling Type | None |
| Fireplace Present | Yes |
| Fireplace Total | 1 |
| Heating Fuel | Electric, Propane |
| Heating Type | Baseboard Heaters, Heat Pump |
| Size Interior | 2,435 Sqft |
| Type | House |
Land
| Acreage | No |
| Size Irregular | 15681 |
| Size Total | 15681 Sqft |
| Size Total Text | 15681 Sqft |
| Zoning Type | Residential |
Rooms
| Level | Type | Length | Width | Dimensions |
|---|---|---|---|---|
| Second Level | Bathroom | 3-Piece | ||
| Second Level | Bedroom | 14 ft | 9 ft | 14 ft x 9 ft |
| Second Level | Bedroom | 10 ft | 14 ft | 10 ft x 14 ft |
| Second Level | Bedroom | 14 ft | 10 ft | 14 ft x 10 ft |
| Main Level | Patio | 14 ft | 17 ft | 14 ft x 17 ft |
| Main Level | Storage | 7 ft | 7 ft | 7 ft x 7 ft |
| Main Level | Patio | 11 ft | 32 ft | 11 ft x 32 ft |
| Main Level | Sunroom | 13 ft | 13 ft | 13 ft x 13 ft |
| Main Level | Bedroom | 15 ft | 10 ft | 15 ft x 10 ft |
| Main Level | Bathroom | 3-Piece | ||
| Main Level | Primary Bedroom | 14 ft | 12 ft | 14 ft x 12 ft |
| Main Level | Bathroom | 3-Piece | ||
| Main Level | Living Room | 18 ft | 14 ft | 18 ft x 14 ft |
| Main Level | Dining Room | 7 ft | 12 ft | 7 ft x 12 ft |
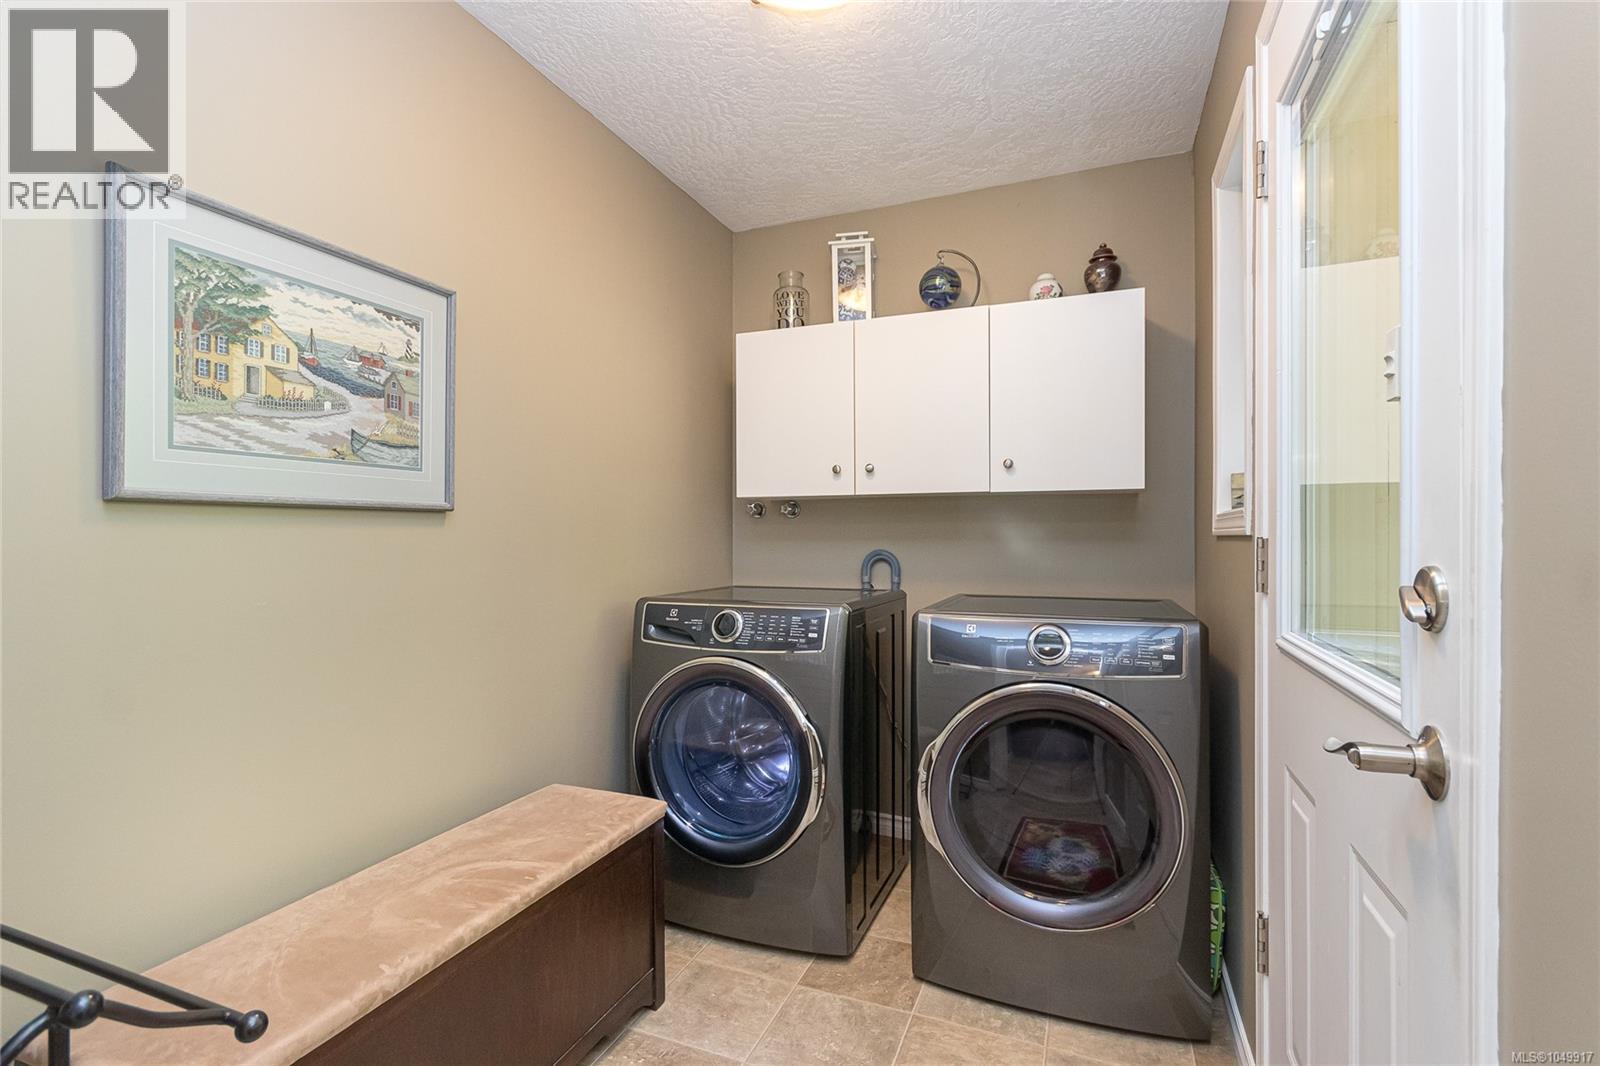
| Main Level | Laundry Room | 9 ft | 6 ft | 9 ft x 6 ft |
| Main Level | Kitchen | 9 ft | 16 ft | 9 ft x 16 ft |
| Main Level | Family Room | 9 ft | 14 ft | 9 ft x 14 ft |
| Main Level | Entrance | 5 ft | 10 ft | 5 ft x 10 ft |
https://www.realtor.ca/real-estate/30318651/8571-kingcome-cres-north-saanich-dean-park

Ann Watley
Personal Real Estate Corporation
www.annwatley.com/
www.facebook.com/AnnWatleyPersonalRealEstateCorporation/
ca.linkedin.com/in/annwatley
150-805 Cloverdale Ave
Victoria, British Columbia V8X 2S9
(250) 384-8124
(800) 665-5303
(250) 380-6355
www.pembertonholmes.com/

The trademarks REALTOR®, REALTORS®, and the REALTOR® logo are controlled by The Canadian Real Estate Association (CREA) and identify real estate professionals who are members of CREA. The trademarks MLS®, Multiple Listing Service® and the associated logos are owned by The Canadian Real Estate Association (CREA) and identify the quality of services provided by real estate professionals who are members of CREA. The trademark DDF® is owned by The Canadian Real Estate Association (CREA) and identifies CREA's Data Distribution Facility (DDF®)
September 24 2026 08:06:45
Victoria Real Estate Board
Pemberton Holmes Ltd.