
855 Sevenoaks Rd Saanich, British Columbia V8X 3V8

$795,000
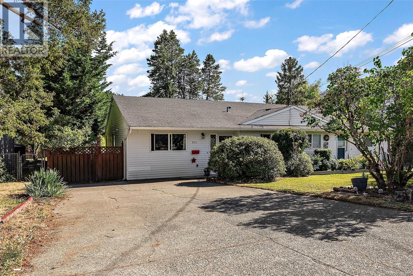
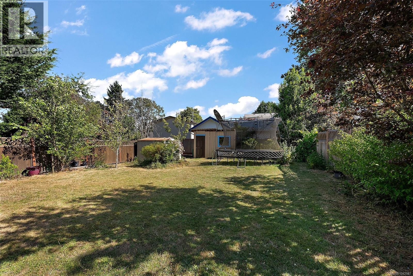
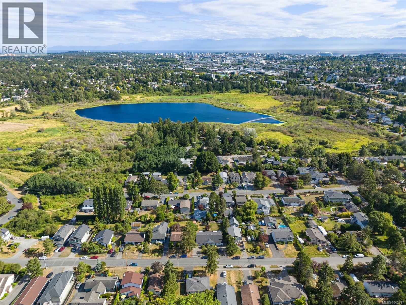
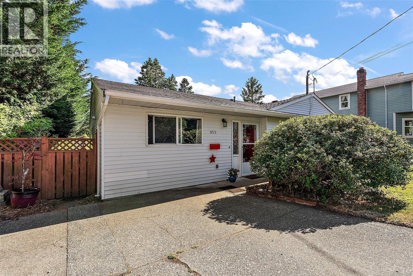
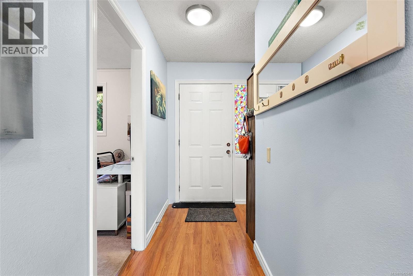
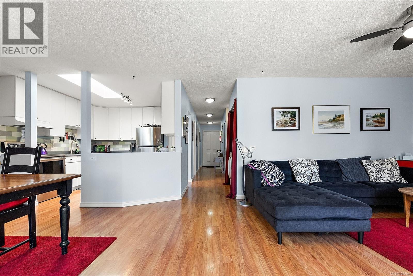
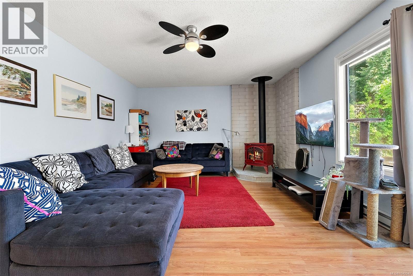
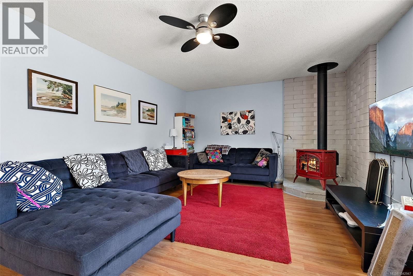
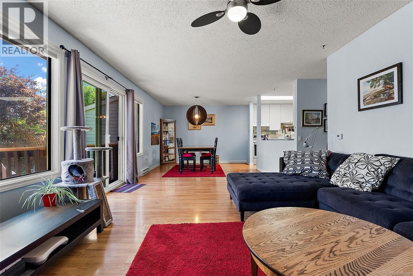
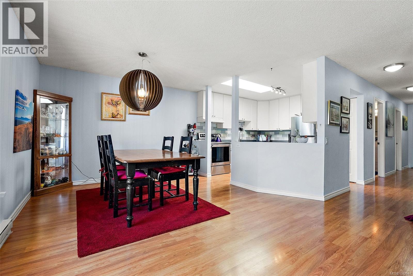
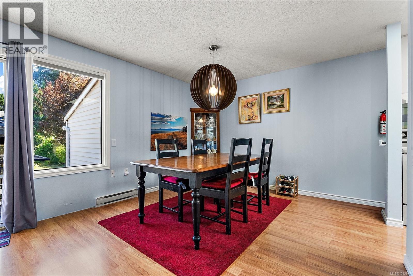
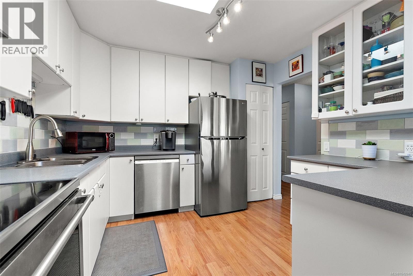
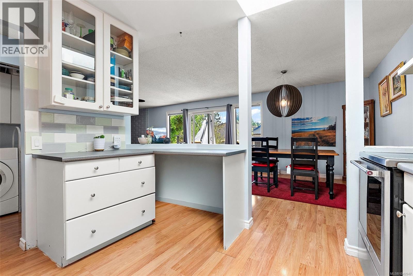
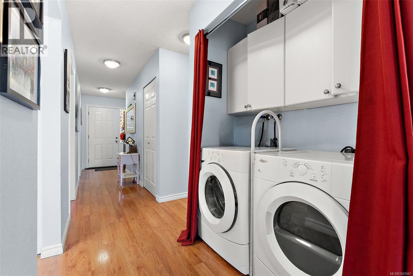
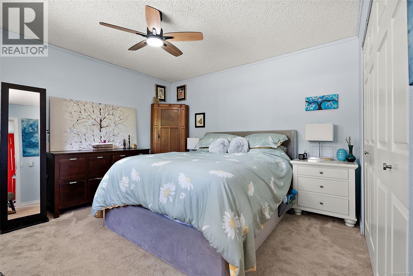
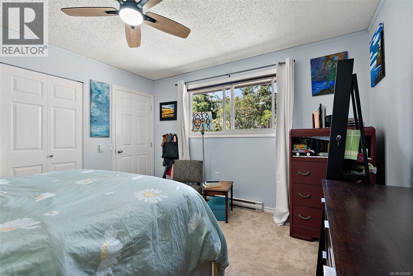
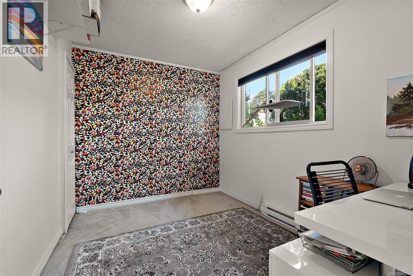
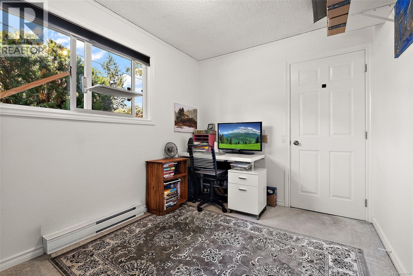
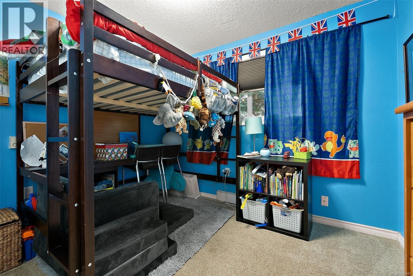
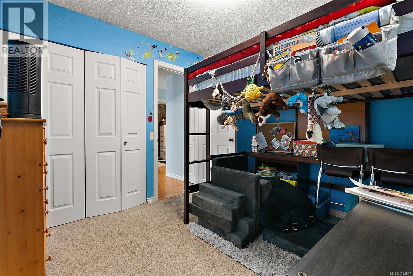
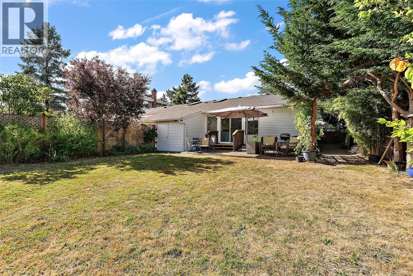
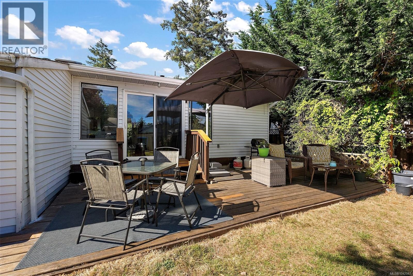
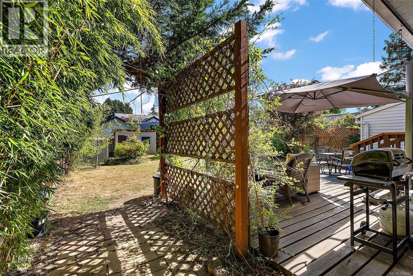
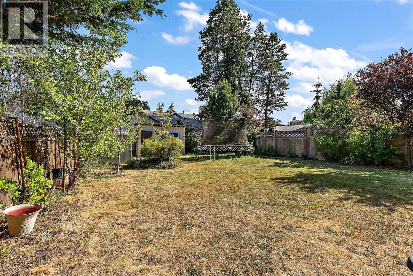
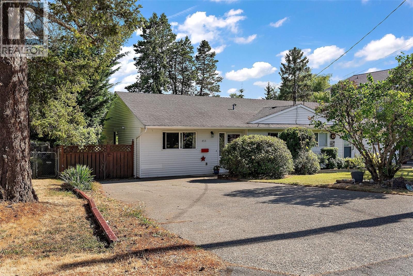
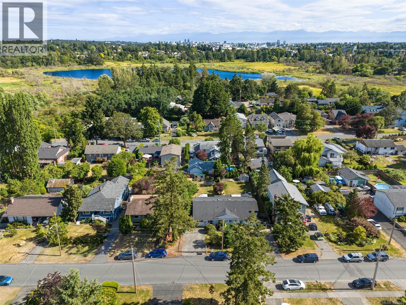
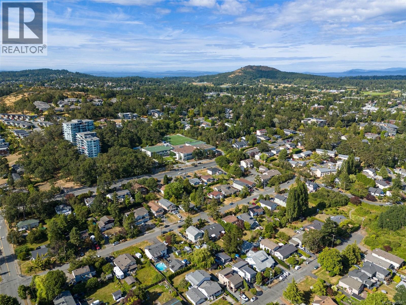
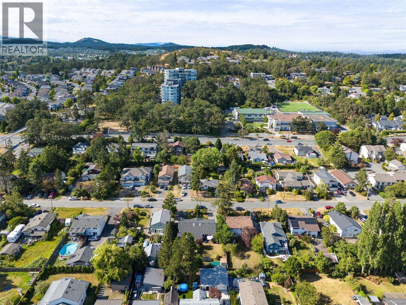
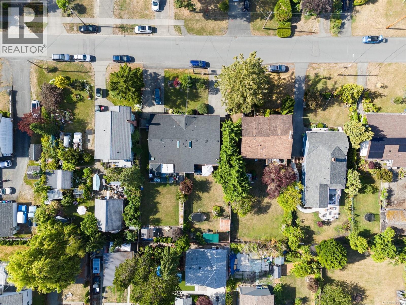
OPEN HOUSE THIS SATURDAY 2:00 PM - 4:00 PM! This charming half duplex offers an exceptional blend of independence and ease, along with the privacy and flexibility of a detached home. Set on a generous south-facing lot, the sun-filled backyard provides an ideal space for gardening, outdoor entertaining, or relaxed family living. Ideally situated just steps from Swan Lake and Christmas Hill Nature Sanctuary, as well as Rainbow Park, the area offers a seamless connection to nature while remaining moments from Uptown, Downtown, major transit routes, and everyday amenities. This thoughtfully designed single-level layout features 3 bedrooms, or 2 plus a versatile den. The home is bright and inviting, with natural light flowing effortlessly into the living and dining areas. Durable laminate flooring and a cozy natural gas fireplace add warmth and style. Additional highlights include ample parking with room for an RV, and the rare opportunity to enjoy easy, one-level living in a well-established neighbourhood—with no strata fees. (id:63400)
Open House
This property has open houses!
2:00 pm
Ends at:4:00 pm
Property Details
| MLS® Number | 1042947 |
| Property Type | Single Family |
| Neigbourhood | Swan Lake |
| Community Features | Pets Allowed, Family Oriented |
| Parking Space Total | 4 |
| Plan | Vis1195 |
| Structure | Shed |
Building
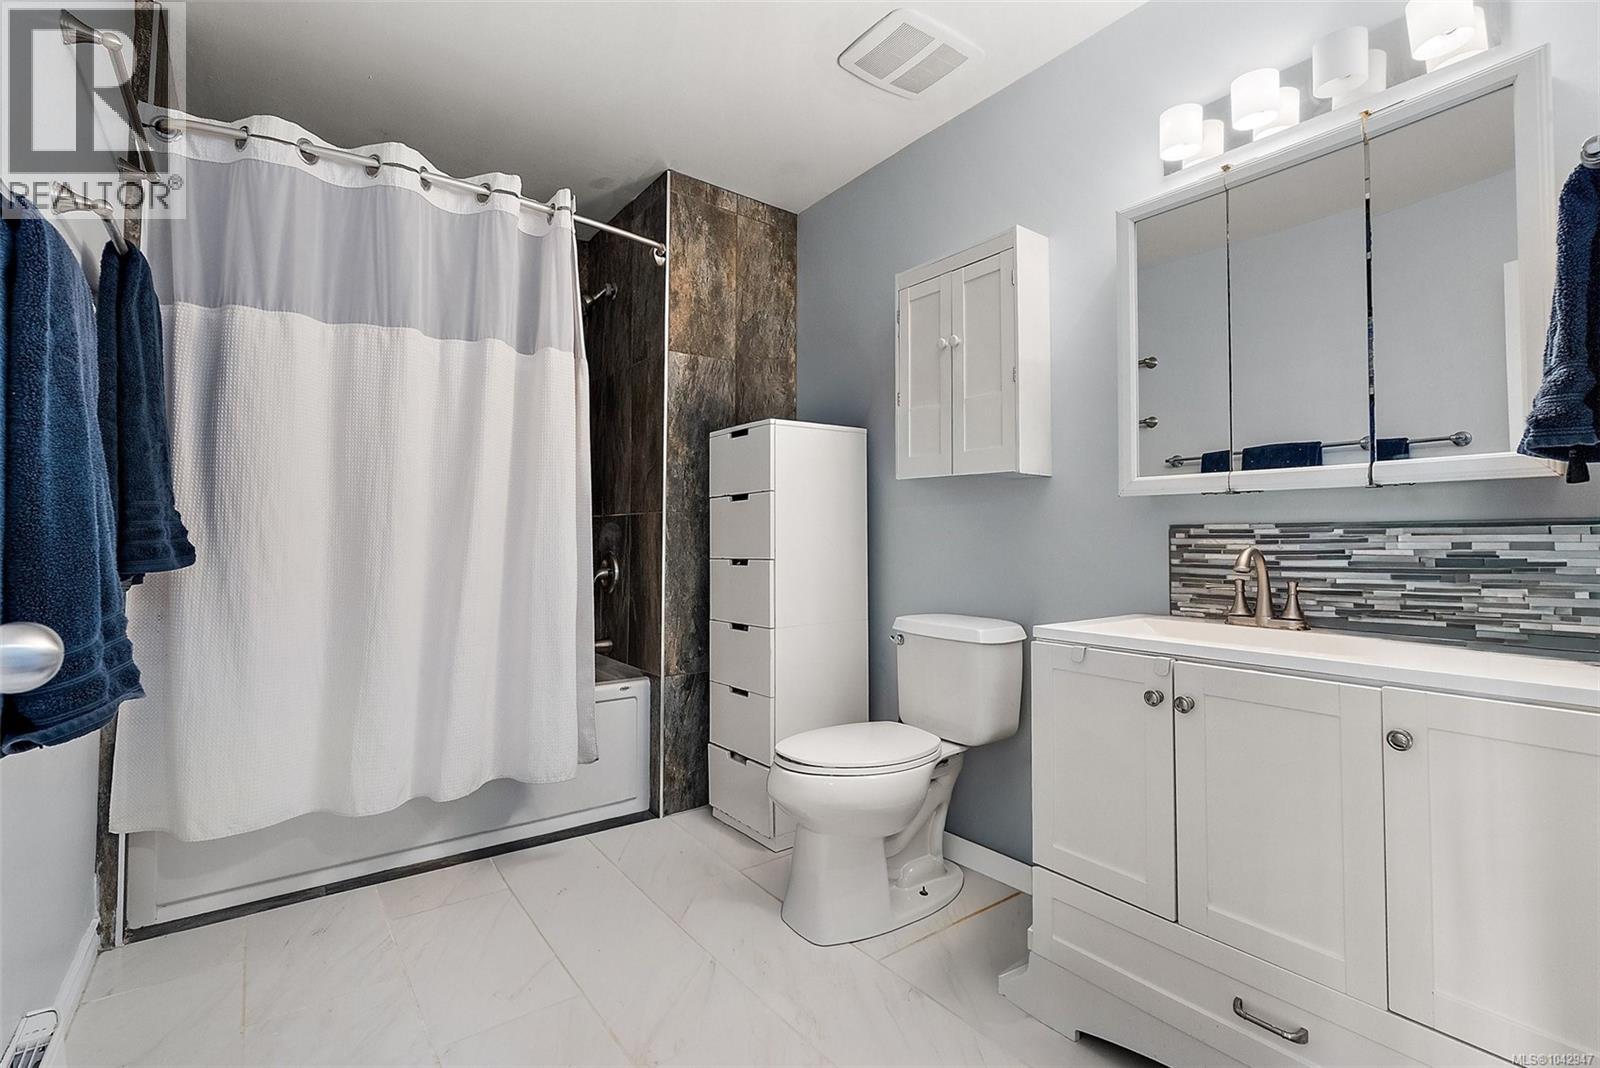
| Bathroom Total | 1 |
| Bedrooms Total | 3 |
| Constructed Date | 1982 |
| Cooling Type | None |
| Fireplace Present | Yes |
| Fireplace Total | 1 |
| Heating Fuel | Electric, Natural Gas |
| Heating Type | Baseboard Heaters |
| Size Interior | 1,183 Sqft |
| Type | Duplex |
Land
| Acreage | No |
| Size Irregular | 5360 |
| Size Total | 5360 Sqft |
| Size Total Text | 5360 Sqft |
| Zoning Type | Duplex |
Rooms
| Level | Type | Length | Width | Dimensions |
|---|---|---|---|---|
| Main Level | Storage | 7' x 8' | ||
| Main Level | Entrance | 6' x 4' | ||
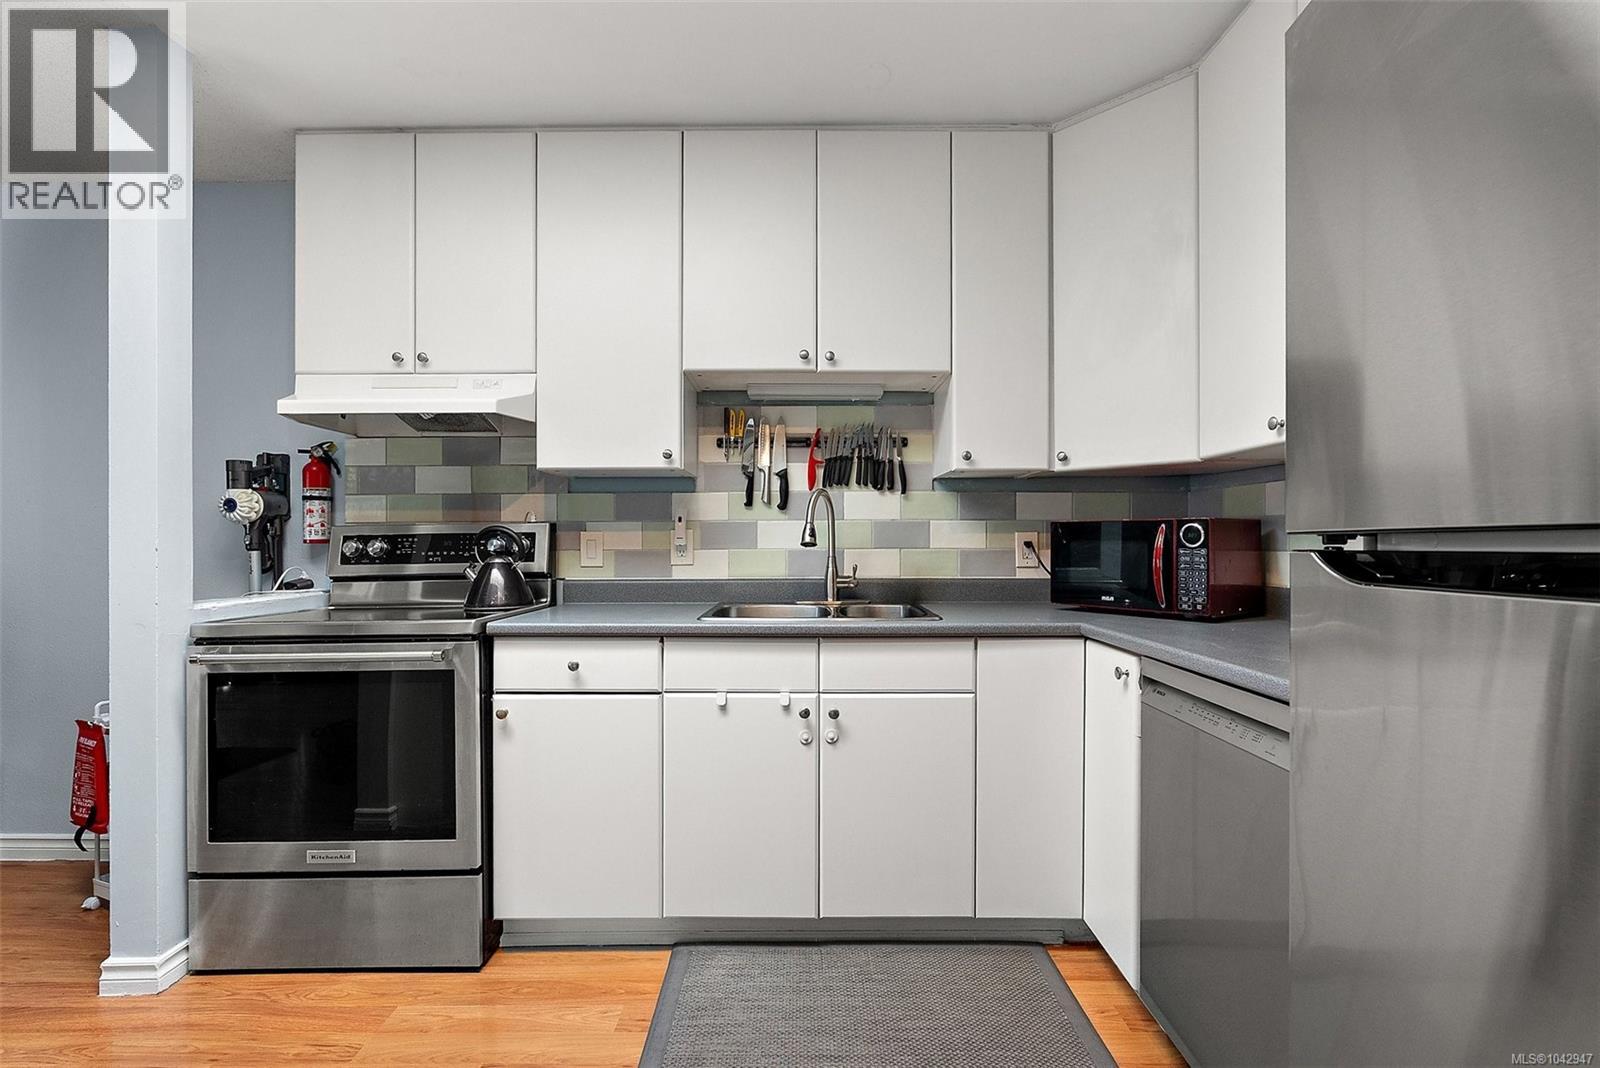
| Main Level | Kitchen | 11' x 10' | ||
| Main Level | Bathroom | 4-Piece | ||
| Main Level | Bedroom | 11' x 8' | ||
| Main Level | Primary Bedroom | 12' x 13' | ||
| Main Level | Bedroom | 10' x 10' | ||
| Main Level | Dining Room | 11' x 11' | ||
| Main Level | Living Room | 18' x 13' |
https://www.realtor.ca/real-estate/30037839/855-sevenoaks-rd-saanich-swan-lake

Taylor Crawford
Personal Real Estate Corporation
(250) 383-1533
www.youtube.com/embed/CdkfgbwGd3U
www.tcliving.ca/
www.facebook.com/trulycoastalliving/
www.linkedin.com/in/taylor-crawford-0b46b128/
twitter.com/tcliving_taylor
www.instagram.com/trulycoastalliving/
3194 Douglas St
Victoria, British Columbia V8Z 3K6
(250) 383-1500
(250) 383-1533

Robin Scrimger
Personal Real Estate Corporation
www.youtube.com/embed/CH2ZqOMxkgY
www.youtube.com/embed/VgYeG6lFGH8
vicproperty.ca/
www.facebook.com/RobinVicRealtor
www.linkedin.com/in/robinscrimger/
www.instagram.com/robinvicrealtor/
www.youtube.com/@RobinVicRealtor
3194 Douglas St
Victoria, British Columbia V8Z 3K6
(250) 383-1500
(250) 383-1533

The trademarks REALTOR®, REALTORS®, and the REALTOR® logo are controlled by The Canadian Real Estate Association (CREA) and identify real estate professionals who are members of CREA. The trademarks MLS®, Multiple Listing Service® and the associated logos are owned by The Canadian Real Estate Association (CREA) and identify the quality of services provided by real estate professionals who are members of CREA. The trademark DDF® is owned by The Canadian Real Estate Association (CREA) and identifies CREA's Data Distribution Facility (DDF®)
July 21 2026 01:43:37
Victoria Real Estate Board
Coldwell Banker Oceanside Real Estate