
8543 Lochside Dr North Saanich, British Columbia V8L 1M5

$2,675,000
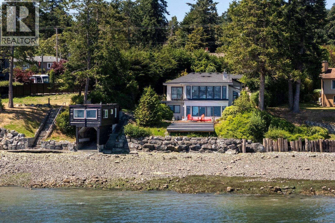
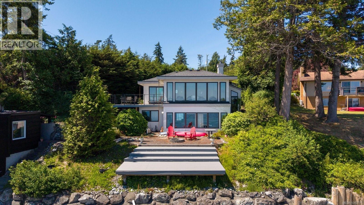
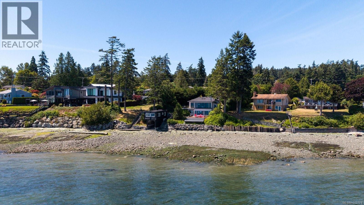
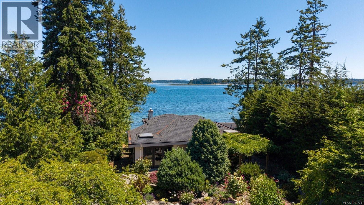
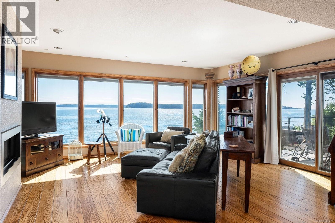
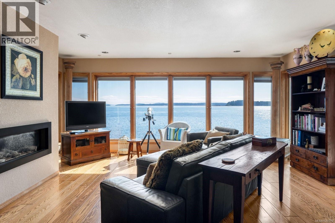
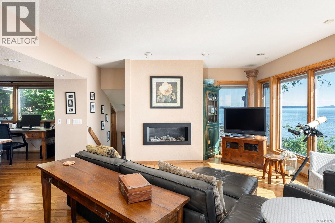
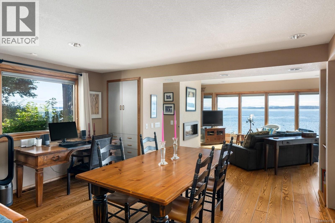
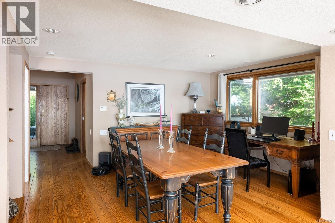
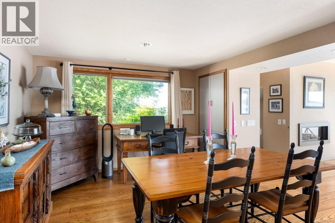
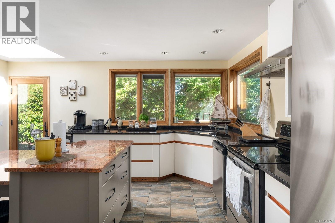
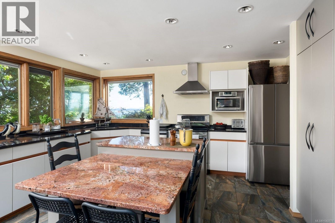
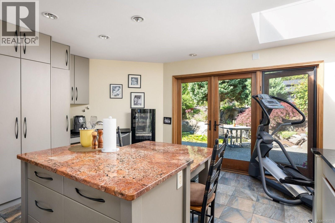
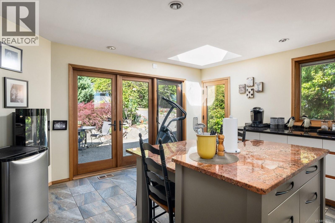
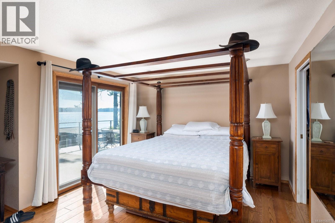
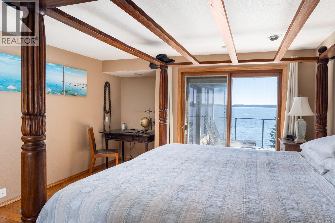
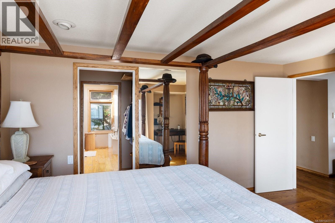
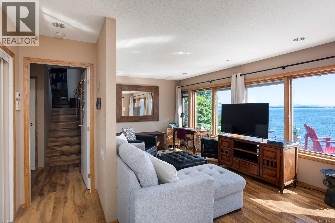
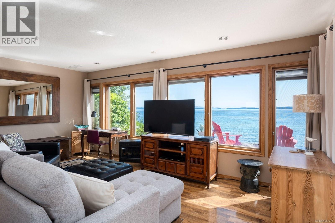
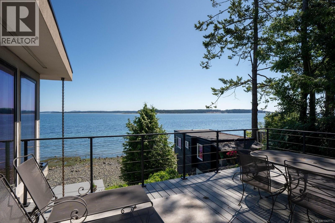
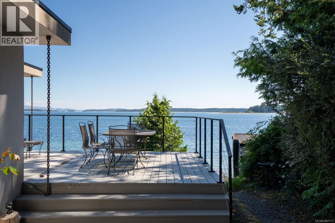
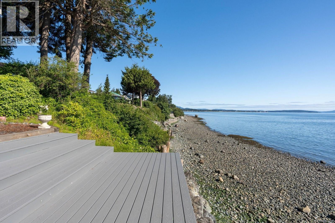
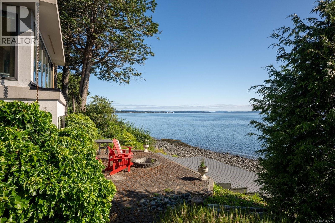
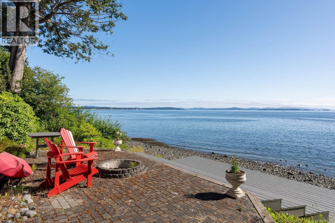
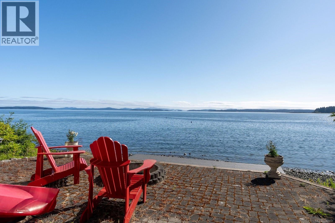
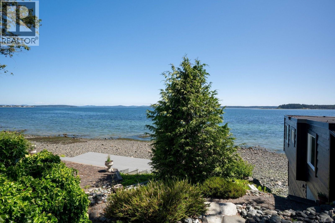
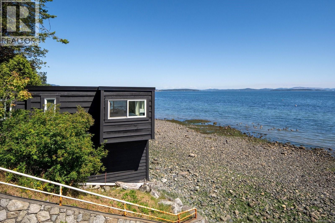
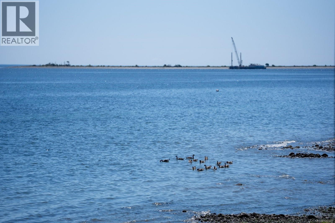
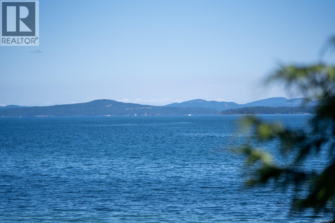
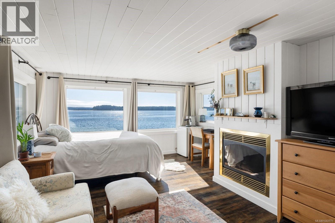
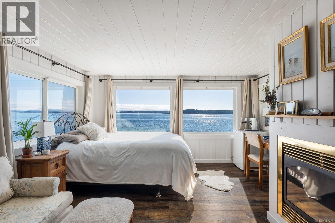
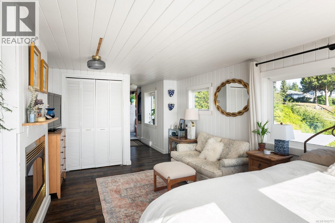
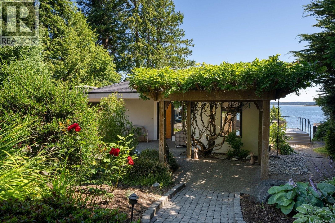
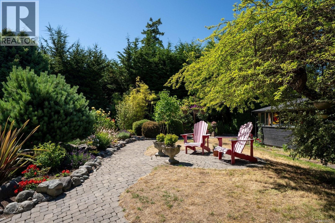
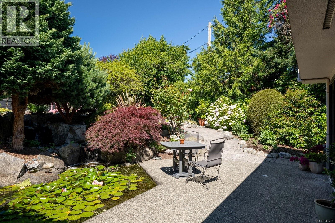
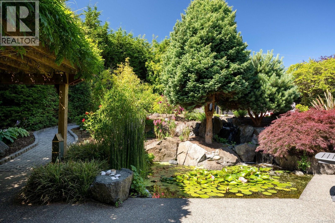
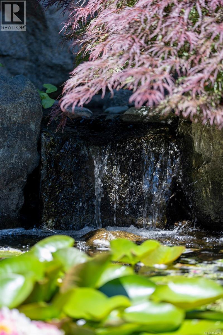
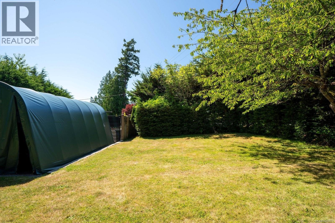
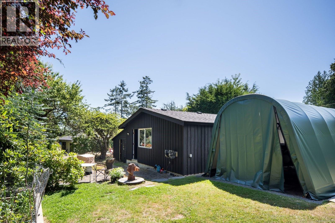
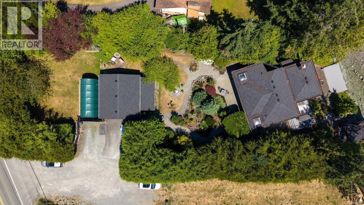
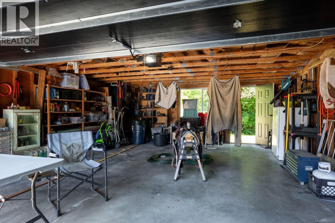
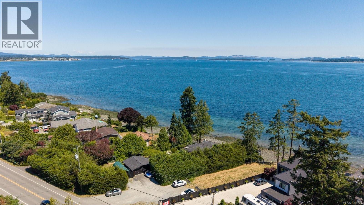
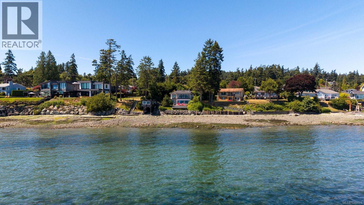
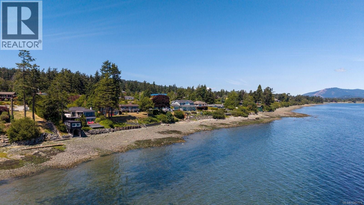
An exceptional opportunity to own an ultra-private low-bank waterfront retreat on prestigious Lochside Drive. Bordering a no-through road, this beautifully maintained property enjoys an uncommon level of privacy while offering panoramic views across Haro Strait to the Gulf Islands and spectacular sunrises. Thoughtfully designed for effortless main level living, the home features a spacious primary suite on the main and a walk-out lower level for family or guests. A detached waterfront studio/boathouse offers incredible flexibility as a home office, artist's studio or private retreat. Beautifully landscaped gardens lead to the shoreline, where excellent beach access invites kayaking, paddleboarding and endless seaside enjoyment. Complete with a detached double garage, heat pump with A/C, and just minutes from the shops, restaurants and marina in Sidney, this is a rare opportunity to experience West Coast waterfront living at its finest (id:63400)
Property Details
| MLS® Number | 1042771 |
| Property Type | Single Family |
| Neigbourhood | Bazan Bay |
| Features | Level Lot, Private Setting, Other, Rectangular |
| Parking Space Total | 4 |
| Plan | Vip51301 |
| Structure | Shed, Workshop, Patio(s) |
| View Type | City View, Mountain View, Ocean View |
| Water Front Type | Waterfront On Ocean |
Building
| Bathroom Total | 3 |
| Bedrooms Total | 3 |
| Appliances | Dishwasher, Dryer, Range - Electric, Refrigerator, Washer |
| Constructed Date | 1993 |
| Cooling Type | Air Conditioned |
| Fireplace Present | Yes |
| Fireplace Total | 1 |
| Heating Fuel | Electric, Propane |
| Heating Type | Forced Air, Heat Pump |
| Size Interior | 2,279 Sqft |
| Type | House |
Parking
| Detached Garage | |
| Garage |
Land
| Acreage | No |
| Size Irregular | 16430 |
| Size Total | 16430 Sqft |
| Size Total Text | 16430 Sqft |
| Zoning Type | Residential |
Rooms
| Level | Type | Length | Width | Dimensions |
|---|---|---|---|---|
| Lower Level | Bedroom | 19 ft | 11 ft | 19 ft x 11 ft |
| Lower Level | Bathroom | 3-Piece | ||
| Lower Level | Storage | 23 ft | 14 ft | 23 ft x 14 ft |
| Main Level | Patio | 13 ft | 15 ft | 13 ft x 15 ft |
| Main Level | Patio | 14 ft | 15 ft | 14 ft x 15 ft |
| Main Level | Patio | 10 ft | 11 ft | 10 ft x 11 ft |
| Main Level | Patio | 25 ft | 12 ft | 25 ft x 12 ft |
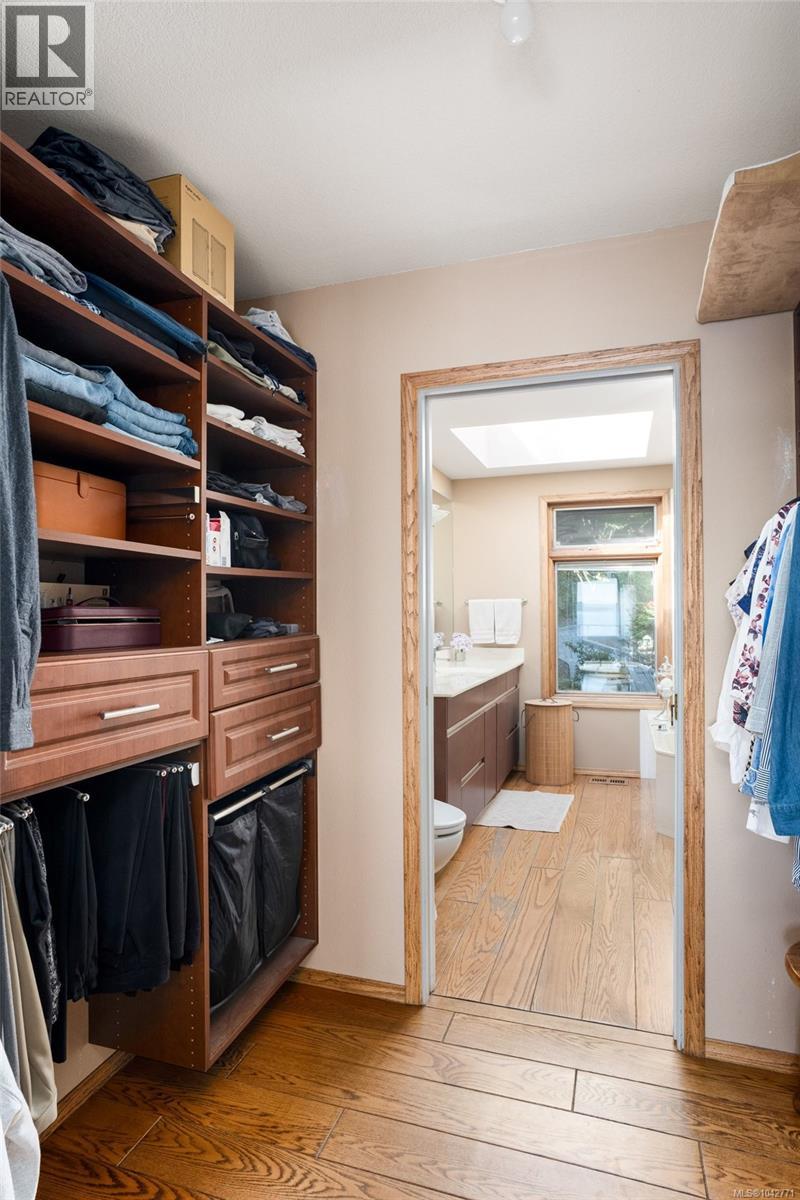
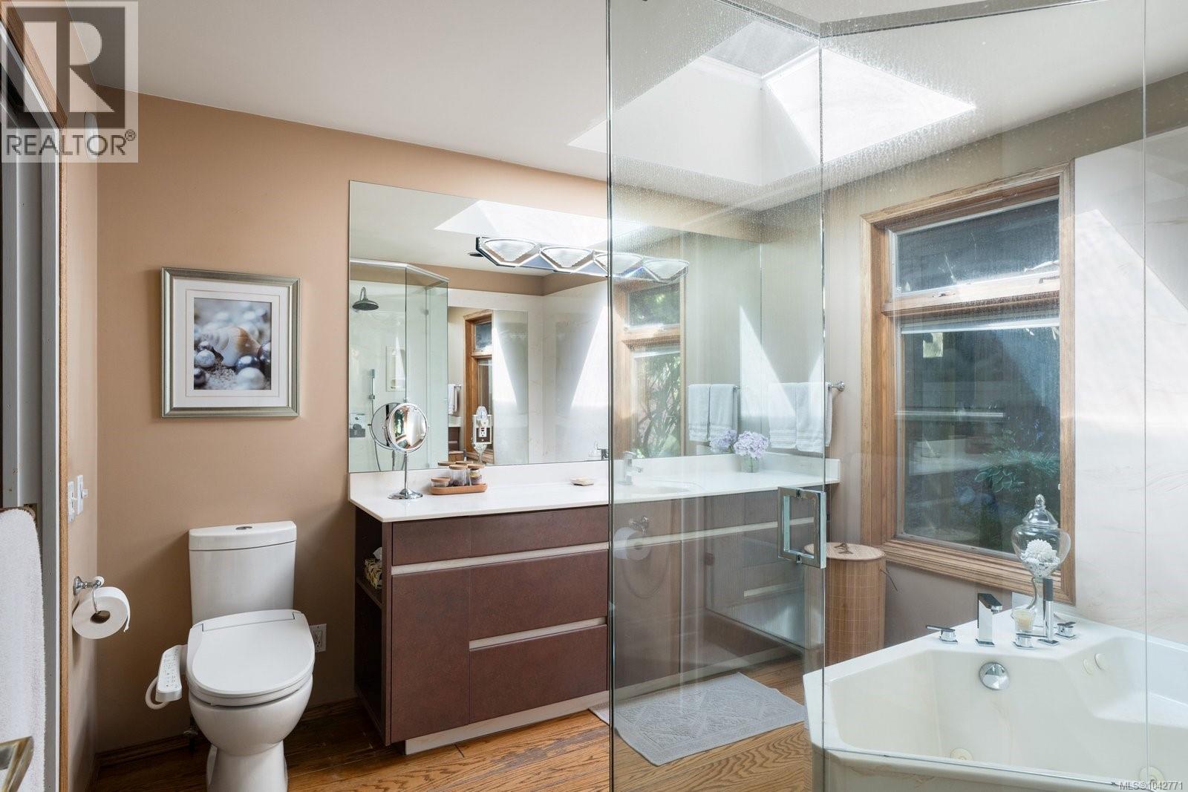
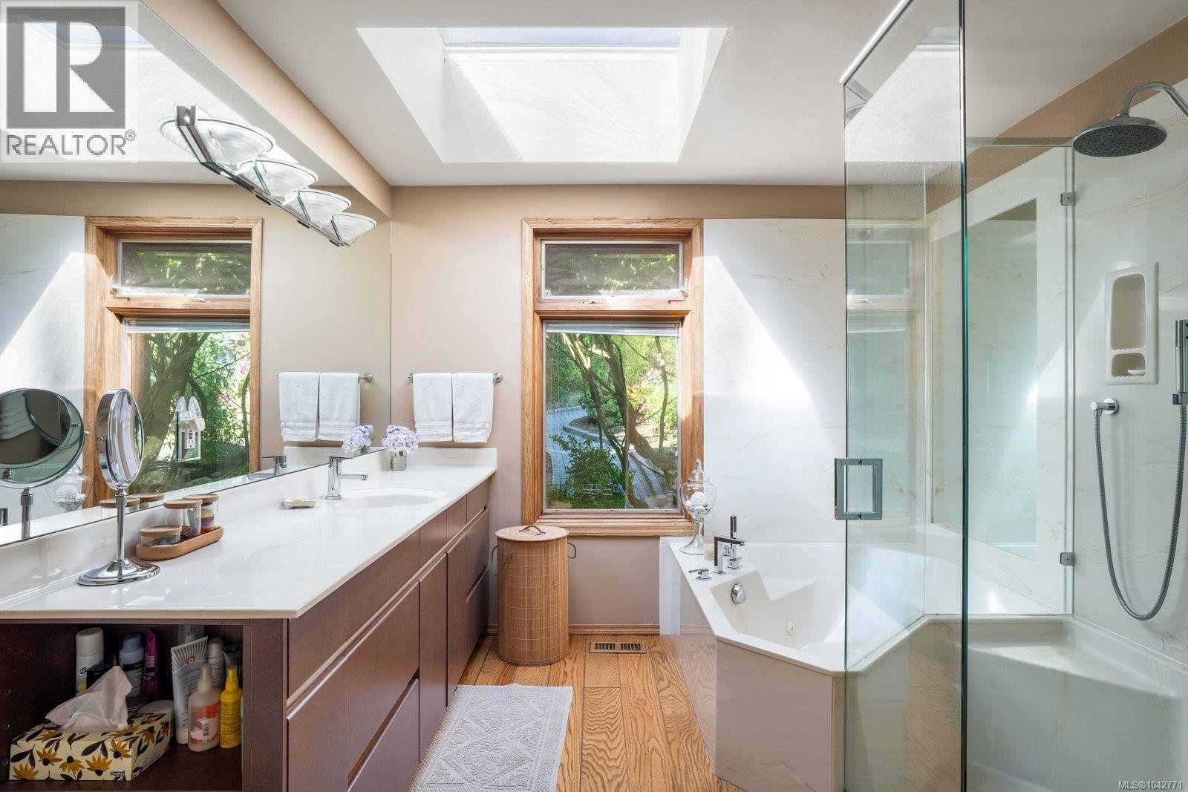
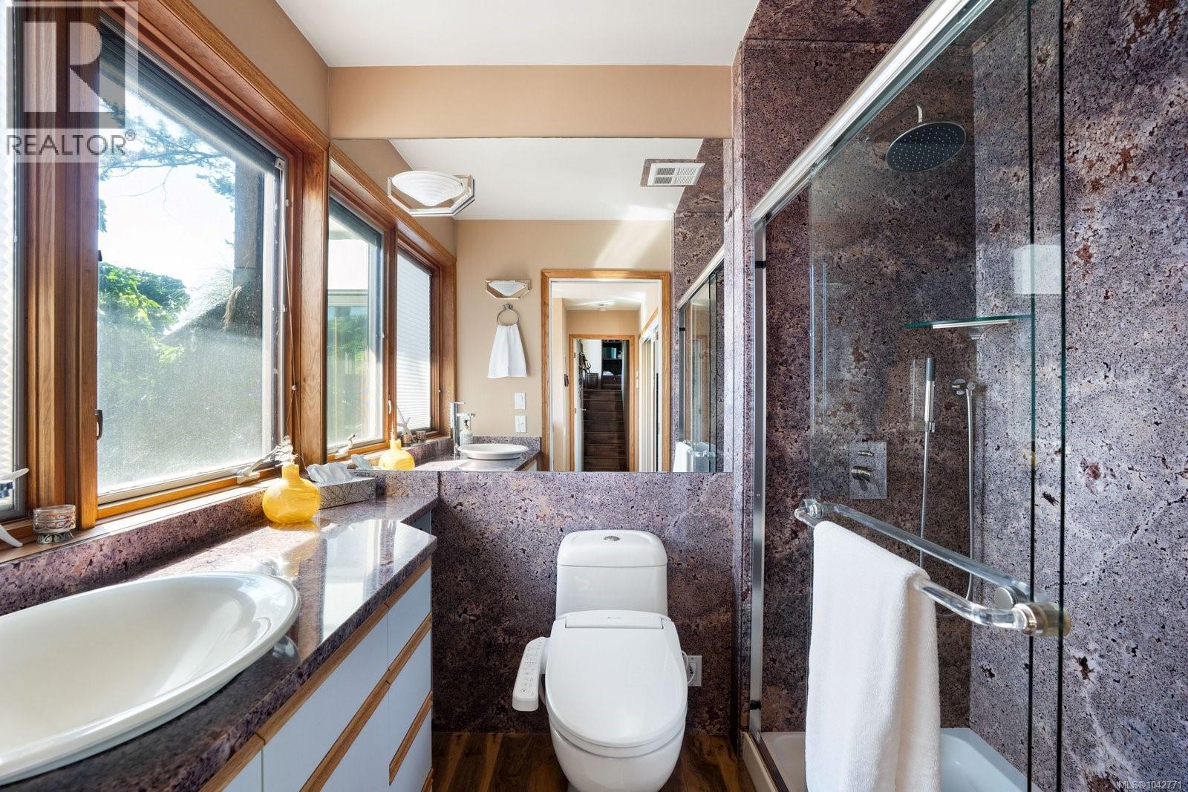
| Main Level | Ensuite | 4-Piece | ||
| Main Level | Primary Bedroom | 13 ft | 14 ft | 13 ft x 14 ft |
| Main Level | Kitchen | 17 ft | 17 ft | 17 ft x 17 ft |
| Main Level | Dining Room | 15 ft | 14 ft | 15 ft x 14 ft |
| Main Level | Living Room | 19 ft | 15 ft | 19 ft x 15 ft |
| Main Level | Entrance | 9 ft | 11 ft | 9 ft x 11 ft |
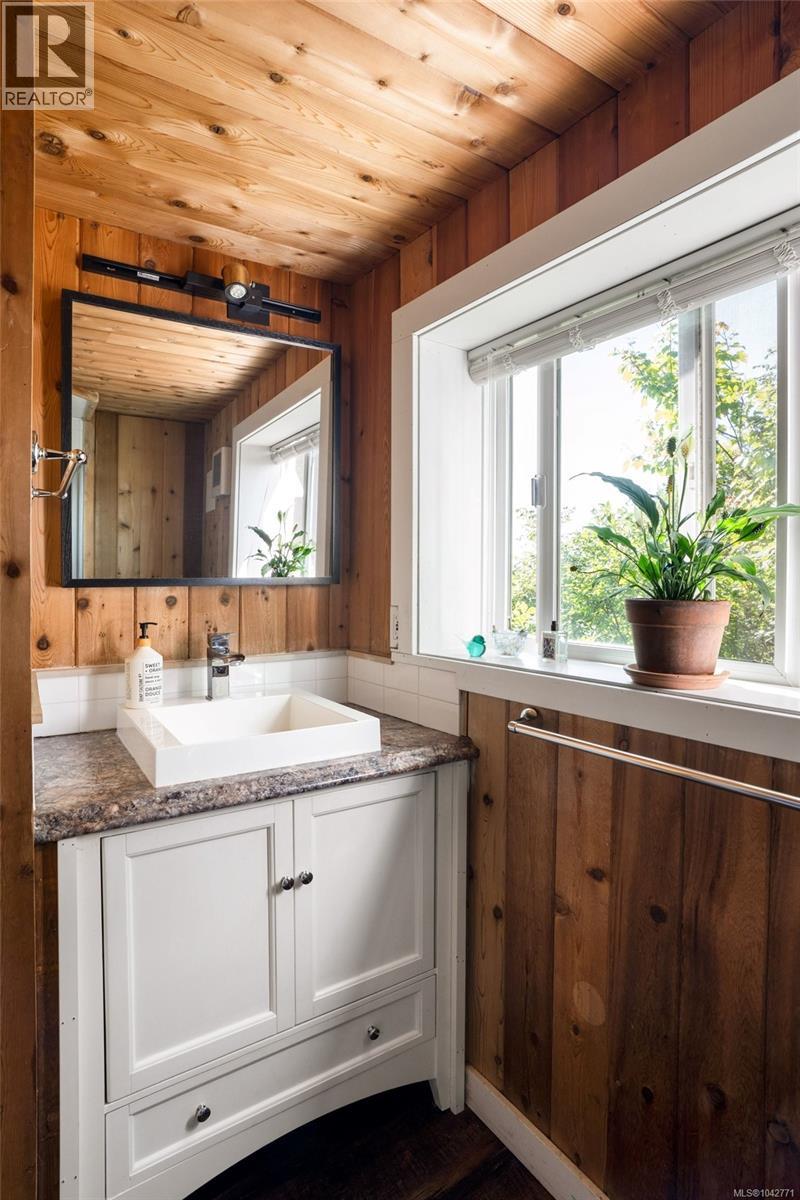
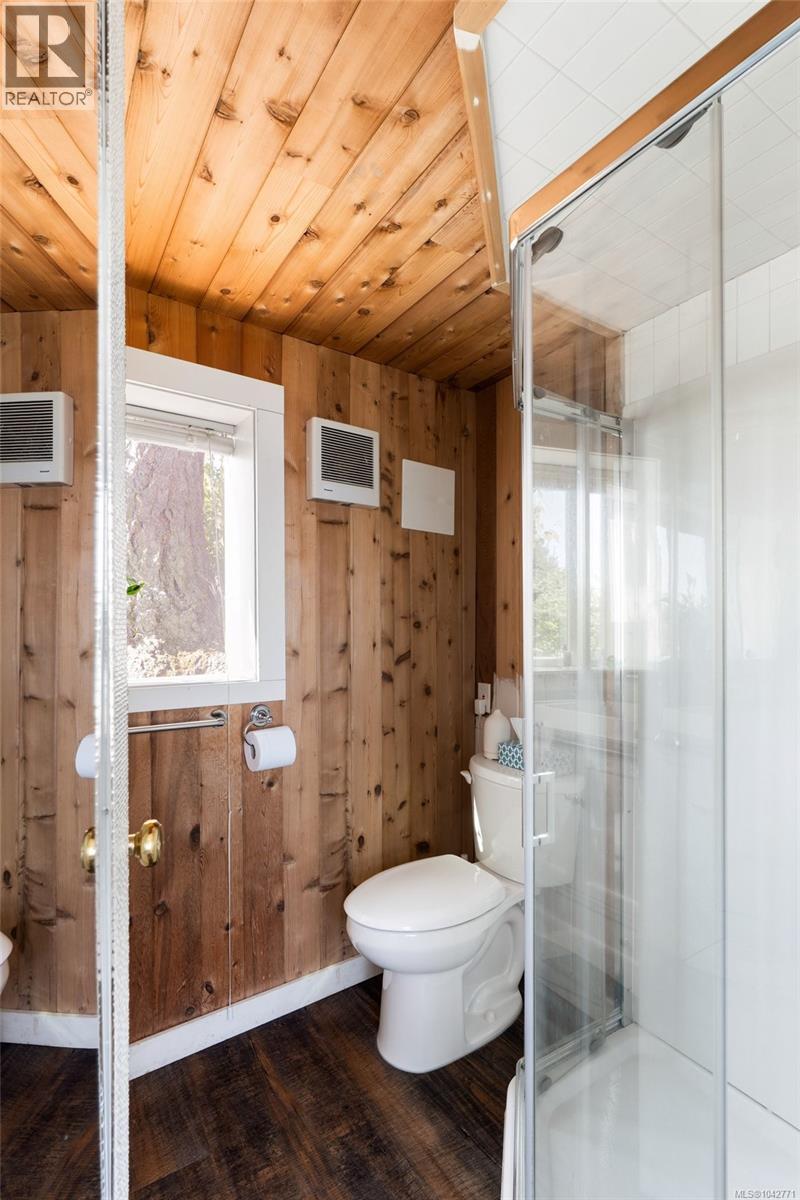
| Other | Bathroom | 3-Piece | ||
| Other | Entrance | 4 ft | 10 ft | 4 ft x 10 ft |
| Other | Bedroom | 13 ft | 16 ft | 13 ft x 16 ft |
https://www.realtor.ca/real-estate/30015482/8543-lochside-dr-north-saanich-bazan-bay

Chace Whitson
Personal Real Estate Corporation
www.chacewhitson.com/
2411 Bevan Ave
Sidney, British Columbia V8L 4M9
(250) 388-5882
(250) 388-9636

The trademarks REALTOR®, REALTORS®, and the REALTOR® logo are controlled by The Canadian Real Estate Association (CREA) and identify real estate professionals who are members of CREA. The trademarks MLS®, Multiple Listing Service® and the associated logos are owned by The Canadian Real Estate Association (CREA) and identify the quality of services provided by real estate professionals who are members of CREA. The trademark DDF® is owned by The Canadian Real Estate Association (CREA) and identifies CREA's Data Distribution Facility (DDF®)
September 29 2026 09:26:49
Victoria Real Estate Board
Macdonald Realty Ltd. (Sid)