
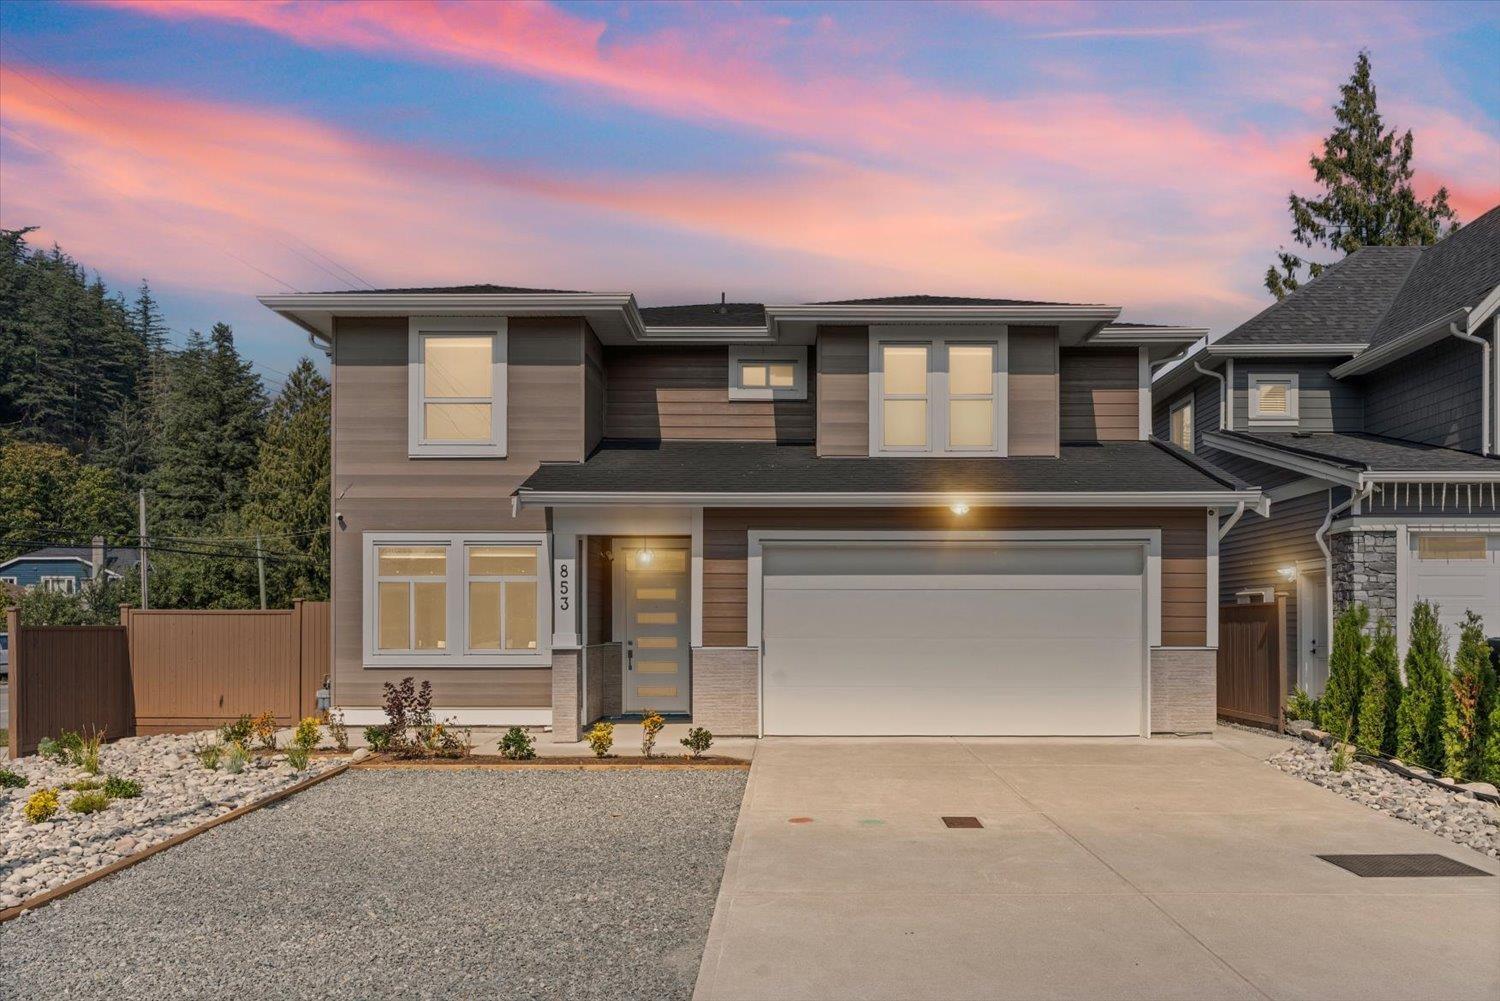
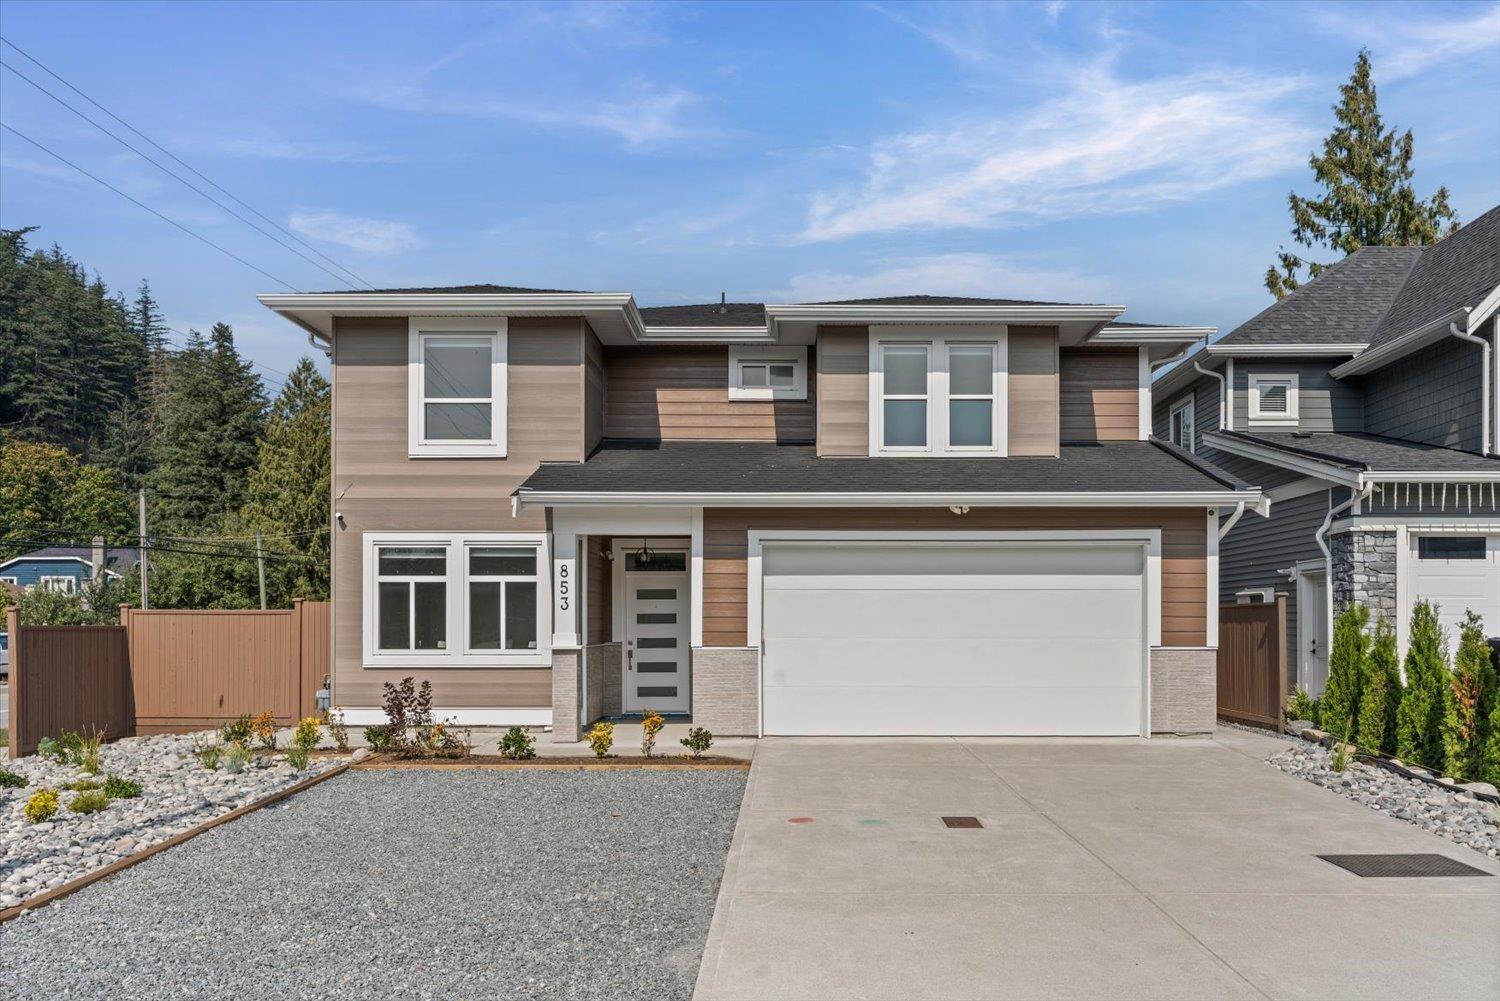
853 Willow Place, Harrison Hot Springs Harrison Hot Springs, British Columbia V0M 1K0

$889,900
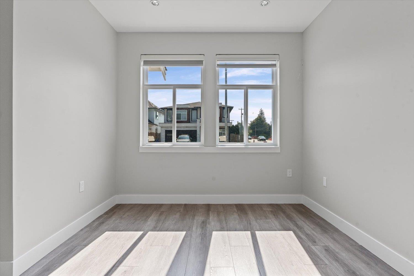
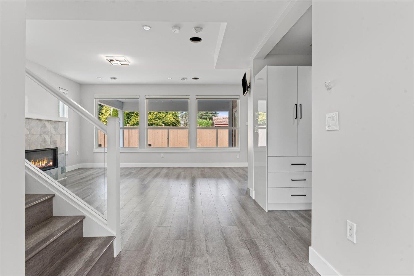
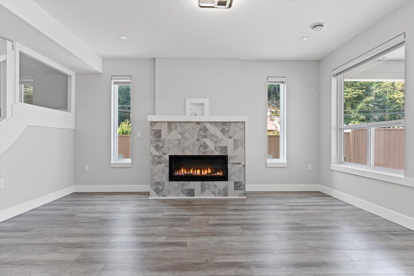
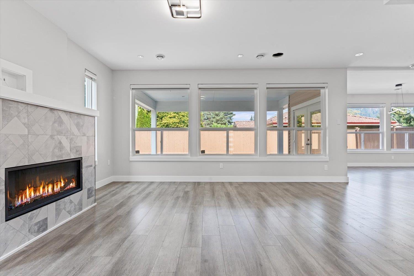
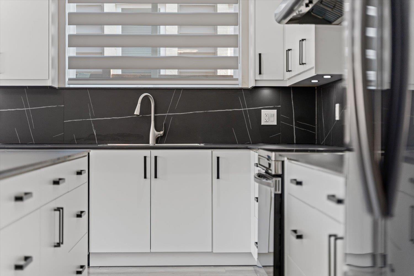
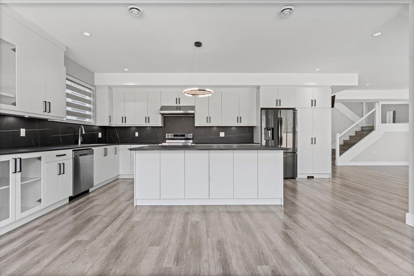
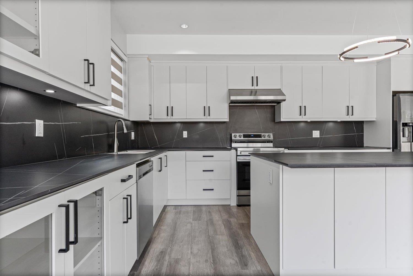
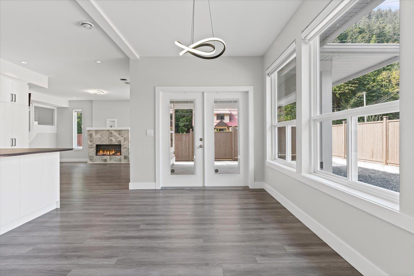
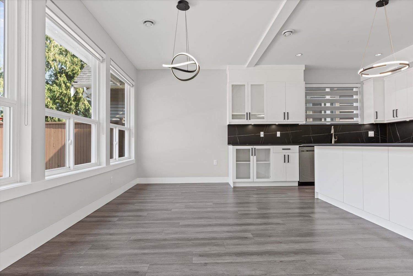
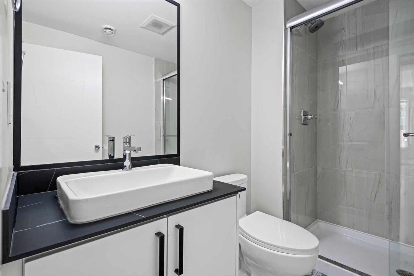
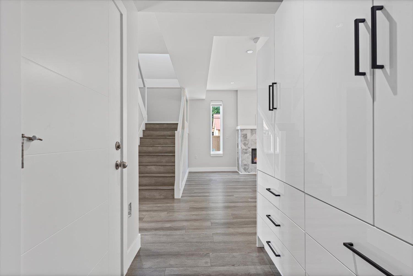
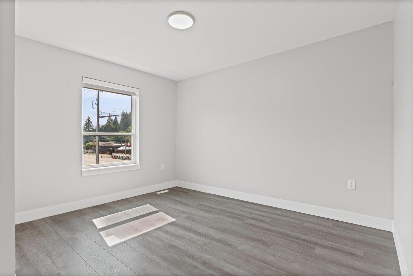
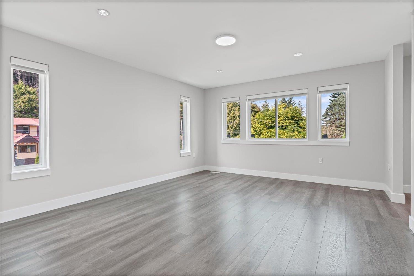
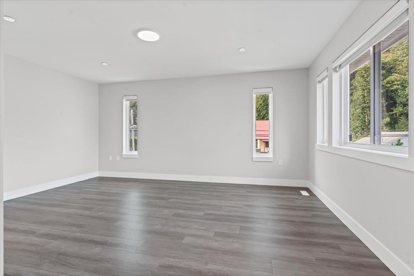
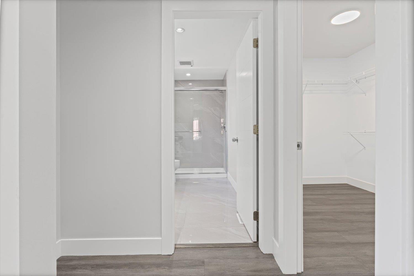
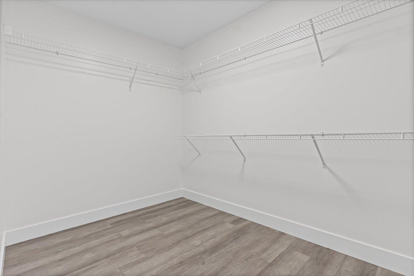
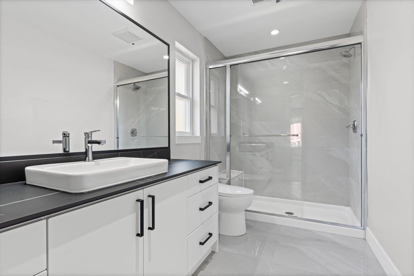
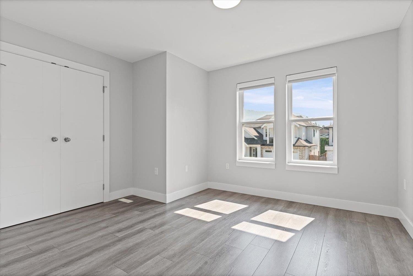
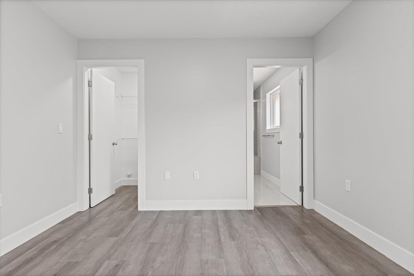
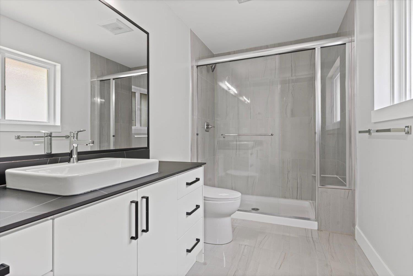
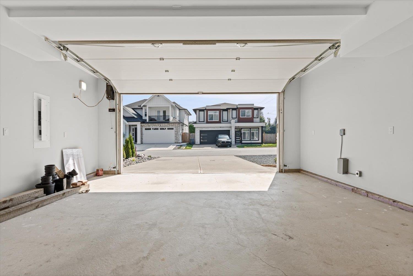
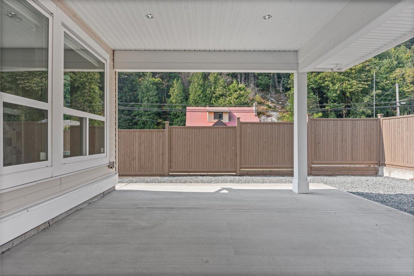
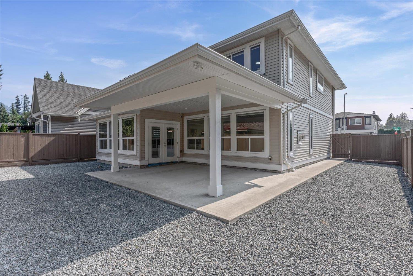
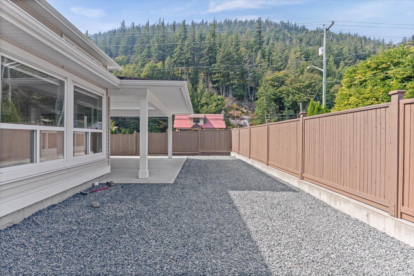
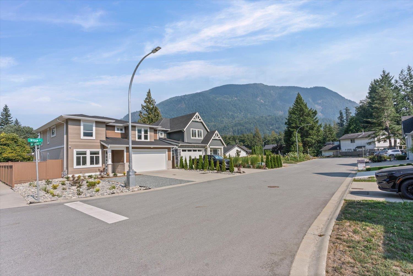
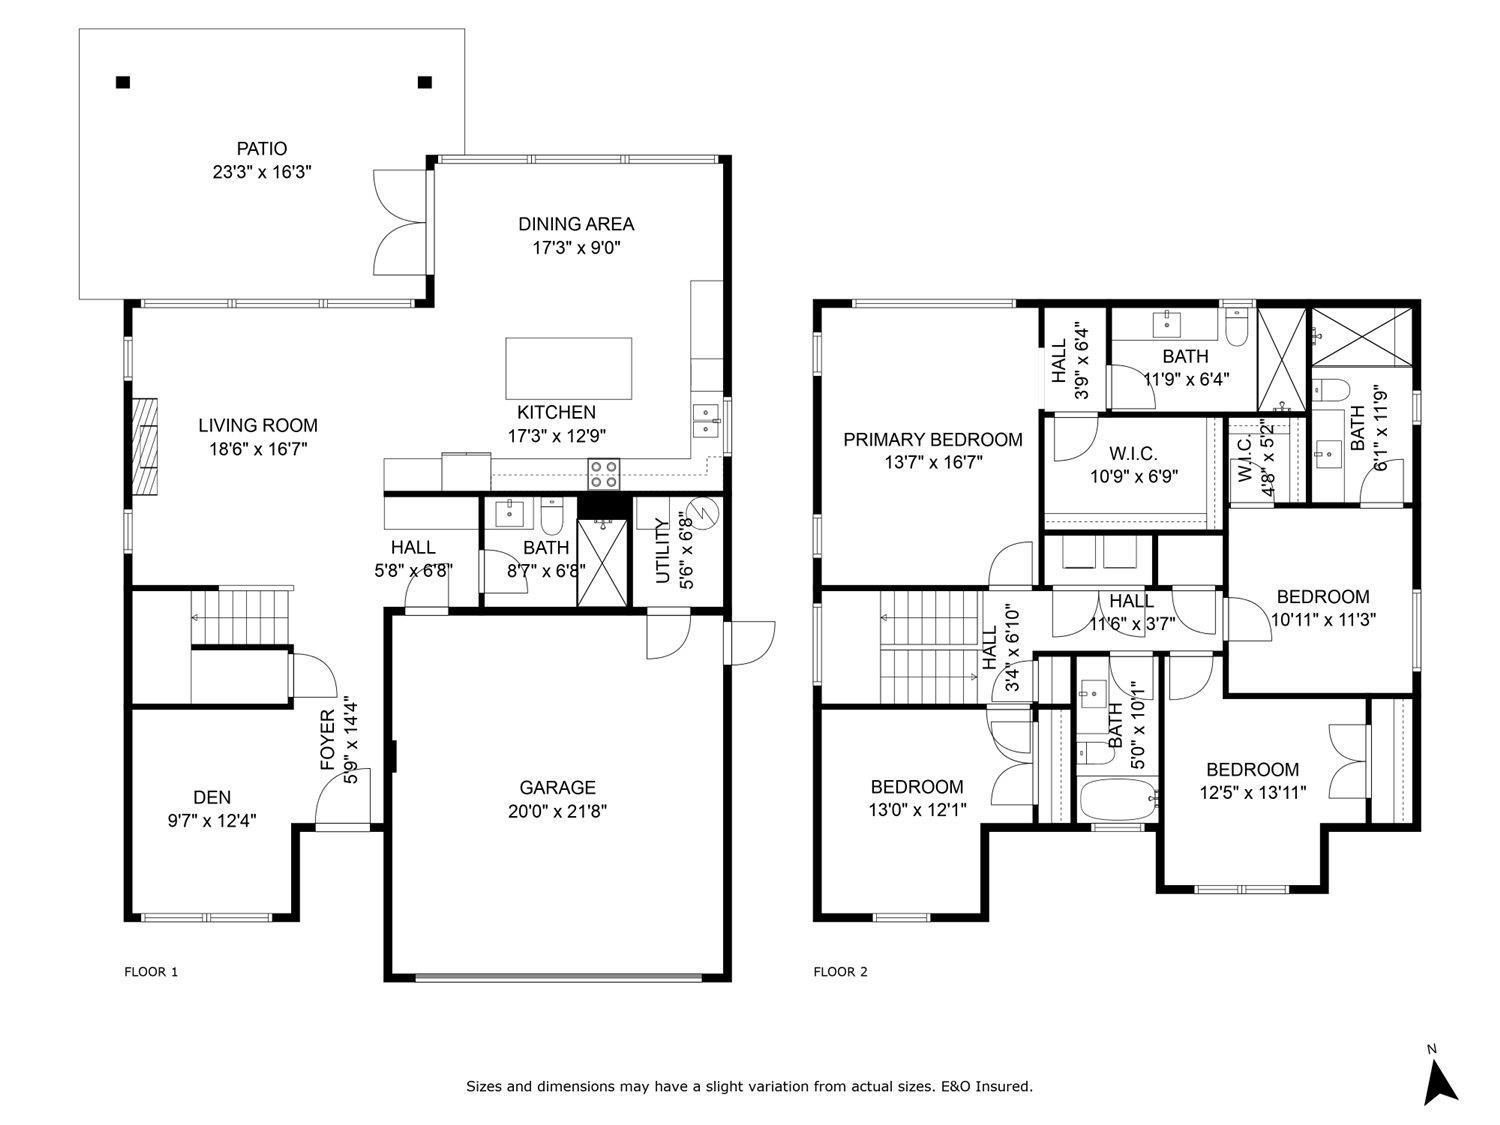
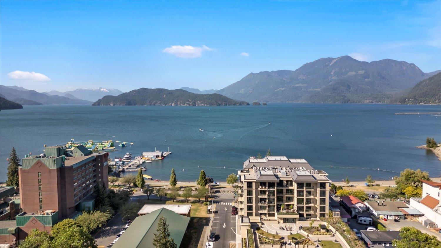
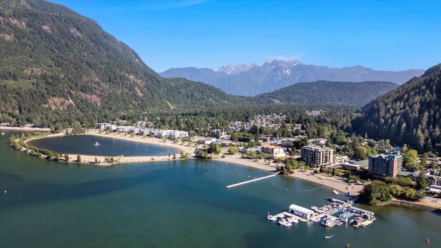
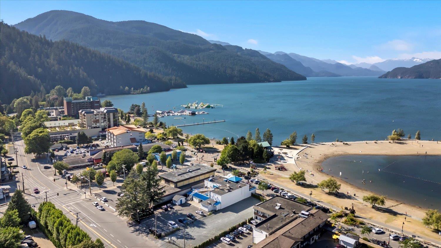
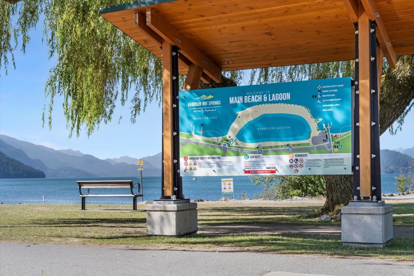
Exceptional value meets modern luxury in this 2021-built 4-bed, 4-bath home, priced to move! Perfect for families, retirees, or savvy investors, the versatile layout features dual primary suites, with one offering an expansive 11x7 walk-in closet. Enjoy sleek contemporary finishes, a double garage with EV charging, roughed-in security, and an oversized driveway. Step outside to your private, fully fenced yard framed by peaceful mountain and treed views. Located just 2 km from Harrison Lake and village amenities, this turnkey property offers an unbeatable lifestyle and extraordinary value. Don't wait! Schedule your private tour today! (id:63400)
Property Details
| MLS® Number | R3154070 |
| Property Type | Single Family |
| View Type | Mountain View |
Building
| Bathroom Total | 4 |
| Bedrooms Total | 4 |
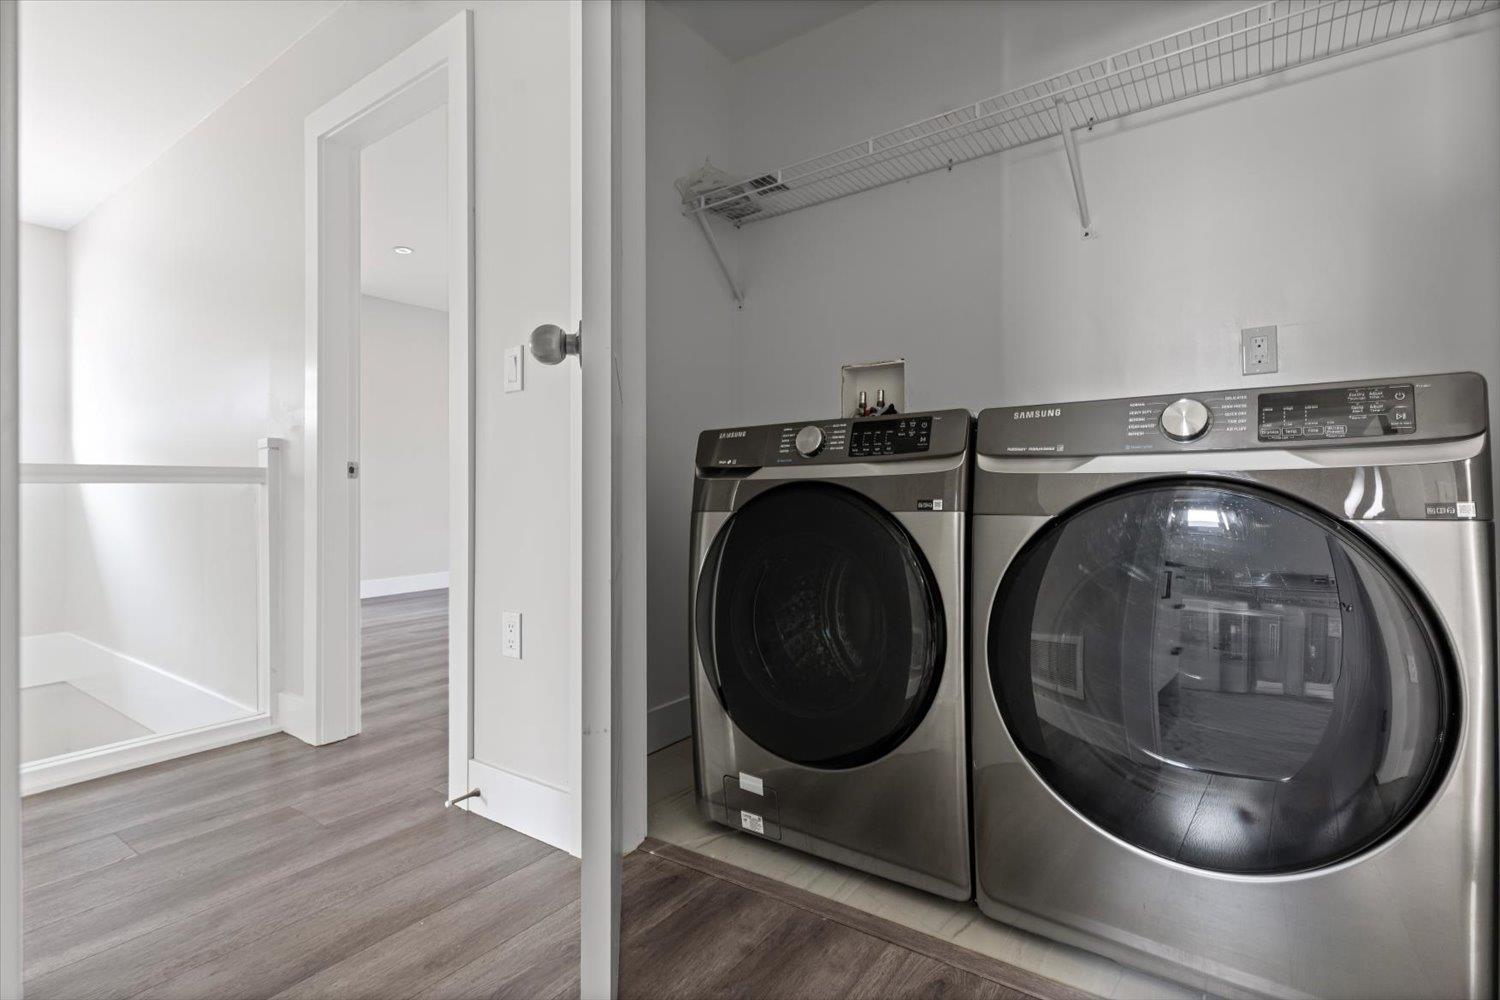
| Appliances | Washer, Dryer, Refrigerator, Stove, Dishwasher |
| Basement Type | None |
| Constructed Date | 2021 |
| Construction Style Attachment | Detached |
| Fireplace Present | Yes |
| Fireplace Total | 1 |
| Heating Fuel | Natural Gas |
| Heating Type | Forced Air |
| Stories Total | 2 |
| Size Interior | 2,269 Sqft |
| Type | House |
Parking
| Garage | 2 |
| Open |
Land
| Acreage | No |
| Size Depth | 81 Ft |
| Size Frontage | 55 Ft |
| Size Irregular | 4545 |
| Size Total | 4545 Sqft |
| Size Total Text | 4545 Sqft |
Rooms
| Level | Type | Length | Width | Dimensions |
|---|---|---|---|---|
| Above | Primary Bedroom | 13'7.0 x 16'7.0 | ||
| Above | Other | 10'9.0 x 6'9.0 | ||
| Above | Other | 4'8.0 x 5'2.0 | ||
| Above | Bedroom 3 | 13'0.0 x 12'1.0 | ||
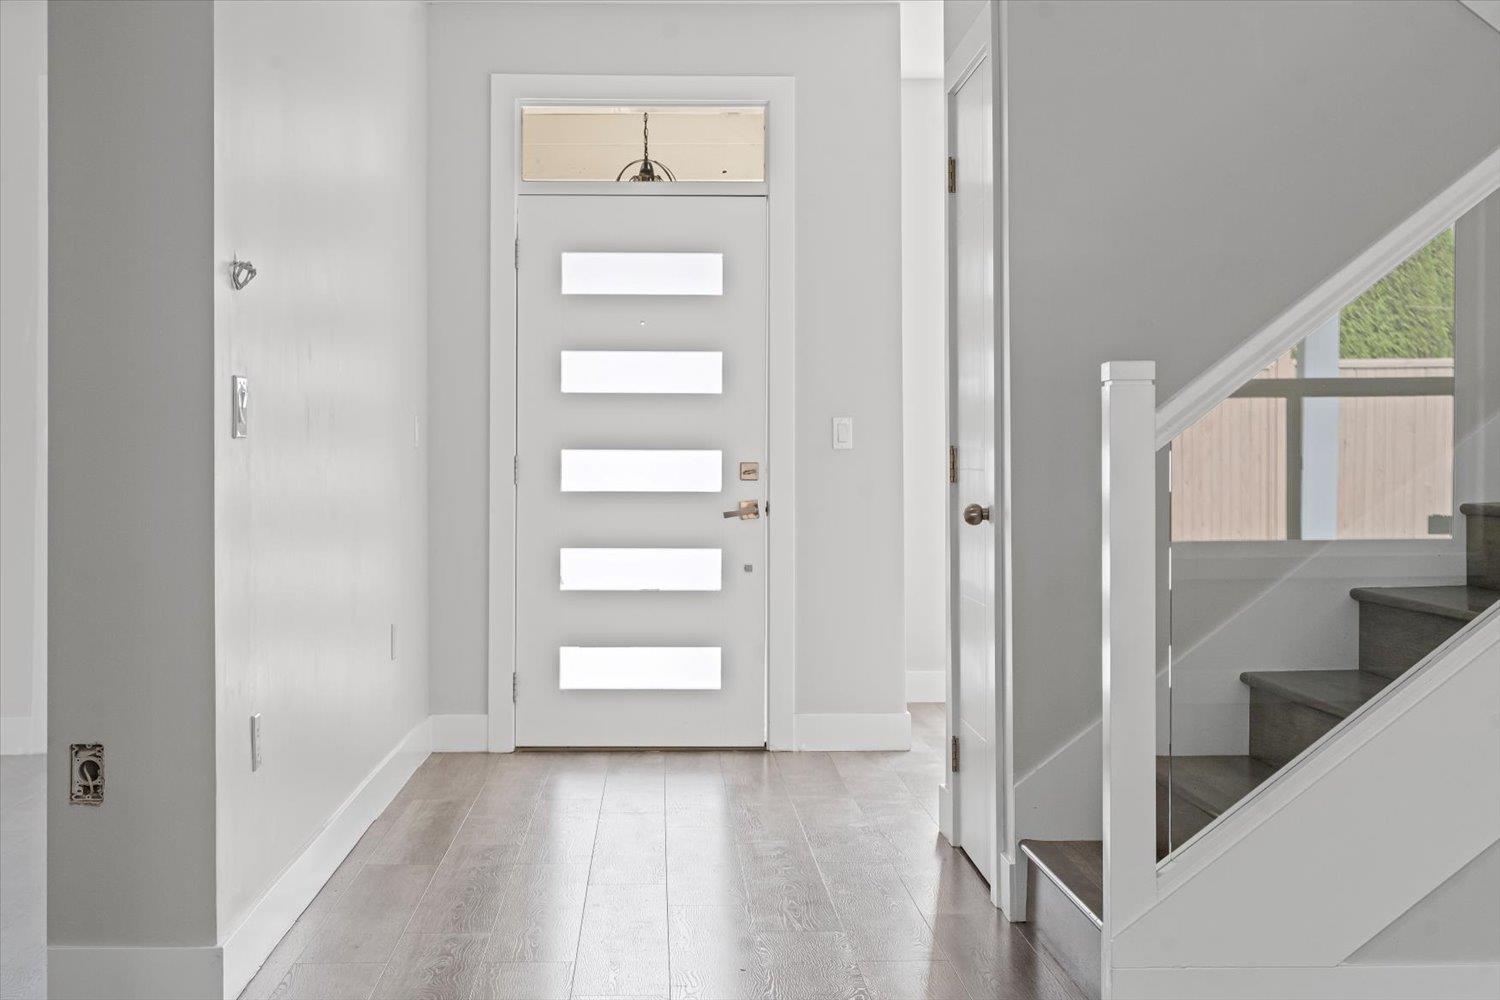
| Main Level | Foyer | 5'9.0 x 14'4.0 | ||
| Main Level | Den | 9'7.0 x 12'4.0 | ||
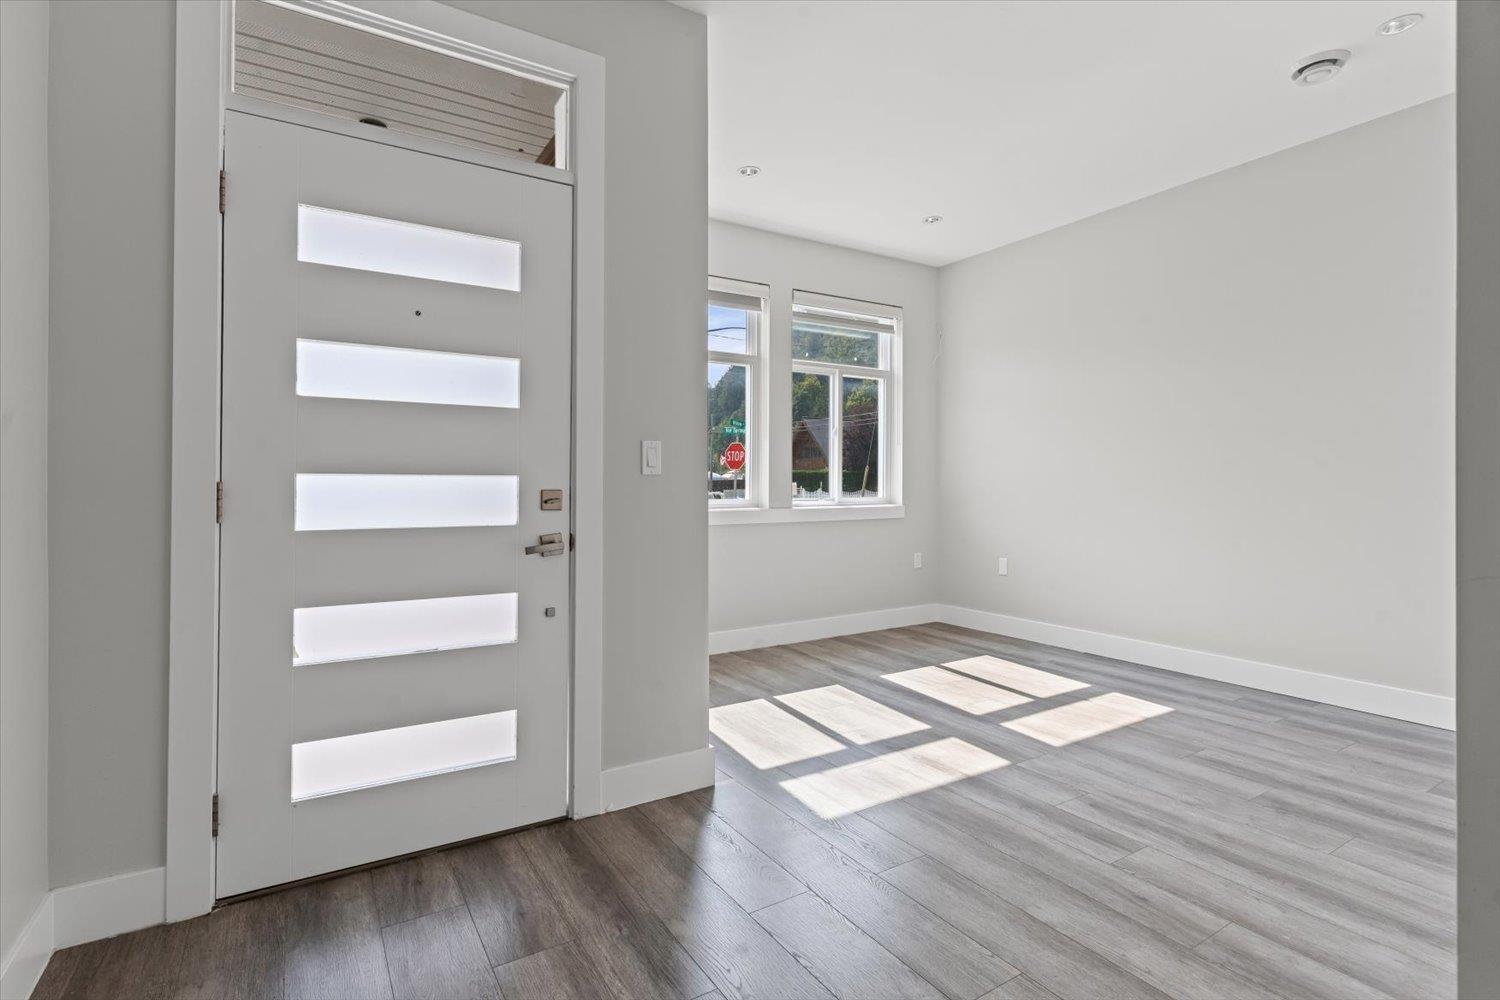
| Main Level | Living Room | 18'6.0 x 16'7.0 | ||
| Main Level | Kitchen | 12'9.0 x 17'3.0 | ||
| Main Level | Dining Room | 17'3.0 x 9'0.0 | ||
| Main Level | Utility Room | 5'6.0 x 6'8.0 |

Effie Sachami
www.homelifeabbotsford.ca/
360 - 3033 Immel Street
Abbotsford, British Columbia V2S 6S2
(604) 859-3141
www.homelifeadvantage.ca/

The trademarks REALTOR®, REALTORS®, and the REALTOR® logo are controlled by The Canadian Real Estate Association (CREA) and identify real estate professionals who are members of CREA. The trademarks MLS®, Multiple Listing Service® and the associated logos are owned by The Canadian Real Estate Association (CREA) and identify the quality of services provided by real estate professionals who are members of CREA. The trademark DDF® is owned by The Canadian Real Estate Association (CREA) and identifies CREA's Data Distribution Facility (DDF®)
August 27 2026 03:07:03
Chilliwack & District Real Estate Board
Homelife Advantage Realty Ltd.