
852 Riondel Road Riondel, British Columbia V0B 1X0

$548,000
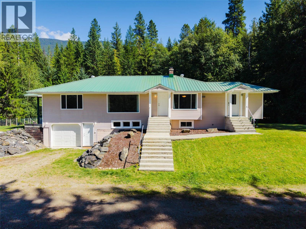
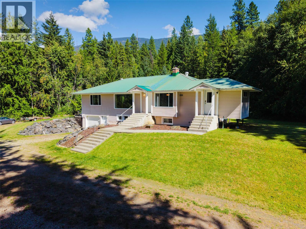
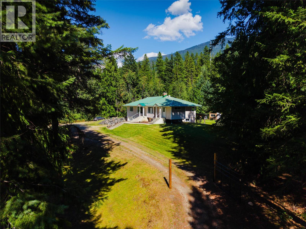
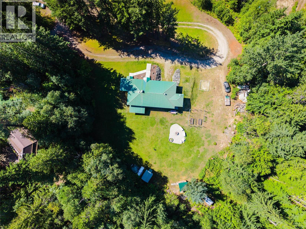
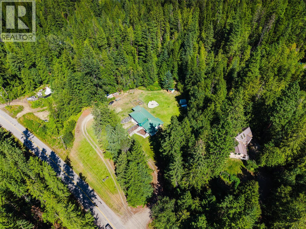
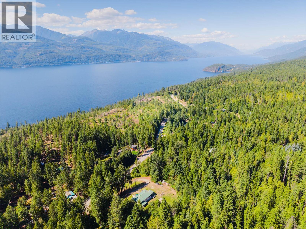
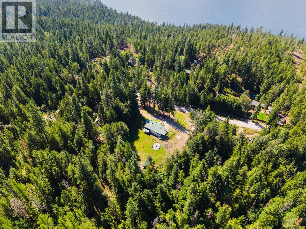
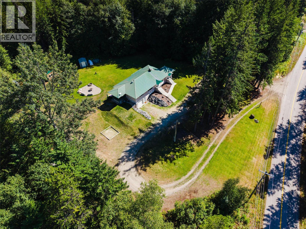
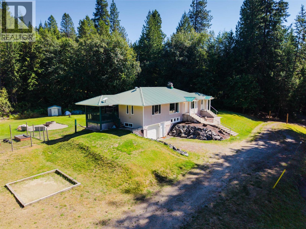
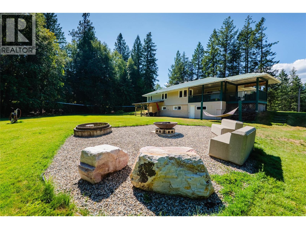
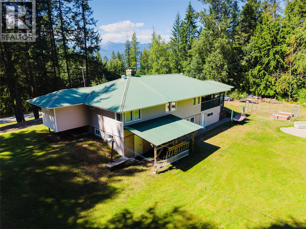
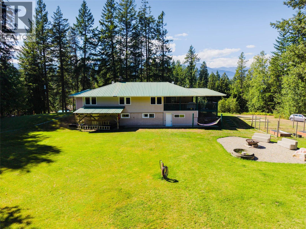
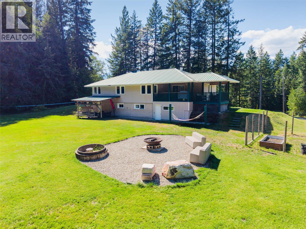
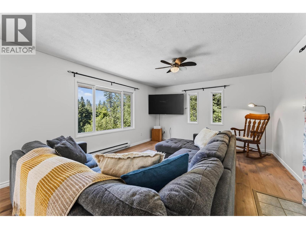
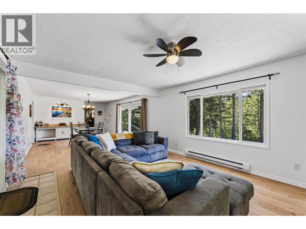
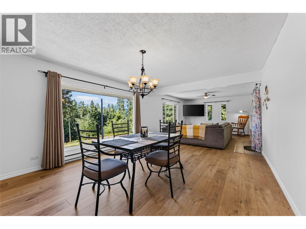
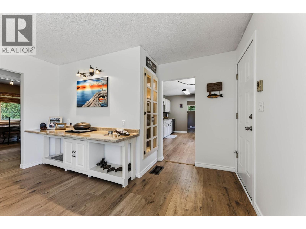
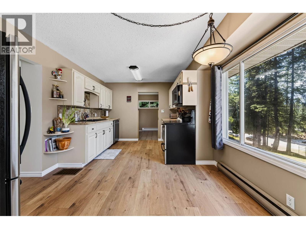
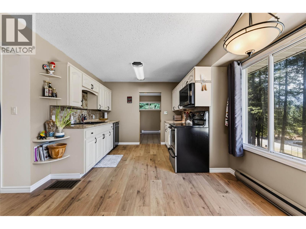
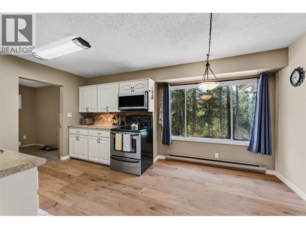
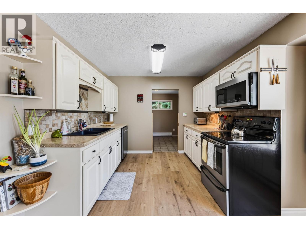
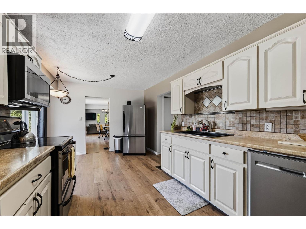
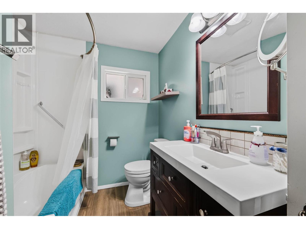
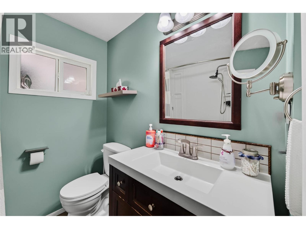
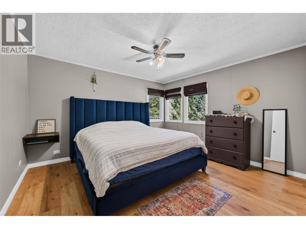
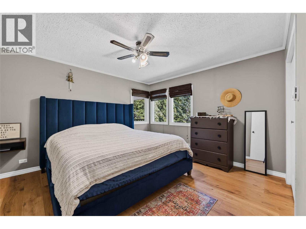
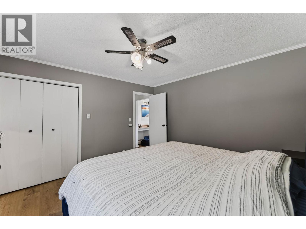
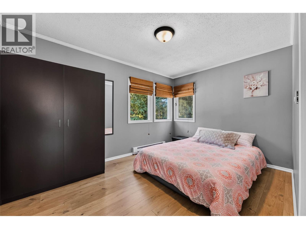
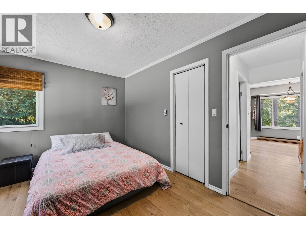
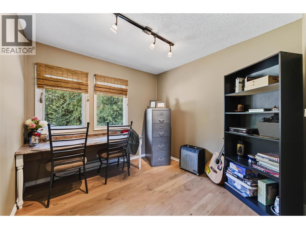
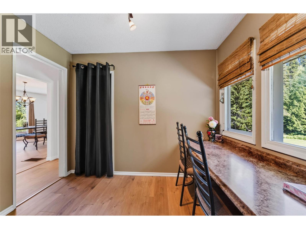
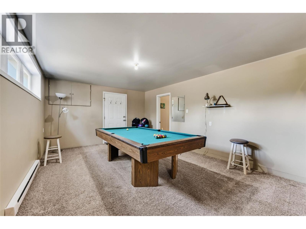
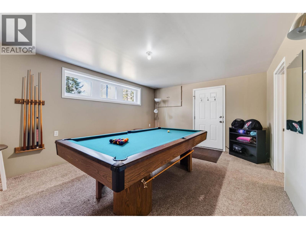
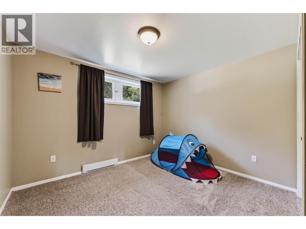
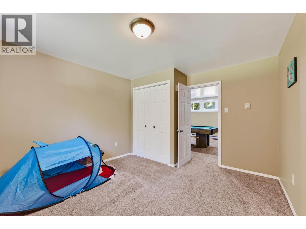
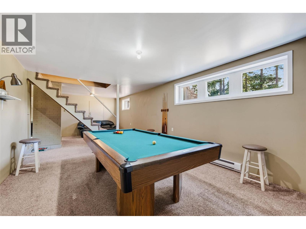
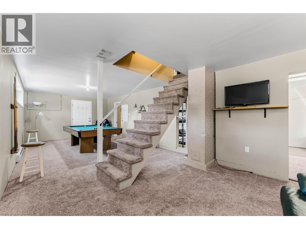
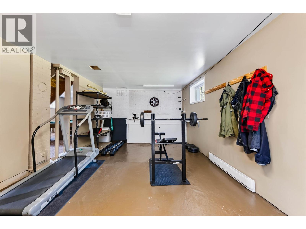
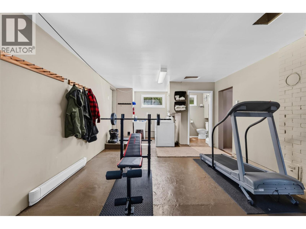
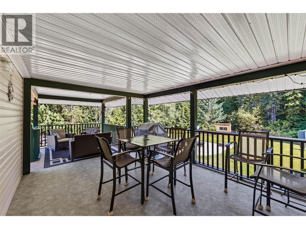
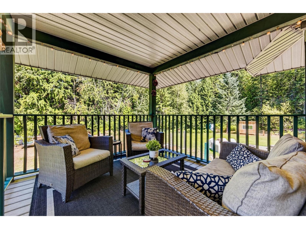
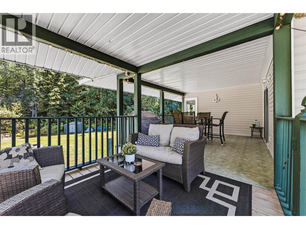
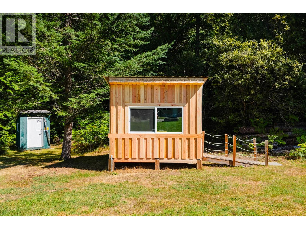
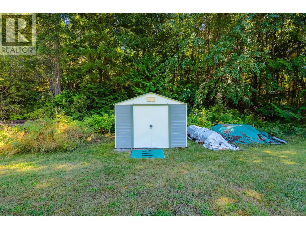
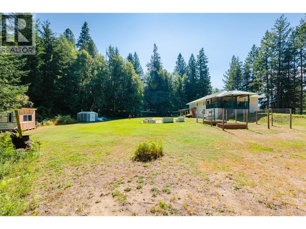
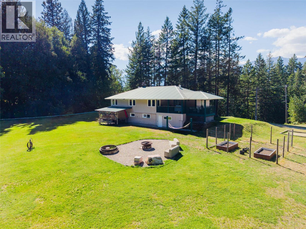
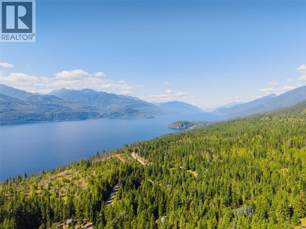
Looking for a little more elbow room? How about 1.78 acres of it? This well-cared-for 4-bedroom, 2-bathroom home offers space, flexibility, and enough yard to keep the kids, dogs, gardens, and weekend projects happily occupied. Inside, you’ll find a functional layout with new flooring upstairs and a basement that’s ready to earn its keep. Turn it into a suite for extra income, or claim it as the ultimate family rec room—movie nights, pool table, home gym… you decide! Outside is where this property really shines. There’s a massive yard, plenty of garden space, a firepit, bunkhouse, outhouse, and an enclosed/covered garage. Need more room? There’s plenty of space to build a shop, too. Bring the toys, tools, hobbies, and maybe a few things you haven’t found an excuse to buy yet. The huge driveway has both an entrance and an exit, so there’s no awkward 17-point turn or backing down the driveway every time you leave. You’re welcome. And then there are the sunsets. With stunning mountain views as the backdrop, this is the kind of place where you might actually pause, put the phone down, and enjoy the view. Plus, just a 5-minute drive to the beach, golf course, and local amenities, giving you the best of both worlds—space and privacy at home without being miles from everything you need! (id:63400)
Property Details
| MLS® Number | 10398571 |
| Property Type | Single Family |
| Neigbourhood | Crawford Bay / Riondel |
| Amenities Near By | Golf Nearby, Recreation |
| Community Features | Family Oriented |
| Features | Private Setting, Treed, One Balcony |
| Parking Space Total | 1 |
| View Type | Mountain View |
Building
| Bathroom Total | 2 |
| Bedrooms Total | 4 |
| Appliances | Range, Refrigerator, Dishwasher, Dryer, Washer |
| Architectural Style | Ranch |
| Basement Type | Full |
| Constructed Date | 1956 |
| Construction Style Attachment | Detached |
| Cooling Type | Wall Unit |
| Flooring Type | Carpeted, Laminate, Vinyl |
| Heating Type | Baseboard Heaters |
| Roof Material | Metal |
| Roof Style | Unknown |
| Stories Total | 1 |
| Size Interior | 2,294 Sqft |
| Type | House |
| Utility Water | Creek/stream |
Parking
| Attached Garage | 1 |
| R V |
Land
| Acreage | Yes |
| Land Amenities | Golf Nearby, Recreation |
| Sewer | Septic Tank |
| Size Irregular | 1.78 |
| Size Total | 1.78 Ac|1 - 5 Acres |
| Size Total Text | 1.78 Ac|1 - 5 Acres |
| Surface Water | Creeks |
Rooms
| Level | Type | Length | Width | Dimensions |
|---|---|---|---|---|
| Basement | Other | 8'11'' x 5'7'' | ||
| Basement | Workshop | 18'0'' x 12'5'' | ||
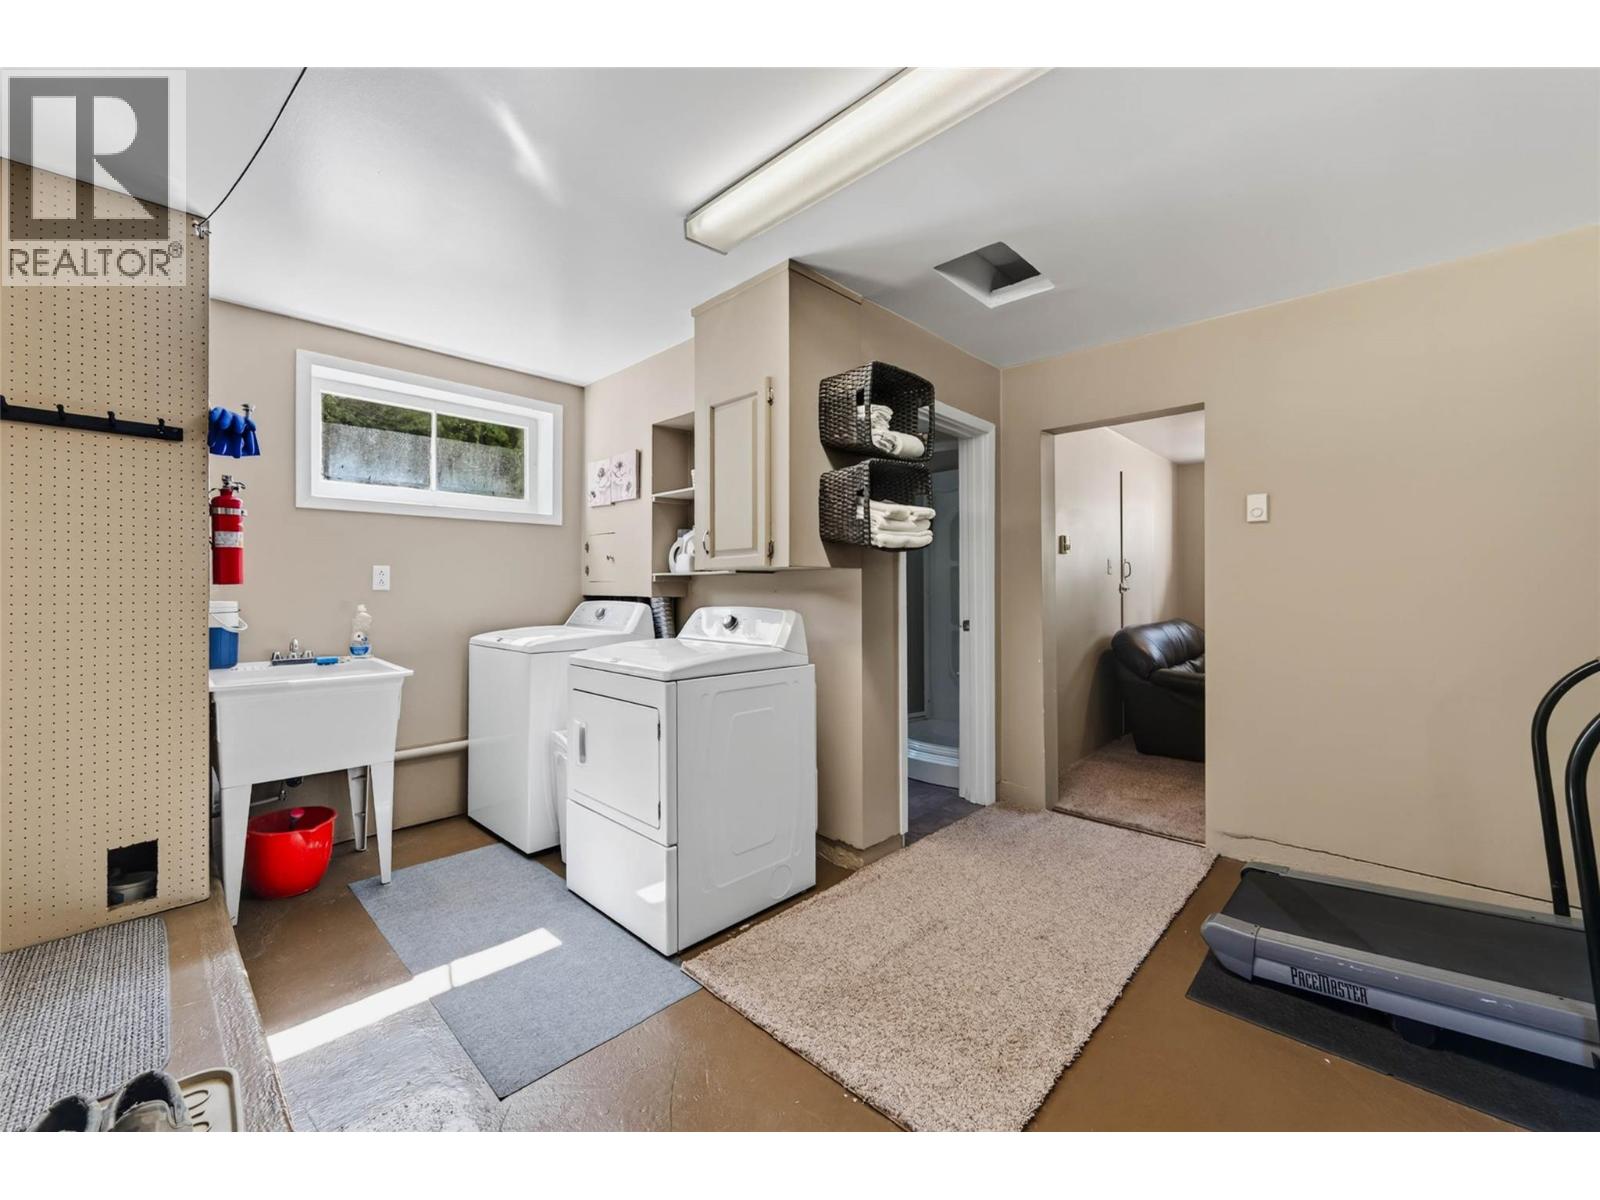
| Basement | Laundry Room | 8'5'' x 6'8'' | ||
| Basement | Recreation Room | 29'3'' x 12'6'' | ||
| Basement | Bedroom | 12'0'' x 11'0'' | ||
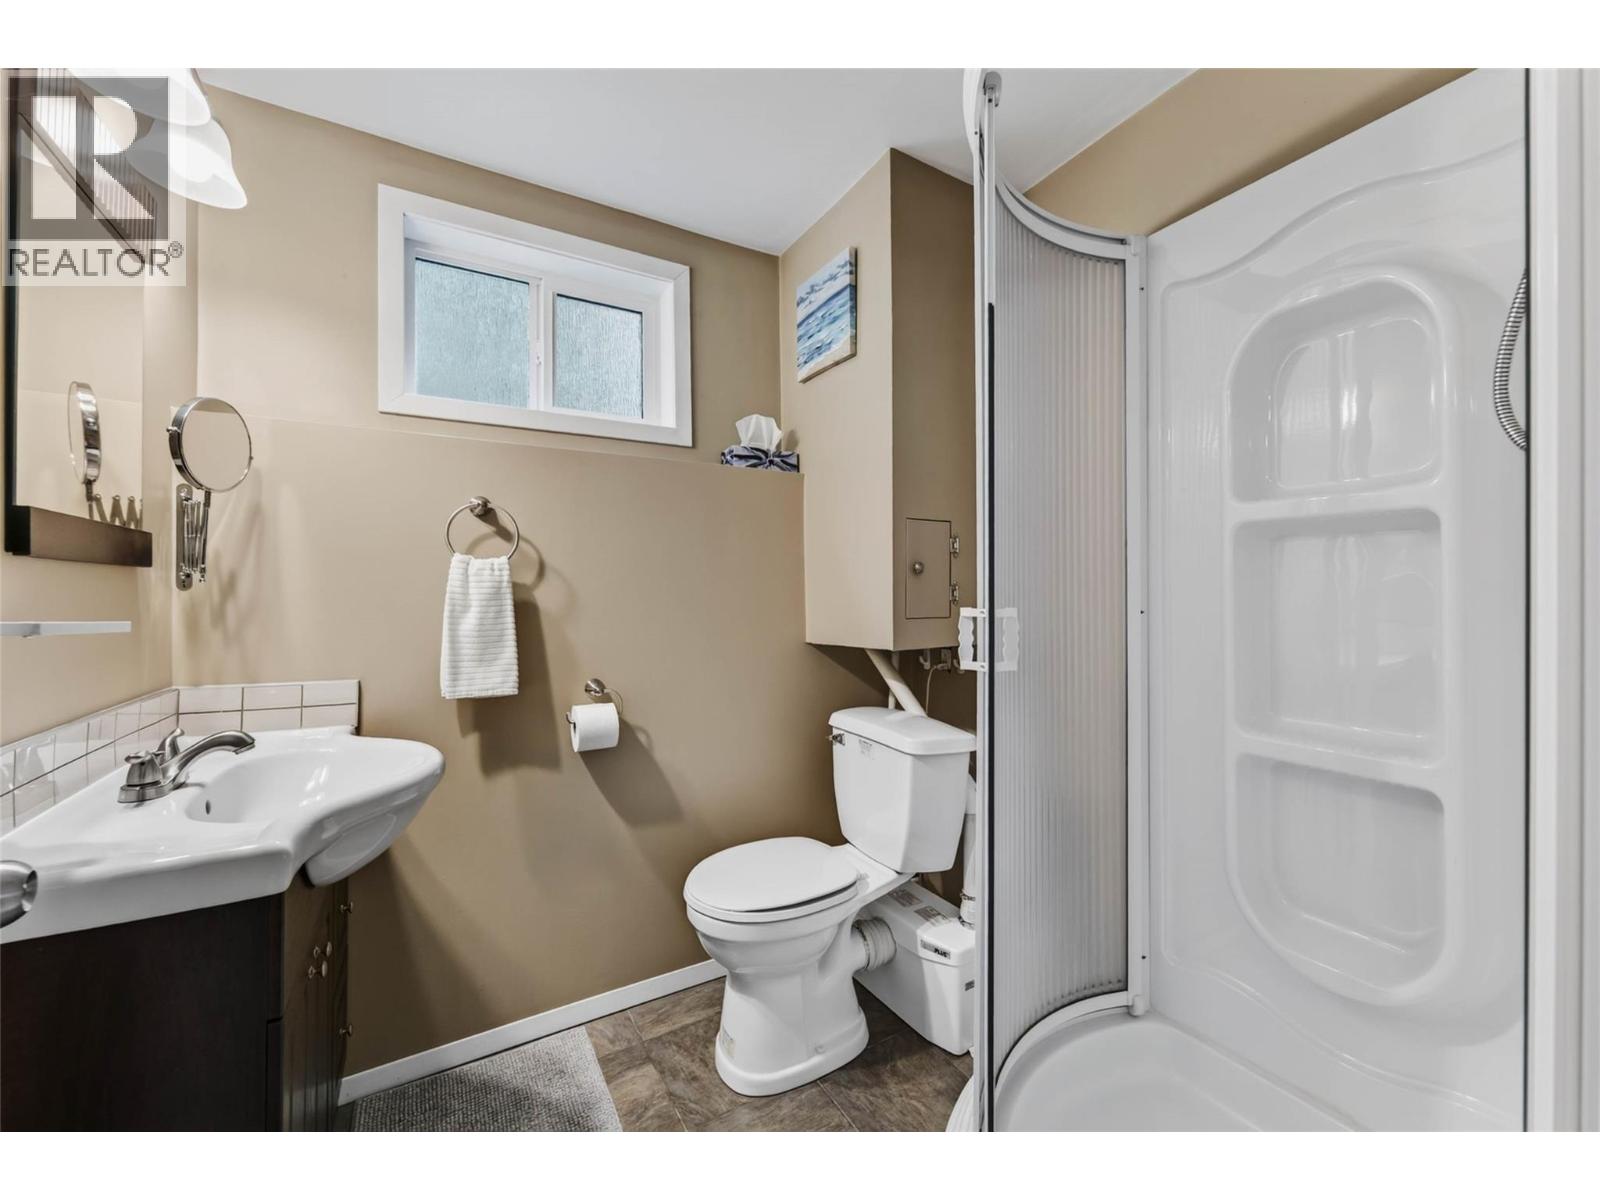
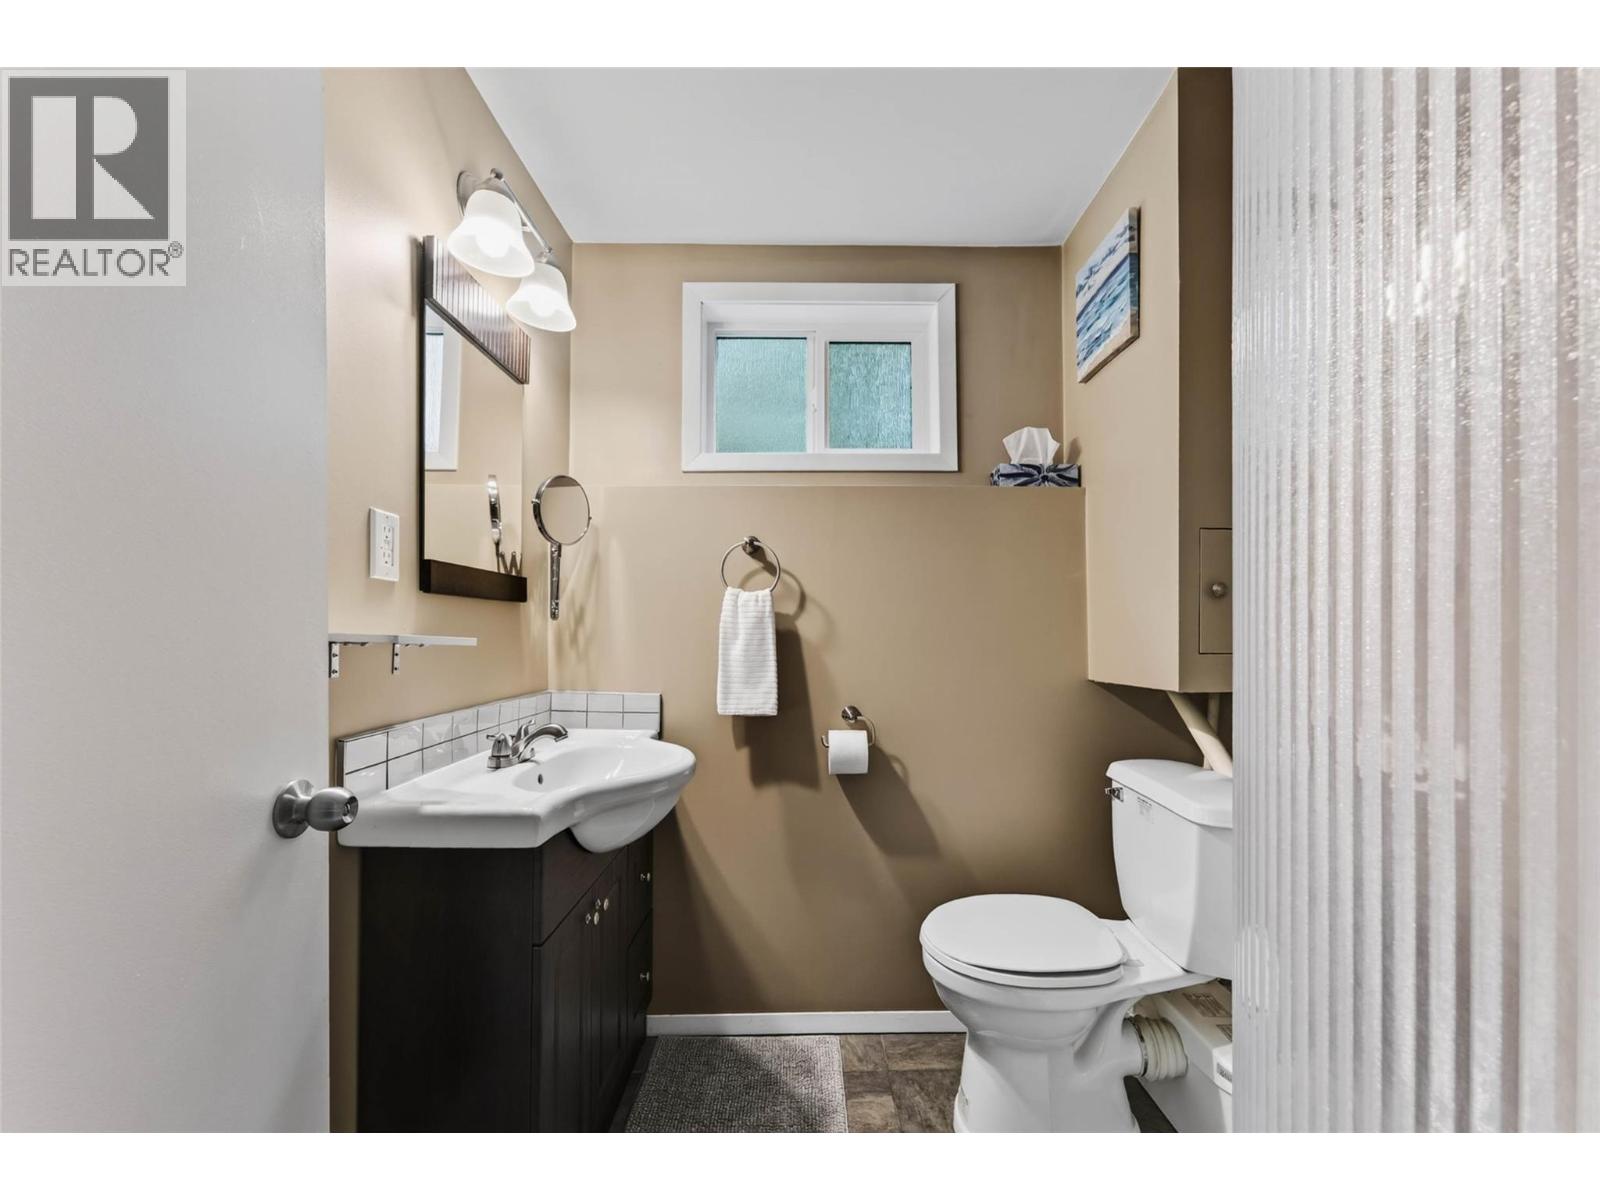
| Basement | 4pc Bathroom | Measurements not available | ||
| Main Level | Mud Room | 9'5'' x 6'6'' | ||
| Main Level | Bedroom | 9'1'' x 9'3'' | ||
| Main Level | Bedroom | 12'9'' x 9'3'' | ||
| Main Level | Primary Bedroom | 12'8'' x 11'9'' | ||
| Main Level | 4pc Bathroom | Measurements not available | ||
| Main Level | Dining Room | 20'8'' x 13'3'' | ||
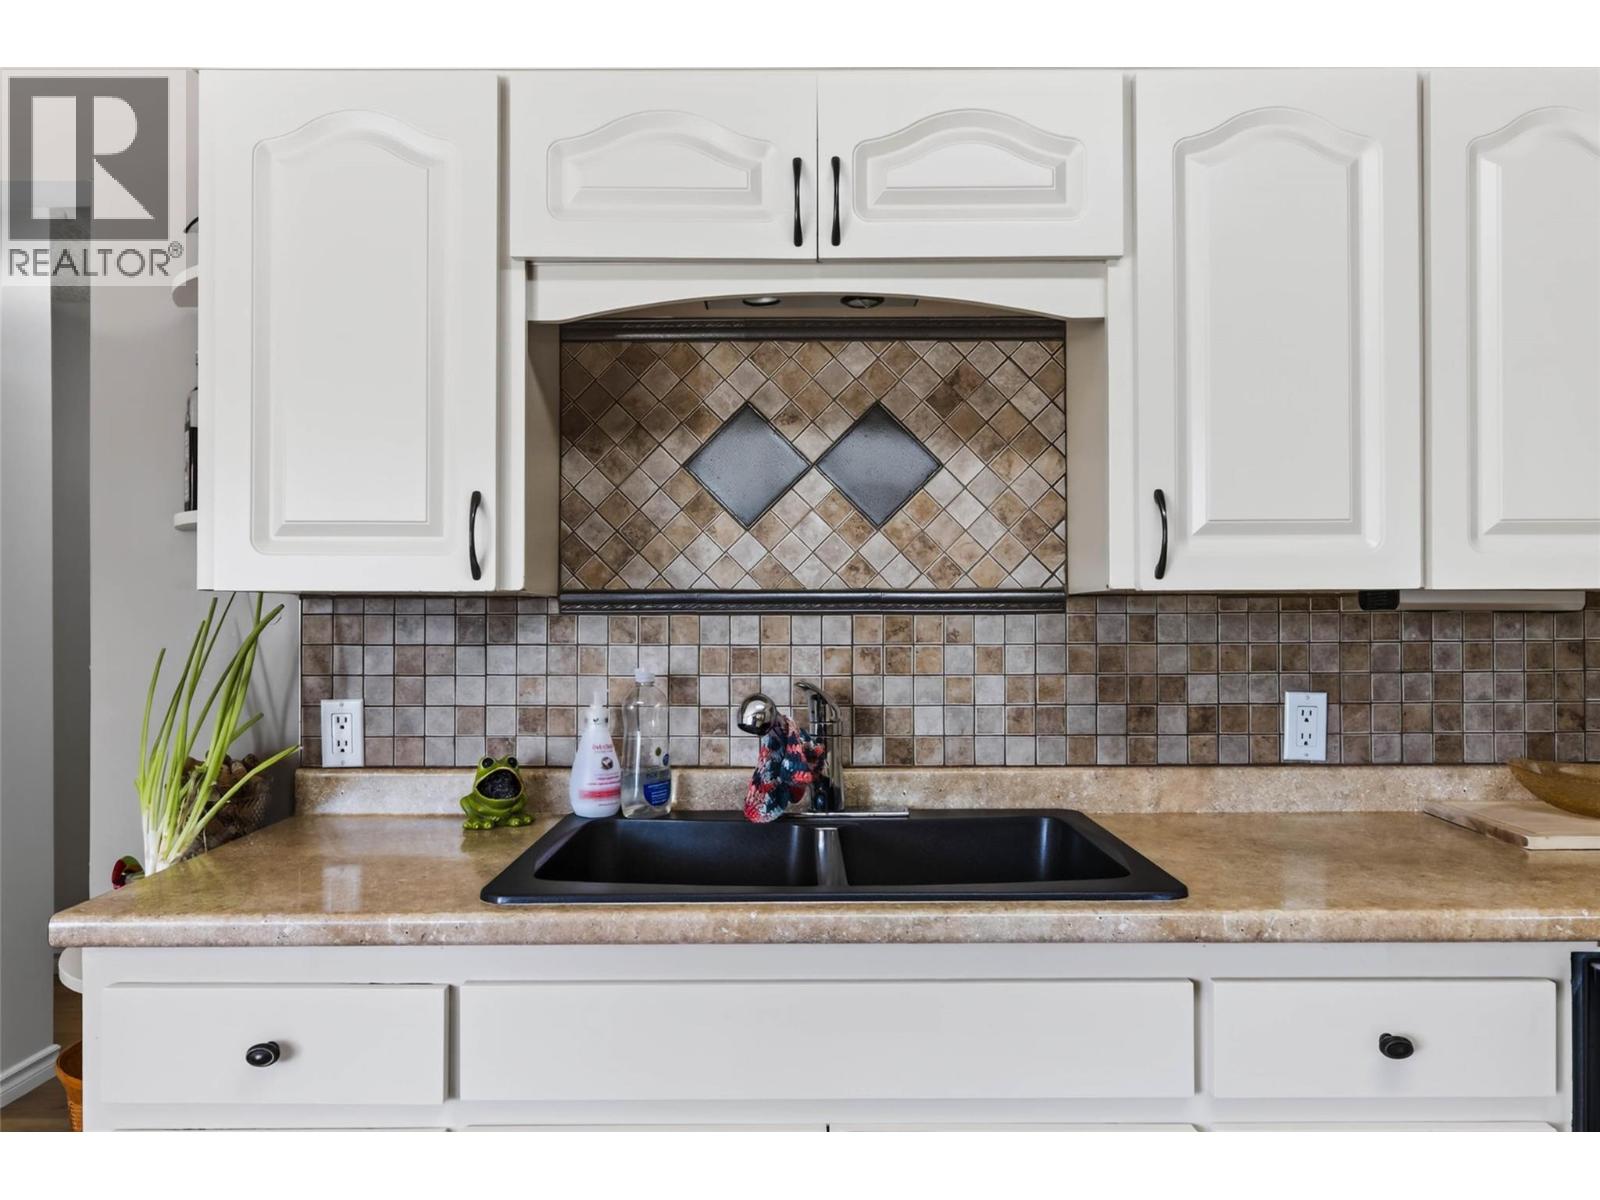
| Main Level | Kitchen | 15'10'' x 11'1'' | ||
| Main Level | Living Room | 15'11'' x 13'3'' |
https://www.realtor.ca/real-estate/30206017/852-riondel-road-riondel-crawford-bay-riondel

Erika Schmidt
593 Baker Street
Nelson, British Columbia V1L 4J1
(250) 352-3581
(250) 352-5102

The trademarks REALTOR®, REALTORS®, and the REALTOR® logo are controlled by The Canadian Real Estate Association (CREA) and identify real estate professionals who are members of CREA. The trademarks MLS®, Multiple Listing Service® and the associated logos are owned by The Canadian Real Estate Association (CREA) and identify the quality of services provided by real estate professionals who are members of CREA. The trademark DDF® is owned by The Canadian Real Estate Association (CREA) and identifies CREA's Data Distribution Facility (DDF®)
August 27 2026 09:23:52
Association of Interior REALTORS®
Royal LePage Rosling Realty