
851 Sumac Place Kamloops, British Columbia V2B 6R4

$725,000
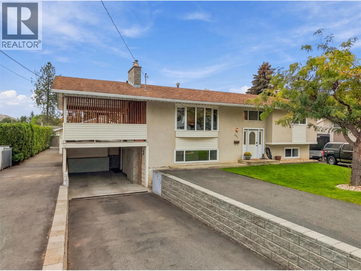
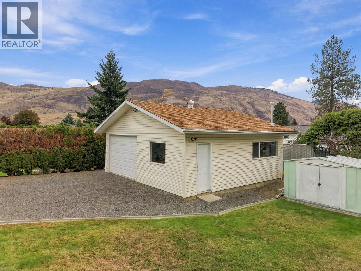
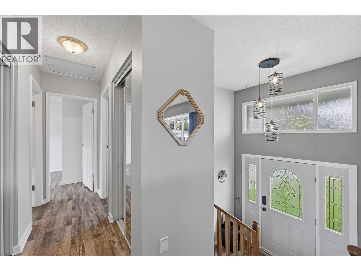
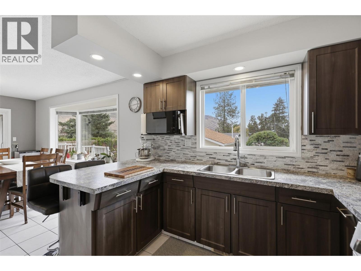
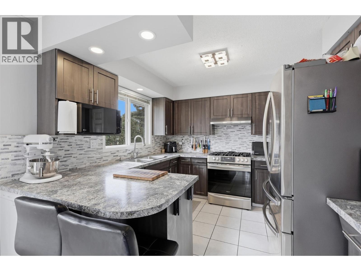
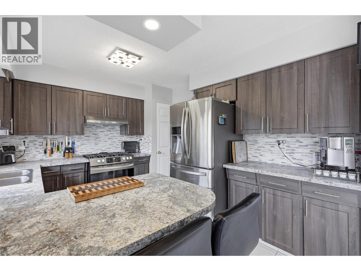
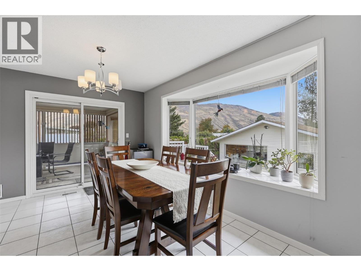
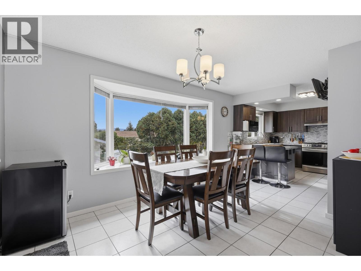
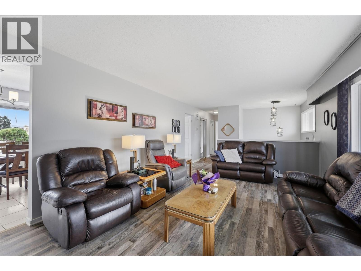
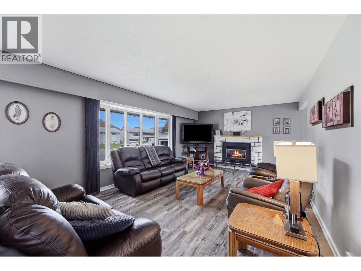
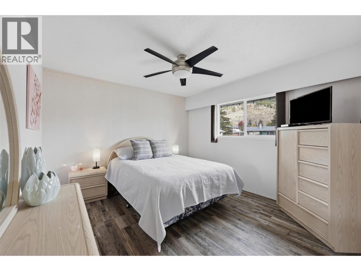
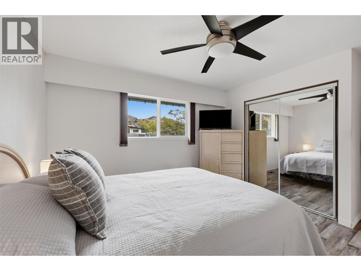
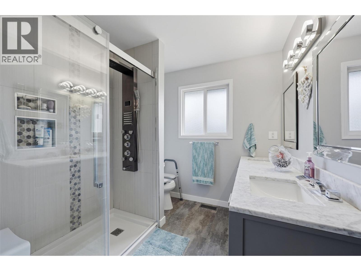
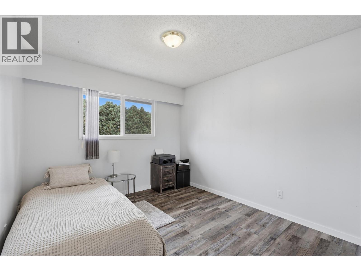
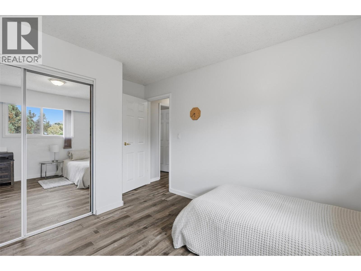
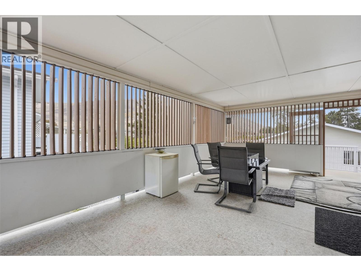
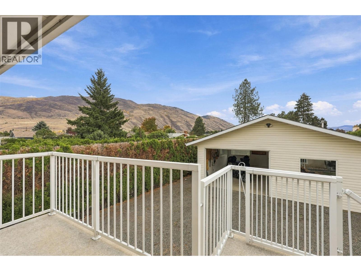
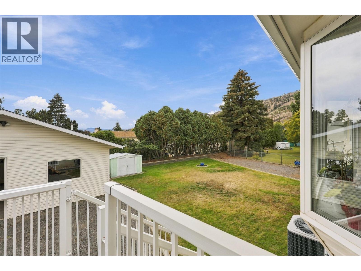
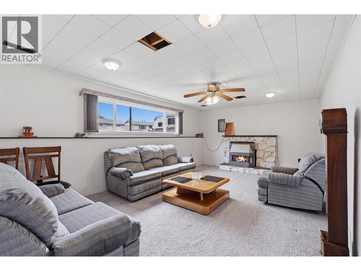
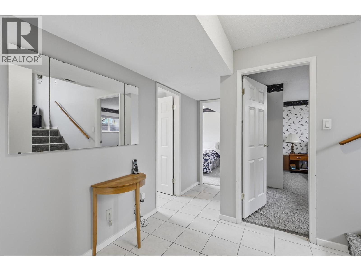
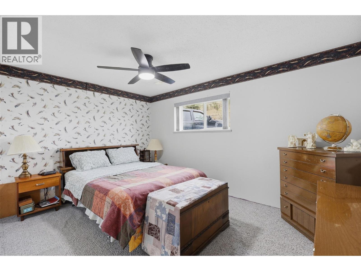
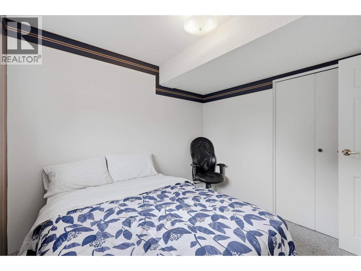
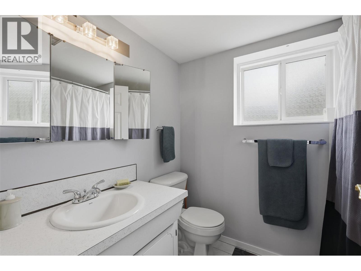
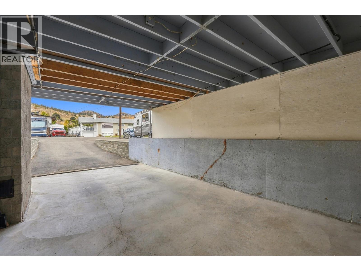
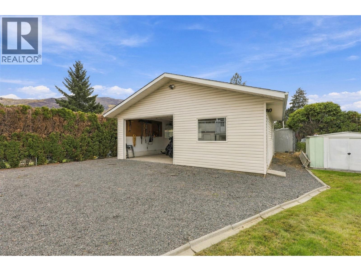
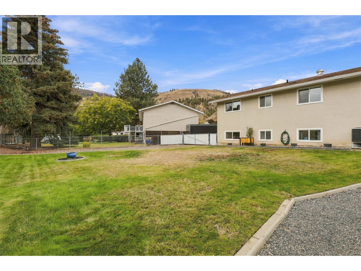
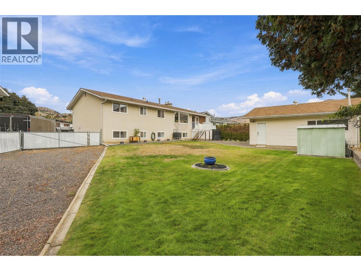
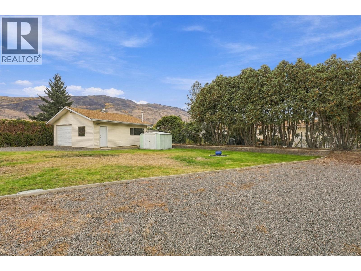
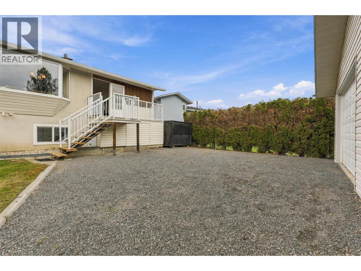
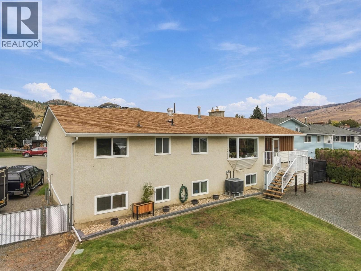
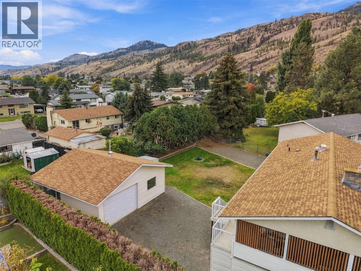
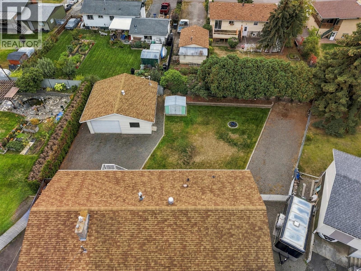
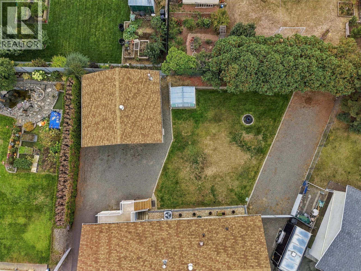
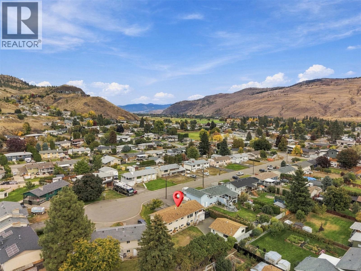
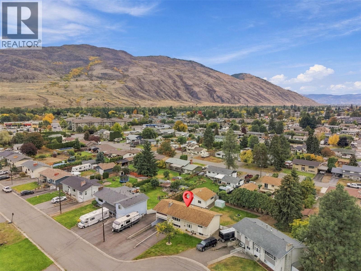
Set on a 10,000 sq. ft. lot on a quiet cul-de-sac in the heart of Westsyde, this well-maintained home offers space, parking and a shop that is hard to come by. Conveniently located across from the Westsyde Shopping Centre, everyday essentials are just steps from home. The split-level layout offers 4 bedrooms and 2 full bathrooms, with many updates completed over the years. Upstairs, large windows bring plenty of natural light into the living room, while updated flooring and a renovated bathroom give the space a fresh feel. A sliding door leads to the large covered patio overlooking the spacious backyard, complete with a gas hookup and electrical for a hot tub. Outside is where this property really stands out. There is ample parking with pull-through access leading into the backyard, plus a heated 25' x 23' detached shop with a garage door. Whether you need space for vehicles, projects, toys or extra storage, there is plenty of room to work with. The home also features built-in vacuum for added convenience. Updates include upstairs flooring (2025), upstairs bathroom (2020), hot water tank (2025), kitchen appliances (2023), plus furnace and heat pump (2011). (id:63400)
Property Details
| MLS® Number | 10402071 |
| Property Type | Single Family |
| Neigbourhood | Westsyde |
| Parking Space Total | 1 |
Building
| Bathroom Total | 2 |
| Bedrooms Total | 4 |
| Appliances | Refrigerator, Dishwasher, Range - Gas, Washer & Dryer |
| Architectural Style | Multi-level |
| Constructed Date | 1971 |
| Construction Style Attachment | Detached |
| Construction Style Split Level | Other |
| Cooling Type | Heat Pump |
| Heating Type | Forced Air |
| Roof Material | Asphalt Shingle |
| Roof Style | Unknown |
| Stories Total | 2 |
| Size Interior | 2,138 Sqft |
| Type | House |
| Utility Water | Municipal Water |
Parking
| See Remarks | |
| Additional Parking | |
| Carport | |
| Detached Garage | 1 |
| Heated Garage | |
| R V | 2 |
Land
| Acreage | No |
| Sewer | Municipal Sewage System |
| Size Irregular | 0.23 |
| Size Total | 0.23 Ac|under 1 Acre |
| Size Total Text | 0.23 Ac|under 1 Acre |
Rooms
| Level | Type | Length | Width | Dimensions |
|---|---|---|---|---|
| Second Level | 4pc Bathroom | 7'8'' x 9'11'' | ||
| Second Level | Bedroom | 9'10'' x 13'4'' | ||
| Second Level | Primary Bedroom | 14'3'' x 11'6'' | ||
| Second Level | Living Room | 26'3'' x 13'4'' | ||
| Second Level | Dining Room | 11'5'' x 10'3'' | ||
| Second Level | Kitchen | 13'7'' x 10'3'' | ||
| Basement | 4pc Bathroom | 7'8'' x 9'11'' | ||
| Basement | Bedroom | 14'2'' x 12'7'' | ||
| Basement | Bedroom | 9'8'' x 9'10'' | ||
| Basement | Utility Room | 7'8'' x 3'10'' | ||
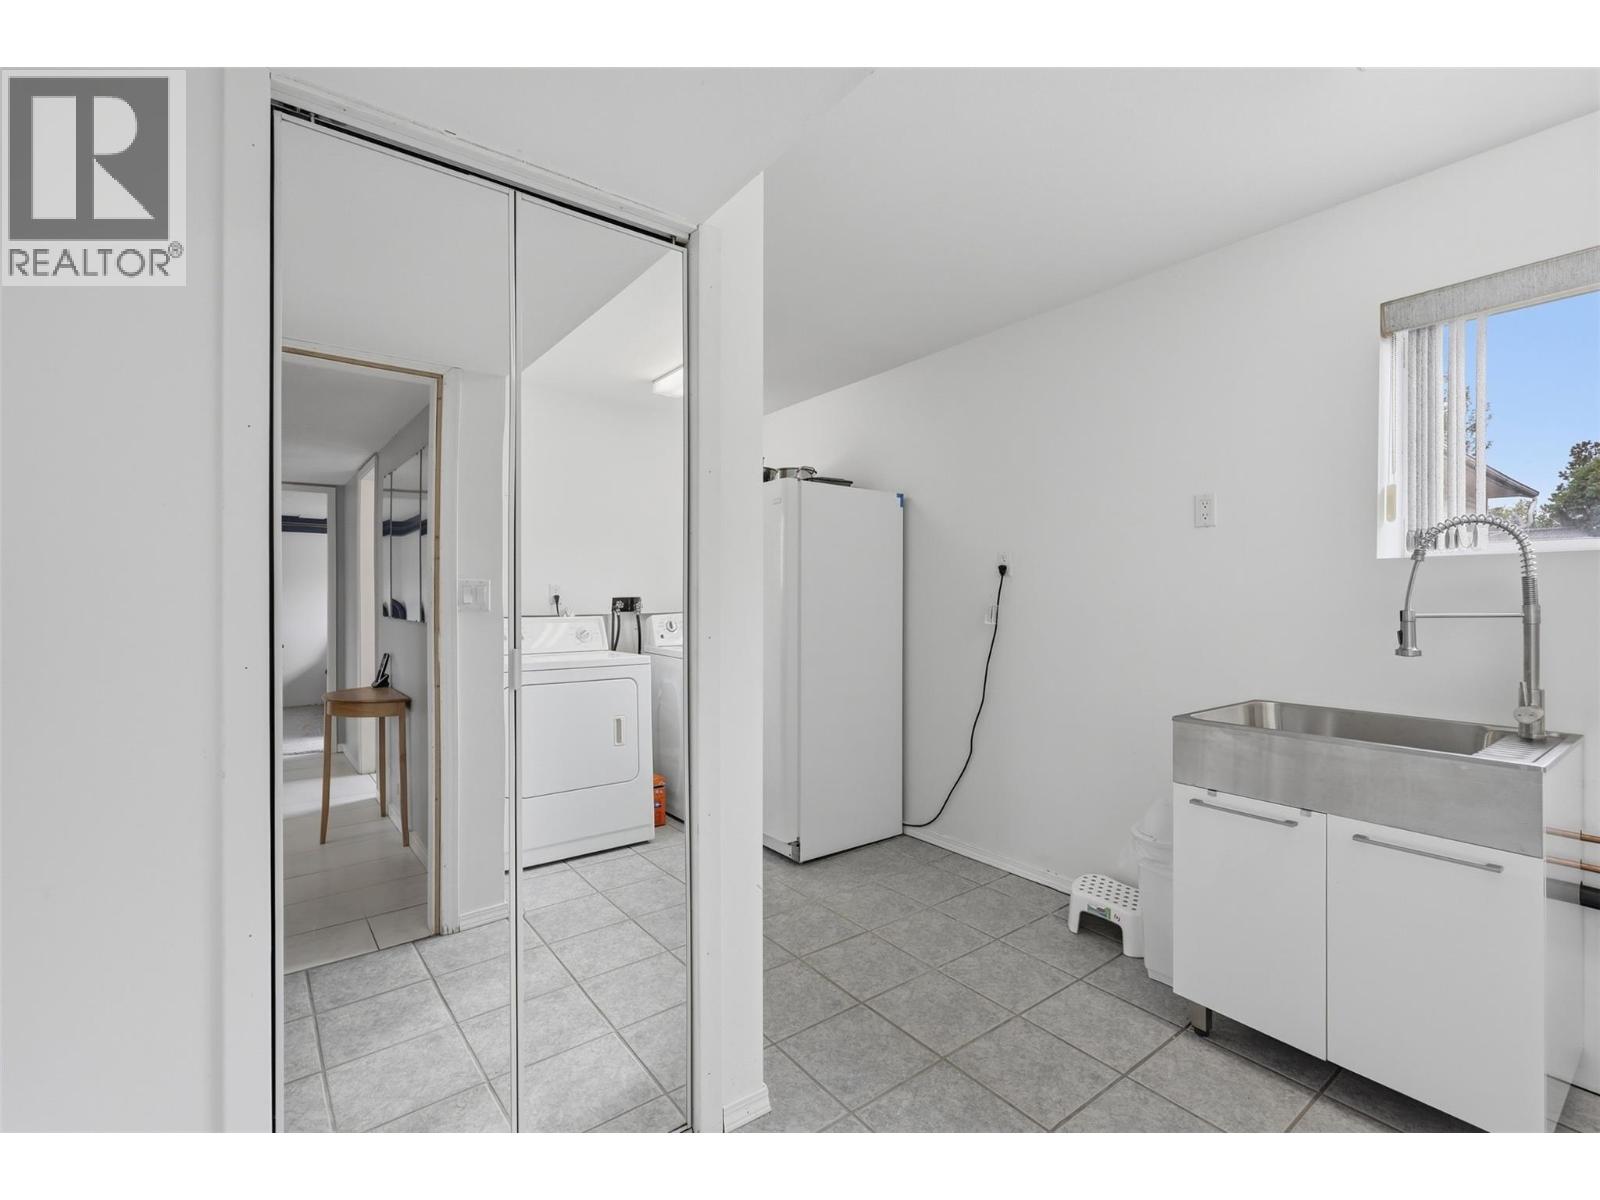
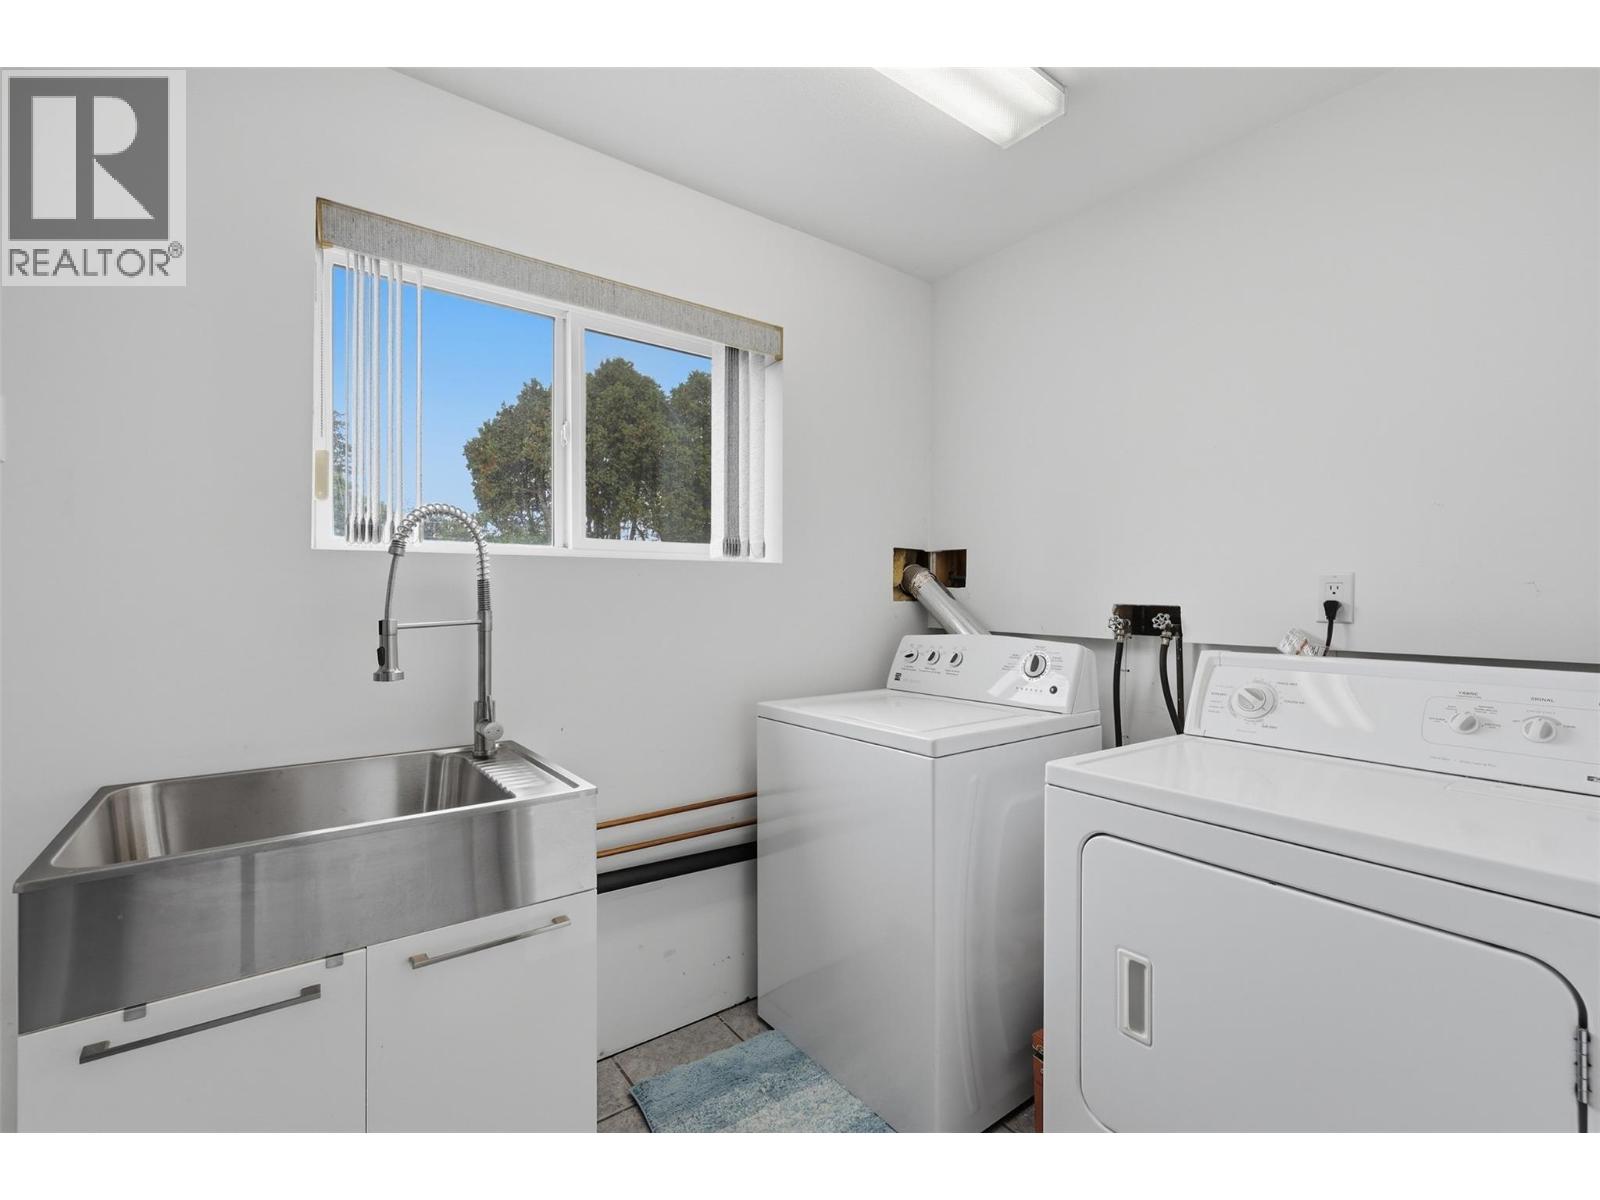
| Basement | Laundry Room | 25' x 9'10'' | ||
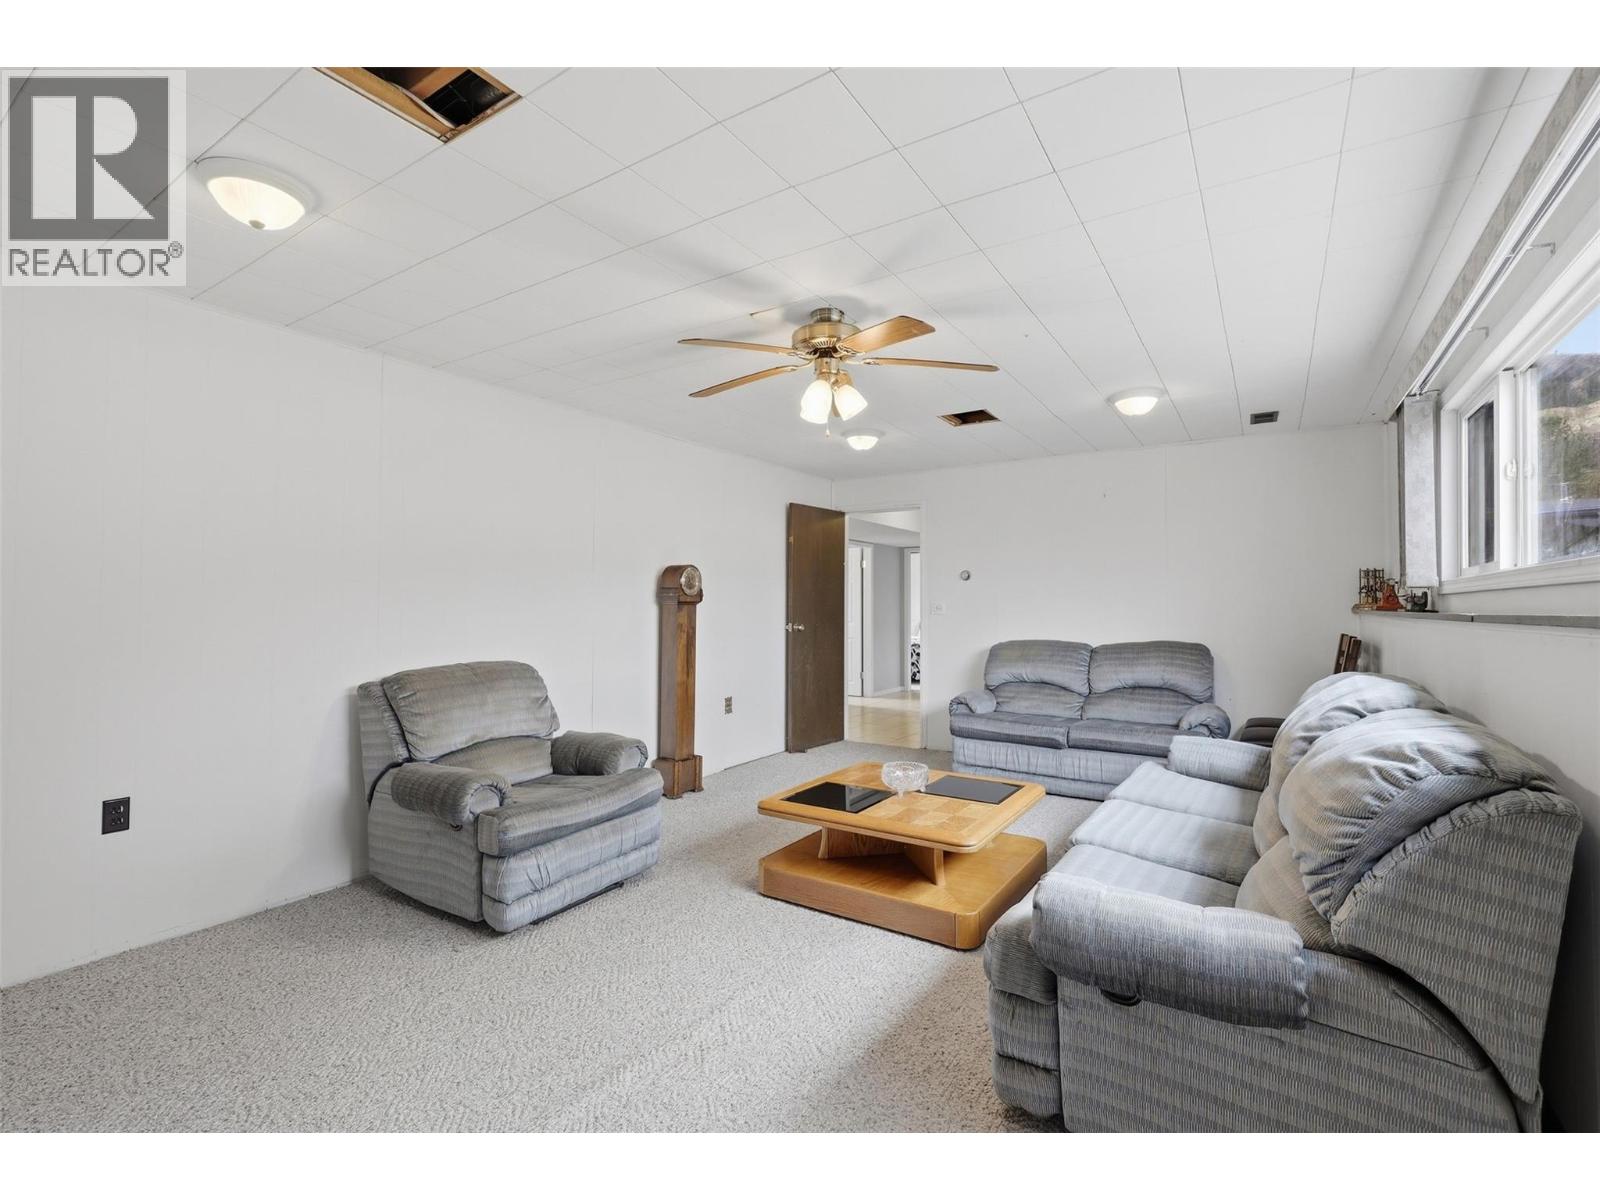
| Basement | Recreation Room | 20'8'' x 12'3'' | ||
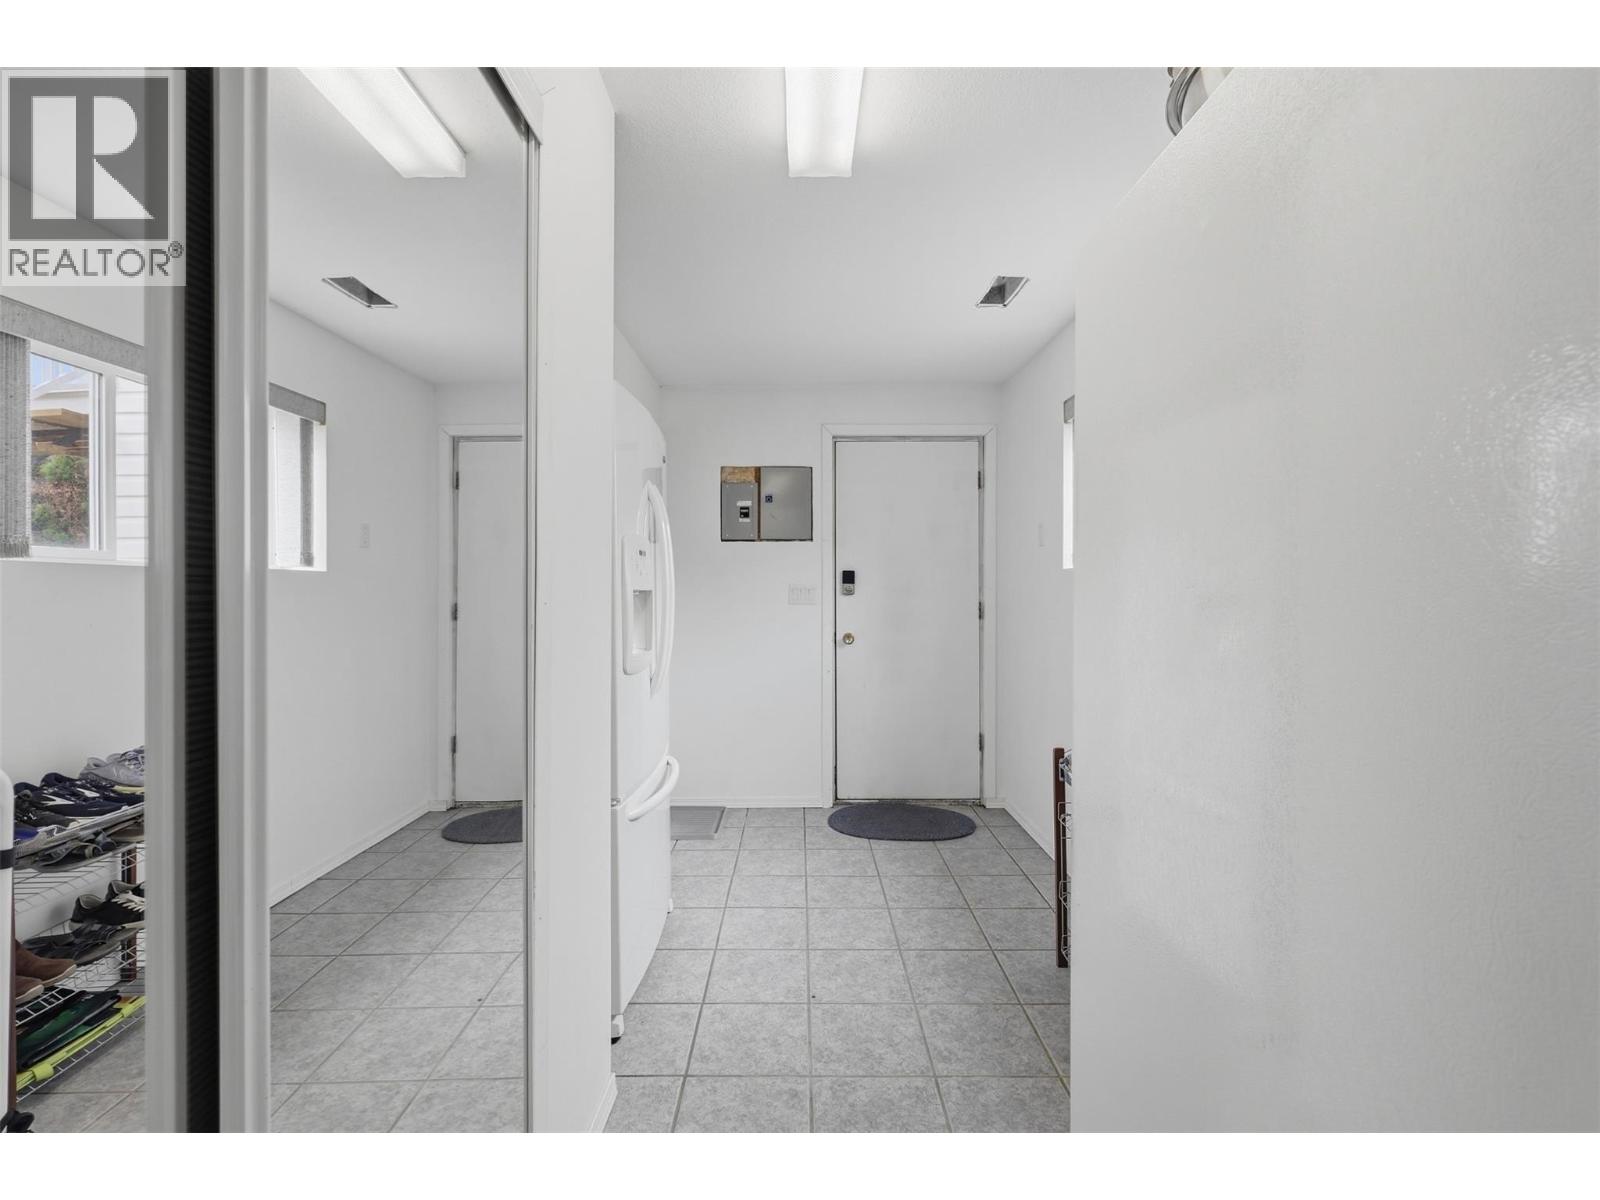
| Main Level | Foyer | 7'6'' x 3'4'' |
https://www.realtor.ca/real-estate/30358171/851-sumac-place-kamloops-westsyde
Megan Van
258 Seymour Street
Kamloops, British Columbia V2C 2E5
(250) 374-3331
(250) 828-9544
www.remaxkamloops.ca/

The trademarks REALTOR®, REALTORS®, and the REALTOR® logo are controlled by The Canadian Real Estate Association (CREA) and identify real estate professionals who are members of CREA. The trademarks MLS®, Multiple Listing Service® and the associated logos are owned by The Canadian Real Estate Association (CREA) and identify the quality of services provided by real estate professionals who are members of CREA. The trademark DDF® is owned by The Canadian Real Estate Association (CREA) and identifies CREA's Data Distribution Facility (DDF®)
October 03 2026 09:18:00
Association of Interior REALTORS®
RE/MAX Kamloops