
8485 Lisa Lane Lantzville, British Columbia V0R 2H0

$1,895,000
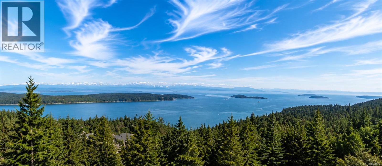
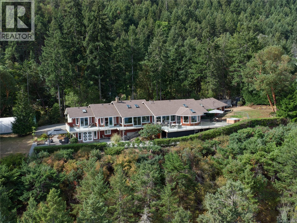
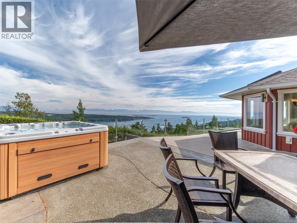
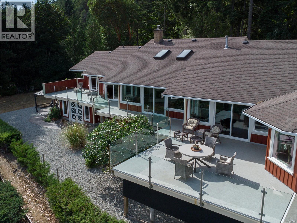
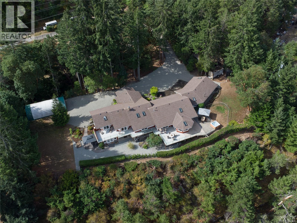
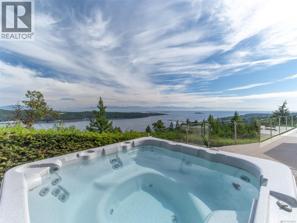
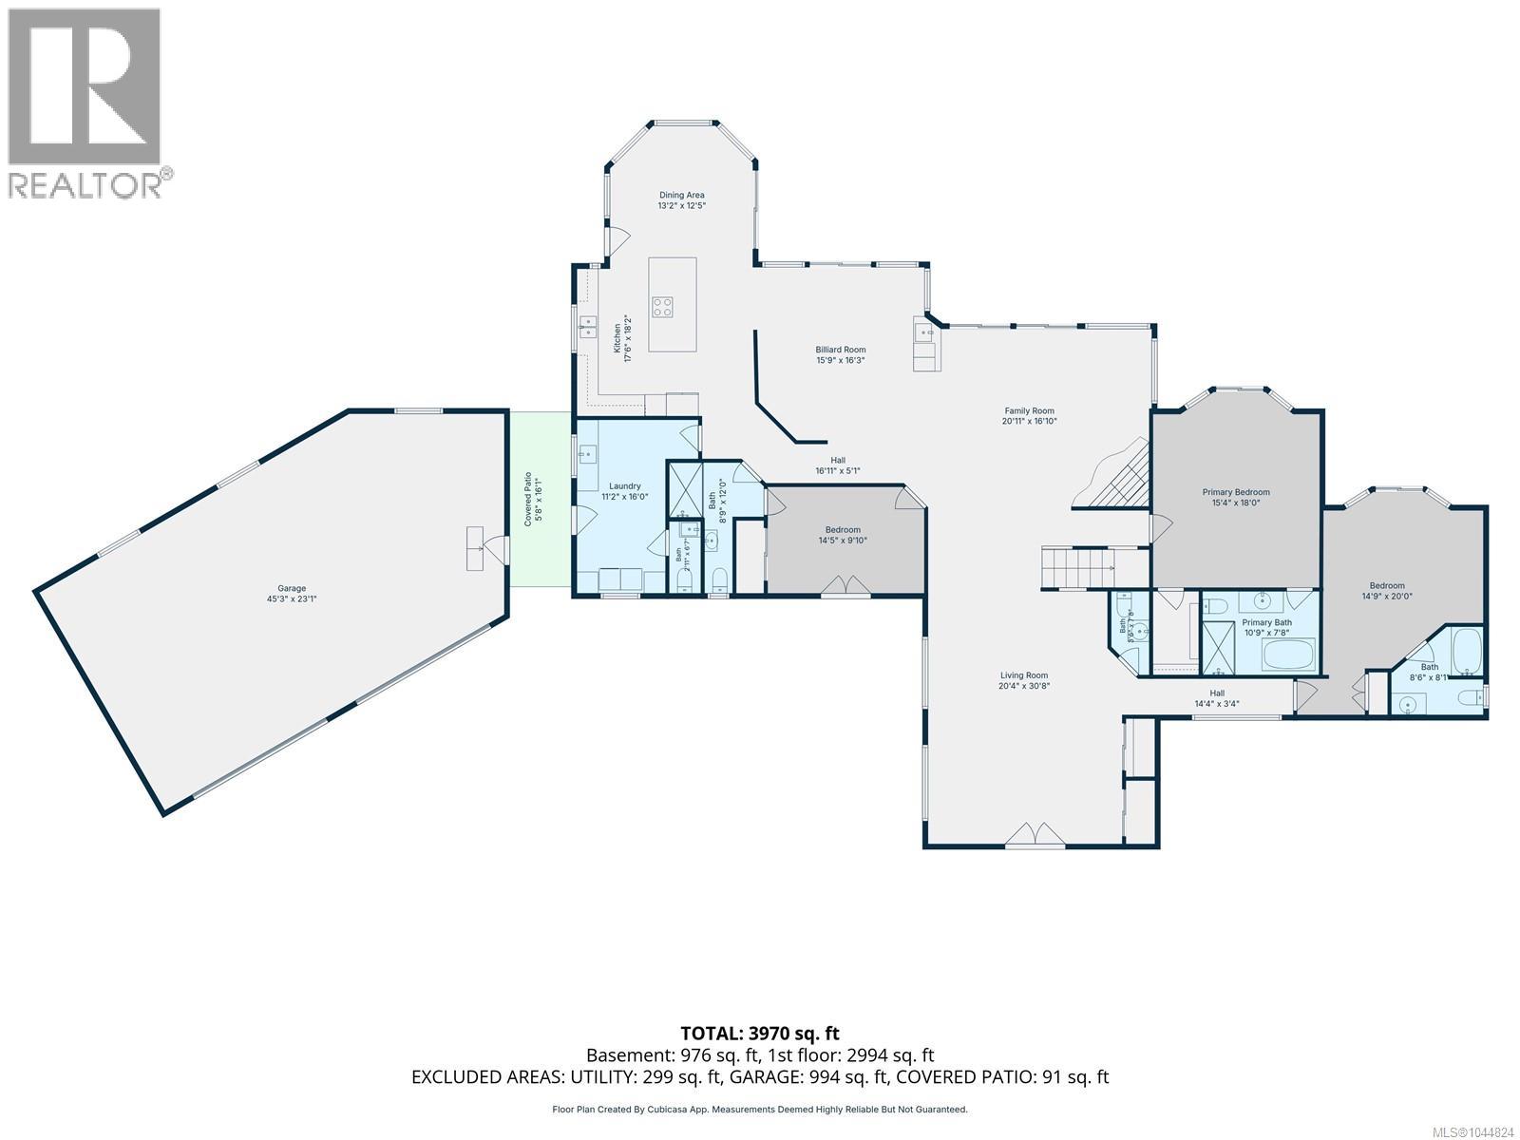
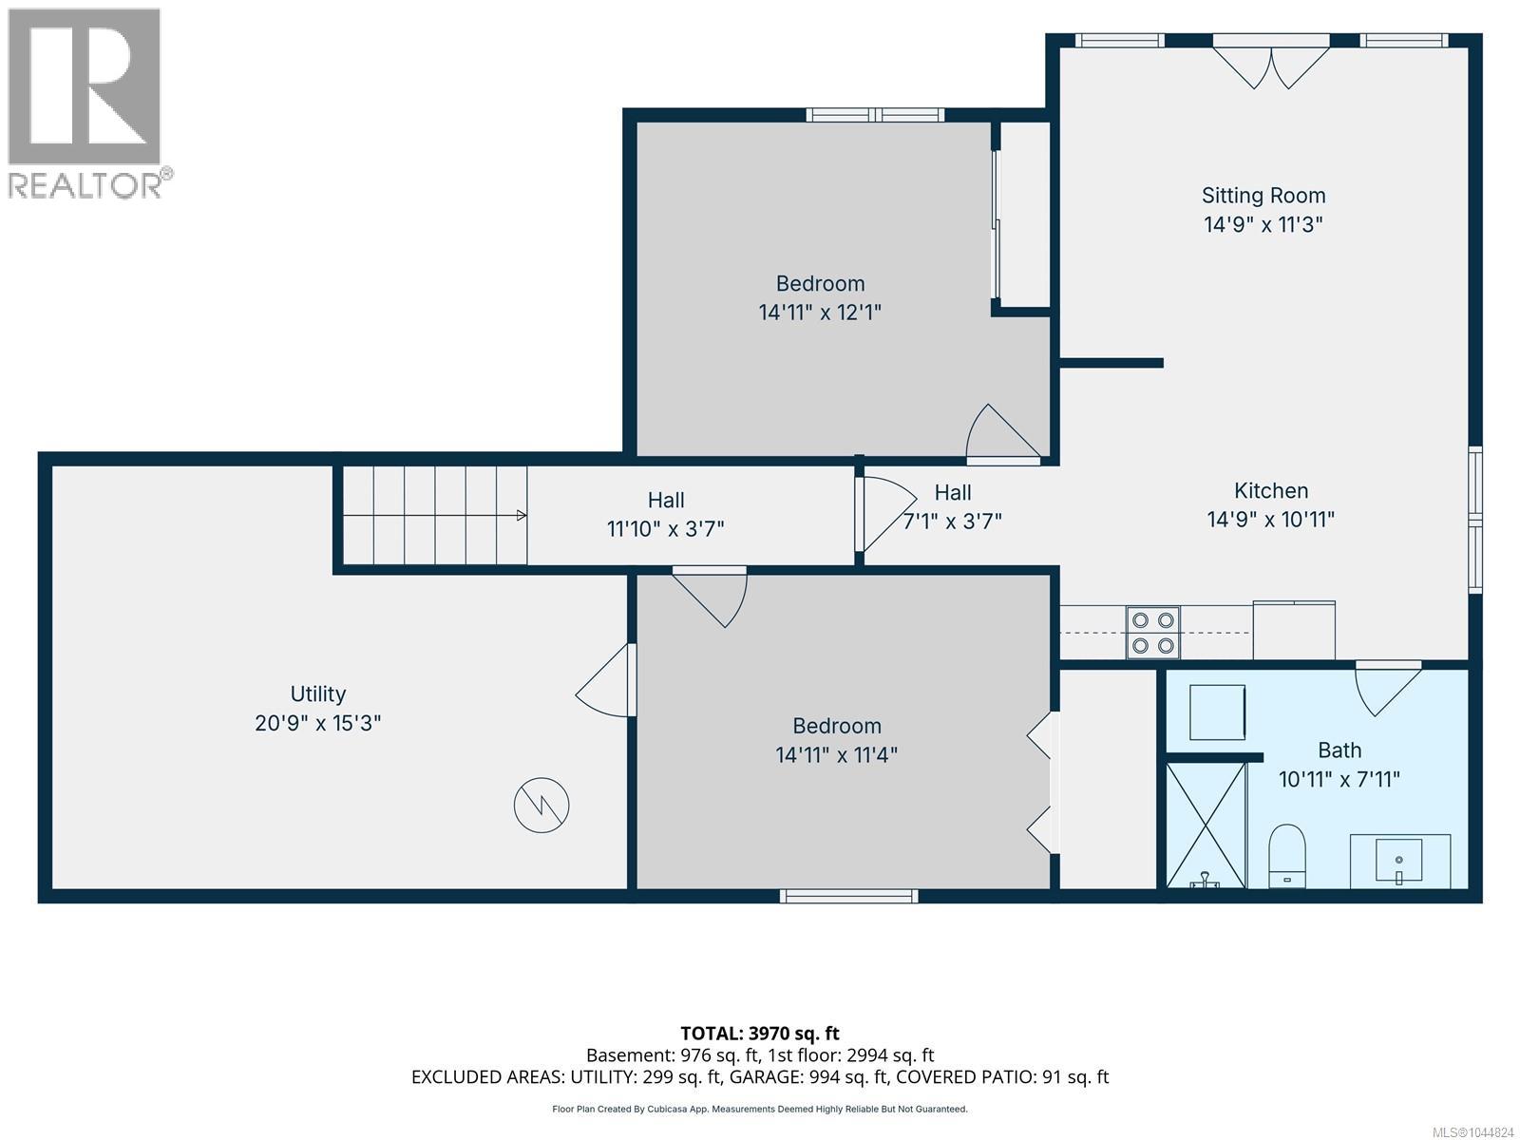
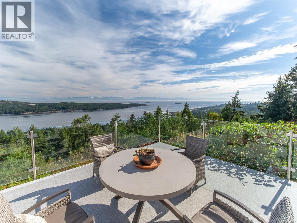
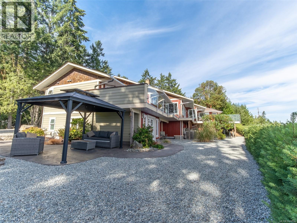
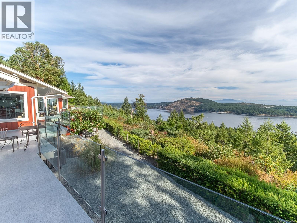
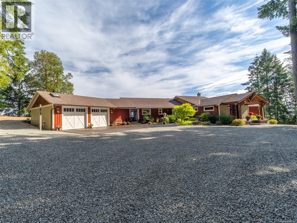
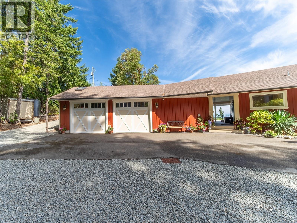
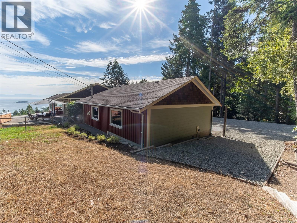
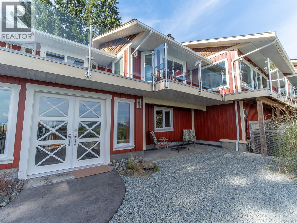
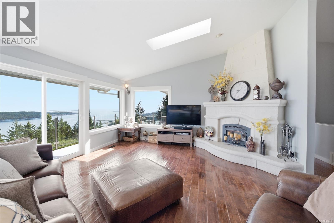
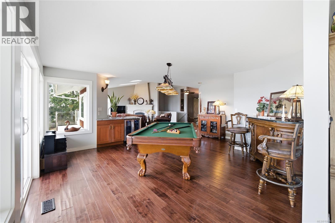
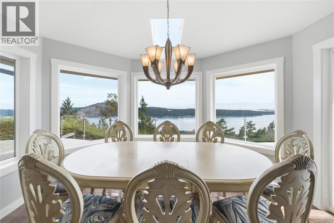
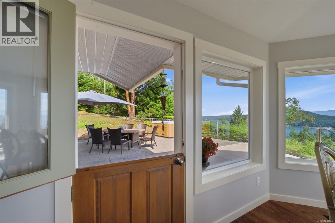
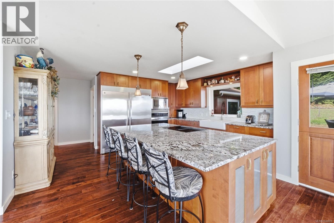
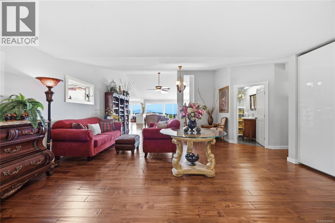
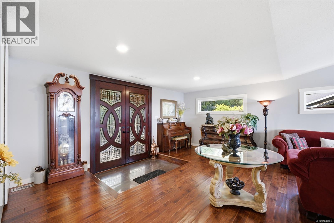
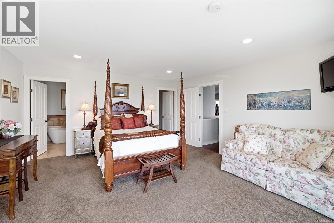
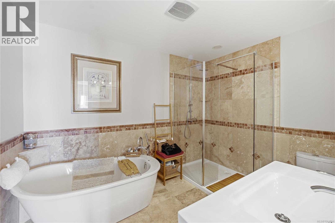
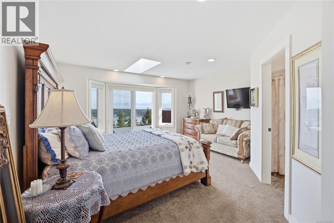
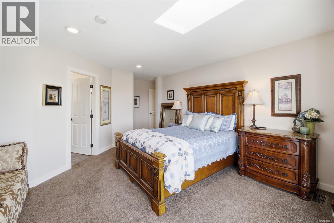
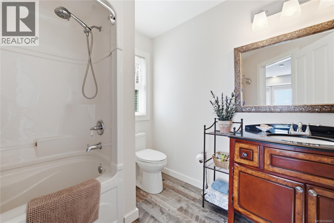
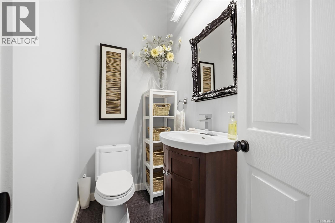
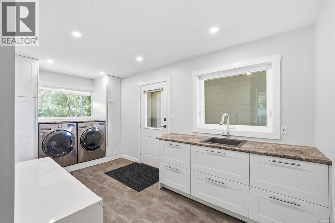
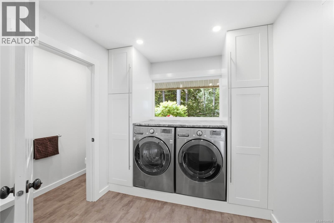
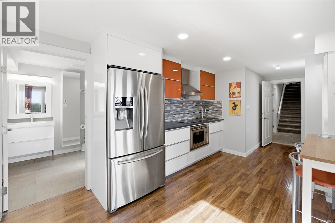
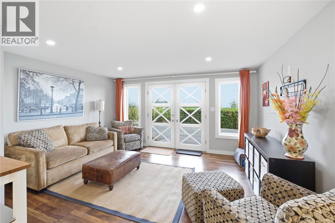
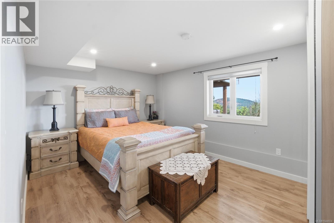
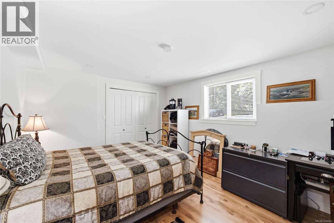
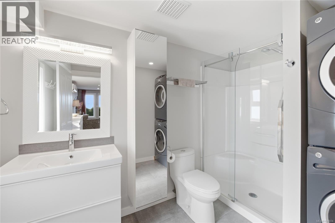
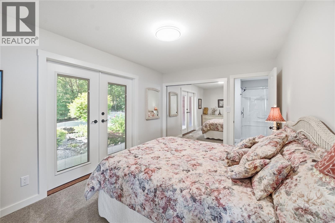
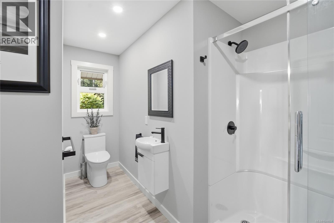
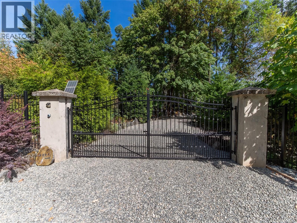
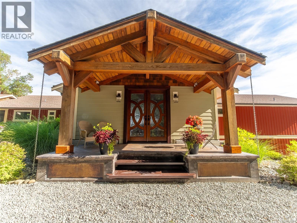
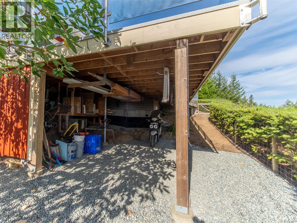
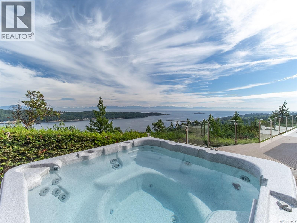
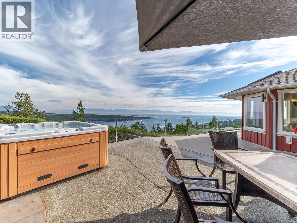
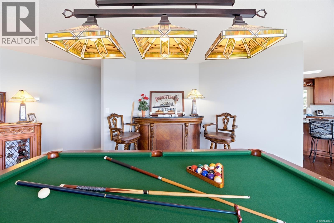
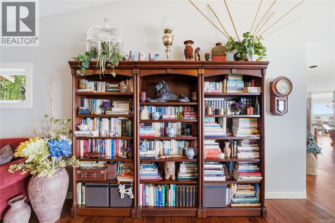
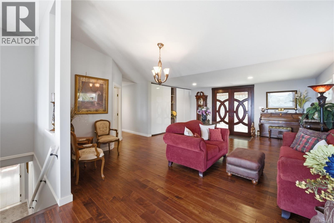
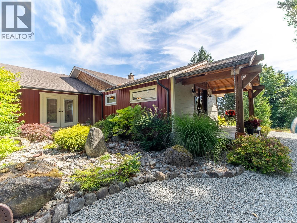
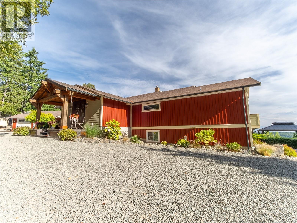
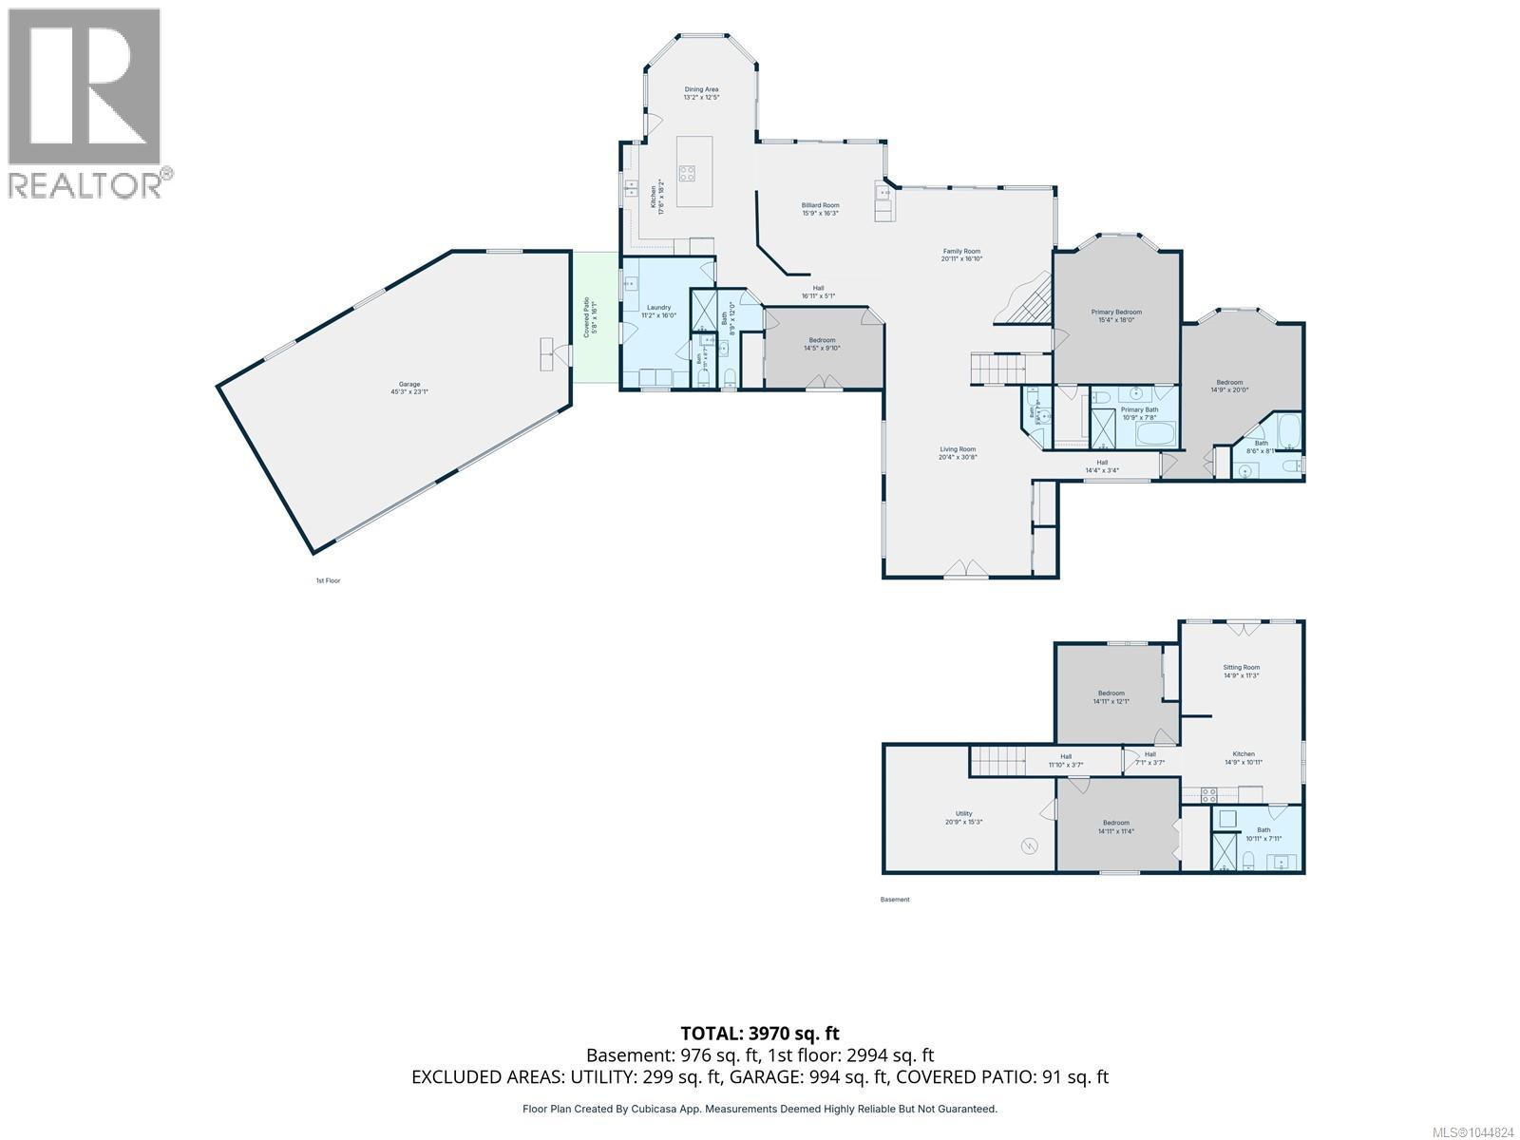
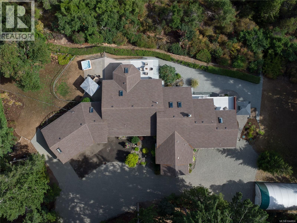
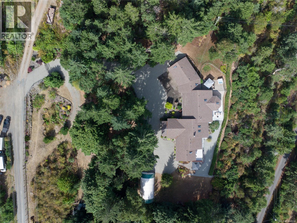
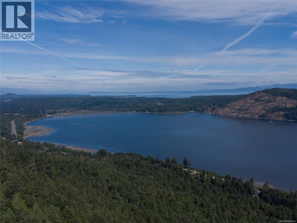
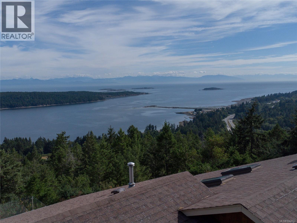
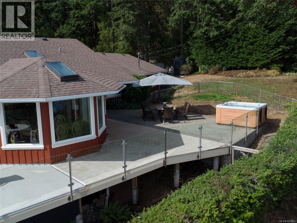
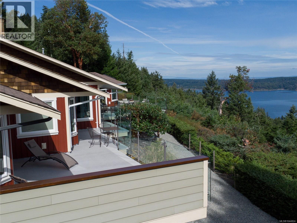
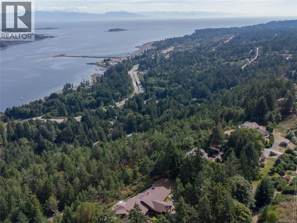
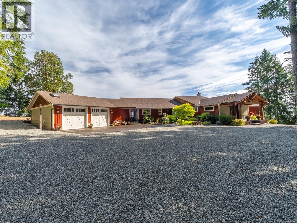
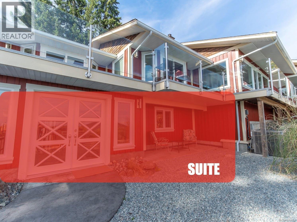
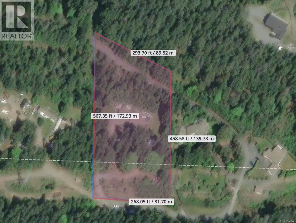
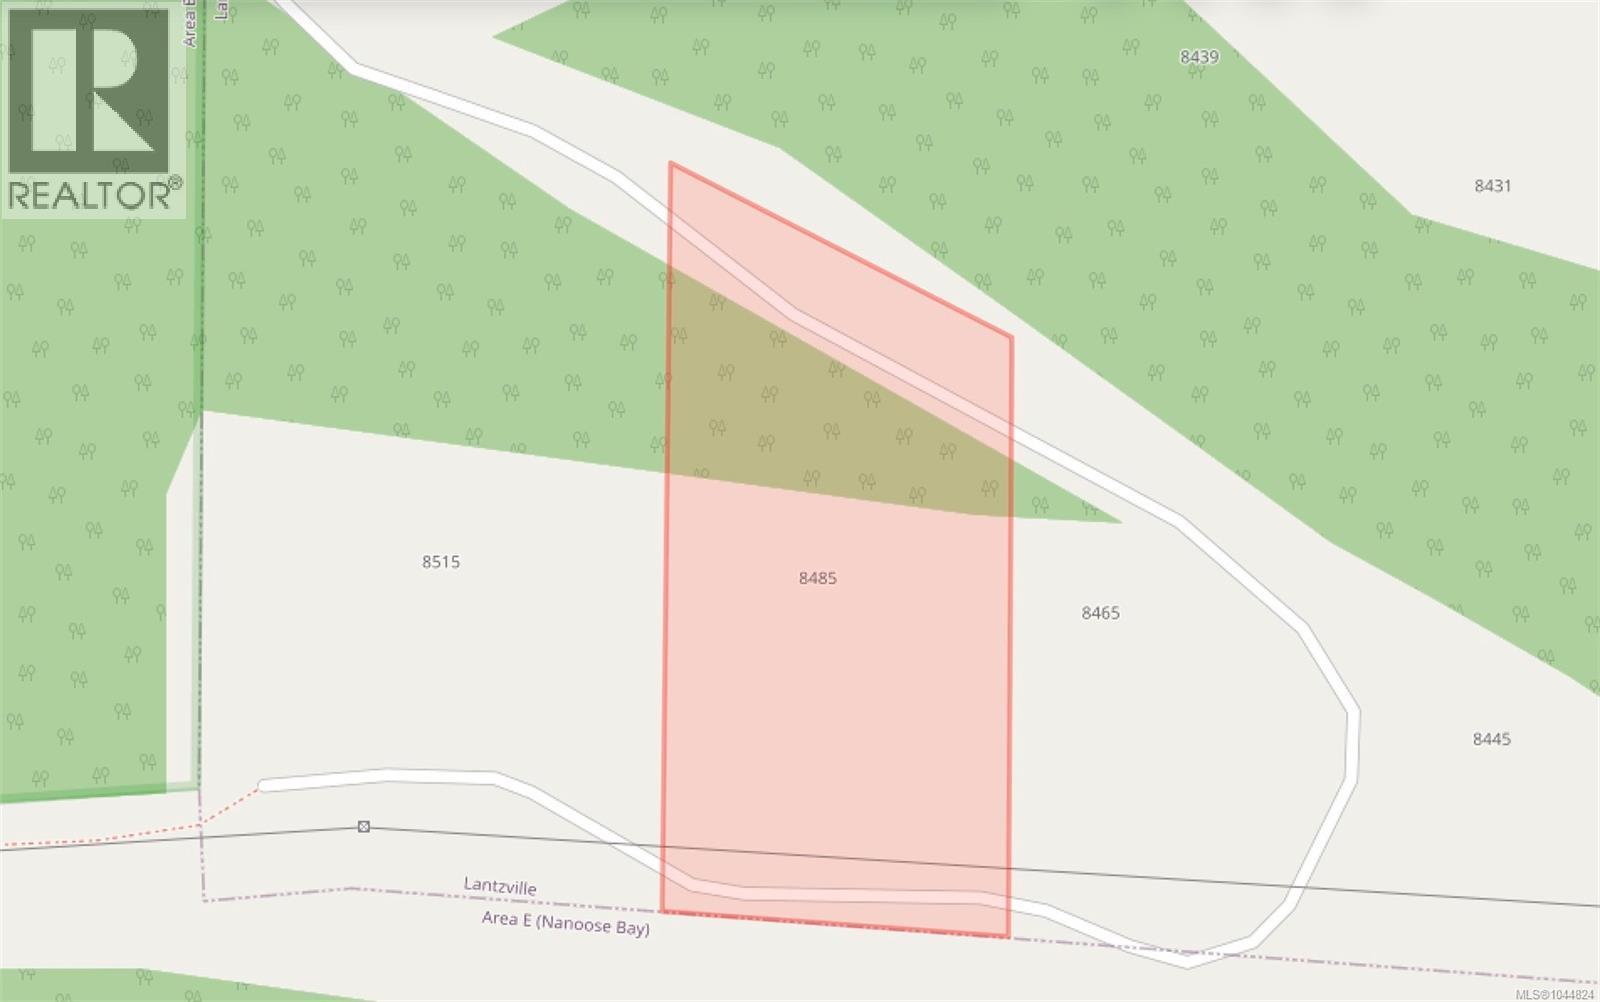
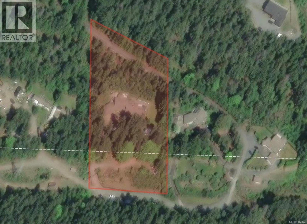
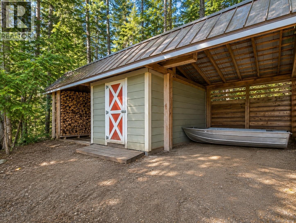
Wind your way up the 1km private road through automated gates to this beautiful true Oceanview Island Estate. Set on 3 wooded acres, it offers privacy, seclusion, and 180-degree ocean views stretching from Denman & Hornby islands to the Vancouver skyline. Inside, the open floor plan features up to 12-foot ceilings, spacious living room, family room with fireplace, and a games room with a wet bar (or Formal Dining) The gourmet kitchen boasts a massive island and dining area. Rear wall of windows brings ocean vistas into every area and an expansive area of deck/patios make outside entertaining a breeze. The main level also includes 3 en-suite bedrooms, a guest bath, and a laundry/mudroom leading to a covered breezeway and triple garage. The lower walkout features a 1-bed, 1-bath in-law suite, plus an additional bedroom and storage area. Outside, enjoy a large fully fenced yard, garden areas, space for RVs, and natural woods. All while less than 10 mins to the Woodgrove shopping area. FEATURES: Room for a shop - Lots of Parking- Moments from public beaches-Restaurants-Shopping-schools and so much more. (id:63400)
Property Details
| MLS® Number | 1044824 |
| Property Type | Single Family |
| Neigbourhood | Upper Lantzville |
| Features | Acreage, Private Setting, Southern Exposure, Other, Marine Oriented |
| Parking Space Total | 10 |
| View Type | Mountain View, Ocean View |
Building
| Bathroom Total | 6 |
| Bedrooms Total | 5 |
| Appliances | Dishwasher, Dryer, Freezer, Hot Tub, Microwave, Refrigerator, Washer |
| Constructed Date | 1991 |
| Cooling Type | See Remarks |
| Fireplace Present | Yes |
| Fireplace Total | 1 |
| Heating Fuel | Electric |
| Heating Type | Forced Air, Heat Pump |
| Size Interior | 4,200 Sqft |
| Type | House |
Parking
| Additional Parking | |
| Carport | |
| Garage | |
| Visitor Parking | |
| R V |
Land
| Acreage | Yes |
| Size Irregular | 3 |
| Size Total | 3 Ac |
| Size Total Text | 3 Ac |
| Zoning Description | R5 |
| Zoning Type | Residential |
Rooms
| Level | Type | Length | Width | Dimensions |
|---|---|---|---|---|
| Lower Level | Kitchen | 14'9 x 7'11 | ||
| Lower Level | Family Room | 14'9 x 11'3 | ||
| Lower Level | Laundry Room | 5 ft | 6 ft | 5 ft x 6 ft |
| Lower Level | Bathroom | 10'11 x 11'4 | ||
| Lower Level | Bedroom | 14'11 x 11'4 | ||
| Lower Level | Bedroom | 14'11 x 12'1 | ||
| Lower Level | Storage | 20'9 x 15'3 | ||
| Main Level | Kitchen | 17'6 x 18'2 | ||
| Main Level | Dining Nook | 13'2 x 12'5 | ||
| Main Level | Family Room | 15'9 x 16'3 | ||
| Main Level | Living Room | 20'11 x 16'10 | ||
| Main Level | Bedroom | 14'5 x 9'10 | ||
| Main Level | Den | 20'4 x 30'8 | ||
| Main Level | Primary Bedroom | 18 ft | Measurements not available x 18 ft | |
| Main Level | Primary Bedroom | 20 ft | Measurements not available x 20 ft | |
| Main Level | Ensuite | 8'6 x 8'1 | ||
| Main Level | Ensuite | 10'9 x 7'8 | ||
| Main Level | Ensuite | 12 ft | Measurements not available x 12 ft | |
| Main Level | Bathroom | 2'11 x 6'7 | ||
| Main Level | Laundry Room | 16 ft | Measurements not available x 16 ft | |
| Main Level | Bathroom | 3'6 x 7'8 |
https://www.realtor.ca/real-estate/30103006/8485-lisa-lane-lantzville-upper-lantzville

Michael Mckillican
Personal Real Estate Corporation
www.buynanaimo.com/
www.facebook.com/people/Michael-McKillican/100013902183090
7a - 6421 Applecross Road
Nanaimo, British Columbia V9V 1N1
(250) 756-2112
(250) 756-9144
www.suttonnanaimo.com/

Michael Guan
Personal Real Estate Corporation
www.michaelguan.ca/
7a - 6421 Applecross Road
Nanaimo, British Columbia V9V 1N1
(250) 756-2112
(250) 756-9144
www.suttonnanaimo.com/

The trademarks REALTOR®, REALTORS®, and the REALTOR® logo are controlled by The Canadian Real Estate Association (CREA) and identify real estate professionals who are members of CREA. The trademarks MLS®, Multiple Listing Service® and the associated logos are owned by The Canadian Real Estate Association (CREA) and identify the quality of services provided by real estate professionals who are members of CREA. The trademark DDF® is owned by The Canadian Real Estate Association (CREA) and identifies CREA's Data Distribution Facility (DDF®)
September 29 2026 09:14:34
Vancouver Island Real Estate Board
Sutton Group-West Coast Realty (Nan)