
8475 Silver Star Road Vernon, British Columbia V1B 3M7

$849,000
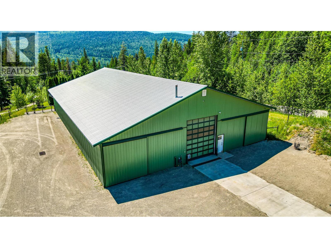
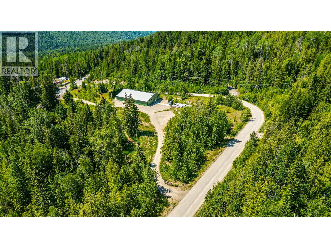
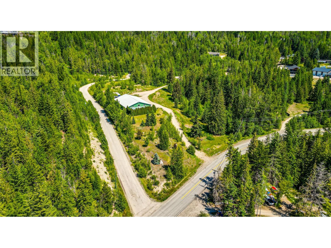
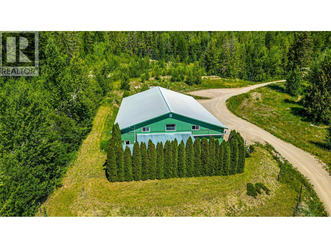
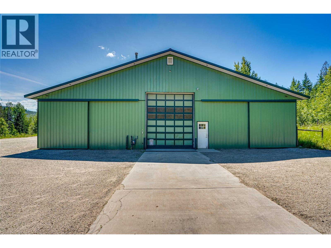
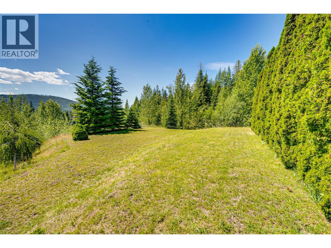
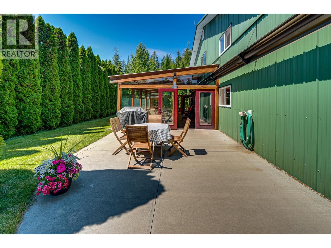
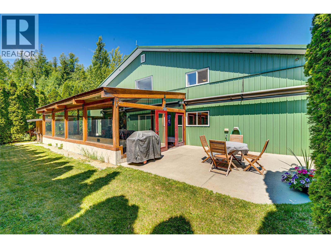
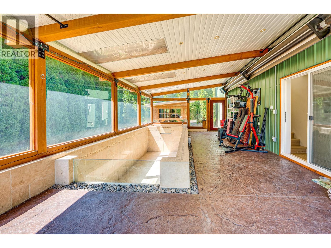
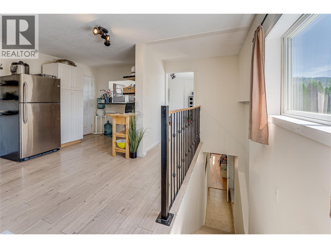
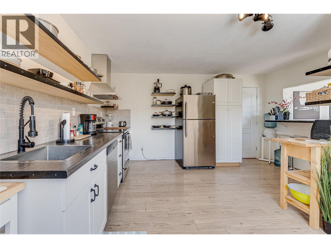
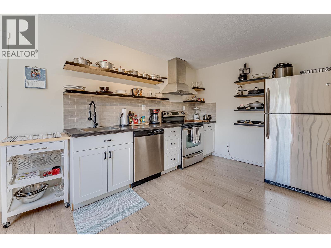
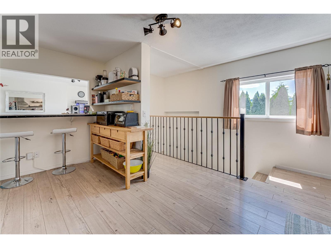
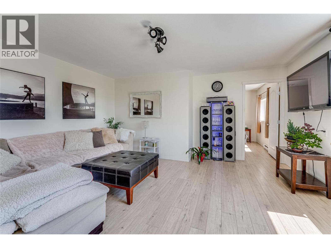
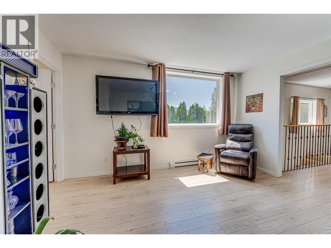
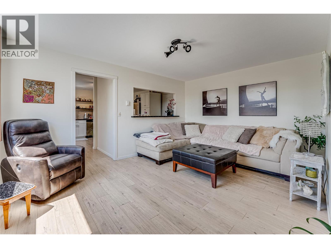
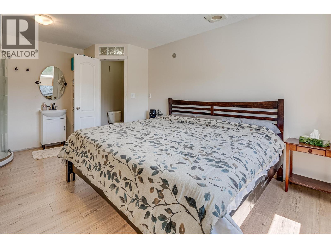
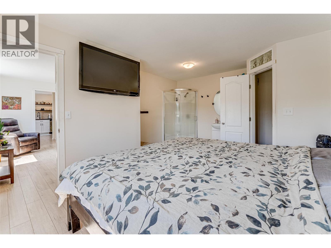
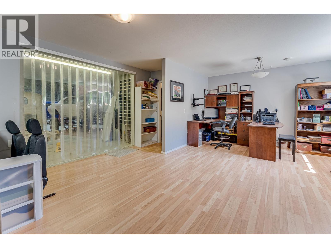
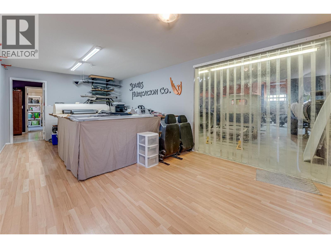
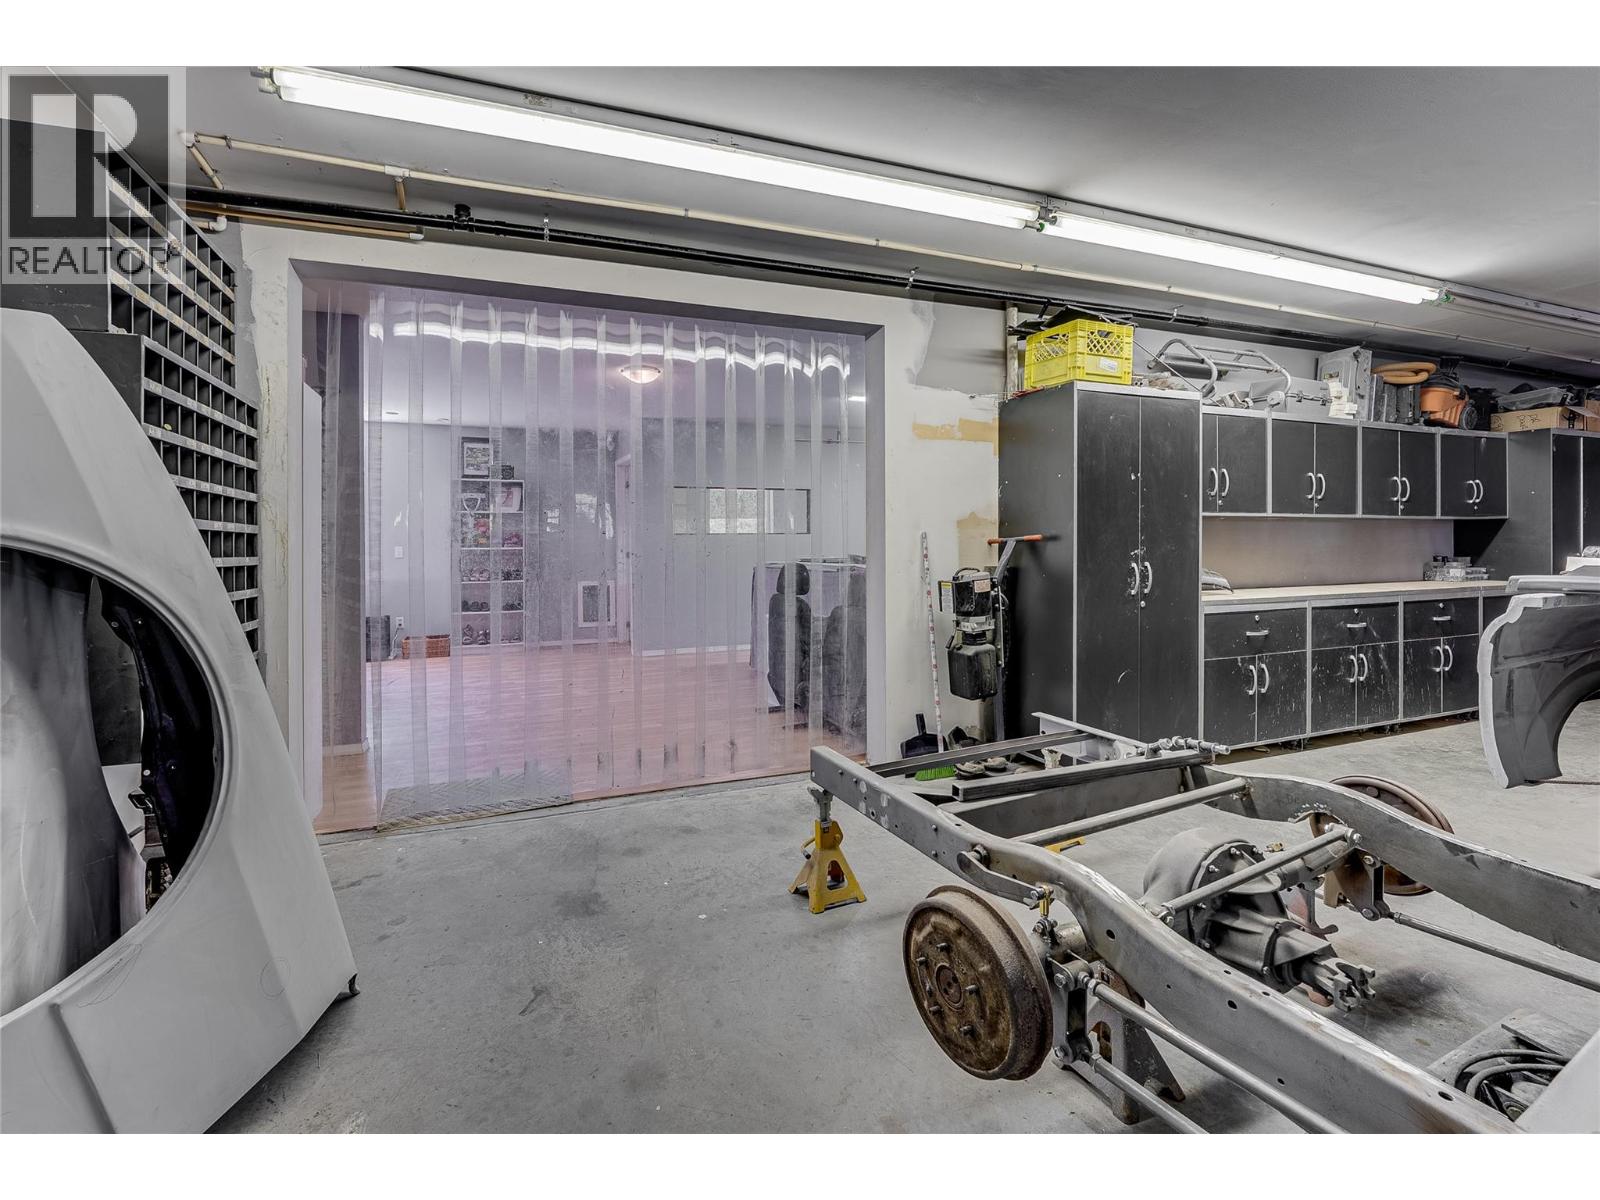
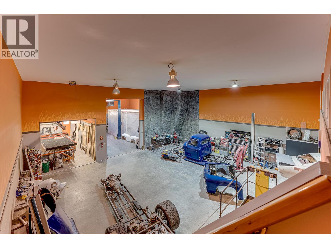
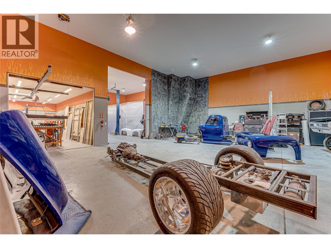
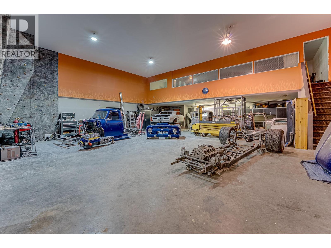
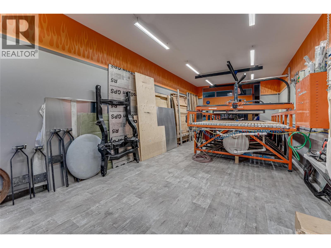
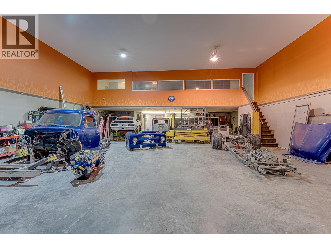
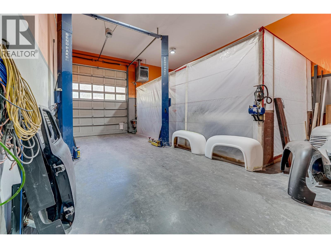
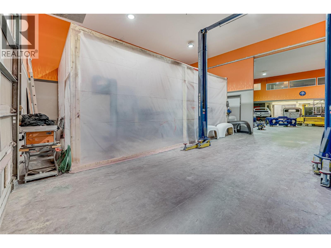
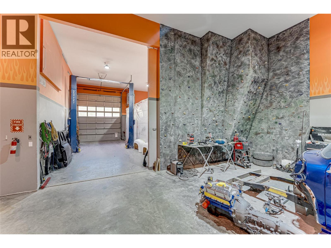
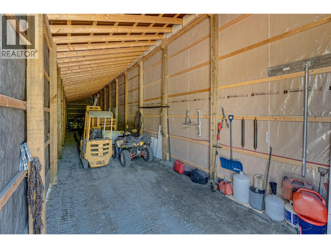
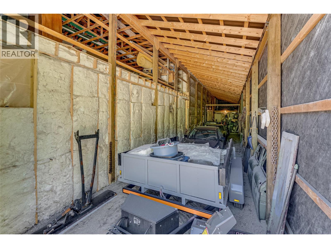
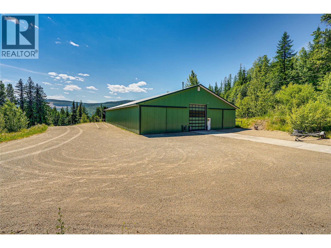
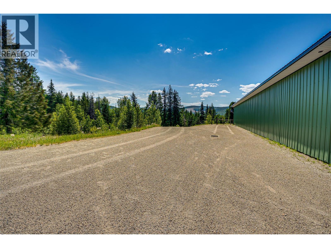
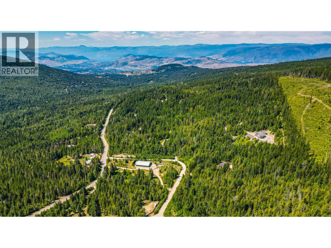
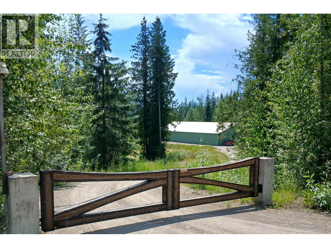
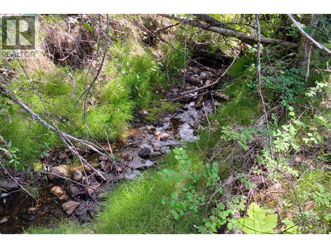
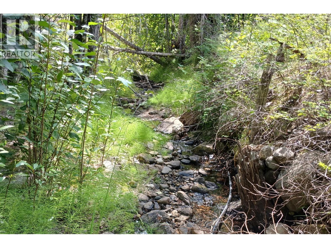
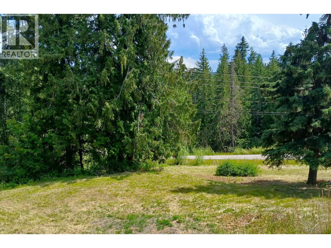
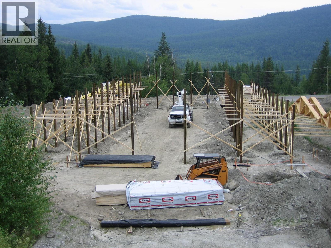
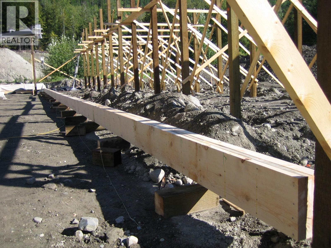
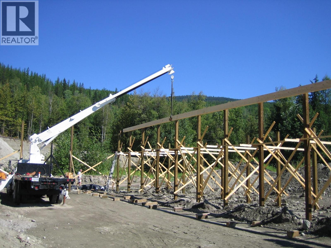
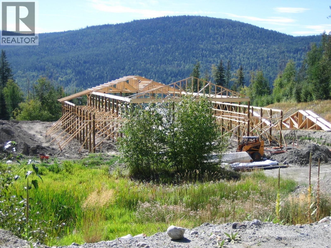
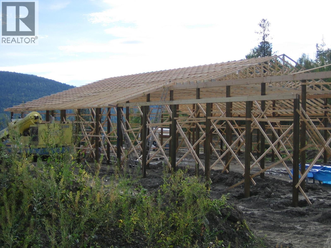
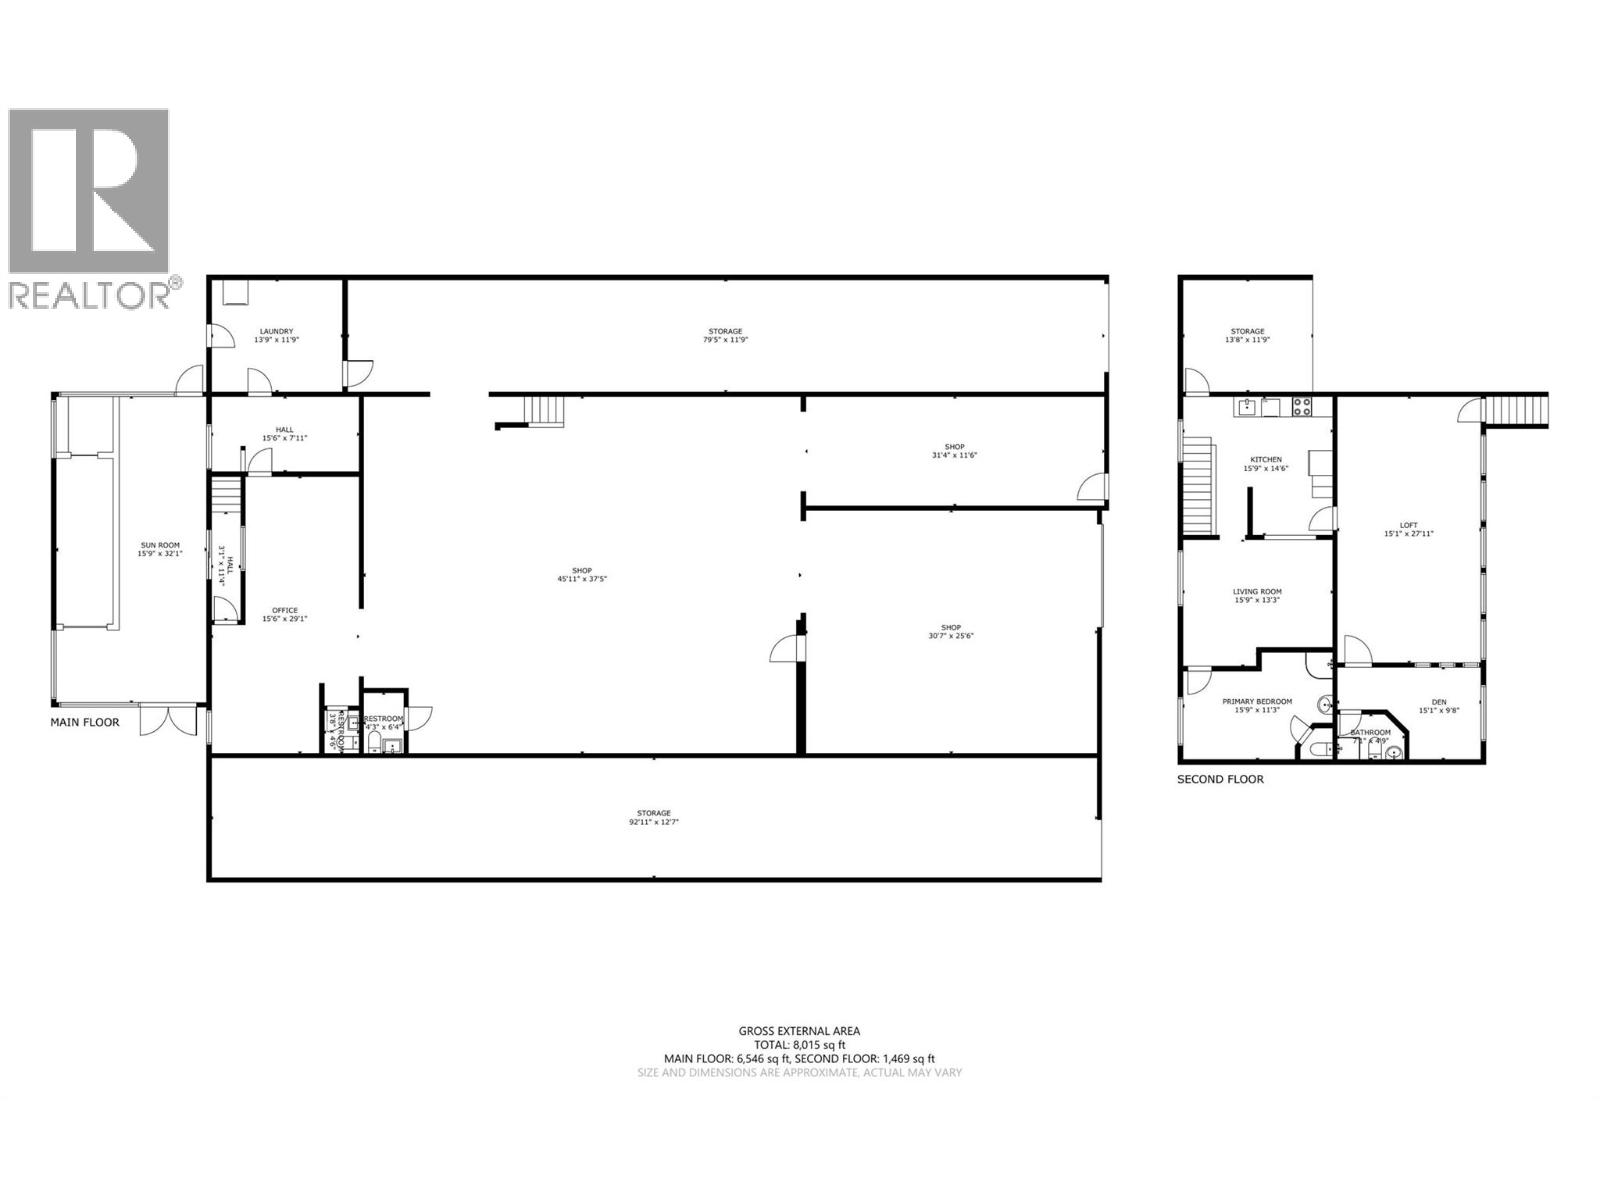
A rare opportunity to enjoy the best of the North Okanagan from this private 2-hectare (4.94-acre) property, conveniently located between Vernon’s lakes, beaches and amenities and the four-season recreation of SilverStar Mountain Resort. Two creeks wind through the property, creating a peaceful, treed setting with excellent privacy. The property features an exceptionally well-built 64' x 94' shop, constructed with permits and final inspection. Highlights include 200-amp electrical service, radiant in-floor heat in portions of the building, extensive storage and a flexible layout with removable interior walls (40' x 96' clear span). Currently used for personal automotive restoration and storage, it offers outstanding space for equipment, recreational vehicles, collections, hobbies or workshop use. The shop also contains a one-bedroom-plus-den living space added after the original construction without permits. Zoned Country Residential and outside the ALR, the property offers potential for a future principal residence and additional secondary dwelling, subject to RDNO requirements and approvals. A shallow well that produces lots of water and septic system (recently pumped) are in place. (id:63400)
Property Details
| MLS® Number | 10394400 |
| Property Type | Single Family |
| Neigbourhood | North BX |
| Amenities Near By | Recreation, Schools, Ski Area |
| Community Features | Family Oriented, Rural Setting, Pets Allowed, Pets Allowed With Restrictions, Rentals Allowed |
| Features | Corner Site |
| Parking Space Total | 10 |
| Pool Type | Indoor Pool |
Building
| Bathroom Total | 4 |
| Bedrooms Total | 1 |
| Architectural Style | Other |
| Constructed Date | 2005 |
| Construction Style Attachment | Detached |
| Cooling Type | Wall Unit |
| Exterior Finish | Aluminum |
| Half Bath Total | 2 |
| Heating Fuel | Other |
| Heating Type | Baseboard Heaters, See Remarks |
| Roof Material | Metal |
| Roof Style | Unknown |
| Stories Total | 2 |
| Size Interior | 8,015 Sqft |
| Type | House |
| Utility Water | Dug Well |
Parking
| See Remarks | |
| Additional Parking | |
| Attached Garage | 10 |
| Oversize | |
| R V | 6 |
Land
| Access Type | Easy Access |
| Acreage | Yes |
| Land Amenities | Recreation, Schools, Ski Area |
| Sewer | Septic Tank |
| Size Irregular | 4.94 |
| Size Total | 4.94 Ac|1 - 5 Acres |
| Size Total Text | 4.94 Ac|1 - 5 Acres |
Rooms
| Level | Type | Length | Width | Dimensions |
|---|---|---|---|---|
| Second Level | Full Ensuite Bathroom | Measurements not available | ||
| Second Level | Full Bathroom | 7'1'' x 4'9'' | ||
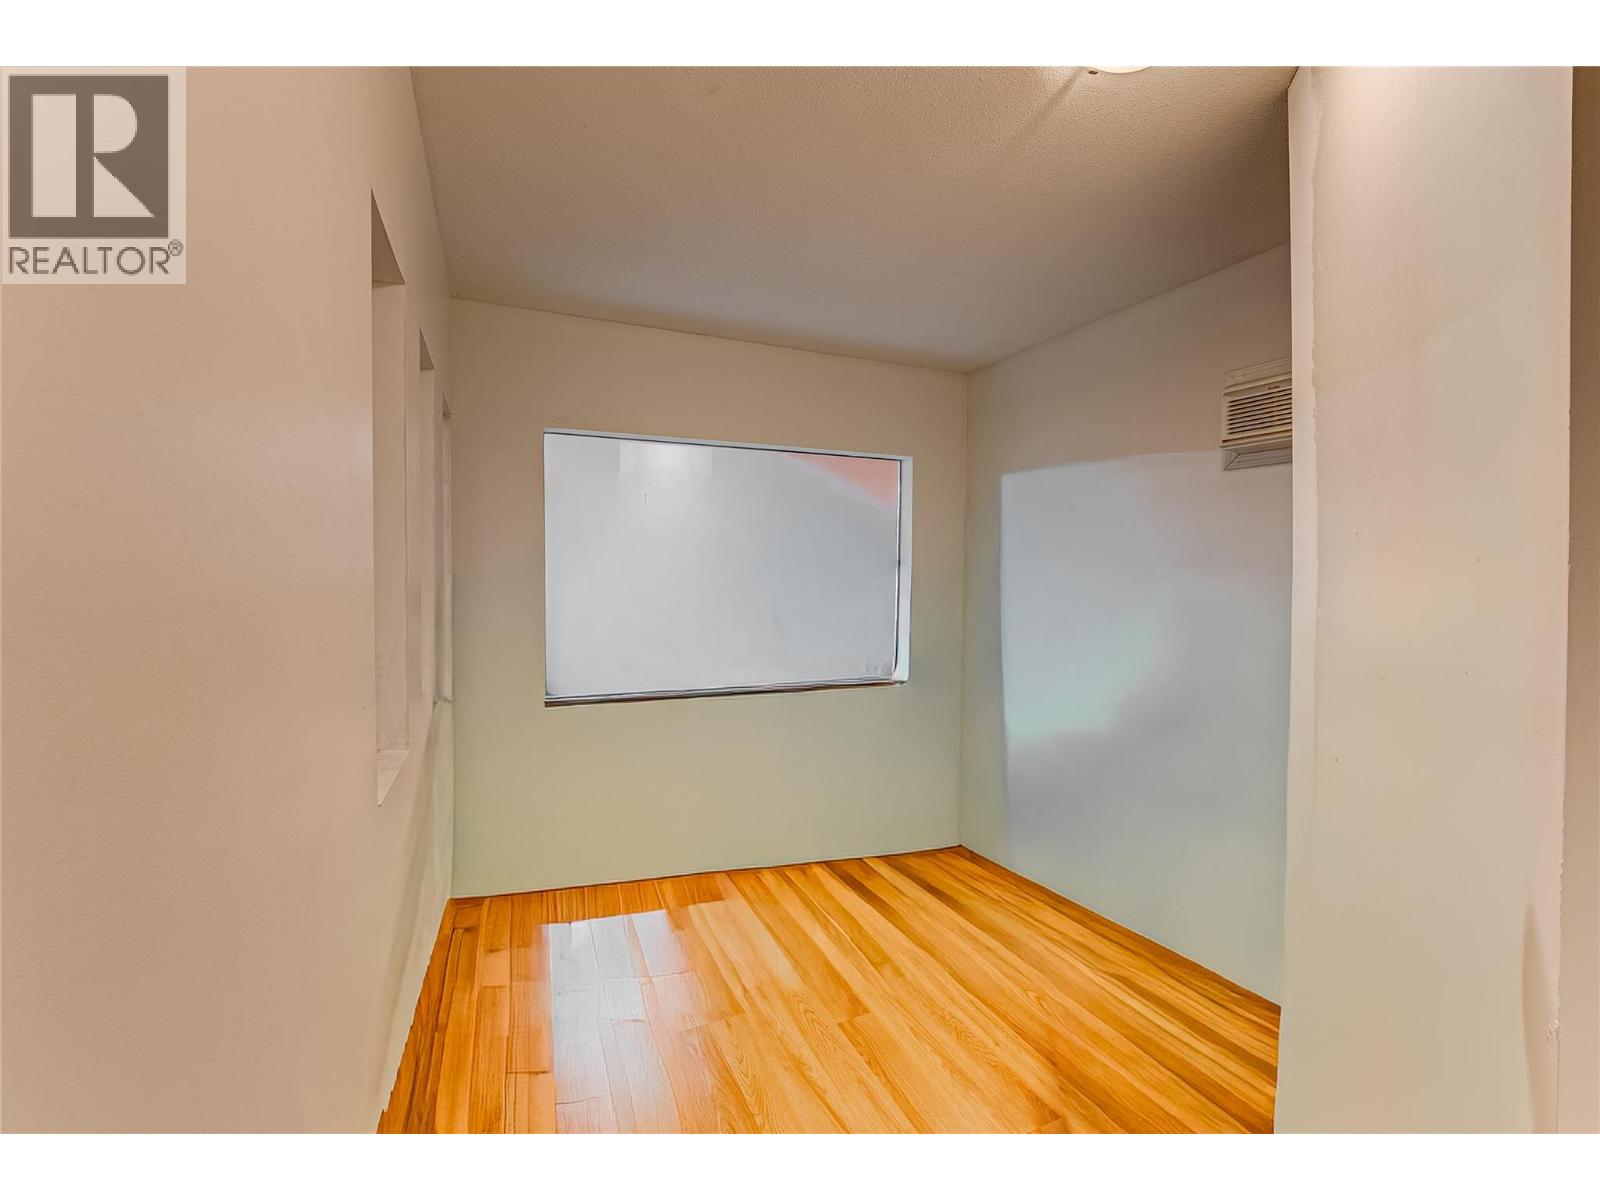
| Second Level | Den | 15'1'' x 9'8'' | ||
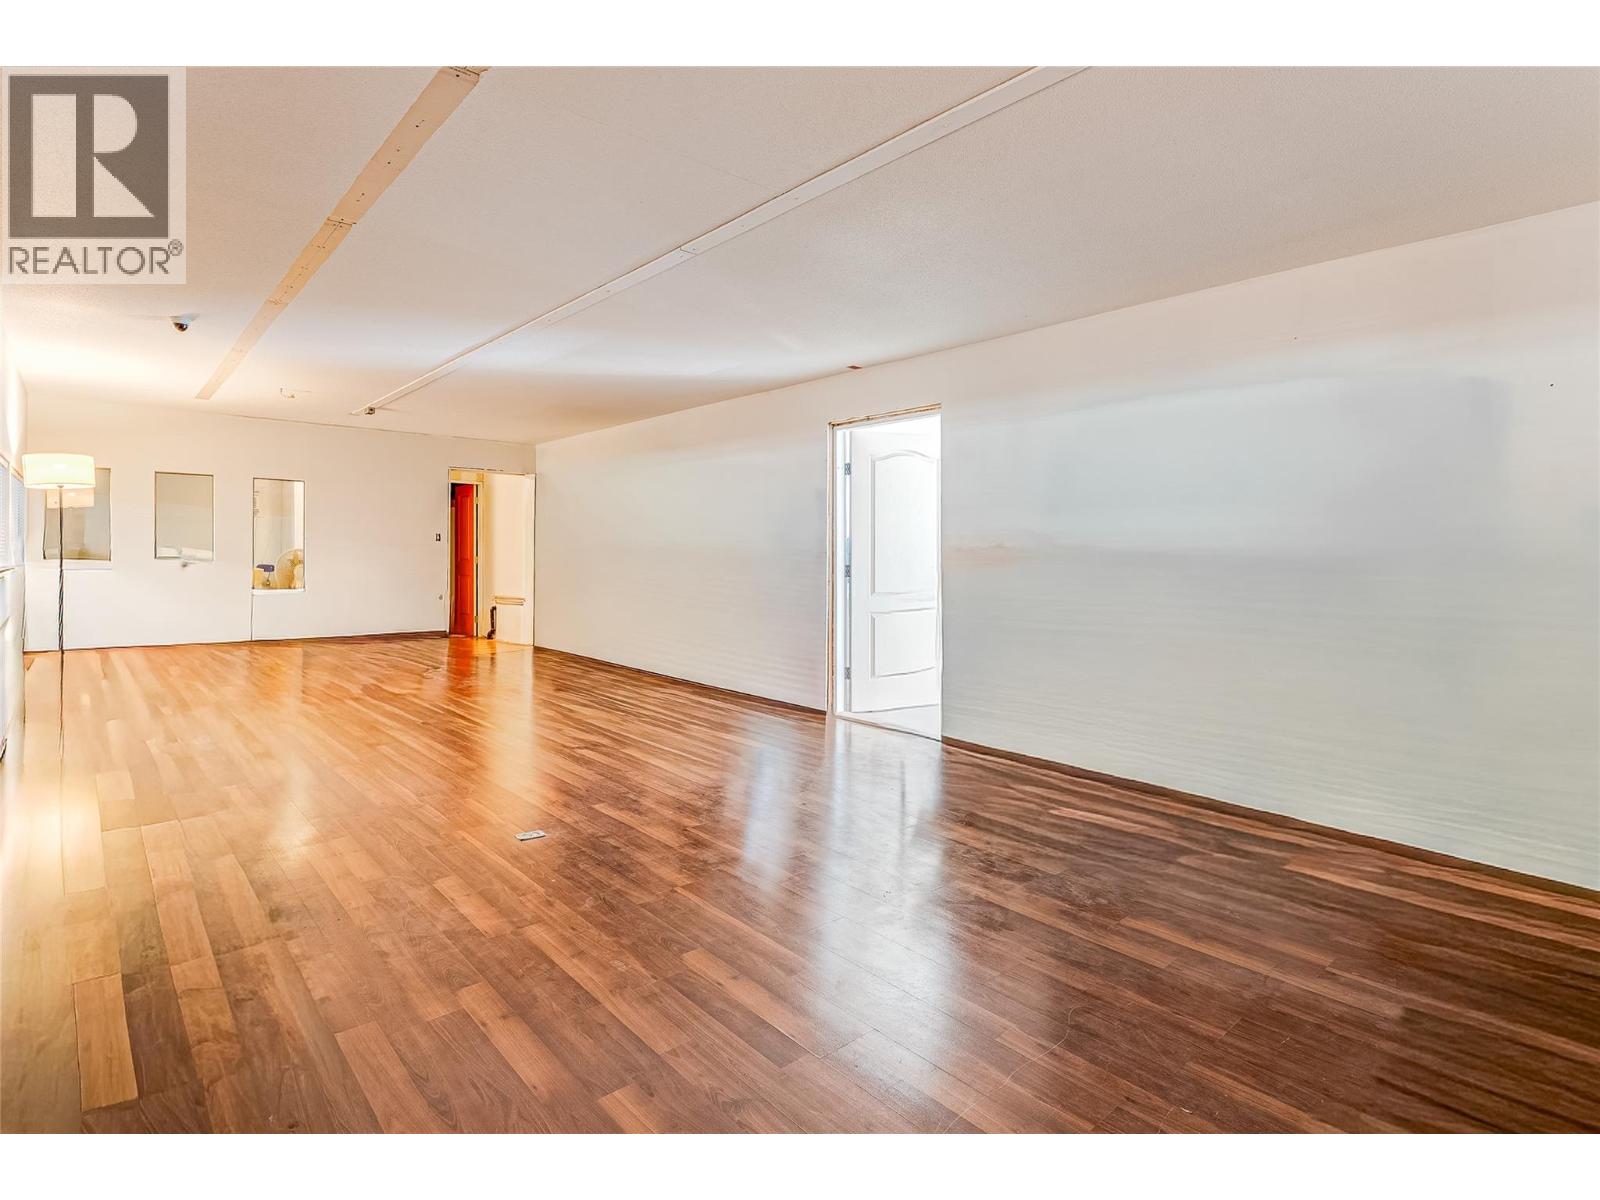
| Second Level | Loft | 15'1'' x 27'11'' | ||
| Second Level | Kitchen | 15'9'' x 14'6'' | ||
| Second Level | Living Room | 15'9'' x 13'3'' | ||
| Second Level | Primary Bedroom | 15'9'' x 11'3'' | ||
| Second Level | Storage | 13'8'' x 11'9'' | ||
| Main Level | Storage | 92'11'' x 12'7'' | ||
| Main Level | Workshop | 45'11'' x 37'5'' | ||
| Main Level | Workshop | 31'4'' x 11'6'' | ||
| Main Level | Storage | 79'5'' x 11'9'' | ||
| Main Level | Laundry Room | 13'9'' x 11'9'' | ||
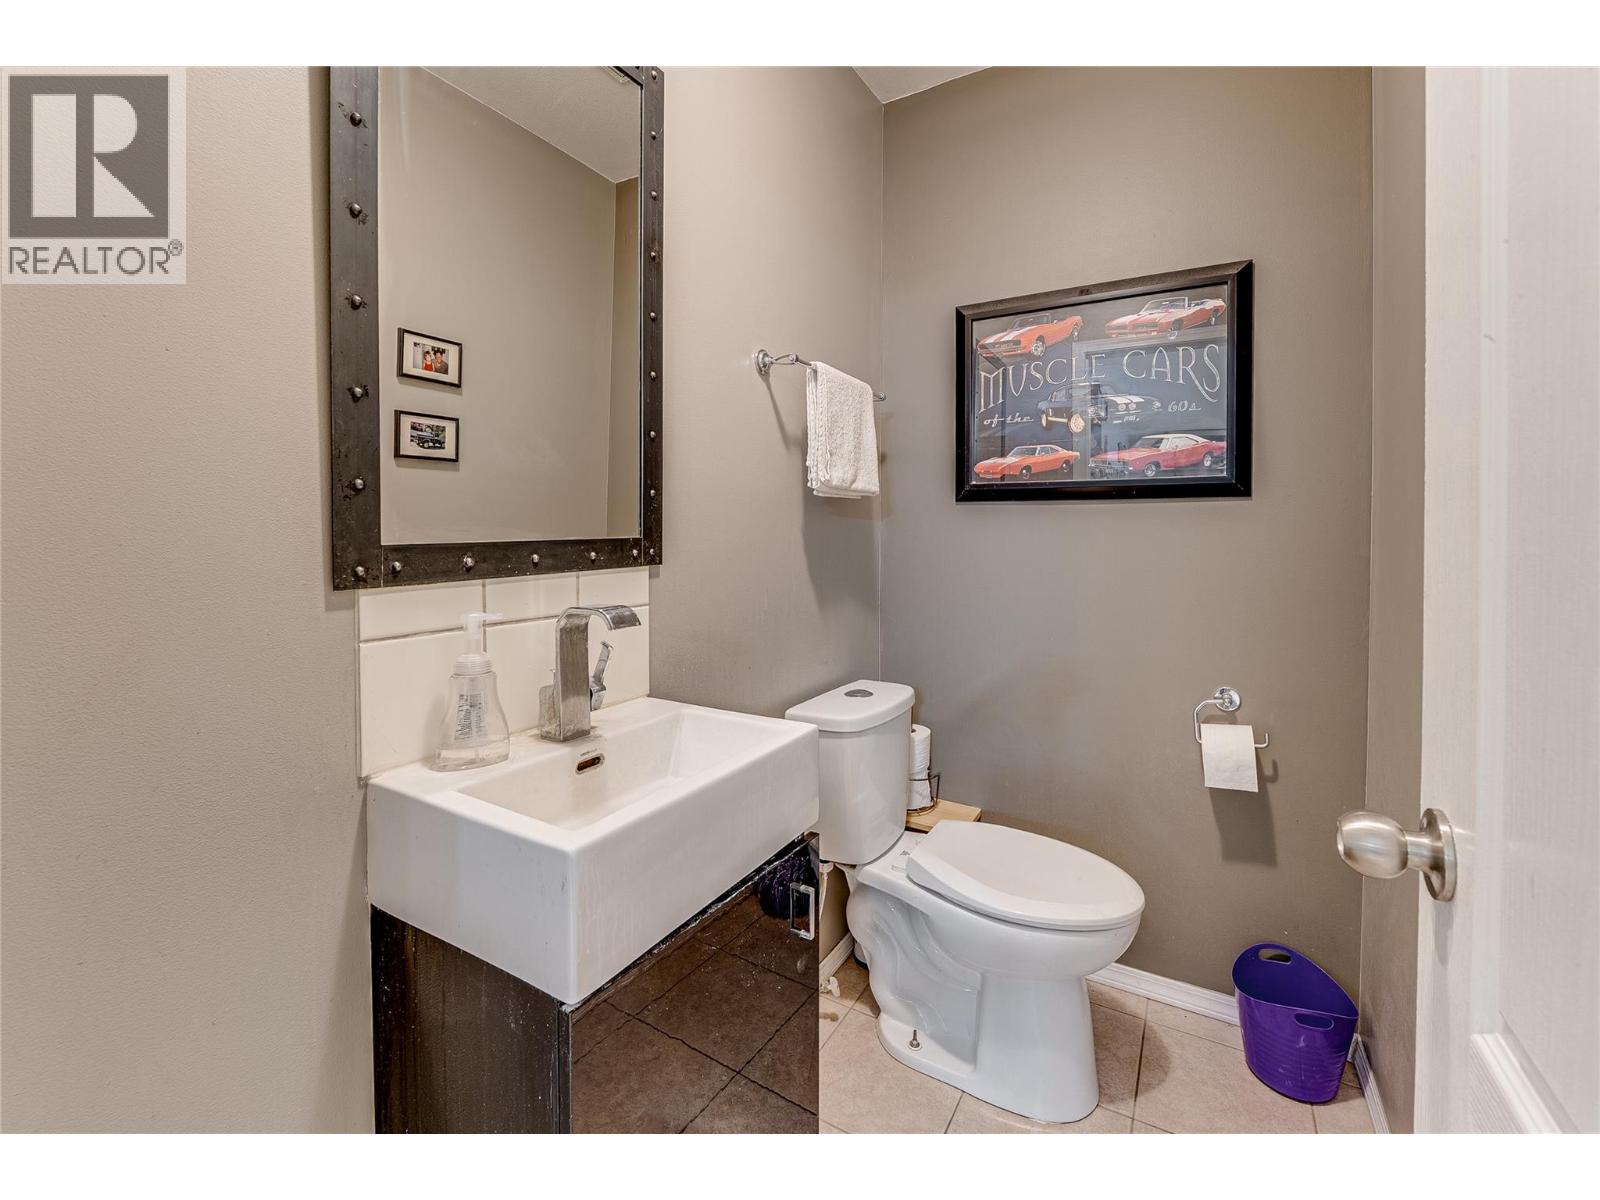
| Main Level | Partial Bathroom | 4'3'' x 6'4'' | ||
| Main Level | Partial Bathroom | 3'8'' x 4'6'' | ||
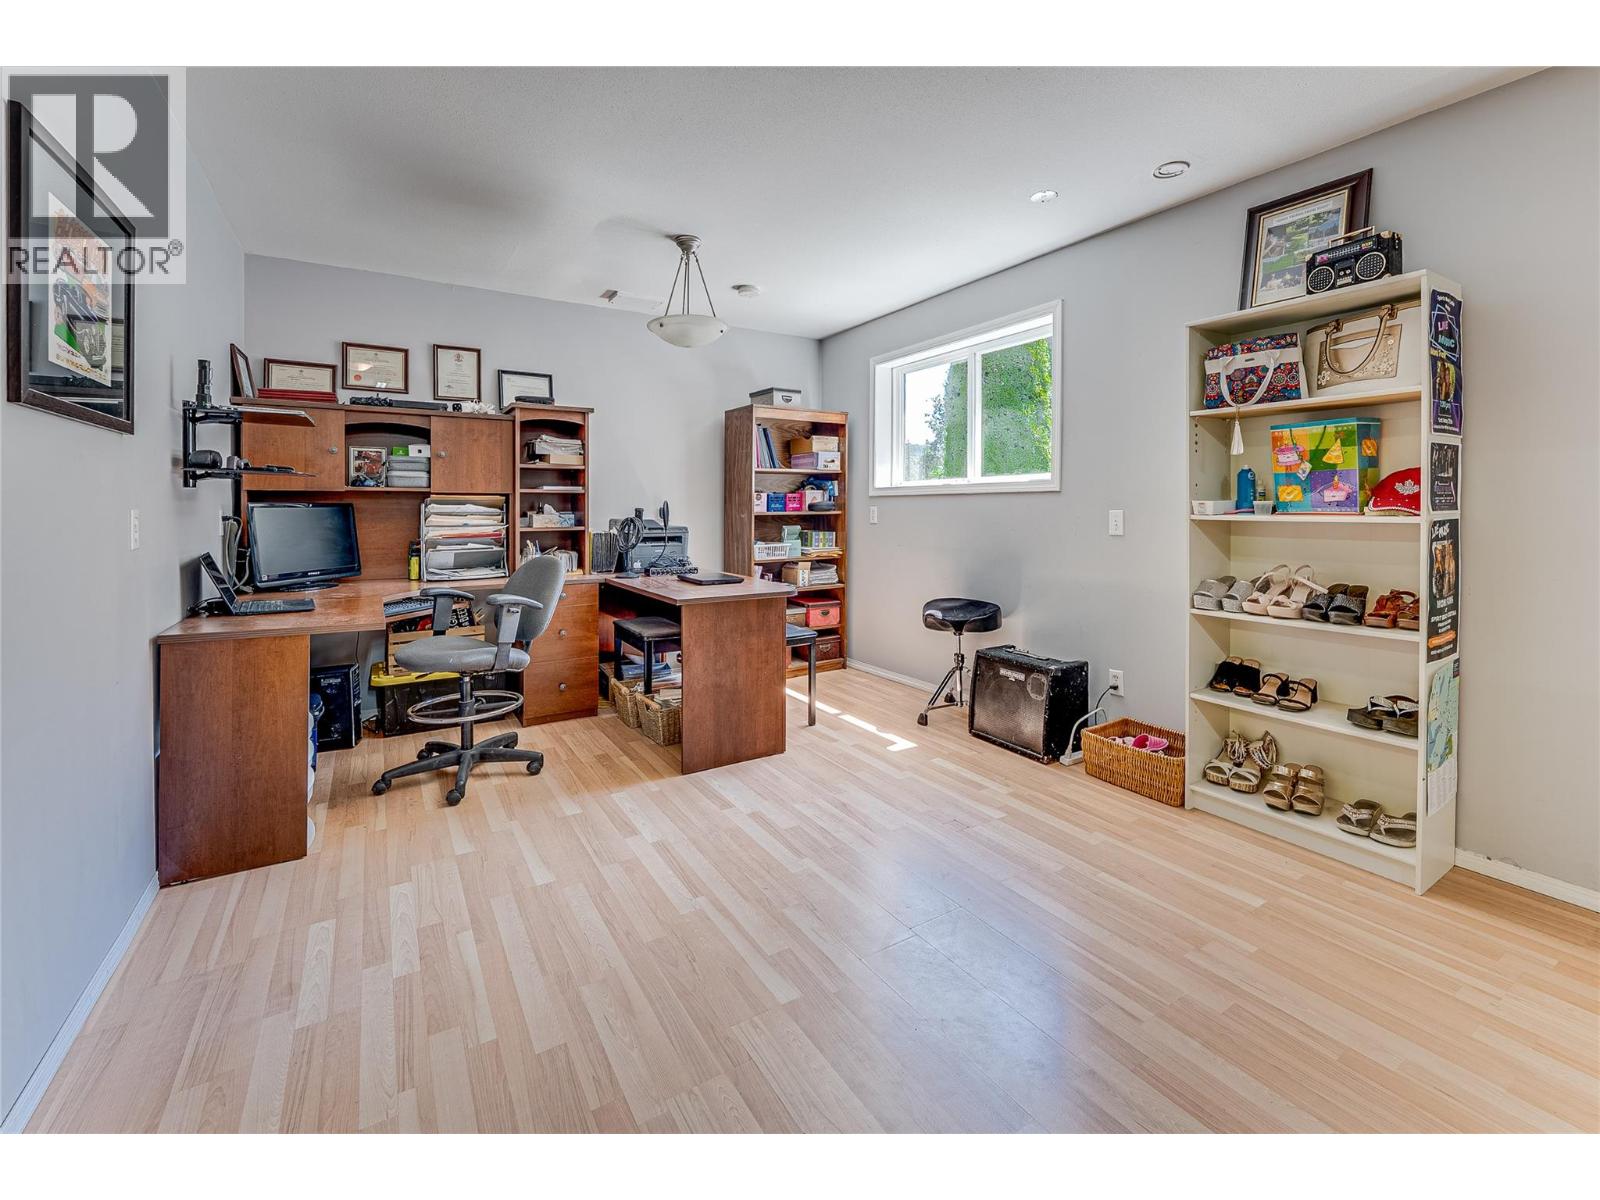
| Main Level | Office | 15'6'' x 29'1'' | ||
| Main Level | Sunroom | 15'9'' x 32'1'' |
https://www.realtor.ca/real-estate/30049802/8475-silver-star-road-vernon-north-bx

Robin Baycroft
Personal Real Estate Corporation
robinbaycroft.com/
5603 27th Street
Vernon, British Columbia V1T 8Z5
(250) 549-4161
(250) 549-7007
www.remaxvernon.com/

The trademarks REALTOR®, REALTORS®, and the REALTOR® logo are controlled by The Canadian Real Estate Association (CREA) and identify real estate professionals who are members of CREA. The trademarks MLS®, Multiple Listing Service® and the associated logos are owned by The Canadian Real Estate Association (CREA) and identify the quality of services provided by real estate professionals who are members of CREA. The trademark DDF® is owned by The Canadian Real Estate Association (CREA) and identifies CREA's Data Distribution Facility (DDF®)
July 18 2026 12:02:45
Association of Interior REALTORS®
RE/MAX Vernon