
847 Old Esquimalt Rd Esquimalt, British Columbia V9A 4W9

$1,300,000
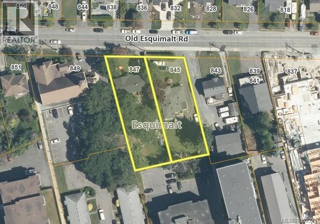
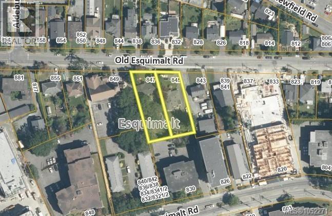
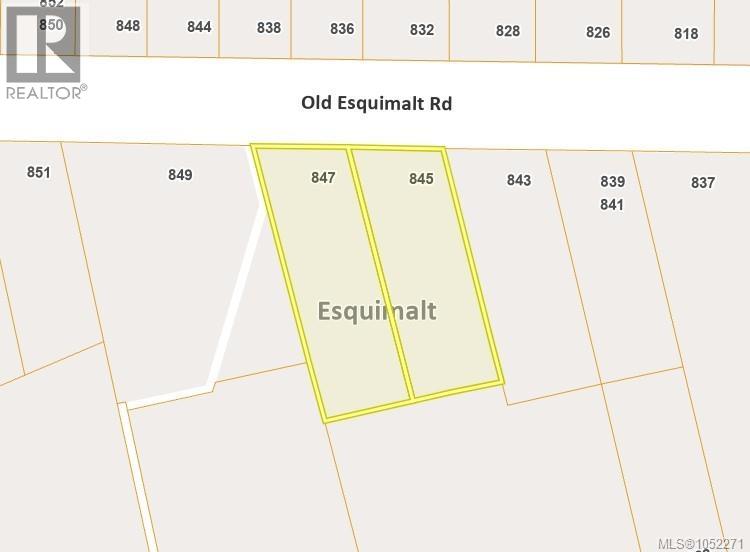
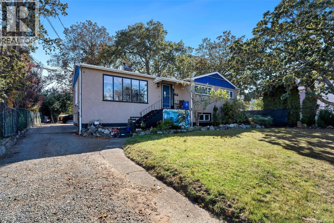
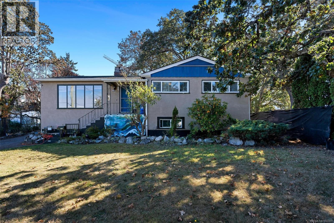
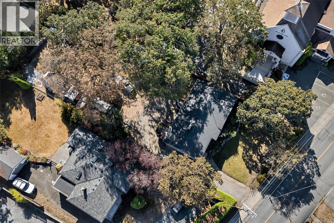
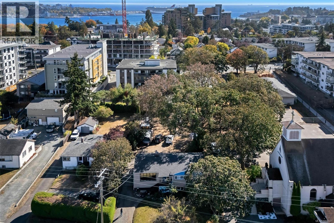
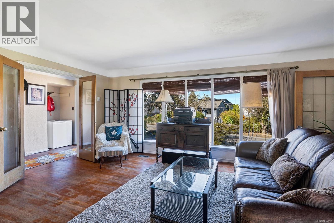
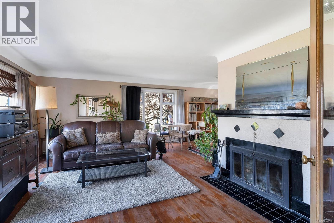
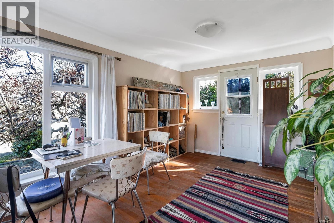
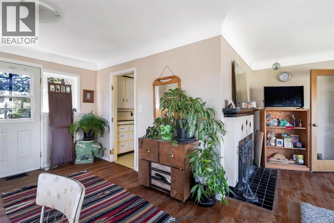
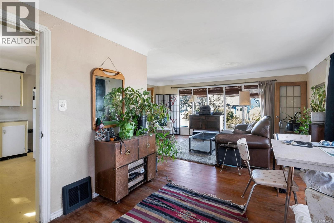
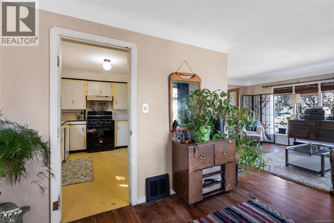
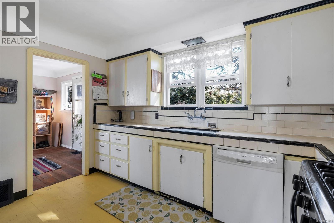
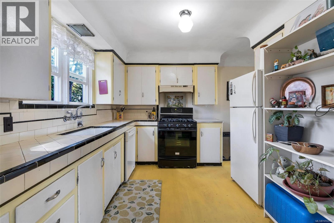
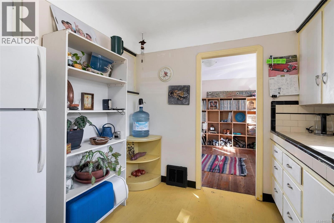
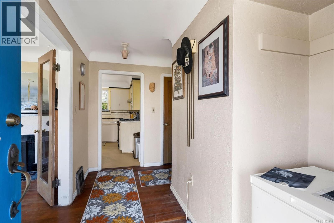
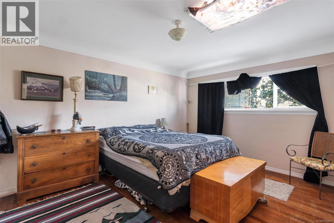
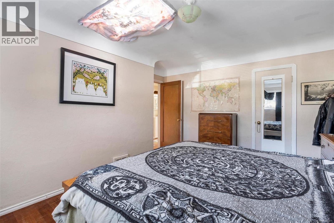
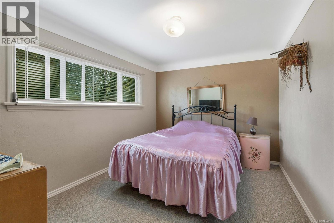
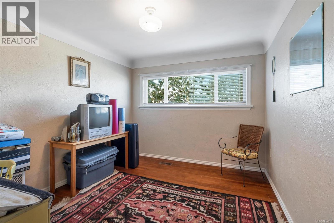
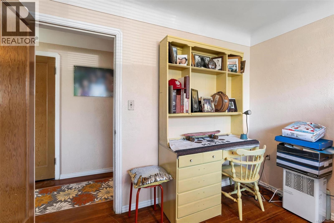
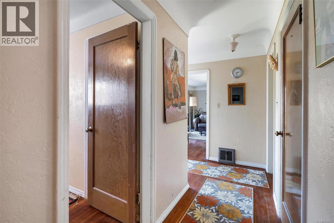
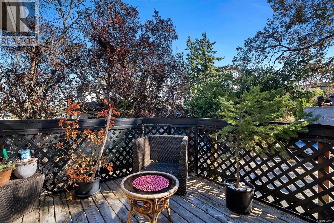
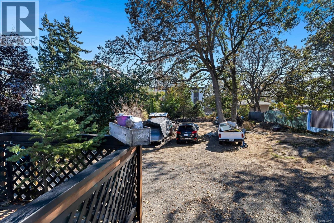
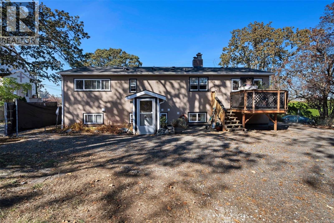
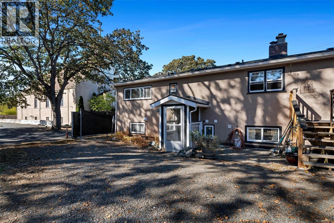
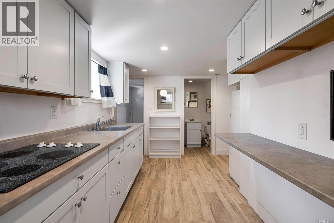
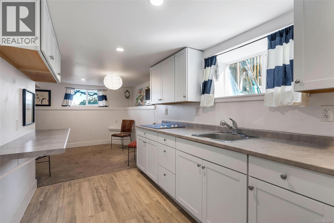
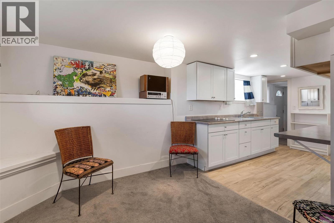
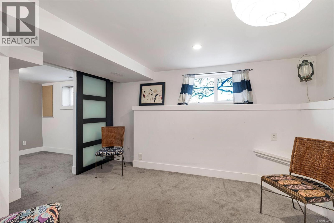
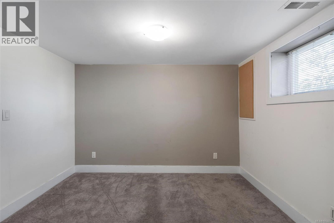
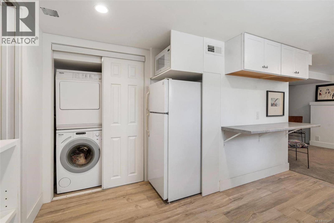
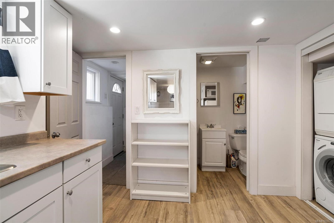
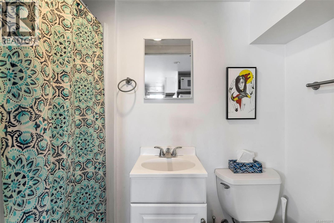
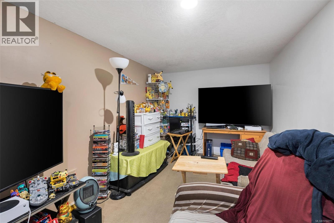
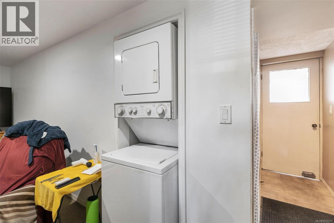
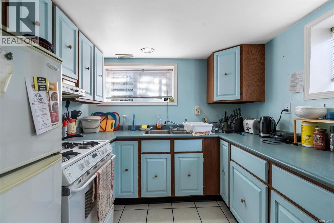
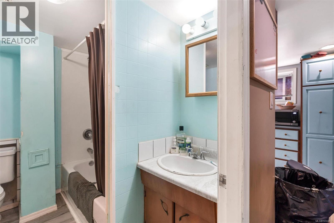
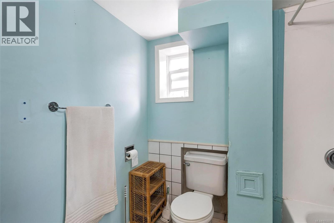
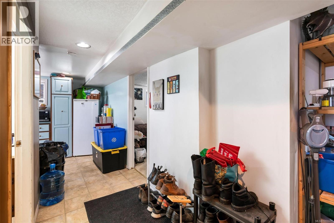
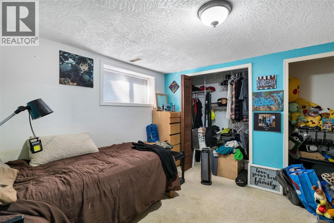
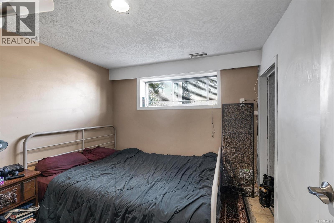
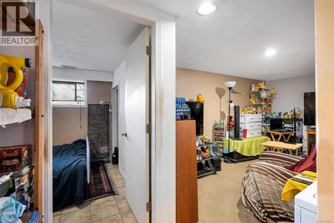
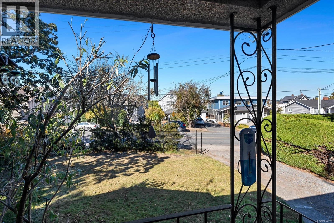
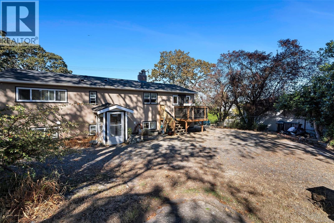
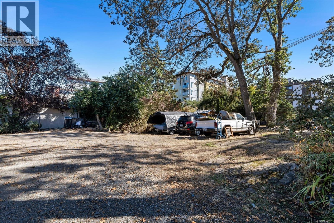
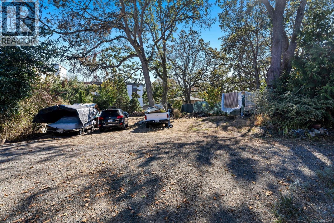
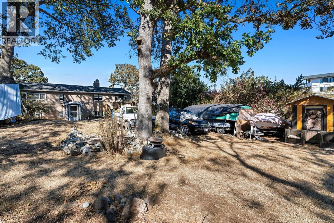
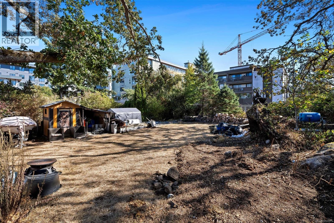
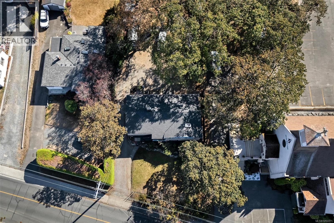
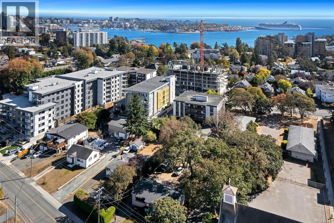
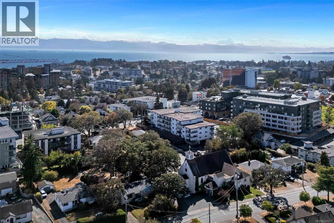
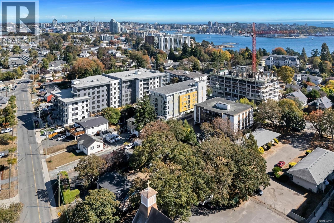
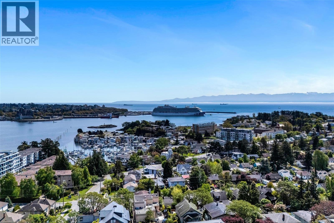
DEVELOPMENT OPPORTUNITY. 847 Old Esquimalt Road forms part of a potential land assembly with neighbouring 845 Old Esquimalt Road, offering approximately 23,660 sq. ft. of combined land. The Township of Esquimalt OCP supports consideration of Medium Density Residential proposals up to 2.0 FAR and six storeys. 847 Old Esquimalt offers a 12,350 sq. ft. lot with an existing six-bedroom character home featuring wood floors, abundant natural light, updated lower-level living space and flexible in-law accommodations. 845 Old Esquimalt contributes approximately 11,310 sq. ft. Ideally located near shopping, amenities, Downtown Victoria, all levels of schools, transit and approximately 300 metres from the E&N Rail Trail. Buyers must verify development potential, zoning, density and approval requirements with the Township of Esquimalt. Can be sold individually or together for a total list price for the land assembly of $2,490,000. Contact the listing agent for an information package. (id:63400)
Property Details
| MLS® Number | 1052271 |
| Property Type | Single Family |
| Neigbourhood | Old Esquimalt |
| Features | Central Location, Level Lot, Southern Exposure, Other, Rectangular, Marine Oriented |
| Parking Space Total | 6 |
| Plan | Vip6309 |
Building
| Bathroom Total | 3 |
| Bedrooms Total | 6 |
| Constructed Date | 1949 |
| Cooling Type | None |
| Fireplace Present | Yes |
| Fireplace Total | 1 |
| Heating Fuel | Natural Gas |
| Heating Type | Forced Air |
| Size Interior | 2,524 Sqft |
| Type | House |
Parking
| R V |
Land
| Acreage | No |
| Size Irregular | 12350 |
| Size Total | 12350 Sqft |
| Size Total Text | 12350 Sqft |
| Zoning Type | Residential |
Rooms
| Level | Type | Length | Width | Dimensions |
|---|---|---|---|---|
| Lower Level | Bedroom | 8'11 x 13'0 | ||
| Lower Level | Bedroom | 11'0 x 10'1 | ||
| Lower Level | Other | 8'8 x 12'10 | ||
| Lower Level | Bathroom | 7'3 x 7'10 | ||
| Lower Level | Bathroom | 3'6 x 7'9 | ||
| Lower Level | Office | 12'7 x 9'8 | ||
| Lower Level | Living Room | 9'10 x 13'6 | ||
| Lower Level | Bedroom | 10'7 x 8'5 | ||
| Lower Level | Living Room | 14'6 x 8'9 | ||
| Main Level | Bedroom | 9'10 x 11'3 | ||
| Main Level | Primary Bedroom | 11'3 x 14'10 | ||
| Main Level | Bedroom | 12'11 x 9'5 | ||
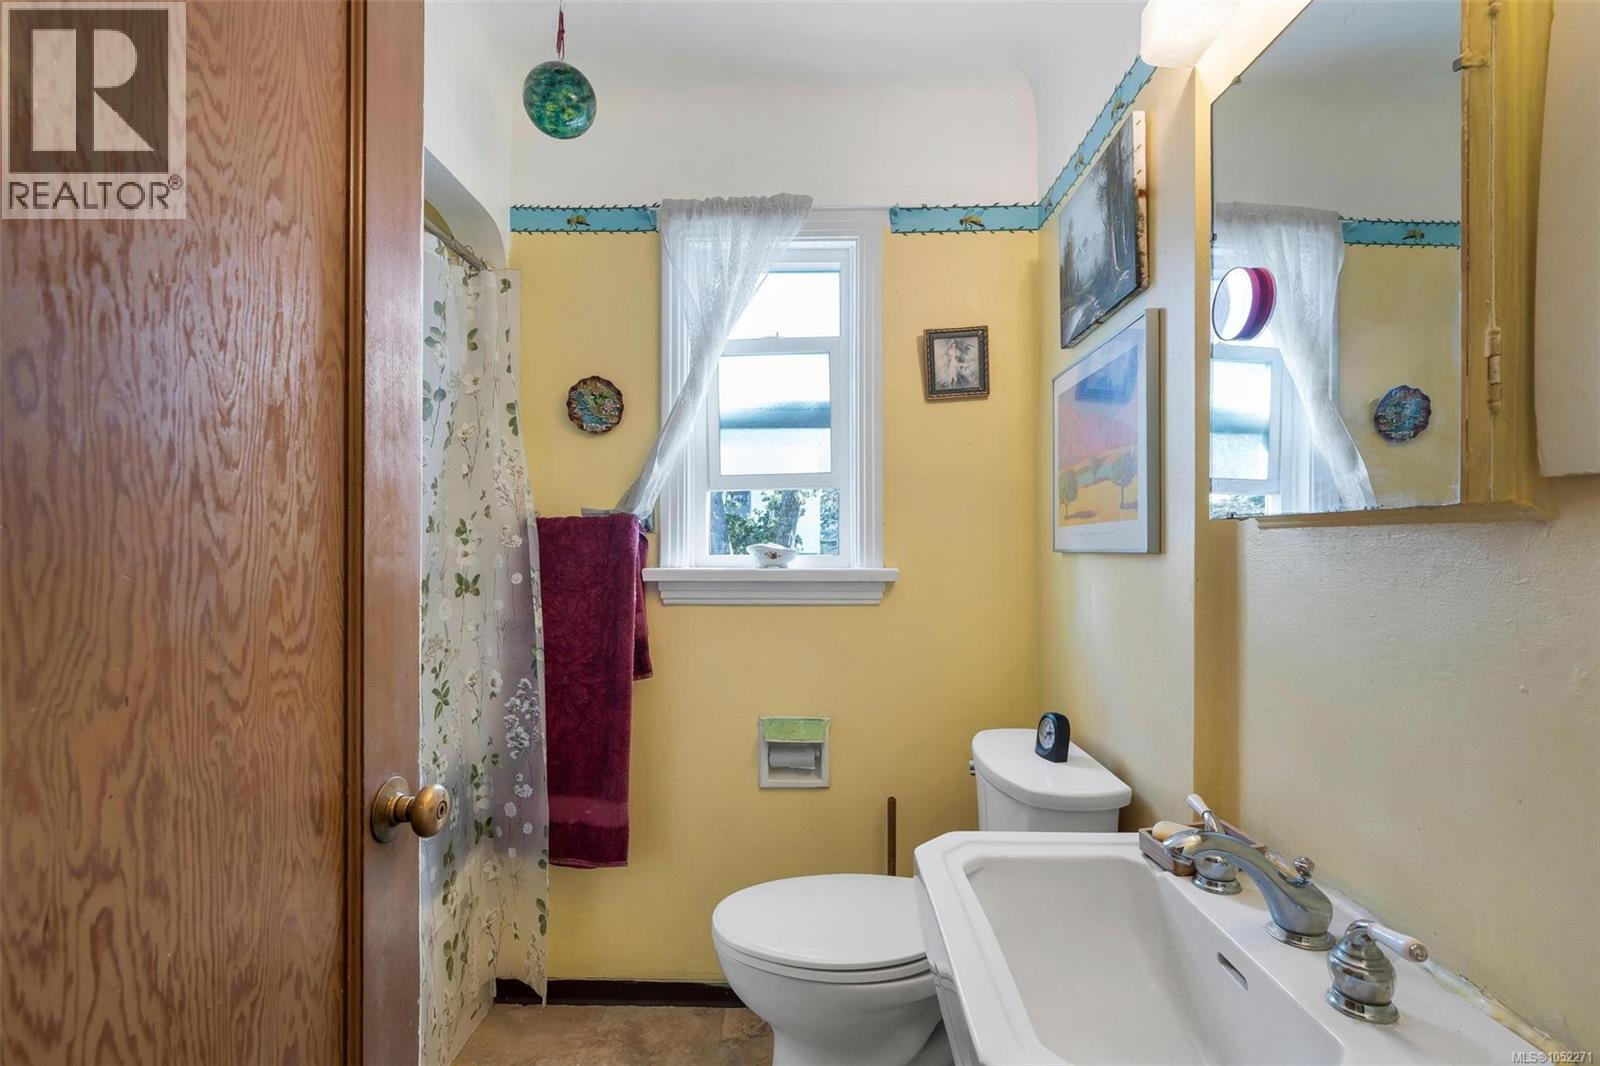
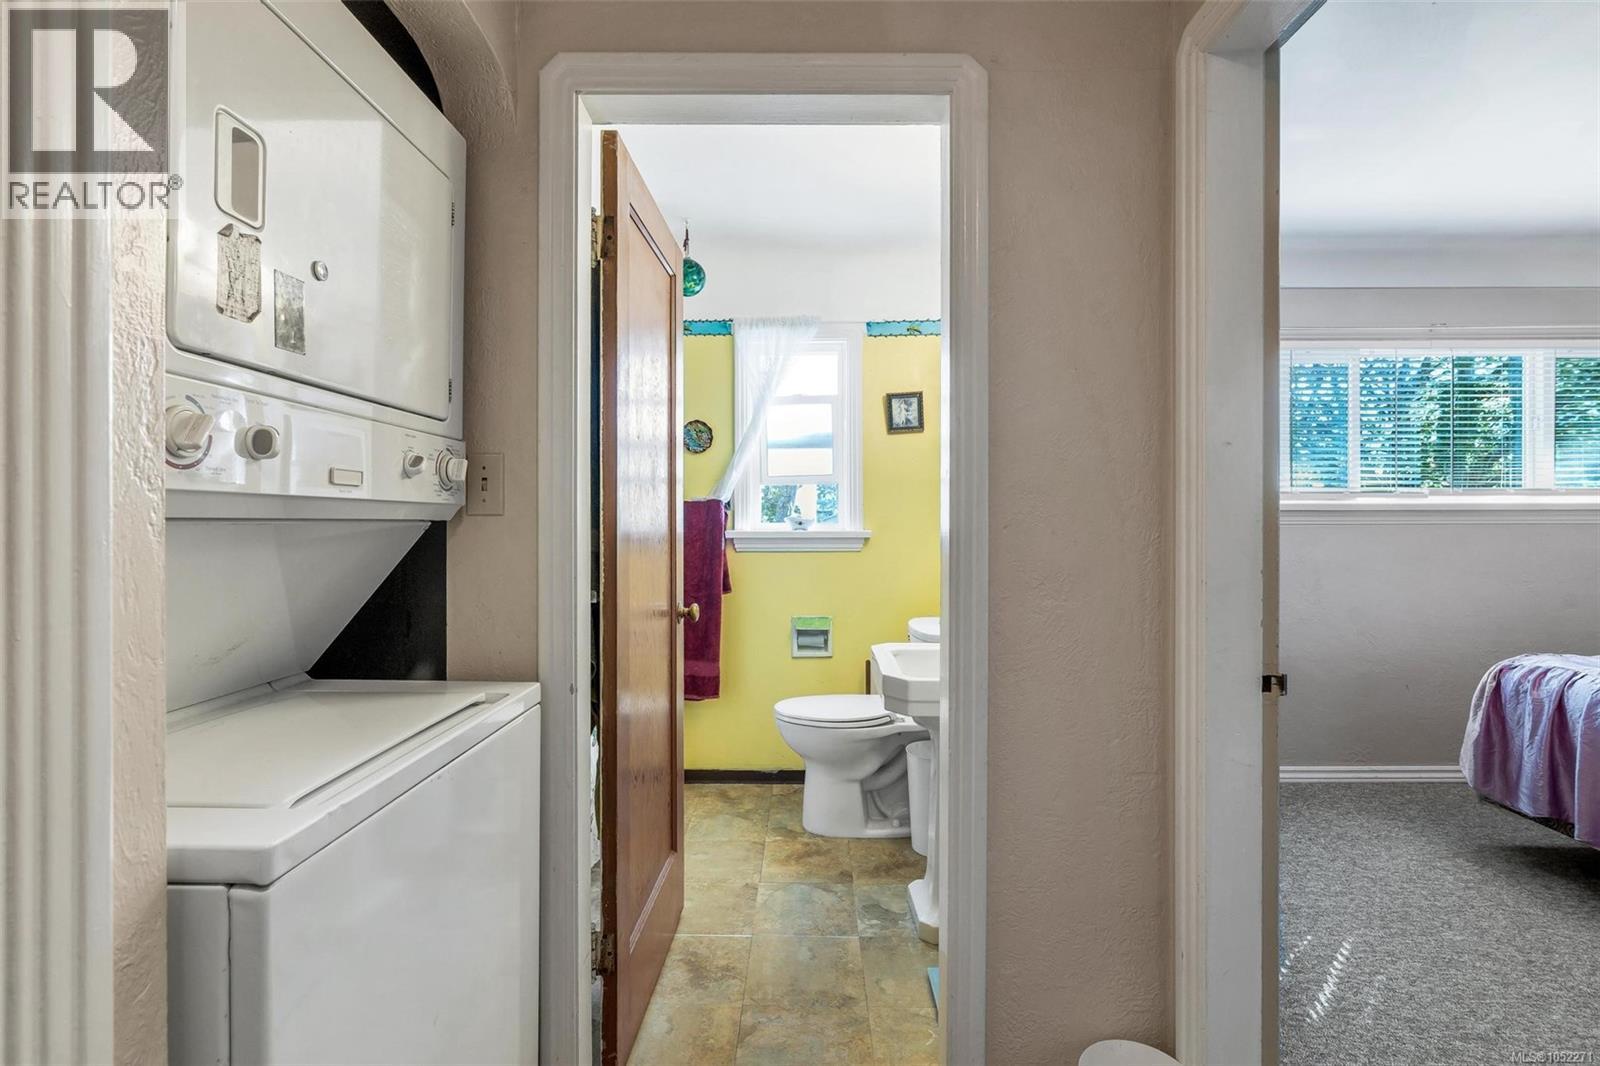
| Main Level | Bathroom | 7'1 x 5'11 | ||
| Main Level | Storage | 3'10 x 11'6 | ||
| Main Level | Kitchen | 12'1 x 11'6 | ||
| Main Level | Dining Room | 10'3 x 10'8 | ||
| Main Level | Living Room | 18'3 x 12'8 | ||
| Main Level | Entrance | 7'2 x 11'6 |
https://www.realtor.ca/real-estate/30404328/847-old-esquimalt-rd-esquimalt-old-esquimalt

Lea Cathcart
Personal Real Estate Corporation
www.vret.ca/
4243 Glanford Ave
Victoria, British Columbia V8Z 4B9
(250) 381-2265
(250) 381-7803
www.naivictoria.ca/

Steve Nguyen
Personal Real Estate Corporation
www.vret.ca/
4243 Glanford Ave
Victoria, British Columbia V8Z 4B9
(250) 381-2265
(250) 381-7803
www.naivictoria.ca/

The trademarks REALTOR®, REALTORS®, and the REALTOR® logo are controlled by The Canadian Real Estate Association (CREA) and identify real estate professionals who are members of CREA. The trademarks MLS®, Multiple Listing Service® and the associated logos are owned by The Canadian Real Estate Association (CREA) and identify the quality of services provided by real estate professionals who are members of CREA. The trademark DDF® is owned by The Canadian Real Estate Association (CREA) and identifies CREA's Data Distribution Facility (DDF®)
October 15 2026 05:13:30
Victoria Real Estate Board
Nai Commercial (Victoria) Inc.