
8462 Lily Place, Eastern Hillsides Chilliwack, British Columbia V4Z 0E5

$1,629,000
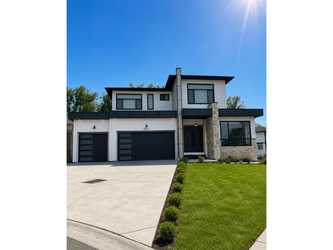
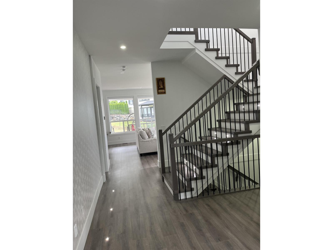
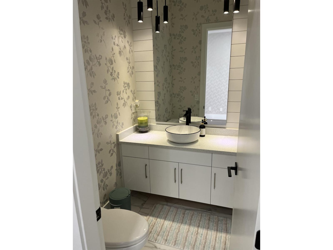
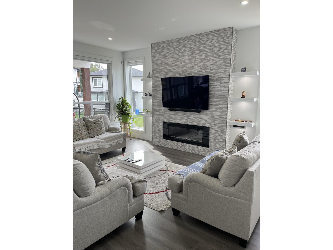
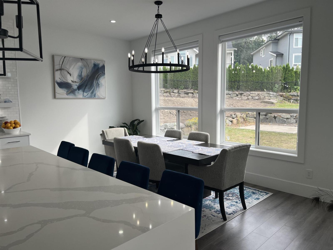
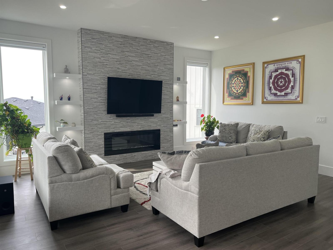
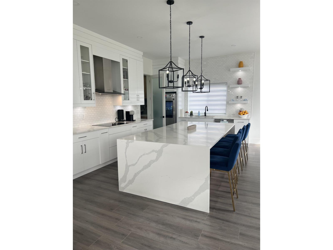
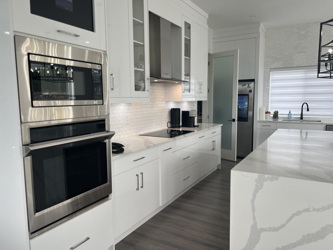
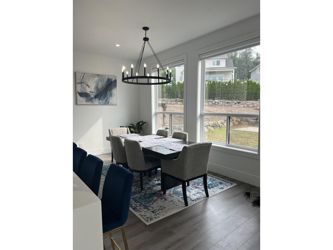
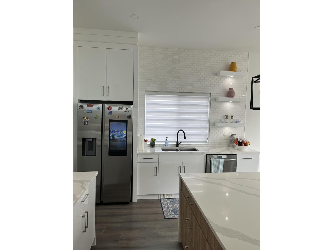
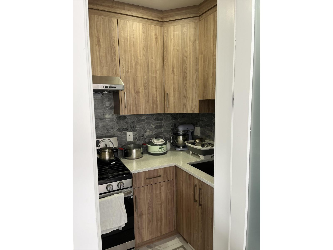
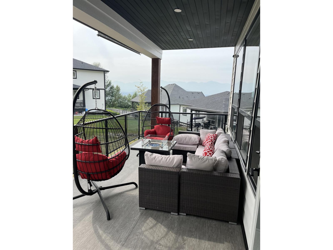
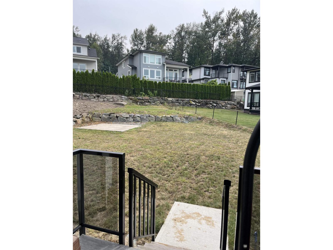
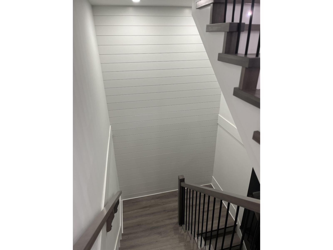
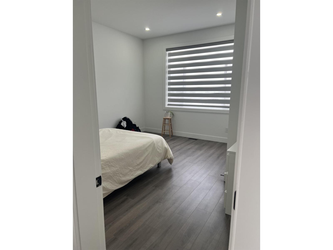
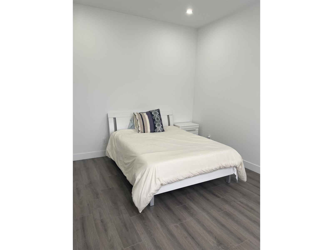
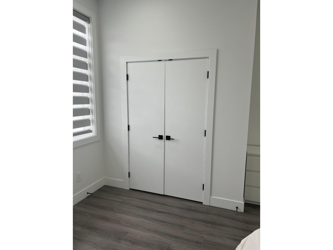
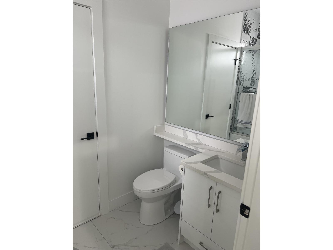
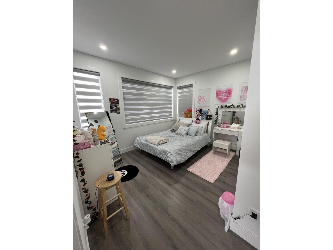
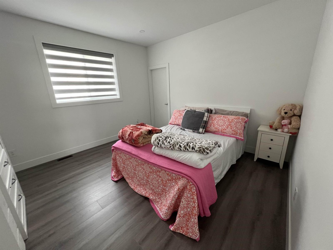
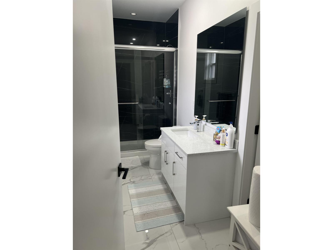
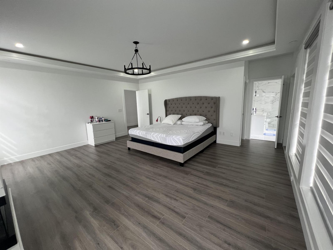
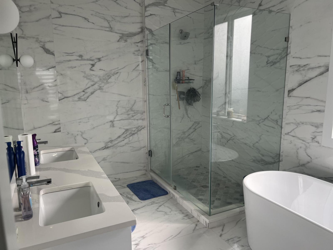
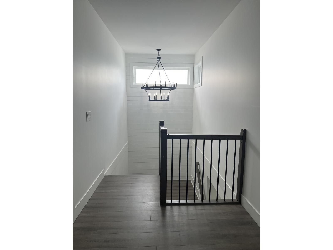
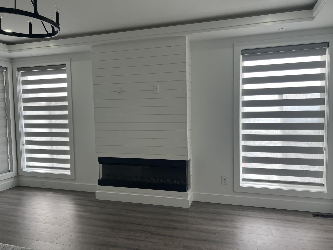
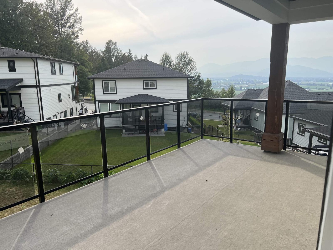
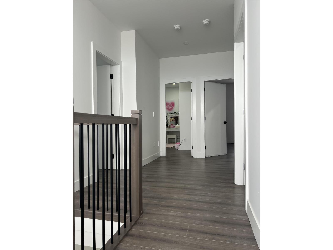
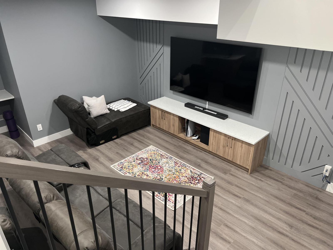
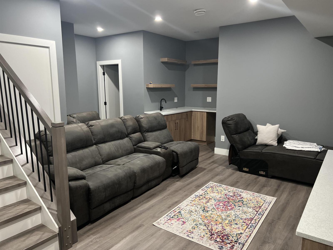
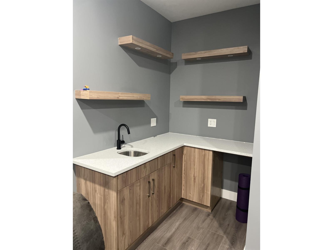
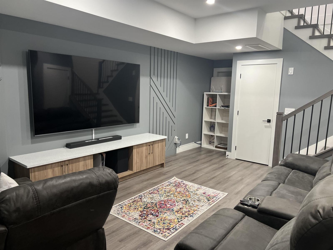
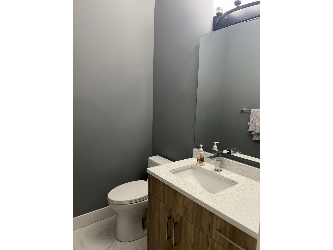
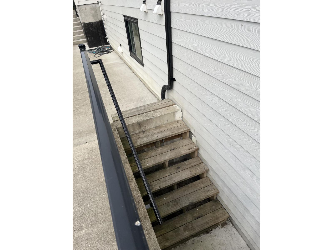
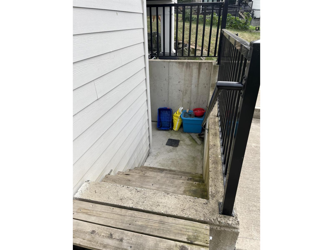
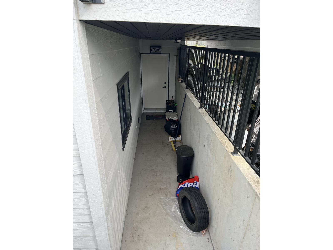
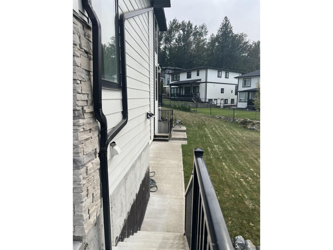
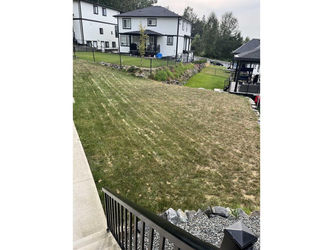
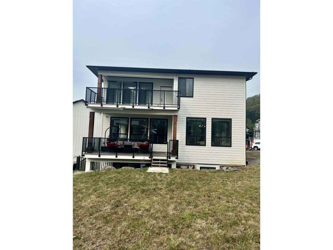
AN ENTERTAINER'S DREAM! Luxury at its Finest in Chilliwack's Premier Eastern Hillsides! This exceptional 2022-built home offers 6 bedrooms, 6 bathrooms, and breathtaking panoramic valley views. Designed for upscale living, the open-concept floor plan features a chef-inspired kitchen with an oversized quartz island, a fully equipped spice kitchen, theatre room, wet bar, and a triple-car garage. The self-contained 2-bedroom suite with a separate entrance is an ideal mortgage helper or space for extended family. Situated on an expansive 11,000+ sq. ft. cul-de-sac lot, the private backyard offers endless possibilities with plenty of room for a pool, shed, and the ultimate outdoor entertaining space. Conveniently located just minutes from parks, schools, recreation, and Highway 1. (id:63400)
Property Details
| MLS® Number | R3149317 |
| Property Type | Single Family |
| View Type | Mountain View |
Building
| Bathroom Total | 6 |
| Bedrooms Total | 6 |
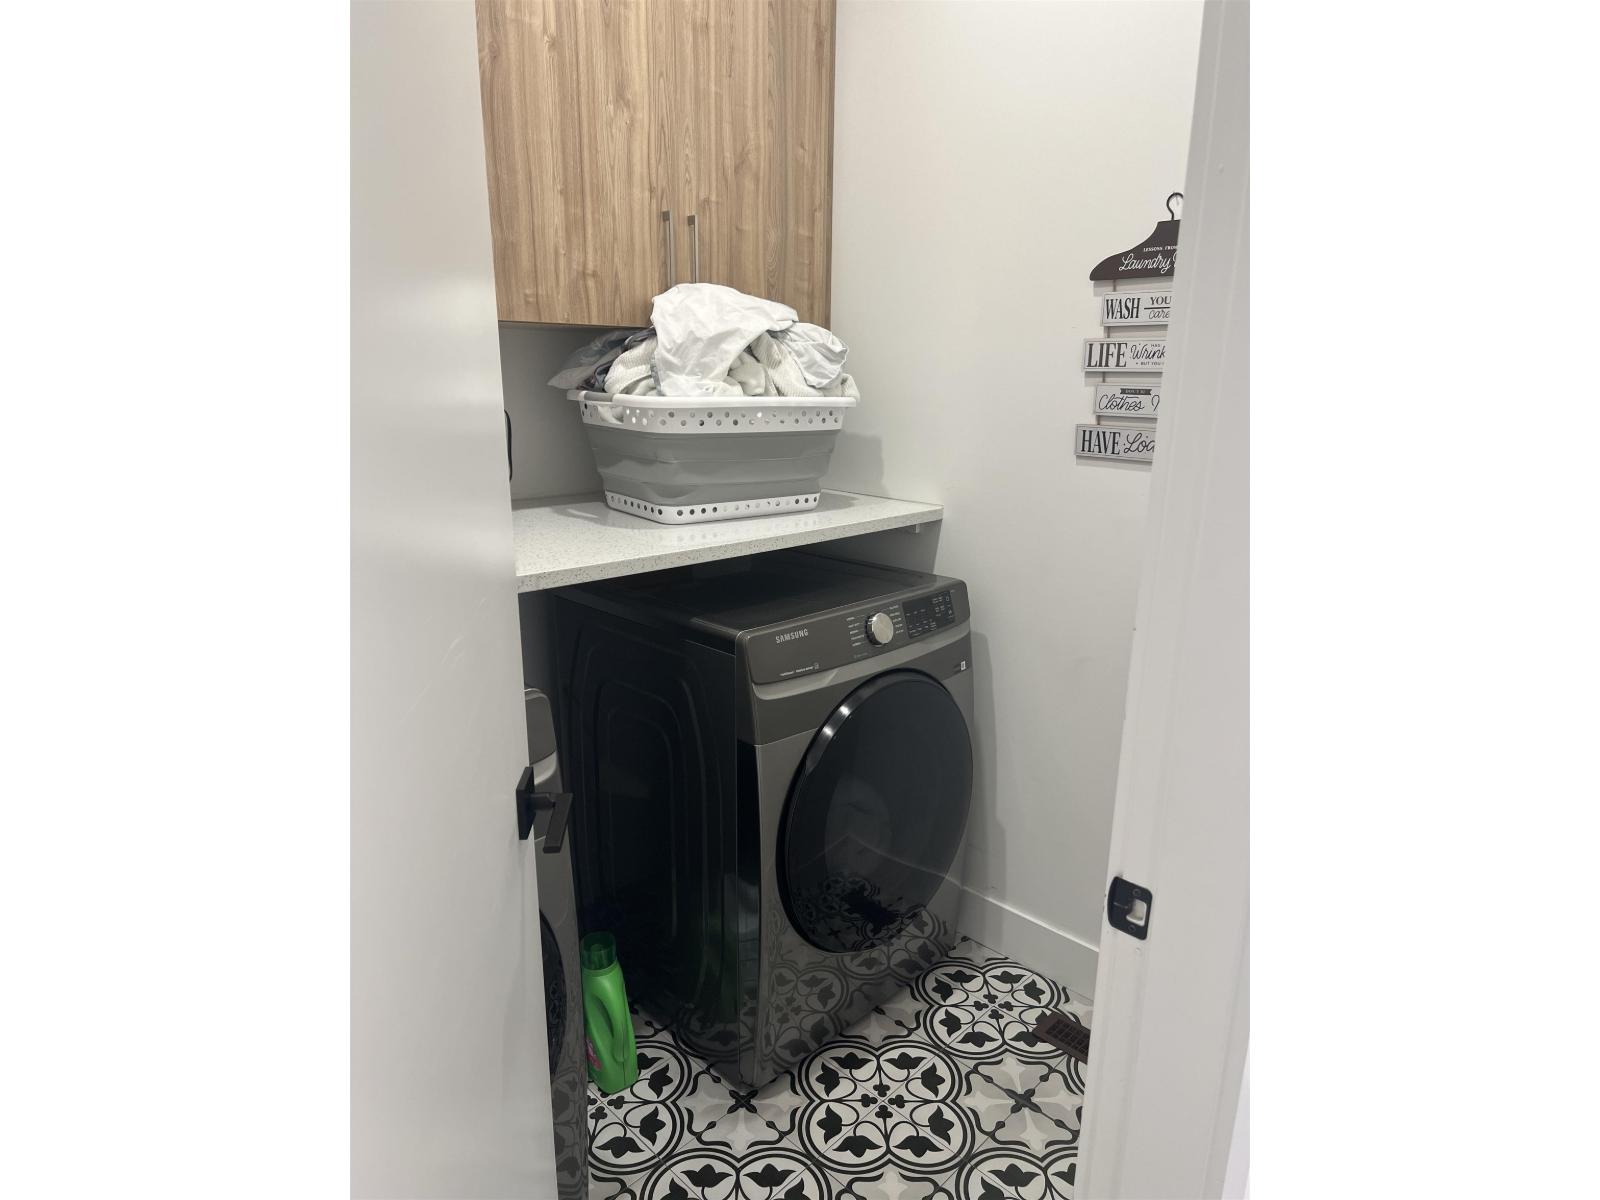
| Amenities | Laundry - In Suite |
| Basement Development | Finished |
| Basement Type | Full (finished) |
| Constructed Date | 2022 |
| Construction Style Attachment | Detached |
| Fireplace Present | Yes |
| Fireplace Total | 2 |
| Heating Fuel | Electric |
| Heating Type | Baseboard Heaters, Forced Air |
| Stories Total | 3 |
| Size Interior | 4,110 Sqft |
| Type | House |
Parking
| Garage | 3 |
Land
| Acreage | No |
| Size Frontage | 40 Ft |
| Size Irregular | 11095.83 |
| Size Total | 11095.83 Sqft |
| Size Total Text | 11095.83 Sqft |
Rooms
| Level | Type | Length | Width | Dimensions |
|---|---|---|---|---|
| Above | Bedroom 4 | 13 ft ,9 in | 15 ft | 13 ft ,9 in x 15 ft |
| Above | Bedroom 5 | 13 ft | 13 ft | 13 ft x 13 ft |
| Above | Bedroom 6 | 13 ft | 13 ft | 13 ft x 13 ft |
| Above | Primary Bedroom | 19 ft ,4 in | 28 ft | 19 ft ,4 in x 28 ft |
| Basement | Bedroom 2 | 12 ft ,1 in | 9 ft ,3 in | 12 ft ,1 in x 9 ft ,3 in |
| Basement | Bedroom 3 | 11 ft ,9 in | 9 ft | 11 ft ,9 in x 9 ft |
| Basement | Media | 19 ft ,3 in | 20 ft ,7 in | 19 ft ,3 in x 20 ft ,7 in |
| Main Level | Kitchen | 9 ft ,1 in | 5 ft | 9 ft ,1 in x 5 ft |
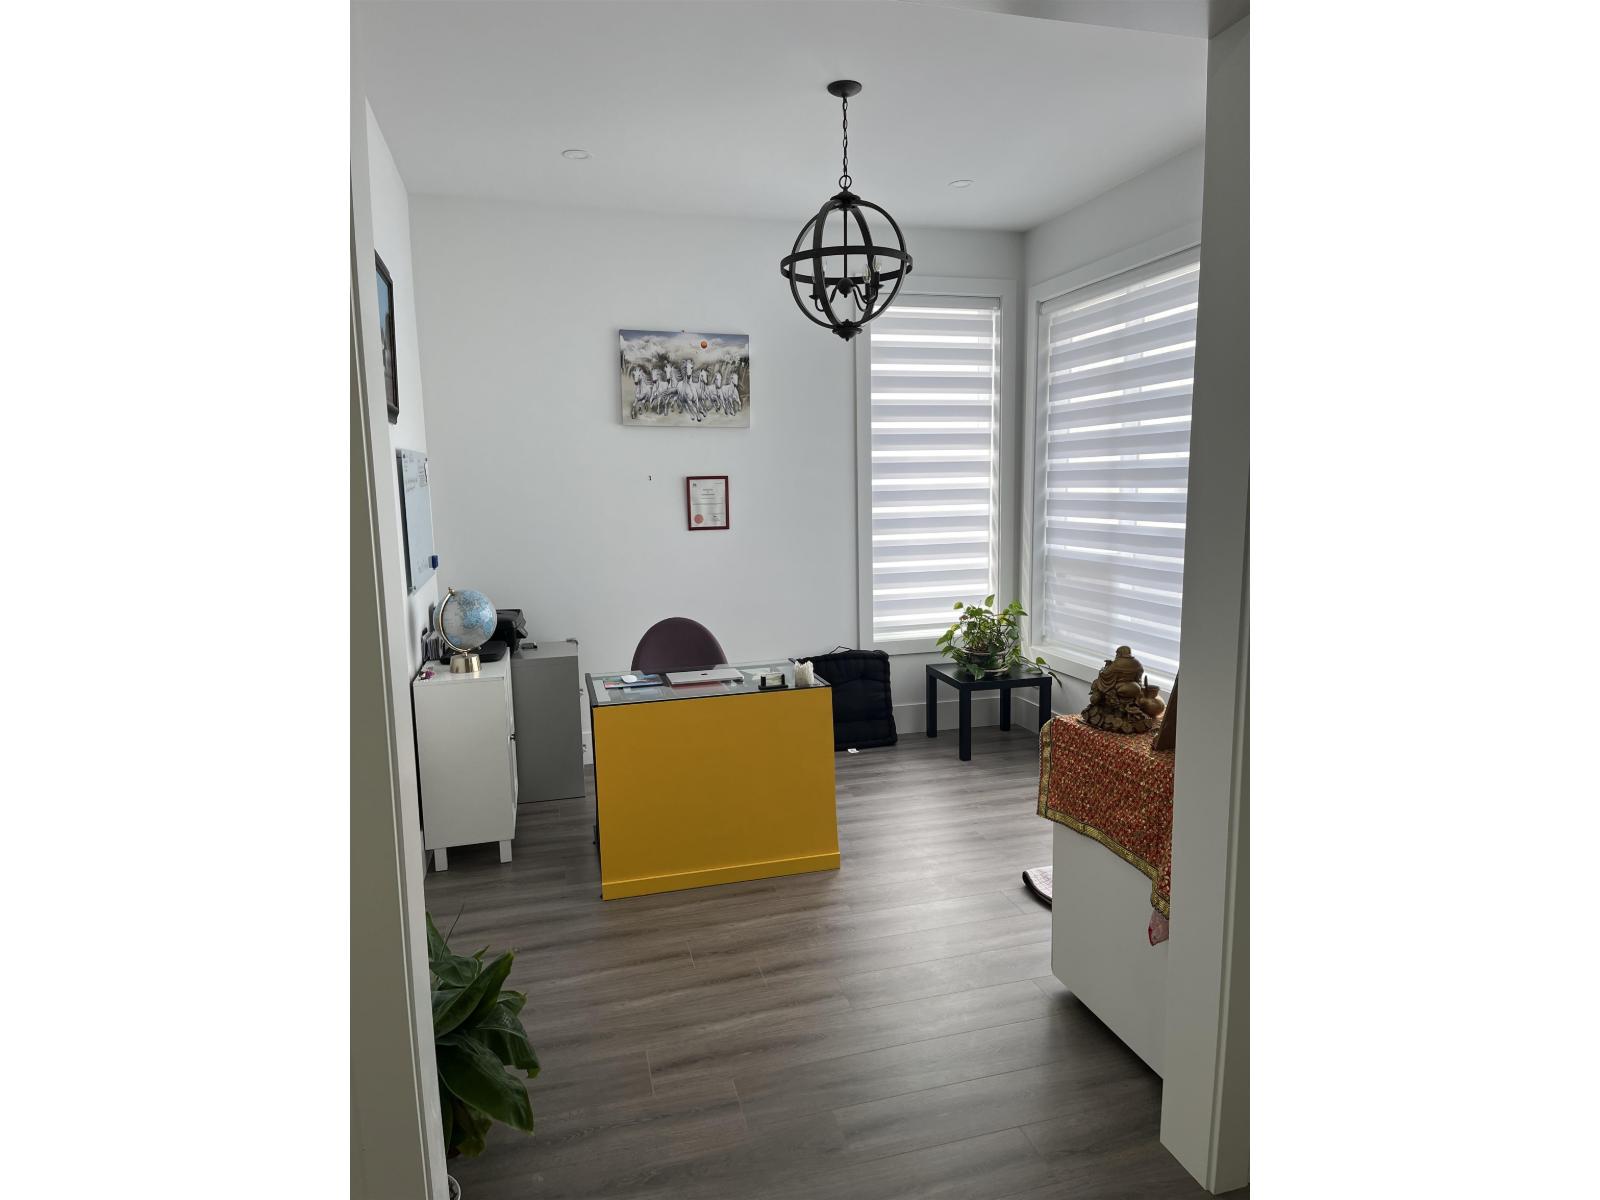
| Main Level | Office | 11 ft | 11 ft | 11 ft x 11 ft |
| Main Level | Mud Room | 8 ft ,6 in | 5 ft ,4 in | 8 ft ,6 in x 5 ft ,4 in |
| Main Level | Living Room | 19 ft ,3 in | 18 ft ,7 in | 19 ft ,3 in x 18 ft ,7 in |
| Main Level | Kitchen | 10 ft ,5 in | 10 ft ,6 in | 10 ft ,5 in x 10 ft ,6 in |
| Main Level | Dining Room | 17 ft ,3 in | 10 ft | 17 ft ,3 in x 10 ft |
https://www.realtor.ca/real-estate/30070938/8462-lily-place-eastern-hillsides-chilliwack

Iqbal Sidhu
207 - 32615 South Fraser Way
Abbotsford, British Columbia V2T 1X8
(604) 853-3374
(604) 507-8851
www.c21coastal.ca/

The trademarks REALTOR®, REALTORS®, and the REALTOR® logo are controlled by The Canadian Real Estate Association (CREA) and identify real estate professionals who are members of CREA. The trademarks MLS®, Multiple Listing Service® and the associated logos are owned by The Canadian Real Estate Association (CREA) and identify the quality of services provided by real estate professionals who are members of CREA. The trademark DDF® is owned by The Canadian Real Estate Association (CREA) and identifies CREA's Data Distribution Facility (DDF®)
August 24 2026 03:30:58
Chilliwack & District Real Estate Board
Century 21 Coastal Realty Ltd.