
846 Wright Rd Parksville, British Columbia V9P 1Z9

$889,900
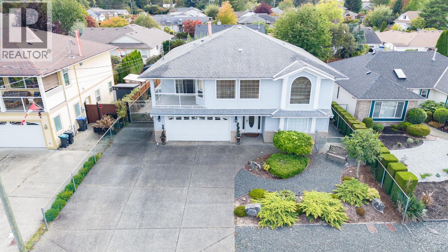
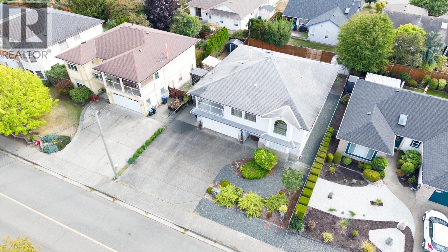
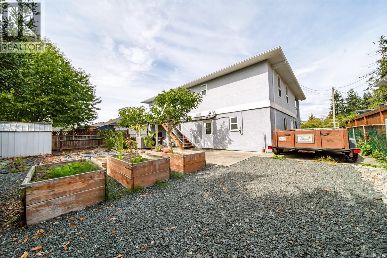
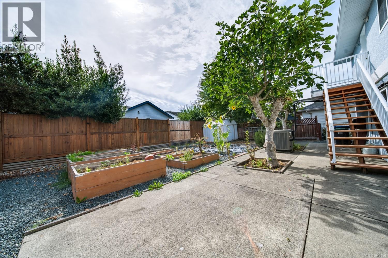
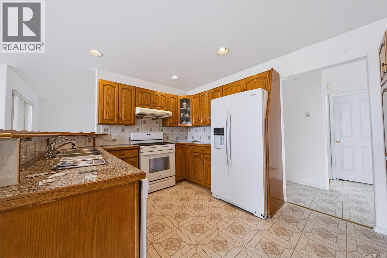
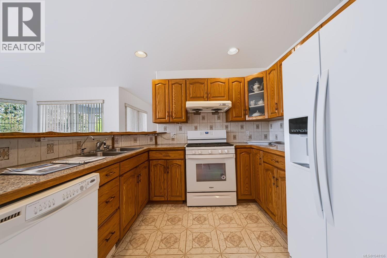
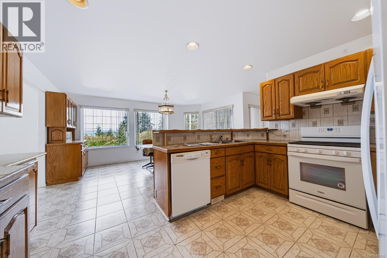
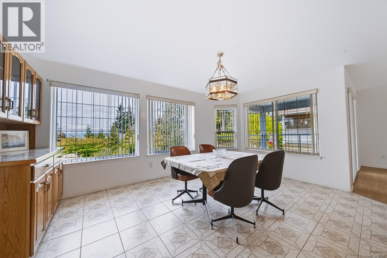
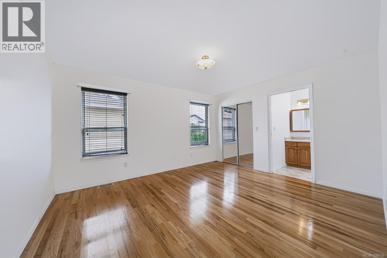
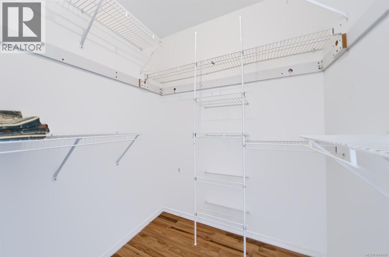
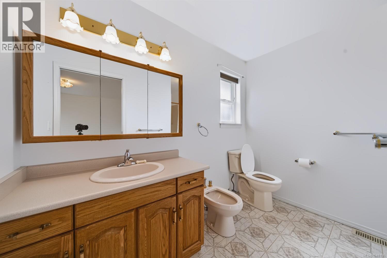
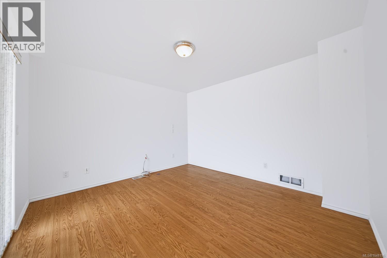
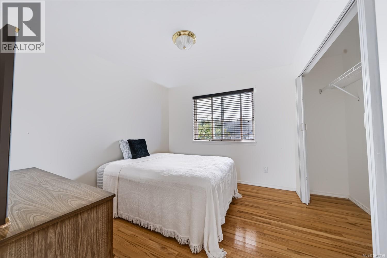
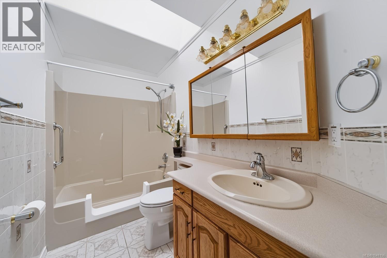
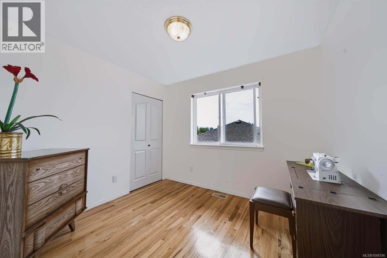
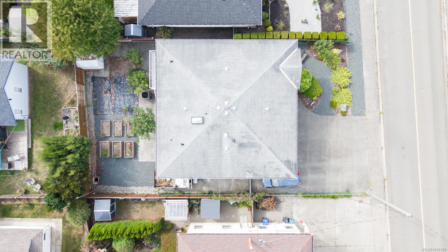
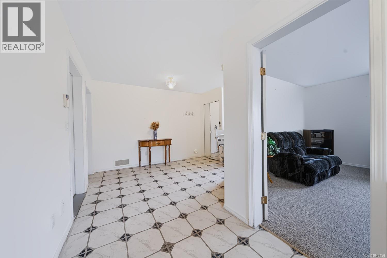
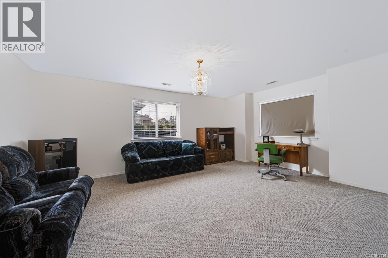
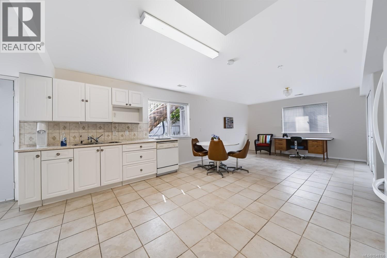
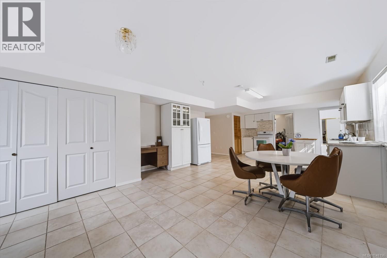
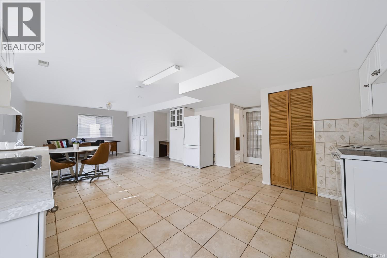
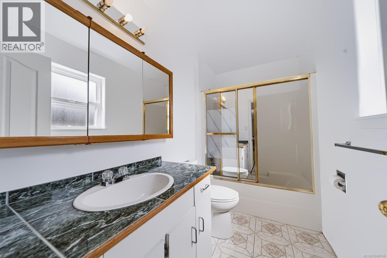
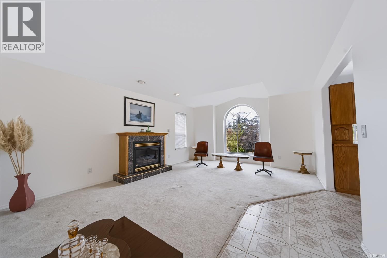
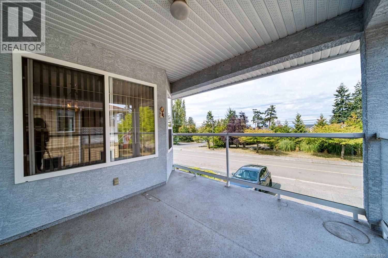
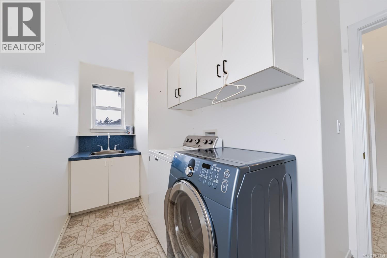
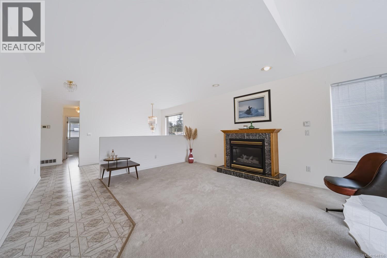
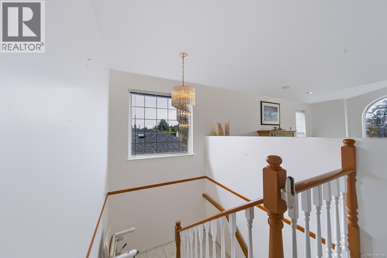
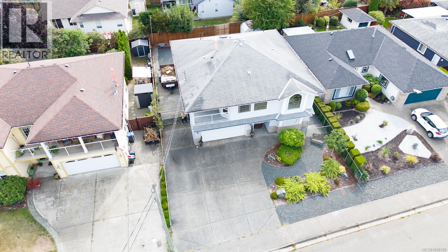
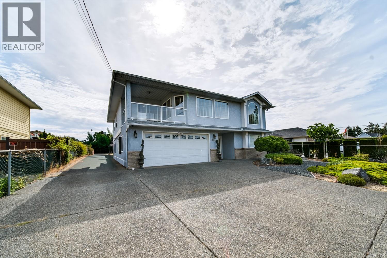
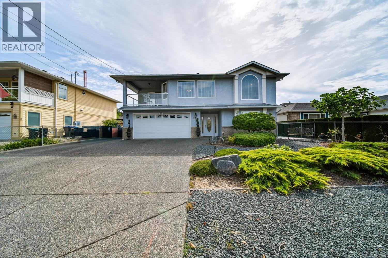
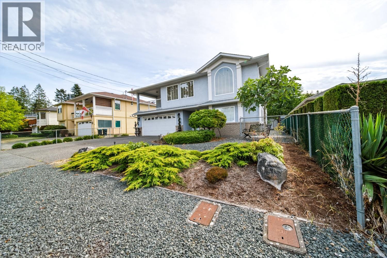
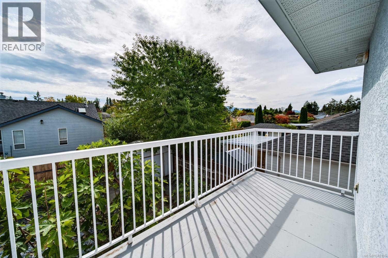
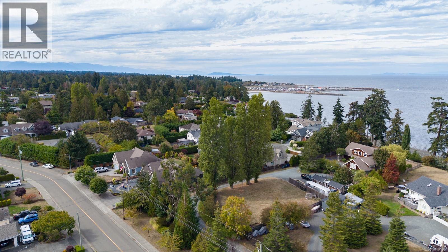
Open House Sept 13th 12-2. Welcome to 846 Wright Road, a thoughtfully maintained home offering ocean views, generous living space, and flexibility for multigenerational living. Lovingly cared for by its original owners, this home has received regular annual maintenance and has been well looked after. From the front entry, a versatile room to the right can serve as a 4th bedroom, home office, den, or additional living space. The main living area features a gas fireplace and ocean views, creating a warm place to gather. The kitchen and dining areas flow naturally into the living and family rooms, with access to the balcony. Upstairs offers three bedrooms, including a generous primary bedroom, multiple bathrooms, and convenient laundry. The lower level adds flexibility with a studio-style suite, ideal for extended family, in-laws, or additional living space. RV parking and a convenient Parksville location close to recreation and local amenities complete this well-maintained home. (id:63400)
Property Details
| MLS® Number | 1048196 |
| Property Type | Single Family |
| Neigbourhood | Parksville |
| Features | Level Lot, Other, Marine Oriented |
| Parking Space Total | 4 |
| Plan | Vip53048 |
| Structure | Shed |
| View Type | Ocean View |
Building
| Bathroom Total | 3 |
| Bedrooms Total | 3 |
| Constructed Date | 1995 |
| Cooling Type | Air Conditioned |
| Fireplace Present | Yes |
| Fireplace Total | 1 |
| Heating Fuel | Electric, Natural Gas |
| Heating Type | Heat Pump |
| Size Interior | 2,750 Sqft |
| Type | House |
Land
| Access Type | Road Access |
| Acreage | No |
| Size Irregular | 6098 |
| Size Total | 6098 Sqft |
| Size Total Text | 6098 Sqft |
| Zoning Type | Residential |
Rooms
| Level | Type | Length | Width | Dimensions |
|---|---|---|---|---|
| Lower Level | Storage | 10 ft | 14 ft | 10 ft x 14 ft |
| Lower Level | Bathroom | 4-Piece | ||
| Lower Level | Kitchen | 15'2 x 19'2 | ||
| Lower Level | Living Room | 13'10 x 18'9 | ||
| Lower Level | Dining Room | 15'3 x 15'5 | ||
| Main Level | Family Room | 13'10 x 18'5 | ||
| Main Level | Kitchen | 14 ft | 14 ft x Measurements not available | |
| Main Level | Dining Room | 16'6 x 13'6 | ||
| Main Level | Living Room | 12'7 x 11'6 | ||
| Main Level | Ensuite | 4-Piece | ||
| Main Level | Primary Bedroom | 15 ft | 15 ft x Measurements not available | |
| Main Level | Bedroom | 8'10 x 9'11 | ||
| Main Level | Laundry Room | 12'8 x 7'4 | ||
| Main Level | Bedroom | 9'8 x 12'4 | ||
| Main Level | Bathroom | 4-Piece |
https://www.realtor.ca/real-estate/30260717/846-wright-rd-parksville-parksville

Brooke Haxton
Personal Real Estate Corporation
www.460realty.com/
brookehaxton460realty/
202-1551 Estevan Road
Nanaimo, British Columbia V9S 3Y3
(250) 591-4601
(250) 591-4602
www.460realty.com/
twitter.com/460Realty

The trademarks REALTOR®, REALTORS®, and the REALTOR® logo are controlled by The Canadian Real Estate Association (CREA) and identify real estate professionals who are members of CREA. The trademarks MLS®, Multiple Listing Service® and the associated logos are owned by The Canadian Real Estate Association (CREA) and identify the quality of services provided by real estate professionals who are members of CREA. The trademark DDF® is owned by The Canadian Real Estate Association (CREA) and identifies CREA's Data Distribution Facility (DDF®)
September 13 2026 09:41:35
Vancouver Island Real Estate Board
460 Realty Inc. (Na)