
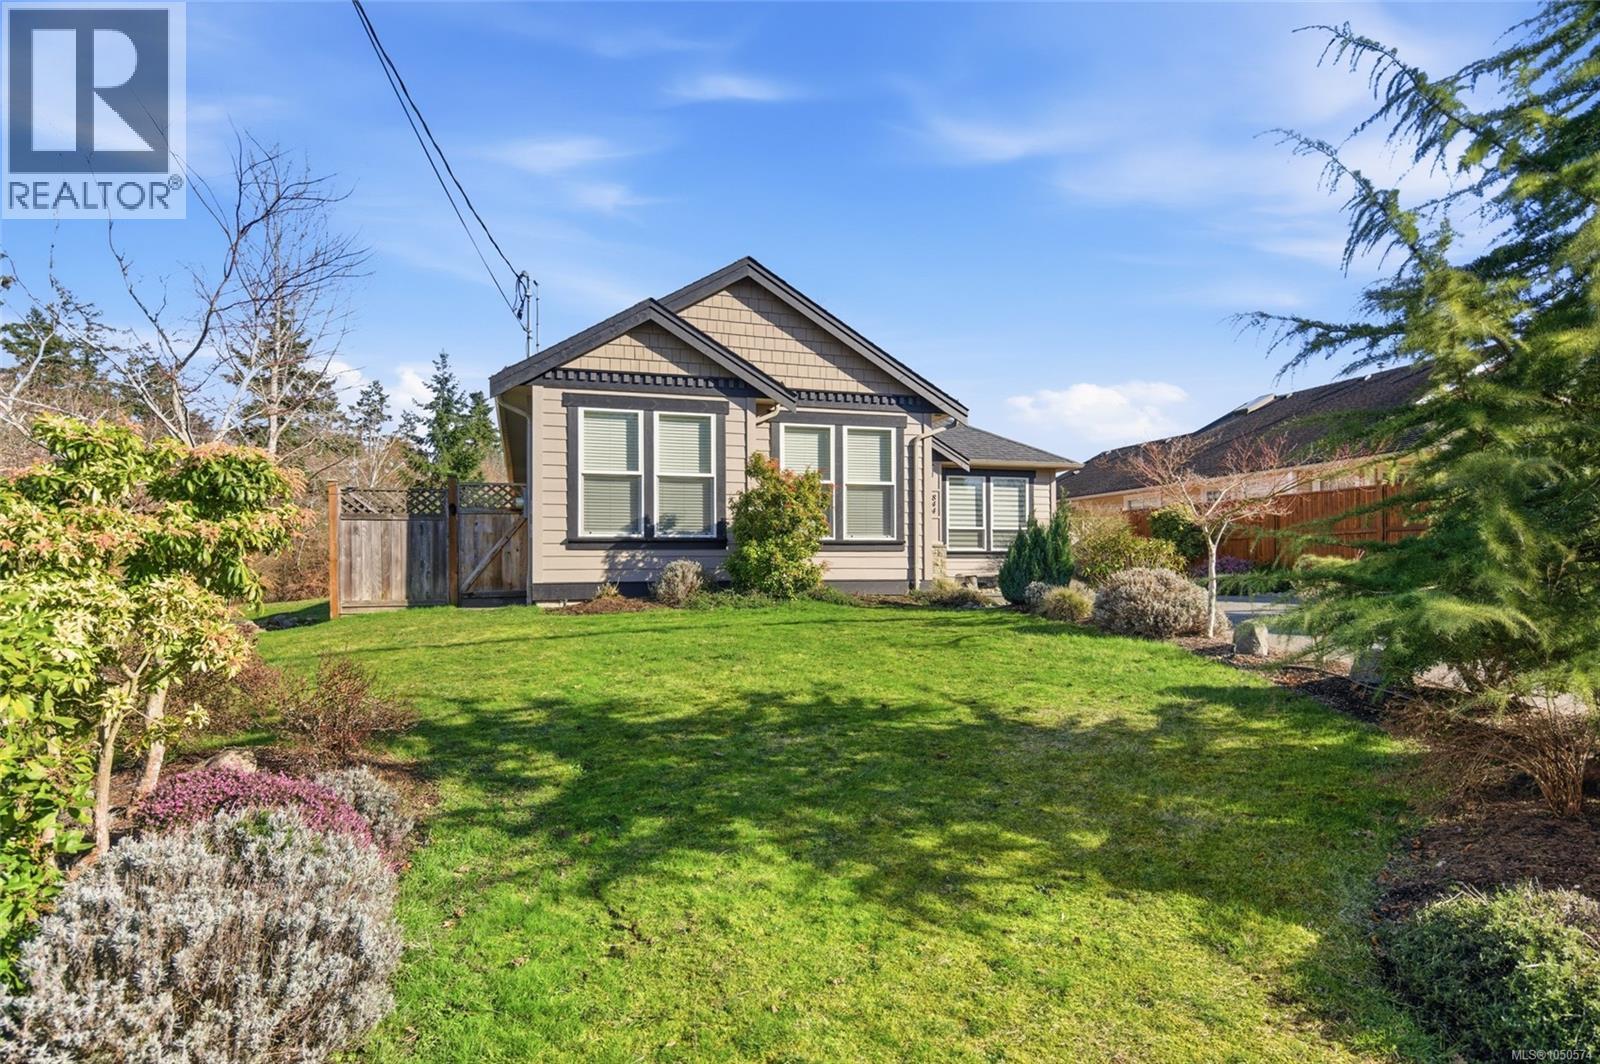
844 Mulholland Dr French Creek, British Columbia V9P 1Z5

$1,144,900
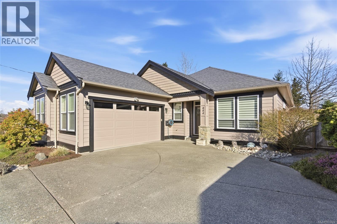
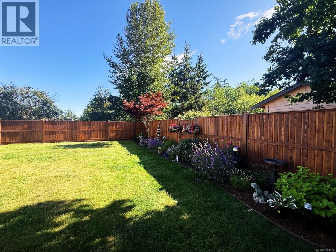
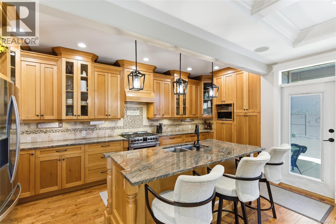
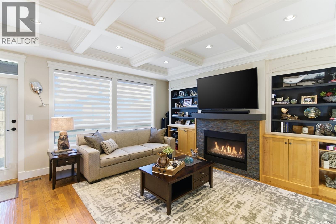
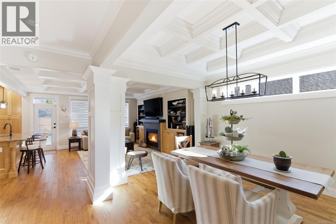
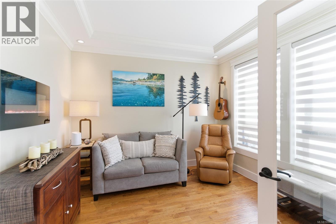
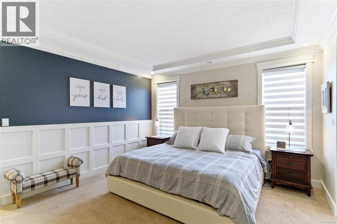
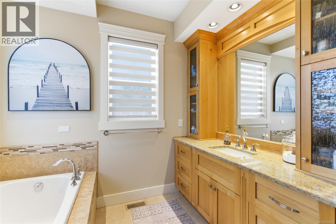
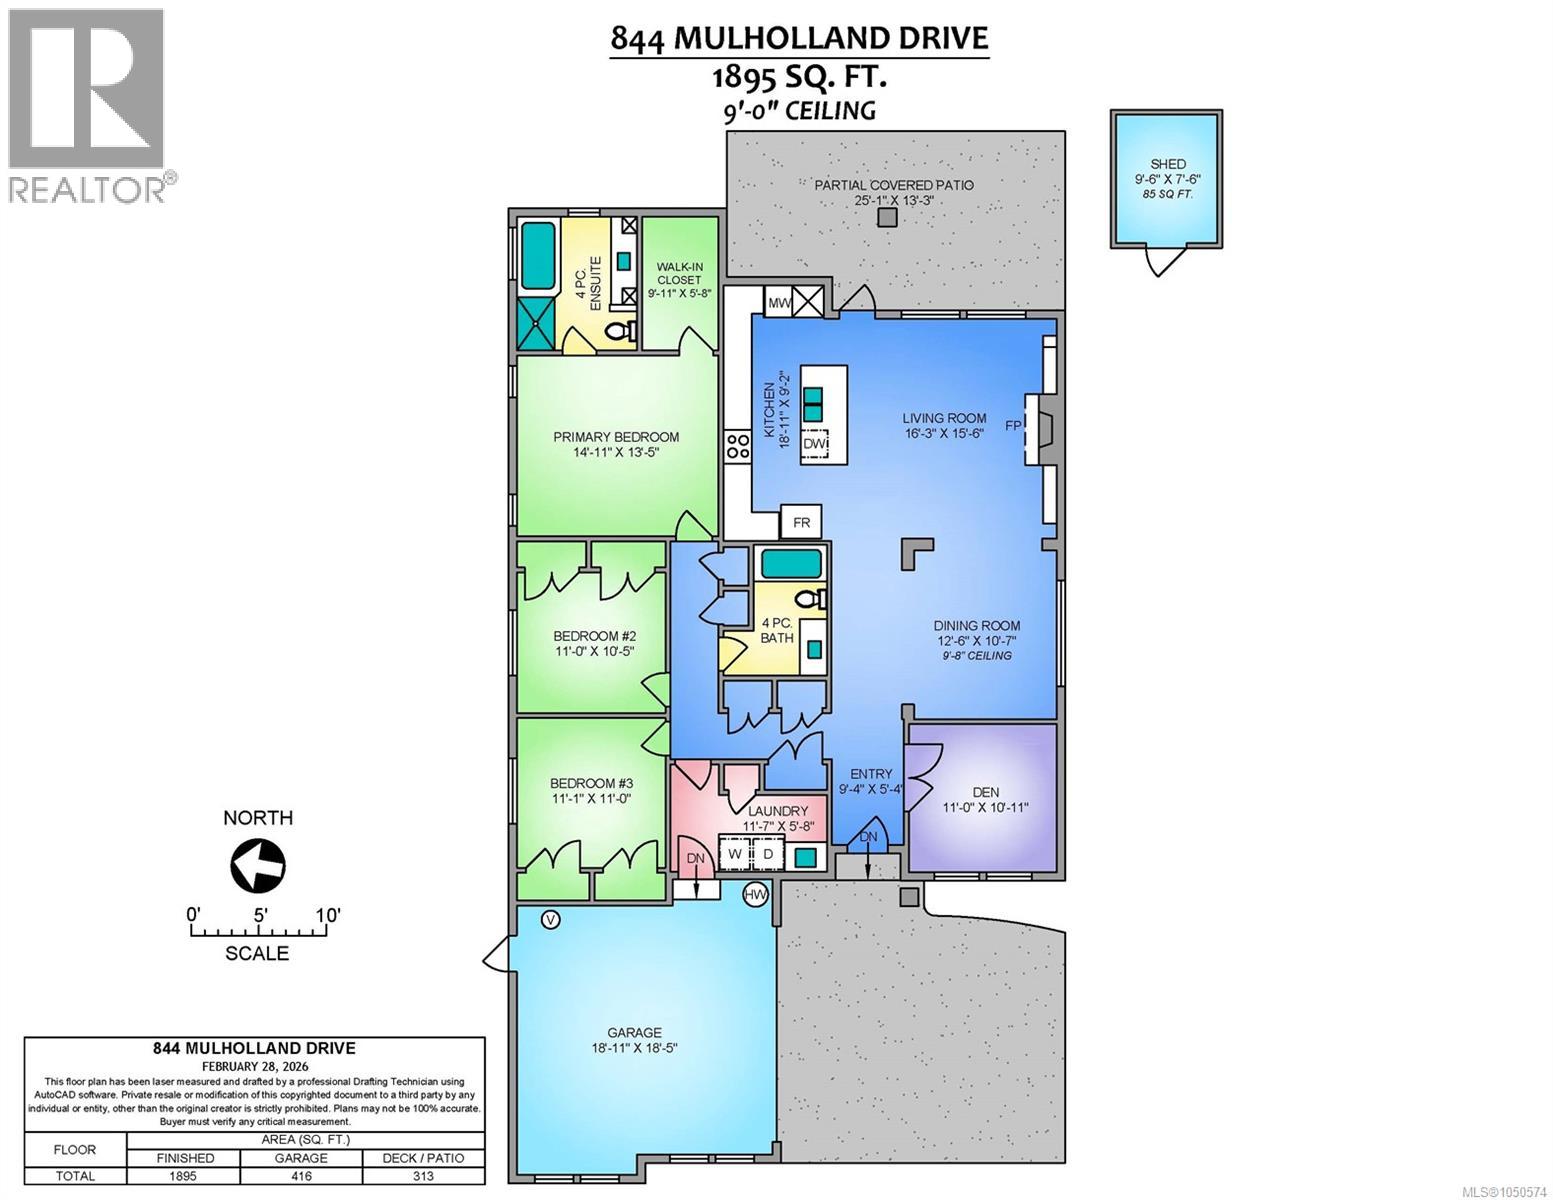
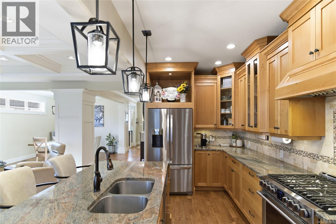
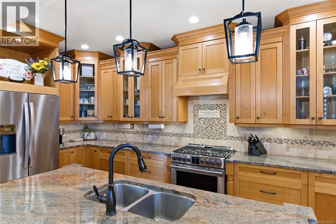
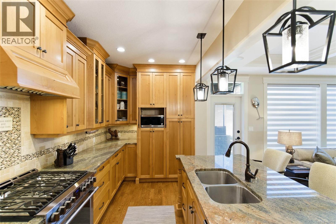
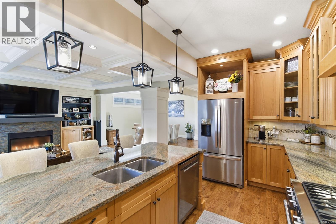
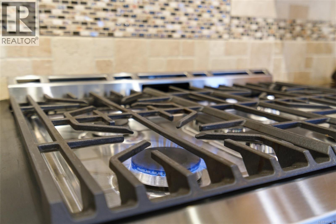
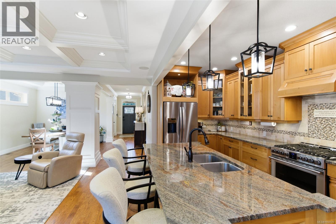
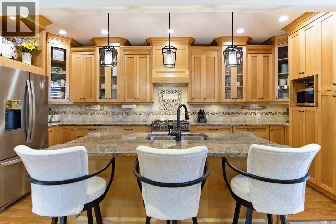
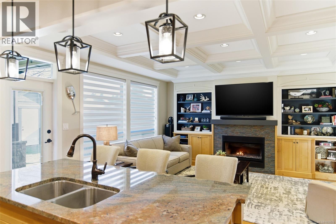
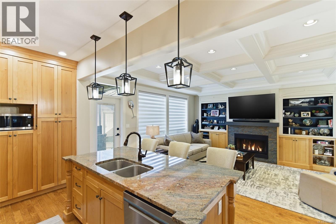
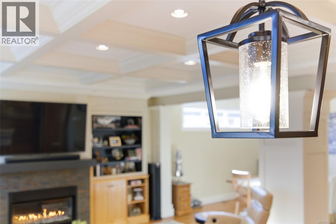
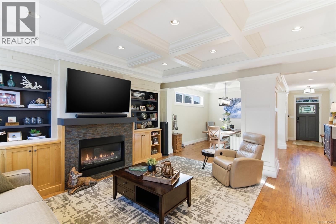
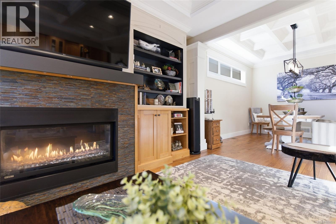
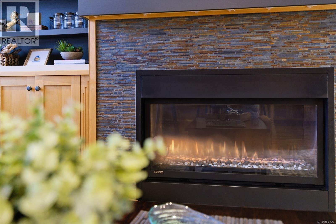
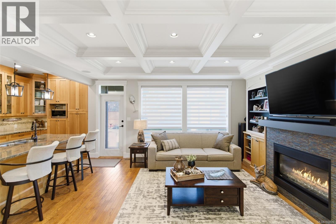
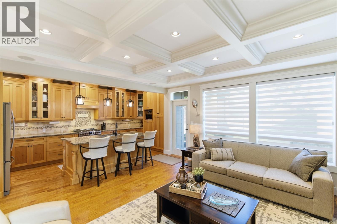
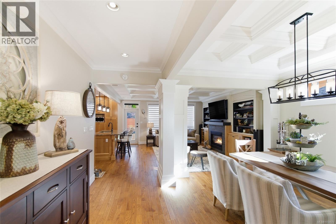
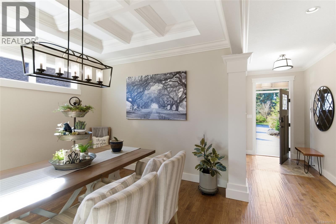
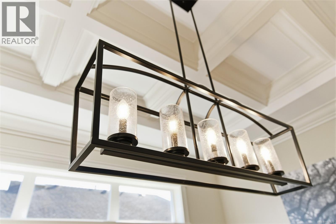
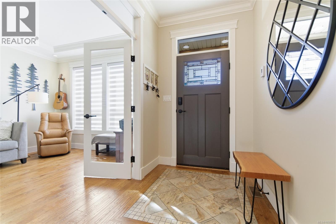
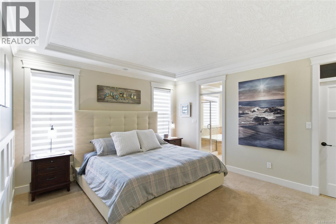
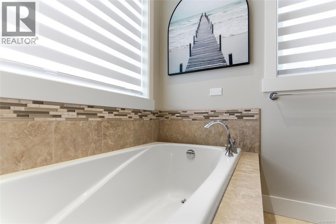
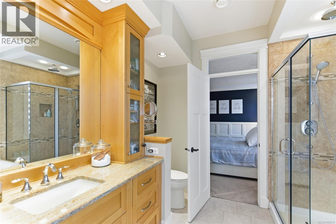
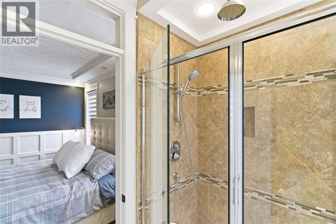
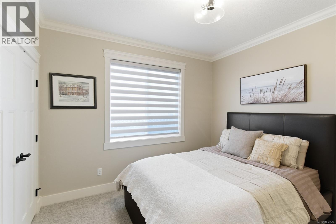
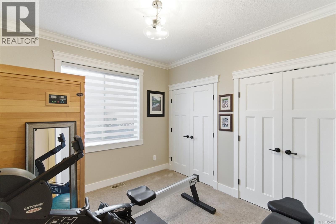
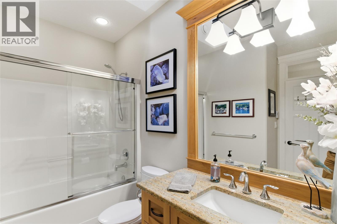
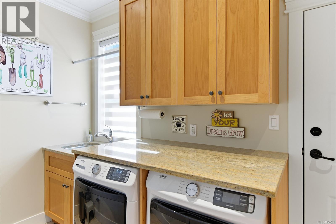
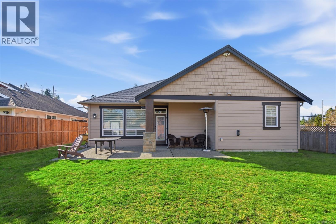
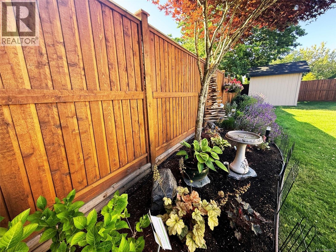
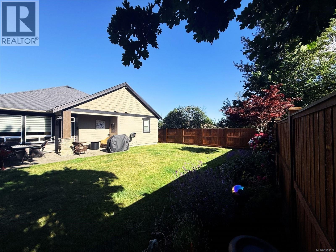
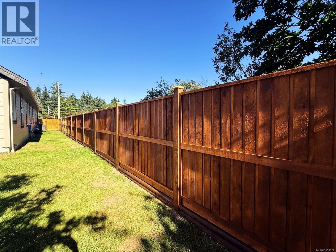
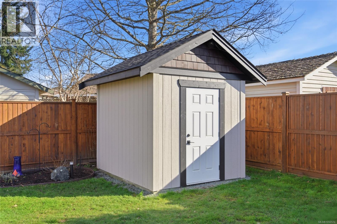
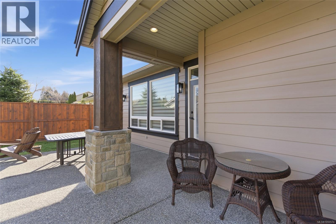
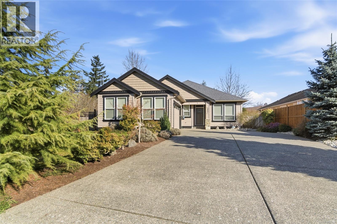
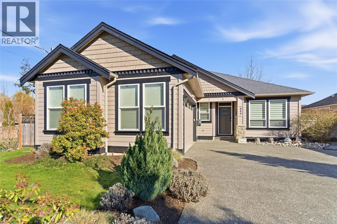
Beautifully custom-built, this exceptional rancher offers outstanding craftsmanship, thoughtful design, and is priced below assessed value. This 3 bedroom plus den home features an open concept layout with 9-ft ceilings, solid oak flooring in the main areas, and elegant coffered ceilings in the living and dining rooms. The bright kitchen enjoys morning sun and includes granite countertops, a sit-up island, stainless steel appliances with gas cooktop, and excellent workspace. The living room features a cozy gas fireplace with custom cabinetry, while the den offers an electric fireplace and tray ceiling. The spacious primary bedroom includes a large walk-in closet with custom shelving and a luxurious ensuite with deep tub and separate shower. Heated floors warm the entry, laundry and bathrooms. Outside, enjoy a fully fenced private backyard (solid cedar fence, new gates), oversized driveway, new shed on concrete (2025), and double garage w workbench. Just 3 minutes to Morningstar Golf Course and French Creek Marina. Schedule your viewing today! (id:63400)
Property Details
| MLS® Number | 1050574 |
| Property Type | Single Family |
| Neigbourhood | French Creek |
| Features | Central Location, Level Lot, Other, Marine Oriented |
| Parking Space Total | 3 |
| Plan | Vip45632 |
Building
| Bathroom Total | 2 |
| Bedrooms Total | 4 |
| Appliances | Dishwasher, Microwave, Range - Electric, Refrigerator |
| Constructed Date | 2012 |
| Cooling Type | Air Conditioned |
| Fireplace Present | Yes |
| Fireplace Total | 2 |
| Heating Fuel | Electric |
| Heating Type | Forced Air, Heat Pump |
| Size Interior | 1,895 Sqft |
| Type | House |
Parking
| Garage |
Land
| Access Type | Road Access |
| Acreage | No |
| Size Irregular | 7841 |
| Size Total | 7841 Sqft |
| Size Total Text | 7841 Sqft |
| Zoning Description | Rs1 |
| Zoning Type | Residential |
Rooms
| Level | Type | Length | Width | Dimensions |
|---|---|---|---|---|
| Lower Level | Living Room | 16'3 x 15'6 | ||
| Main Level | Ensuite | 4-Piece | ||
| Main Level | Primary Bedroom | 14'11 x 13'5 | ||
| Main Level | Bathroom | 4-Piece | ||
| Main Level | Bedroom | 11'1 x 11'0 | ||
| Main Level | Bedroom | 11'0 x 10'5 | ||
| Main Level | Laundry Room | 11'7 x 5'8 | ||
| Main Level | Bedroom | 11'0 x 10'11 | ||
| Main Level | Kitchen | 18'11 x 9'2 | ||
| Main Level | Dining Room | 12'6 x 10'7 | ||
| Main Level | Entrance | 9'4 x 5'4 |
https://www.realtor.ca/real-estate/30321810/844-mulholland-dr-french-creek-french-creek

Melanie Peake
Personal Real Estate Corporation
www.melaniepeake.com/
www.facebook.com/melaniepeake.realestate
www.linkedin.com/in/melaniepeake
173 West Island Hwy
Parksville, British Columbia V9P 2H1
(250) 248-4321
(800) 224-5838
(250) 248-3550
www.parksvillerealestate.com/

The trademarks REALTOR®, REALTORS®, and the REALTOR® logo are controlled by The Canadian Real Estate Association (CREA) and identify real estate professionals who are members of CREA. The trademarks MLS®, Multiple Listing Service® and the associated logos are owned by The Canadian Real Estate Association (CREA) and identify the quality of services provided by real estate professionals who are members of CREA. The trademark DDF® is owned by The Canadian Real Estate Association (CREA) and identifies CREA's Data Distribution Facility (DDF®)
September 29 2026 09:11:51
Vancouver Island Real Estate Board
Royal LePage Island Living (Pk)