
843 Lone Pine Drive Kelowna, British Columbia V1P 1A1

$914,800
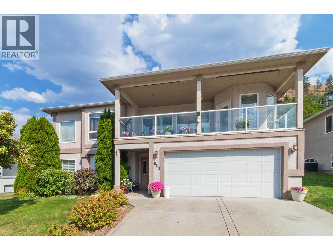
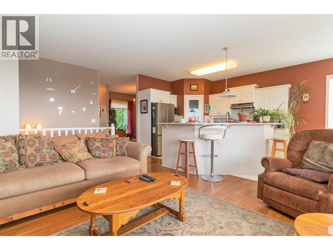
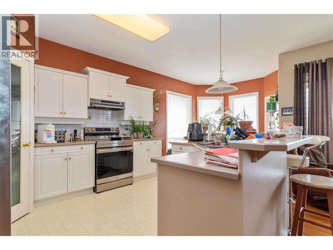
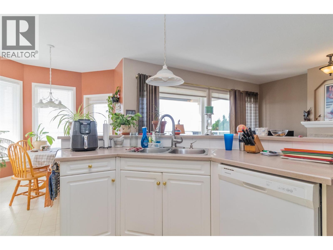
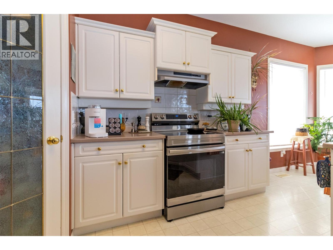
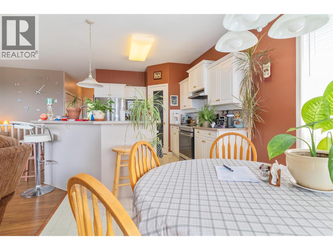
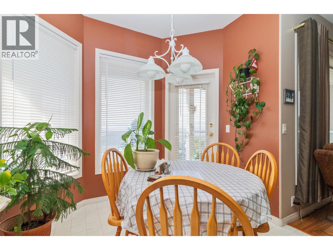
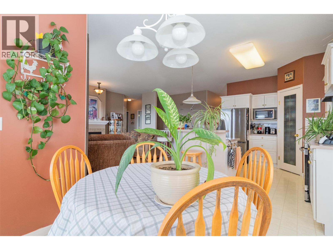
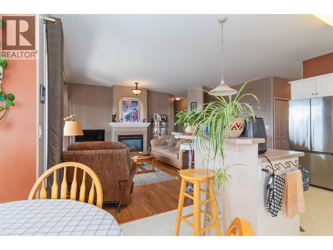
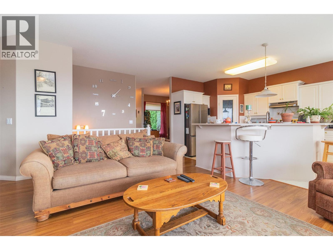
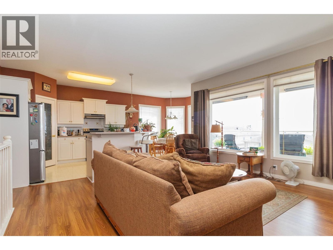
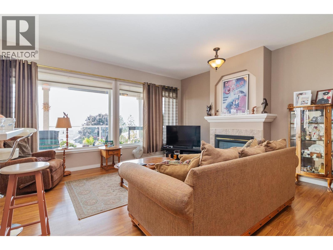
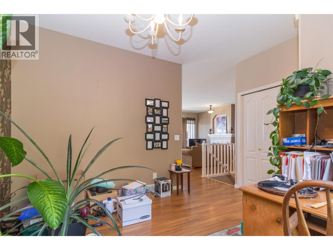
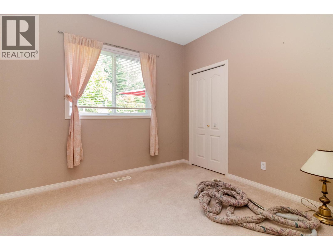
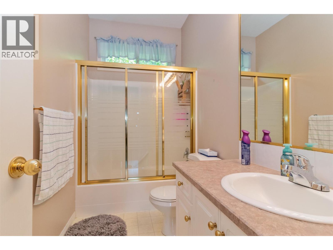
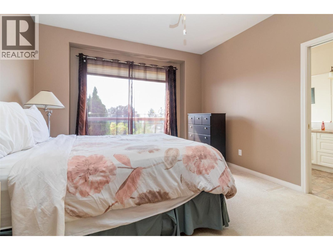
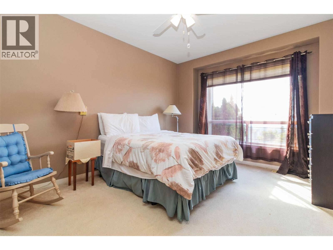
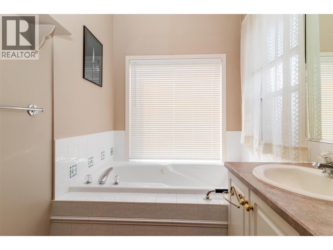
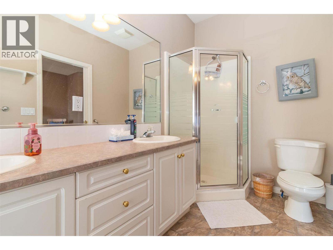
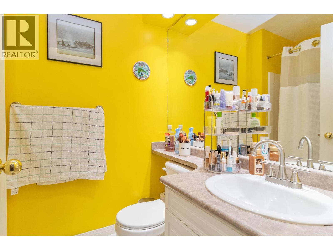
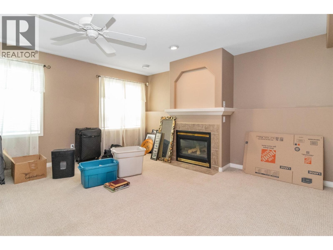
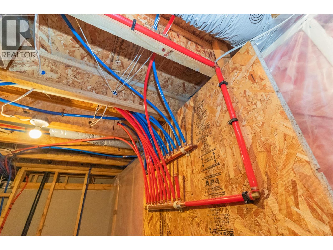
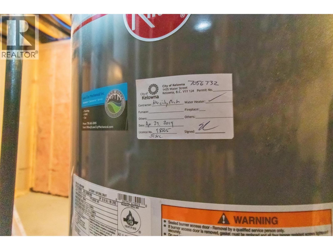
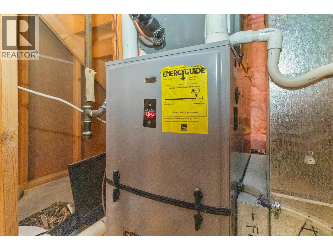
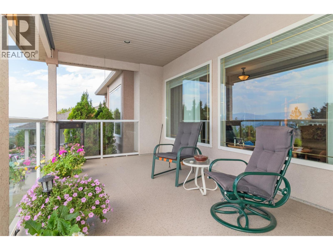
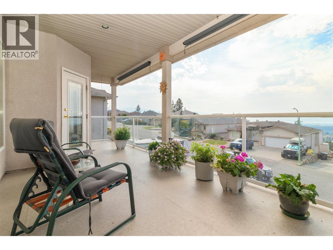
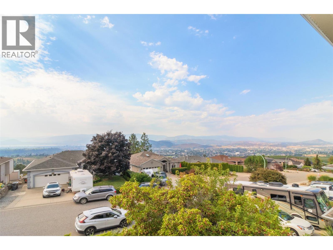
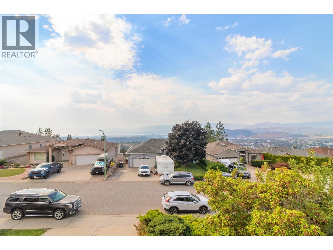
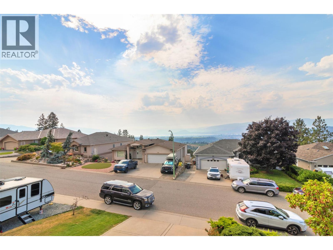
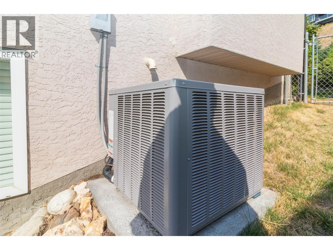
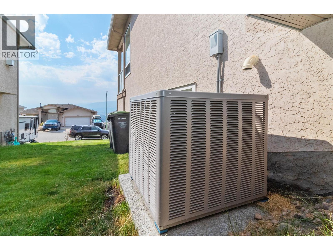
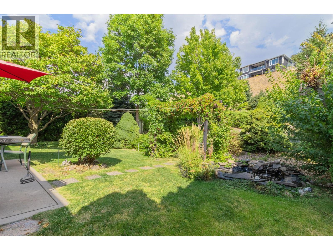
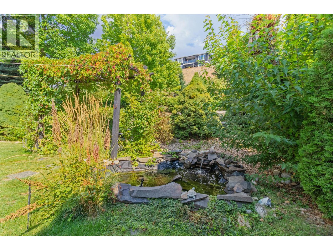
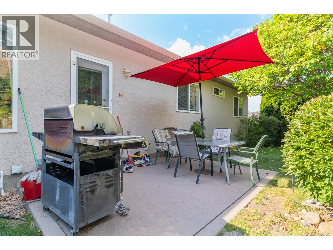
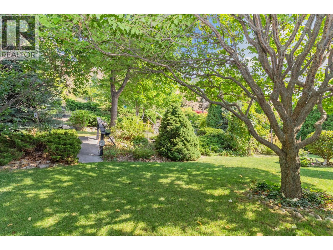
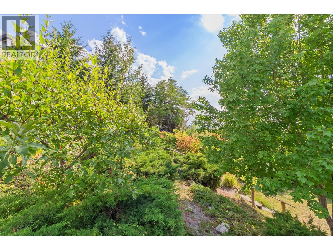
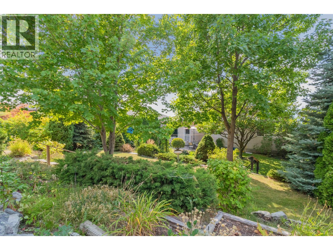
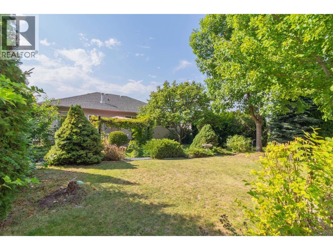
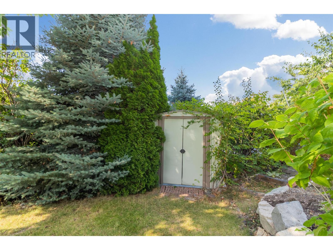
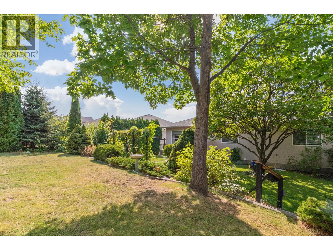
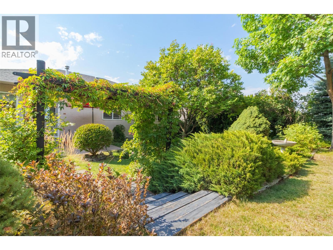
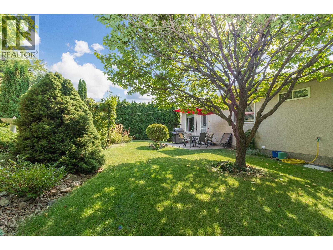
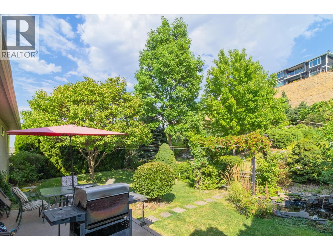
**First time on the market!** This well-maintained 4-bedroom, 3-bathroom home in the desirable Black Mountain area offers beautiful lake views, thoughtful recent updates, and an exceptional outdoor oasis. A true gardener’s paradise, the private yard features a welcoming patio, lush landscaping, and a tranquil koi pond—perfect for relaxing, entertaining, and enjoying the peaceful surroundings. Inside, the spacious primary bedroom provides a peaceful retreat and features a luxurious 5-piece ensuite. The living room offers warmth and ambiance with a gas fireplace, while the home combines comfort and functionality throughout. Poly-B plumbing has been replaced, the furnace and A/C were upgraded in 2023, and the hot water tank was replaced in 2019. Enjoy stunning lake views, abundant outdoor space, and a private backyard designed for garden lovers, all complemented by the convenience of a double garage. A wonderful opportunity to own a beautifully maintained home in one of the area’s sought-after neighborhoods! (id:63400)
Property Details
| MLS® Number | 10398975 |
| Property Type | Single Family |
| Neigbourhood | Black Mountain |
| Parking Space Total | 2 |
Building
| Bathroom Total | 3 |
| Bedrooms Total | 4 |
| Architectural Style | Other |
| Constructed Date | 1998 |
| Construction Style Attachment | Detached |
| Cooling Type | Central Air Conditioning |
| Fireplace Fuel | Gas |
| Fireplace Present | Yes |
| Fireplace Total | 1 |
| Fireplace Type | Unknown |
| Heating Type | Forced Air, See Remarks |
| Roof Material | Asphalt Shingle |
| Roof Style | Unknown |
| Stories Total | 2 |
| Size Interior | 2,593 Sqft |
| Type | House |
| Utility Water | Irrigation District |
Parking
| Attached Garage | 2 |
Land
| Acreage | No |
| Sewer | Municipal Sewage System |
| Size Irregular | 0.24 |
| Size Total | 0.24 Ac|under 1 Acre |
| Size Total Text | 0.24 Ac|under 1 Acre |
Rooms
| Level | Type | Length | Width | Dimensions |
|---|---|---|---|---|
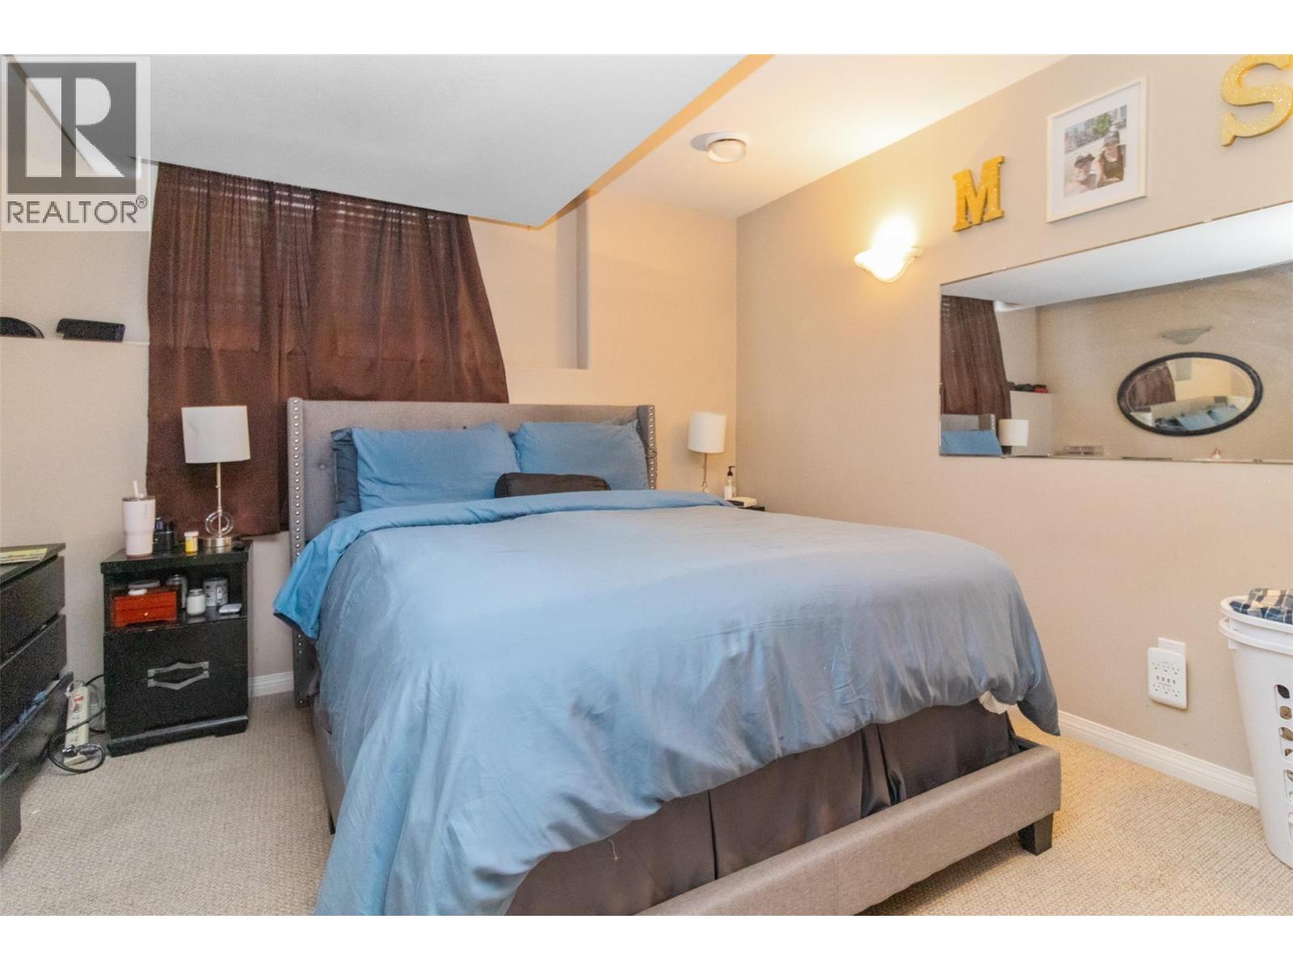
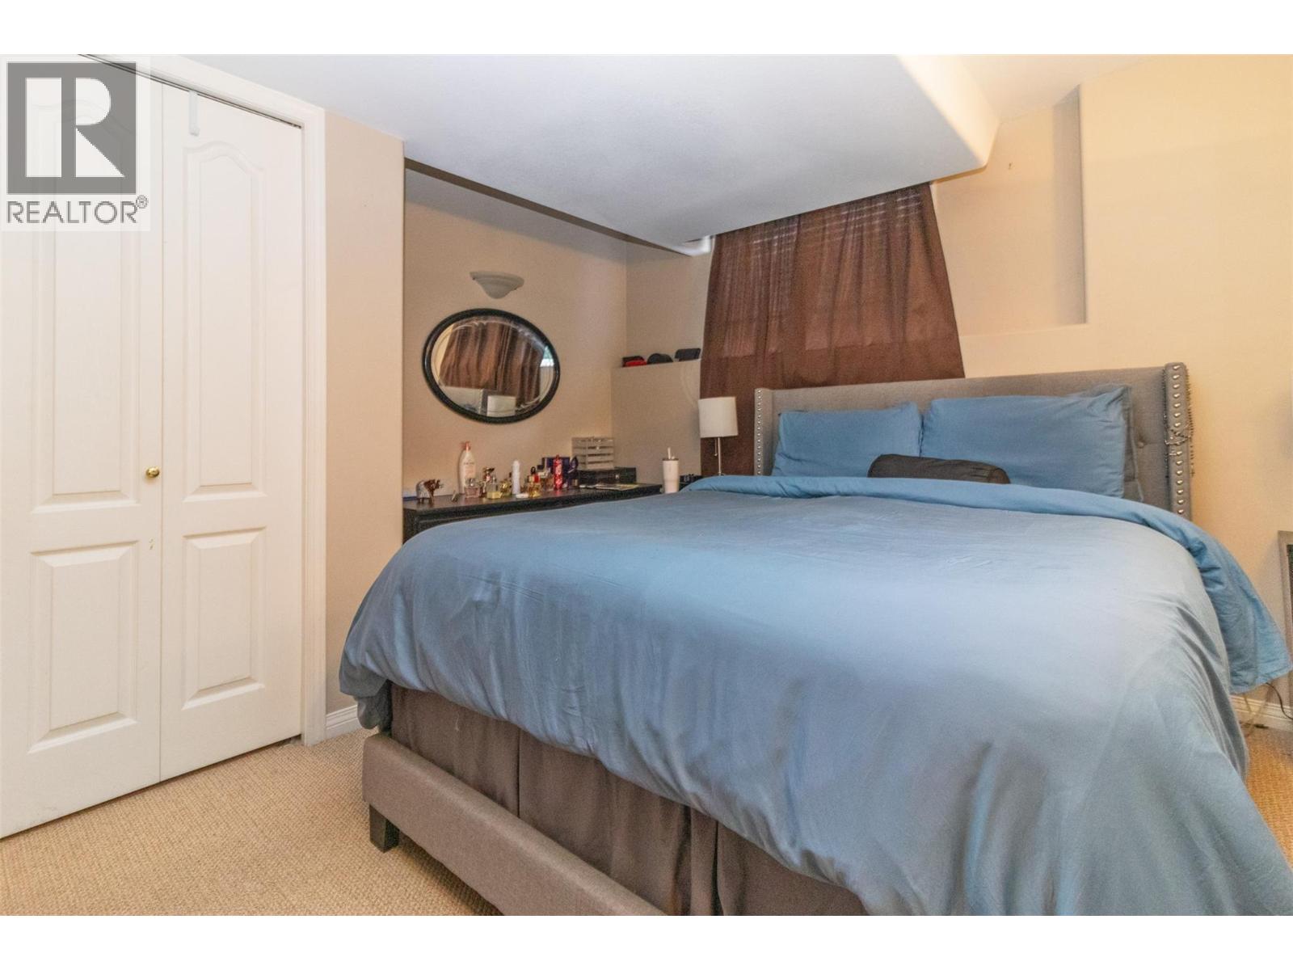
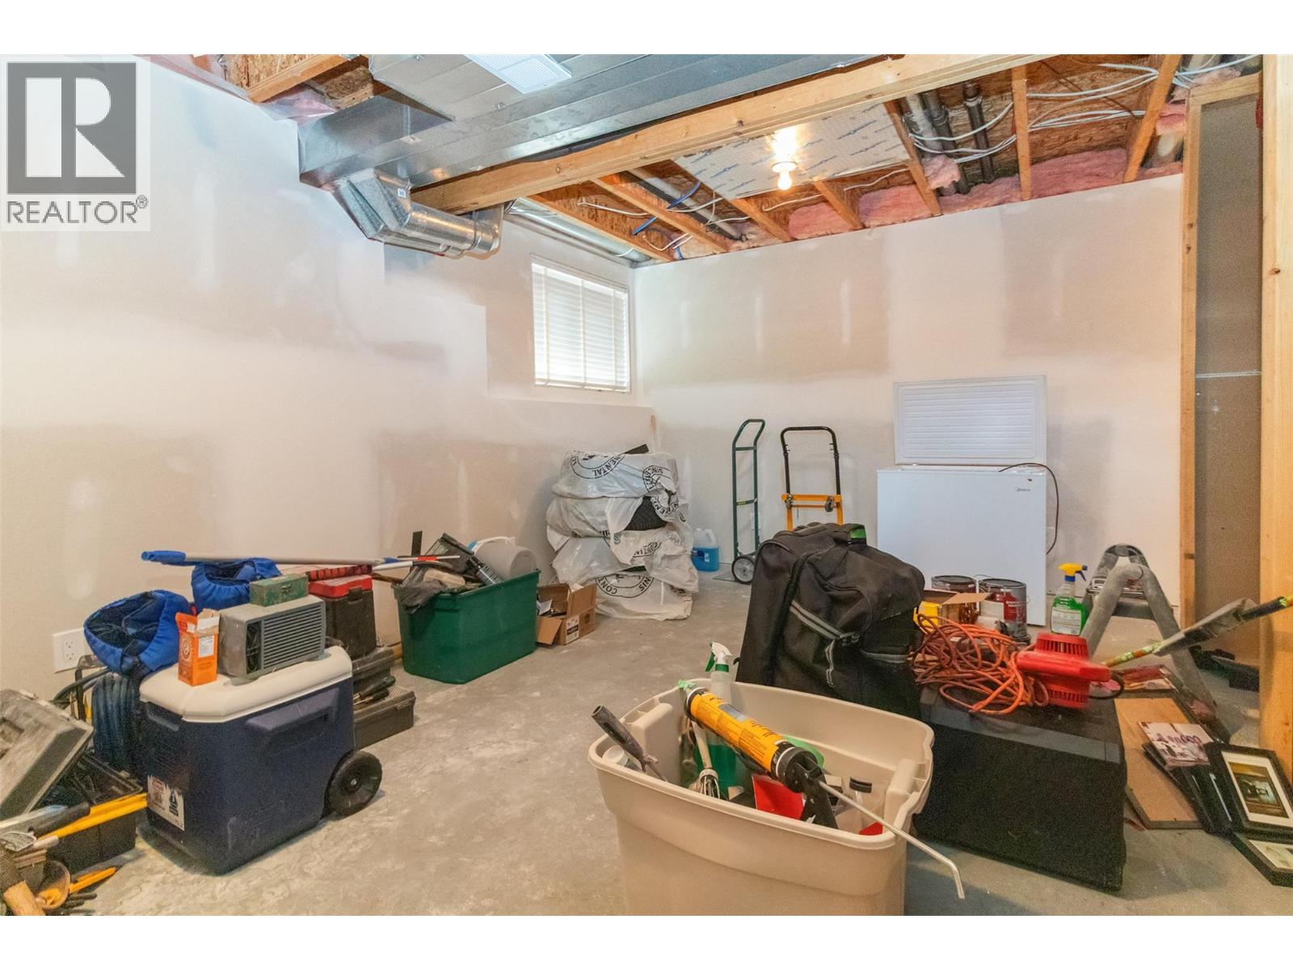
| Basement | Bedroom | 13'10'' x 10' | ||
| Basement | Full Bathroom | Measurements not available | ||
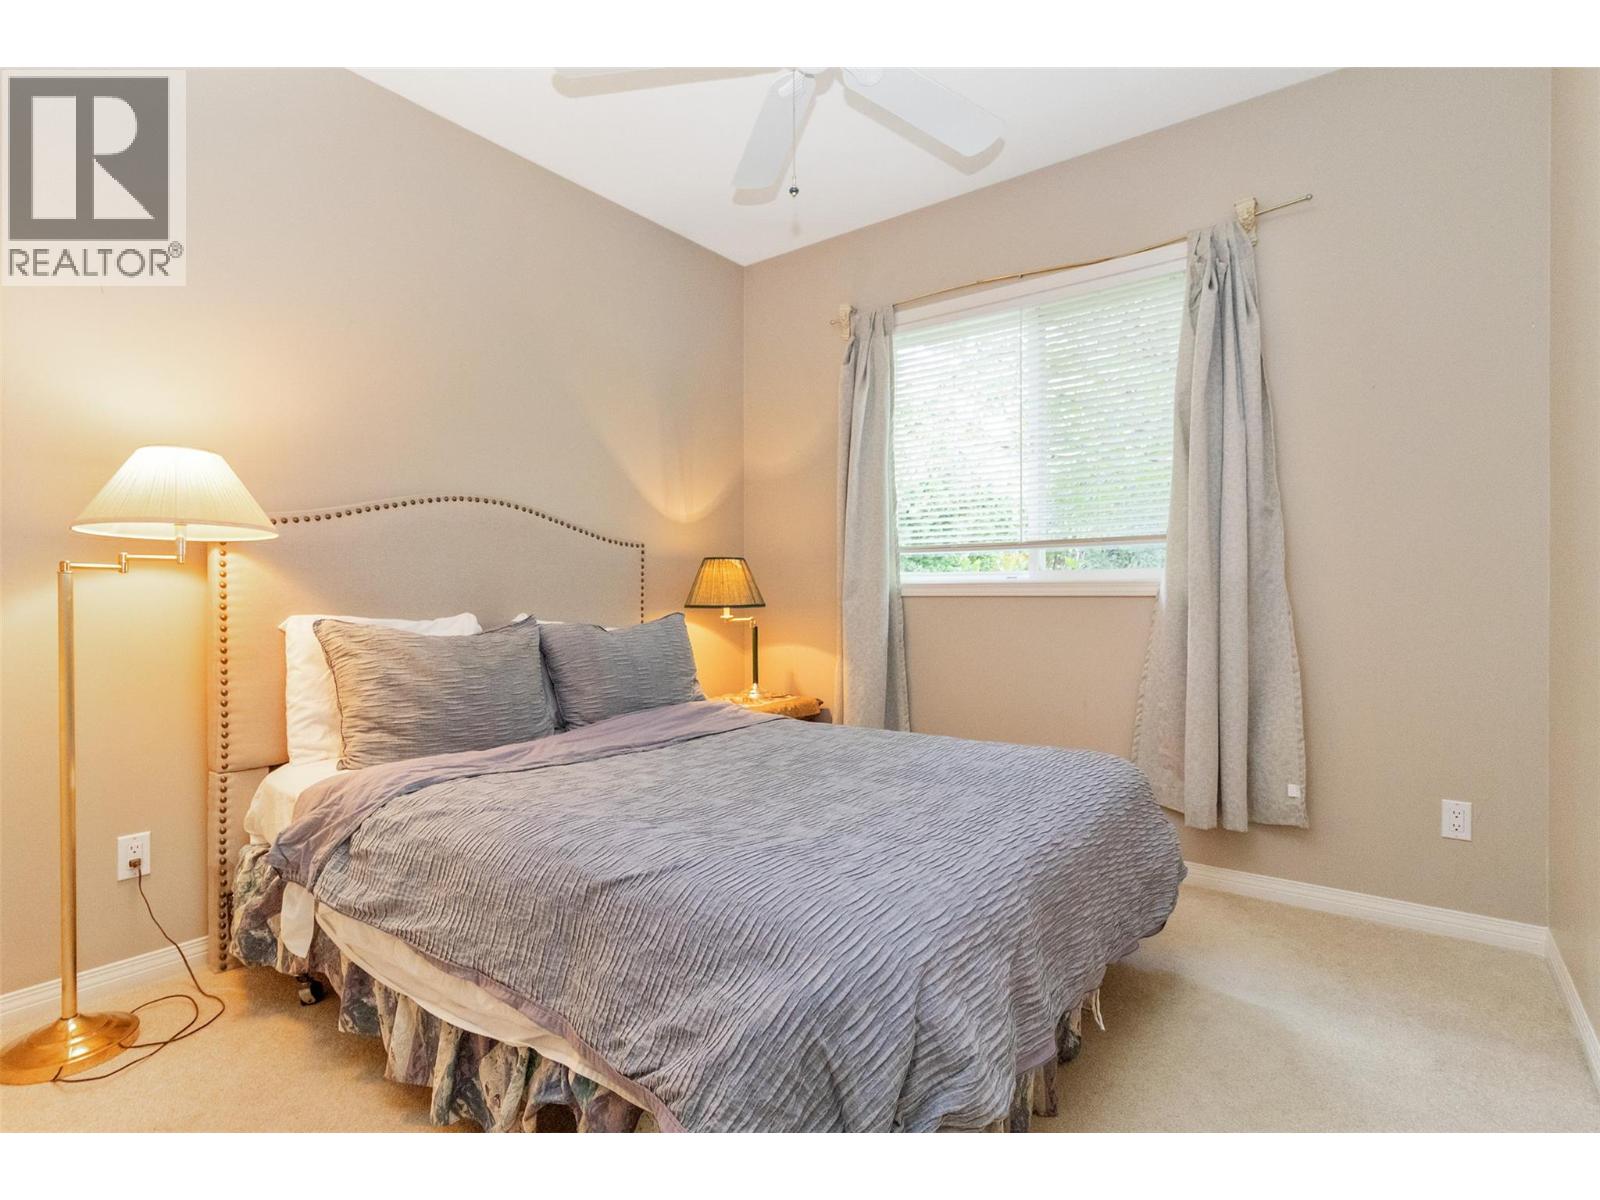
| Main Level | Bedroom | 10'3'' x 10' | ||
| Main Level | Bedroom | 10' x 10' | ||
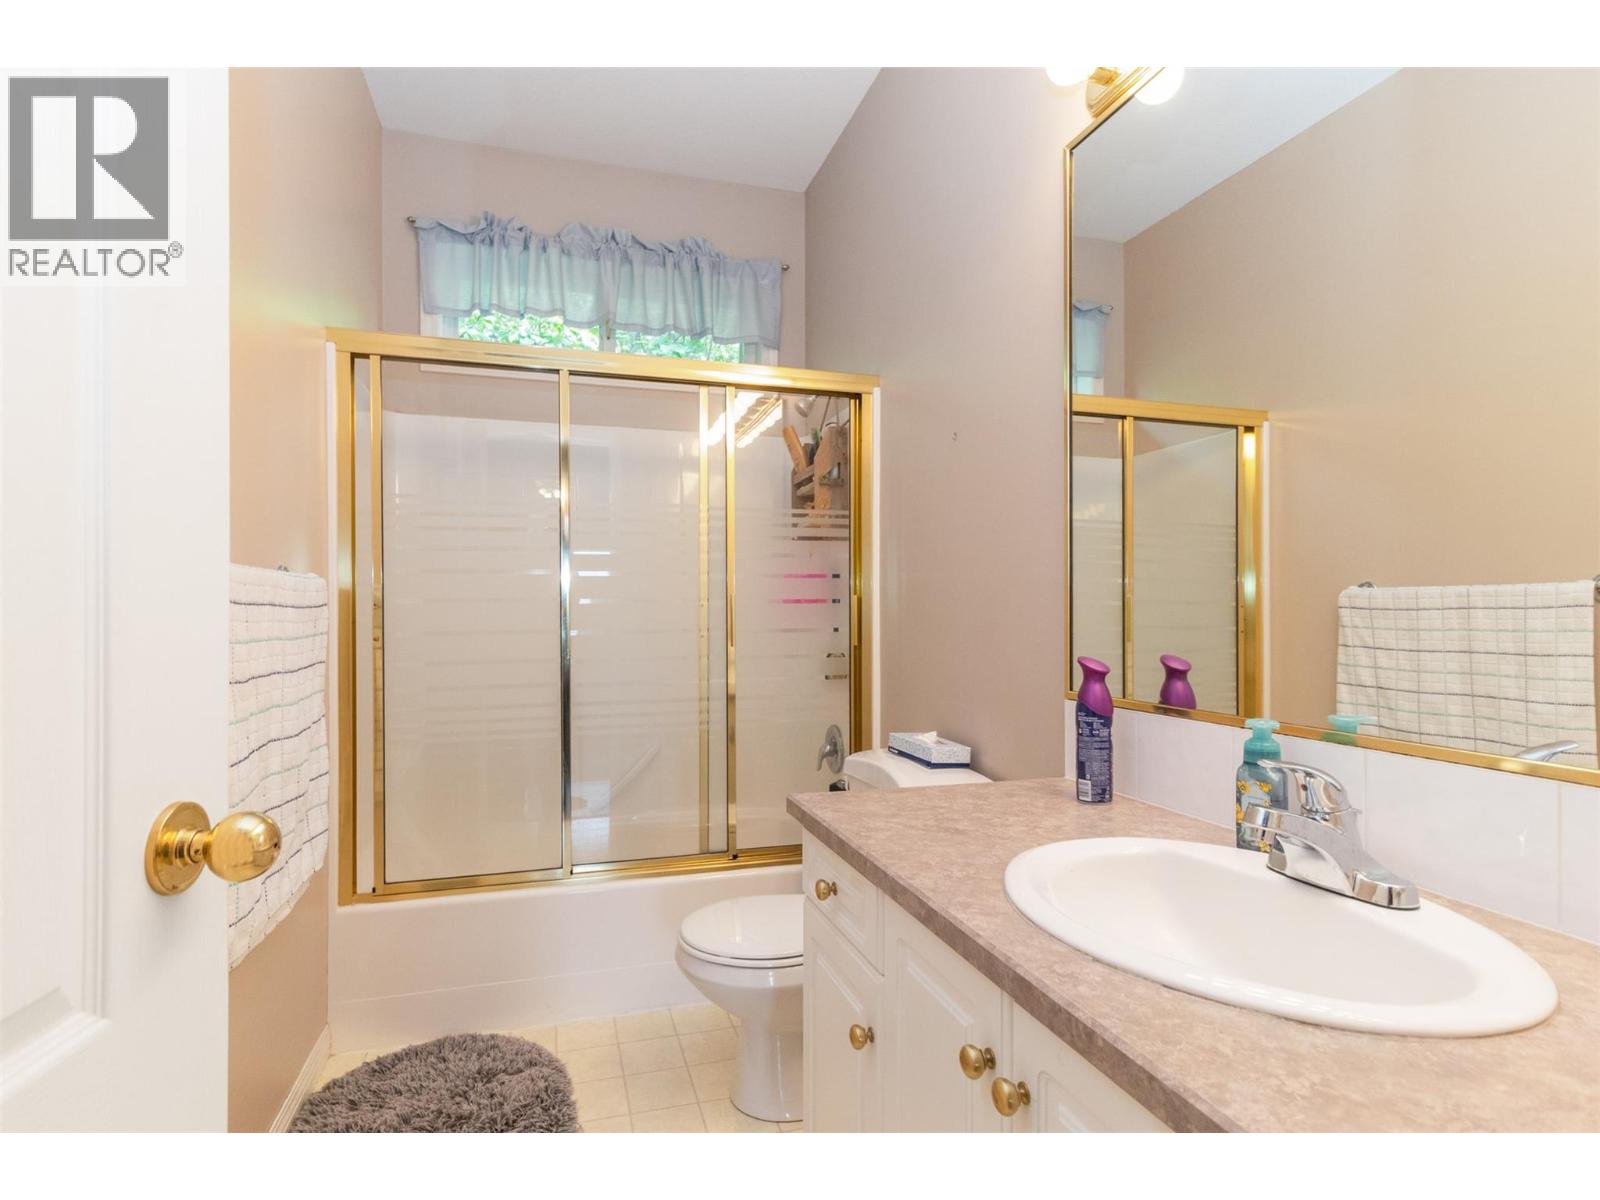
| Main Level | Full Bathroom | Measurements not available | ||
| Main Level | 5pc Ensuite Bath | Measurements not available | ||
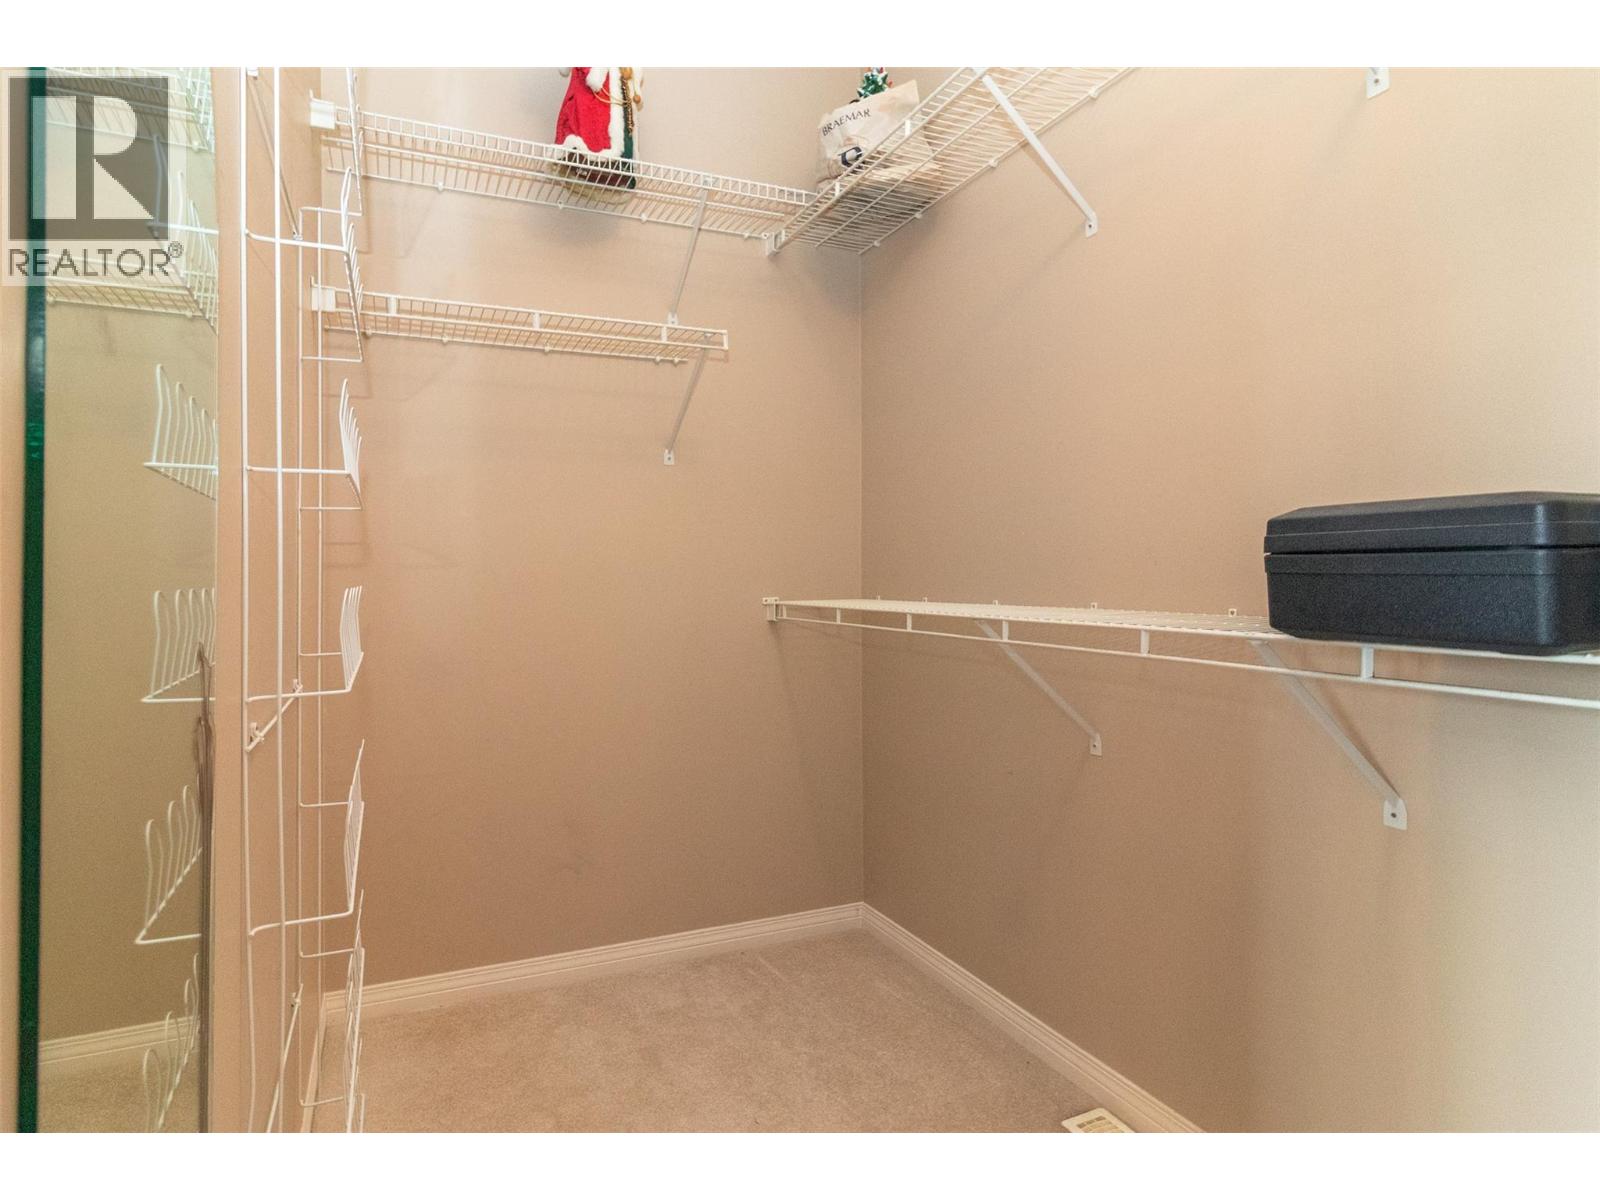
| Main Level | Primary Bedroom | 16' x 12' | ||
| Main Level | Family Room | 19' x 17' | ||
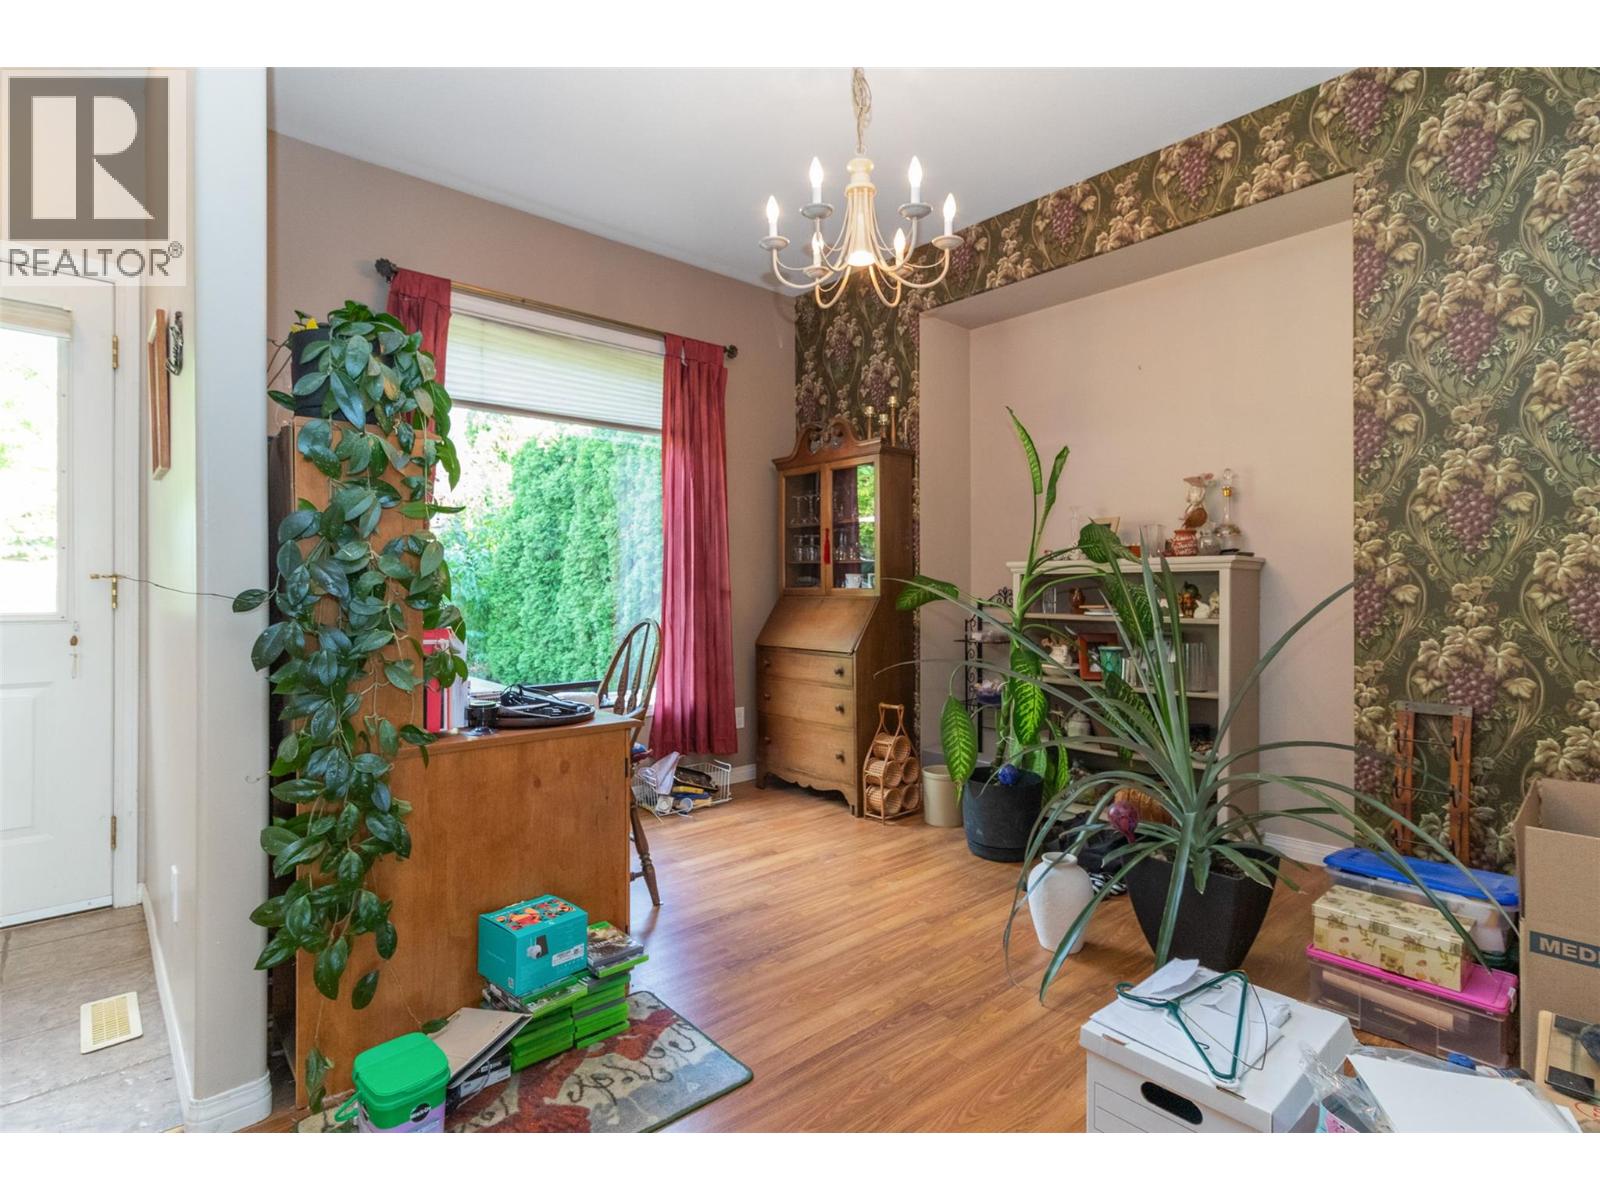
| Main Level | Dining Nook | 9' x 9' | ||
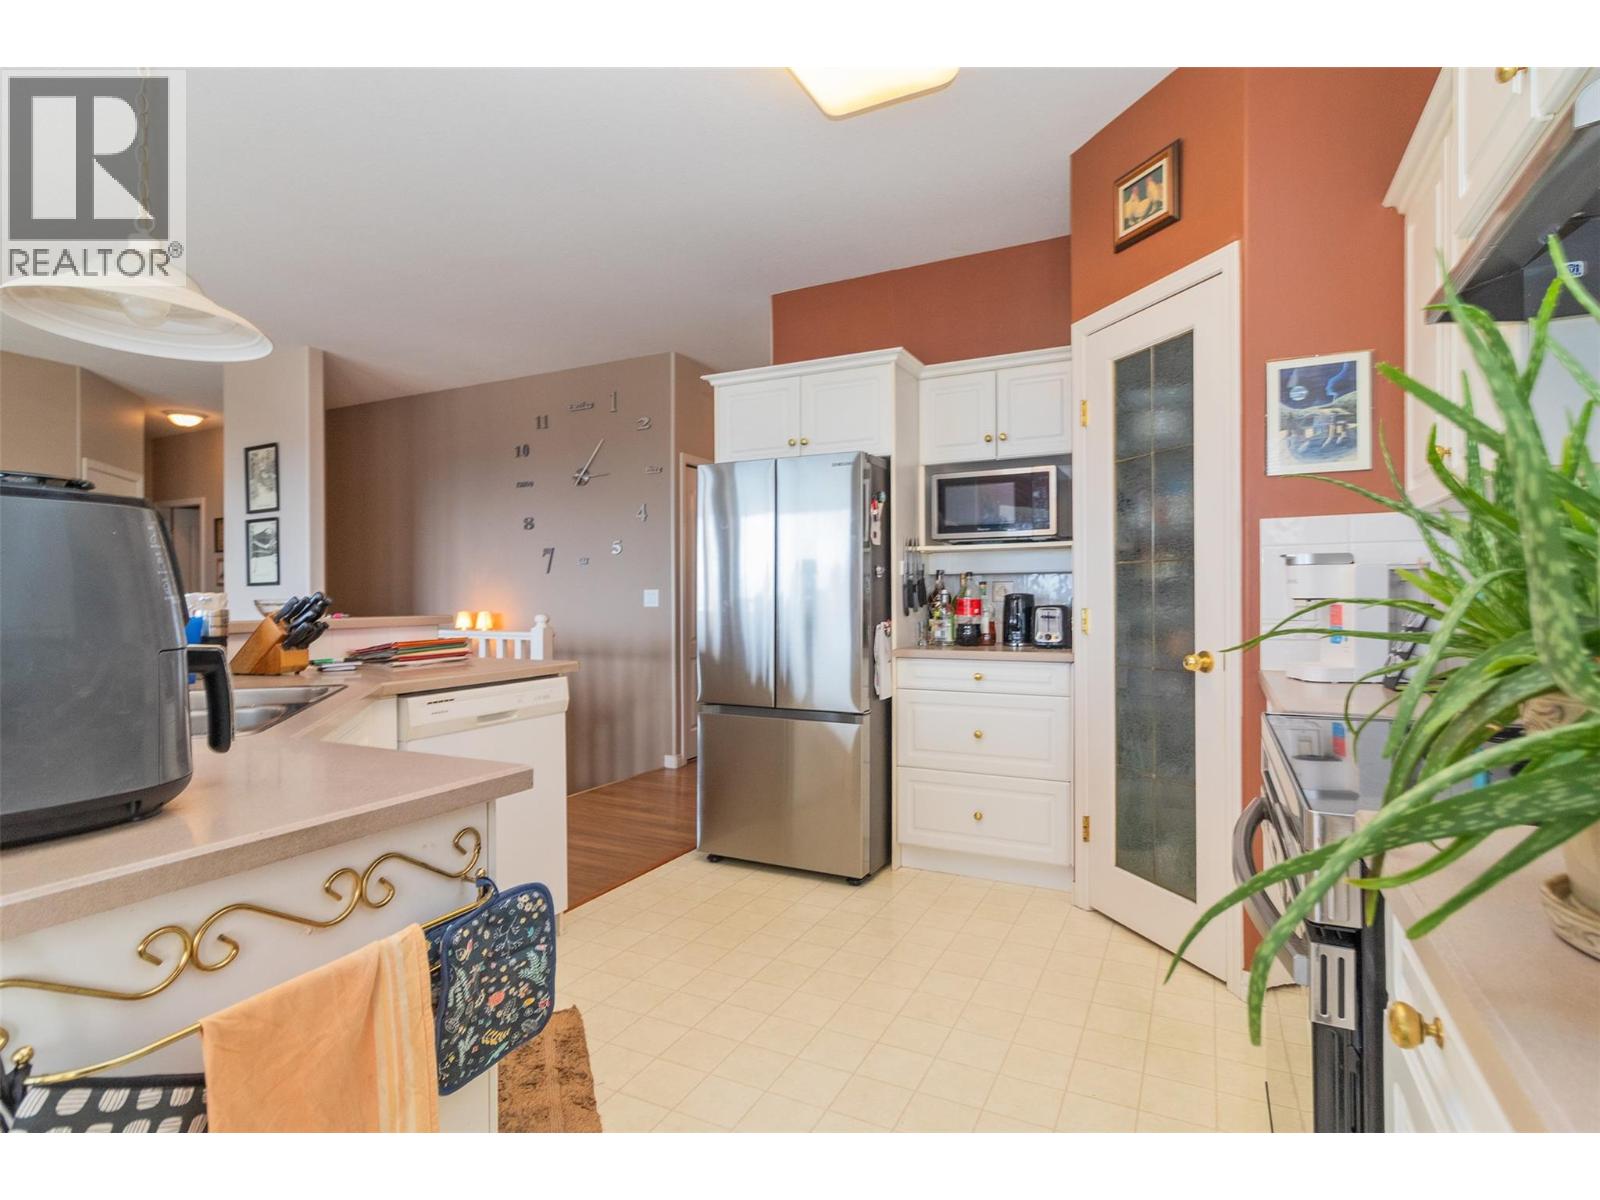
| Main Level | Kitchen | 12' x 11' | ||
| Main Level | Dining Room | 12' x 9' | ||
| Main Level | Living Room | 10'10'' x 15'2'' |
https://www.realtor.ca/real-estate/30210404/843-lone-pine-drive-kelowna-black-mountain

Mark Jontz
www.markjontz.com/
www.facebook.com/BeckyLapierreRealtorRoyalLePageKelo
#1 - 1890 Cooper Road
Kelowna, British Columbia V1Y 8B7
(250) 860-1100
(250) 860-0595
royallepagekelowna.com/

The trademarks REALTOR®, REALTORS®, and the REALTOR® logo are controlled by The Canadian Real Estate Association (CREA) and identify real estate professionals who are members of CREA. The trademarks MLS®, Multiple Listing Service® and the associated logos are owned by The Canadian Real Estate Association (CREA) and identify the quality of services provided by real estate professionals who are members of CREA. The trademark DDF® is owned by The Canadian Real Estate Association (CREA) and identifies CREA's Data Distribution Facility (DDF®)
September 16 2026 08:28:52
Association of Interior REALTORS®
Royal LePage Kelowna