
8423 Sander Dr Port Alberni, British Columbia V9Y 9E3

$999,000Maintenance,
$134.49 Monthly
Maintenance,
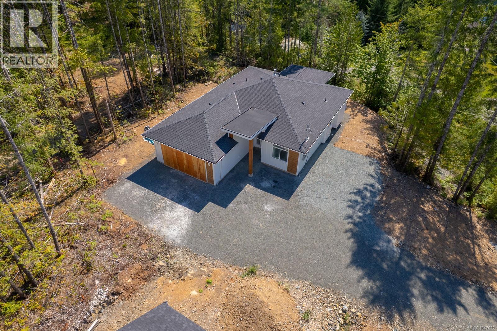
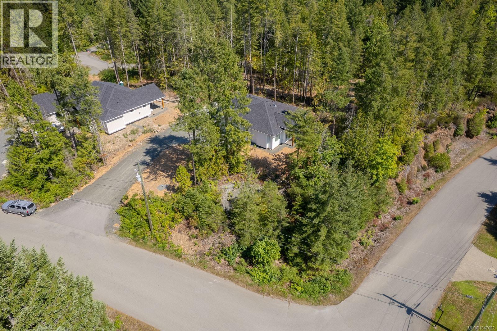
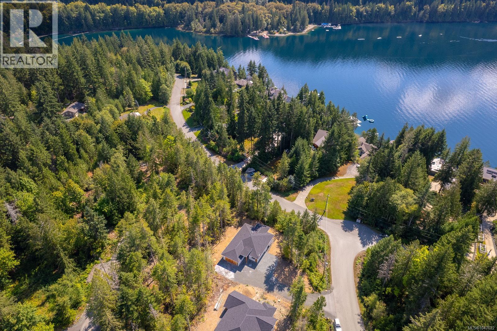
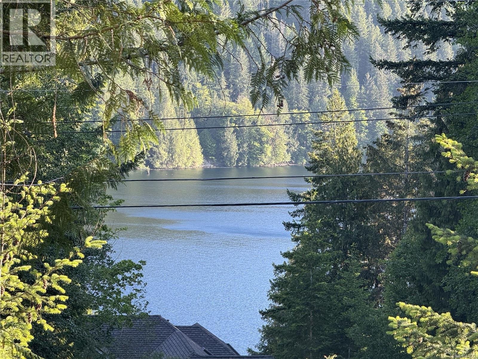
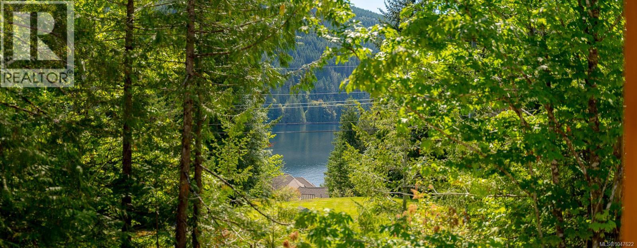
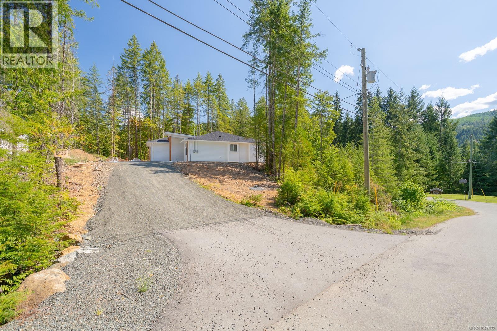
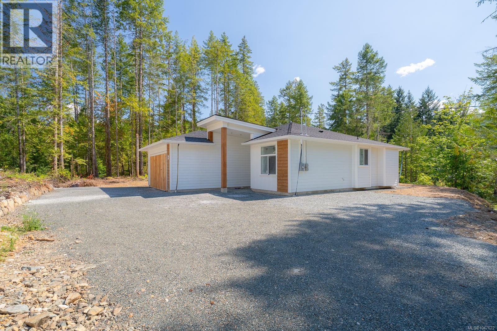
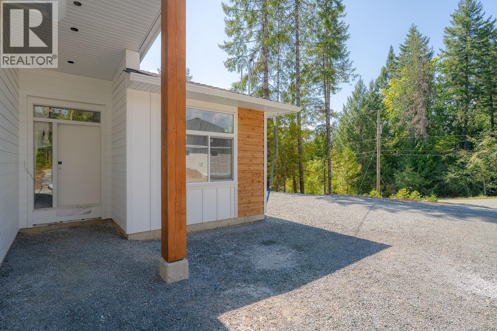
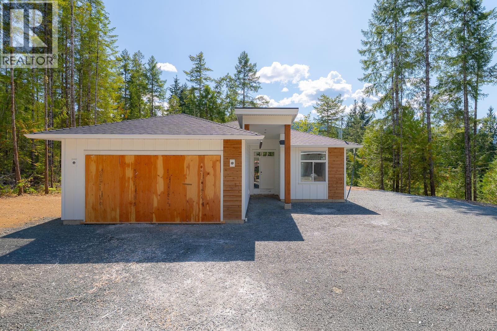
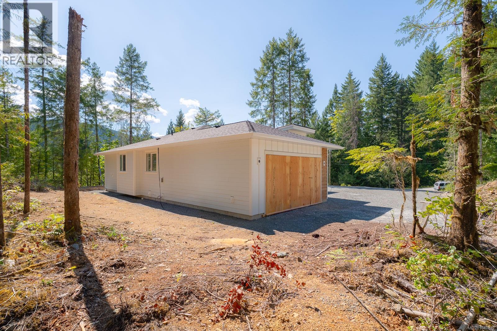
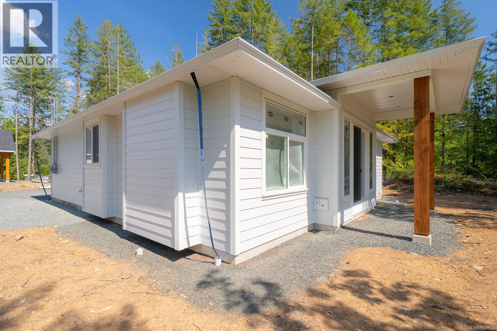
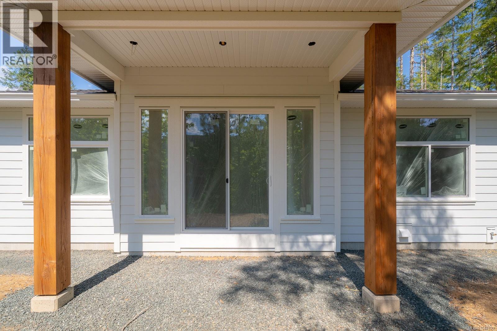
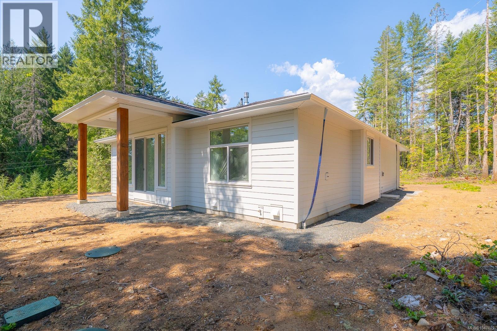
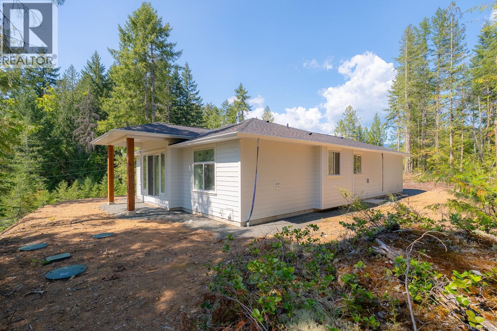
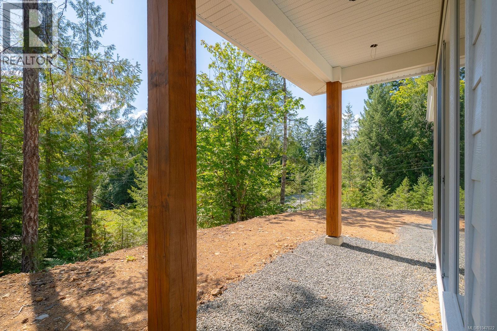
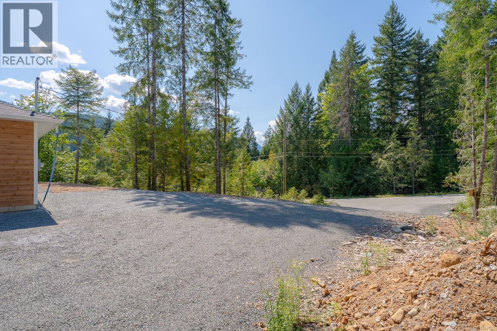
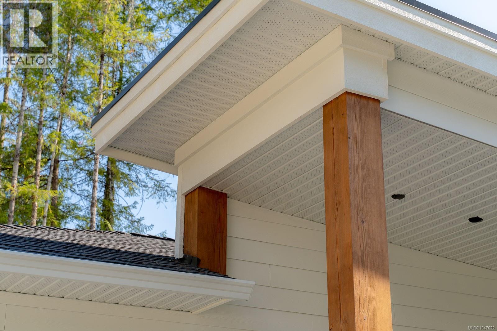
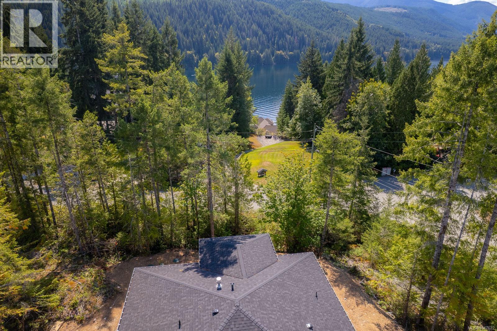
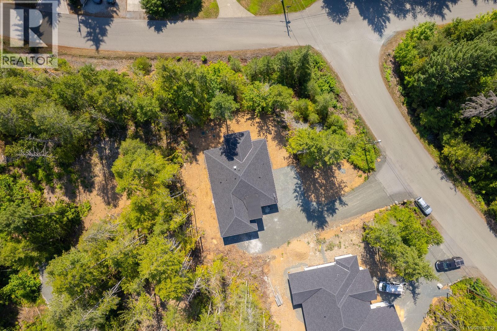
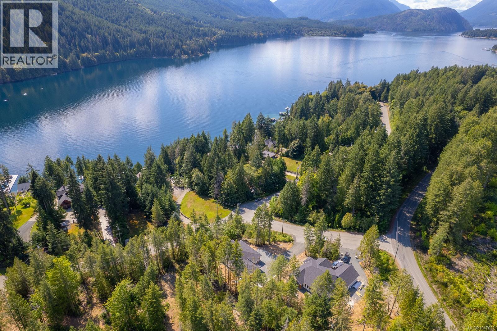
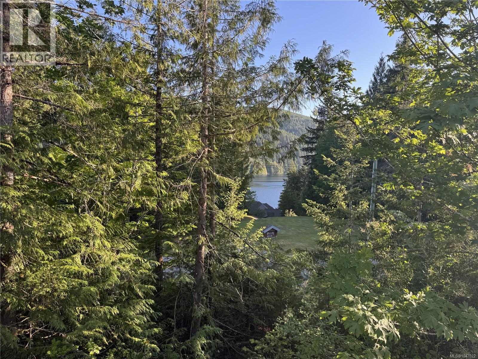
$134.49 MonthlyWelcome to this brand-new build 3-bedroom, 2-bathroom rancher in the Stirling Terrace subdivision at Sproat Lake. Thoughtfully designed for modern living, this bright and spacious home features an inviting open-concept living area with impressive 10-foot tray ceilings and 9-foot ceilings throughout. The well-appointed kitchen is the heart of the home, featuring quartz countertops and a generous island, perfect for everyday living and entertaining. A cozy fireplace creates a warm and welcoming focal point, while the heat pump provides efficient year-round heating and cooling. The spacious primary suite offers a relaxing retreat with a 4-piece ensuite, and the attached garage adds everyday convenience. Situated on a desirable .42-acre corner lot and nestled among the trees, this peaceful property offers a lovely view of Sproat Lake, with the lake just minutes away. A wonderful opportunity to enjoy the tranquility of Sproat Lake living in a fresh, modern home. Measurements approximate. (id:63400)
Property Details
| MLS® Number | 1047622 |
| Property Type | Single Family |
| Neigbourhood | Sproat Lake |
| Community Features | Pets Allowed, Family Oriented |
| Features | Other |
| Parking Space Total | 2 |
| View Type | Lake View, Mountain View |
Building
| Bathroom Total | 2 |
| Bedrooms Total | 3 |
| Constructed Date | 2026 |
| Cooling Type | Air Conditioned |
| Fireplace Present | Yes |
| Fireplace Total | 1 |
| Heating Fuel | Electric |
| Heating Type | Heat Pump |
| Size Interior | 1,504 Sqft |
| Type | House |
Parking
| Garage |
Land
| Access Type | Road Access |
| Acreage | No |
| Size Irregular | 18295 |
| Size Total | 18295 Sqft |
| Size Total Text | 18295 Sqft |
| Zoning Type | Residential |
Rooms
| Level | Type | Length | Width | Dimensions |
|---|---|---|---|---|
| Main Level | Living Room | 16 ft | Measurements not available x 16 ft | |
| Main Level | Dining Room | 12 ft | 12 ft | 12 ft x 12 ft |
| Main Level | Kitchen | 11 ft | 11 ft x Measurements not available | |
| Main Level | Bathroom | 4-Piece | ||
| Main Level | Bedroom | 11 ft | 15 ft | 11 ft x 15 ft |
| Main Level | Bedroom | 10 ft | Measurements not available x 10 ft | |
| Main Level | Ensuite | 4-Piece | ||
| Main Level | Primary Bedroom | 15 ft | 15 ft x Measurements not available |
https://www.realtor.ca/real-estate/30196466/8423-sander-dr-port-alberni-sproat-lake

Dave Koszegi
Personal Real Estate Corporation
www.youtube.com/embed/1q9B4nIkBJI
www.dkg.ca/
www.facebook.com/DaveKoszegiGroupPortAlberni
#1 - 5140 Metral Drive
Nanaimo, British Columbia V9T 2K8
(250) 751-1223
(250) 751-1300

The trademarks REALTOR®, REALTORS®, and the REALTOR® logo are controlled by The Canadian Real Estate Association (CREA) and identify real estate professionals who are members of CREA. The trademarks MLS®, Multiple Listing Service® and the associated logos are owned by The Canadian Real Estate Association (CREA) and identify the quality of services provided by real estate professionals who are members of CREA. The trademark DDF® is owned by The Canadian Real Estate Association (CREA) and identifies CREA's Data Distribution Facility (DDF®)
September 29 2026 09:13:46
Vancouver Island Real Estate Board
RE/MAX Professionals - Dave Koszegi Group