
8408 Richardson Crescent Canal Flats, British Columbia V0B 1B0

$1,145,000
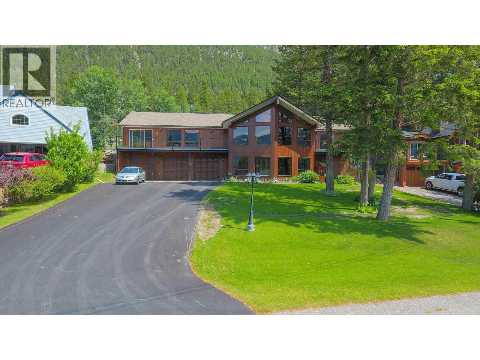
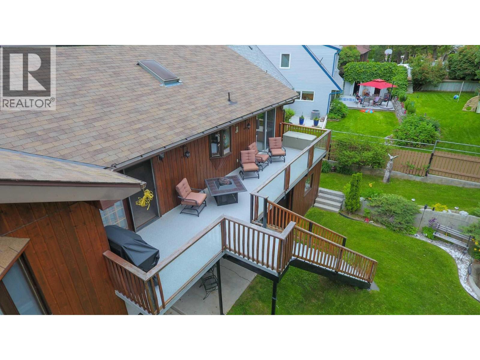
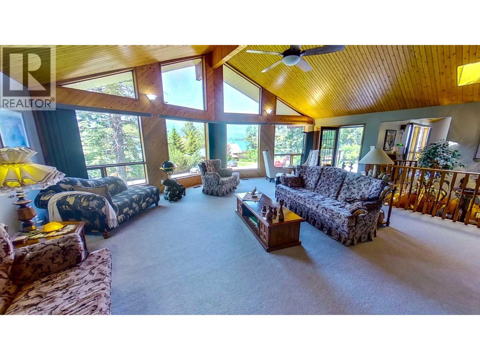
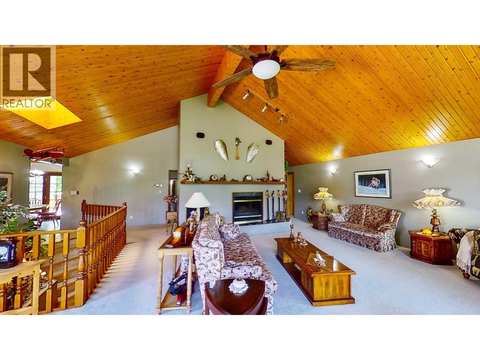
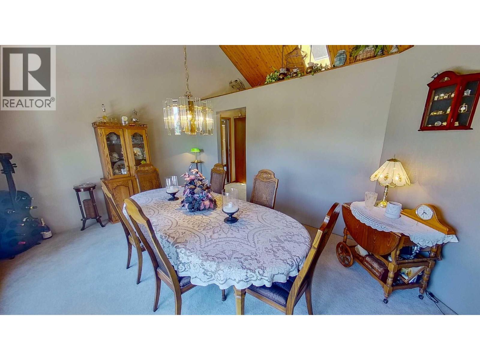
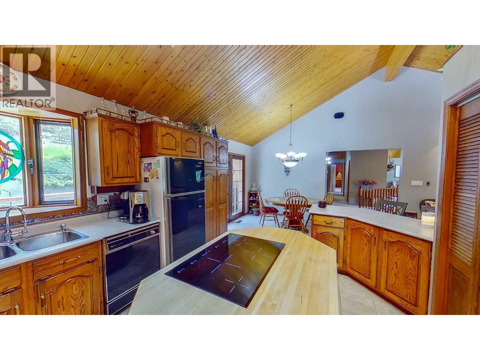
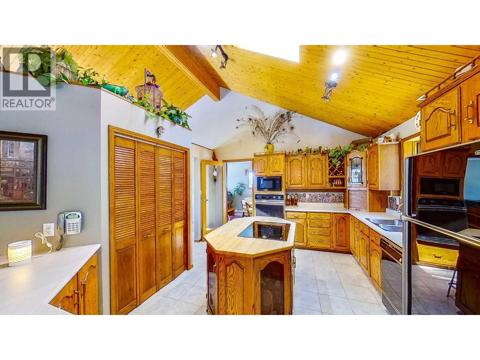
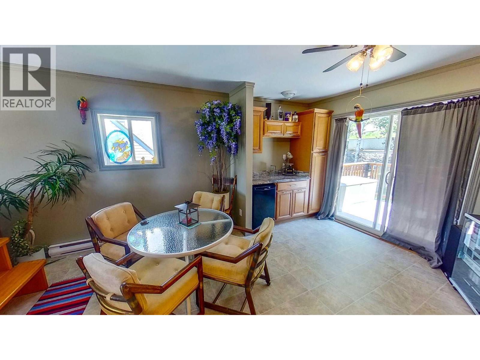
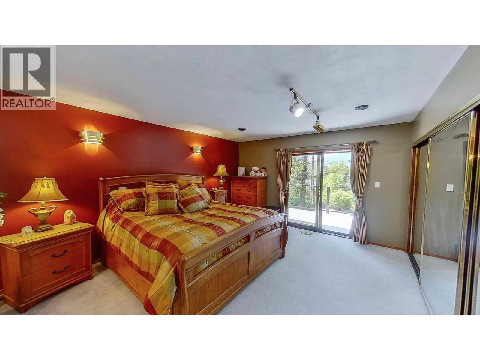
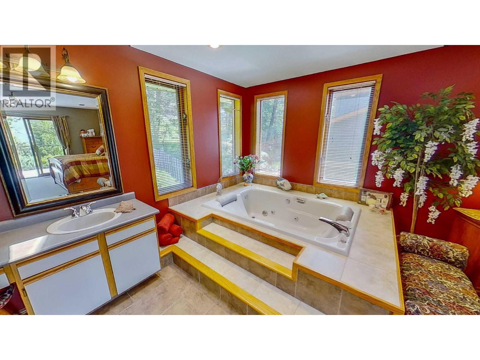
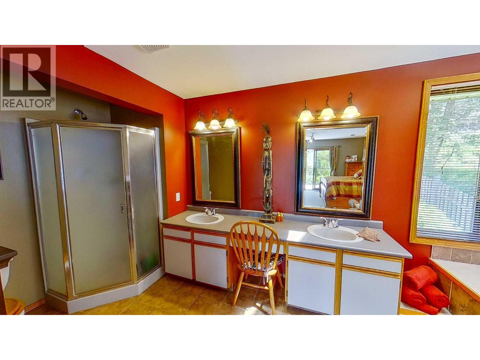
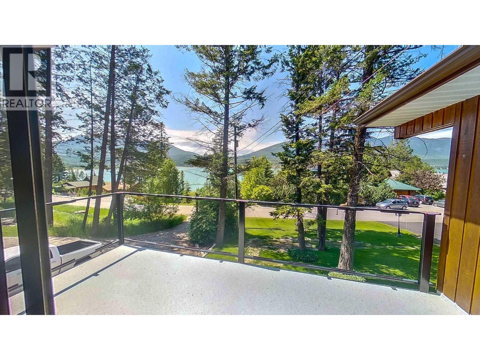
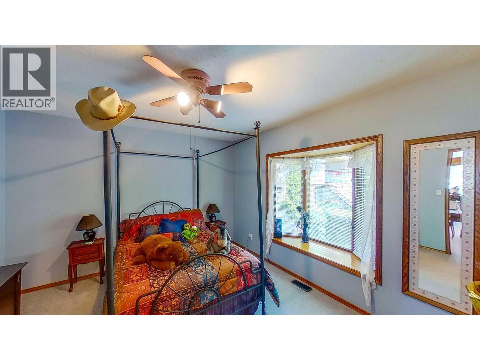
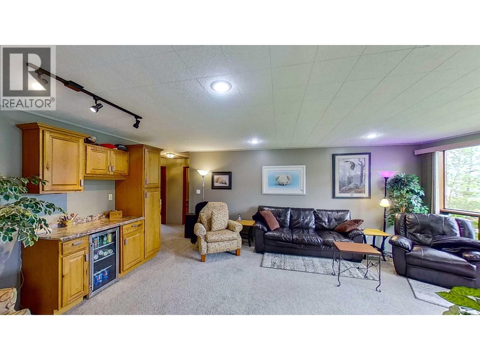
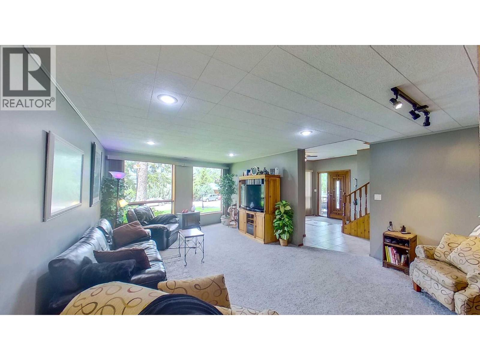
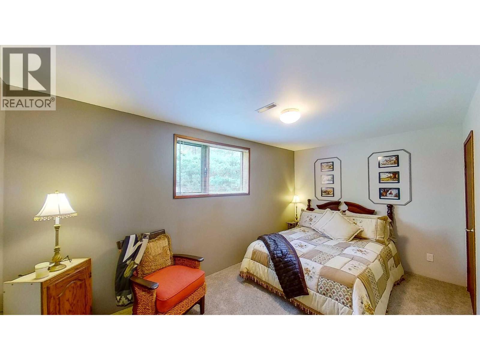
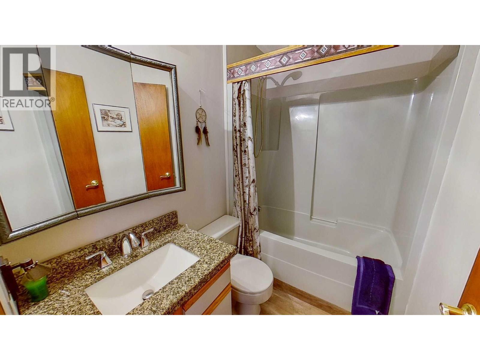
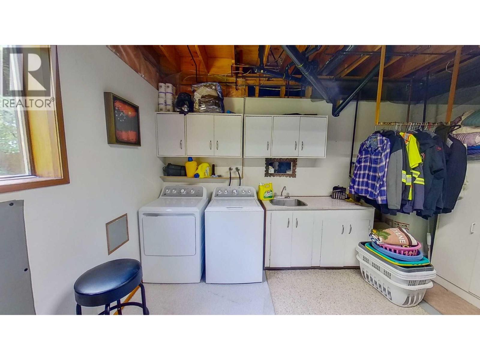
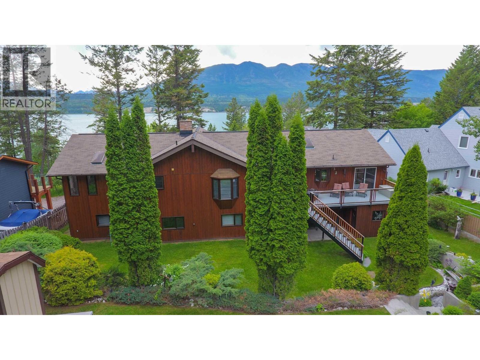
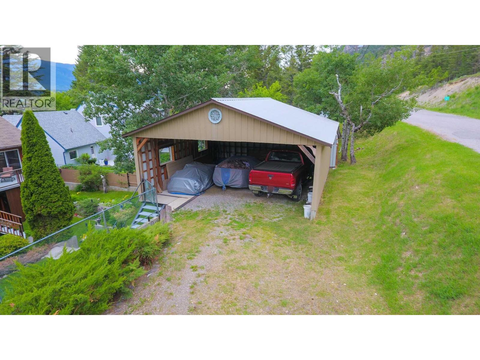
Visit REALTOR website for additional information. Welcome to this well-maintained home in the lakeside community of Canal Flats, offering spacious living and endless year-round recreation. The ground level features a bright family room with large windows, an electric fireplace, and a wet bar, plus two bedrooms, a full bath, an office, and a large laundry room. Heating includes both an electric furnace and an auxiliary wood-fired furnace with a hot water pre-heat system. The attached triple garage is also accessible from this level. Upstairs, you'll find a unique, fully ventilated hot tub room with a bar, seating area, and access to front and rear decks. The spacious kitchen features a butcher block island, ample cabinetry, and a breakfast nook with deck access. The formal dining and living rooms boast vaulted wood ceilings, a wood-burning fireplace, and large Low-E windows showcasing beautiful lake views. The primary suite offers a private balcony, oversized closets, and an ensuite with a two-person jetted tub, separate shower, and double vanity. Outside, enjoy a detached boat garage/workshop, a two-storey playhouse with swings, and easy access to golf, skiing, boating, fishing, hiking, mountain biking, and countless outdoor activities. Less than 280 km from Calgary, this is an ideal full-time home or four-season getaway. (id:63400)
Property Details
| MLS® Number | 10396659 |
| Property Type | Single Family |
| Neigbourhood | Canal Flats |
| Amenities Near By | Recreation |
| Features | Jacuzzi Bath-tub, One Balcony |
| Parking Space Total | 8 |
| View Type | Lake View, Mountain View |
Building
| Bathroom Total | 3 |
| Bedrooms Total | 4 |
| Appliances | Refrigerator, Cooktop, Dishwasher, Dryer, Microwave, Oven, Washer |
| Architectural Style | Ranch |
| Constructed Date | 1989 |
| Construction Style Attachment | Detached |
| Exterior Finish | Wood |
| Fireplace Fuel | Electric,wood |
| Fireplace Present | Yes |
| Fireplace Total | 2 |
| Fireplace Type | Unknown,conventional |
| Flooring Type | Carpeted, Linoleum, Wood, Tile, Vinyl |
| Heating Type | Forced Air, See Remarks |
| Roof Material | Asphalt Shingle |
| Roof Style | Unknown |
| Stories Total | 2 |
| Size Interior | 3,492 Sqft |
| Type | House |
| Utility Water | Municipal Water |
Parking
| Attached Garage | 3 |
Land
| Acreage | No |
| Fence Type | Fence |
| Land Amenities | Recreation |
| Landscape Features | Landscaped |
| Sewer | Septic Tank |
| Size Irregular | 0.34 |
| Size Total | 0.34 Ac|under 1 Acre |
| Size Total Text | 0.34 Ac|under 1 Acre |
Rooms
| Level | Type | Length | Width | Dimensions |
|---|---|---|---|---|
| Basement | Bedroom | 9'0'' x 15'5'' | ||
| Basement | Laundry Room | 15'10'' x 13'2'' | ||
| Basement | 4pc Bathroom | 4'0'' x 8'2'' | ||
| Basement | Office | 10'10'' x 10'3'' | ||
| Basement | Bedroom | 15'6'' x 9'5'' | ||
| Basement | Family Room | 21'7'' x 12'11'' | ||
| Basement | Foyer | 10'11'' x 10'9'' | ||
| Main Level | 5pc Bathroom | 11'4'' x 9'7'' | ||
| Main Level | Other | 11'4'' x 4'9'' | ||
| Main Level | Other | 13'0'' x 7'6'' | ||
| Main Level | Other | 25'0'' x 10'6'' | ||
| Main Level | 5pc Ensuite Bath | 18'7'' x 7'3'' | ||
| Main Level | Bedroom | 13'1'' x 11'5'' | ||
| Main Level | Dining Room | 15'7'' x 11'7'' | ||
| Main Level | Dining Nook | 13'0'' x 8'1'' | ||
| Main Level | Primary Bedroom | 16'10'' x 13'2'' | ||
| Main Level | Living Room | 26'9'' x 21'4'' | ||
| Main Level | Kitchen | 16'5'' x 13'2'' |
https://www.realtor.ca/real-estate/30111078/8408-richardson-crescent-canal-flats-canal-flats
Nathan Dautovich
997 Seymour St Suite 250
Vancouver, British Columbia V6B 3M1
(877) 709-0027

The trademarks REALTOR®, REALTORS®, and the REALTOR® logo are controlled by The Canadian Real Estate Association (CREA) and identify real estate professionals who are members of CREA. The trademarks MLS®, Multiple Listing Service® and the associated logos are owned by The Canadian Real Estate Association (CREA) and identify the quality of services provided by real estate professionals who are members of CREA. The trademark DDF® is owned by The Canadian Real Estate Association (CREA) and identifies CREA's Data Distribution Facility (DDF®)
August 11 2026 07:58:43
Association of Interior REALTORS®
Pg Direct Realty