
8405 Midtown Way, Chilliwack Proper South Chilliwack, British Columbia V2P 0G5

$1,139,000
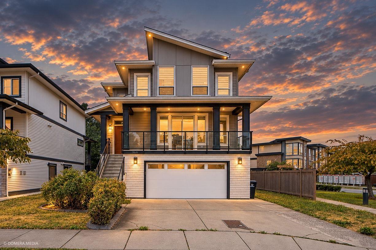
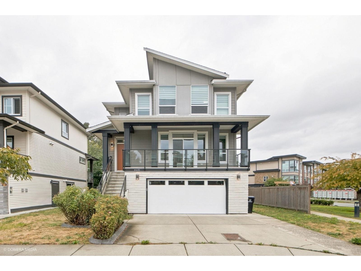
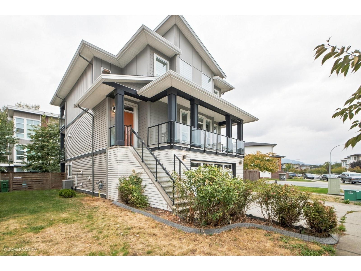
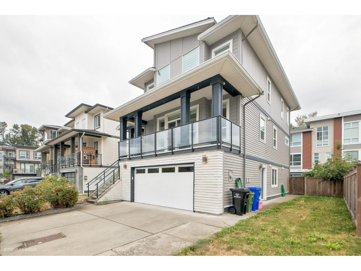
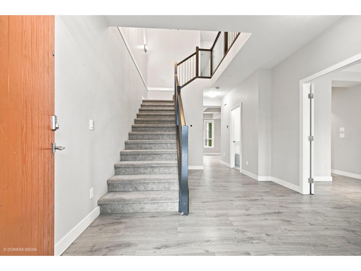
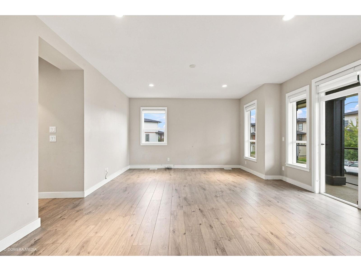
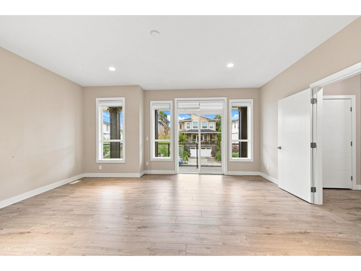
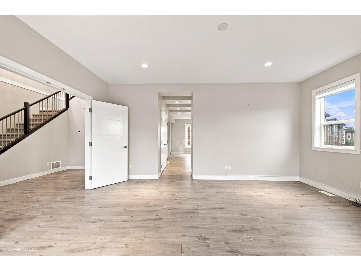
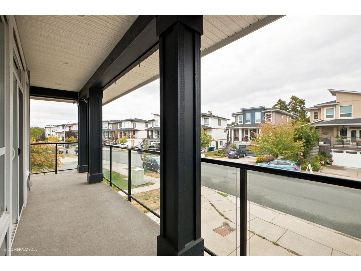
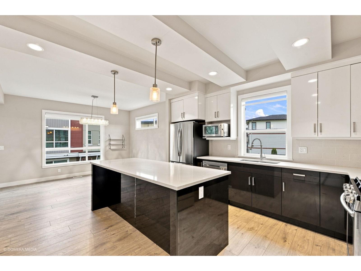
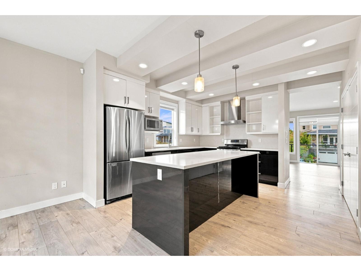
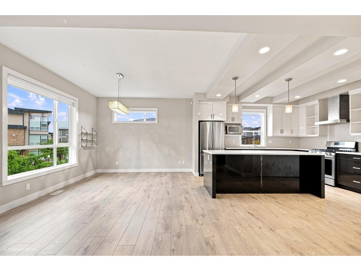
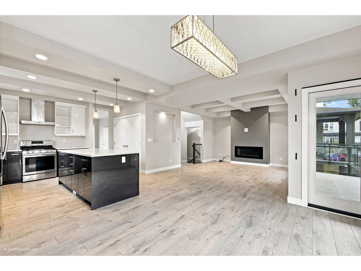
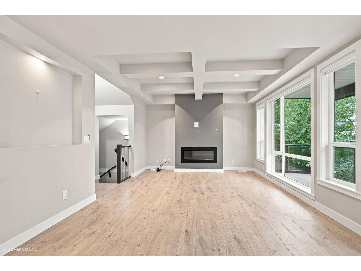
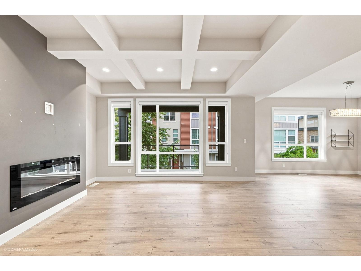
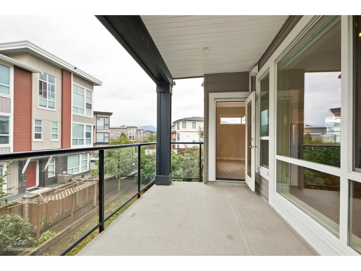
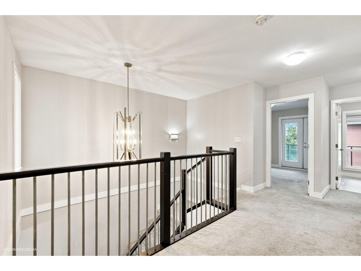
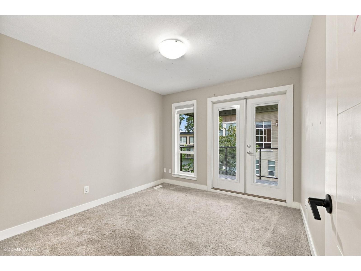
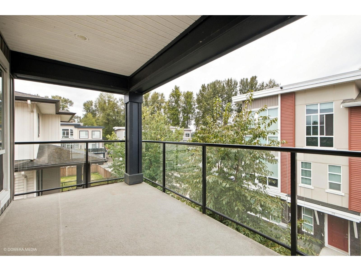
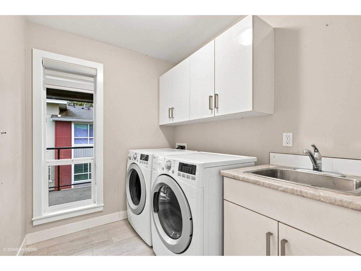
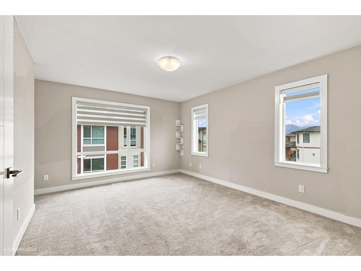
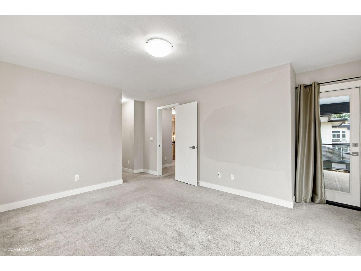
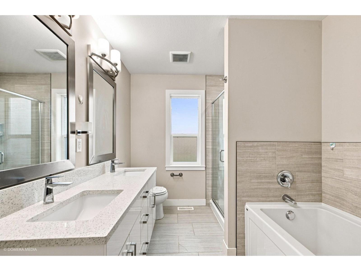
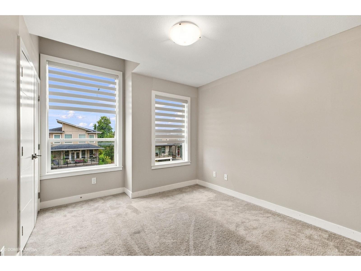
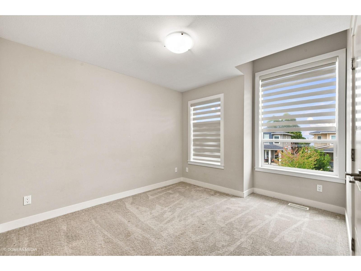
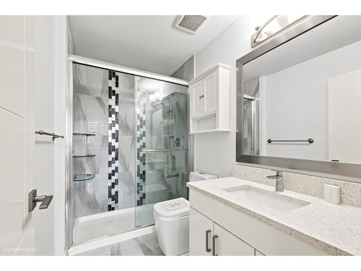
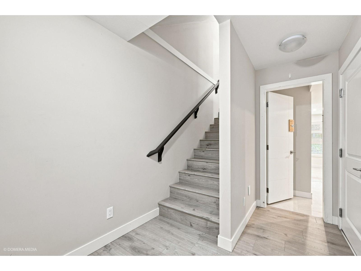
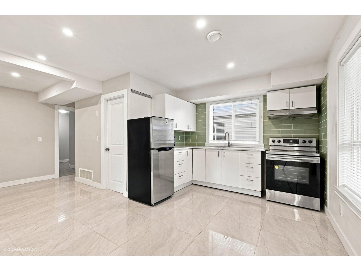
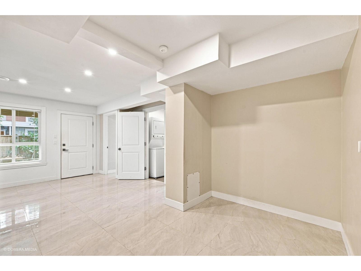
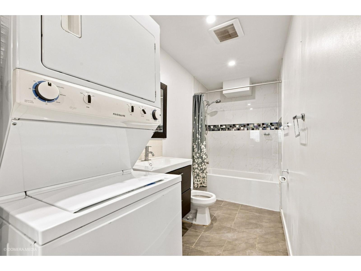
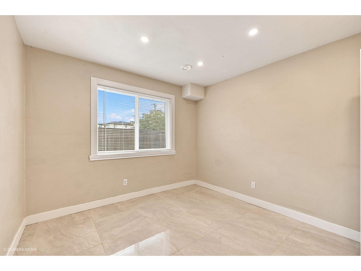
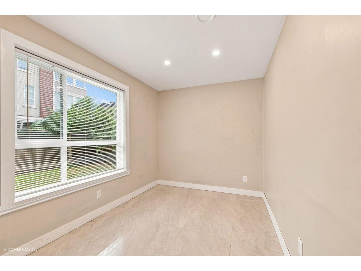
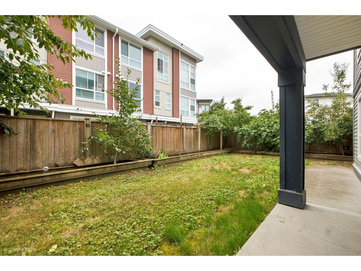
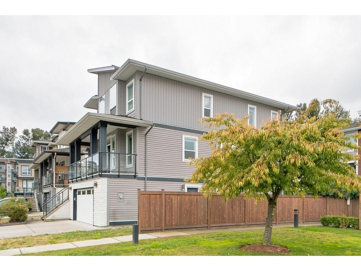
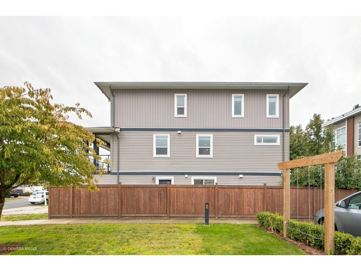
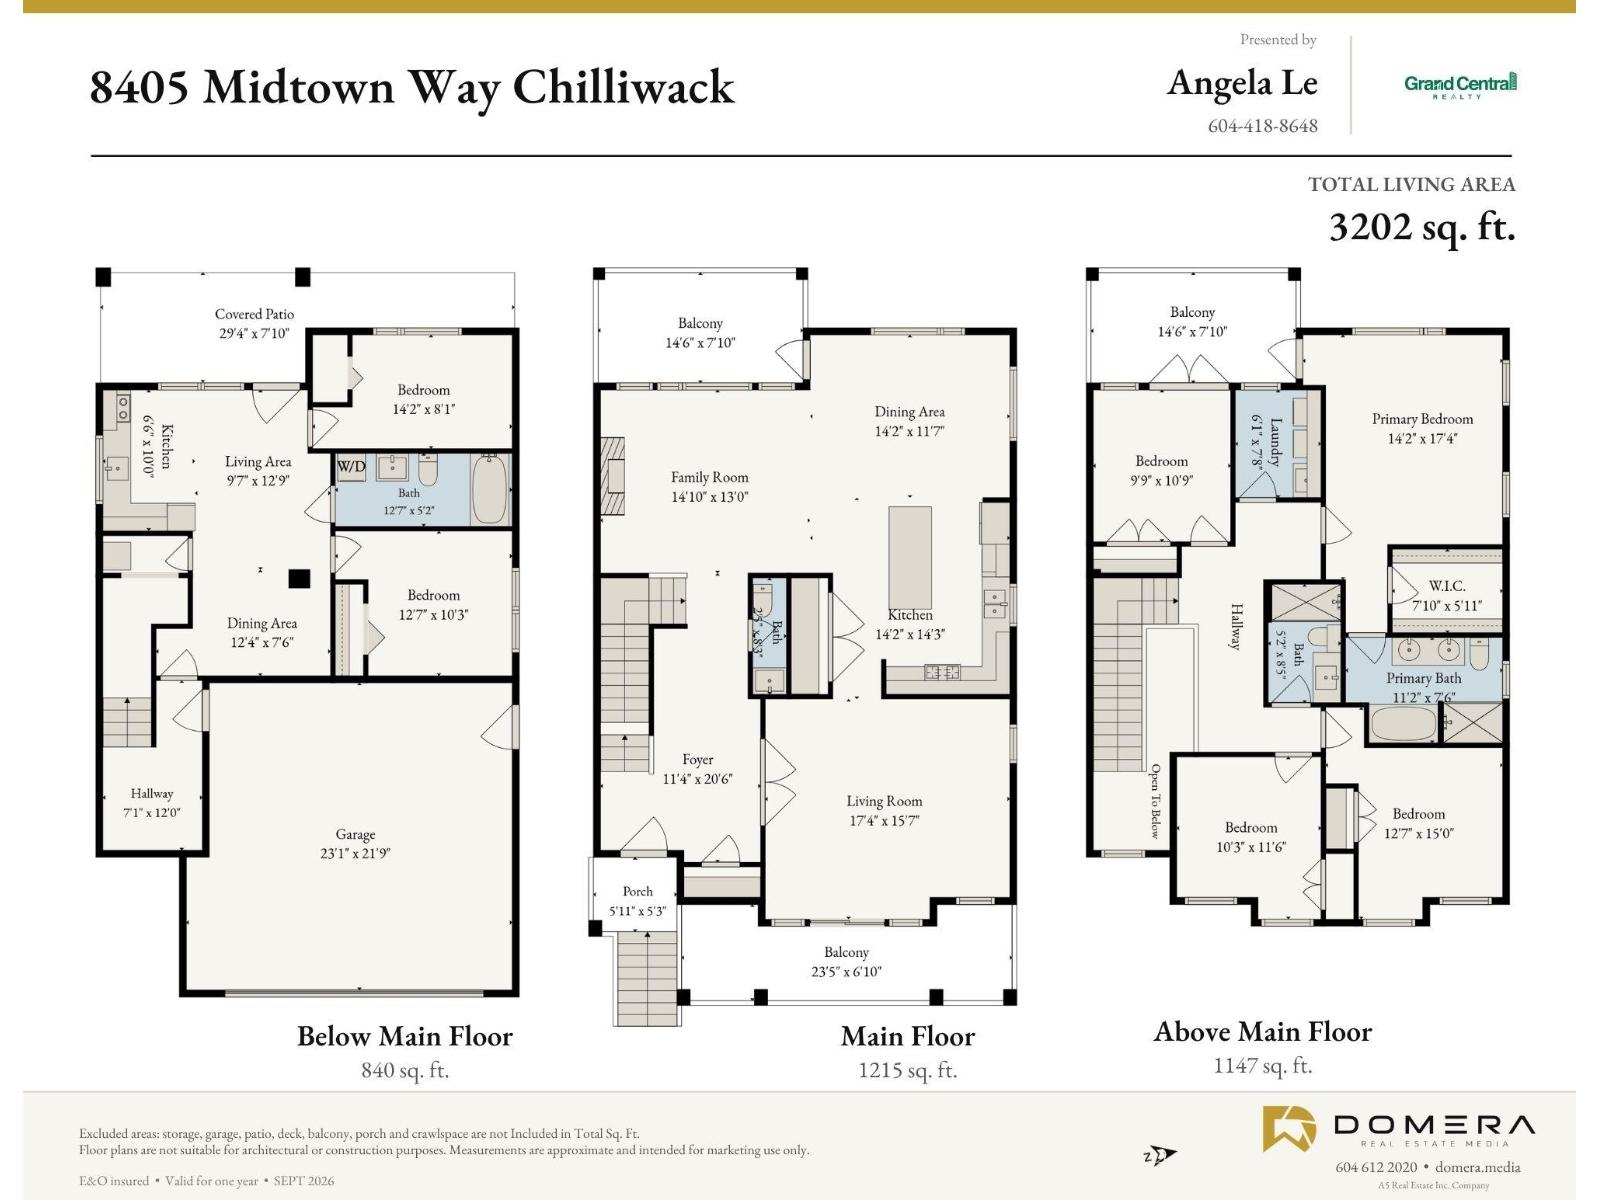
CORNER LOT & PRIDE OF OWNERSHIP.! IMPRESSIVE 3 LEVEL HOME offering over 3,200 SF in Chilliwack's sought-after MIDTOWN community. Above 4 bedrooms, including a spacious master bedroom w/walk-in closet & 5 pieces ensuite. Open & Bright main floor showcases generous living & family rooms. Huge kitchen w/pantry, dining area & two balconies, creating an ideal setting for everyday living & entertaining. FULLY FINISHED 2 BEDS WALK-OUT basement suite with own laundry & separate entrance, covered patio"-perfect for MORTGAGE HELPER. Complete with A/C, on-demand hot water, Double Garage & plenty street parking, fenced backyard with numerous mature fruit trees. Minutes from Eagle Landing Shopping Centre, Walmart, the YMCA, Highway 1, vibrant District 1881 & everyday amenities. MUST SEE TO APPRECIATE! (id:63400)
Open House
This property has open houses!
2:00 pm
Ends at:4:00 pm
Property Details
| MLS® Number | R3164173 |
| Property Type | Single Family |
| View Type | Mountain View |
Building
| Bathroom Total | 4 |
| Bedrooms Total | 6 |
| Appliances | Washer, Dryer, Refrigerator, Stove, Dishwasher |
| Basement Development | Finished |
| Basement Type | Unknown (finished) |
| Constructed Date | 2017 |
| Construction Style Attachment | Detached |
| Fireplace Present | Yes |
| Fireplace Total | 1 |
| Heating Fuel | Natural Gas |
| Heating Type | Forced Air |
| Stories Total | 3 |
| Size Interior | 3,202 Sqft |
| Type | House |
Parking
| Garage | 2 |
Land
| Acreage | No |
| Size Depth | 84 Ft |
| Size Frontage | 46 Ft |
| Size Irregular | 3881 |
| Size Total | 3881 Sqft |
| Size Total Text | 3881 Sqft |
Rooms
| Level | Type | Length | Width | Dimensions |
|---|---|---|---|---|
| Above | Primary Bedroom | 17 ft ,4 in | 14 ft ,2 in | 17 ft ,4 in x 14 ft ,2 in |
| Above | Bedroom 2 | 15 ft | 12 ft ,7 in | 15 ft x 12 ft ,7 in |
| Above | Bedroom 3 | 11 ft ,6 in | 10 ft ,3 in | 11 ft ,6 in x 10 ft ,3 in |
| Above | Bedroom 4 | 10 ft ,9 in | 9 ft ,9 in | 10 ft ,9 in x 9 ft ,9 in |
| Above | Other | 7 ft ,10 in | 5 ft ,11 in | 7 ft ,10 in x 5 ft ,11 in |
| Lower Level | Bedroom 5 | 14 ft ,2 in | 8 ft ,10 in | 14 ft ,2 in x 8 ft ,10 in |
| Lower Level | Bedroom 6 | 12 ft ,7 in | 10 ft ,3 in | 12 ft ,7 in x 10 ft ,3 in |
| Lower Level | Living Room | 12 ft ,9 in | 9 ft ,7 in | 12 ft ,9 in x 9 ft ,7 in |
| Lower Level | Dining Room | 12 ft ,4 in | 7 ft ,6 in | 12 ft ,4 in x 7 ft ,6 in |
| Lower Level | Kitchen | 10 ft | 6 ft ,6 in | 10 ft x 6 ft ,6 in |
| Main Level | Living Room | 17 ft ,4 in | 15 ft ,7 in | 17 ft ,4 in x 15 ft ,7 in |
| Main Level | Family Room | 14 ft ,10 in | 13 ft | 14 ft ,10 in x 13 ft |
| Main Level | Dining Room | 14 ft ,2 in | 11 ft ,7 in | 14 ft ,2 in x 11 ft ,7 in |
| Main Level | Kitchen | 14 ft ,3 in | 14 ft ,2 in | 14 ft ,3 in x 14 ft ,2 in |
| Main Level | Foyer | 20 ft ,6 in | 11 ft ,4 in | 20 ft ,6 in x 11 ft ,4 in |
| Main Level | Enclosed Porch | 5 ft ,11 in | 5 ft ,3 in | 5 ft ,11 in x 5 ft ,3 in |
https://www.realtor.ca/real-estate/30262952/8405-midtown-way-chilliwack-proper-south-chilliwack

Angela Le
Team NAM Angels
www.namangelsrealestate.com/
#230 - 3700 North Fraser Way
Burnaby, British Columbia V5J 5H4
(604) 848-8988
(604) 727-9968
www.grandcentralrealty.com

The trademarks REALTOR®, REALTORS®, and the REALTOR® logo are controlled by The Canadian Real Estate Association (CREA) and identify real estate professionals who are members of CREA. The trademarks MLS®, Multiple Listing Service® and the associated logos are owned by The Canadian Real Estate Association (CREA) and identify the quality of services provided by real estate professionals who are members of CREA. The trademark DDF® is owned by The Canadian Real Estate Association (CREA) and identifies CREA's Data Distribution Facility (DDF®)
September 14 2026 07:46:11
Chilliwack & District Real Estate Board
Grand Central Realty