
833 Jordon Ave Nanaimo, British Columbia V9R 4G9

$699,999
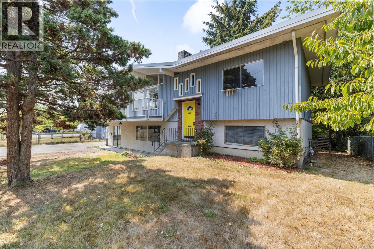
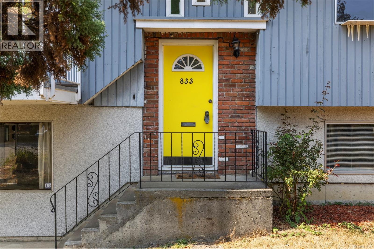
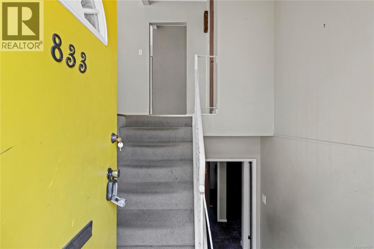
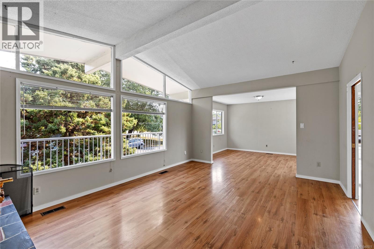
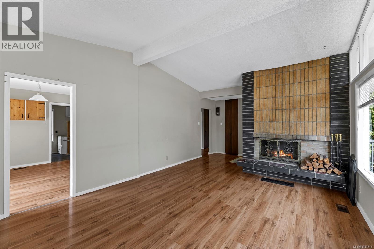
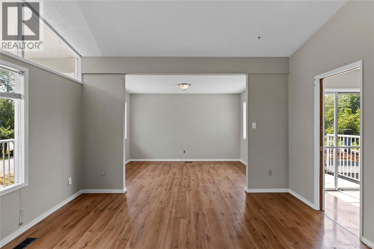
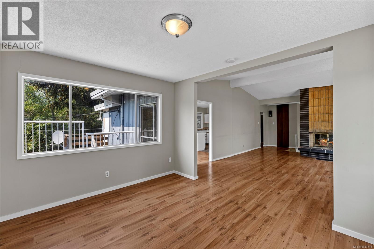
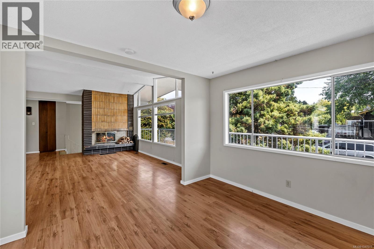
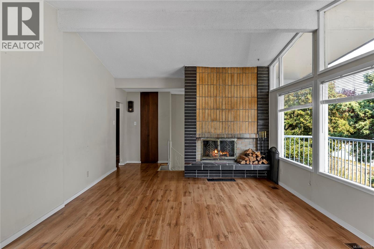
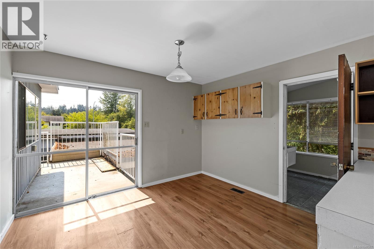
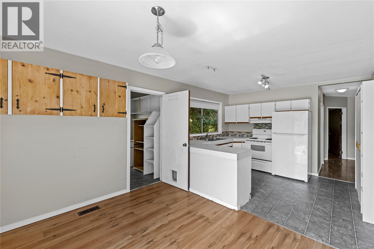
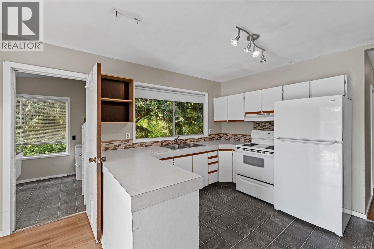
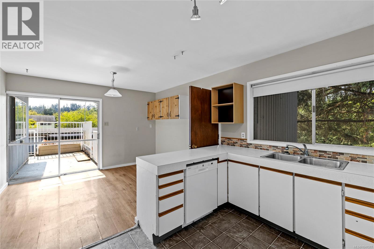
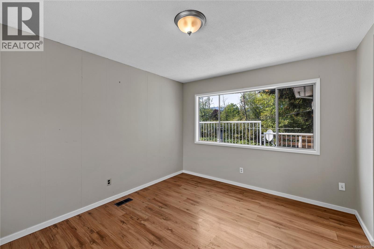
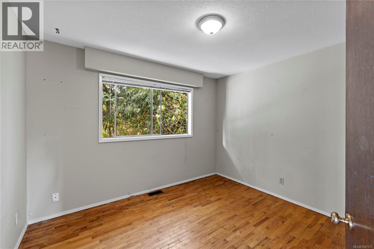
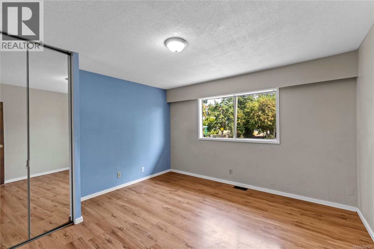
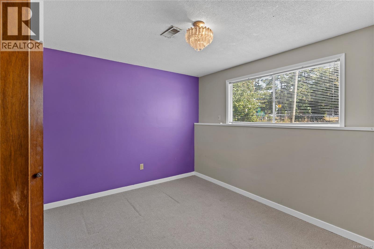
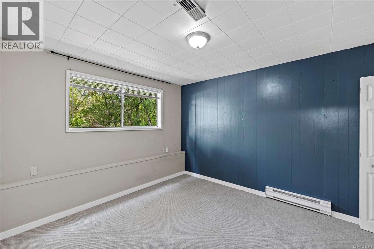
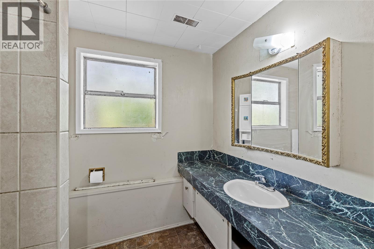
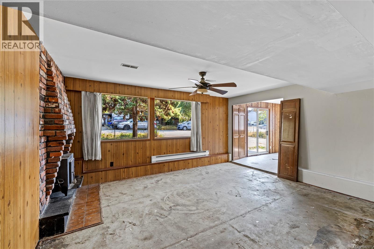
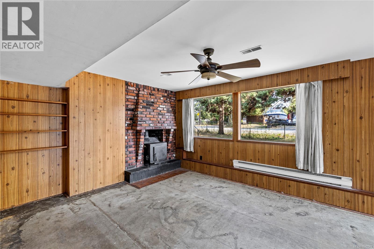
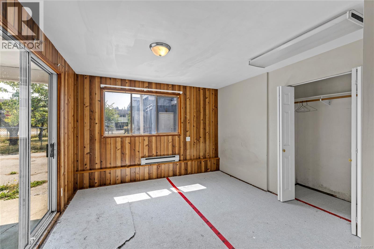
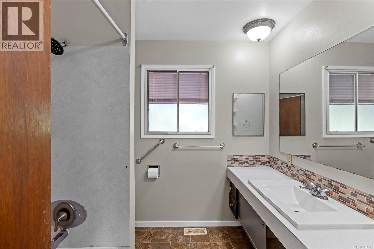
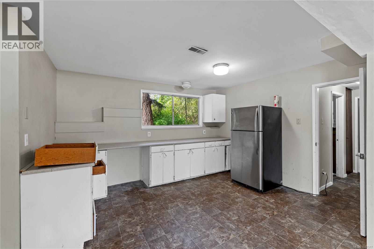
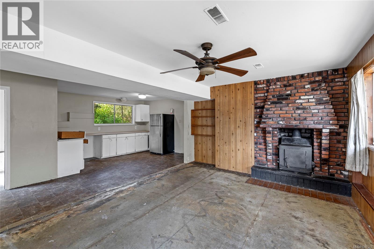
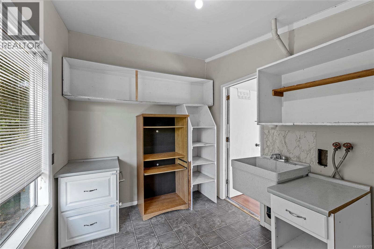
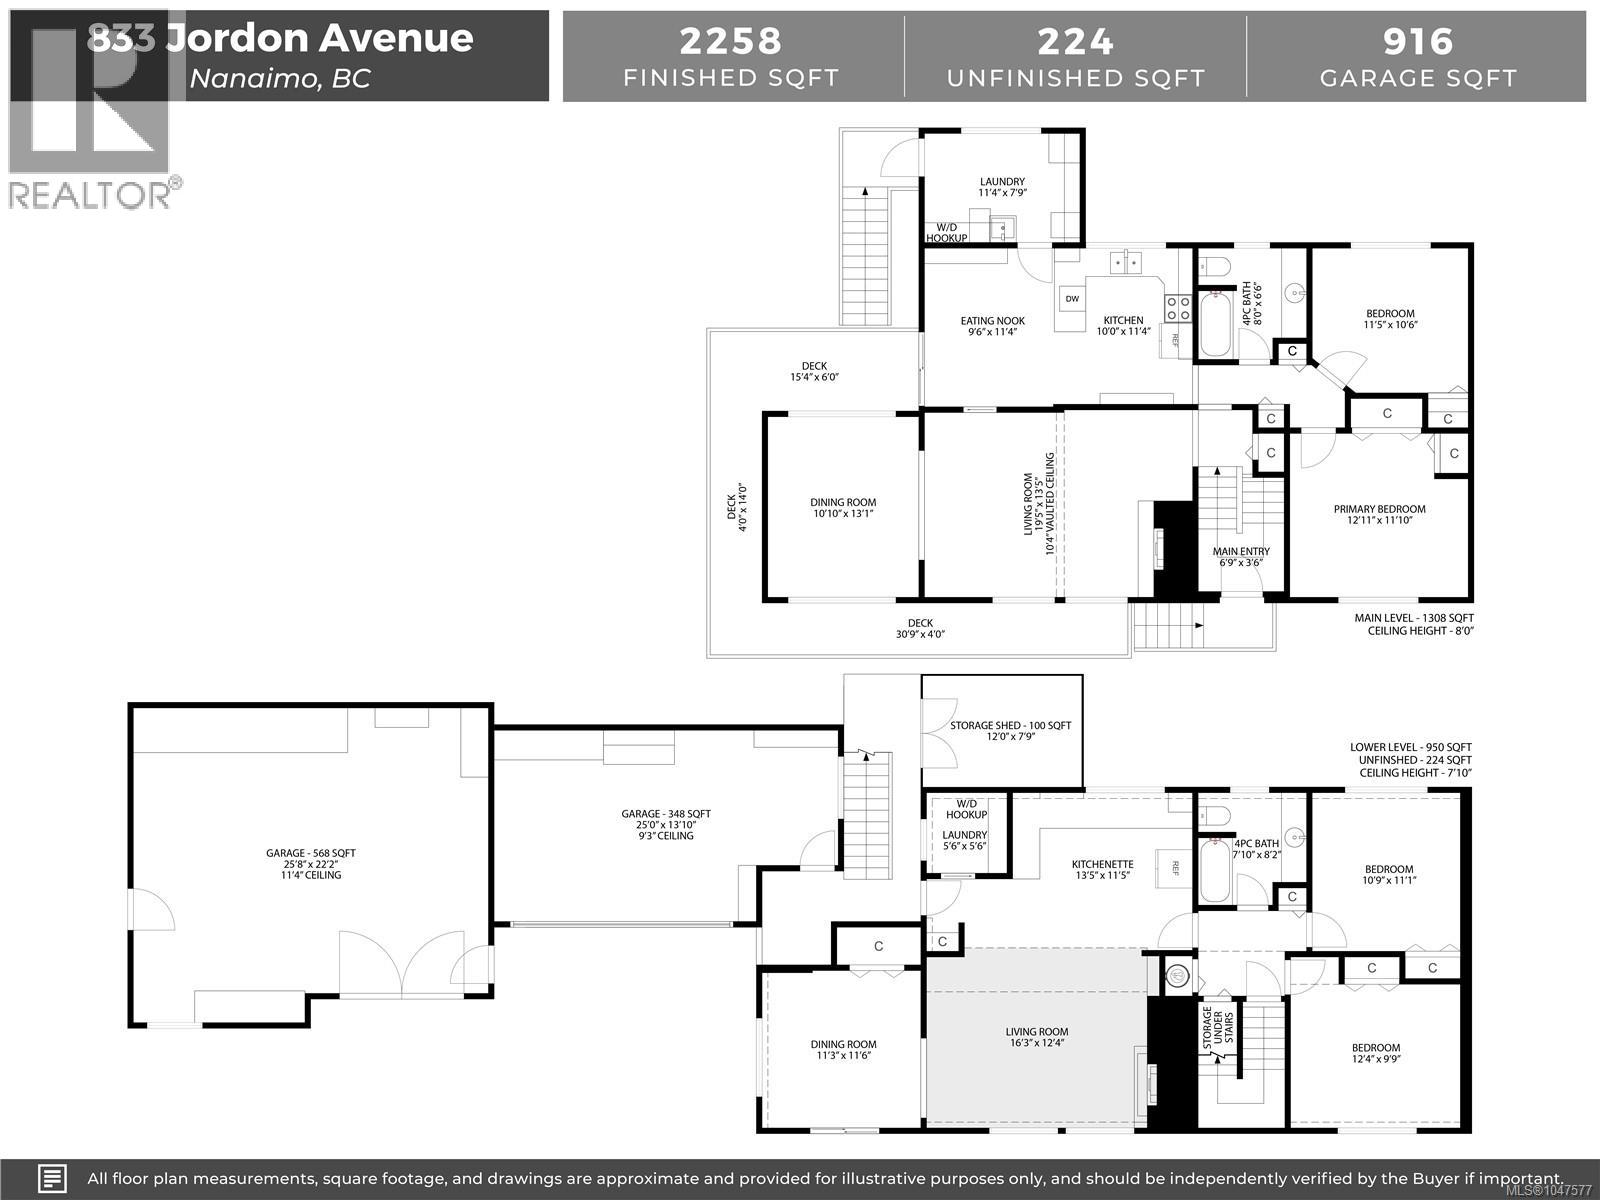
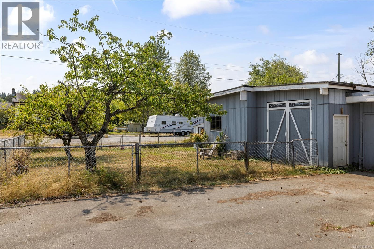
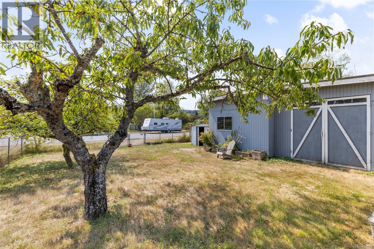
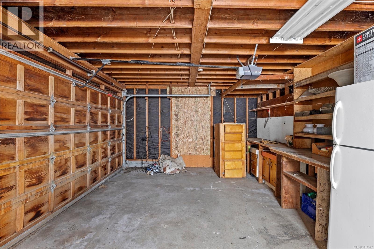
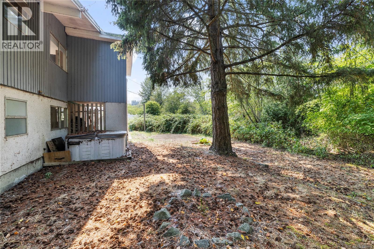
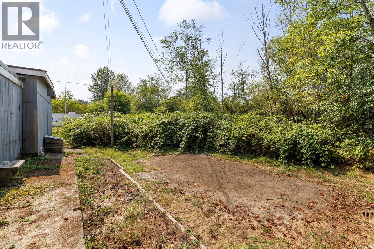
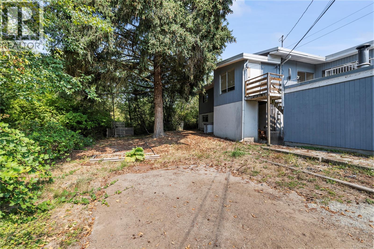
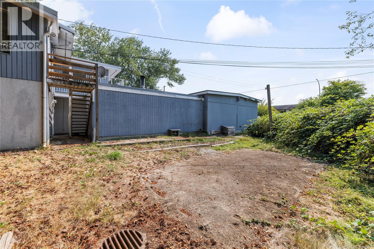
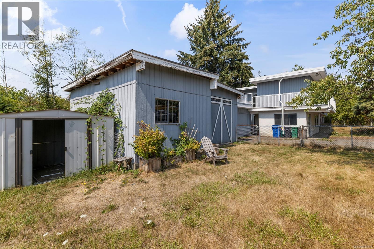
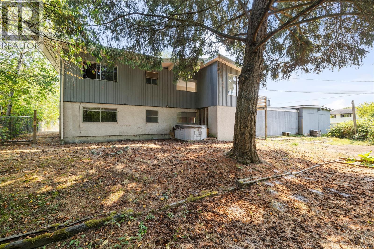
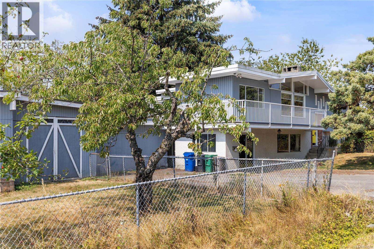
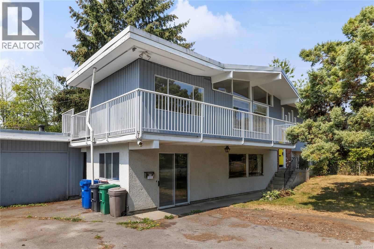
Unique South Nanaimo property offering an exceptional combination of space, privacy, and versatility. This 4-bedroom, 2-bathroom home is situated on a corner lot surrounded by city property, creating a private setting with no immediate neighbours on several sides. A standout feature is the impressive 900+ sq. ft. of detached shop space, providing ample room for a workshop, storage, hobbies, recreational vehicles, or a home-based business. The home offers a practical layout with four bedrooms and two bathrooms, giving families and those seeking additional office, hobby, or flex space plenty of options. Outside, the surrounding city property provides a level of privacy that is increasingly difficult to find in this area. An excellent opportunity for buyers seeking a home with substantial additional space and the flexibility to make the property their own. Data and measurements are approximate and should be verified if deemed important. (id:63400)
Property Details
| MLS® Number | 1047577 |
| Property Type | Single Family |
| Neigbourhood | South Nanaimo |
| Parking Space Total | 6 |
| Plan | Vip12003 |
Building
| Bathroom Total | 2 |
| Bedrooms Total | 4 |
| Constructed Date | 1966 |
| Cooling Type | None |
| Heating Fuel | Electric, Natural Gas |
| Heating Type | Baseboard Heaters, Forced Air |
| Size Interior | 2,258 Sqft |
| Type | House |
Land
| Acreage | No |
| Size Irregular | 7886 |
| Size Total | 7886 Sqft |
| Size Total Text | 7886 Sqft |
| Zoning Description | R5 |
| Zoning Type | Residential |
Rooms
| Level | Type | Length | Width | Dimensions |
|---|---|---|---|---|
| Lower Level | Storage | 12'0 x 7'9 | ||
| Lower Level | Laundry Room | 5'6 x 5'6 | ||
| Lower Level | Kitchen | 13'5 x 11'5 | ||
| Lower Level | Bathroom | 4-Piece | ||
| Lower Level | Bedroom | 10'9 x 11'1 | ||
| Lower Level | Bedroom | 12'4 x 9'9 | ||
| Lower Level | Living Room | 16'3 x 12'4 | ||
| Lower Level | Dining Room | 11'3 x 11'6 | ||
| Main Level | Laundry Room | 11'4 x 7'9 | ||
| Main Level | Kitchen | 10'0 x 11'4 | ||
| Main Level | Dining Nook | 9'6 x 11'4 | ||
| Main Level | Dining Room | 10'10 x 13'1 | ||
| Main Level | Living Room | 19'5 x 13'5 | ||
| Main Level | Bathroom | 4-Piece | ||
| Main Level | Bedroom | 11'5 x 10'6 | ||
| Main Level | Primary Bedroom | 12'11 x 11'10 | ||
| Main Level | Entrance | 6'9 x 3'6 |
https://www.realtor.ca/real-estate/30203734/833-jordon-ave-nanaimo-south-nanaimo

Julien Prevost
Personal Real Estate Corporation
https//nanaimorealestate.com/
www.facebook.com/CharlieParkerRealEstateTeam
www.linkedin.com/in/julien-prevost-2abb493b/?originalSubdomain=ca
www.instagram.com/charlieparkerteam/?hl=en
#1 - 5140 Metral Drive
Nanaimo, British Columbia V9T 2K8
(250) 751-1223
(800) 916-9229
(250) 751-1300
www.remaxprofessionalsbc.com/

Charlie Parker
Personal Real Estate Corporation
www.charlieparker.ca/
#1 - 5140 Metral Drive
Nanaimo, British Columbia V9T 2K8
(250) 751-1223
(800) 916-9229
(250) 751-1300
www.remaxprofessionalsbc.com/

Graeme Parker
Personal Real Estate Corporation
www.charlieparker.ca/
#1 - 5140 Metral Drive
Nanaimo, British Columbia V9T 2K8
(250) 751-1223
(800) 916-9229
(250) 751-1300
www.remaxprofessionalsbc.com/

The trademarks REALTOR®, REALTORS®, and the REALTOR® logo are controlled by The Canadian Real Estate Association (CREA) and identify real estate professionals who are members of CREA. The trademarks MLS®, Multiple Listing Service® and the associated logos are owned by The Canadian Real Estate Association (CREA) and identify the quality of services provided by real estate professionals who are members of CREA. The trademark DDF® is owned by The Canadian Real Estate Association (CREA) and identifies CREA's Data Distribution Facility (DDF®)
August 27 2026 03:41:42
Vancouver Island Real Estate Board
RE/MAX Professionals (Na)