
8327 Shrewsbury Drive, Chilliwack Mountain Chilliwack, British Columbia V2R 3X2

$1,599,900
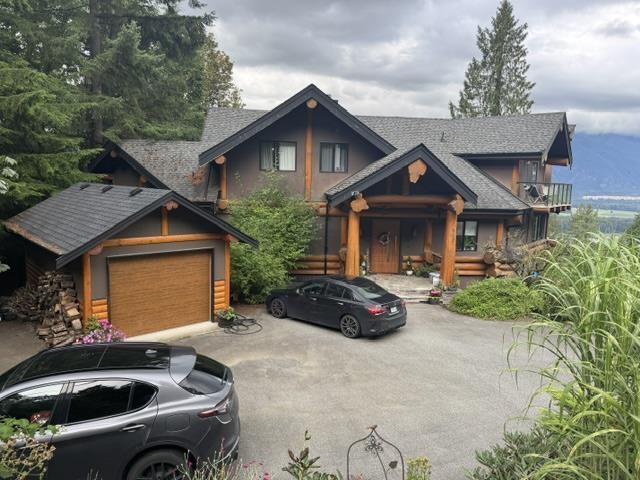
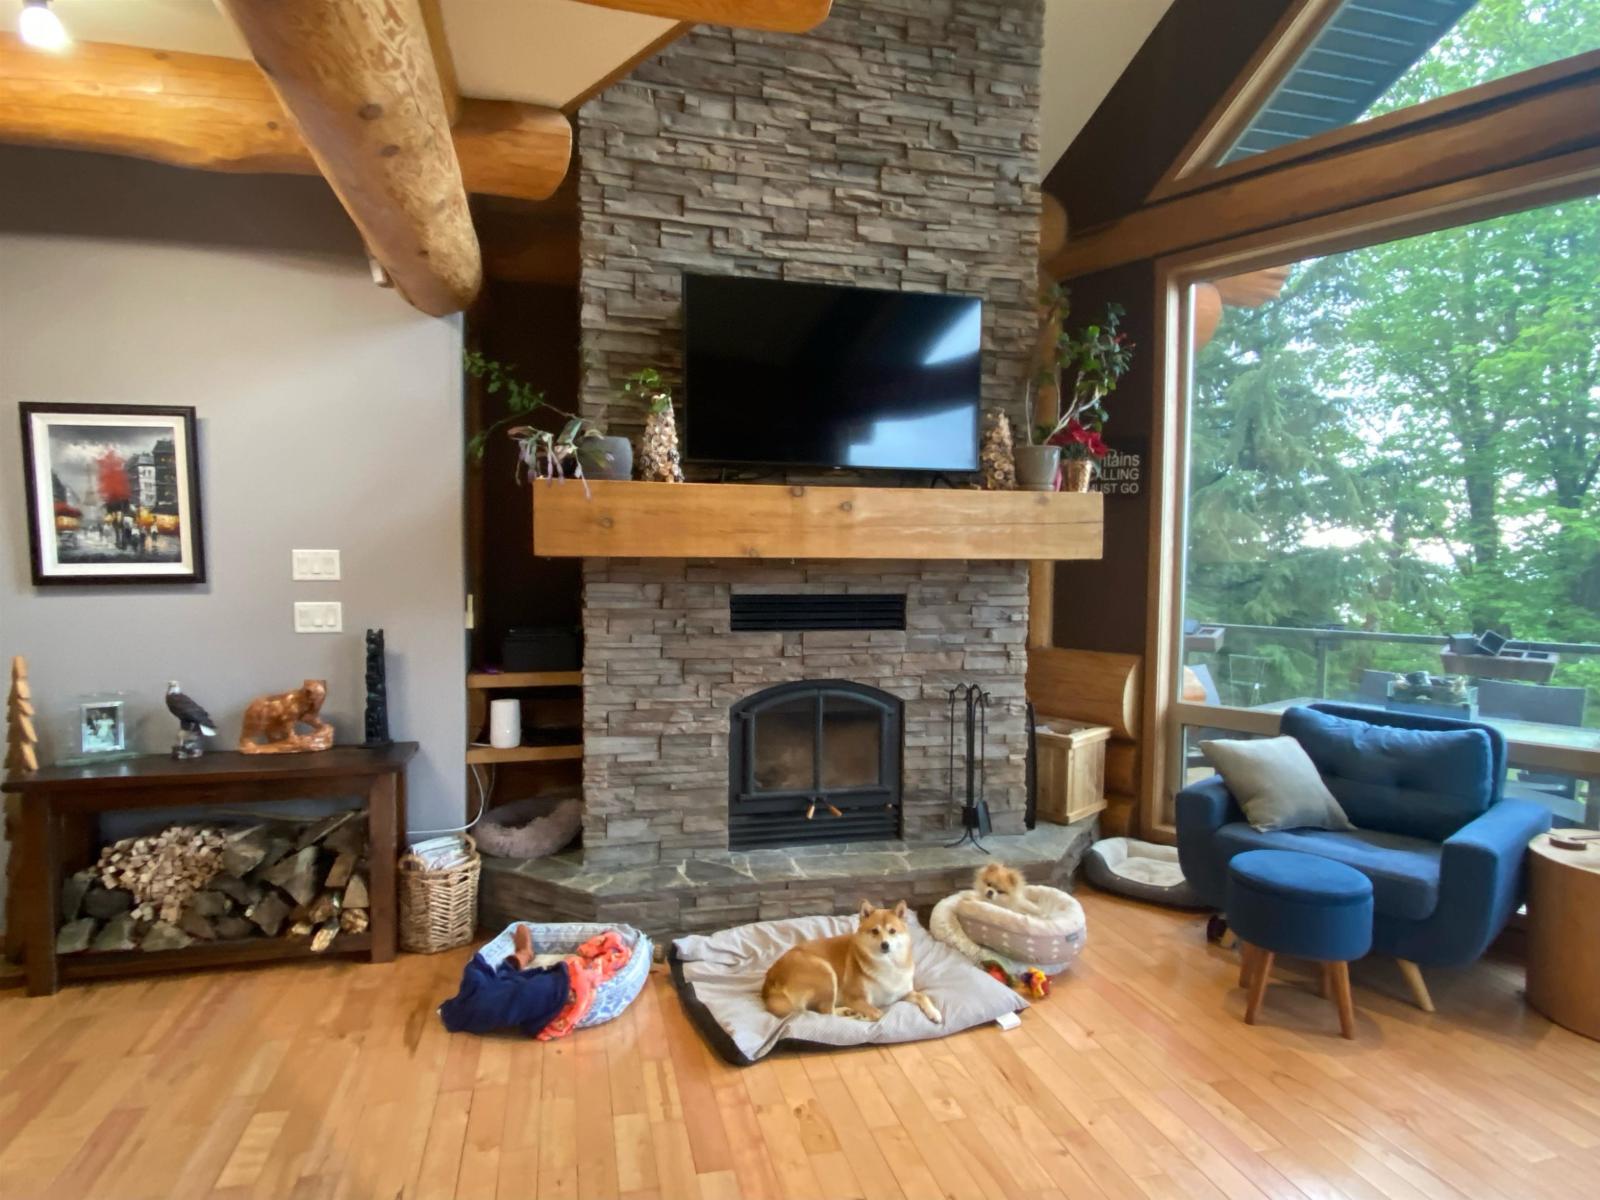
Set on 1.45 ACRES to capture breathtaking, unobstructed FRASER RIVER VIEWS, this hybrid timber-frame CHALET-STYLE HOME offers space, privacy & natural beauty, just 5 minutes from shopping, recreation & amenities. Featuring 6 bedrooms & 4 spa-inspired baths, a custom CHEF'S KITCHEN with granite counters and an impressive primary retreat with oversized walk-in closet & luxurious ensuite. The private, highly usable yard offers room to relax, entertain & enjoy the peaceful Chilliwack Mountain setting. Bonus: 5 balconies to soak up the sun from every angle & a spacious 1,900 sq ft 2-BEDROOM IN-LAW SUITE with separate entry provides exceptional flexibility for extended family or additional living space. (id:63400)
Property Details
| MLS® Number | R3163715 |
| Property Type | Single Family |
| View Type | Mountain View, River View, Valley View |
Building
| Bathroom Total | 4 |
| Bedrooms Total | 6 |
| Basement Development | Finished |
| Basement Type | Unknown (finished) |
| Constructed Date | 2006 |
| Construction Style Attachment | Detached |
| Fireplace Present | Yes |
| Fireplace Total | 1 |
| Heating Fuel | Natural Gas |
| Heating Type | Forced Air |
| Stories Total | 3 |
| Size Interior | 5,316 Sqft |
| Type | House |
Parking
| Additional Parking | |
| Detached Garage | |
| Garage | 1 |
Land
| Acreage | Yes |
| Size Frontage | 300 Ft |
| Size Irregular | 63162 |
| Size Total | 63162 Sqft |
| Size Total Text | 63162 Sqft |
Rooms
| Level | Type | Length | Width | Dimensions |
|---|---|---|---|---|
| Above | Bedroom 2 | 16 ft | 13 ft | 16 ft x 13 ft |
| Above | Bedroom 3 | 16 ft | 14 ft | 16 ft x 14 ft |
| Above | Bedroom 4 | 13 ft | 11 ft | 13 ft x 11 ft |
| Basement | Bedroom 5 | 16 ft | 16 ft | 16 ft x 16 ft |
| Basement | Bedroom 6 | 16 ft | 12 ft | 16 ft x 12 ft |
| Main Level | Primary Bedroom | 16 ft | 16 ft | 16 ft x 16 ft |
https://www.realtor.ca/real-estate/30266714/8327-shrewsbury-drive-chilliwack-mountain-chilliwack

Chelsea Dunn
www.chelseadunn.ca/
1 - 7300 Vedder Rd
Chilliwack, British Columbia V2R 4G6
(604) 858-7179
(800) 830-7175
(604) 858-7197
www.nydarealty.britishcolumbia.remax.ca/

The trademarks REALTOR®, REALTORS®, and the REALTOR® logo are controlled by The Canadian Real Estate Association (CREA) and identify real estate professionals who are members of CREA. The trademarks MLS®, Multiple Listing Service® and the associated logos are owned by The Canadian Real Estate Association (CREA) and identify the quality of services provided by real estate professionals who are members of CREA. The trademark DDF® is owned by The Canadian Real Estate Association (CREA) and identifies CREA's Data Distribution Facility (DDF®)
September 11 2026 10:06:03
Chilliwack & District Real Estate Board
RE/MAX Nyda Realty Inc.