
831 37 Street SE Salmon Arm, British Columbia V1E 3M2

$749,900
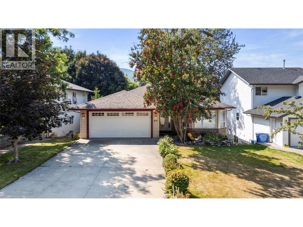
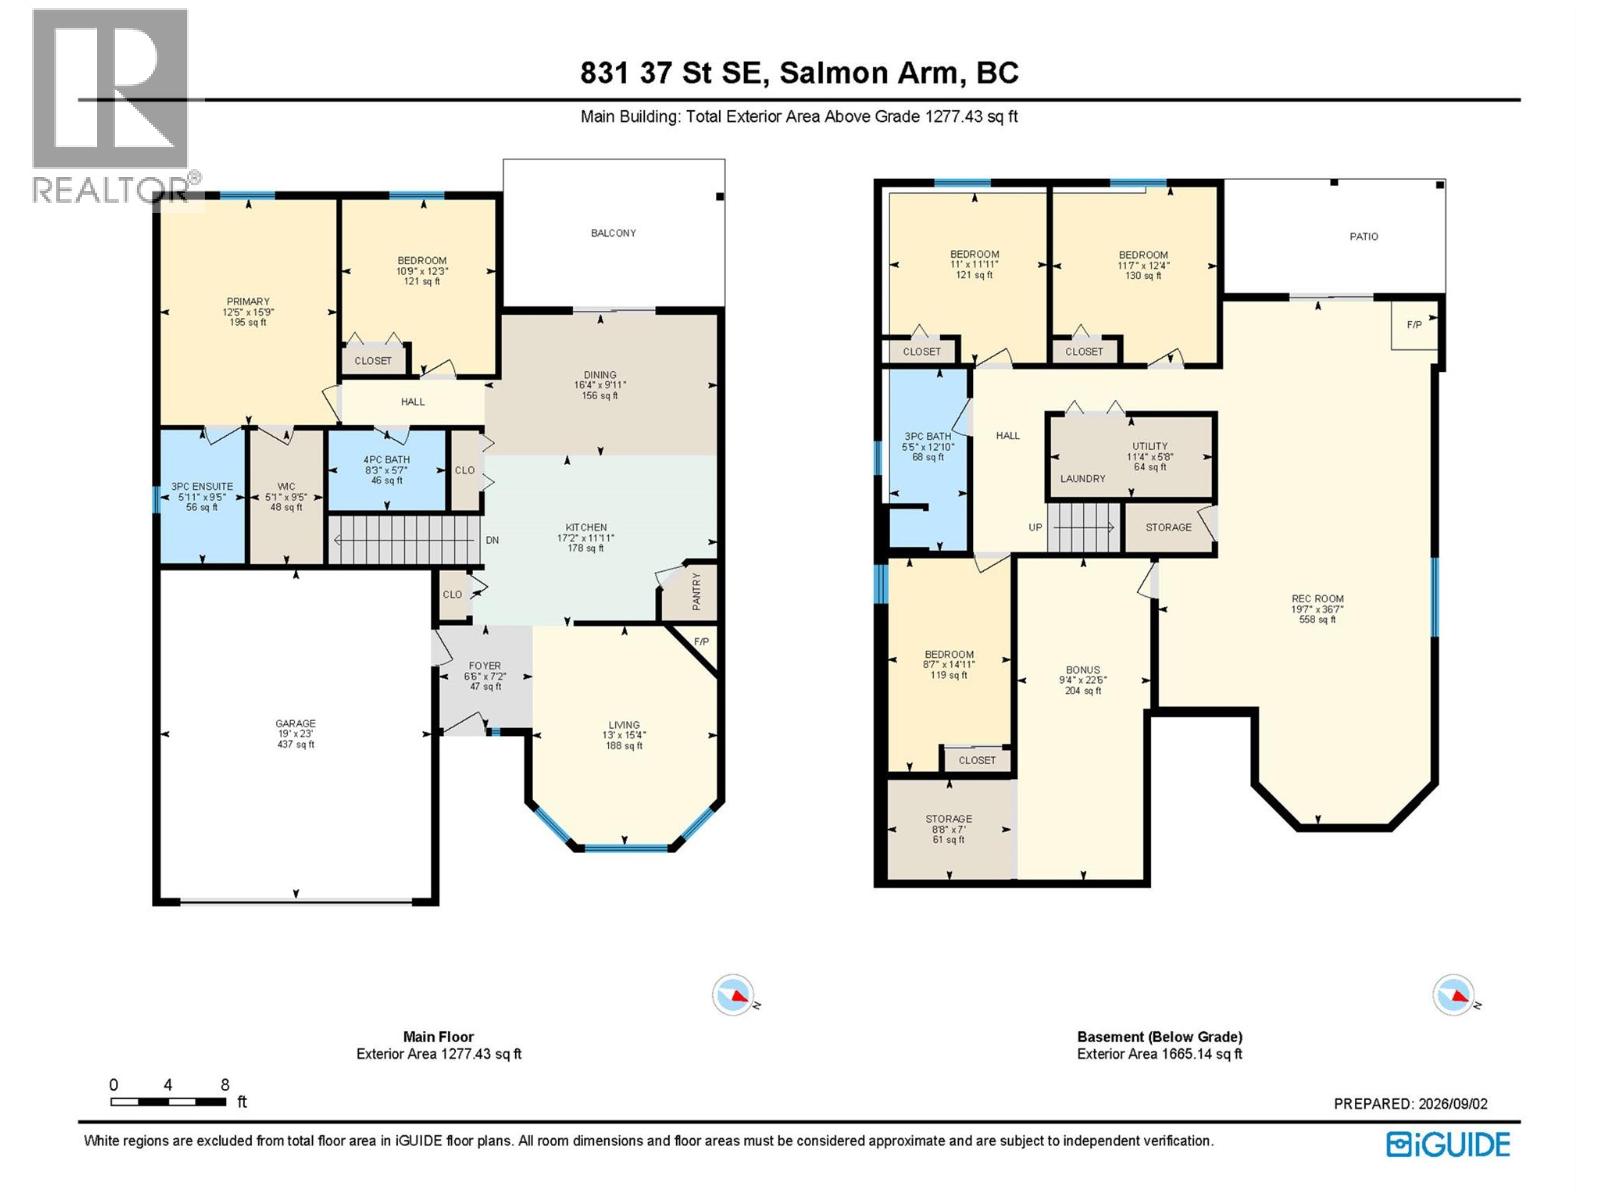
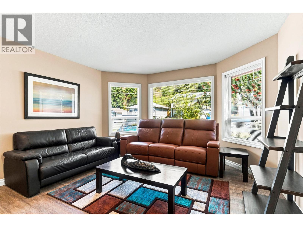
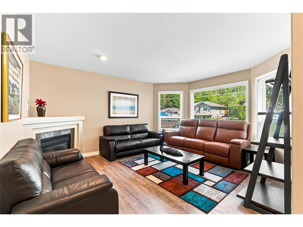
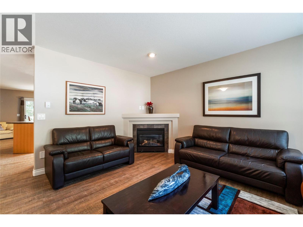
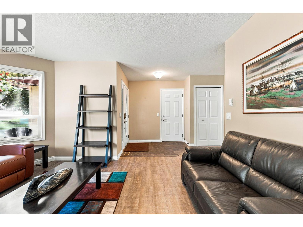
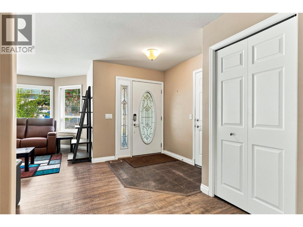
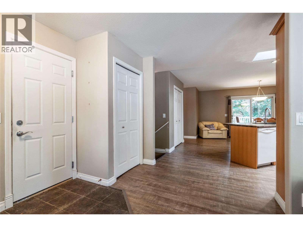
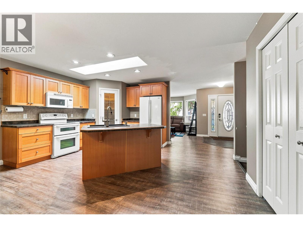
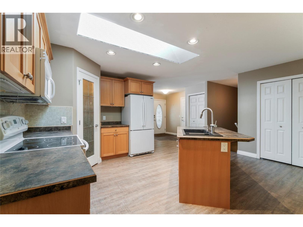
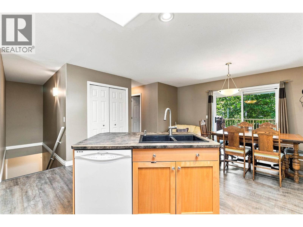
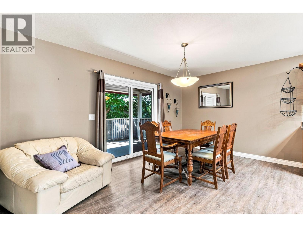
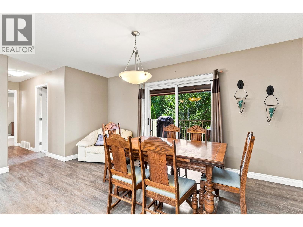
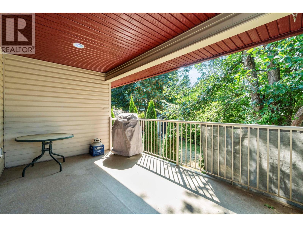
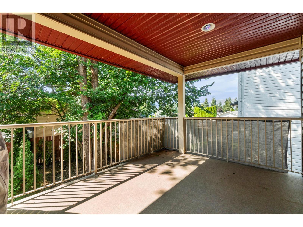
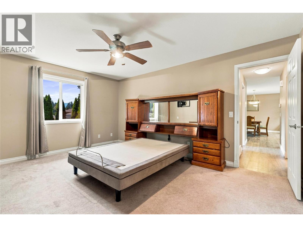
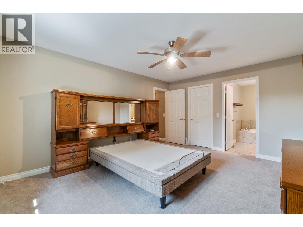
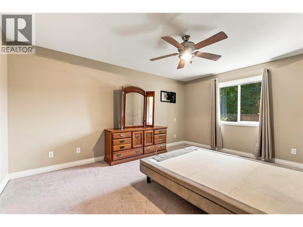
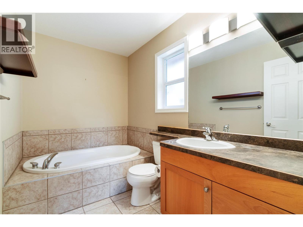
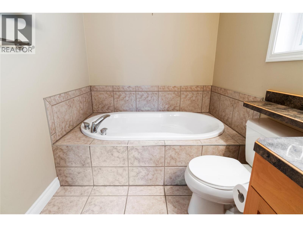
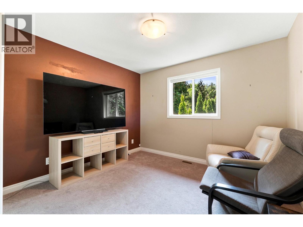
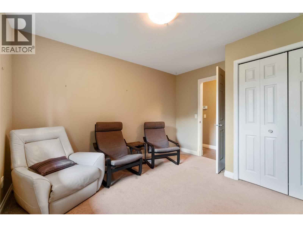
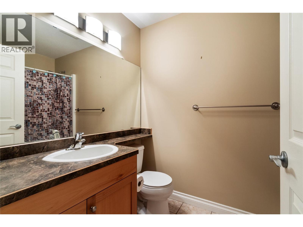
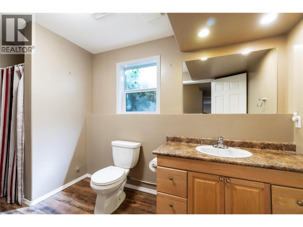
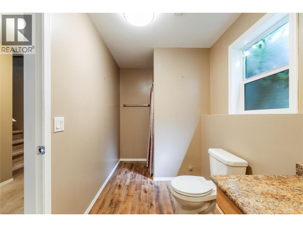
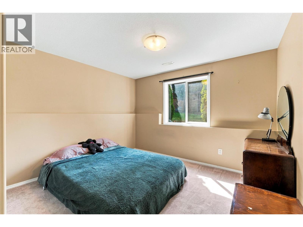
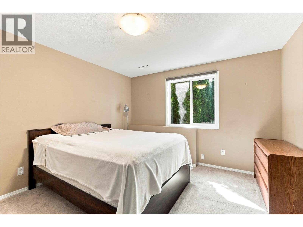
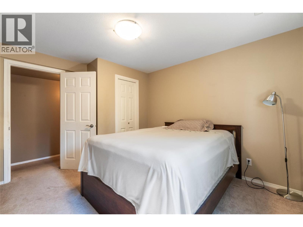
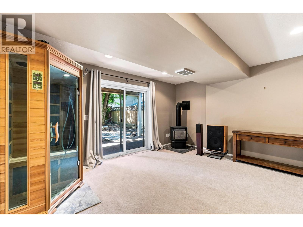
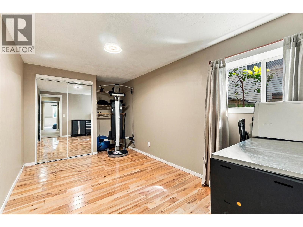
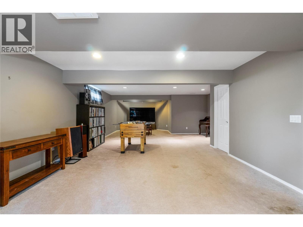
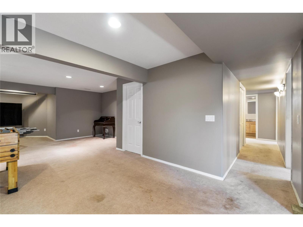
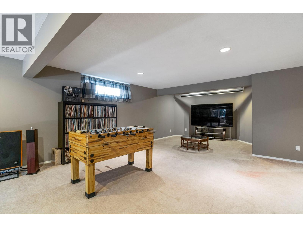
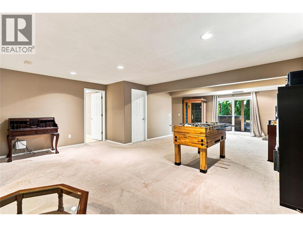
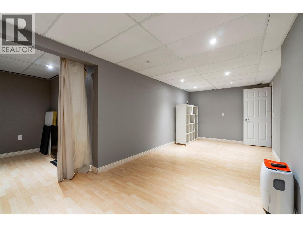
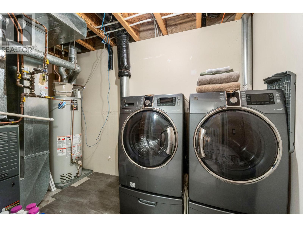
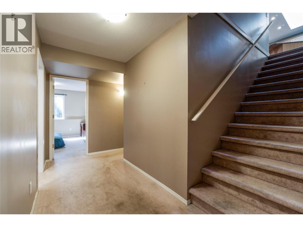
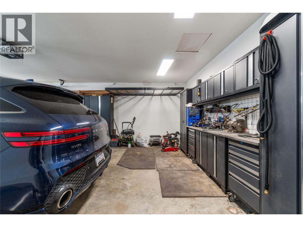
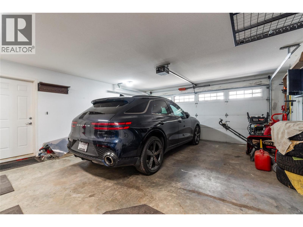
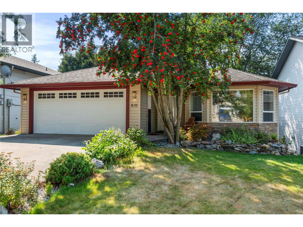
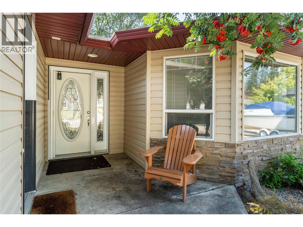
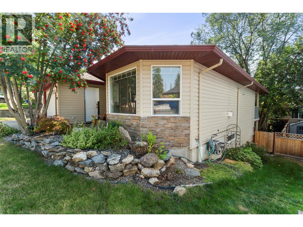
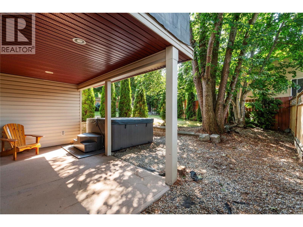
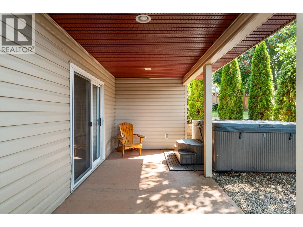
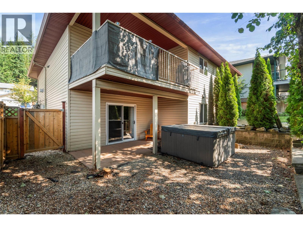
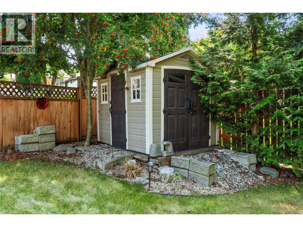
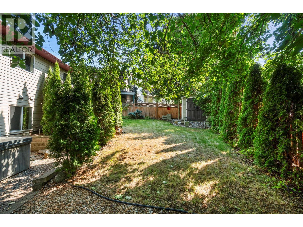
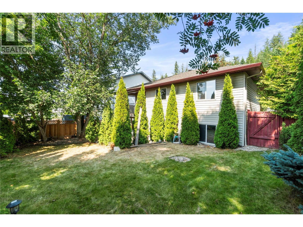
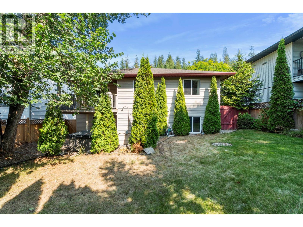
FAMILY HOME.... This spacious 5-bedroom, 3-bathroom home in the desirable Little Mountain Subdivision is perfect for family living. The lovely open-concept floor plan features a spacious kitchen with an island and pantry, flowing into the dining area with access to a 15 x 9 covered deck. The inviting living room offers plenty of space to gather and features a cozy gas fireplace. The generous primary bedroom features a walk-in closet and ensuite, while a second bedroom and full main-floor bathroom complete this level. Downstairs, the walk-out basement offers three sizable bedrooms, a full bathroom, laundry, storage, and a substantial family room with sliding doors leading to a covered patio and hot tub. Outside, you’ll appreciate the mature landscaping, fenced yard, and storage shed. Located in a great family-friendly neighborhood, this home is within walking distance of popular Little Mountain Park and its many trails, as well as being conveniently close to schools and amenities. (id:63400)
Property Details
| MLS® Number | 10399399 |
| Property Type | Single Family |
| Neigbourhood | SE Salmon Arm |
| Features | Central Island, Balcony |
| Parking Space Total | 2 |
Building
| Bathroom Total | 3 |
| Bedrooms Total | 5 |
| Architectural Style | Ranch |
| Basement Type | Full |
| Constructed Date | 2004 |
| Construction Style Attachment | Detached |
| Cooling Type | Central Air Conditioning |
| Exterior Finish | Vinyl Siding |
| Fireplace Fuel | Unknown |
| Fireplace Present | Yes |
| Fireplace Type | Decorative,free Standing Metal |
| Heating Type | Forced Air, See Remarks |
| Roof Material | Asphalt Shingle |
| Roof Style | Unknown |
| Stories Total | 1 |
| Size Interior | 2,782 Sqft |
| Type | House |
| Utility Water | Municipal Water |
Parking
| Attached Garage | 2 |
Land
| Acreage | No |
| Landscape Features | Underground Sprinkler |
| Sewer | Municipal Sewage System |
| Size Irregular | 0.13 |
| Size Total | 0.13 Ac|under 1 Acre |
| Size Total Text | 0.13 Ac|under 1 Acre |
Rooms
| Level | Type | Length | Width | Dimensions |
|---|---|---|---|---|
| Basement | Laundry Room | 6' x 5' | ||
| Basement | Storage | 8'9'' x 6'7'' | ||
| Basement | Other | 22' x 8'5'' | ||
| Basement | 3pc Bathroom | 12'4'' x 5'1'' | ||
| Basement | Bedroom | 11'11'' x 11'1'' | ||
| Basement | Bedroom | 11'11'' x 10'8'' | ||
| Basement | Bedroom | 12'7'' x 8'1'' | ||
| Basement | Family Room | 36' x 18' | ||
| Main Level | 4pc Bathroom | 5'3'' x 6'5'' | ||
| Main Level | Bedroom | 11'10'' x 10'4'' | ||
| Main Level | 3pc Ensuite Bath | 8'11'' x 5'6'' | ||
| Main Level | Primary Bedroom | 15'4'' x 11'11'' | ||
| Main Level | Foyer | 7'2'' x 6' | ||
| Main Level | Living Room | 15'3'' x 12'11'' | ||
| Main Level | Dining Room | 14'9'' x 9'7'' | ||
| Main Level | Kitchen | 15'10'' x 12'6'' |
https://www.realtor.ca/real-estate/30226774/831-37-street-se-salmon-arm-se-salmon-arm

Rochelle Dale
Personal Real Estate Corporation
www.youtube.com/embed/_LeGTyWqEik
www.rochelledale.com/
www.facebook.com/rochelledalesalmonarmshuswaprealestate
www.linkedin.com/in/rochelledale/
www.instagram.com/rochelle.dale/
#105-650 Trans Canada Hwy
Salmon Arm, British Columbia V1E 2S6
(250) 832-7051
(250) 832-2777
www.remaxshuswap.ca/

The trademarks REALTOR®, REALTORS®, and the REALTOR® logo are controlled by The Canadian Real Estate Association (CREA) and identify real estate professionals who are members of CREA. The trademarks MLS®, Multiple Listing Service® and the associated logos are owned by The Canadian Real Estate Association (CREA) and identify the quality of services provided by real estate professionals who are members of CREA. The trademark DDF® is owned by The Canadian Real Estate Association (CREA) and identifies CREA's Data Distribution Facility (DDF®)
September 03 2026 09:17:59
Association of Interior REALTORS®
RE/MAX Shuswap