
829 64 Avenue Grand Forks, British Columbia V0H 1H4

$199,900
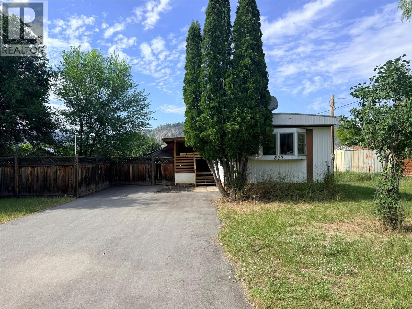
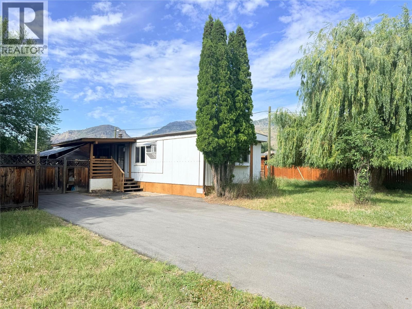
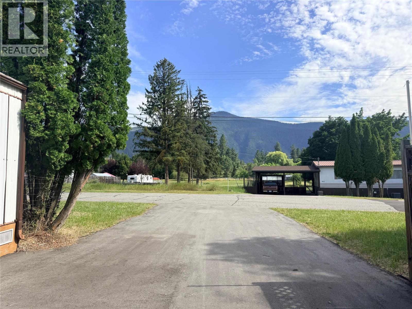
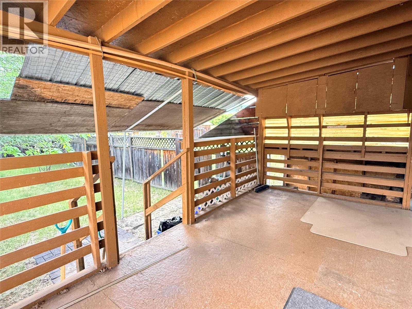
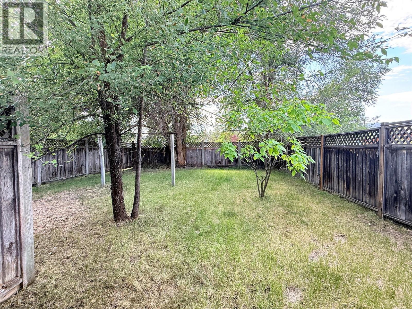
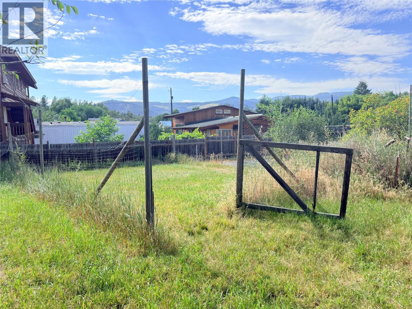
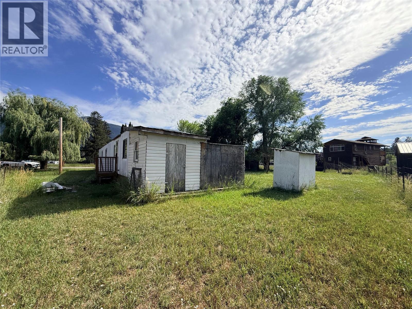
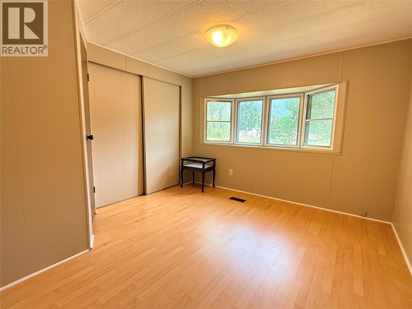
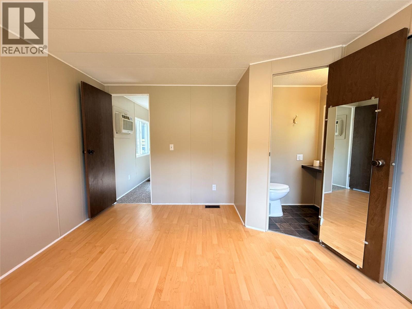
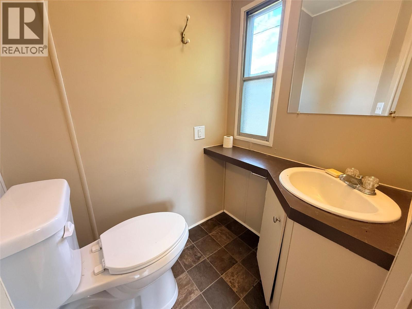
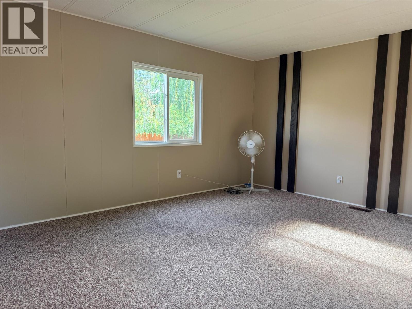
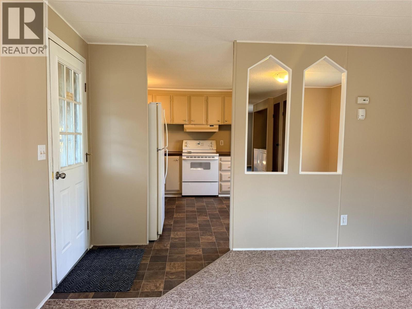
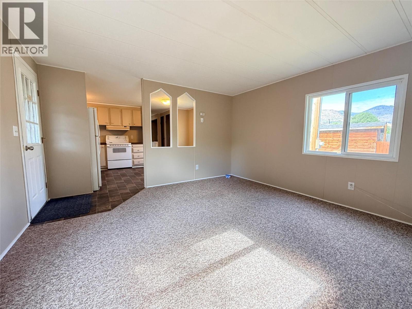
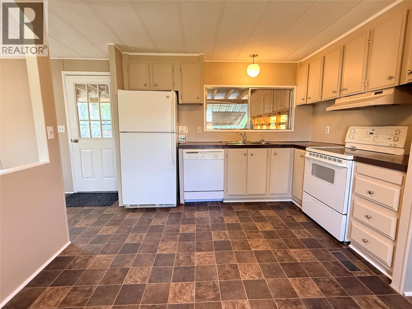
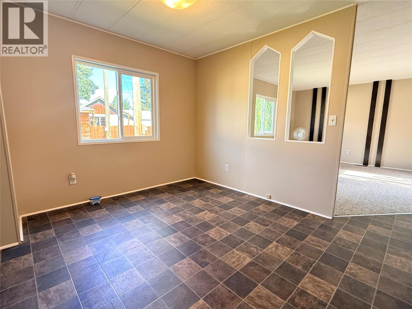
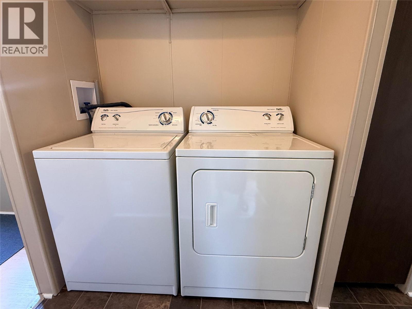
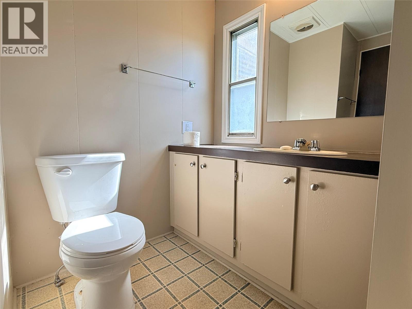
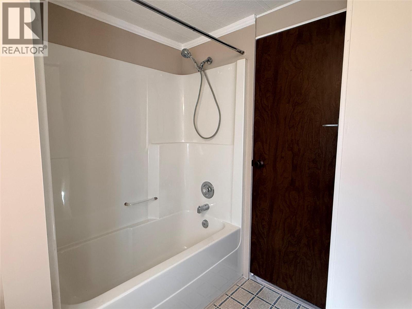
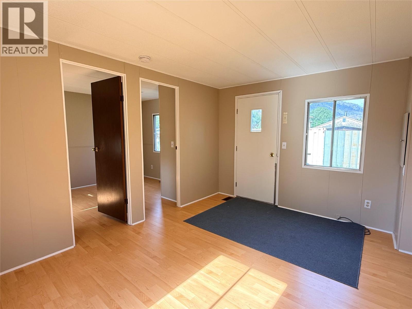
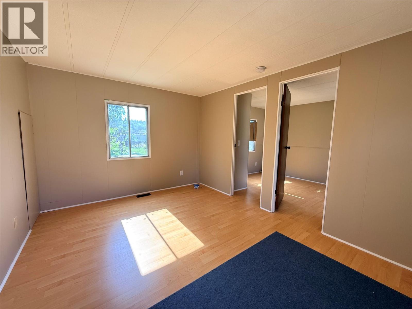
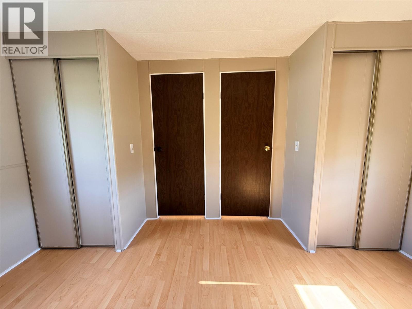
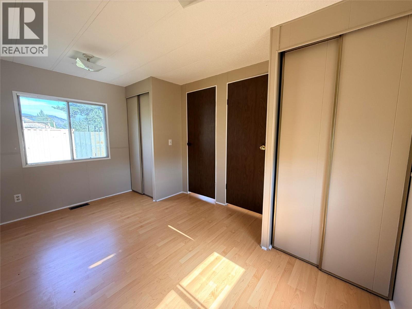
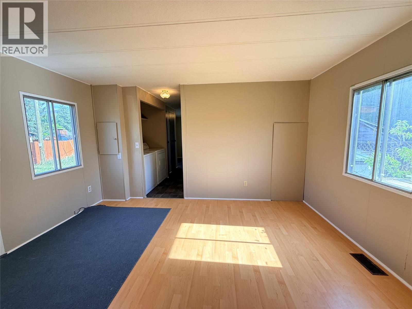
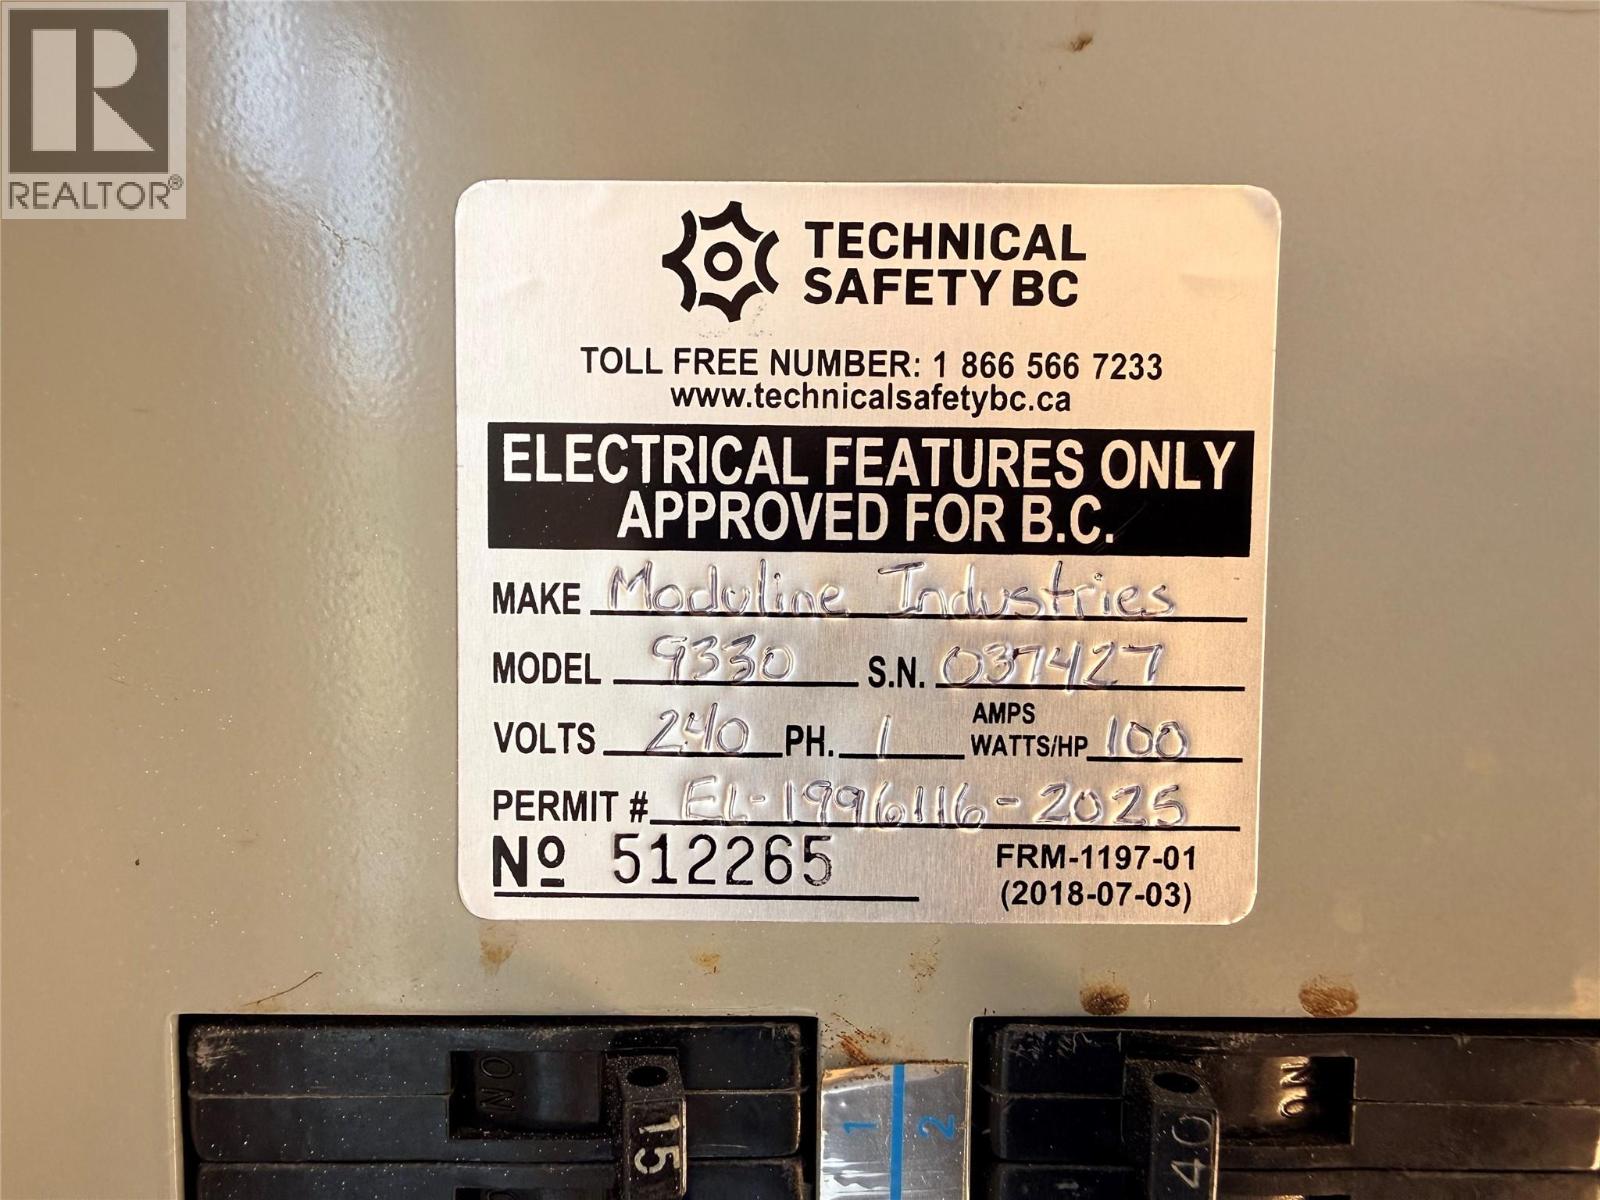
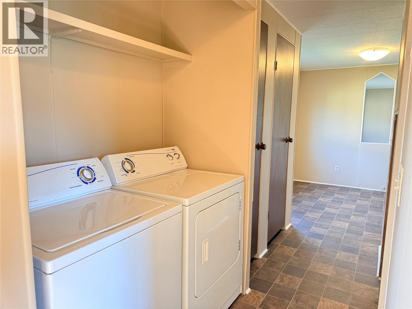
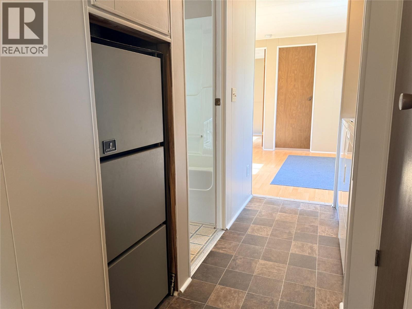
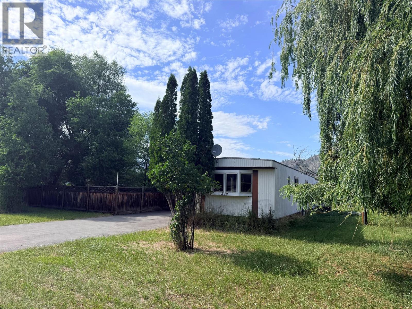
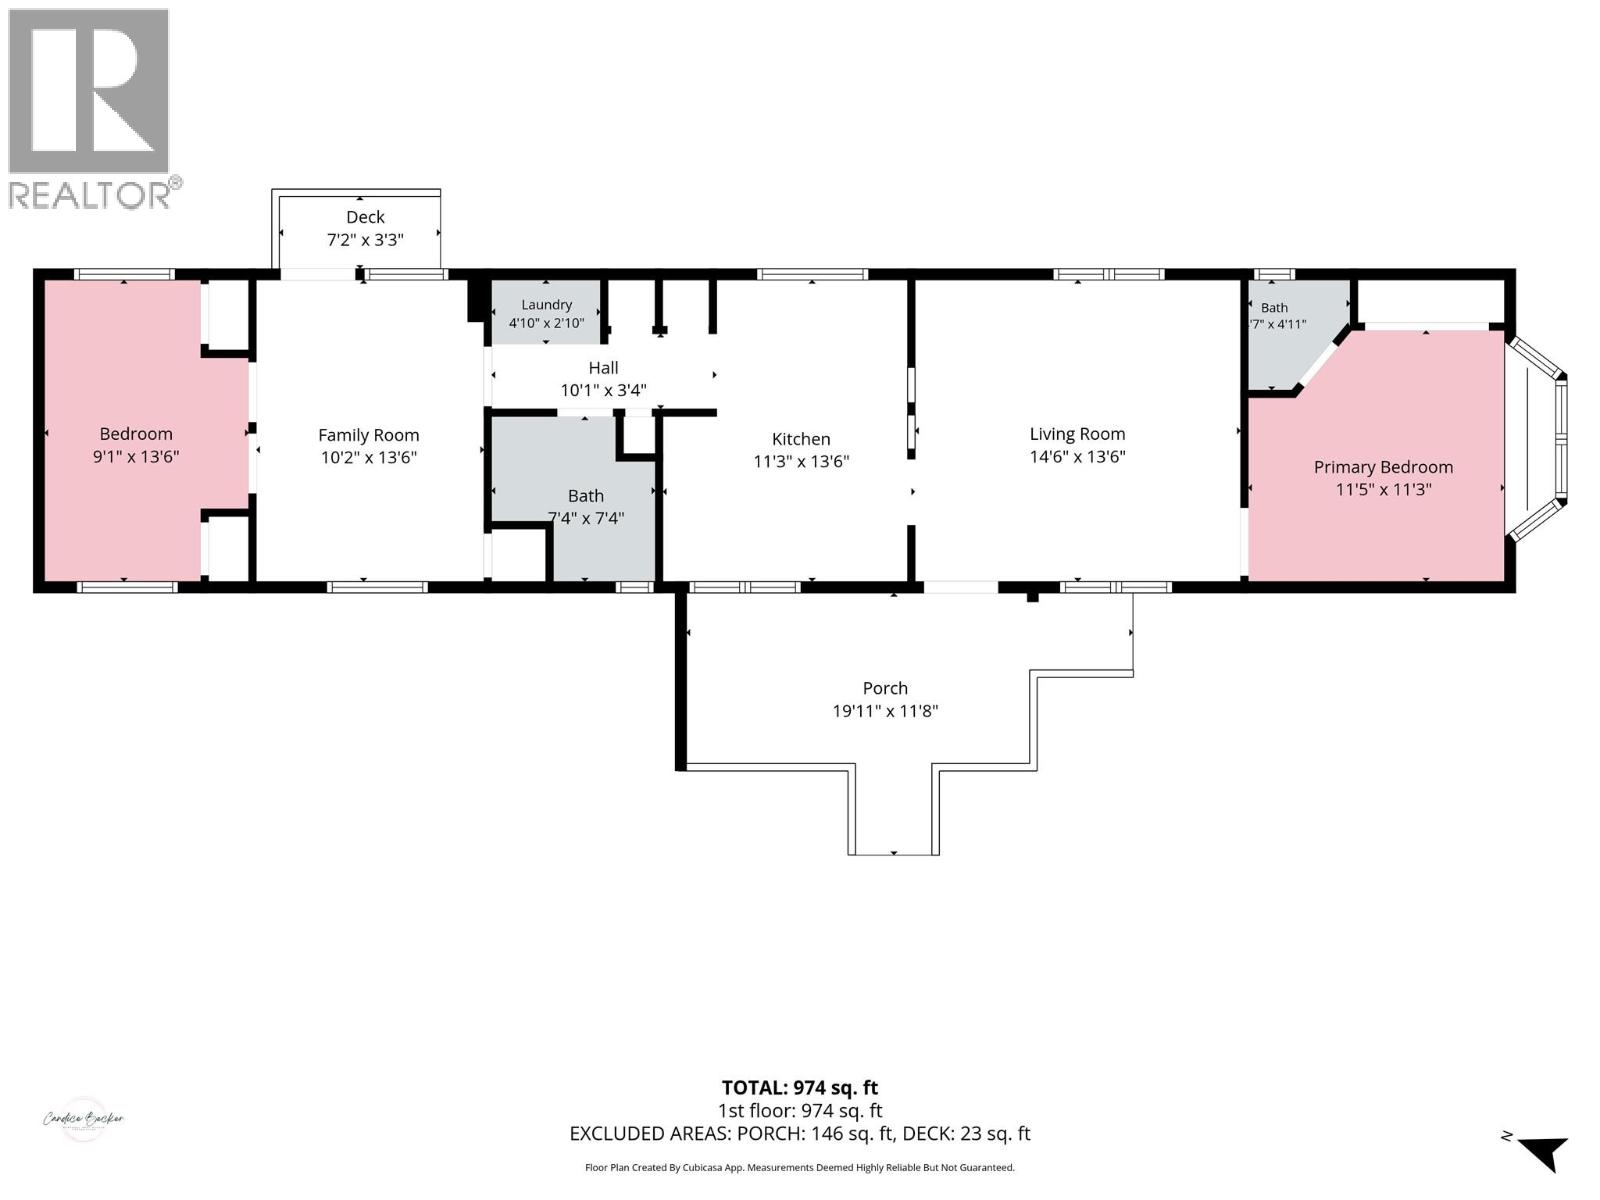
Affordable homeownership starts here! Move right in and enjoy this well-maintained 2-bedroom single-wide manufactured home, available for immediate possession. Featuring a half bath ensuite in the primary bedroom an a functional layout with the bedrooms located at opposite ends of the home for added privacy, this home offers comfort and flexibility for a variety of lifestyles. Outside, you'll appreciate the private, fully fenced yard with treed landscape and a paved driveway. Numerous updates and maintenance have already been completed, including fresh interior paint, roof and siding maintenance done, a recently pumped septic system, and updated electrical that has been professionally inspected. Even better, the current owner has utilities on equal payment plans, with total monthly costs of approximately $349 per month, including property taxes! With the major work already taken care of, this move-in ready home is an excellent option for first-time buyers, downsizers, or anyone looking for affordable, low-maintenance living. At this low price, this wont last long - Book your showing today! (id:63400)
Property Details
| MLS® Number | 10394757 |
| Property Type | Single Family |
| Neigbourhood | Grand Forks |
Building
| Bathroom Total | 2 |
| Bedrooms Total | 2 |
| Constructed Date | 1980 |
| Half Bath Total | 1 |
| Heating Type | See Remarks |
| Roof Material | Metal |
| Roof Style | Unknown |
| Stories Total | 1 |
| Size Interior | 974 Sqft |
| Type | Manufactured Home |
| Utility Water | Municipal Water |
Parking
| Surfaced |
Land
| Acreage | No |
| Current Use | Other |
| Sewer | Septic Tank |
| Size Irregular | 0.39 |
| Size Total | 0.39 Ac|under 1 Acre |
| Size Total Text | 0.39 Ac|under 1 Acre |
Rooms
| Level | Type | Length | Width | Dimensions |
|---|---|---|---|---|
| Main Level | Bedroom | 9'1'' x 13'6'' | ||
| Main Level | Family Room | 10'2'' x 13'6'' | ||
| Main Level | Full Bathroom | 7'' x 4'7'' | ||
| Main Level | Kitchen | 11'3'' x 13'6'' | ||
| Main Level | Living Room | 14'6'' x 13'6'' | ||
| Main Level | Partial Ensuite Bathroom | 4'' x 7'4'' | ||
| Main Level | Primary Bedroom | 11'5'' x 11'3'' |
https://www.realtor.ca/real-estate/30041884/829-64-avenue-grand-forks-grand-forks

Candice Becker
Personal Real Estate Corporation
buywithbecker.ca/
www.facebook.com/buywithbecker.ca
www.instagram.com/buywithbecker_real_estate/
272 Central Avenue
Grand Forks, British Columbia V0H 1H0
(250) 442-2711

The trademarks REALTOR®, REALTORS®, and the REALTOR® logo are controlled by The Canadian Real Estate Association (CREA) and identify real estate professionals who are members of CREA. The trademarks MLS®, Multiple Listing Service® and the associated logos are owned by The Canadian Real Estate Association (CREA) and identify the quality of services provided by real estate professionals who are members of CREA. The trademark DDF® is owned by The Canadian Real Estate Association (CREA) and identifies CREA's Data Distribution Facility (DDF®)
July 16 2026 05:12:31
Association of Interior REALTORS®
Grand Forks Realty Ltd