
828 Sunray Rd Parksville, British Columbia V9P 1A6

$1,080,000
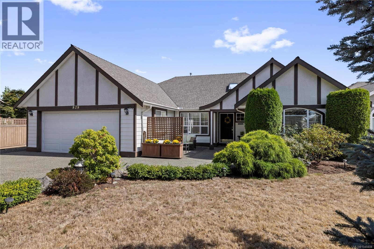
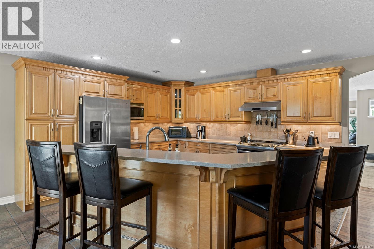
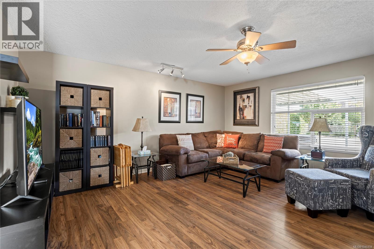
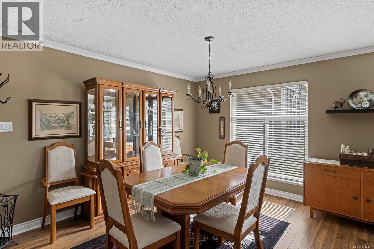
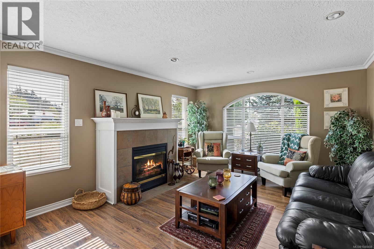
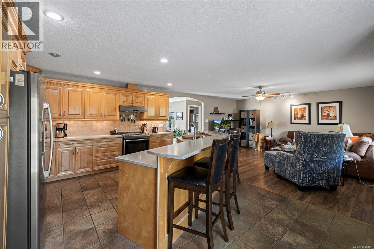
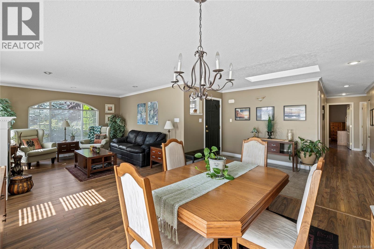
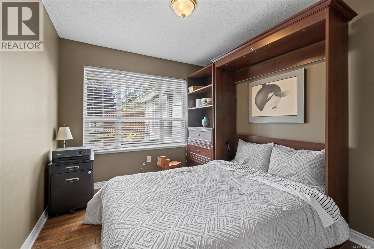
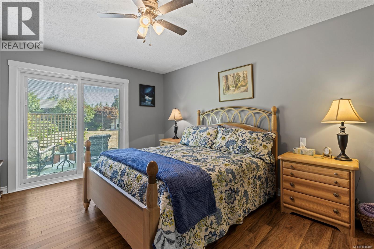
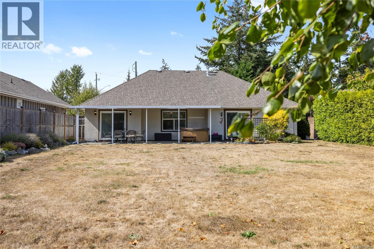
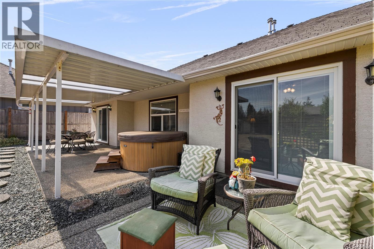
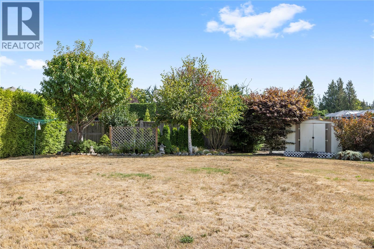
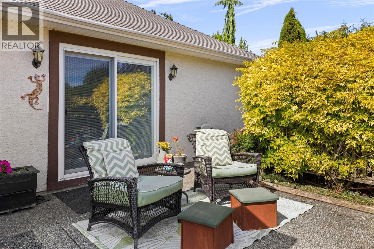
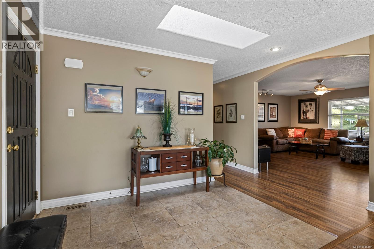
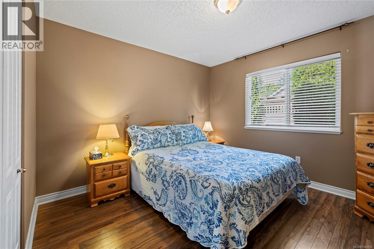
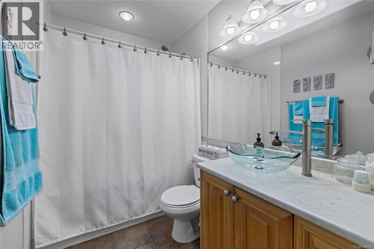
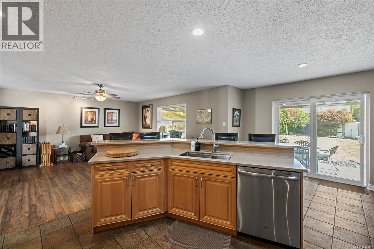
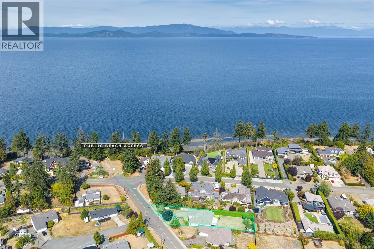
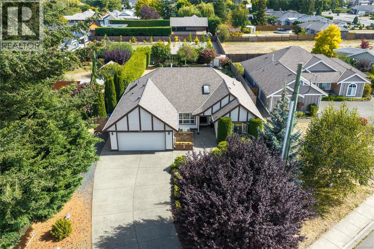
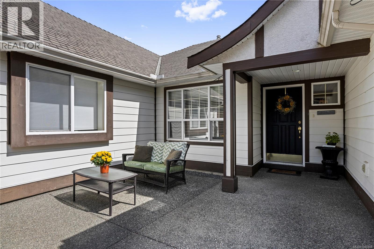
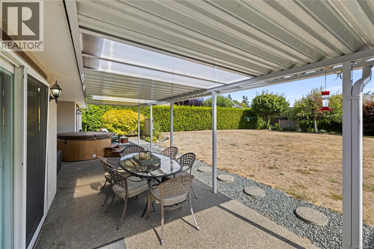
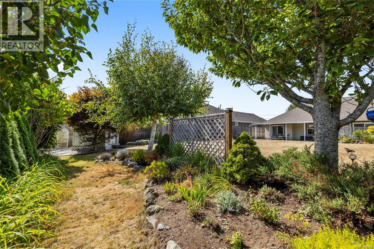
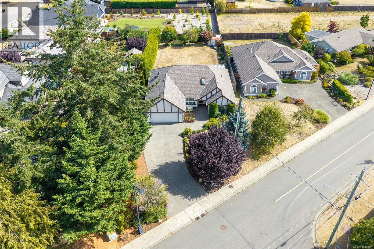
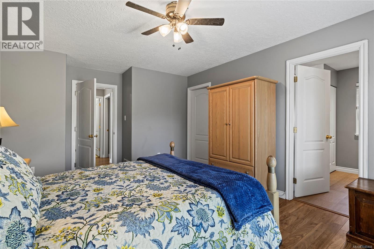
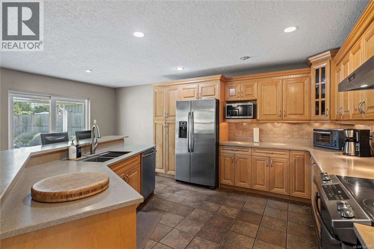
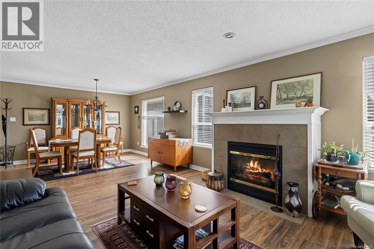
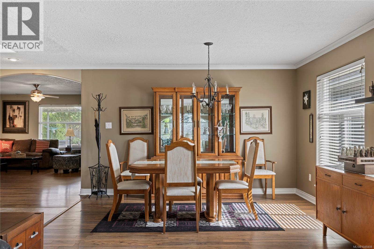
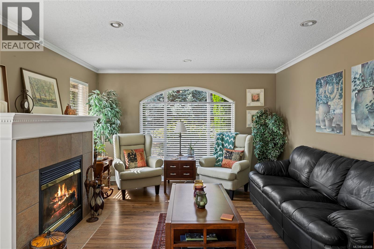
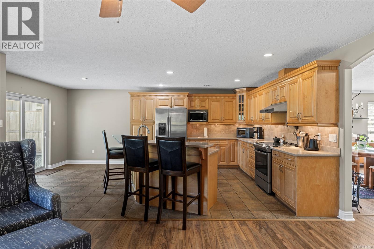
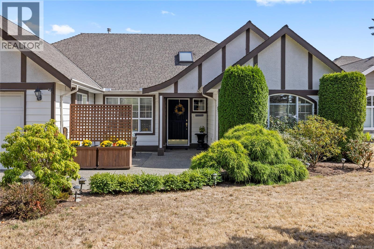
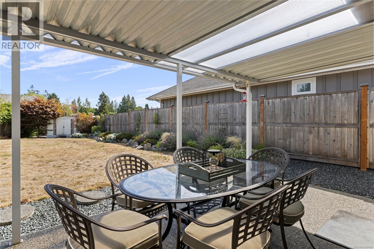
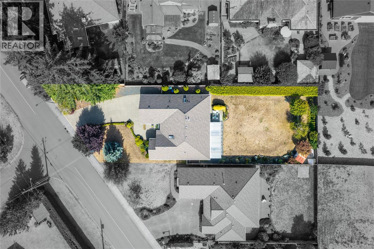
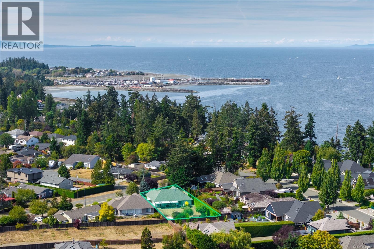
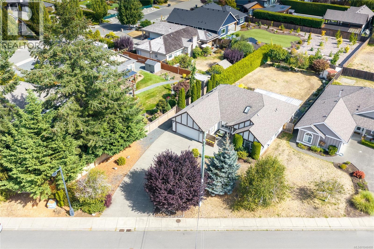
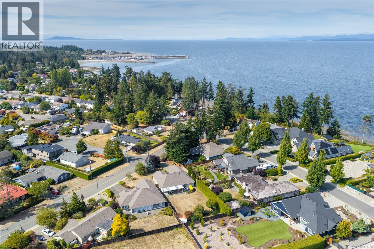
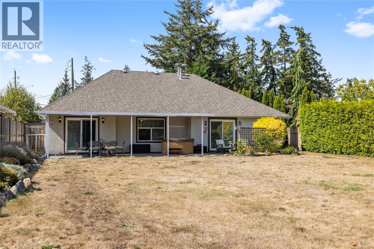
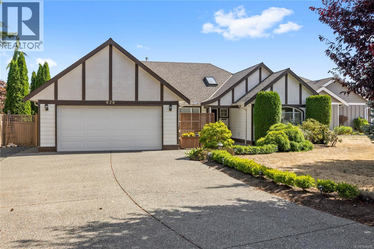
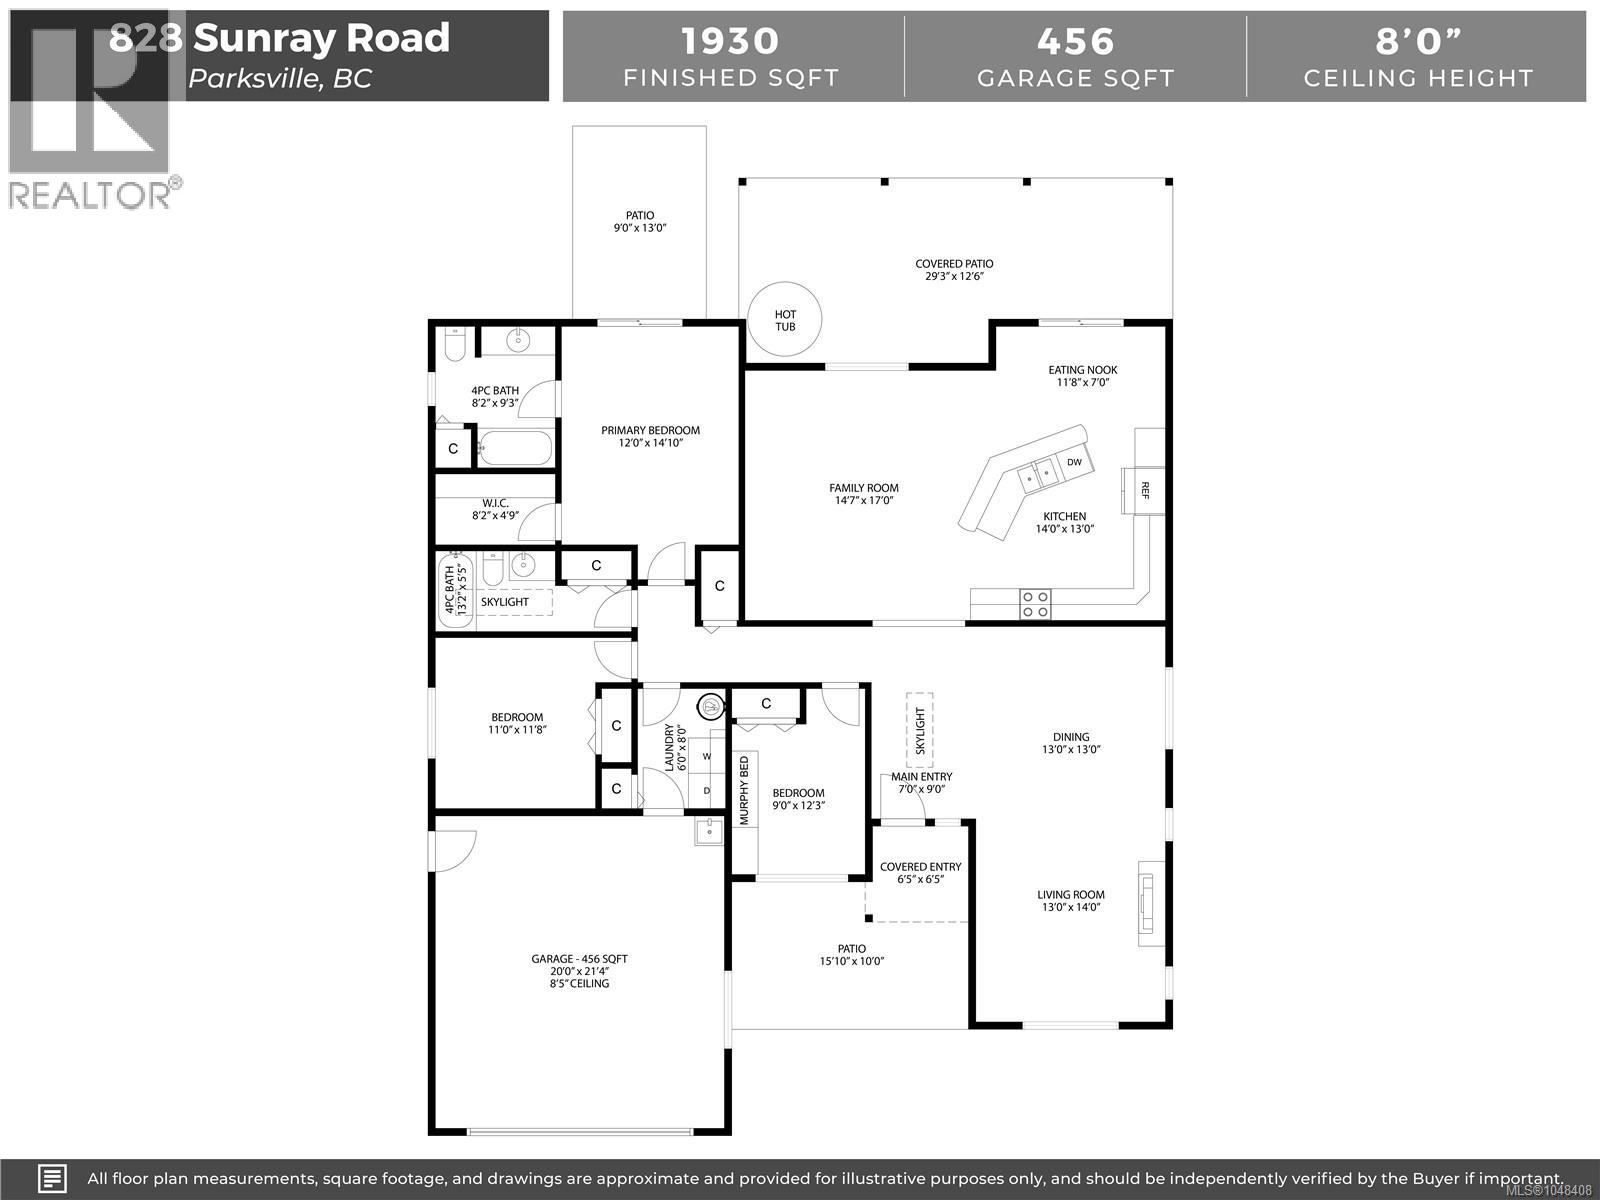
Tucked away in a quiet enclave in Parksville, this 1930sf, 3 bed/2 bath Rancher, has an appealing floor plan. Built in 2003, with classic design, the huge kitchen has loads of storage & is open to a spacious family room & eating nook. New Corian counters & S/S appliances gleam with the under-cabinet lighting, the massive island has lots of sitting space to banter with the chef & the newer sliding doors allow easy access to the east facing back garden. A large, covered patio boasts 2 skylights, while the patio off the Primary BR, is host to a generous hot tub. One BR has a Murphy bed & the other is a comfortable space for guests close to the 4pc main bath. At almost .3ac there is room to build a shop or garden suite & the garden shed & greenhouse, tucked in the back corner, will appeal to all levels of gardeners. Enjoy RV parking, a west facing evening sun patio in front, & an oversized aggregate driveway which makes for convenient guest parking. Call your favourite Realtor now to view! (id:63400)
Property Details
| MLS® Number | 1048408 |
| Property Type | Single Family |
| Neigbourhood | Parksville |
| Features | Central Location, Level Lot, Private Setting, Other, Marine Oriented |
| Parking Space Total | 4 |
| Plan | Vip74580 |
| Structure | Greenhouse, Shed, Patio(s) |
Building
| Bathroom Total | 2 |
| Bedrooms Total | 3 |
| Appliances | Dishwasher, Dryer, Hot Tub, Microwave, Range - Electric, Refrigerator, Washer |
| Constructed Date | 2003 |
| Cooling Type | None |
| Fireplace Present | Yes |
| Fireplace Total | 1 |
| Heating Fuel | Natural Gas |
| Heating Type | Forced Air |
| Size Interior | 1,930 Sqft |
| Type | House |
Land
| Access Type | Road Access |
| Acreage | No |
| Size Irregular | 12589 |
| Size Total | 12589 Sqft |
| Size Total Text | 12589 Sqft |
| Zoning Description | Rs-1 |
| Zoning Type | Residential |
Rooms
| Level | Type | Length | Width | Dimensions |
|---|---|---|---|---|
| Main Level | Entrance | 7'0 x 9'0 | ||
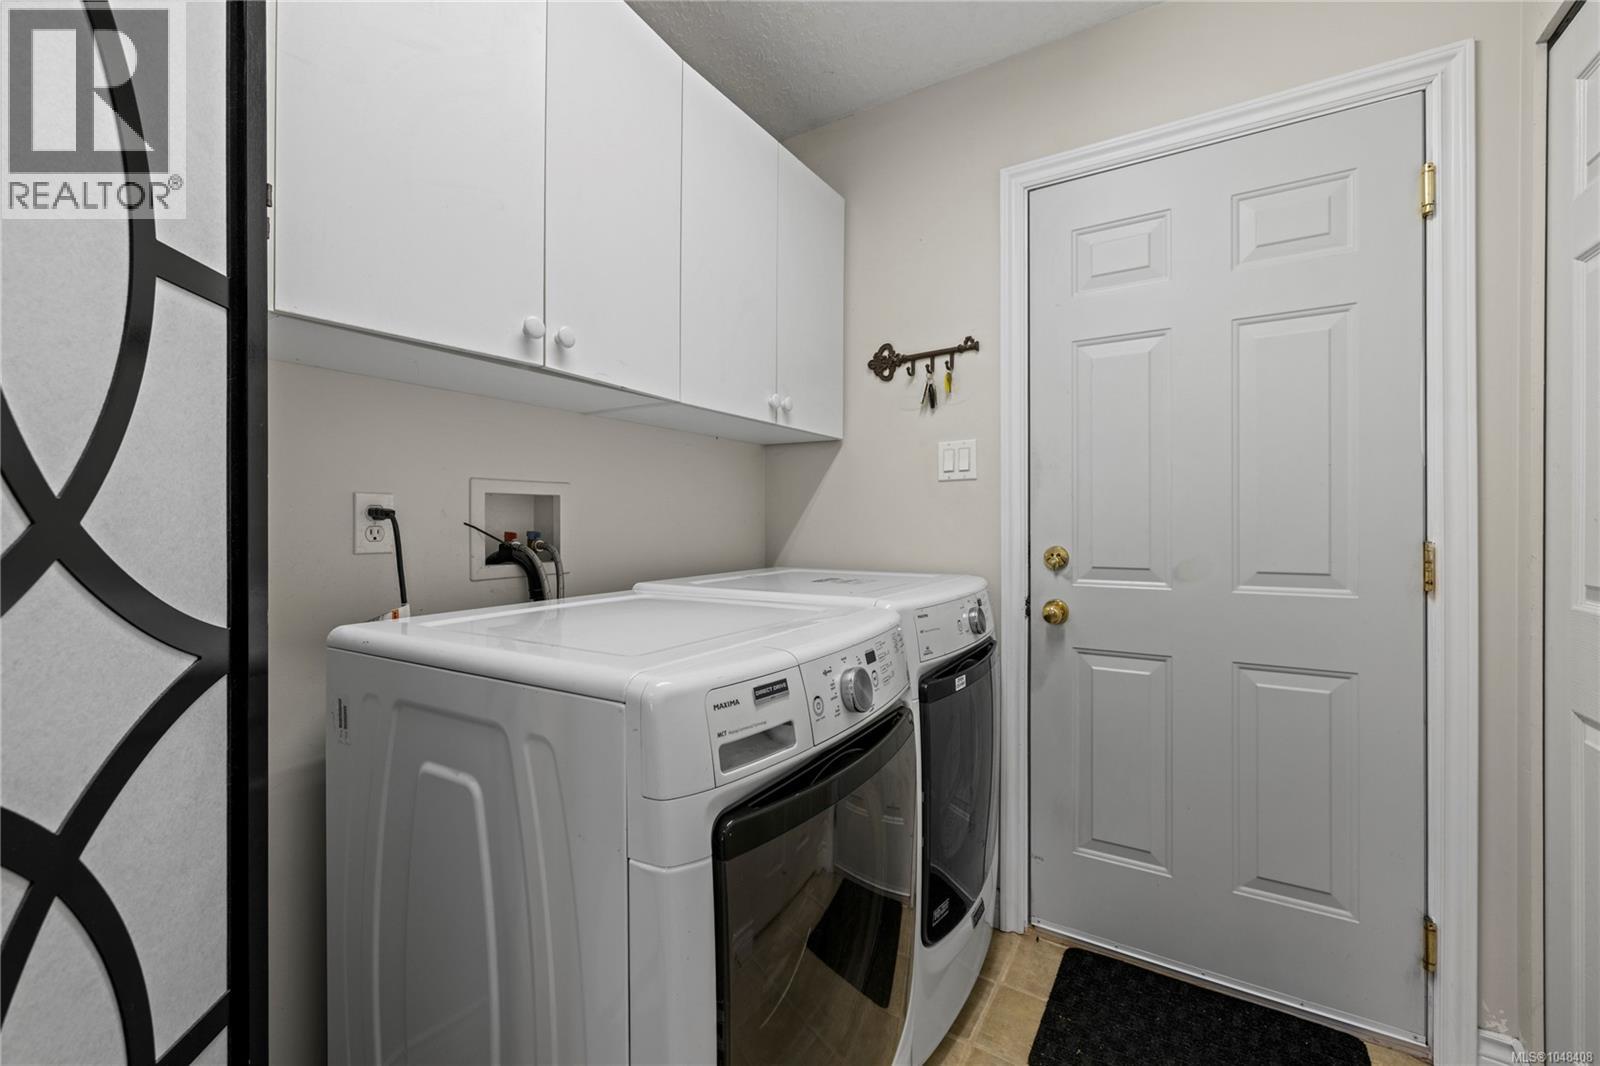
| Main Level | Laundry Room | 6'0 x 8'0 | ||
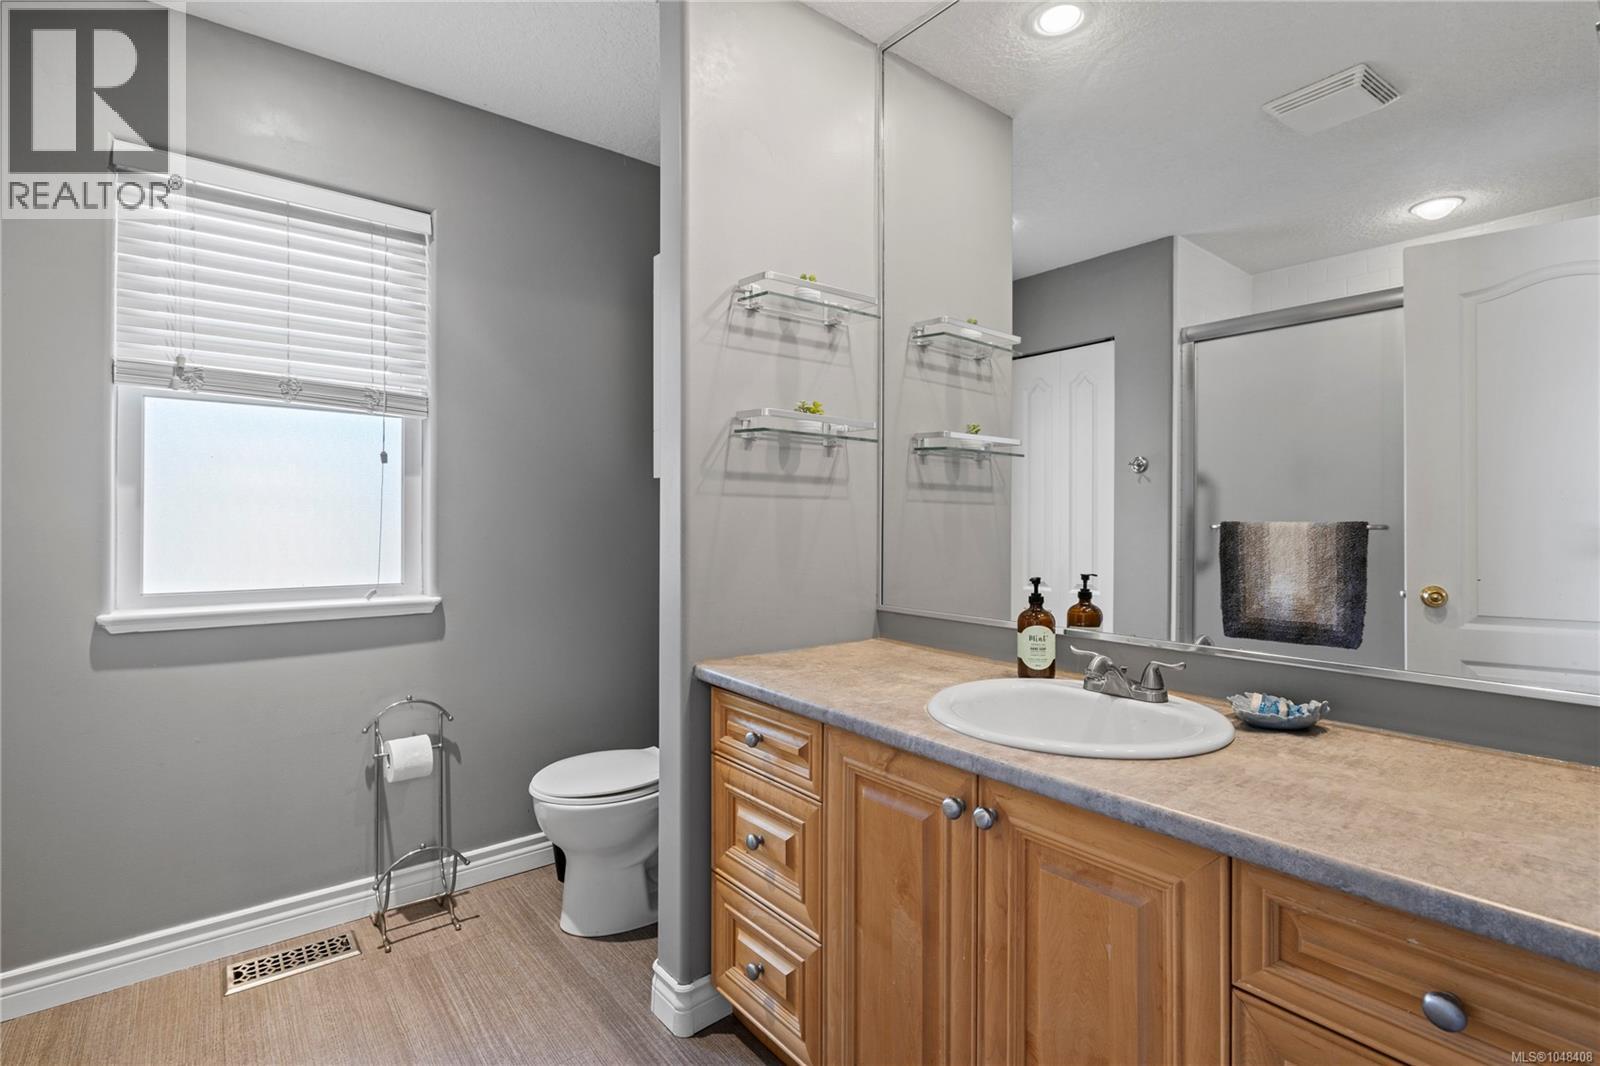
| Main Level | Bathroom | 4-Piece | ||
| Main Level | Ensuite | 4-Piece | ||
| Main Level | Bedroom | 9'0 x 12'3 | ||
| Main Level | Bedroom | 11'0 x 11'8 | ||
| Main Level | Primary Bedroom | 12'0 x 14'10 | ||
| Main Level | Living Room | 13'0 x 14'0 | ||
| Main Level | Dining Room | 13'0 x 13'0 | ||
| Main Level | Dining Nook | 11'8 x 7'0 | ||
| Main Level | Family Room | 14'7 x 17'0 | ||
| Main Level | Kitchen | 14'0 x 13'0 | ||
| Other | Patio | 15'10 x 10'0 | ||
| Other | Patio | 9'0 x 13'0 | ||
| Other | Patio | 29'3 x 12'6 |
https://www.realtor.ca/real-estate/30235919/828-sunray-rd-parksville-parksville
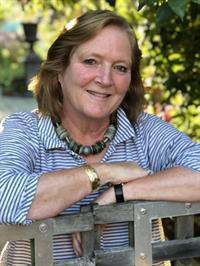
Brenda Nicolls
Personal Real Estate Corporation
www.brendanicolls.com/
www.linkedin.com/in/brenda-nicolls-b1946041/
173 West Island Hwy
Parksville, British Columbia V9P 2H1
(250) 248-4321
(800) 224-5838
(250) 248-3550
www.parksvillerealestate.com/

The trademarks REALTOR®, REALTORS®, and the REALTOR® logo are controlled by The Canadian Real Estate Association (CREA) and identify real estate professionals who are members of CREA. The trademarks MLS®, Multiple Listing Service® and the associated logos are owned by The Canadian Real Estate Association (CREA) and identify the quality of services provided by real estate professionals who are members of CREA. The trademark DDF® is owned by The Canadian Real Estate Association (CREA) and identifies CREA's Data Distribution Facility (DDF®)
September 04 2026 05:21:44
Vancouver Island Real Estate Board
Royal LePage Island Living (Pk)