
8258 Trans Canada Hwy Westholme, British Columbia V0R 1K0

$1,890,000
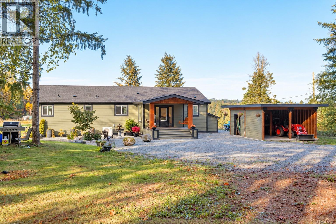
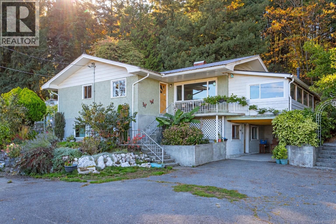
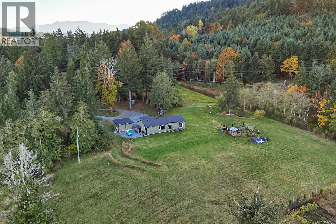
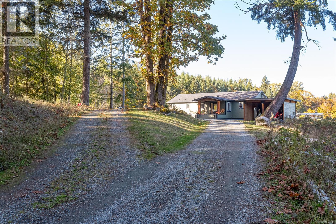
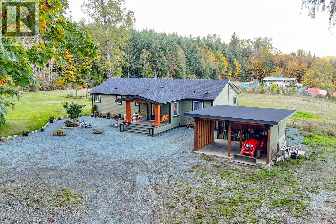
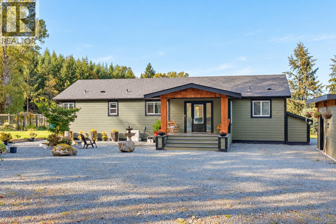
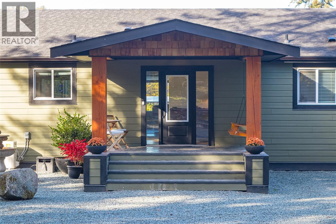
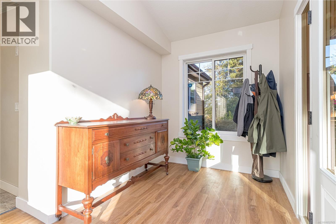
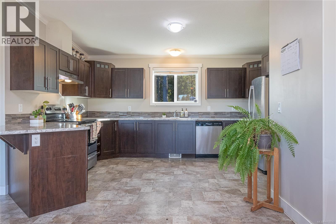
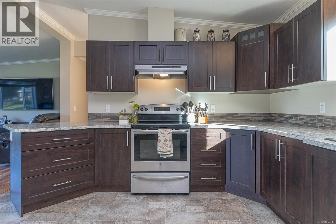
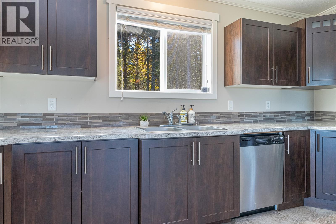
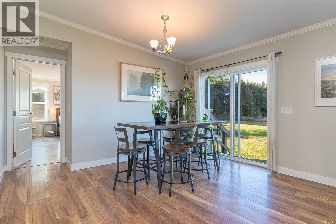
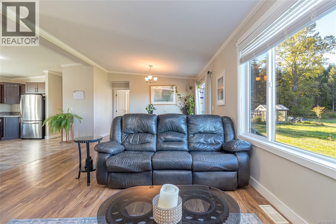
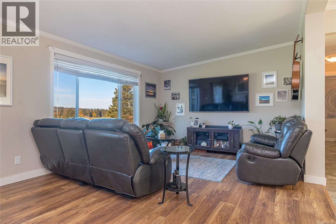
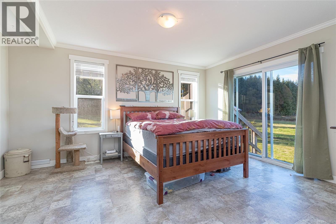
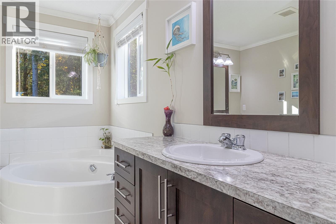
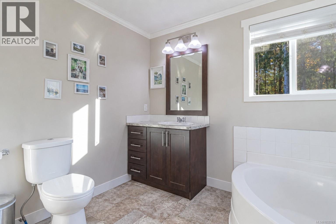
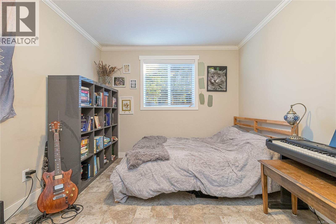
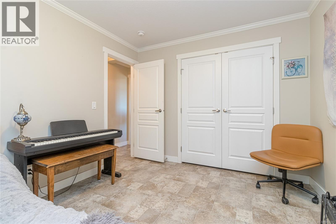
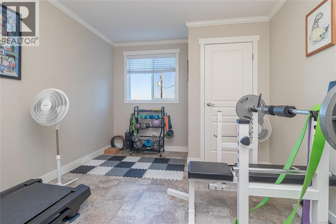
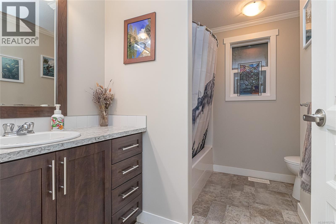
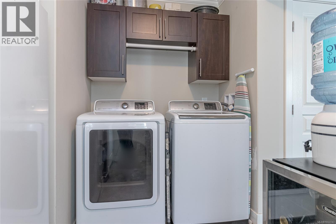
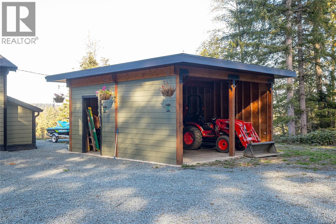
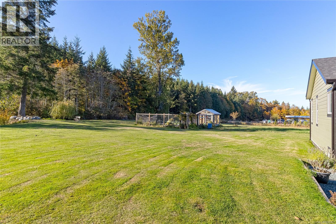
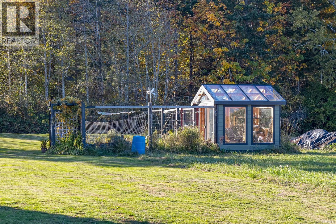
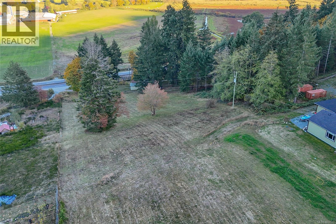
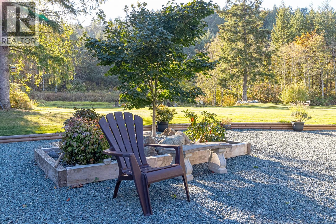
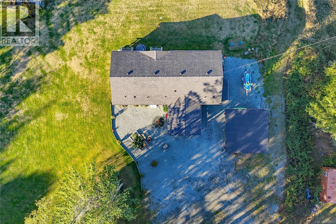
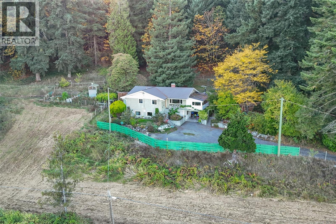
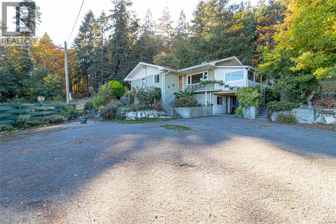
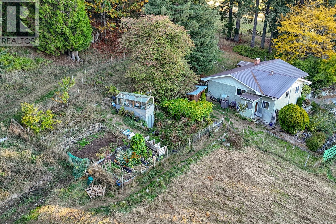
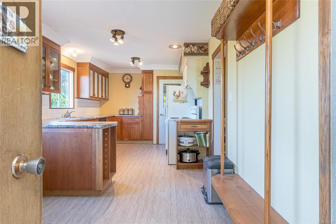
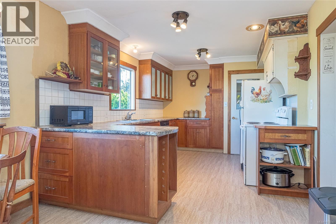
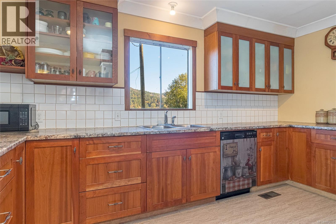
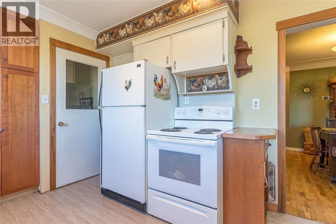
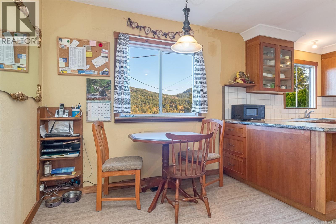
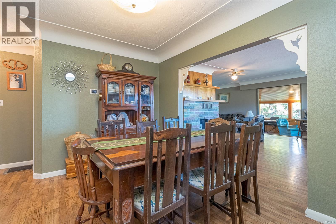
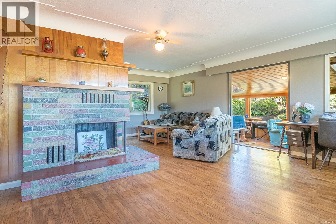
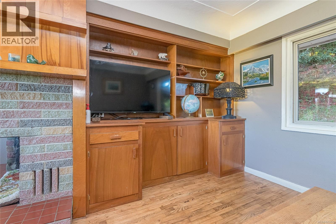
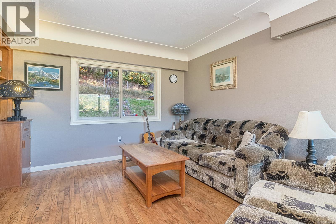
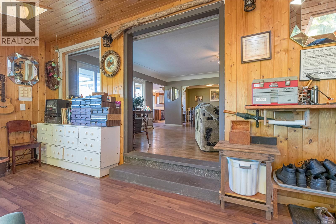
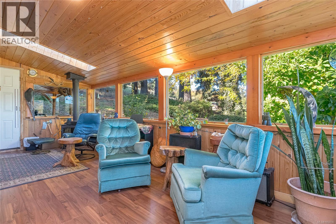
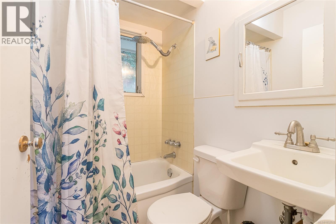
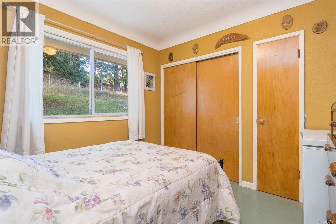
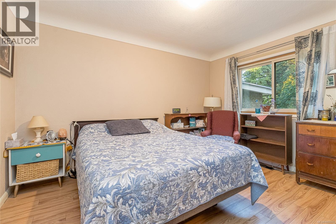
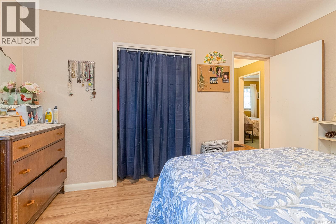
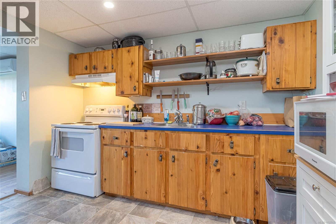
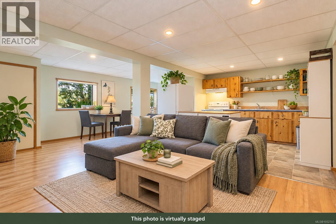
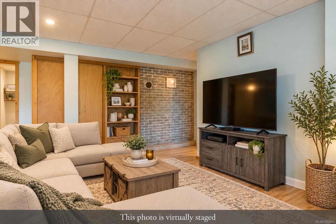
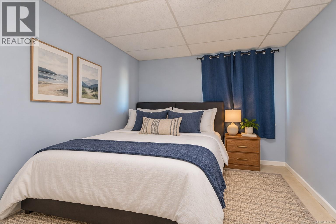
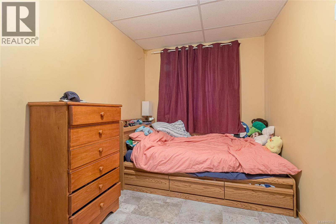
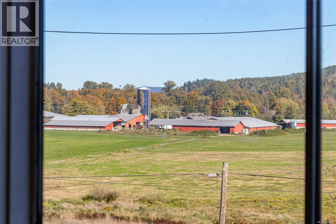
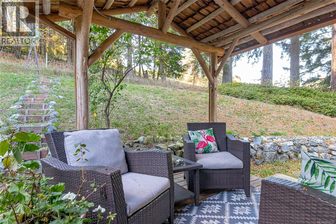
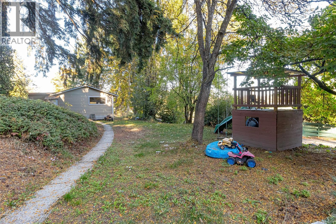
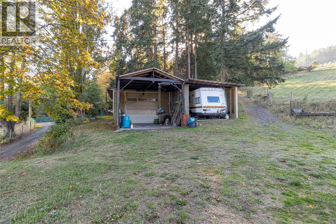
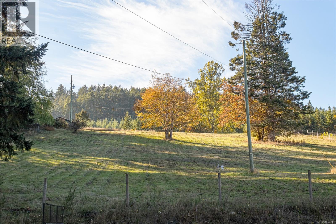
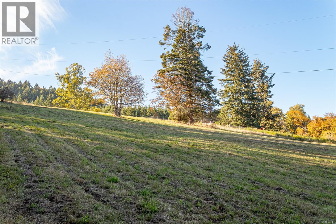
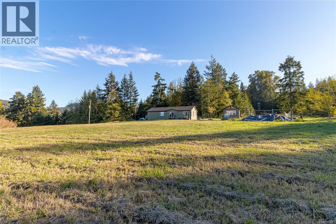
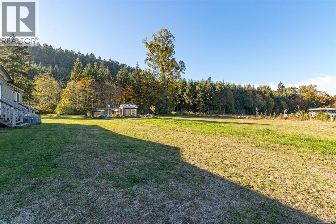
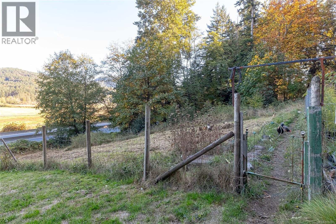
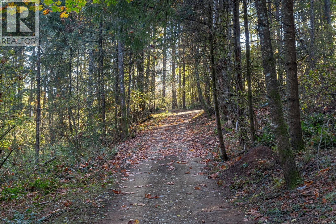
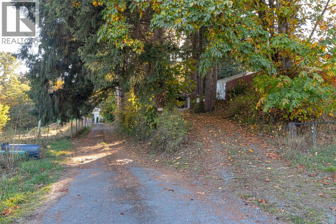
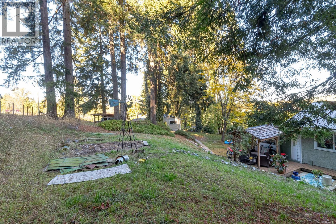
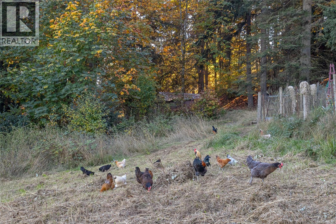
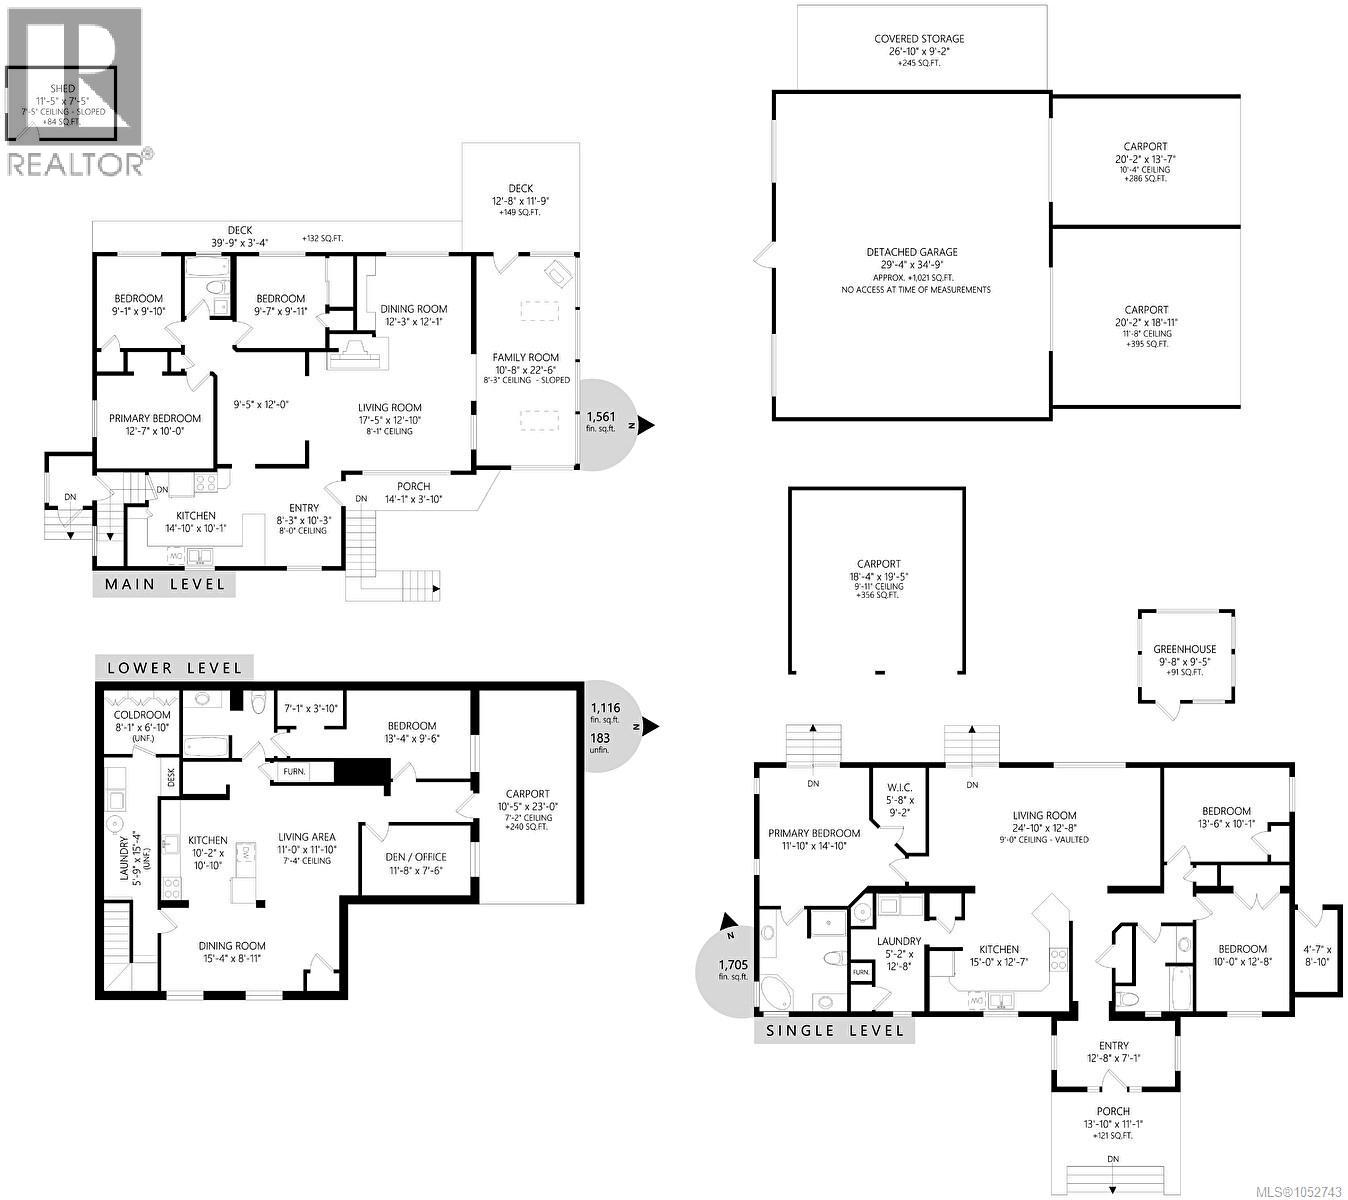
Set on 13.43 acres, this versatile Westholme property offers a wonderful blend of treed areas and cleared land suitable for pasture—ideal for small-scale hobby farming. Take in the beautiful pastoral and mountain views across the valley while enjoying the space and flexibility for multigenerational living. The main home features four bedrooms, two bathrooms, oak floors, coved ceilings, a spacious living room with a propane fireplace insert, and a formal dining room. A separate one-bedroom-plus-den in-law suite offers added space for family or potential rental income. The home also features a newer heat pump and metal roof. A fully detached three bedroom, two bathroom home, built in 2019, has its own driveway and septic system—an excellent option for extended family, or a mortgage helper. With a 1,000 sq. ft. shop and ample parking, RVs, and farm equipment, this acreage offers room to live, work, and grow. Book your showing today. (id:63400)
Property Details
| MLS® Number | 1052743 |
| Property Type | Single Family |
| Neigbourhood | East Duncan |
| Features | Acreage, Hillside, Private Setting, Wooded Area, Other |
| Parking Space Total | 2 |
| Plan | Vip1668r |
| View Type | Mountain View |
Building
| Bathroom Total | 4 |
| Bedrooms Total | 7 |
| Constructed Date | 2019 |
| Cooling Type | Air Conditioned, Wall Unit |
| Fireplace Present | Yes |
| Fireplace Total | 1 |
| Heating Fuel | Electric |
| Heating Type | Forced Air |
| Size Interior | 4,382 Sqft |
| Type | House |
Parking
| Carport | |
| Detached Garage | |
| Garage | |
| R V |
Land
| Access Type | Highway Access |
| Acreage | Yes |
| Size Irregular | 13.43 |
| Size Total | 13.43 Ac |
| Size Total Text | 13.43 Ac |
| Zoning Description | A1 |
| Zoning Type | Agricultural |
Rooms
| Level | Type | Length | Width | Dimensions |
|---|---|---|---|---|
| Lower Level | Laundry Room | 5'9 x 14'4 | ||
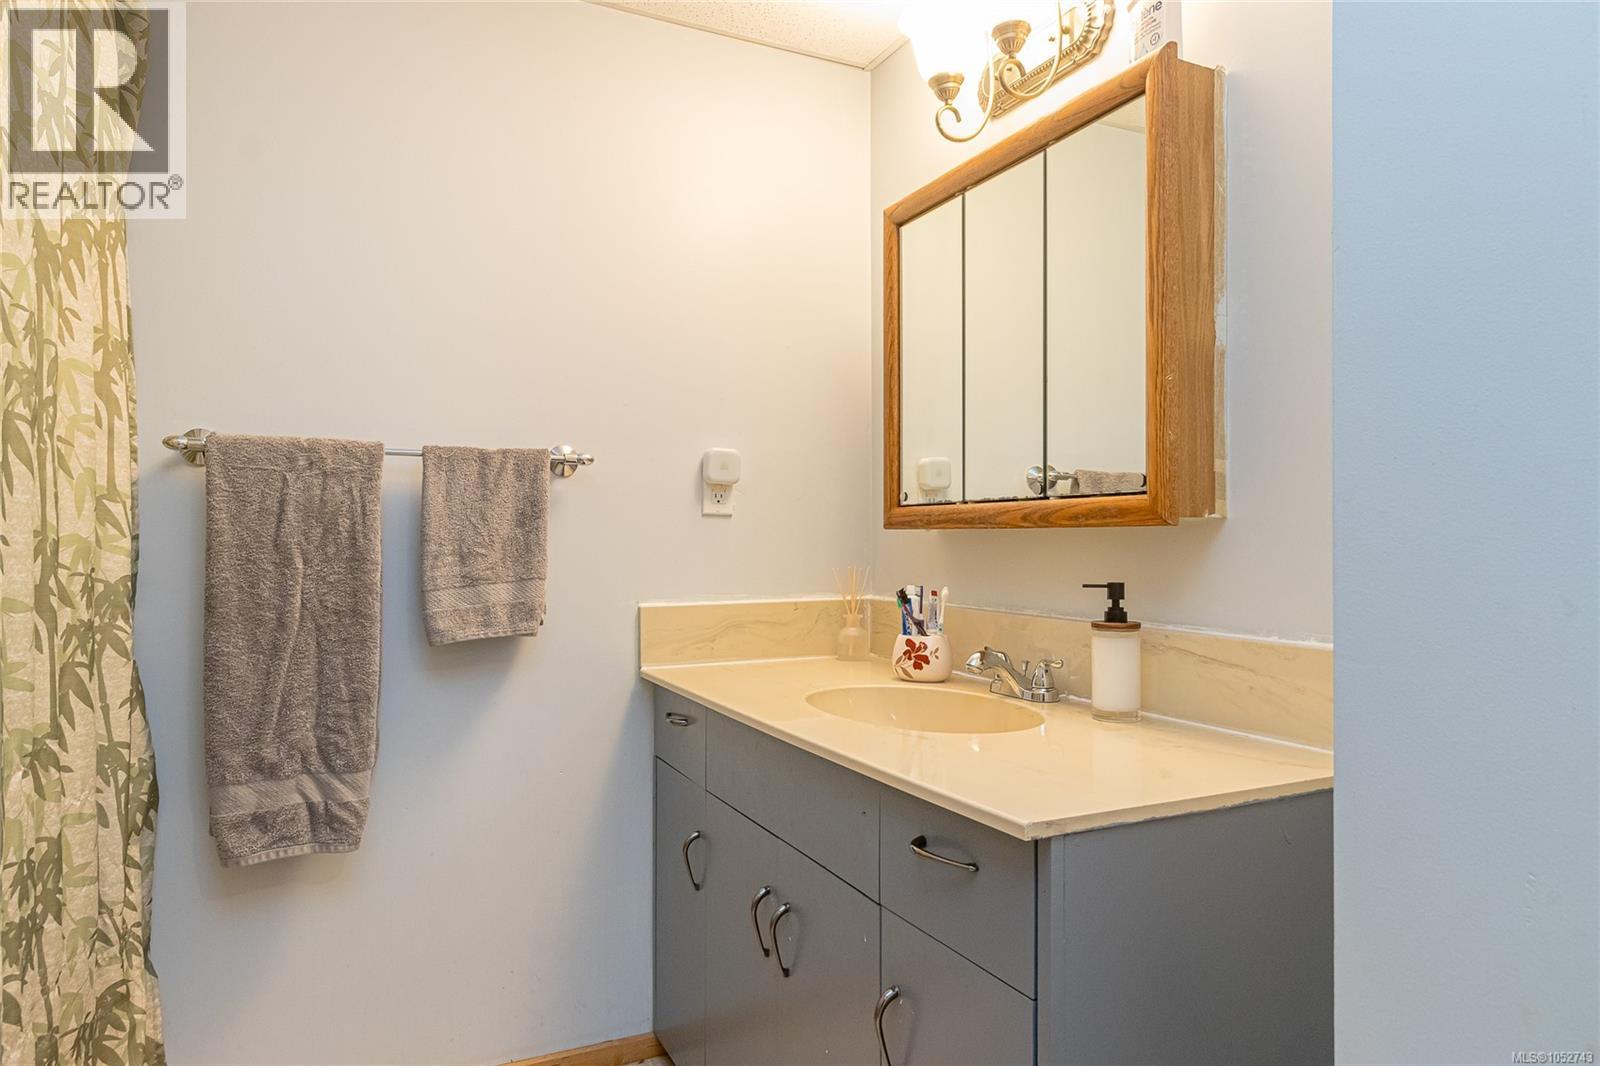
| Lower Level | Bathroom | 4-Piece | ||
| Lower Level | Bedroom | 13'4 x 9'6 | ||
| Lower Level | Den | 11'8 x 7'6 | ||
| Lower Level | Kitchen | 10'2 x 10'10 | ||
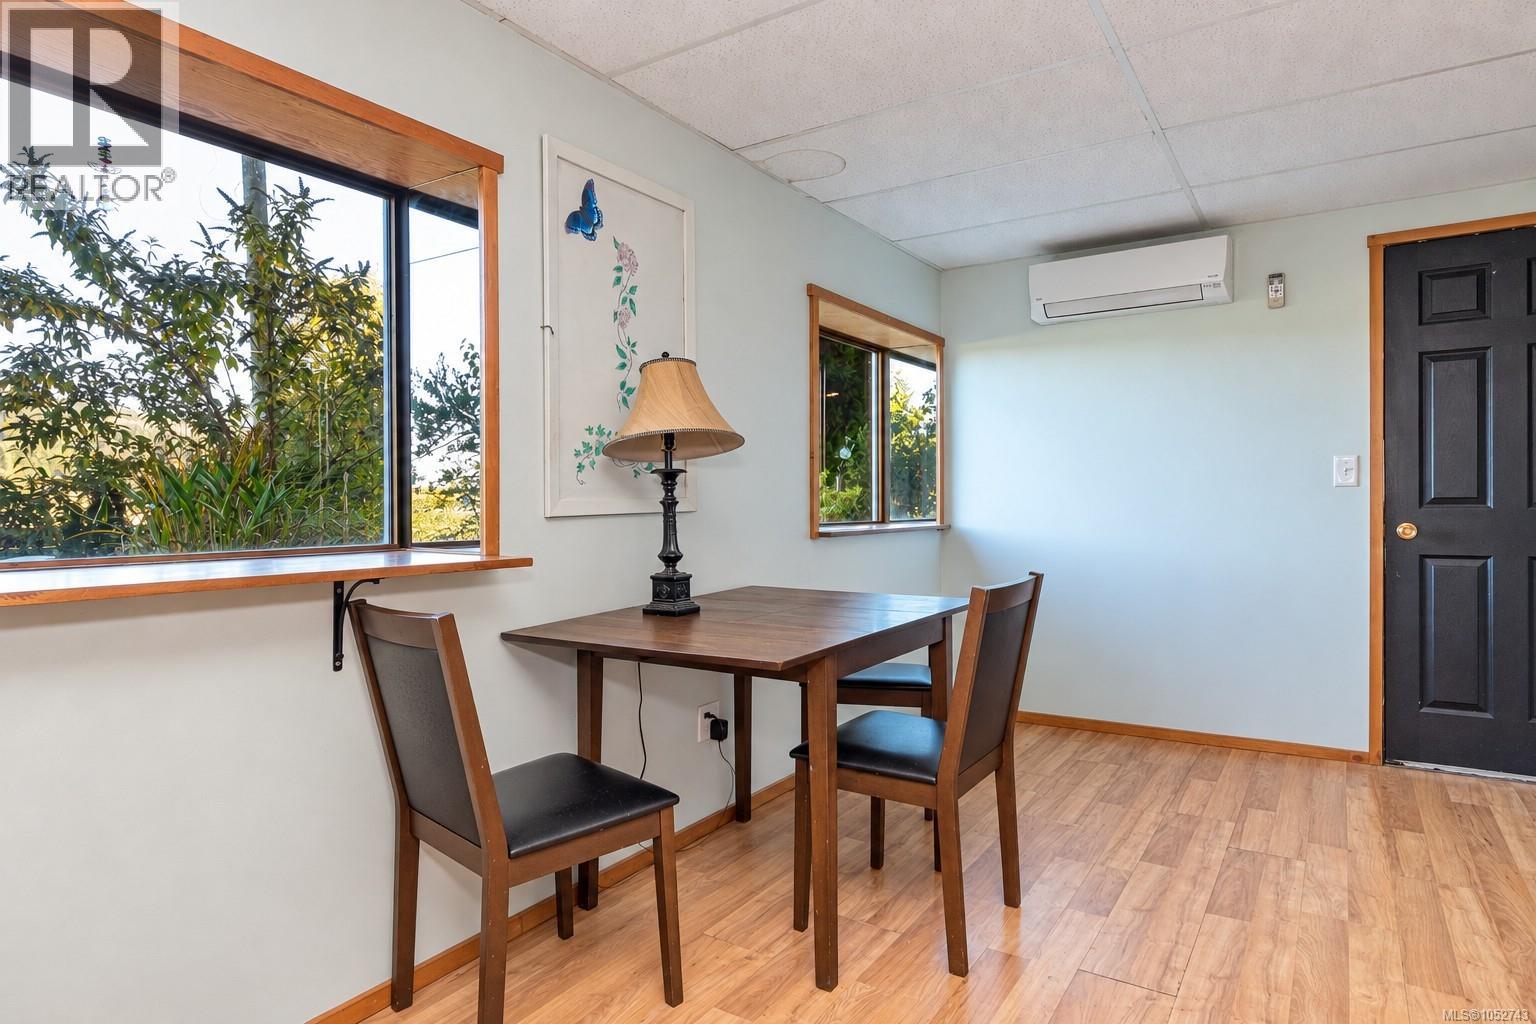
| Lower Level | Dining Room | 15'4 x 8'11 | ||
| Lower Level | Living Room | 11'0 x 11'0 | ||
| Main Level | Sitting Room | 10'5 x 22'6 | ||
| Main Level | Family Room | 12'3 x 12'1 | ||
| Main Level | Primary Bedroom | 10 ft | Measurements not available x 10 ft | |
| Main Level | Living Room | 17'5 x 12'10 | ||
| Main Level | Kitchen | 14'10 x 10'1 | ||
| Main Level | Dining Room | 12 ft | 12 ft x Measurements not available | |
| Main Level | Bedroom | 9'7 x 9'11 | ||
| Main Level | Bedroom | 9'1 x 9'10 | ||
| Main Level | Bathroom | 4-Piece | ||
| Other | Ensuite | 4-Piece | ||
| Other | Bedroom | 10'0 x 12'8 | ||
| Other | Bedroom | 12'6 x 10'1 | ||
| Other | Living Room/dining Room | 24'10 x 12'6 | ||
| Other | Kitchen | 12'0 x 12'7 | ||
| Other | Laundry Room | 5'2 x 12'8 | ||
| Other | Bathroom | 4-Piece | ||
| Other | Primary Bedroom | 11'10 x 14'10 | ||
| Auxiliary Building | Other | 29'4 x 34'9 |
https://www.realtor.ca/real-estate/30429827/8258-trans-canada-hwy-westholme-east-duncan

Brittany Pickard
Personal Real Estate Corporation
https//brittanypickard.com/
www.facebook.com/ThePickardGroup/?ref=bookmarks
472 Trans Canada Highway
Duncan, British Columbia V9L 3R6
(250) 748-7200
(800) 976-5566
(250) 748-2711
www.remax-duncan.bc.ca/

The trademarks REALTOR®, REALTORS®, and the REALTOR® logo are controlled by The Canadian Real Estate Association (CREA) and identify real estate professionals who are members of CREA. The trademarks MLS®, Multiple Listing Service® and the associated logos are owned by The Canadian Real Estate Association (CREA) and identify the quality of services provided by real estate professionals who are members of CREA. The trademark DDF® is owned by The Canadian Real Estate Association (CREA) and identifies CREA's Data Distribution Facility (DDF®)
October 22 2026 02:01:53
Vancouver Island Real Estate Board
RE/MAX Island Properties (Du)