
8256 Sa-Seen-Os Cres Youbou, British Columbia V0R 3E1

$1,899,900
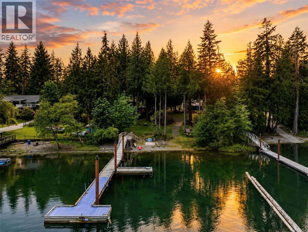
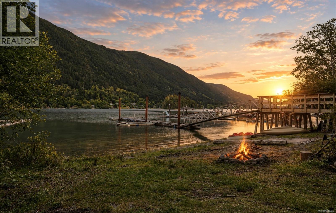
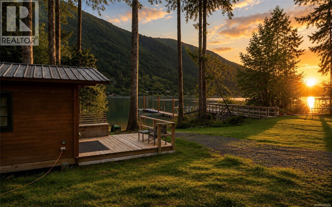
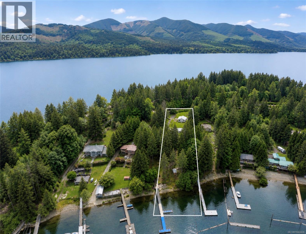
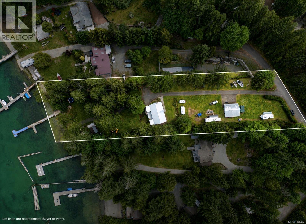
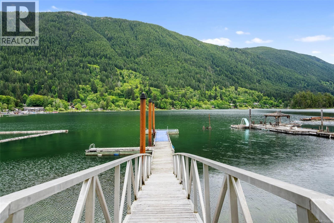
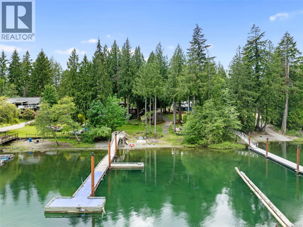
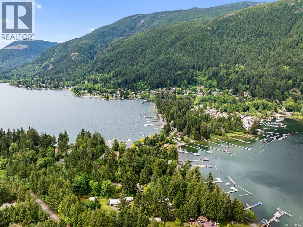
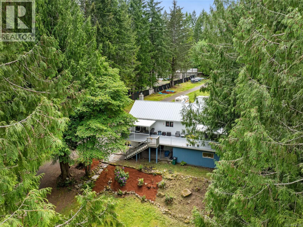
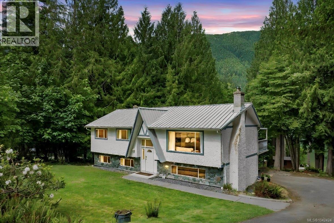
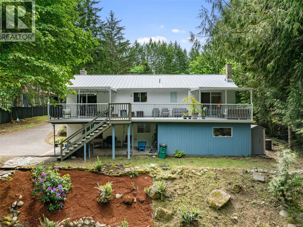
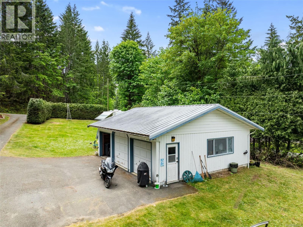
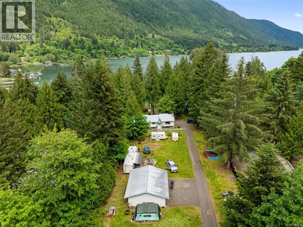
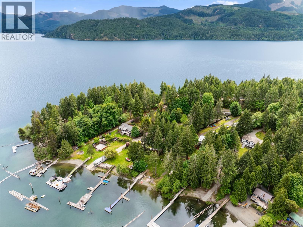
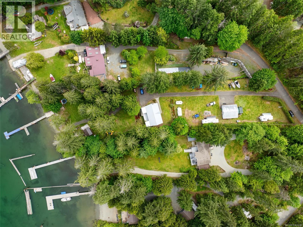
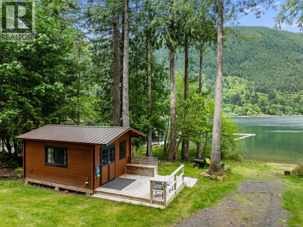
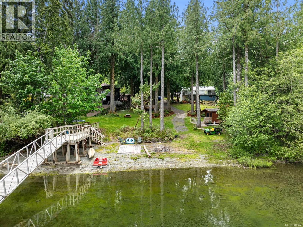
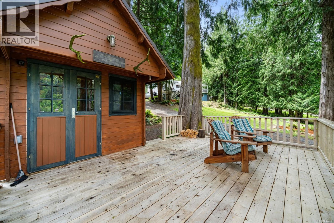
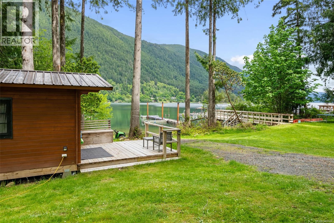
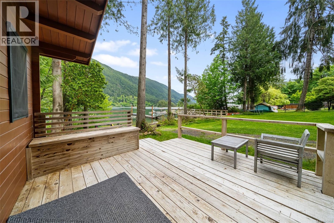
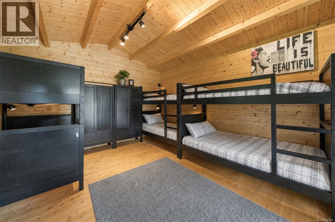
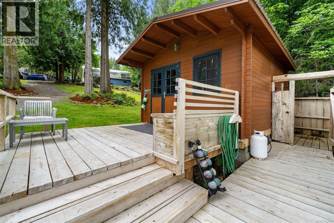
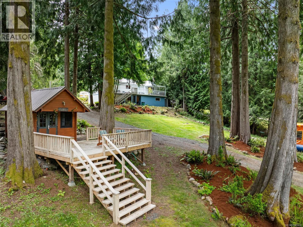
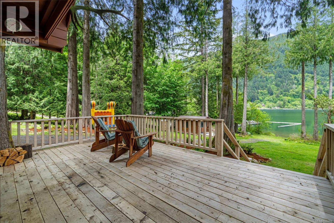
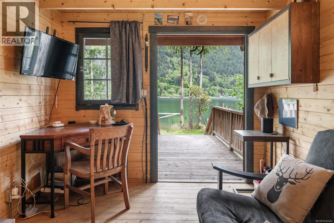
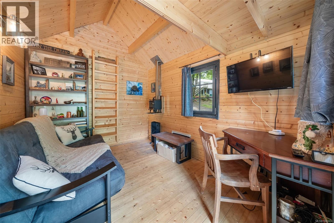
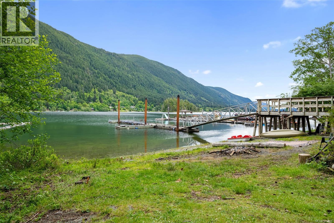
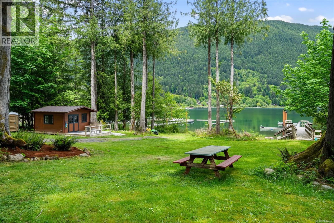
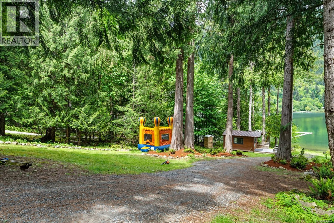
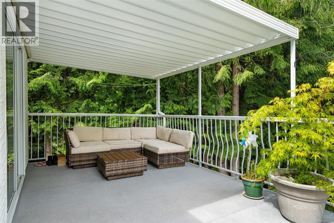
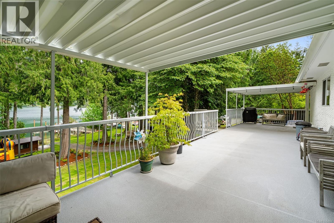
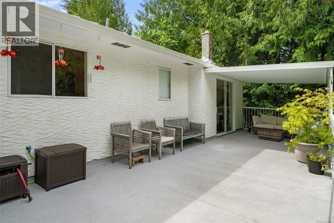
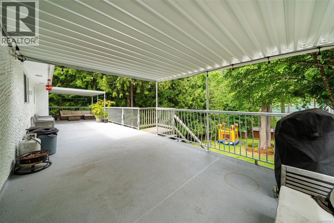
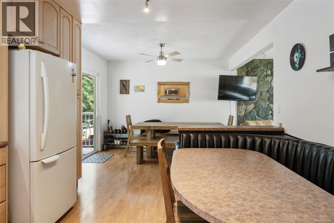
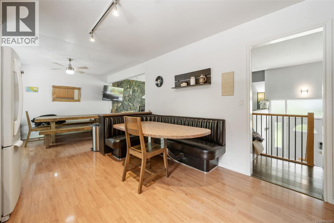
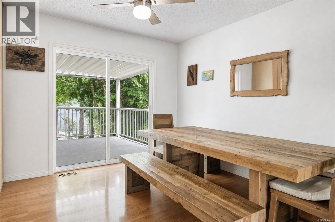
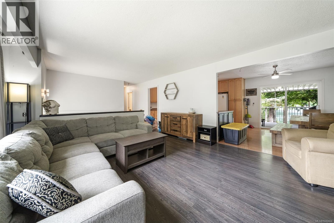
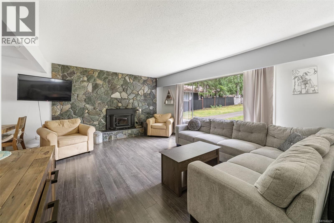
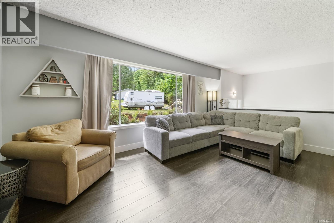
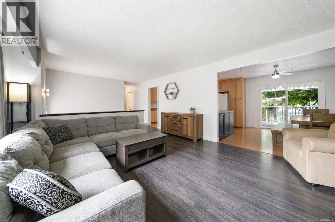
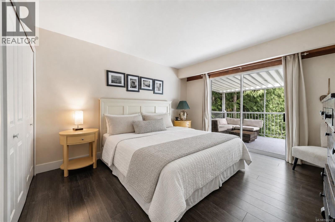
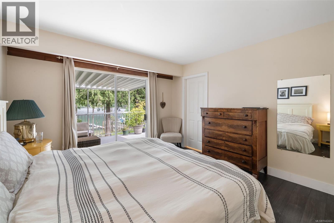
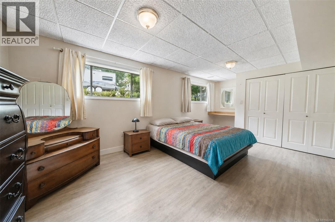
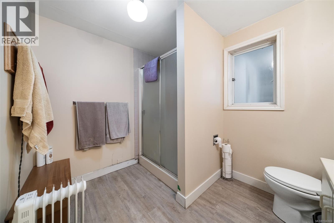
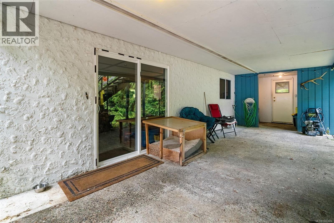
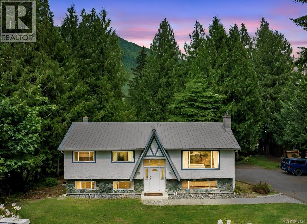
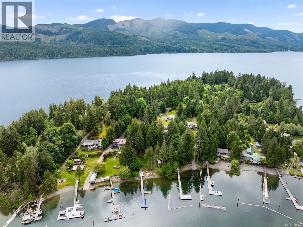
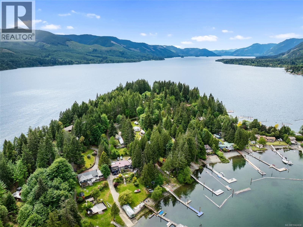
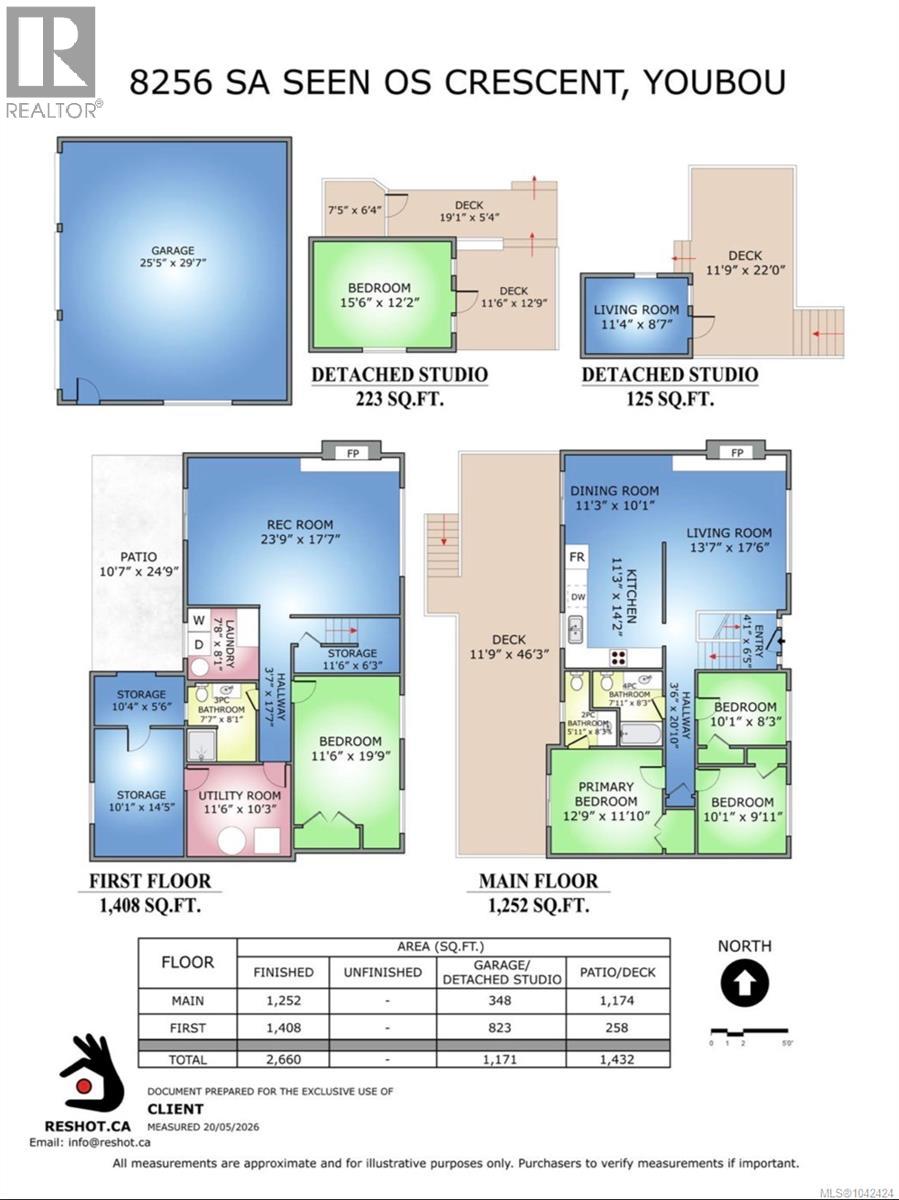
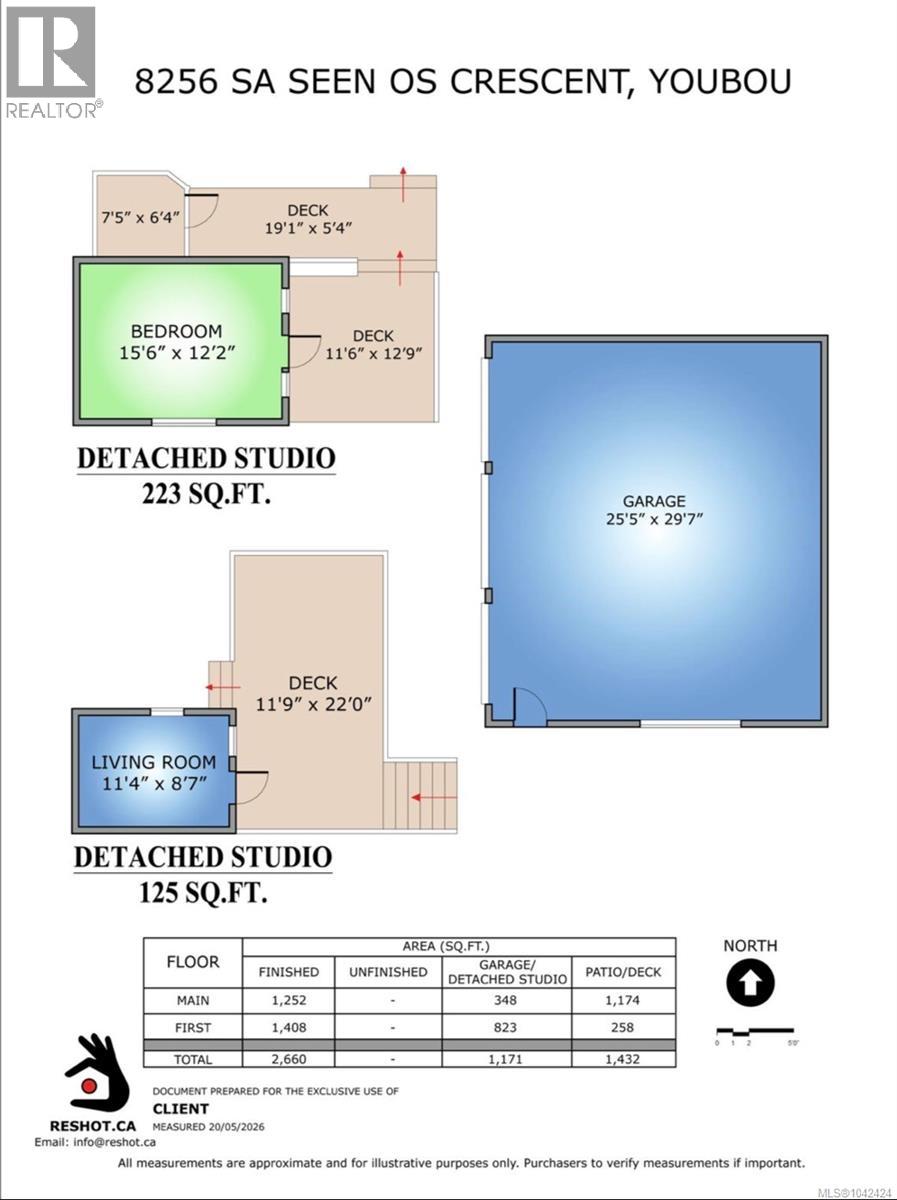
Where calm mornings, turquoise waters, and protection from the wind create one of Cowichan Lake's most coveted waterfront settings. Situated on a protected, east-facing bay, you'll enjoy peaceful waters, sun-filled mornings, and one of the most desirable lakefront locations on the lake. The gently sloping, walk-on waterfront features a massive dock supported by newer metal pilings, with a deep water moorage area ideal for your boat. Spend your days swimming, boating, or simply relaxing while taking in the tranquil lake and mountain surroundings. The 1970s-era home offers over 2,000 sq ft of living space and presents excellent flexibility for extended family or guests. With a walk-out lower level already well suited for a future suite, the home offers exciting potential for additional accommodation or income. Near the shoreline, two newer cabins create the ultimate lakeside retreat for family and friends. One bunkhouse features a cozy wood stove, while the other includes an outdoor shower with hot water on demand, perfect after a day on the lake. These charming guest spaces add to the property’s unique recreational appeal. A substantial three-bay garage with overhead doors provides plenty of room for vehicles, boats, and lake toys. All structures on the property are topped with durable metal roofs for long-lasting peace of mind. Set on a large, private lot surrounded by mature trees, the property offers plenty of usable outdoor space and is partially fenced, ideal for gatherings, outdoor living, and enjoying the natural beauty of the area. A rare offering in a dream location, this is the kind of Cowichan Lake property where lifelong memories are made, with room for the whole family and all your friends. (id:63400)
Property Details
| MLS® Number | 1042424 |
| Property Type | Single Family |
| Neigbourhood | Youbou |
| Features | Other |
| Parking Space Total | 20 |
| View Type | Lake View, Mountain View |
| Water Front Type | Waterfront On Lake |
Building
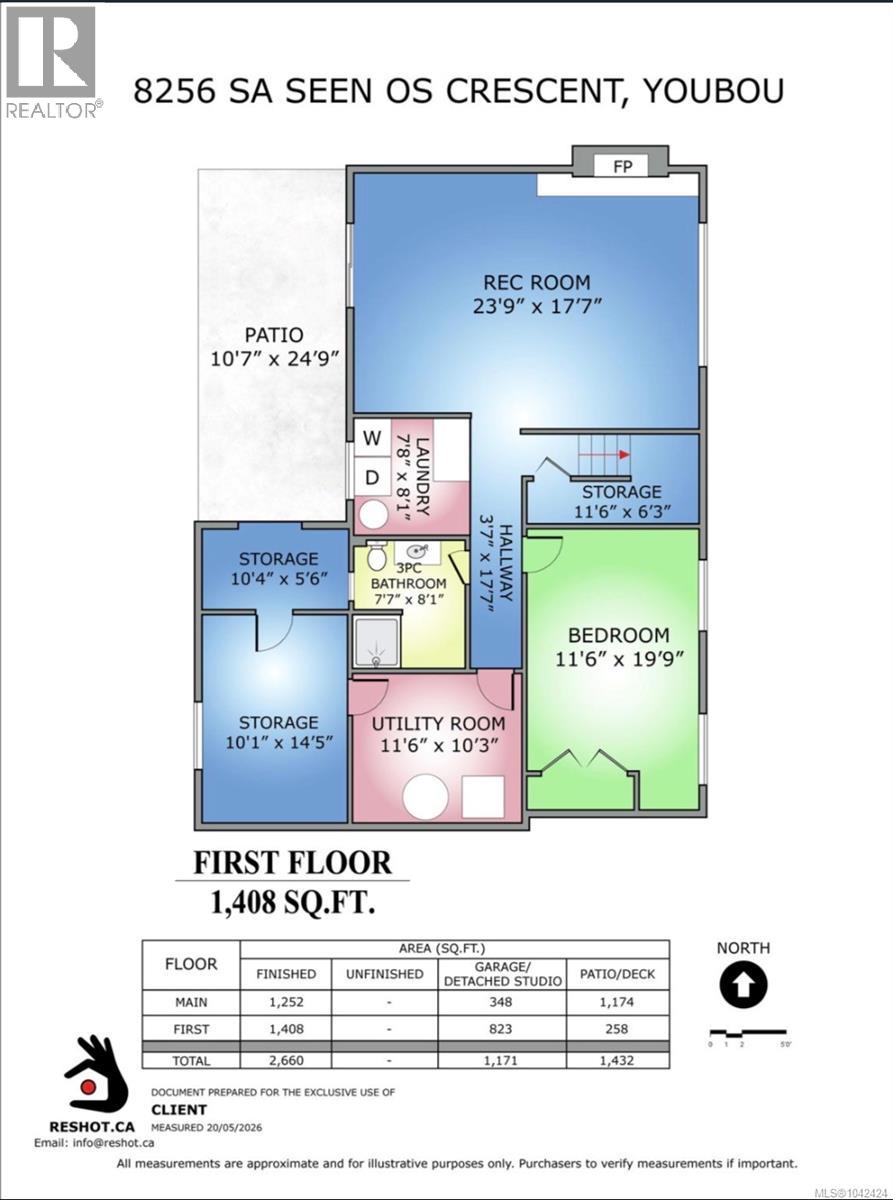
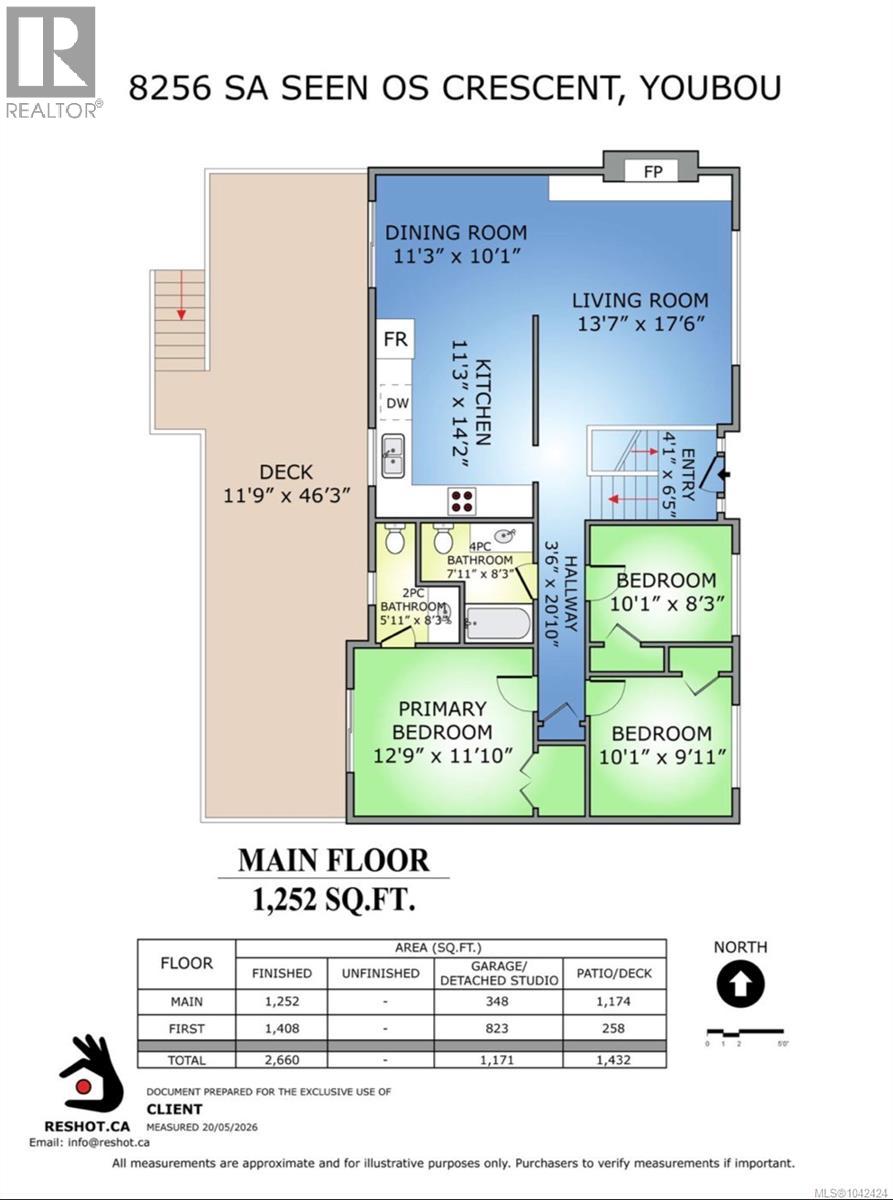
| Bathroom Total | 3 |
| Bedrooms Total | 4 |
| Constructed Date | 1970 |
| Cooling Type | None |
| Heating Fuel | Electric |
| Heating Type | Forced Air |
| Size Interior | 2,660 Sqft |
| Type | House |
Land
| Access Type | Road Access |
| Acreage | Yes |
| Size Irregular | 1.37 |
| Size Total | 1.37 Ac |
| Size Total Text | 1.37 Ac |
| Zoning Description | R-3 |
| Zoning Type | Unknown |
Rooms
| Level | Type | Length | Width | Dimensions |
|---|---|---|---|---|
| Lower Level | Workshop | 10 ft | 5 ft | 10 ft x 5 ft |
| Lower Level | Hobby Room | 10 ft | 14 ft | 10 ft x 14 ft |
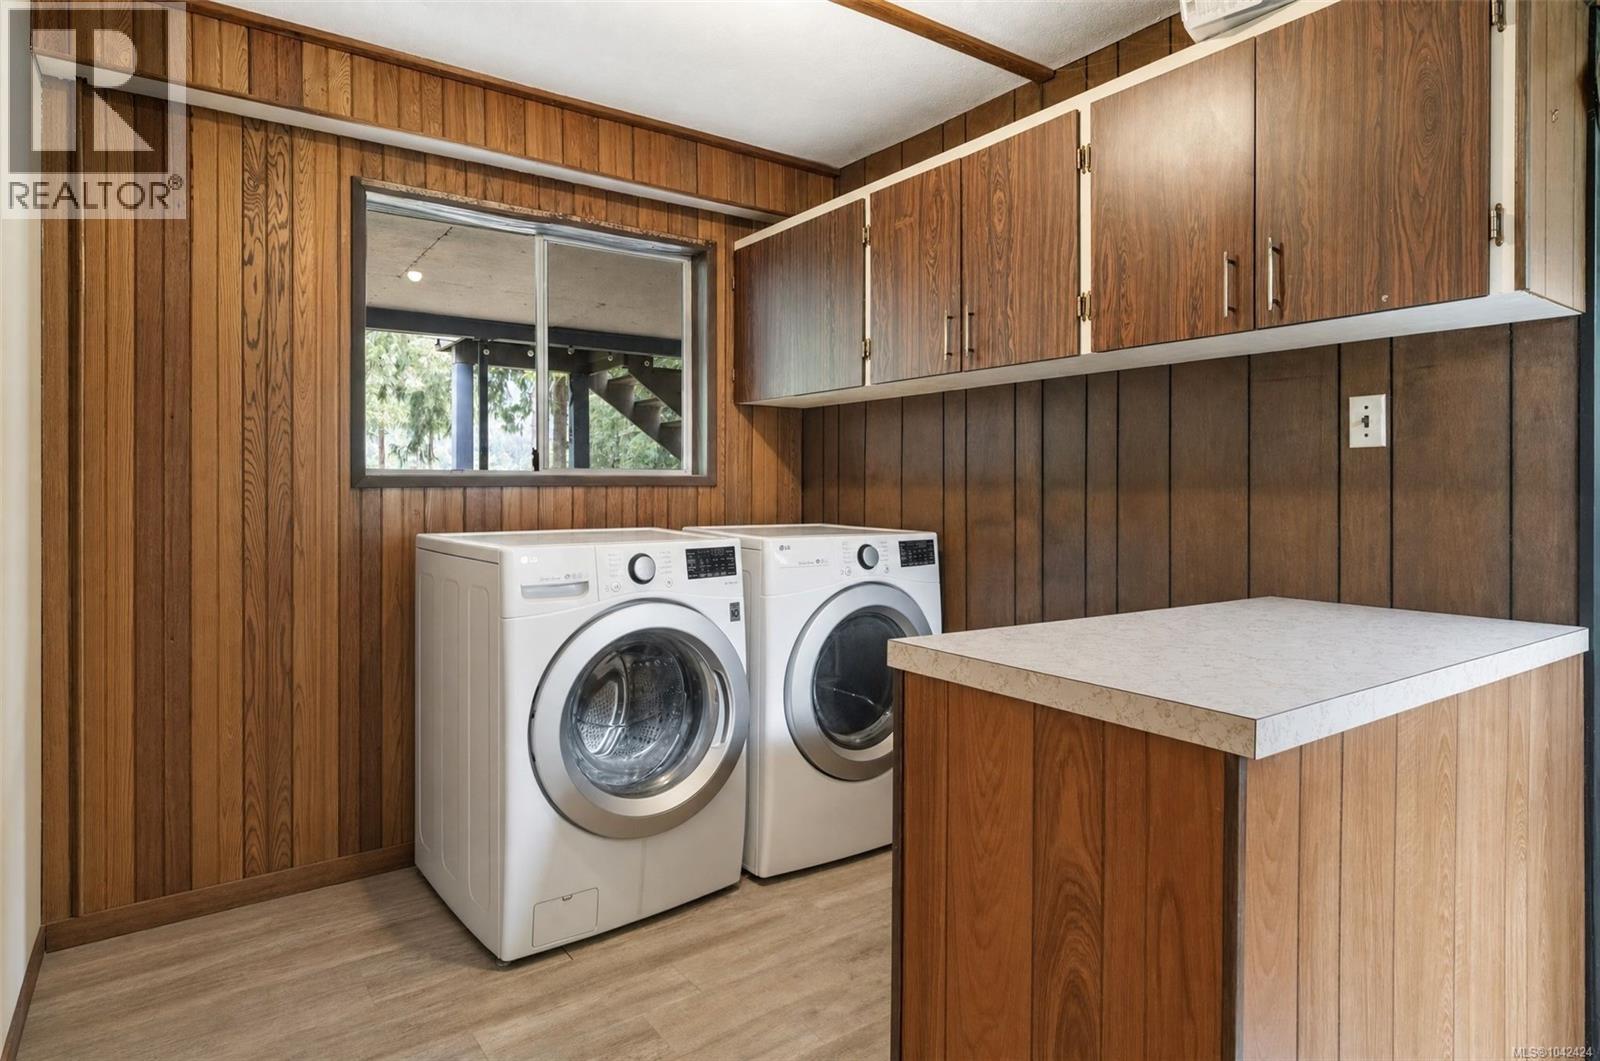
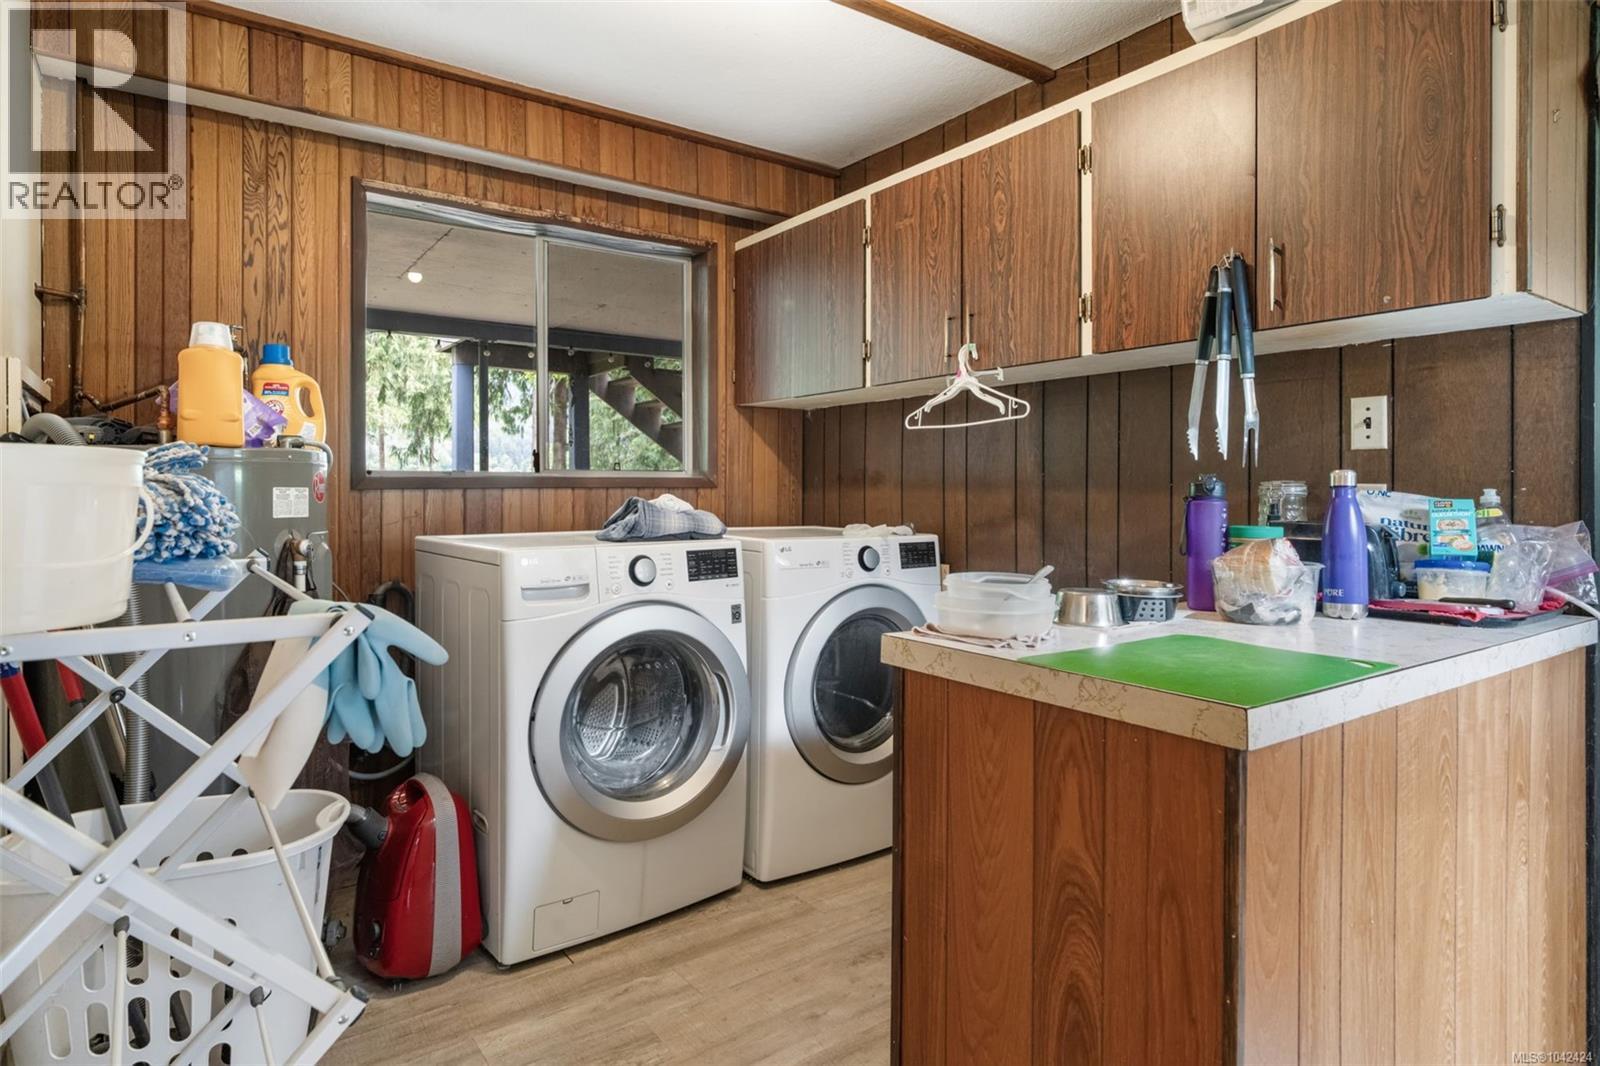
| Lower Level | Laundry Room | 8 ft | 8 ft | 8 ft x 8 ft |
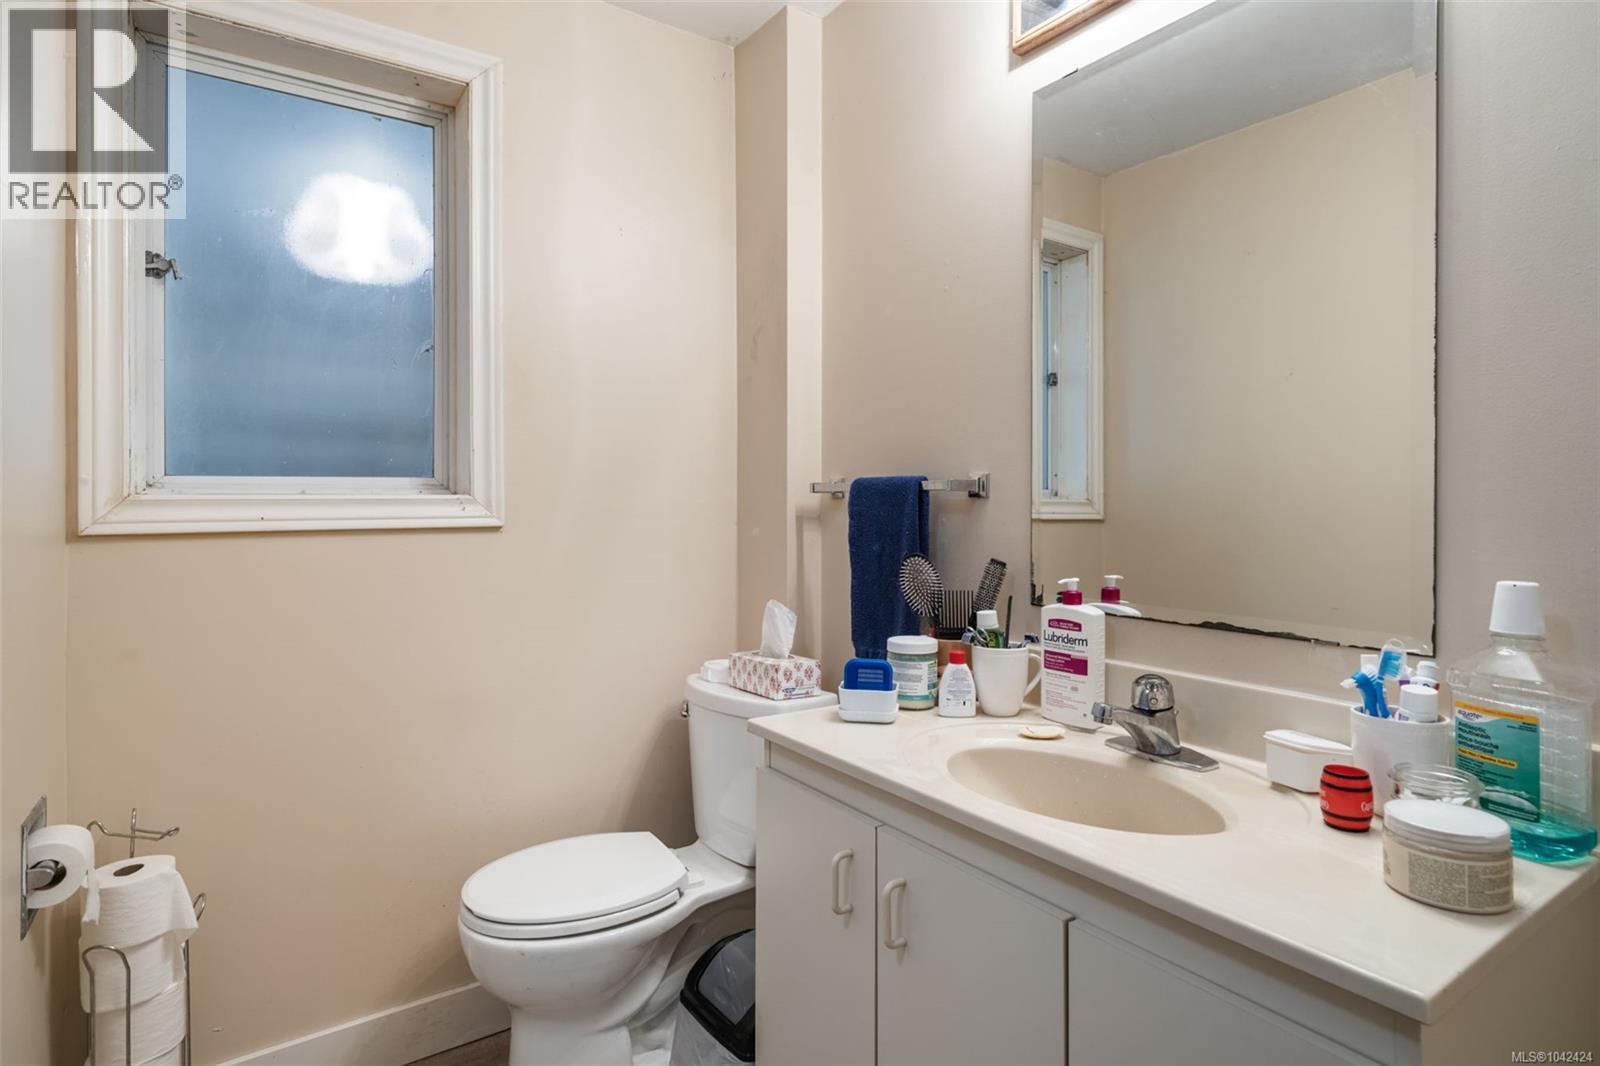
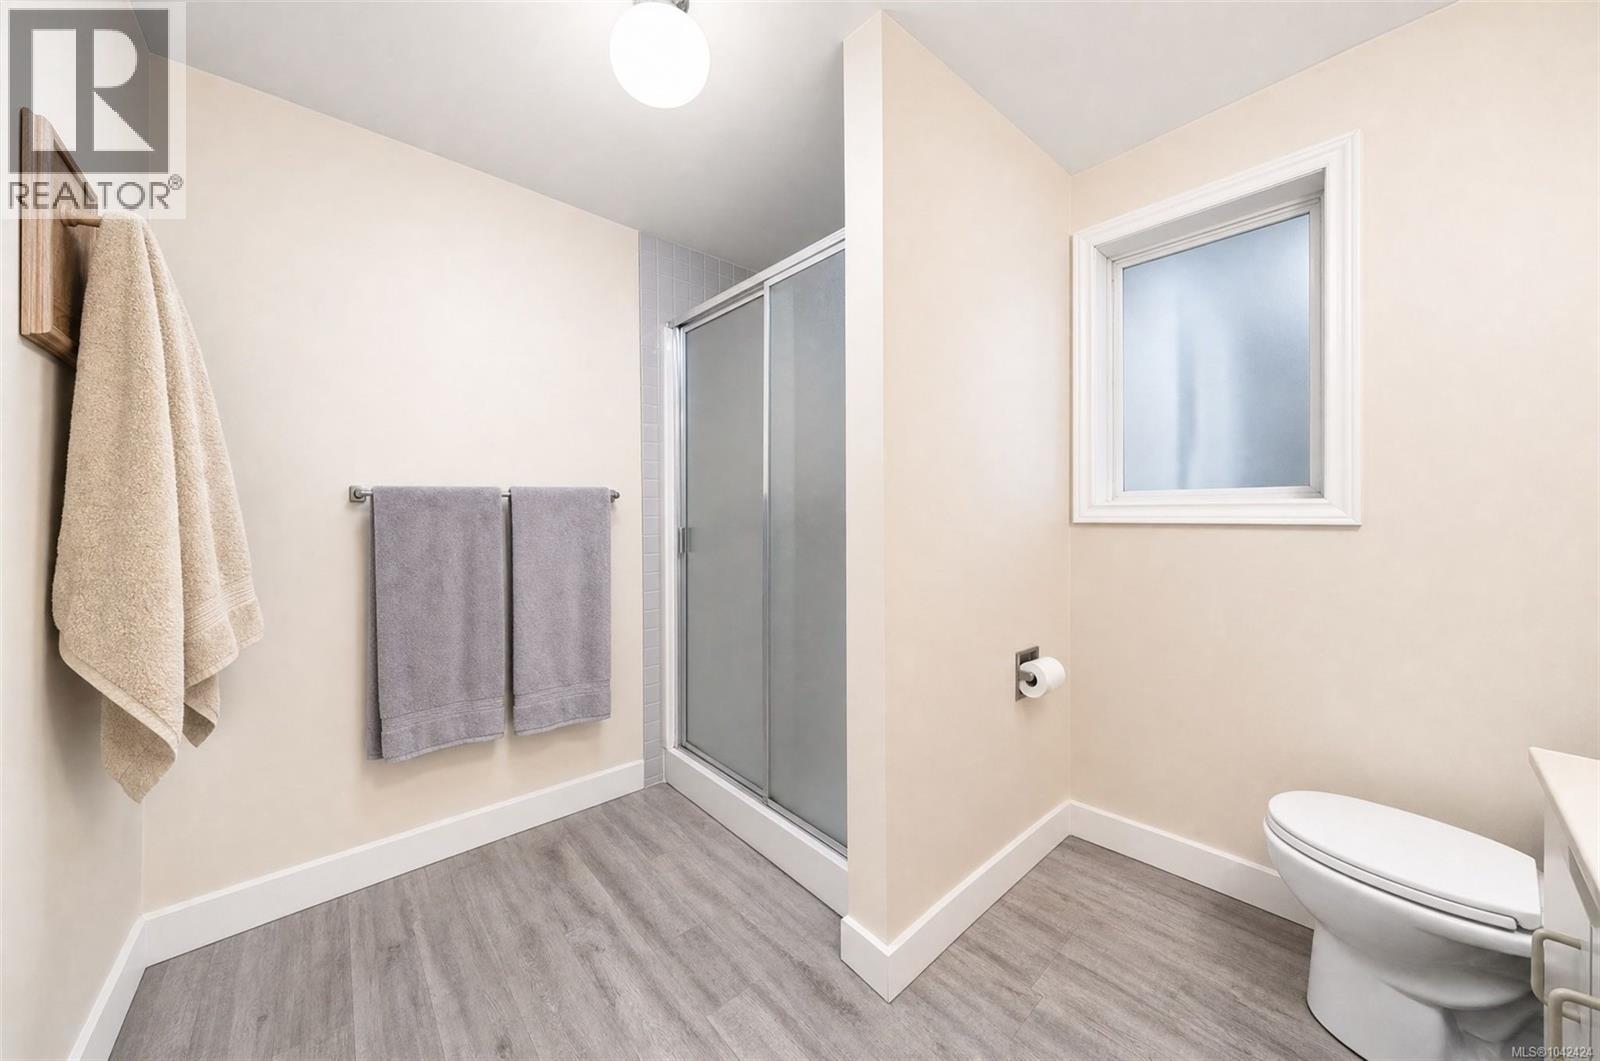
| Lower Level | Bathroom | 3-Piece | ||
| Lower Level | Bedroom | 11 ft | 20 ft | 11 ft x 20 ft |
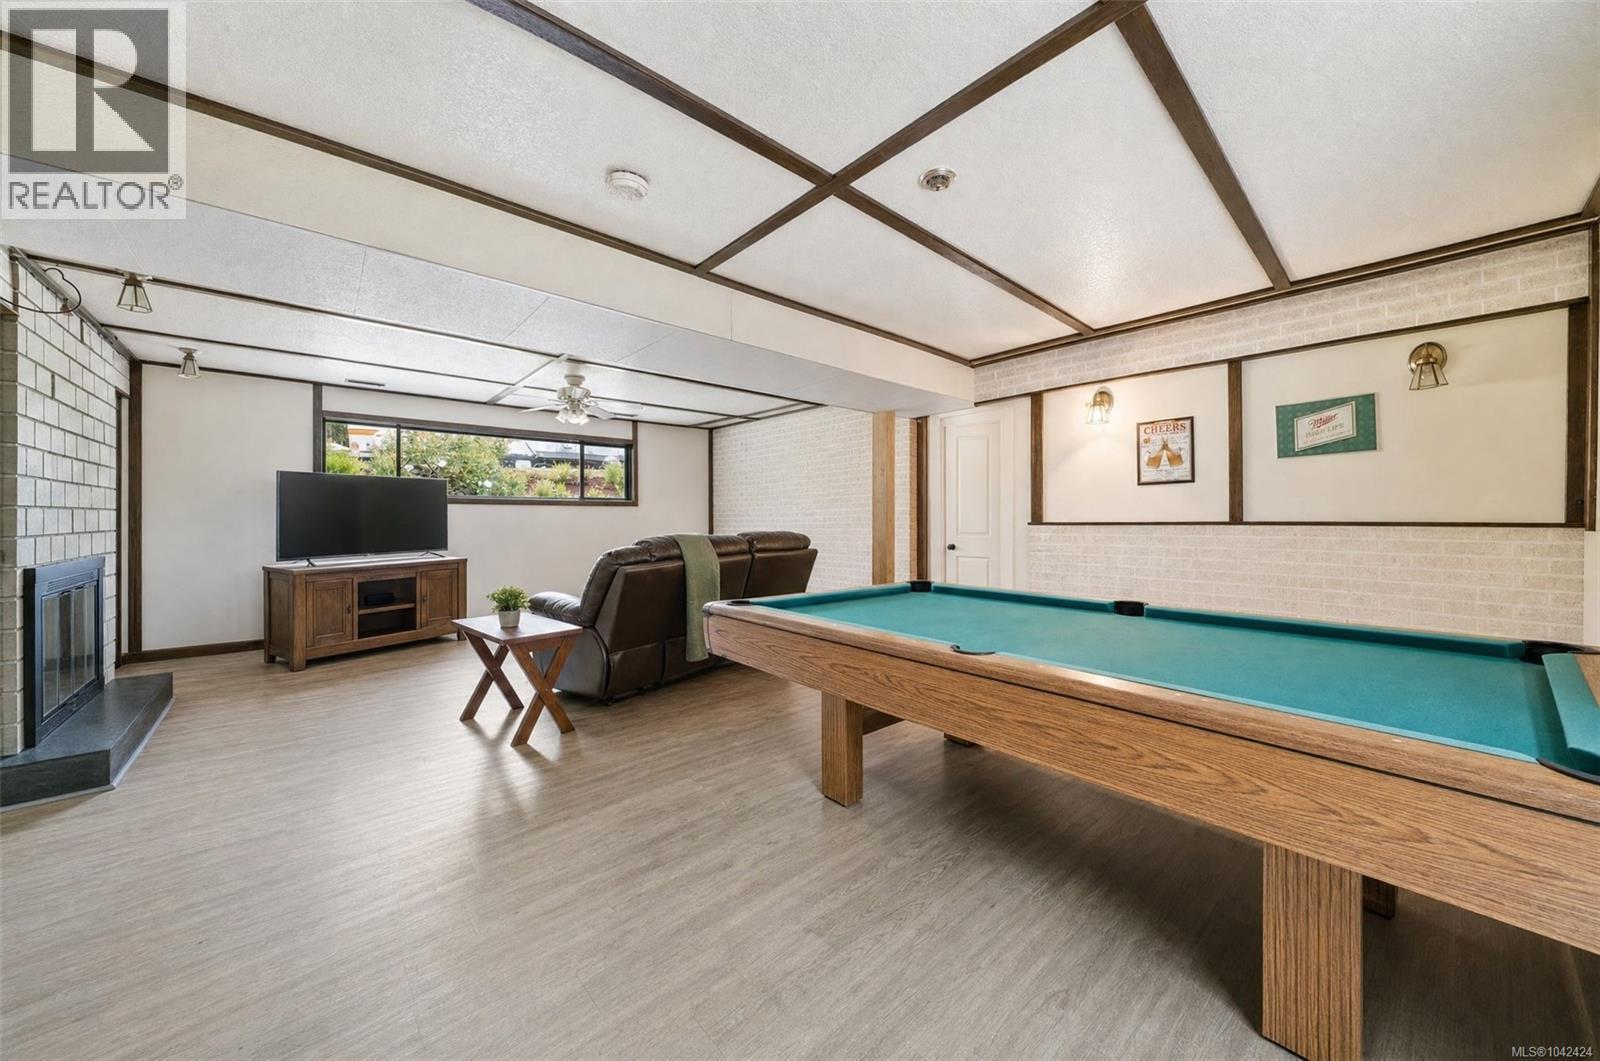
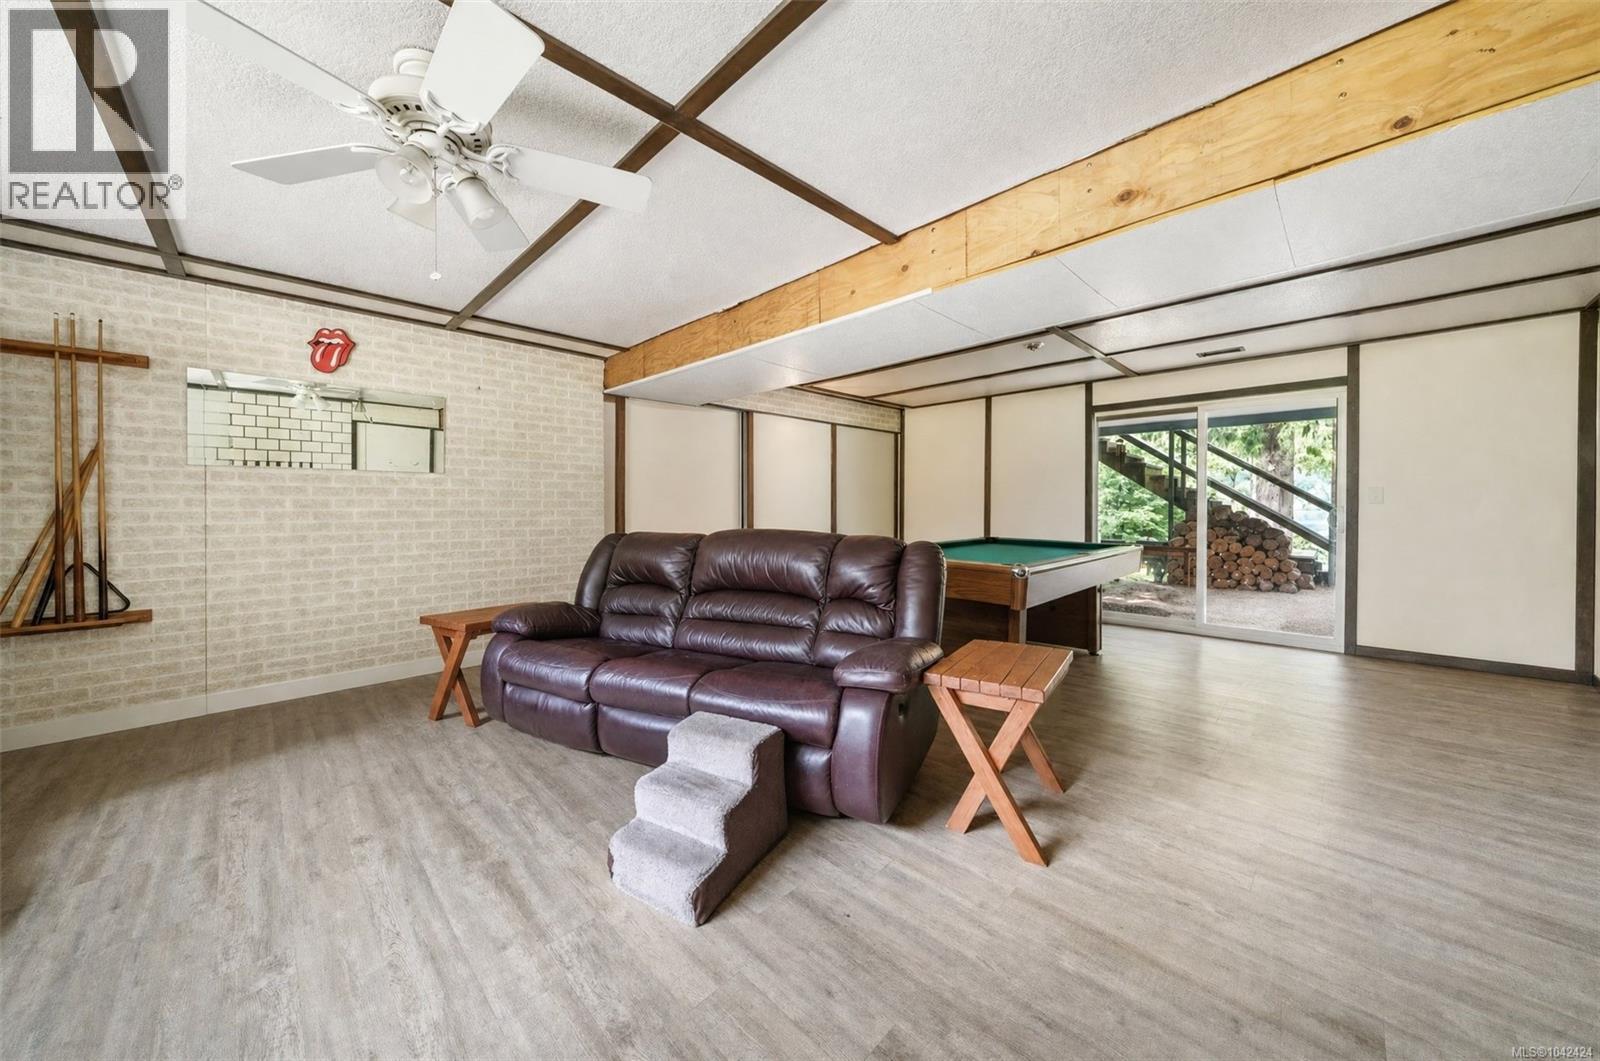
| Lower Level | Family Room | 24 ft | 18 ft | 24 ft x 18 ft |
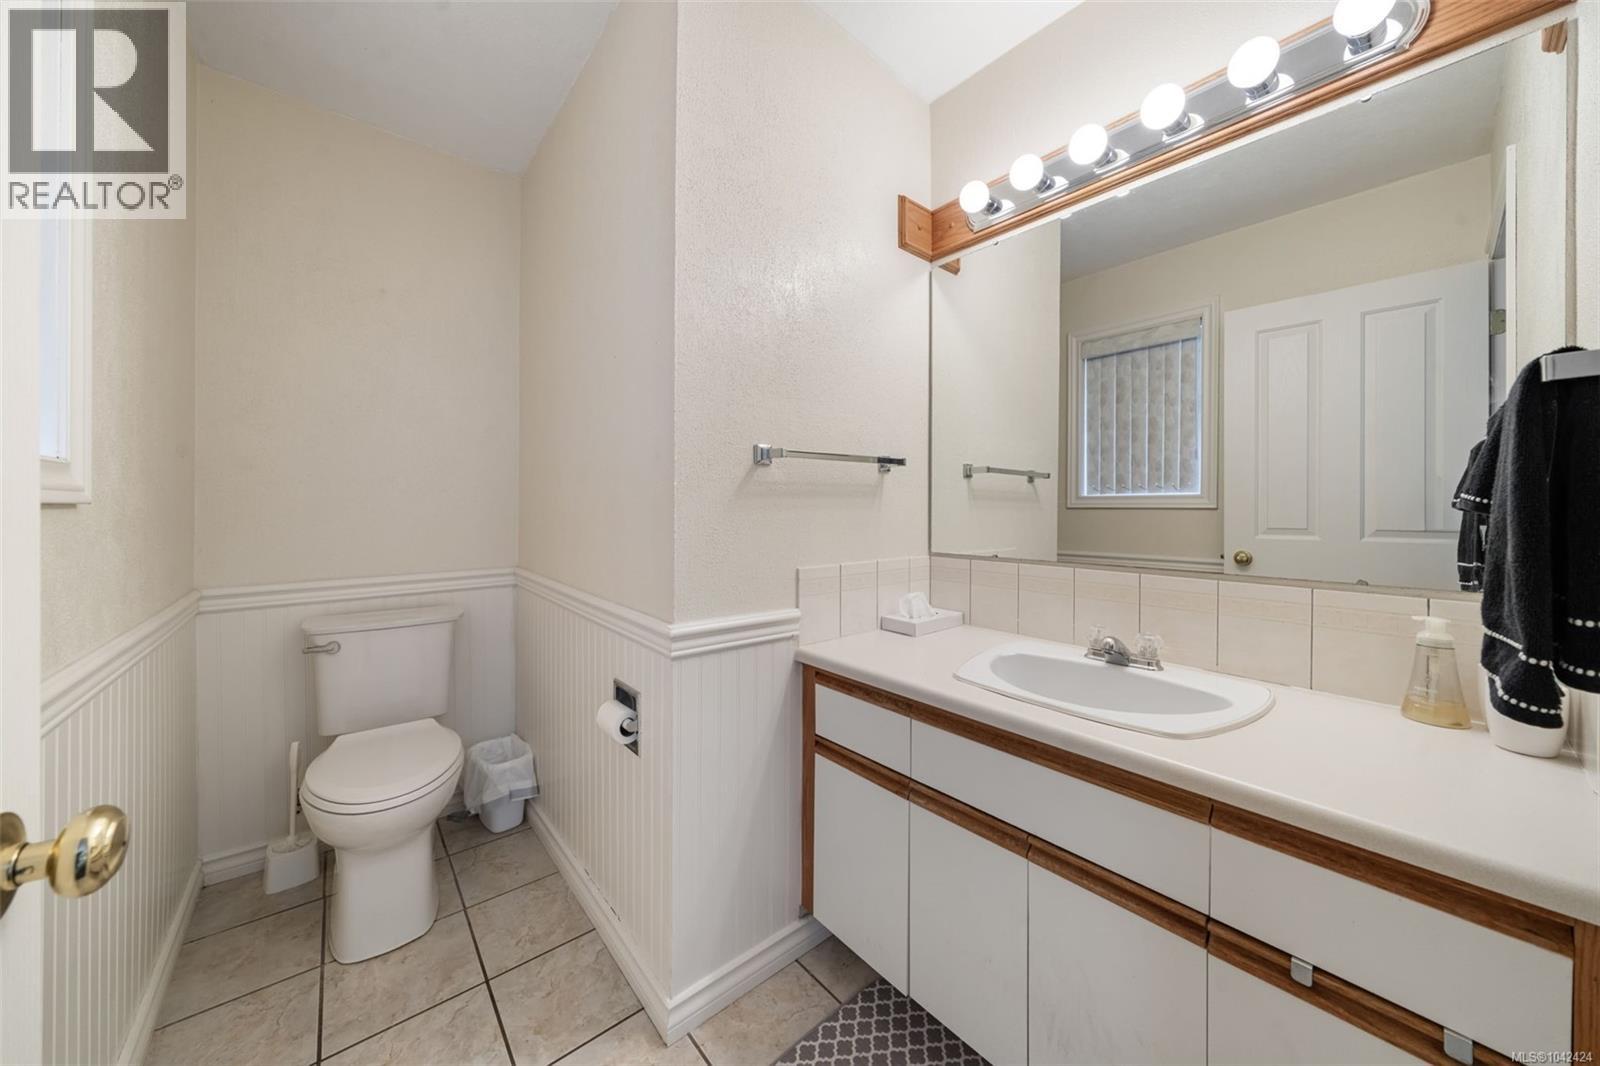
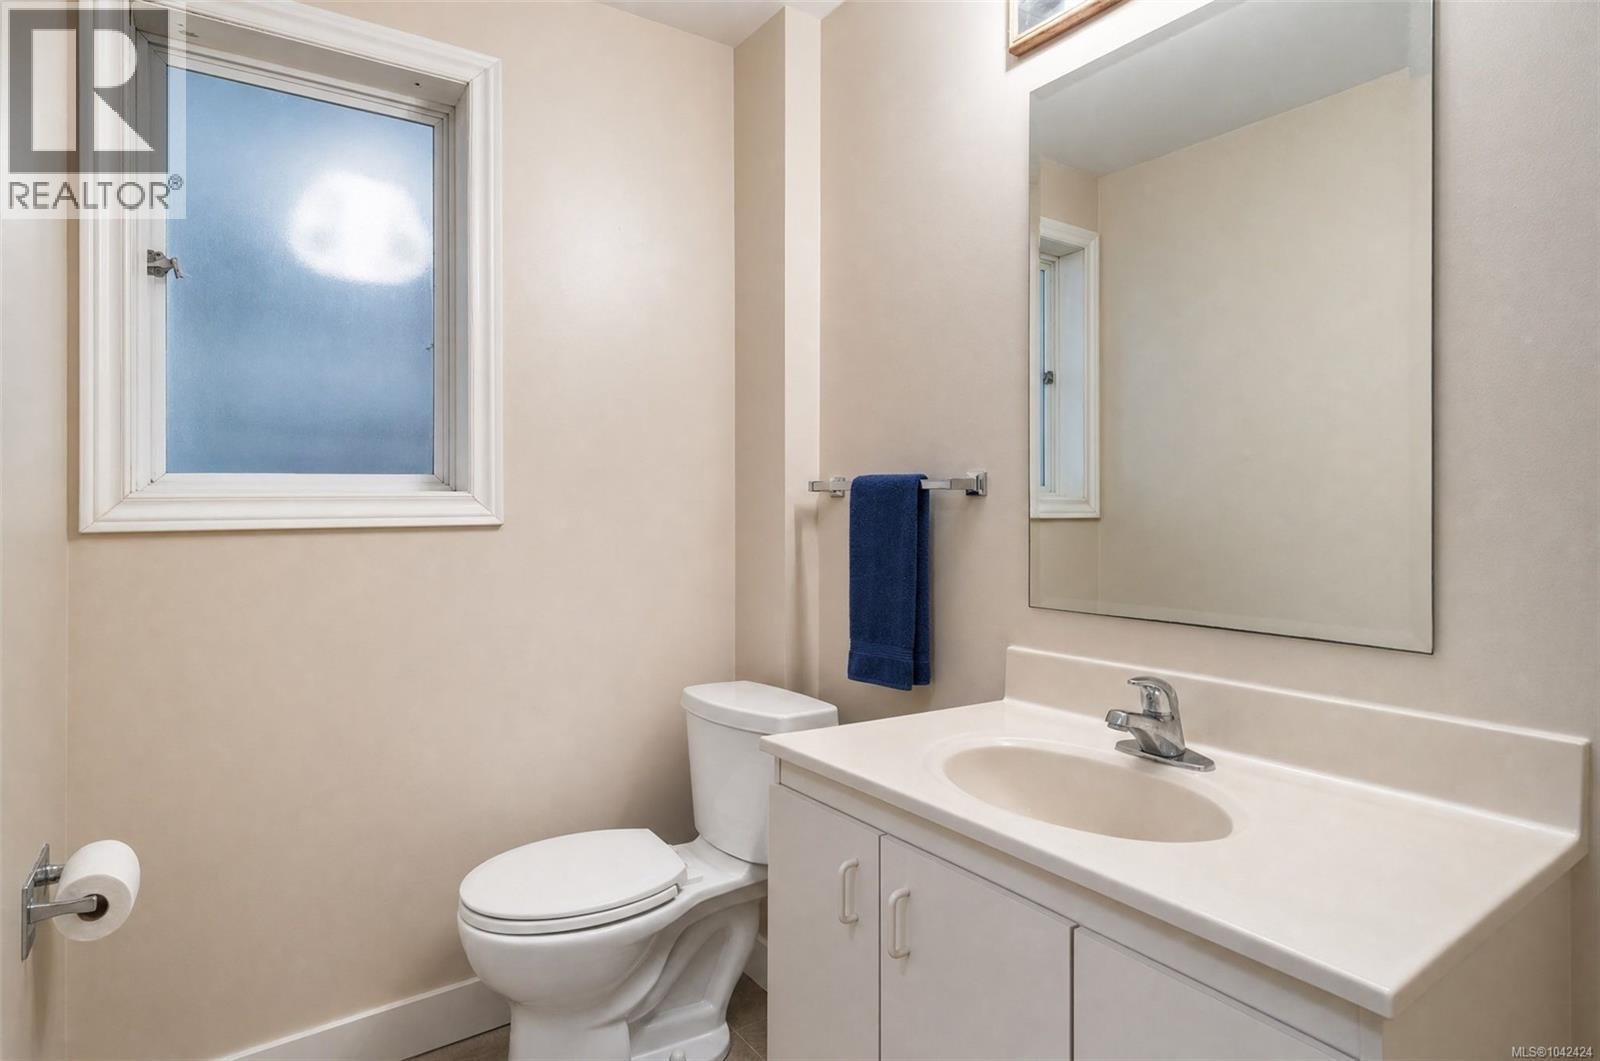
| Main Level | Bathroom | 2-Piece | ||
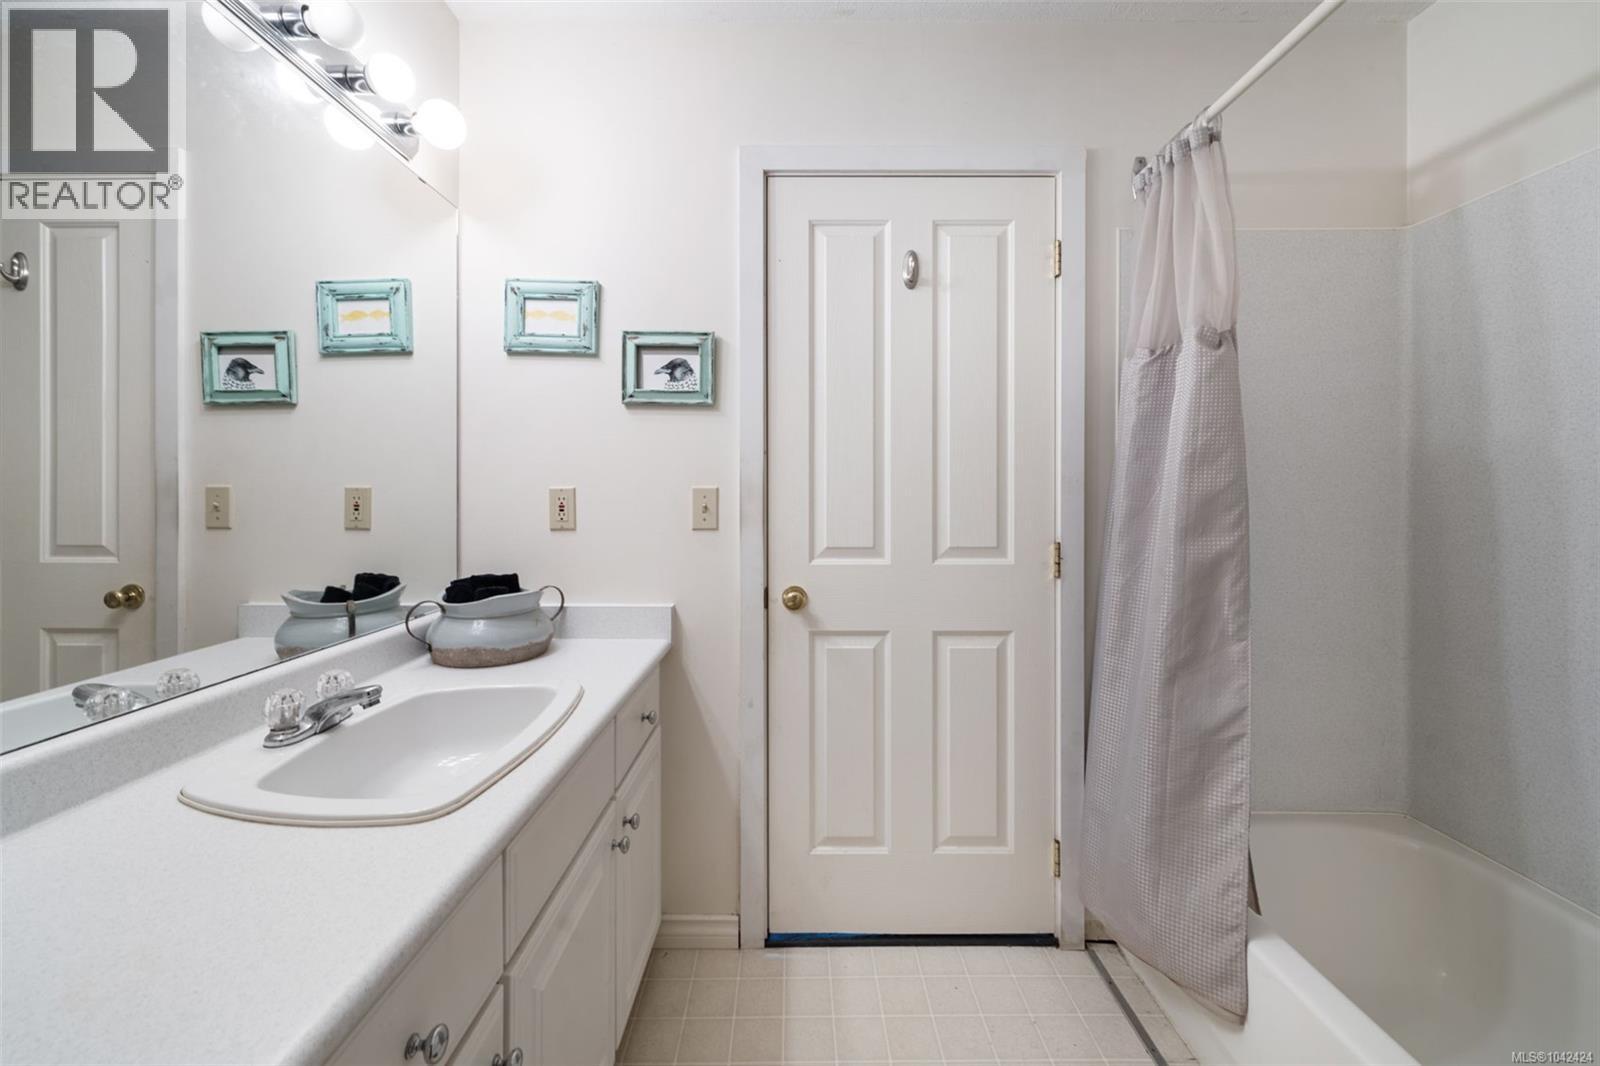
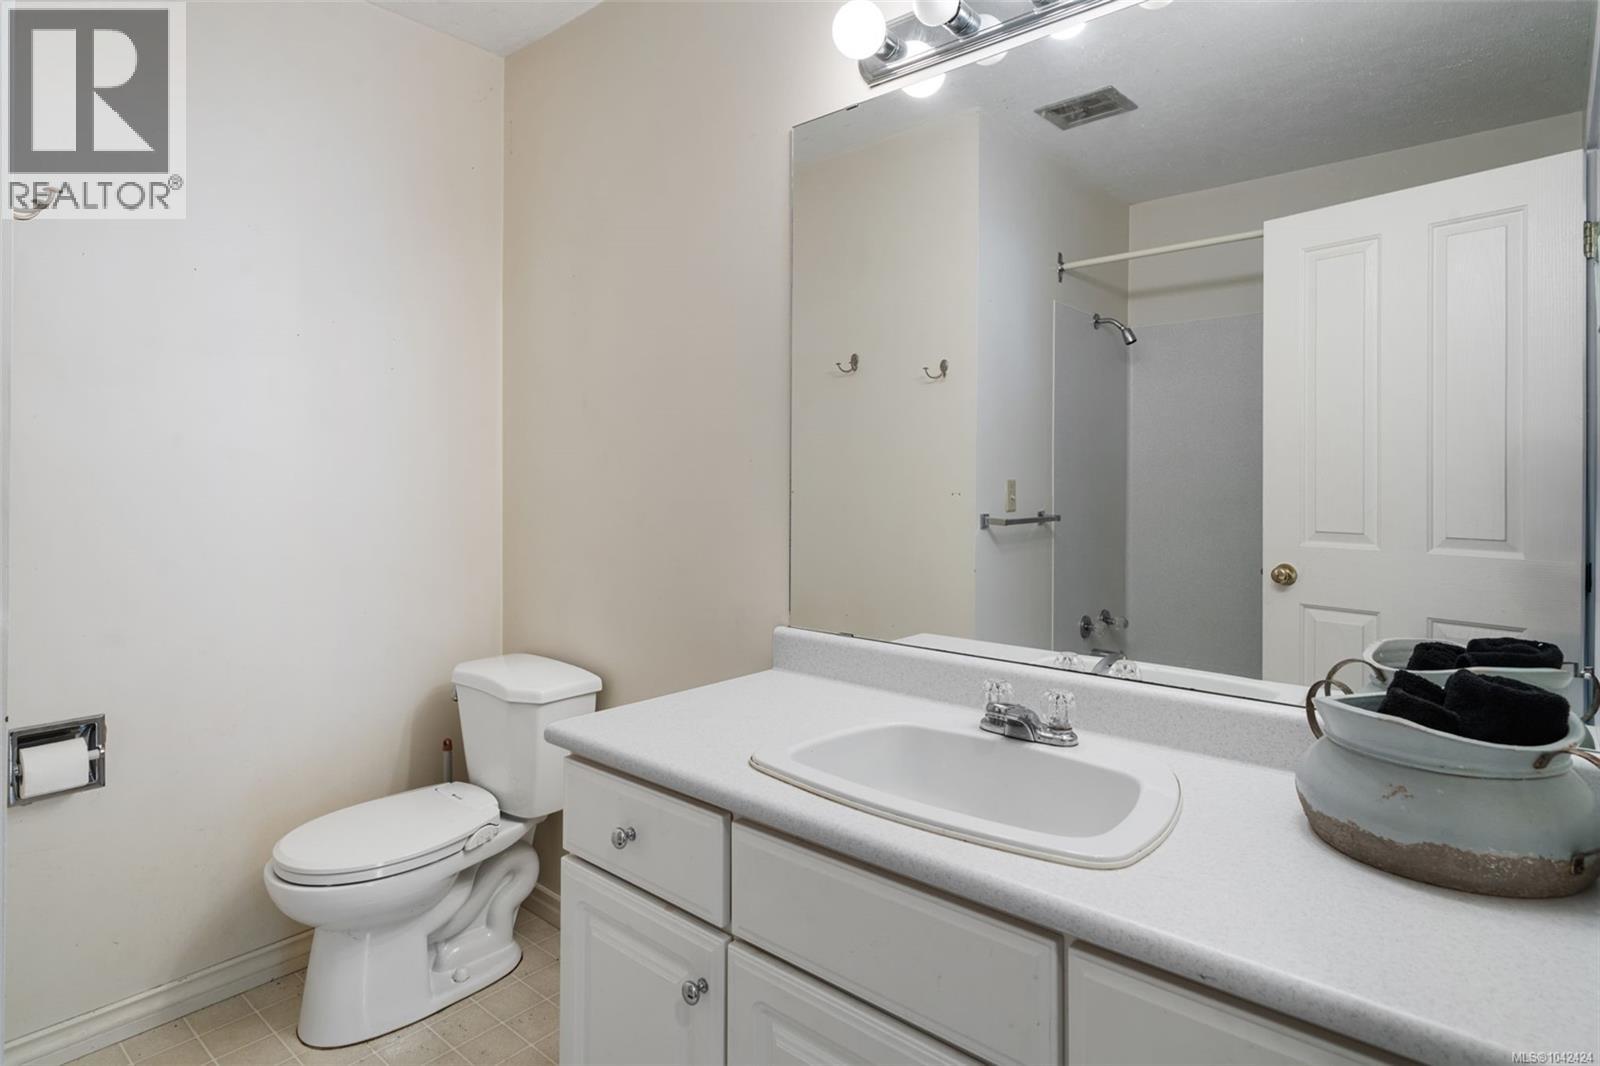
| Main Level | Bathroom | 4-Piece | ||
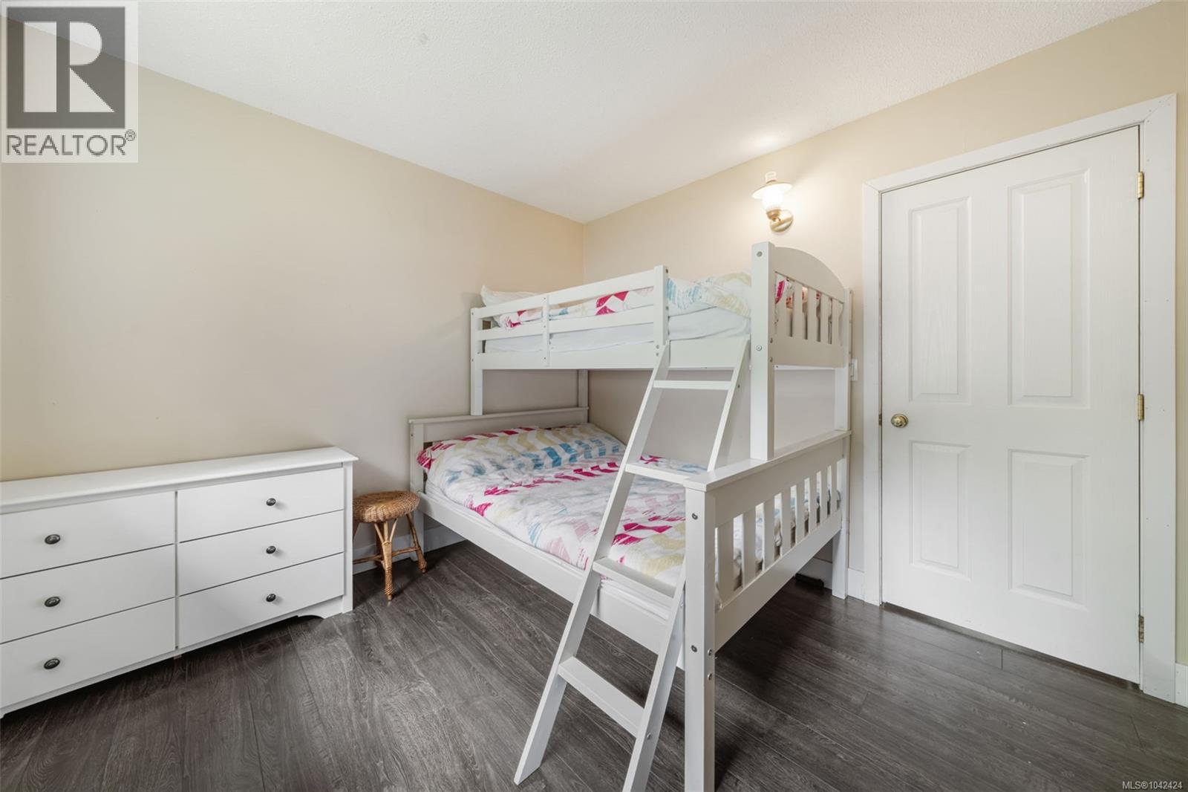
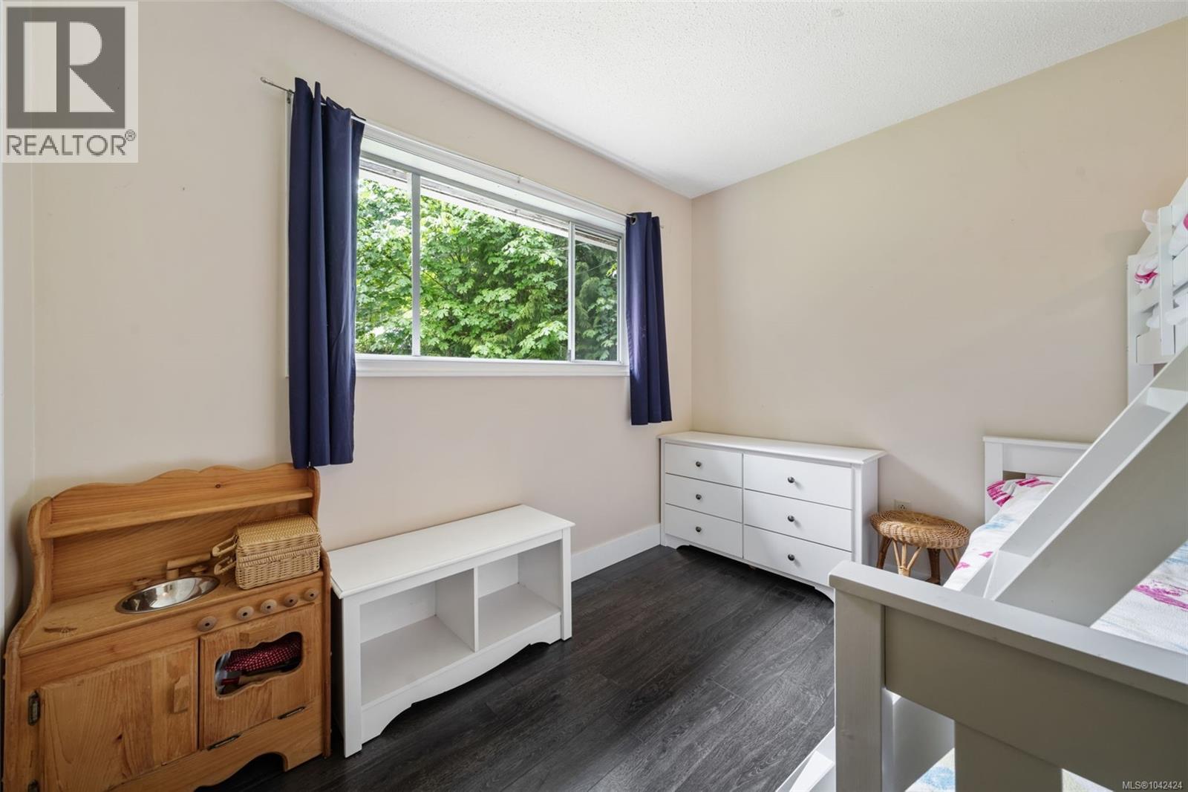
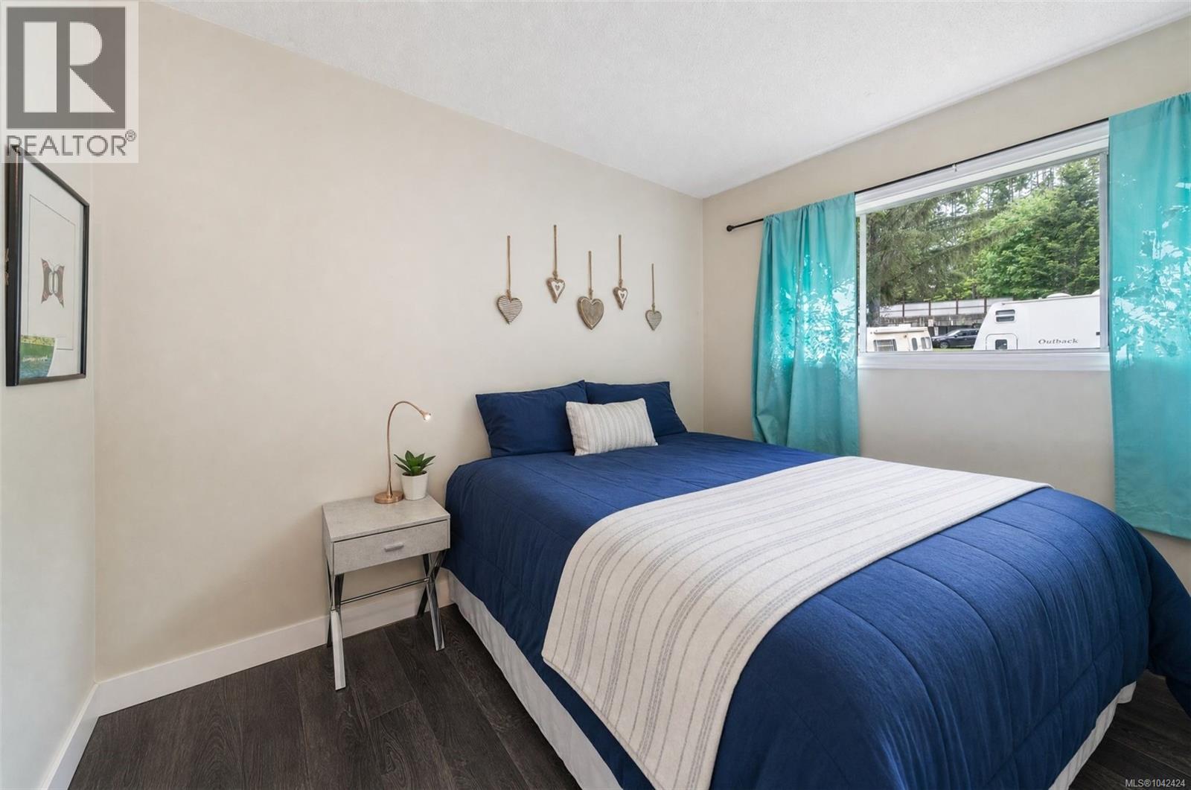
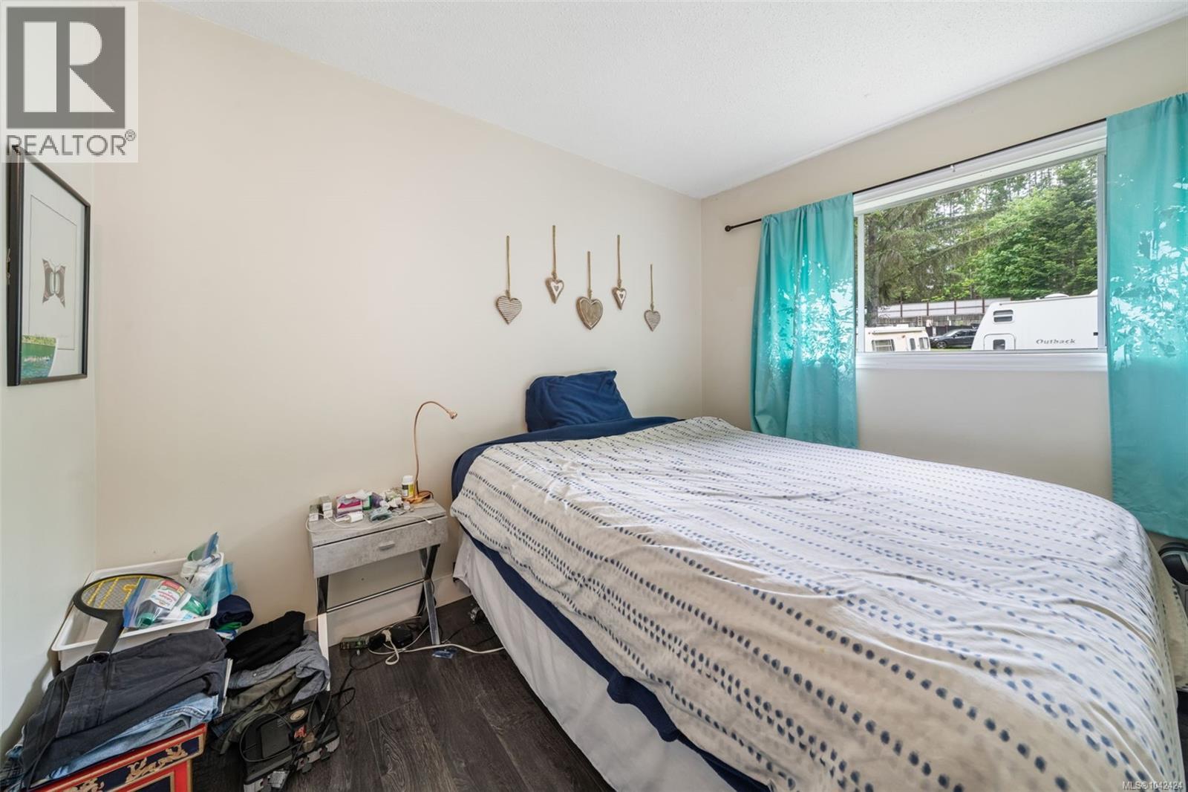
| Main Level | Bedroom | 10 ft | 10 ft | 10 ft x 10 ft |
| Main Level | Bedroom | 10 ft | 8 ft | 10 ft x 8 ft |
| Main Level | Primary Bedroom | 13 ft | 12 ft | 13 ft x 12 ft |
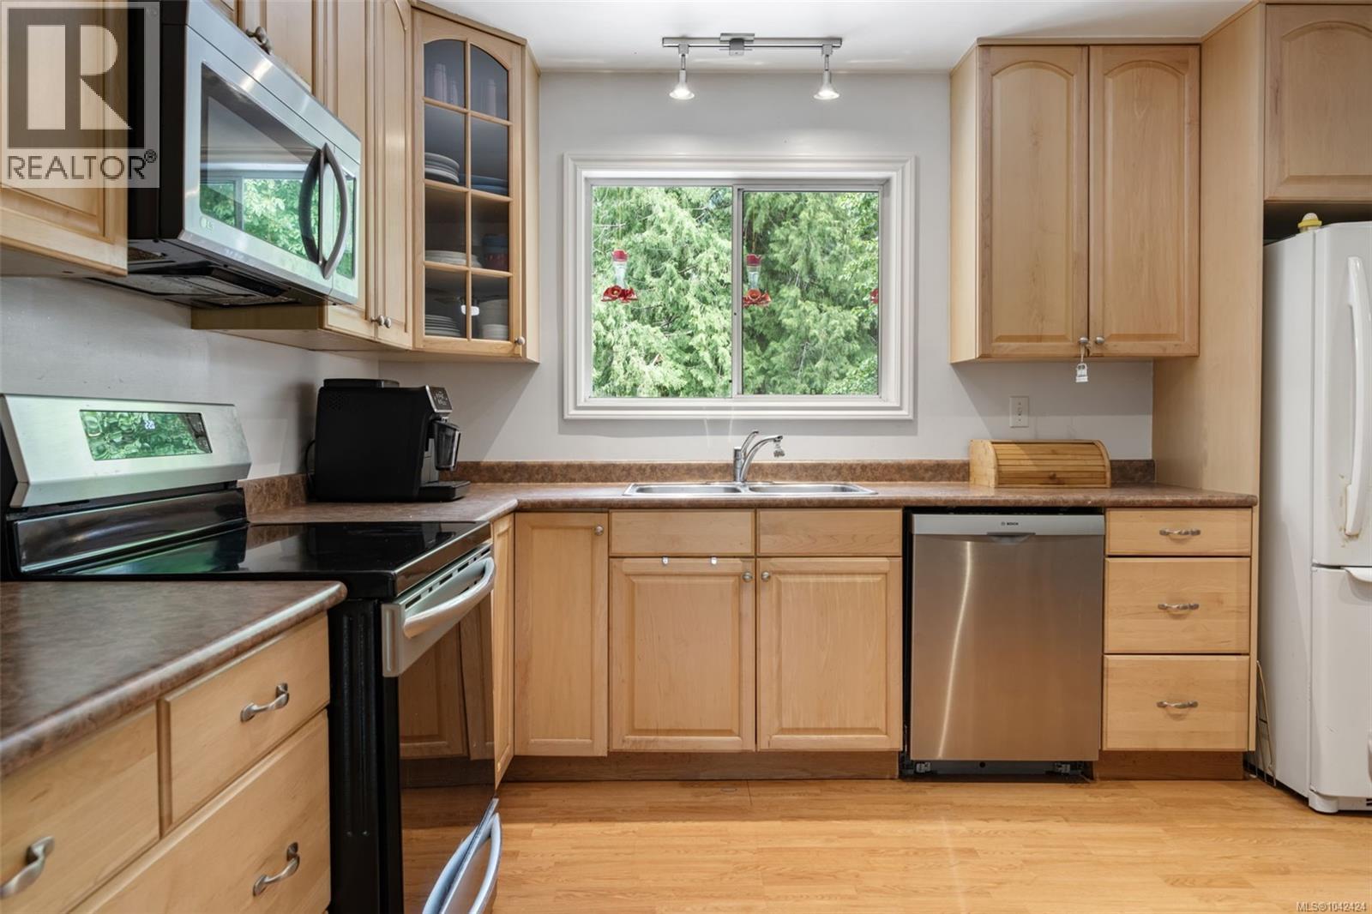
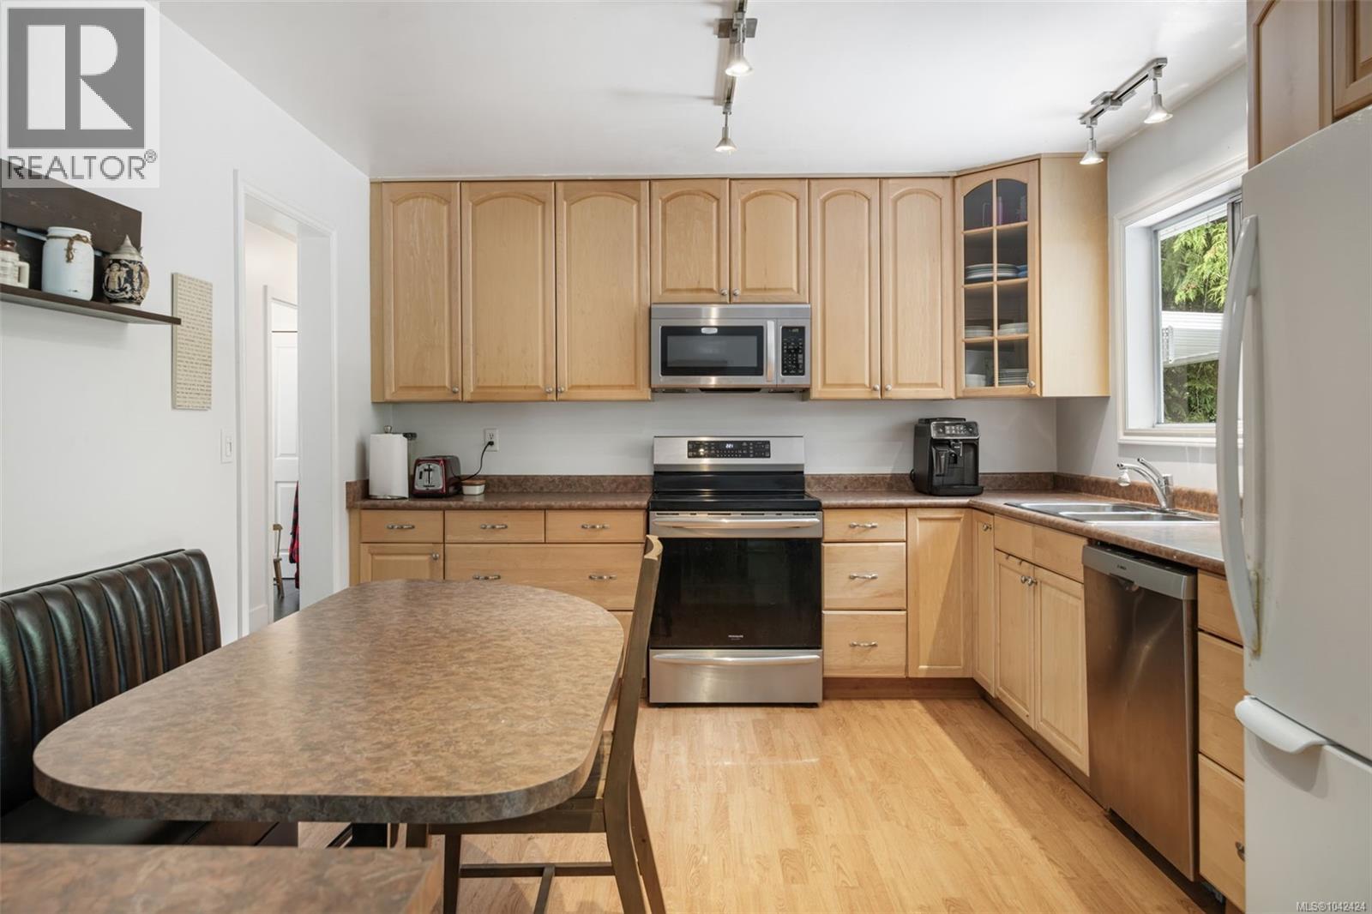
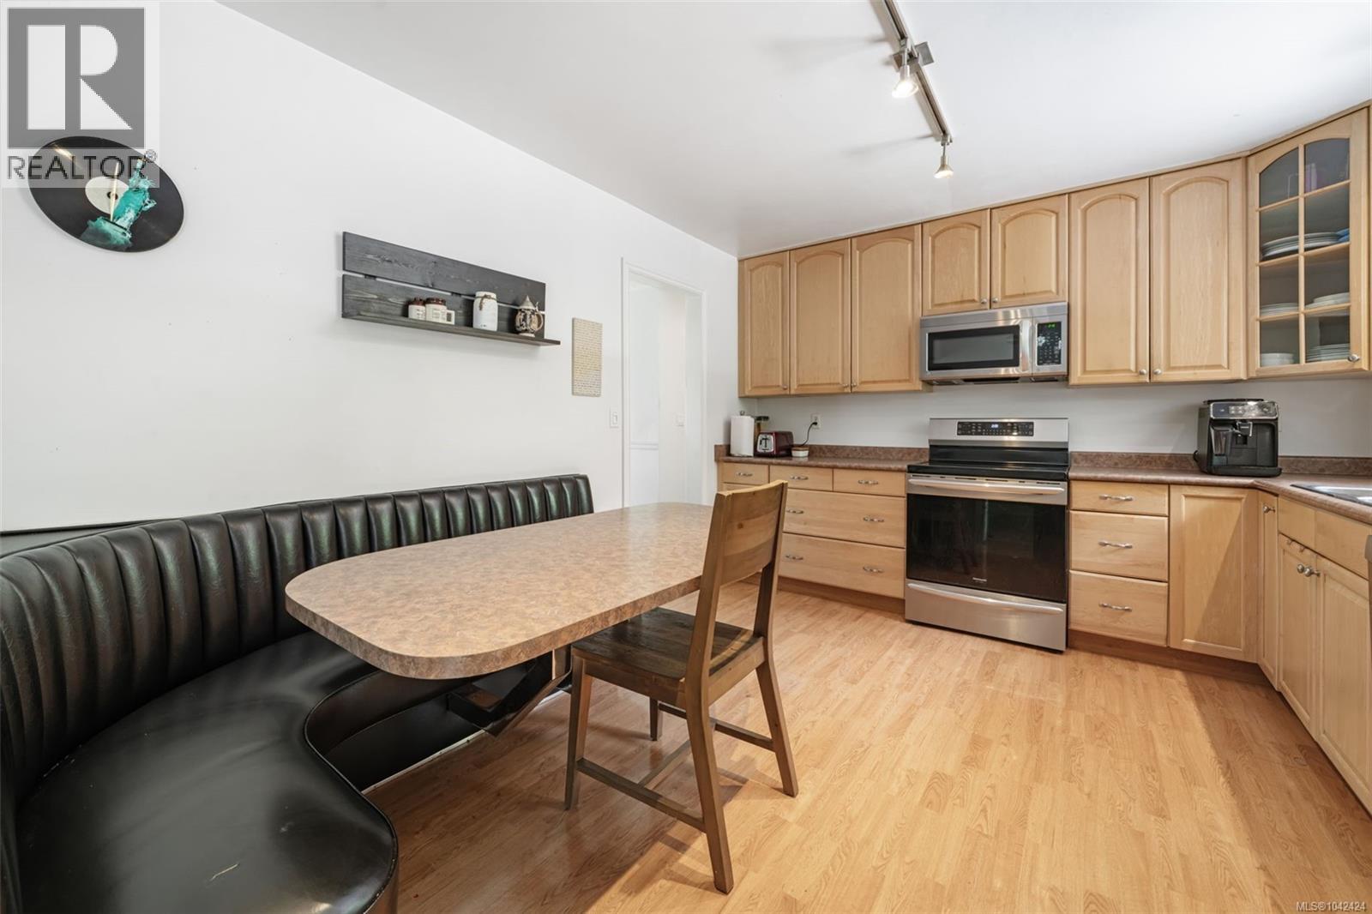
| Main Level | Kitchen | 11 ft | 14 ft | 11 ft x 14 ft |
| Main Level | Living Room | 14 ft | 18 ft | 14 ft x 18 ft |
| Main Level | Dining Room | 11 ft | 10 ft | 11 ft x 10 ft |
https://www.realtor.ca/real-estate/29994943/8256-sa-seen-os-cres-youbou-youbou

Jennifer Allen
Personal Real Estate Corporation
www.youtube.com/embed/TocBSf9cuLM
www.reallygreatrealestate.ca/
www.facebook.com/JenniferAllenCowichanValleyRealEstate/
www.instagram.com/jennifer_sells_cowichan/
81 Cowichan Lake Road P.o. Box 329
Lake Cowichan, British Columbia V0R 2G0
(250) 749-6000
(250) 749-6002
www.remax-generation.ca/
www.facebook.com/remax.lakecowichan.homes

Keyanna Sarah
www.keyannasarah.com/
www.instagram.com/cowichanvalleyhomes/
81 Cowichan Lake Road P.o. Box 329
Lake Cowichan, British Columbia V0R 2G0
(250) 749-6000
(250) 749-6002
www.remax-generation.ca/
www.facebook.com/remax.lakecowichan.homes

The trademarks REALTOR®, REALTORS®, and the REALTOR® logo are controlled by The Canadian Real Estate Association (CREA) and identify real estate professionals who are members of CREA. The trademarks MLS®, Multiple Listing Service® and the associated logos are owned by The Canadian Real Estate Association (CREA) and identify the quality of services provided by real estate professionals who are members of CREA. The trademark DDF® is owned by The Canadian Real Estate Association (CREA) and identifies CREA's Data Distribution Facility (DDF®)
July 21 2026 03:02:05
Vancouver Island Real Estate Board
RE/MAX Generation (Lc)