
825 Pinecrest Rd Campbell River, British Columbia V9W 7N2

$649,900
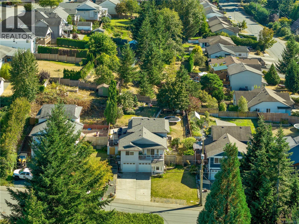
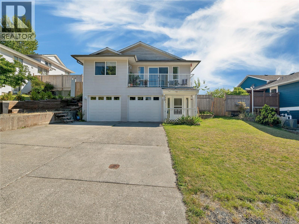
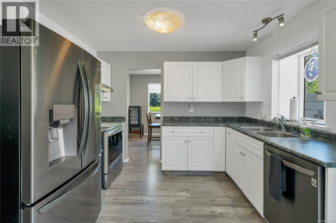
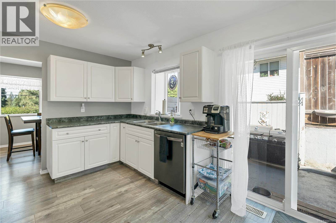
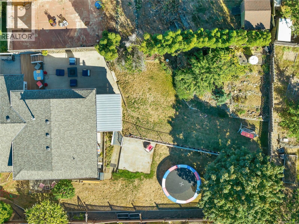
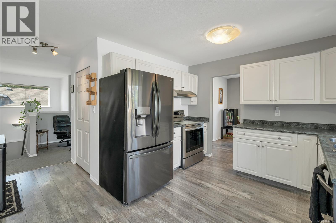
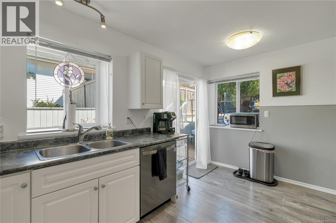
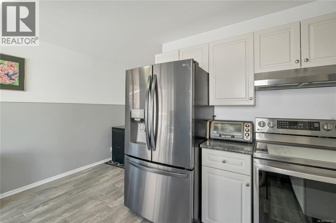
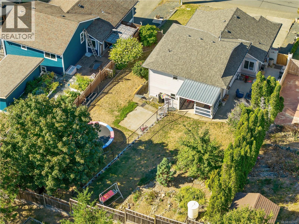
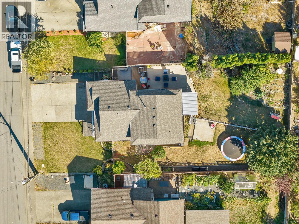
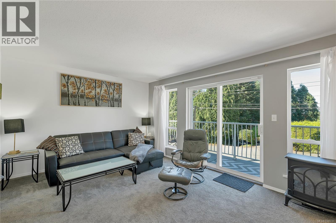
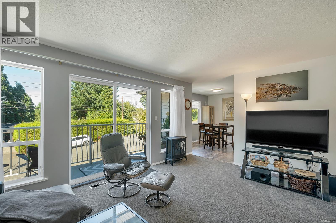
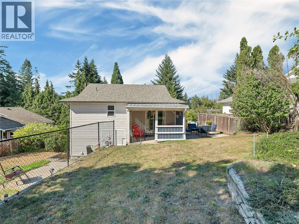
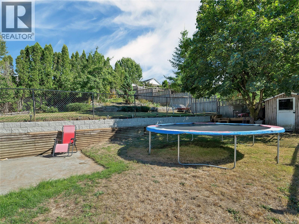
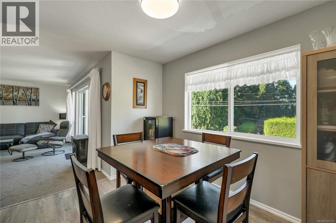
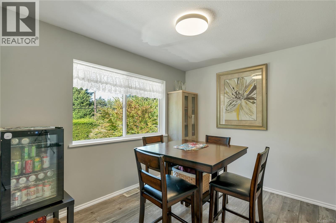
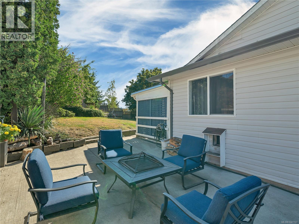
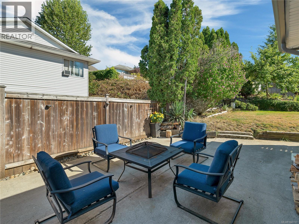
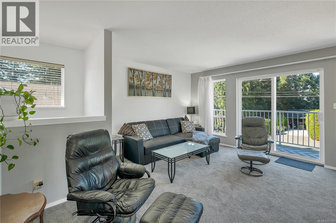
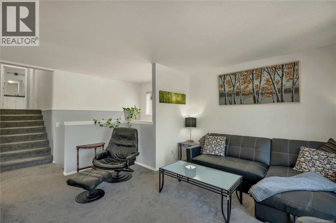
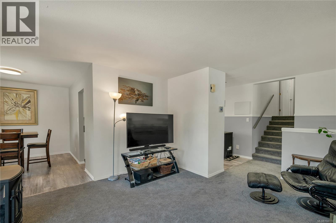
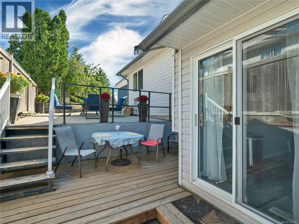
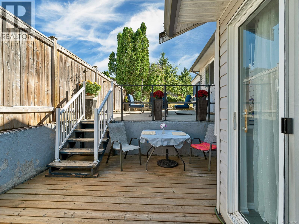
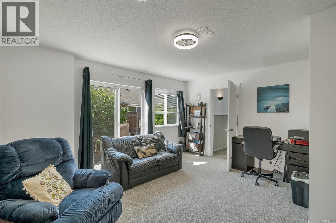
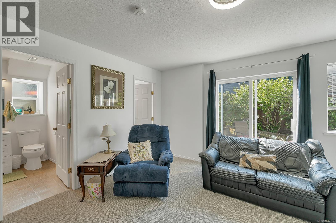
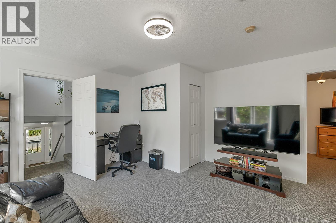
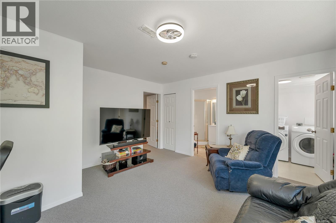
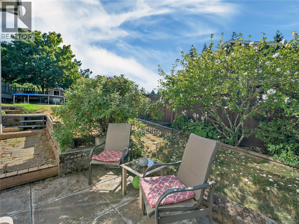
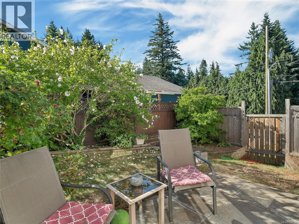
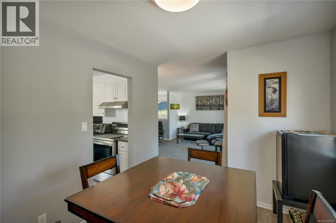
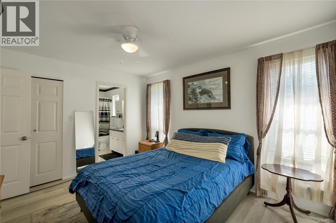
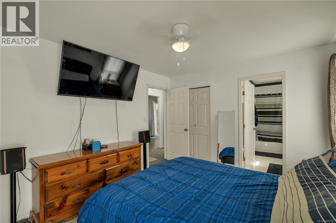
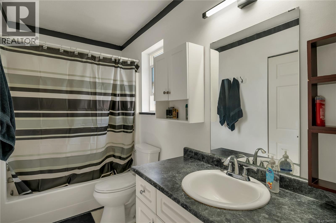
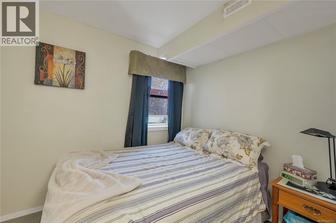
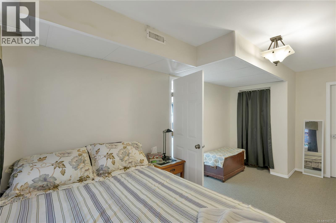
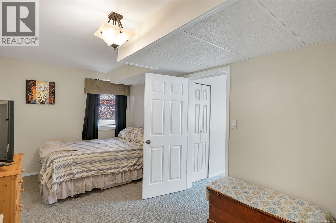
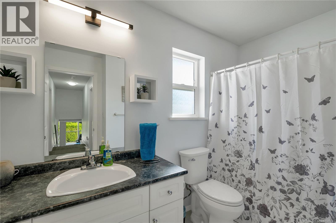
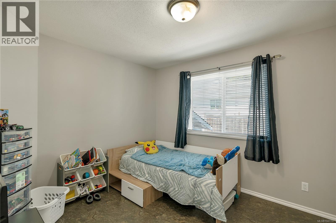
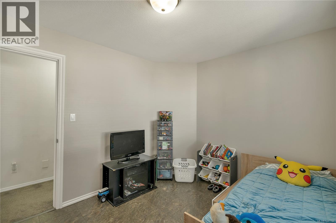
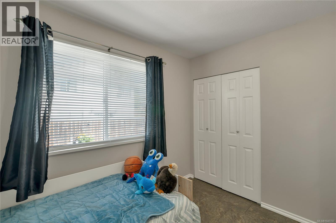
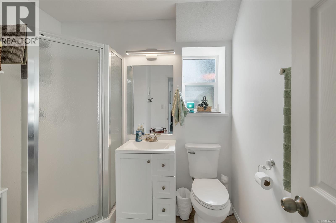
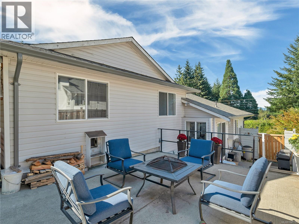
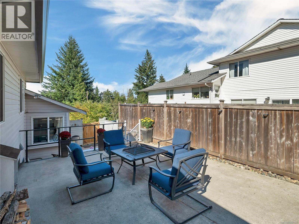
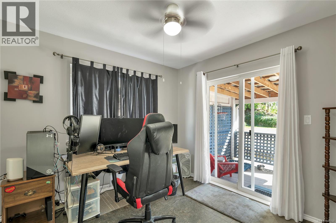
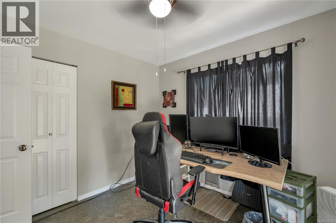
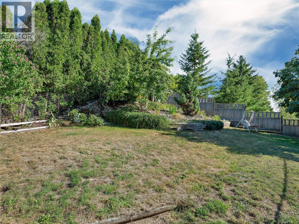
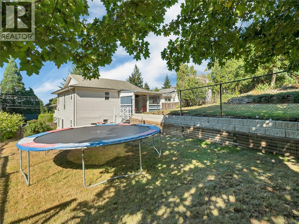
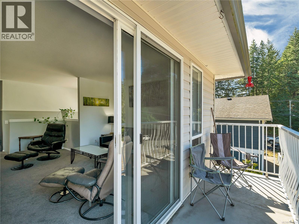
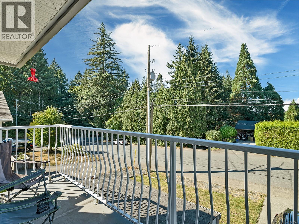
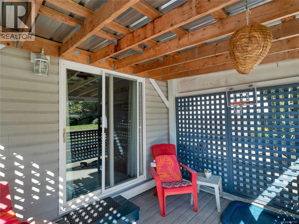
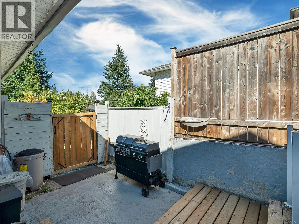
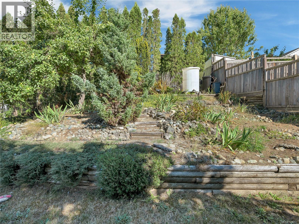
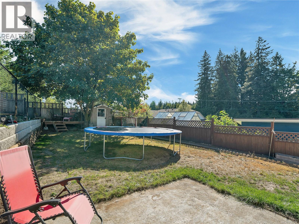
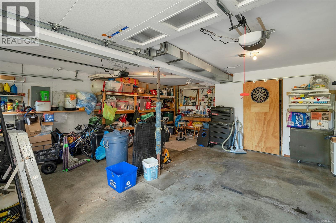
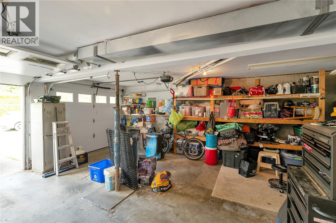
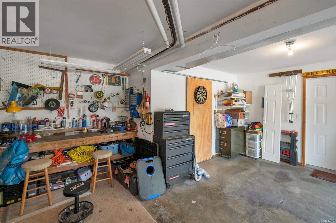
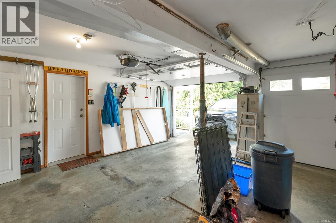
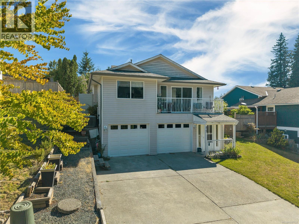
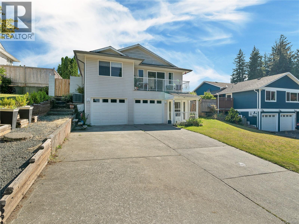
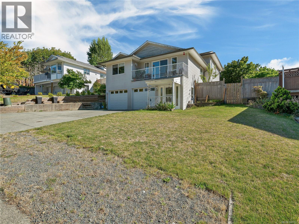
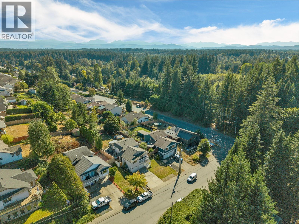
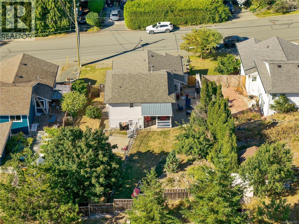
Discover this beautifully updated 4 bedroom, 3 bathroom family home offering over 2,100 sq/ft of living space in central Campbell River! The unique three level split design provides excellent separation, privacy, and flexibility, with potential for a studio suite, B&B accommodations, or home based business. Enjoy a spacious kitchen with stainless steel appliances and newer flooring, plus new carpeting throughout the living areas. A natural gas furnace and heat pump provide year round comfort. Recent improvements also include a new roof in 2021! Outside, the sunny backyard offers room for gardening, while multiple decks and patios are perfect for entertaining or relaxing. Complete with a double attached garage, generous driveway, and convenient access to schools, shopping, restaurants, transit, and everyday amenities. A versatile home with room to grow! (id:63400)
Property Details
| MLS® Number | 1047727 |
| Property Type | Single Family |
| Neigbourhood | Campbell River Central |
| Features | Central Location, Curb & Gutter, Other |
| Parking Space Total | 5 |
| Plan | Vip59095 |
| Structure | Shed |
| View Type | Mountain View |
Building
| Bathroom Total | 3 |
| Bedrooms Total | 4 |
| Appliances | Dishwasher |
| Constructed Date | 1994 |
| Cooling Type | Air Conditioned |
| Heating Type | Forced Air, Heat Pump |
| Size Interior | 2,026 Sqft |
| Type | House |
Parking
| Garage |
Land
| Acreage | No |
| Size Irregular | 8276 |
| Size Total | 8276 Sqft |
| Size Total Text | 8276 Sqft |
| Zoning Description | R1 |
| Zoning Type | Residential |
Rooms
| Level | Type | Length | Width | Dimensions |
|---|---|---|---|---|
| Lower Level | Other | 9'0 x 5'2 | ||
| Lower Level | Bedroom | 9'0 x 17'6 | ||
| Lower Level | Bathroom | 4-Piece | ||
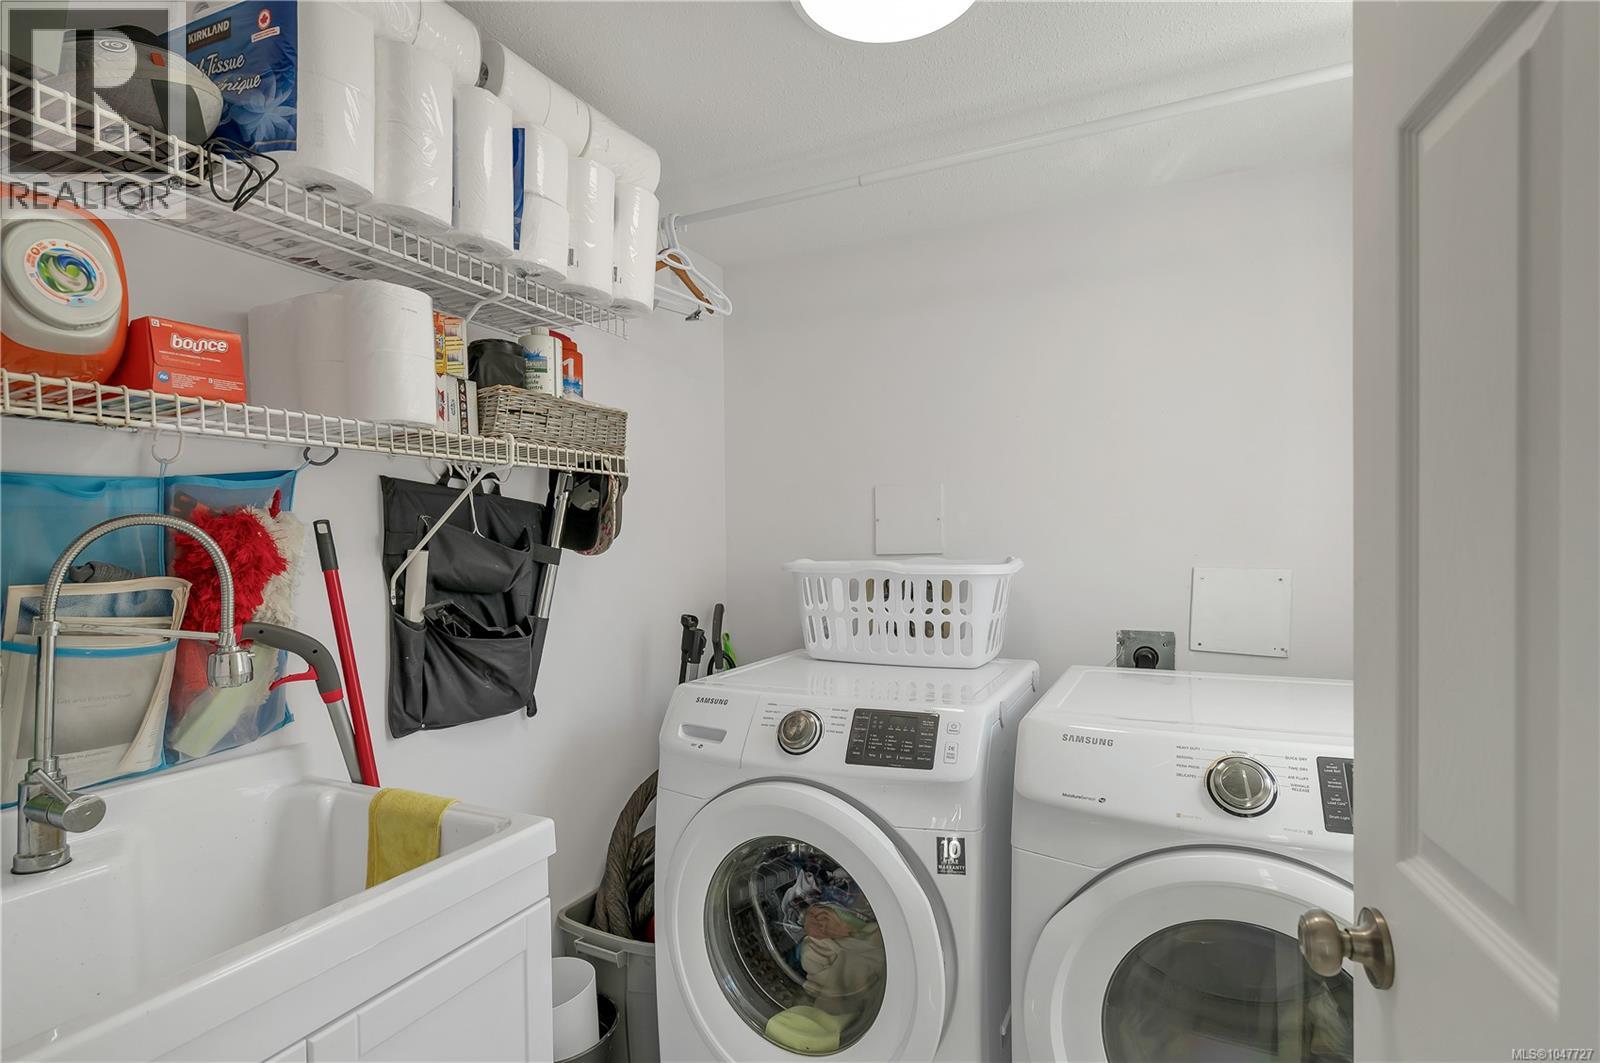
| Lower Level | Laundry Room | 6'3 x 7'0 | ||
| Lower Level | Family Room | 14'10 x 15'5 | ||
| Lower Level | Entrance | 6'5 x 5'0 | ||
| Main Level | Bedroom | 9'10 x 10'0 | ||
| Main Level | Bedroom | 9'9 x 10'0 | ||
| Main Level | Bathroom | 4-Piece | ||
| Main Level | Ensuite | 4-Piece | ||
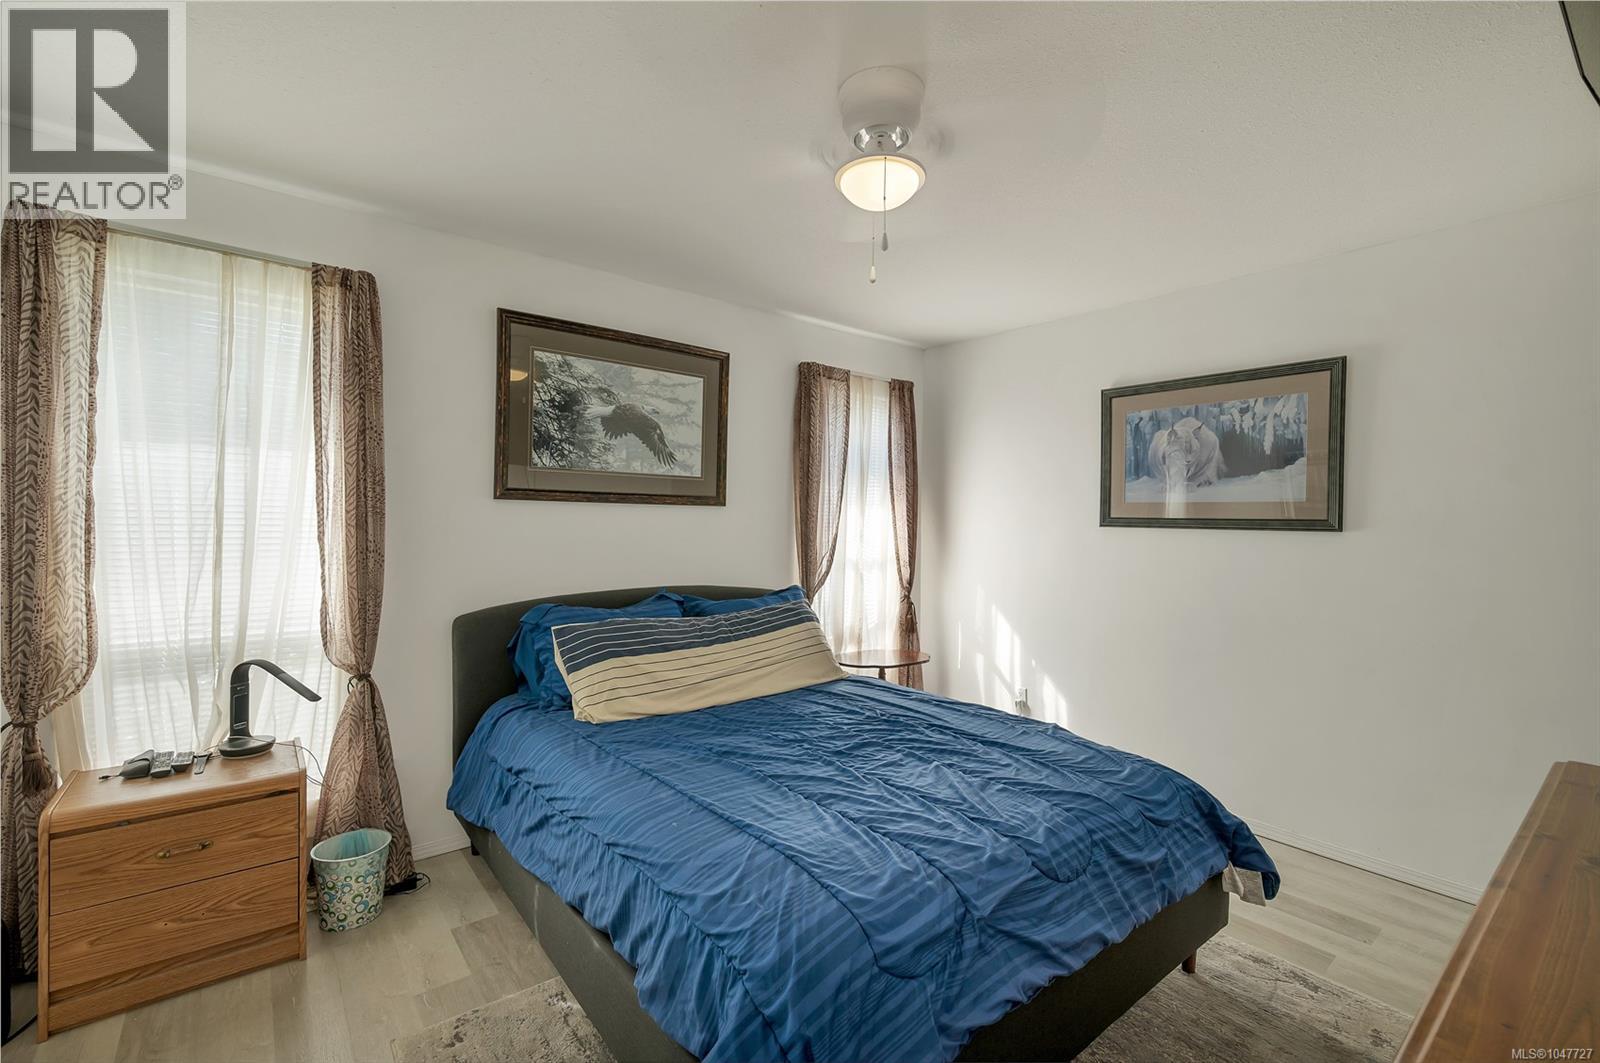
| Main Level | Primary Bedroom | 11'1 x 13'5 | ||
| Main Level | Living Room | 17'1 x 15'2 | ||
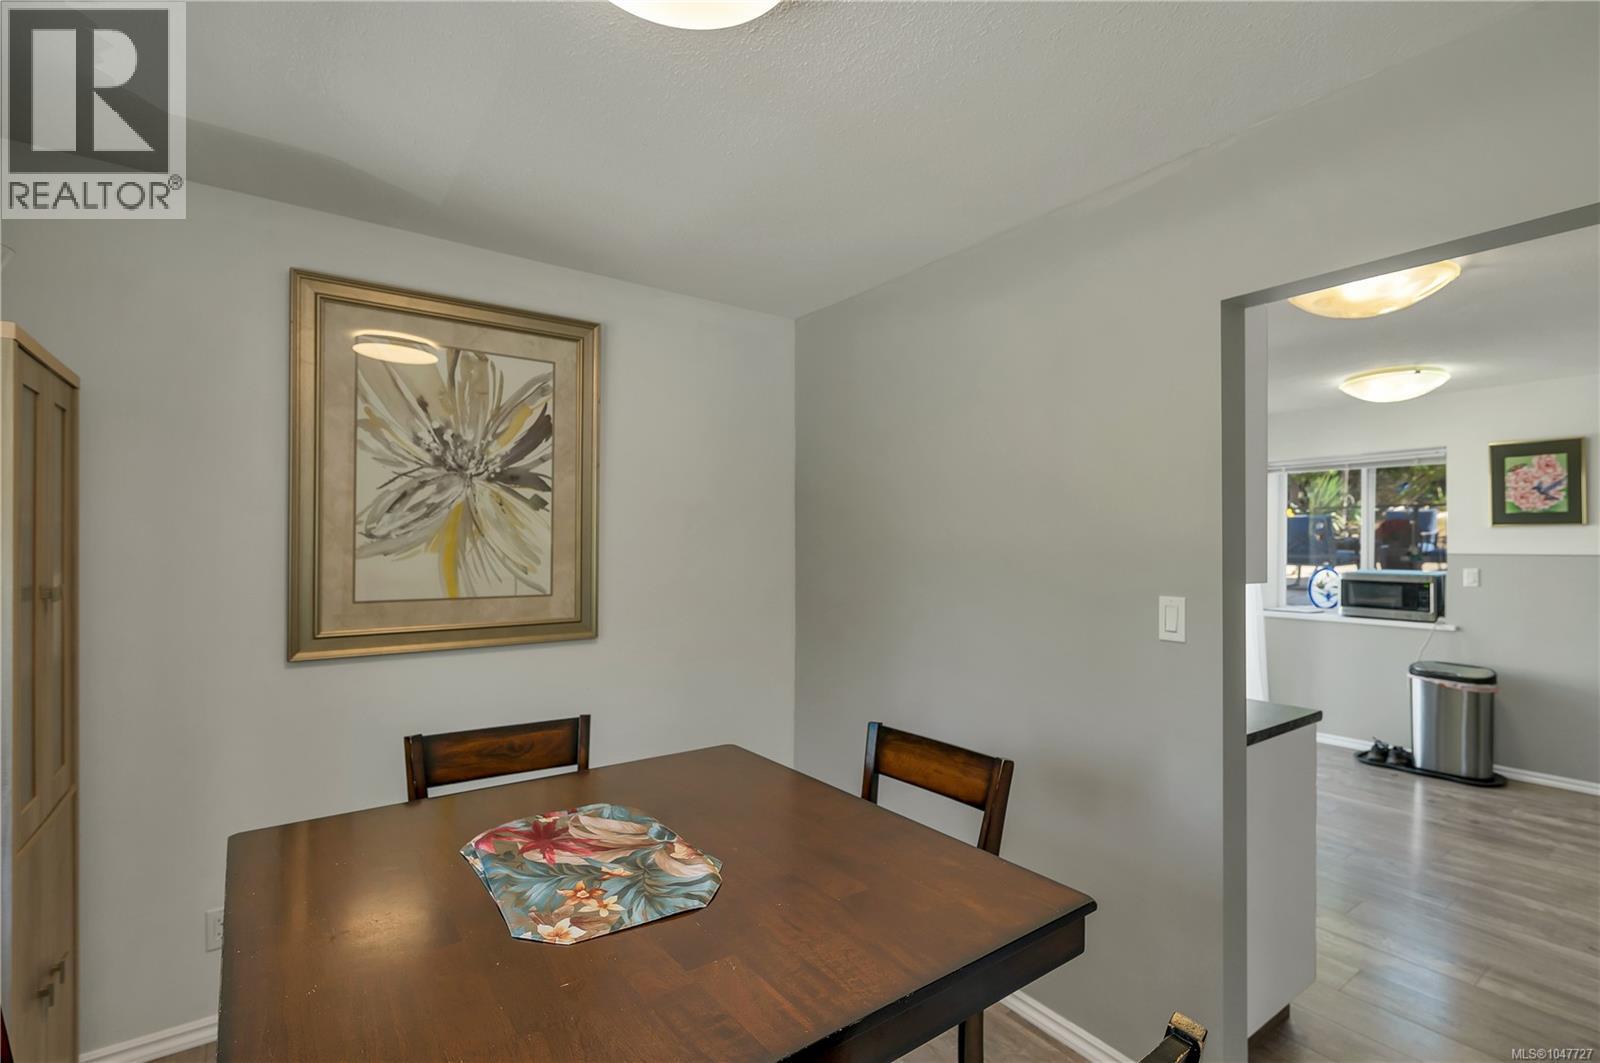
| Main Level | Dining Room | 10'8 x 8'10 | ||
| Main Level | Kitchen | 15'5 x 13'8 |
https://www.realtor.ca/real-estate/30198997/825-pinecrest-rd-campbell-river-campbell-river-central

Cale Grieve
Personal Real Estate Corporation
calegrieve.remax.ca/
www.facebook.com/calejohngrieve/
www.instagram.com/calegrieve_realestate/
4440 Chatterton Way
Victoria, British Columbia V8X 5J2
(250) 744-3301
(800) 663-2121
(250) 744-3904
www.remax-camosun-victoria-bc.com/

Brittany Berkenstock
Personal Real Estate Corporation
brittanyberkenstock.ca/
1-2204 Island Hwy S
Campbell River, British Columbia V9W 1C3
(833) 817-6506
(833) 817-6506
exprealty.ca/

Sean Batty
berkenstockbatty.com/
www.facebook.com/SeanBattyRealEstate
www.instagram.com/keepingitrealestate
1-2204 Island Hwy S
Campbell River, British Columbia V9W 1C3
(833) 817-6506
(833) 817-6506
exprealty.ca/

The trademarks REALTOR®, REALTORS®, and the REALTOR® logo are controlled by The Canadian Real Estate Association (CREA) and identify real estate professionals who are members of CREA. The trademarks MLS®, Multiple Listing Service® and the associated logos are owned by The Canadian Real Estate Association (CREA) and identify the quality of services provided by real estate professionals who are members of CREA. The trademark DDF® is owned by The Canadian Real Estate Association (CREA) and identifies CREA's Data Distribution Facility (DDF®)
October 21 2026 01:27:32
Victoria Real Estate Board
RE/MAX Camosun, Exp Realty (Cr)