
8227 86 Avenue Fort St. John, British Columbia V1J 0G4

$389,900
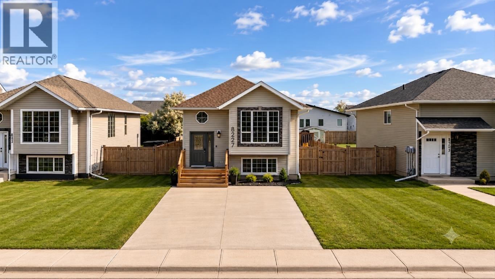
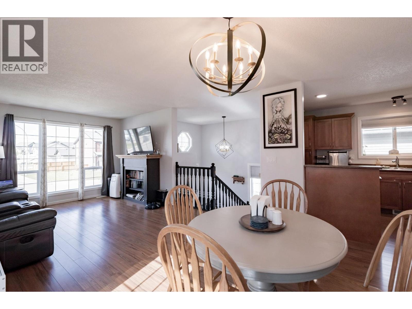
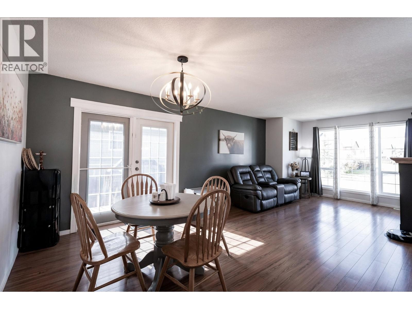
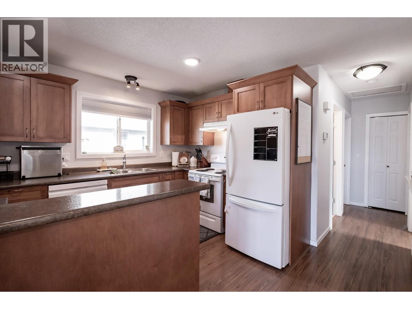
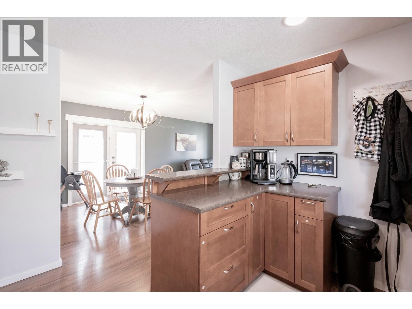
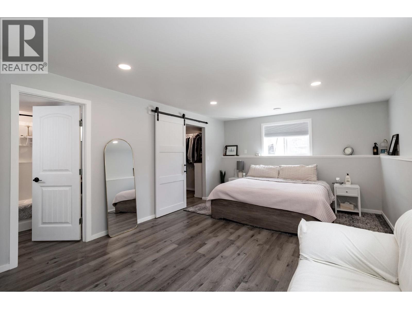
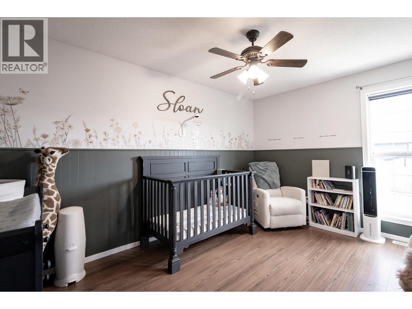
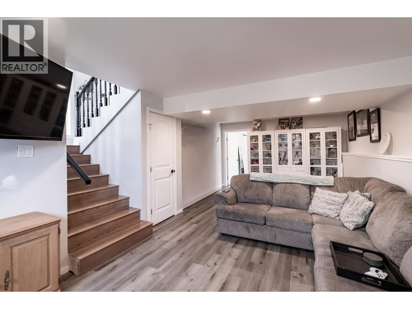
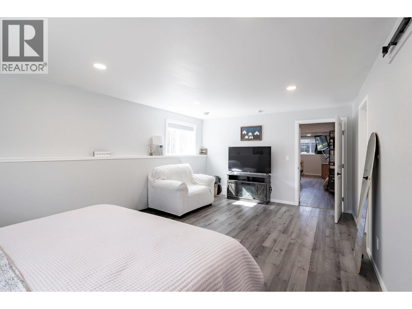
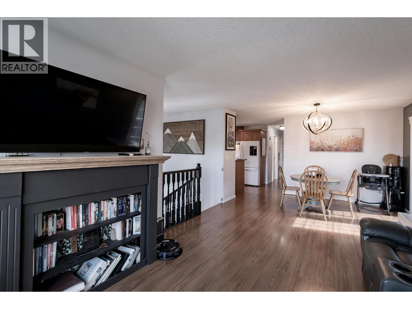
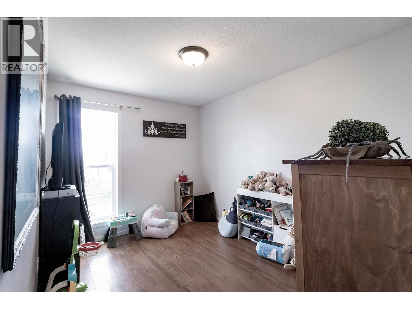
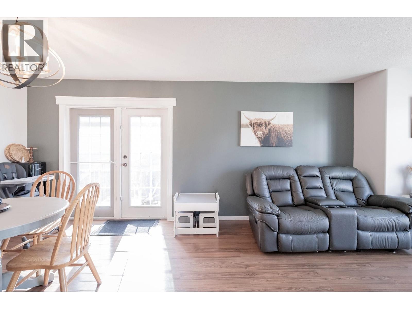
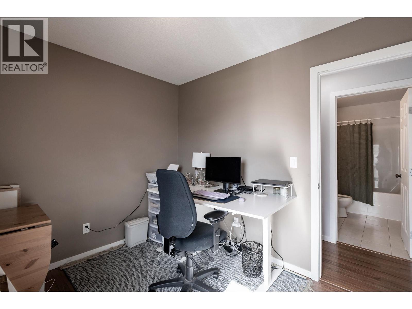
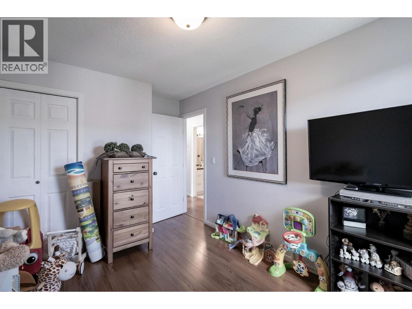
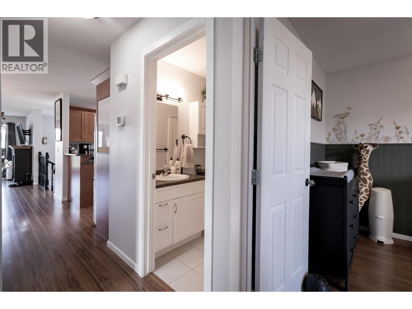
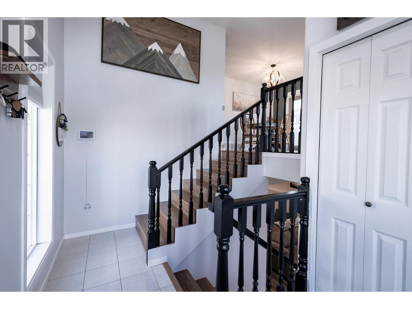
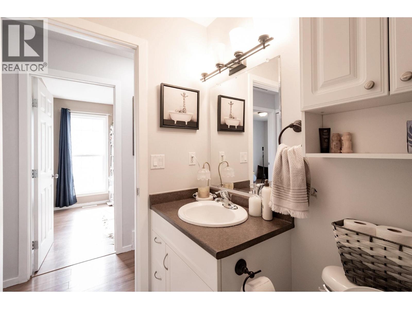
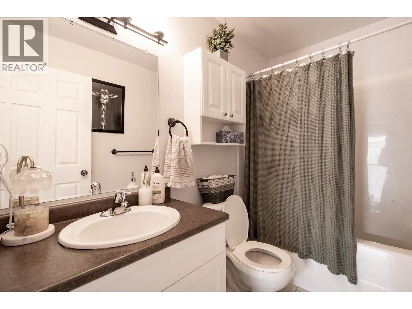
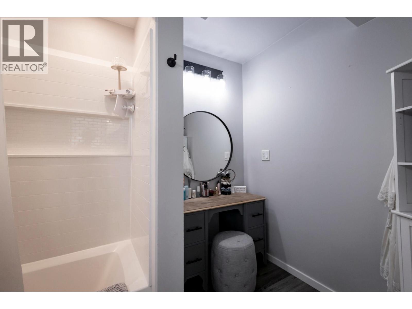
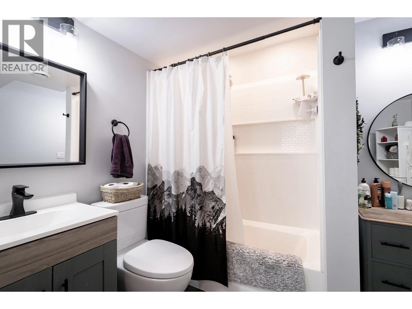
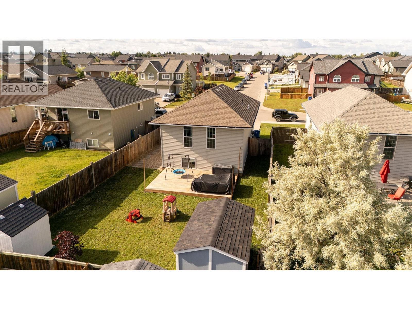
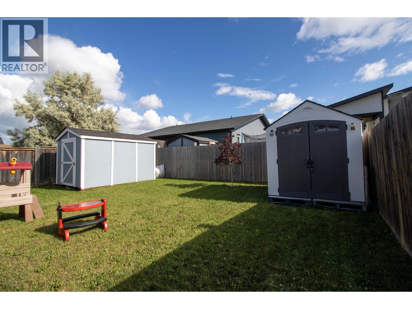
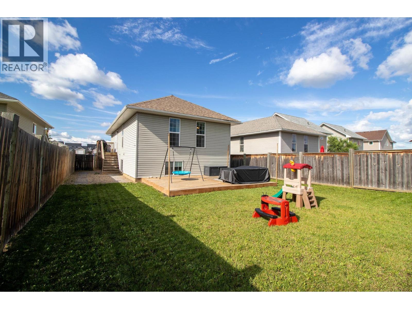
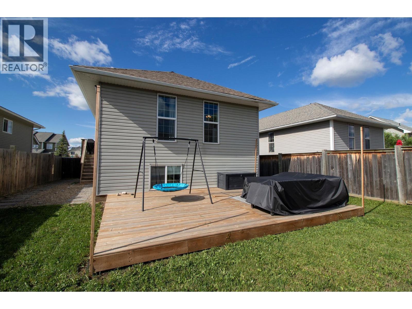
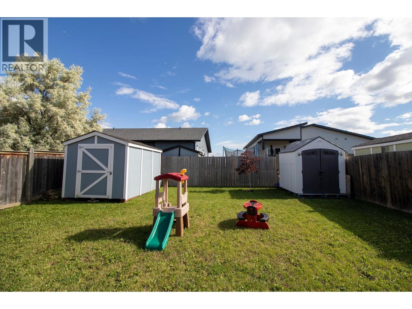
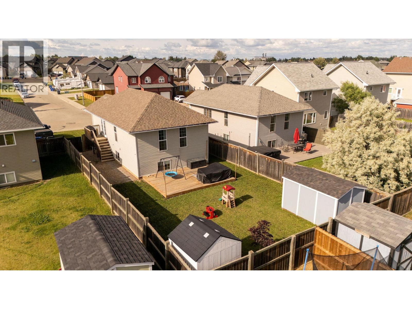
Welcome to this well-maintained 4-bedroom, 2-bathroom home built in 2008, offering a functional layout & plenty of natural light. The bright living room features a large bay window, while the welcoming entry showcases vaulted ceilings for an open, spacious feel. The oversized primary bedroom is conveniently located on the lower level & includes a large walk-in closet & private ensuite. Step outside to enjoy the sunny south-facing backyard, perfect for relaxing or entertaining. Additional features include two storage sheds, a hot water tank replaced in 2022 & dishwasher updated in 2024. Ideally located close to Duncan Cran School, this home offers comfort & convenience. A fantastic opportunity you won't want to miss! (id:63400)
Property Details
| MLS® Number | R3143975 |
| Property Type | Single Family |
Building
| Bathroom Total | 2 |
| Bedrooms Total | 4 |
| Appliances | Washer, Dryer, Refrigerator, Stove, Dishwasher |
| Architectural Style | Split Level Entry |
| Basement Development | Unfinished |
| Basement Type | Full (unfinished) |
| Constructed Date | 2008 |
| Construction Style Attachment | Detached |
| Exterior Finish | Vinyl Siding |
| Fixture | Drapes/window Coverings |
| Foundation Type | Concrete Perimeter |
| Heating Fuel | Natural Gas |
| Heating Type | Forced Air |
| Roof Material | Asphalt Shingle |
| Roof Style | Conventional |
| Stories Total | 2 |
| Size Interior | 2,025 Sqft |
| Total Finished Area | 2025 Sqft |
| Type | House |
Parking
| Open |
Land
| Acreage | No |
| Size Irregular | 4974.79 |
| Size Total | 4974.79 Sqft |
| Size Total Text | 4974.79 Sqft |
Rooms
| Level | Type | Length | Width | Dimensions |
|---|---|---|---|---|
| Basement | Primary Bedroom | 20 ft | 14 ft ,7 in | 20 ft x 14 ft ,7 in |
| Basement | Other | 7 ft ,1 in | 8 ft ,1 in | 7 ft ,1 in x 8 ft ,1 in |
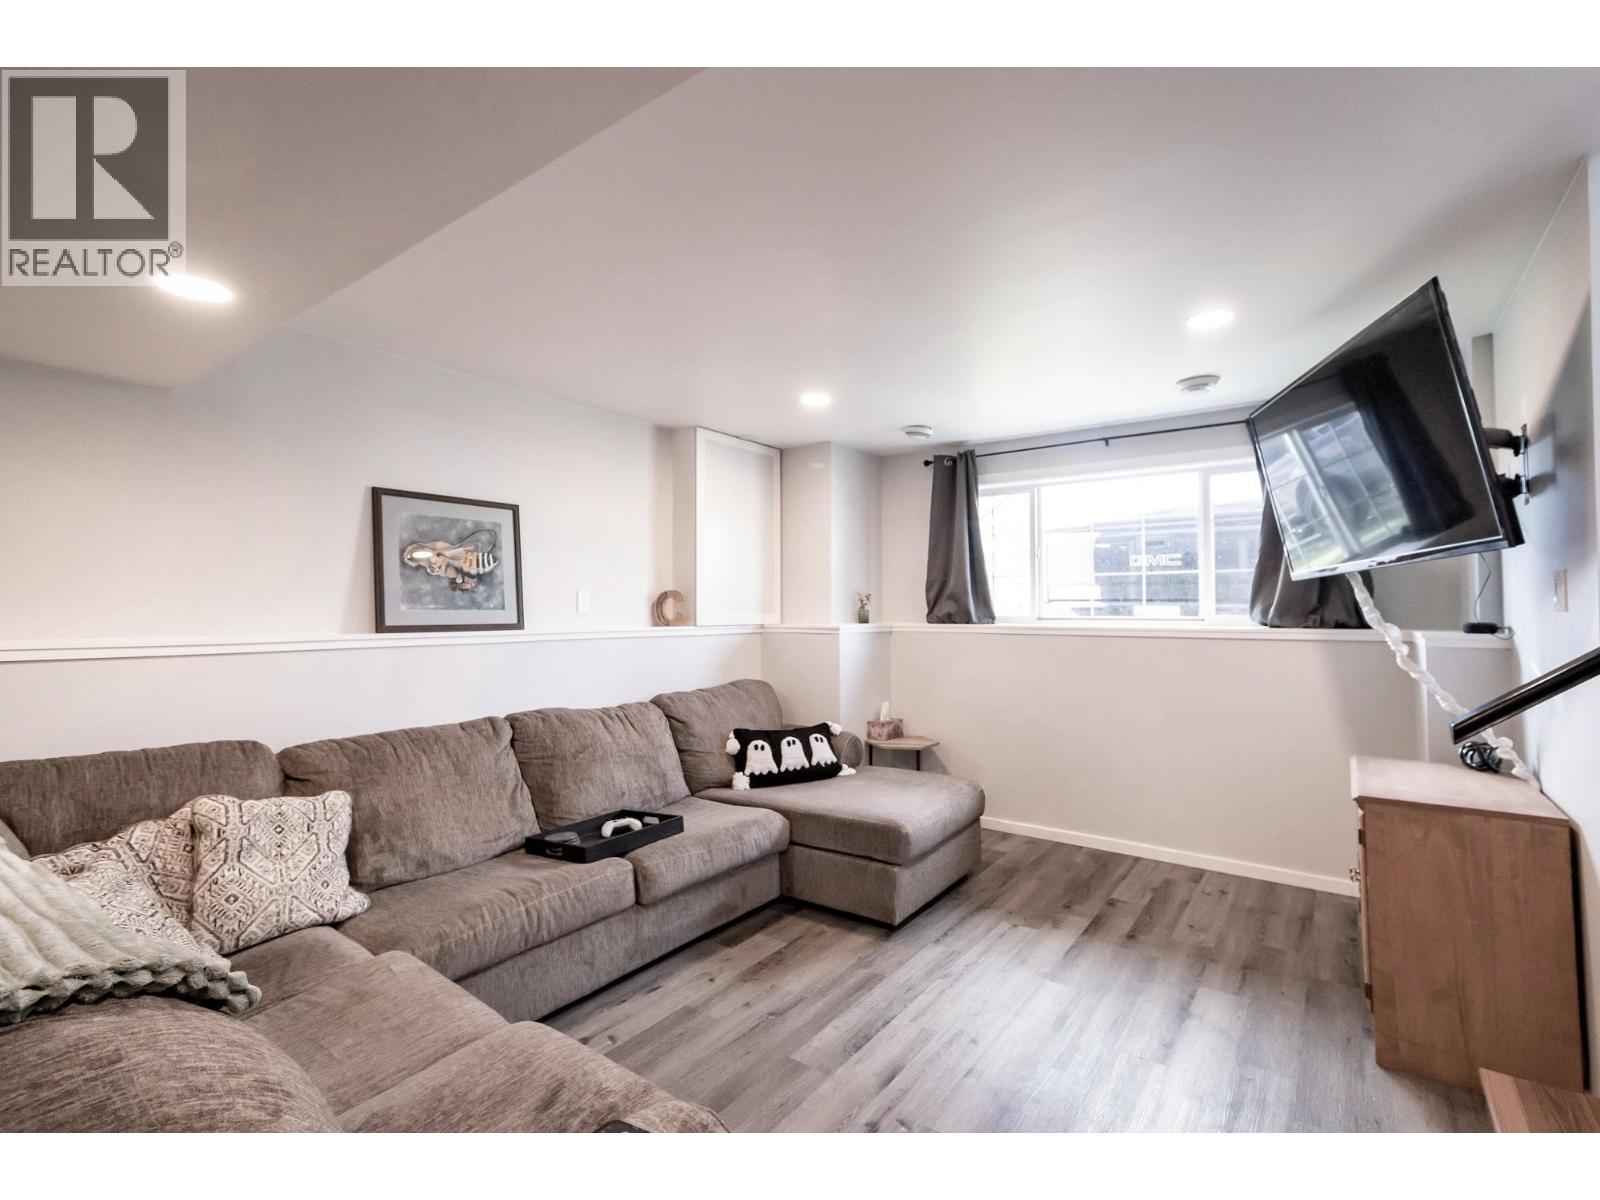
| Basement | Recreational, Games Room | 24 ft | 13 ft | 24 ft x 13 ft |
| Basement | Laundry Room | 8 ft | 6 ft | 8 ft x 6 ft |
| Main Level | Living Room | 17 ft | 10 ft | 17 ft x 10 ft |
| Main Level | Dining Room | 9 ft ,2 in | 8 ft ,2 in | 9 ft ,2 in x 8 ft ,2 in |
| Main Level | Kitchen | 9 ft ,6 in | 11 ft ,7 in | 9 ft ,6 in x 11 ft ,7 in |
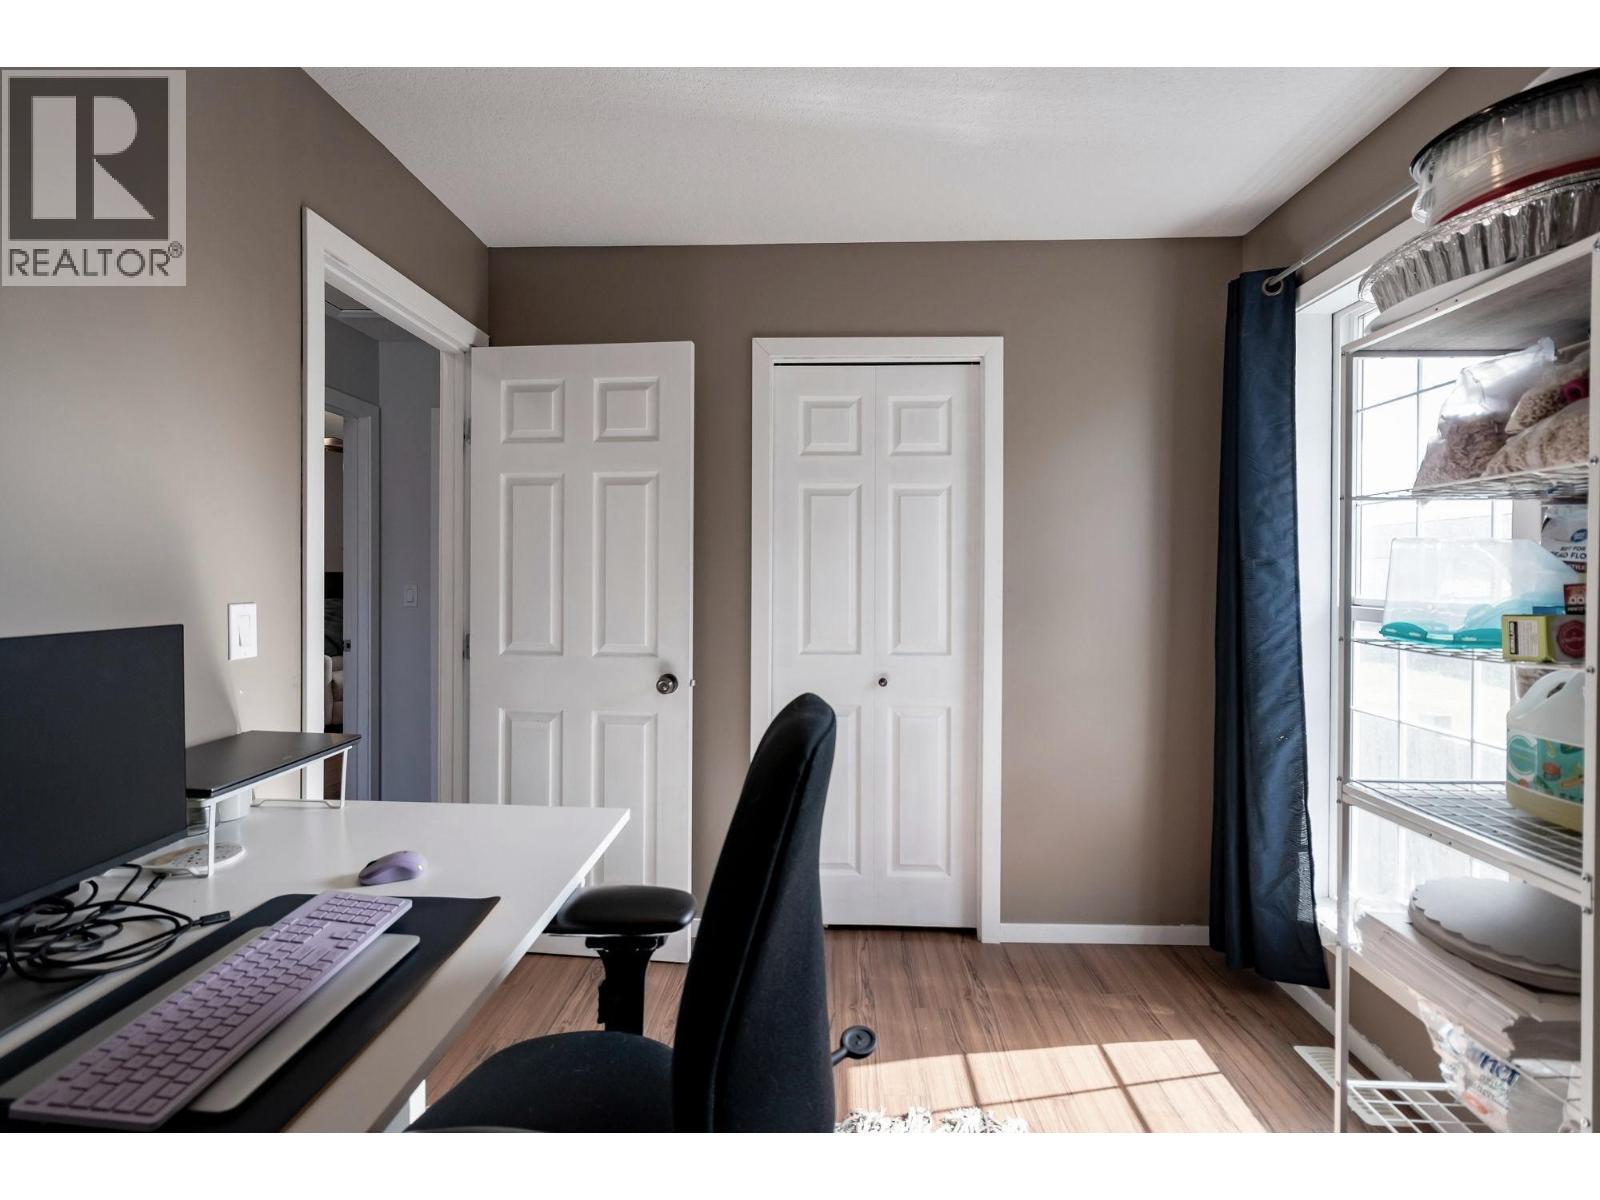
| Main Level | Bedroom 2 | 9 ft ,6 in | 9 ft ,1 in | 9 ft ,6 in x 9 ft ,1 in |
| Main Level | Bedroom 3 | 9 ft ,2 in | 12 ft | 9 ft ,2 in x 12 ft |
| Main Level | Primary Bedroom | 9 ft ,7 in | 13 ft ,5 in | 9 ft ,7 in x 13 ft ,5 in |
https://www.realtor.ca/real-estate/30005162/8227-86-avenue-fort-st-john

Leah French
Personal Real Estate Corporation
www.leahfrench.com/
www.facebook.com/leahfrenchrealtor
www.linkedin.com/in/leah-french-486571a4
twitter.com/leahf27
www.instagram.com/leahfrenchrealtor/?hl=en
101-9120 100 Avenue
Fort St. John, British Columbia V1J 1X4
(250) 787-2100
(877) 575-2121
(250) 785-2551
www.century21.ca/energyrealty

The trademarks REALTOR®, REALTORS®, and the REALTOR® logo are controlled by The Canadian Real Estate Association (CREA) and identify real estate professionals who are members of CREA. The trademarks MLS®, Multiple Listing Service® and the associated logos are owned by The Canadian Real Estate Association (CREA) and identify the quality of services provided by real estate professionals who are members of CREA. The trademark DDF® is owned by The Canadian Real Estate Association (CREA) and identifies CREA's Data Distribution Facility (DDF®)
August 14 2026 09:52:00
BC Northern Real Estate Board
Century 21 Energy Realty