
821 Lampson St Esquimalt, British Columbia V9A 6B4

$775,000Maintenance,
$171 Monthly
Maintenance,
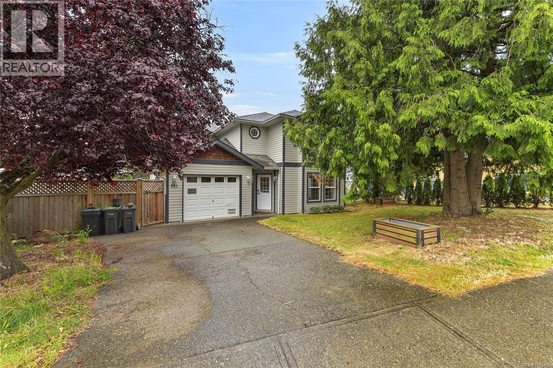
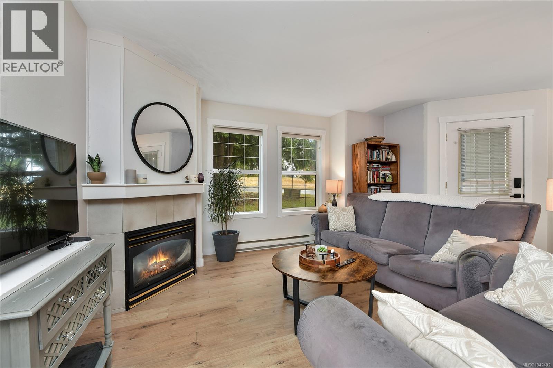
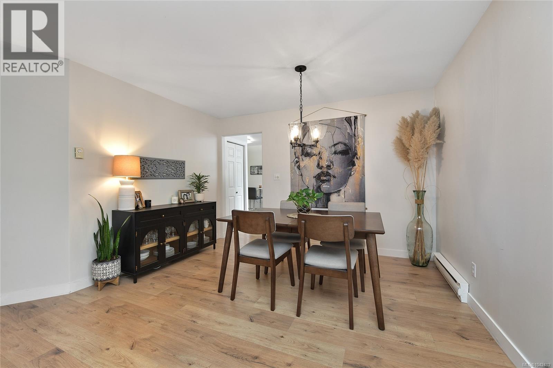
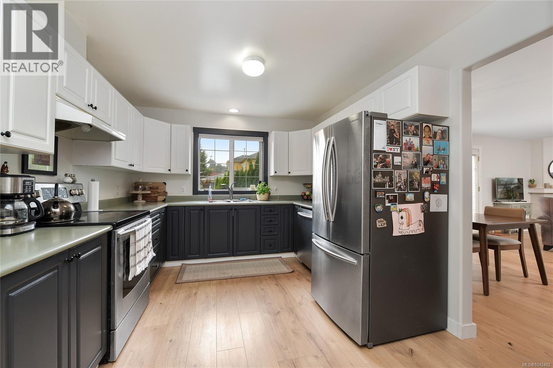
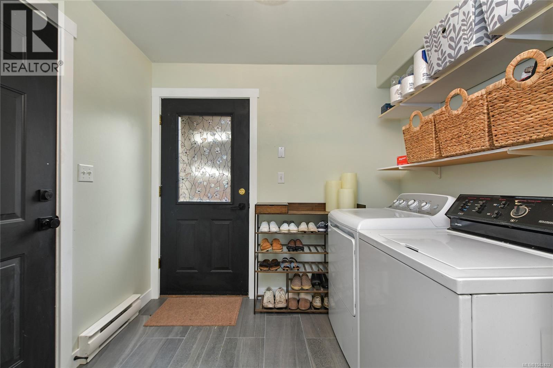
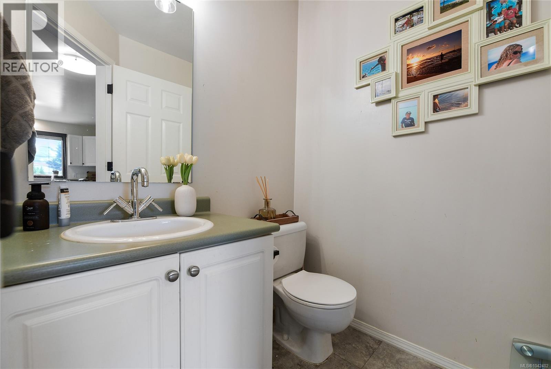
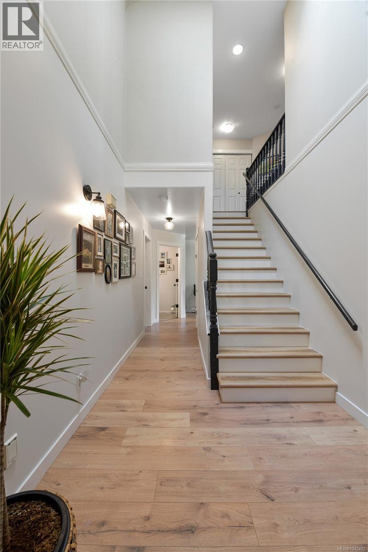
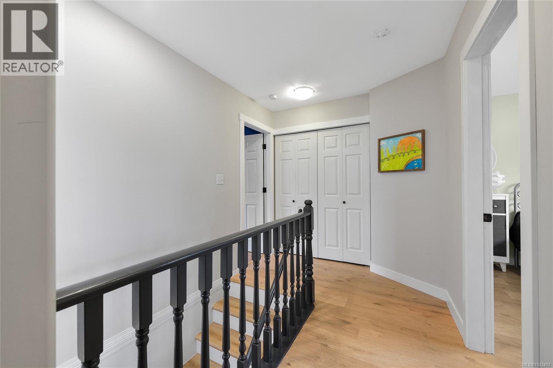
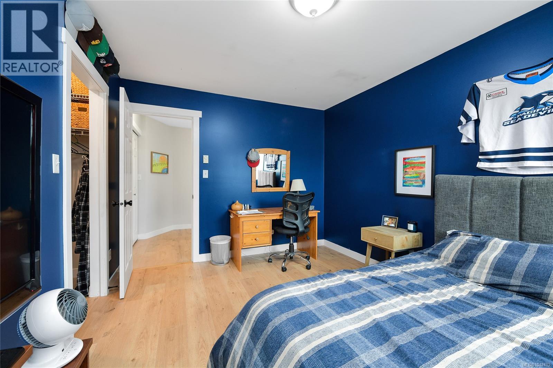
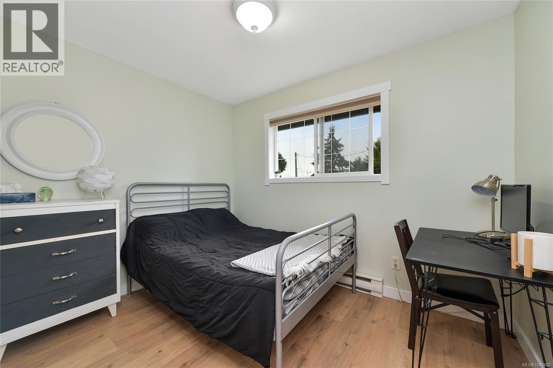
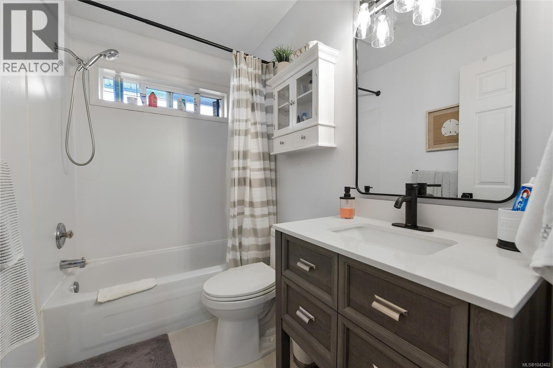
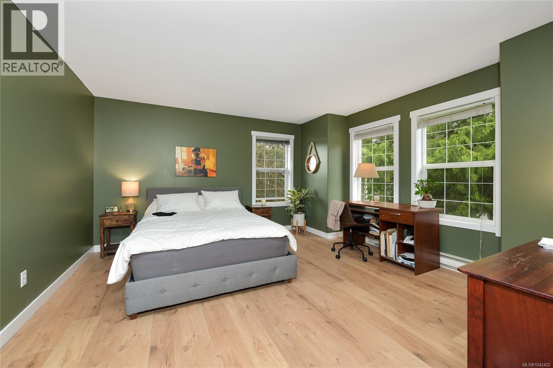
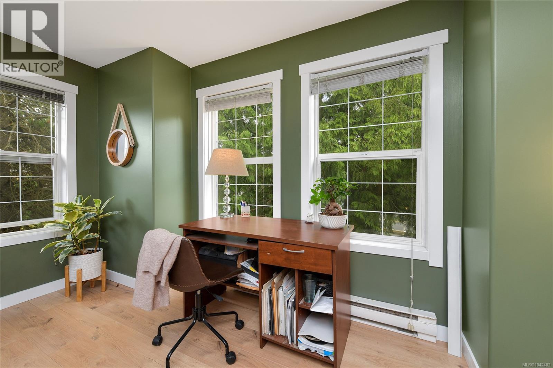
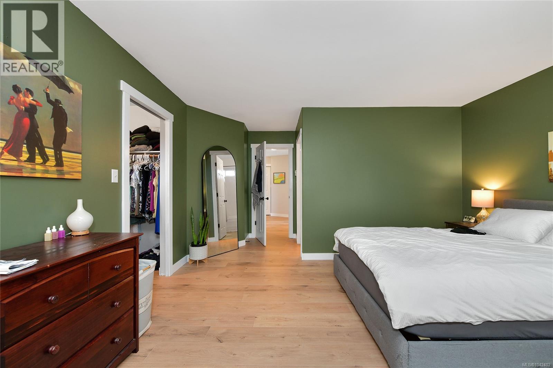
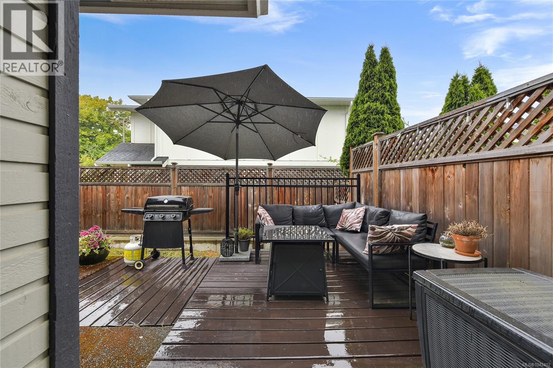
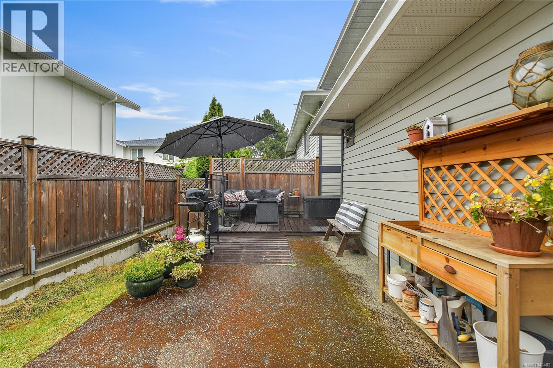
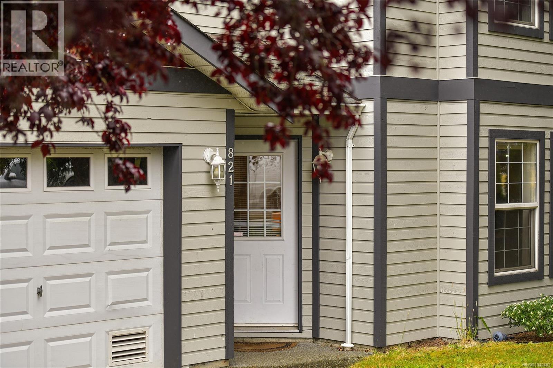
$171 MonthlyLife is easy at 821 Lampson Street. Tucked into a well-maintained boutique townhome community in the heart of Esquimalt, this home offers the perfect blend of space, convenience, and one of Greater Victoria's most walkable neighbourhoods. Inside you'll feel right at home in this 3 bed/2.5 bath 1700+ Sq.Ft. home with great yard space for capturing sun year round. All rooms are a good size. Whether you're grabbing coffee from a local café, biking the Galloping Goose, or enjoying an evening stroll along the West Bay Walkway, everything that makes Esquimalt such a desirable place to live is just minutes from your door. This is a small 3 unit strata which is well run & not bogged down by the politics of those much larger. All units owner occupied and they are a cohesive group. Esquimalt is a wonderful community and has a growing collection of restaurants, breweries, and locally owned shops. A great opportunity awaits. Take the time to come & see first hand. (id:63400)
Property Details
| MLS® Number | 1042402 |
| Property Type | Single Family |
| Neigbourhood | Esquimalt |
| Community Features | Pets Allowed With Restrictions, Family Oriented |
| Parking Space Total | 2 |
| Plan | Vis4017 |
| Structure | Patio(s) |
Building
| Bathroom Total | 3 |
| Bedrooms Total | 3 |
| Constructed Date | 1996 |
| Cooling Type | None |
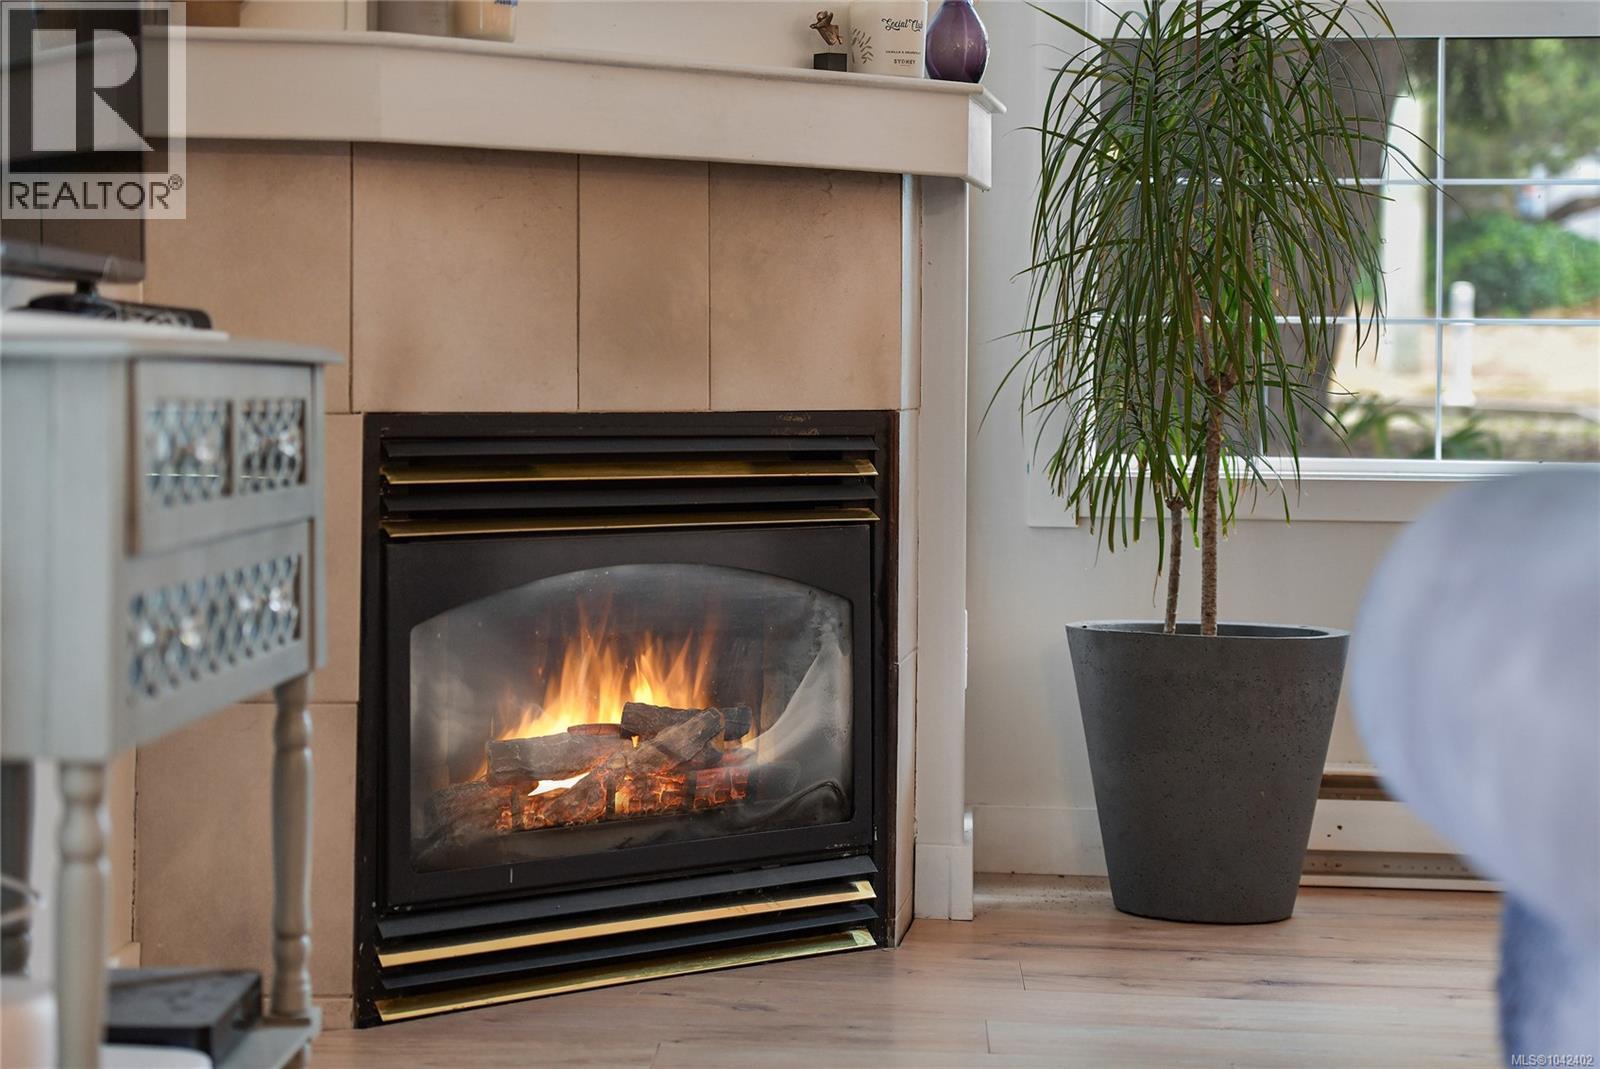
| Fireplace Present | Yes |
| Fireplace Total | 1 |
| Heating Fuel | Electric, Natural Gas |
| Heating Type | Baseboard Heaters |
| Size Interior | 1,707 Sqft |
| Type | Row / Townhouse |
Parking
| Garage |
Land
| Acreage | No |
| Zoning Type | Residential |
Rooms
| Level | Type | Length | Width | Dimensions |
|---|---|---|---|---|
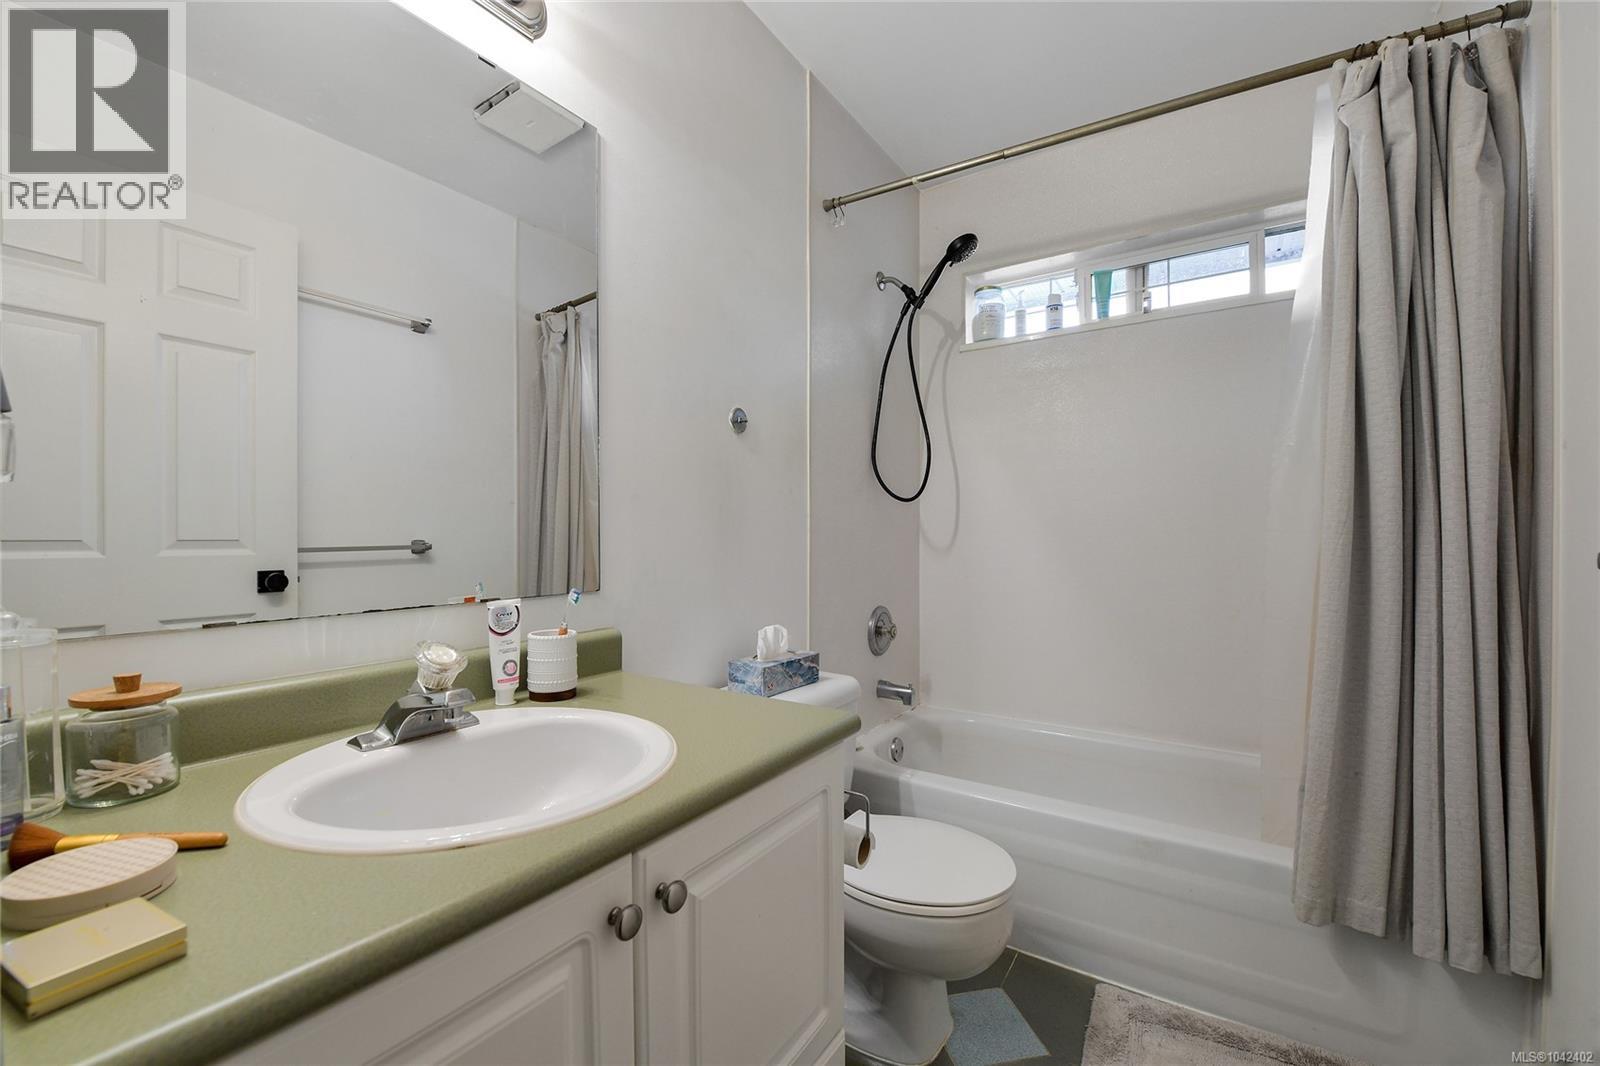
| Second Level | Bathroom | 4-Piece | ||
| Second Level | Bedroom | 11 ft | 8 ft | 11 ft x 8 ft |
| Second Level | Bedroom | 13 ft | 10 ft | 13 ft x 10 ft |
| Second Level | Ensuite | 4-Piece | ||
| Second Level | Primary Bedroom | 14 ft | 14 ft | 14 ft x 14 ft |
| Main Level | Patio | 9 ft | 6 ft | 9 ft x 6 ft |
| Main Level | Bathroom | 2-Piece | ||
| Main Level | Patio | 21 ft | 10 ft | 21 ft x 10 ft |
| Main Level | Laundry Room | 9 ft | 9 ft | 9 ft x 9 ft |
| Main Level | Dining Nook | 7 ft | 7 ft | 7 ft x 7 ft |
| Main Level | Kitchen | 10 ft | 10 ft | 10 ft x 10 ft |
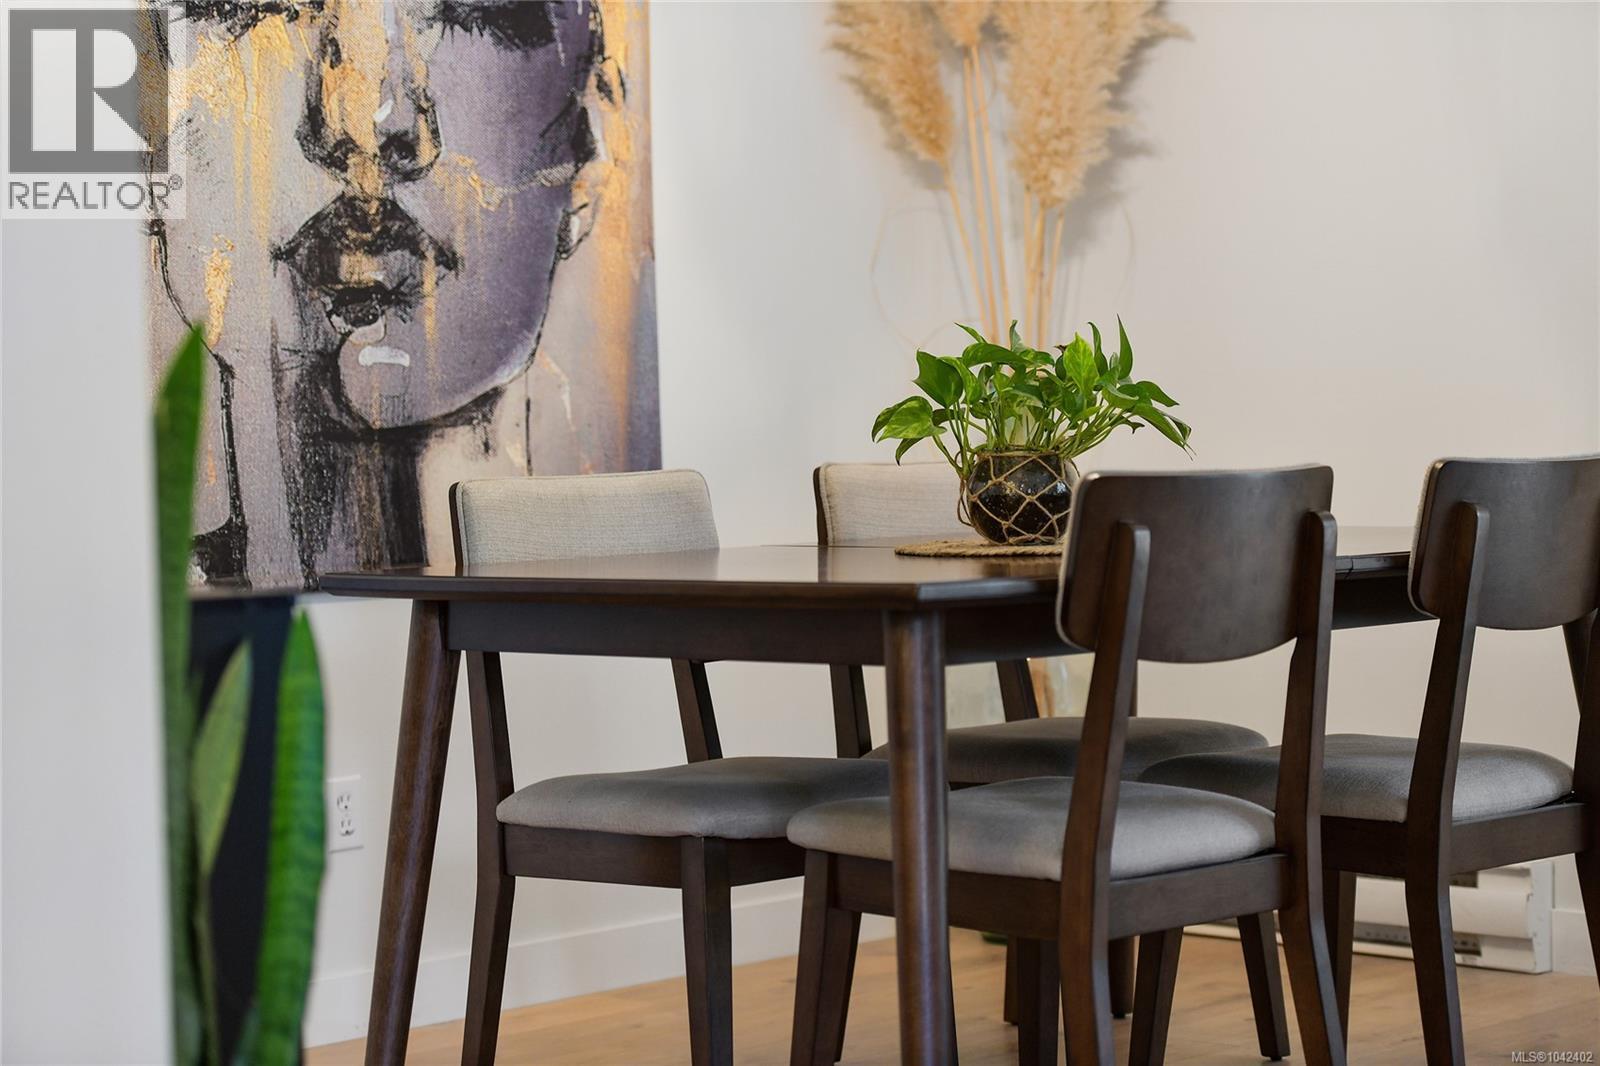
| Main Level | Dining Room | 12 ft | 8 ft | 12 ft x 8 ft |
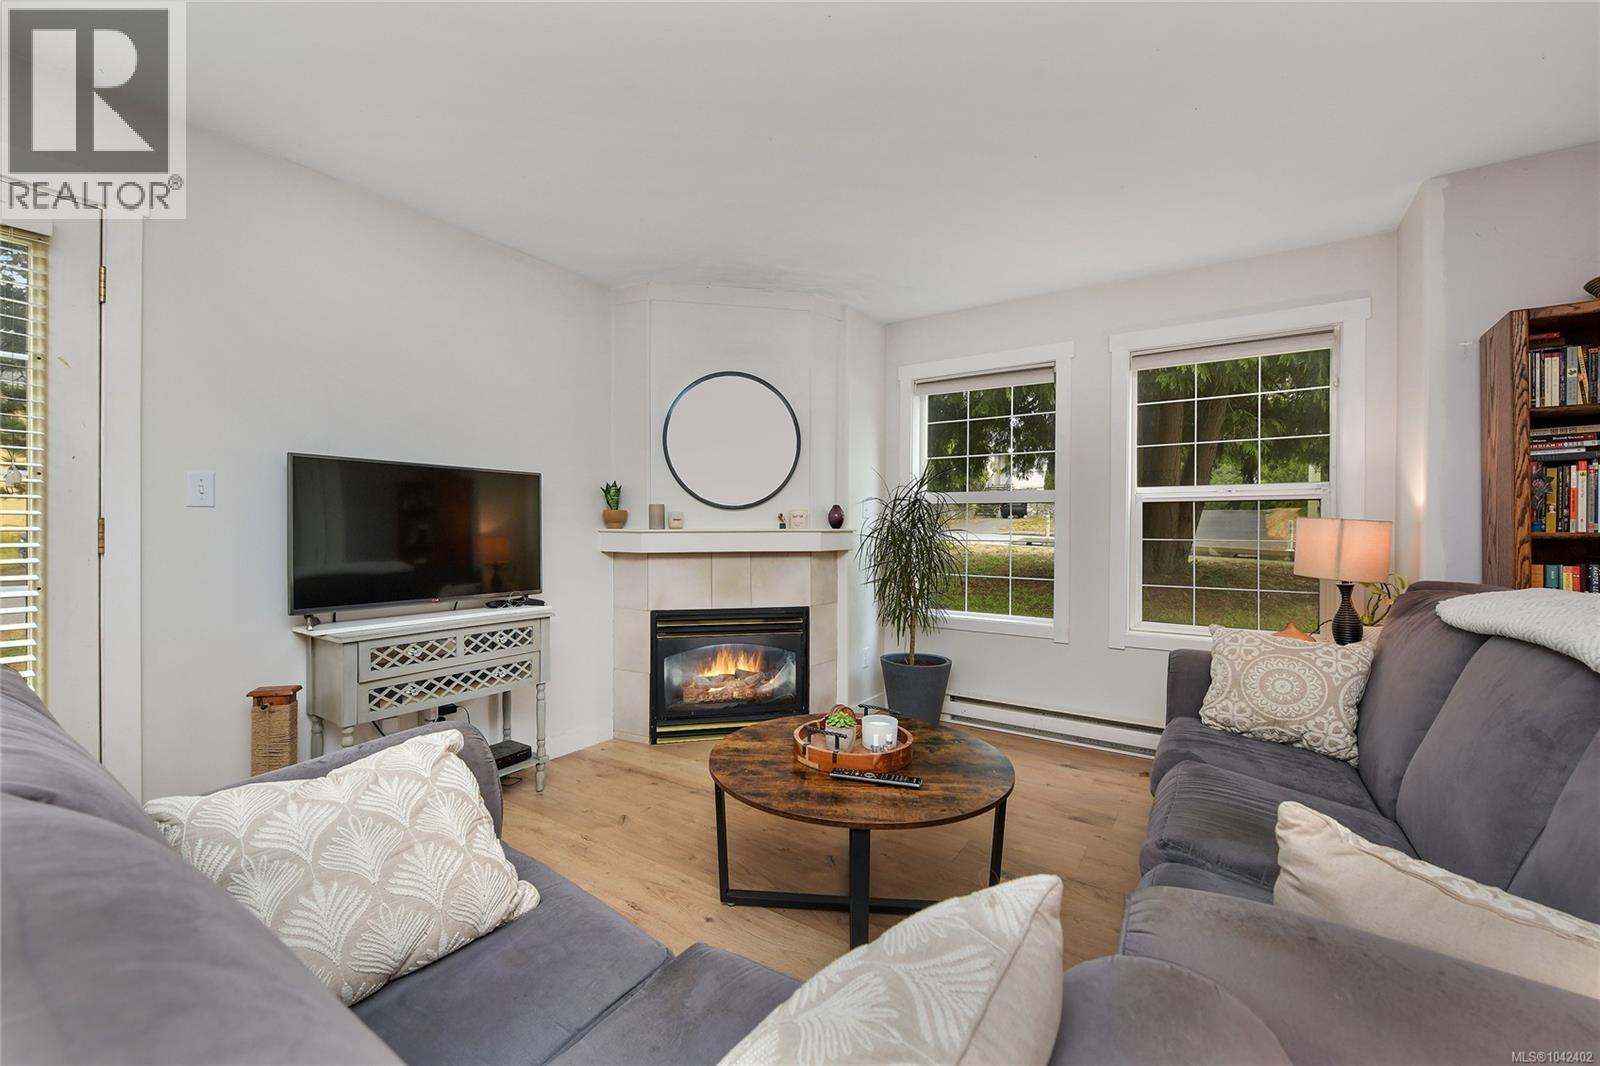
| Main Level | Living Room | 17 ft | 14 ft | 17 ft x 14 ft |
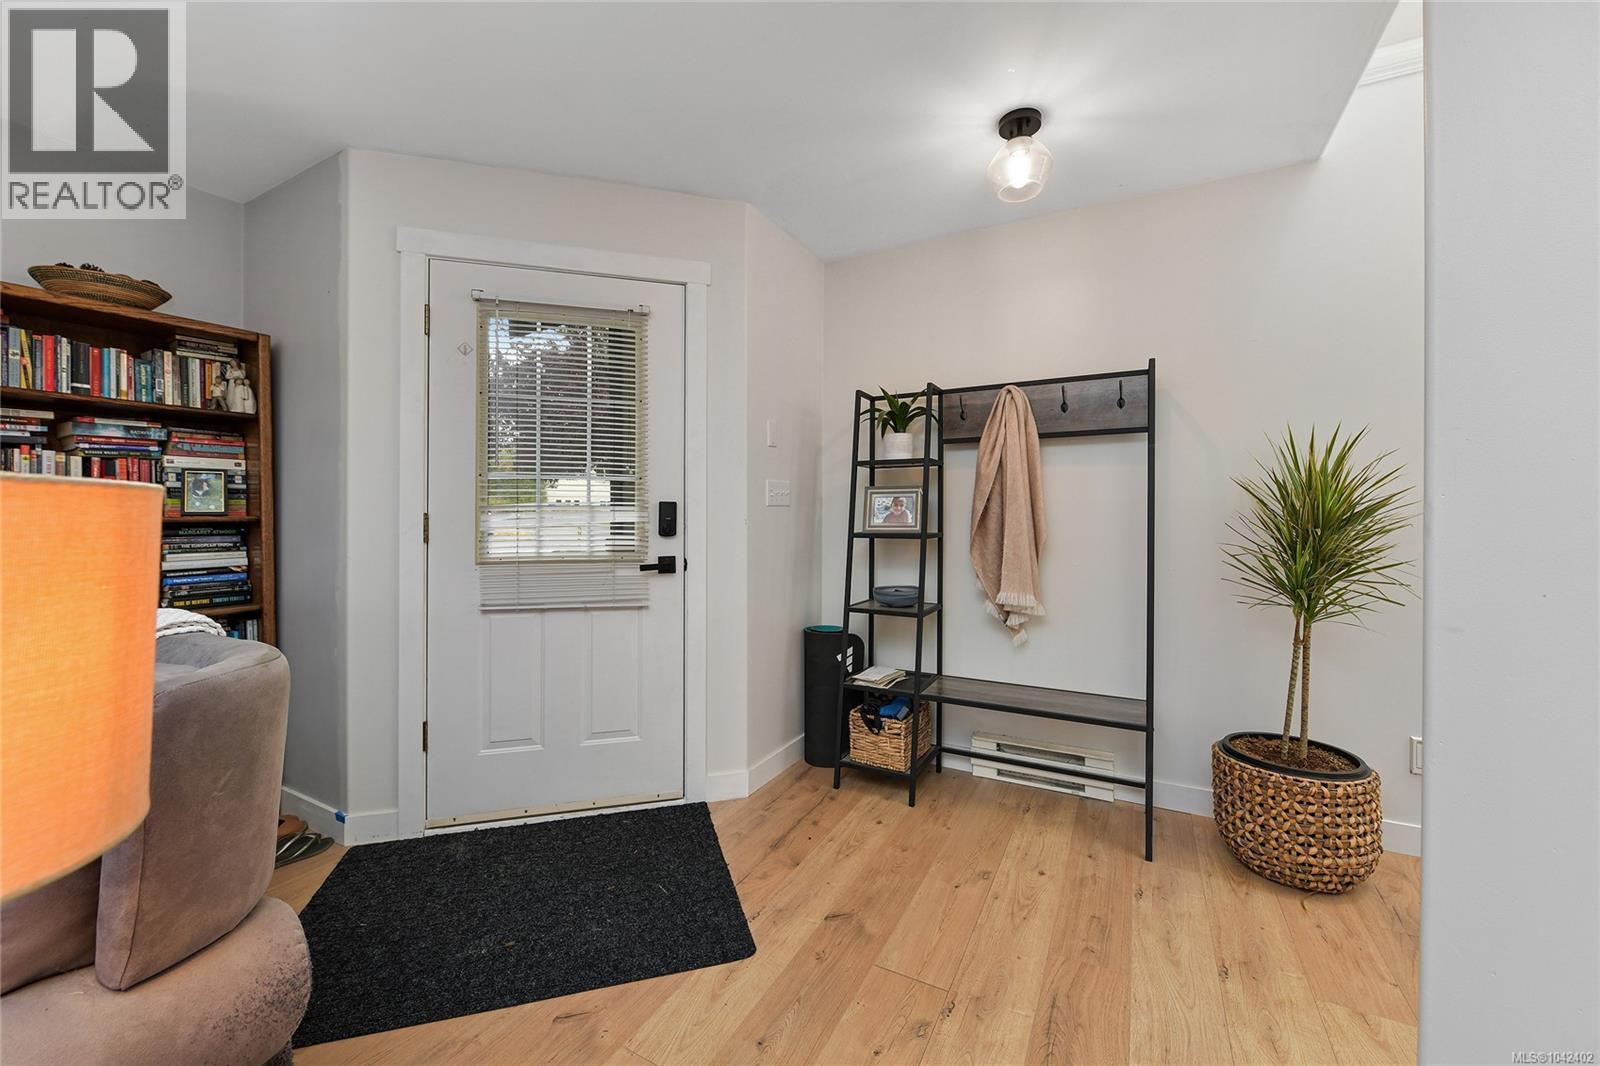
| Main Level | Entrance | 9 ft | 6 ft | 9 ft x 6 ft |
https://www.realtor.ca/real-estate/30000131/821-lampson-st-esquimalt-esquimalt
Miles Takacs
Personal Real Estate Corporation
www.victoriarealestategroup.com/
2239 Oak Bay Ave
Victoria, British Columbia V8R 1G4
(250) 370-7788
(250) 370-2657

The trademarks REALTOR®, REALTORS®, and the REALTOR® logo are controlled by The Canadian Real Estate Association (CREA) and identify real estate professionals who are members of CREA. The trademarks MLS®, Multiple Listing Service® and the associated logos are owned by The Canadian Real Estate Association (CREA) and identify the quality of services provided by real estate professionals who are members of CREA. The trademark DDF® is owned by The Canadian Real Estate Association (CREA) and identifies CREA's Data Distribution Facility (DDF®)
July 08 2026 07:04:04
Victoria Real Estate Board
RE/MAX Camosun