
816 Roberts Drive Esler / Dog Creek, British Columbia V2G 3K8

$489,000
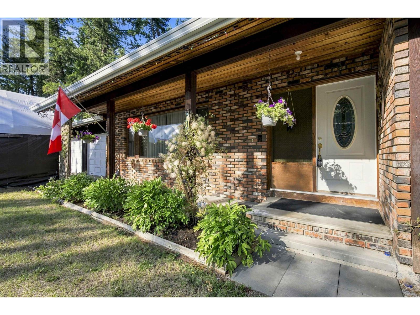
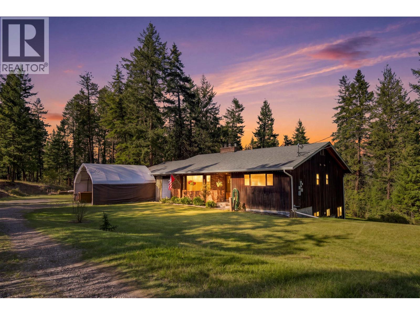
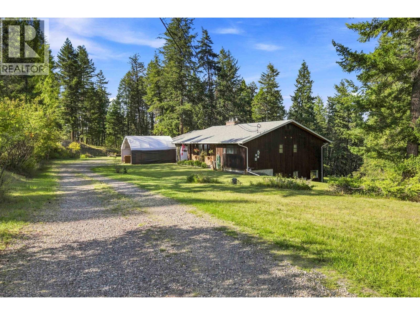
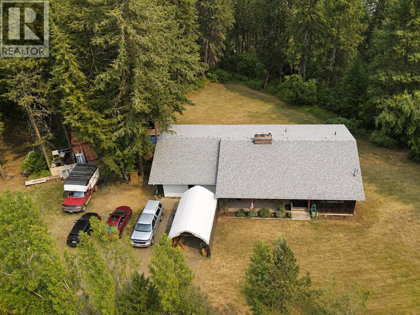
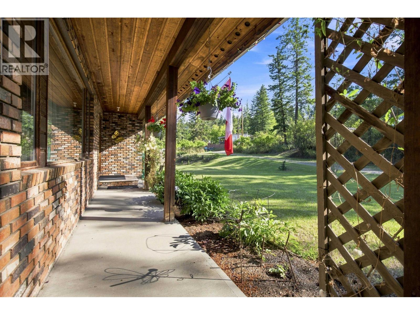
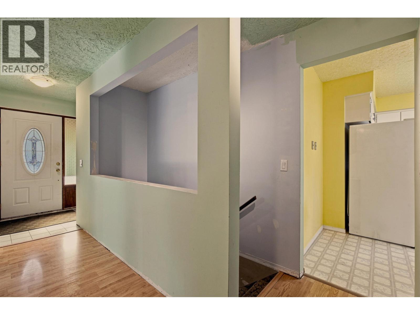
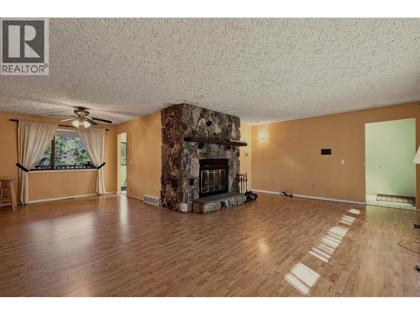
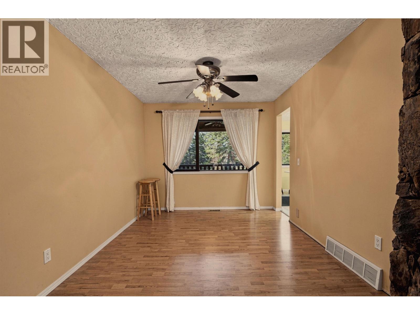
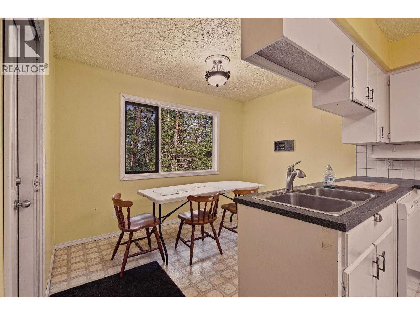
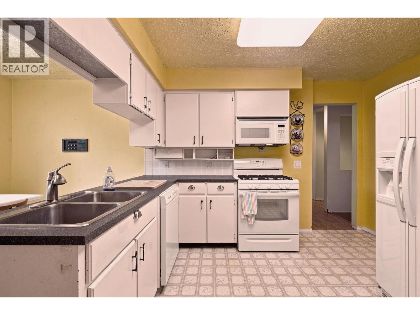
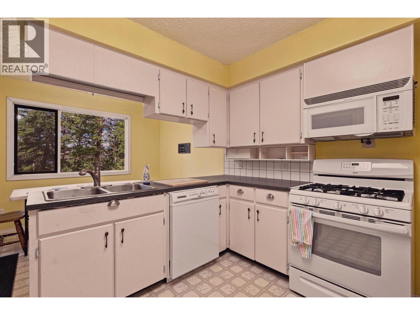
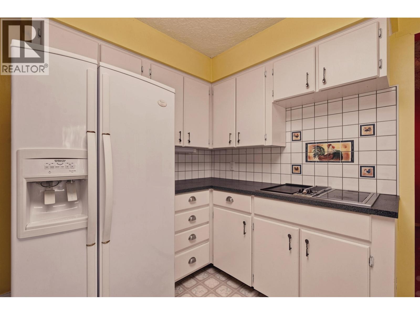
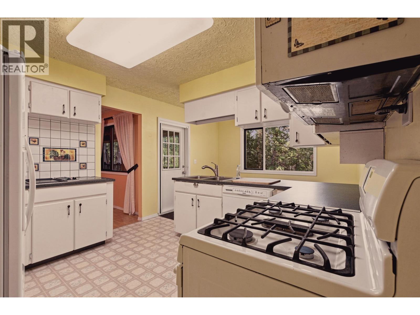
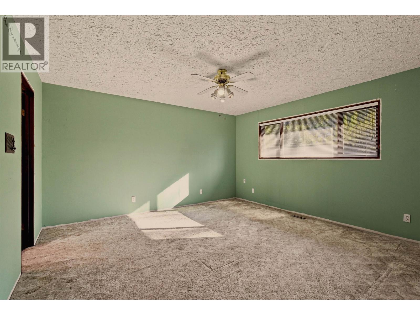
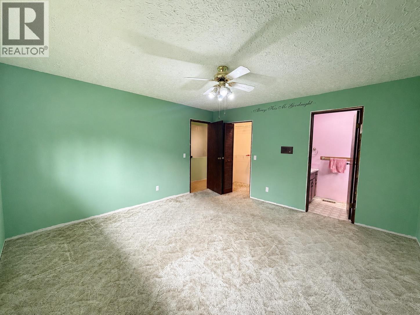
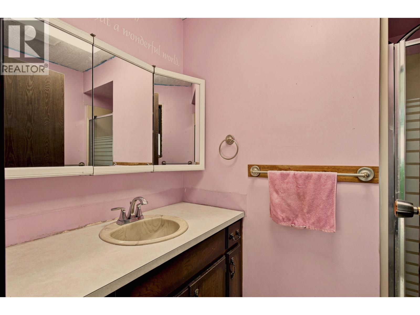
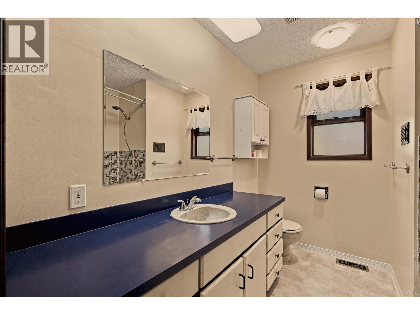
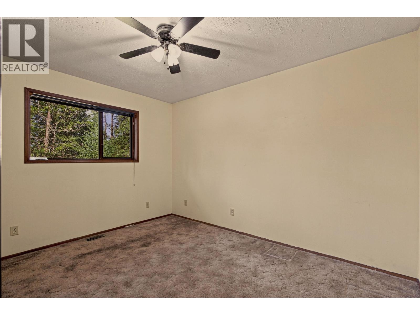
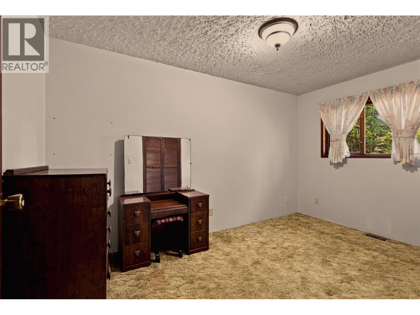
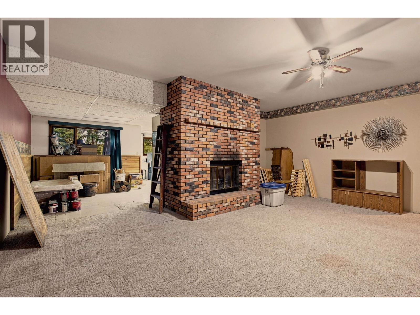
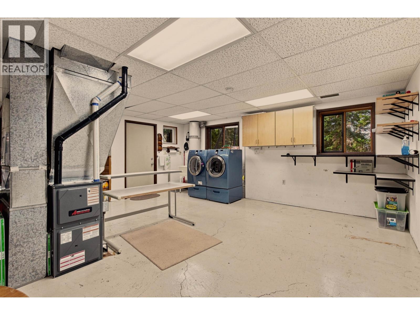
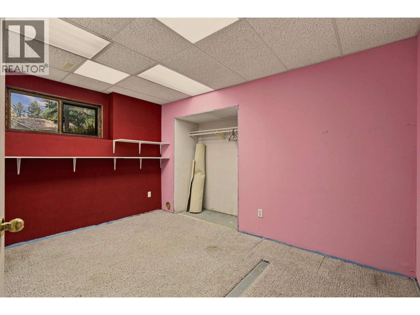
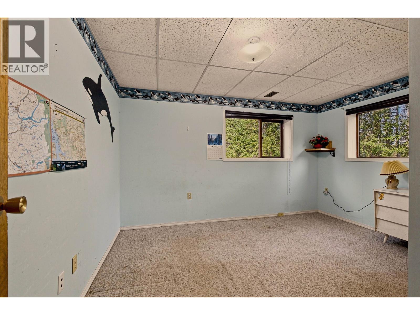
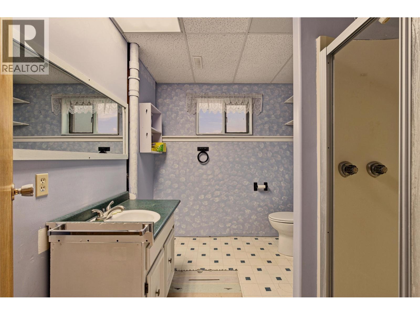
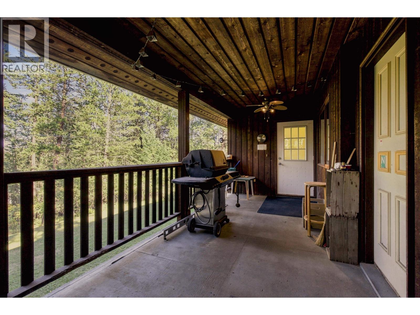
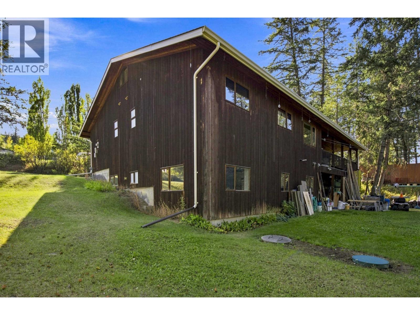
SPACE, LOCATION AND ROOM TO MAKE IT YOUR OWN!! If you've been waiting for a property with plenty of space, privacy, and potential in a fantastic location, 816 Roberts Drive deserves a look. Set on 2 acres just minutes from downtown, this five bedroom, three bathroom home offers the kind of space that's hard to find this close to town. With three bedrooms upstairs and two additional rooms downstairs, there's room for the whole family! This home is solid and has had some important updates, furnace is 3 years old and hot water tank is 1 year old. The interior and exterior are ready for some updating, allowing the next owner an opportunity to add their own style and build equity over time. Home inspection available upon request! (id:63400)
Property Details
| MLS® Number | R3153800 |
| Property Type | Single Family |
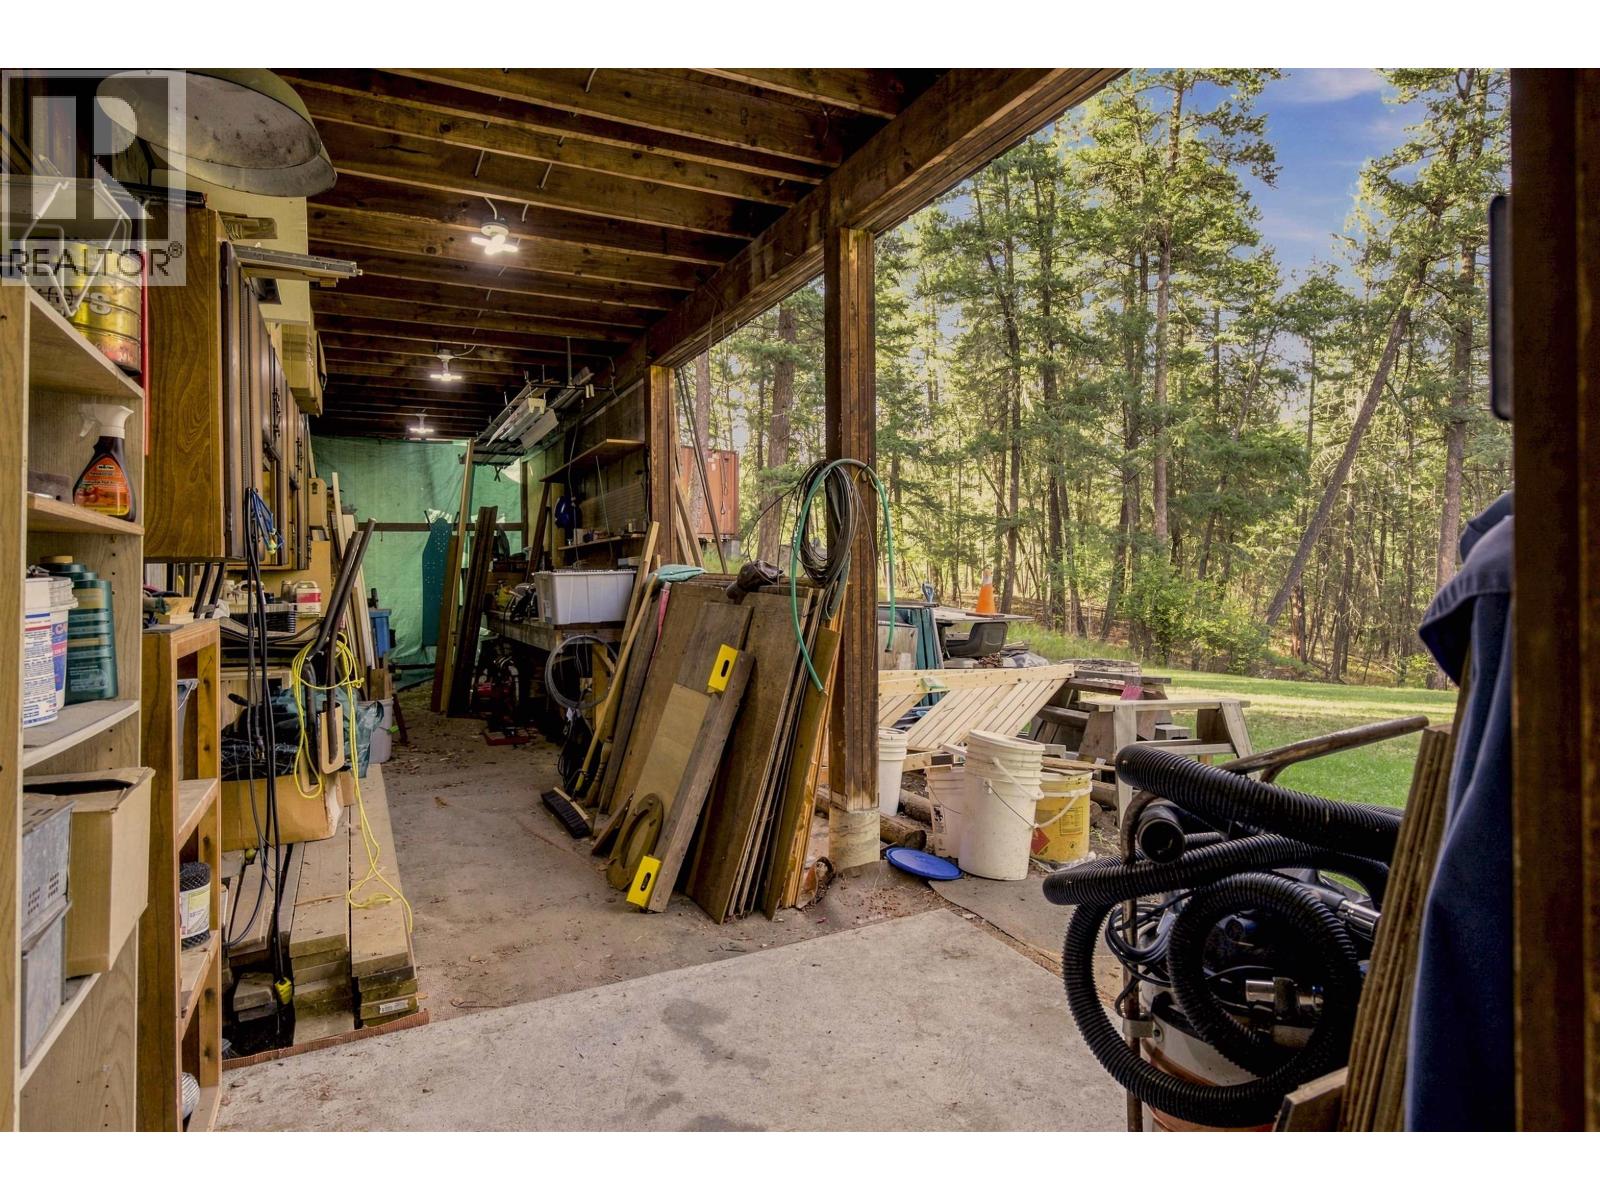
| Storage Type | Storage |
| Structure | Workshop |
Building
| Bathroom Total | 3 |
| Bedrooms Total | 5 |
| Appliances | Washer, Dryer, Refrigerator, Stove, Dishwasher |
| Basement Development | Finished |
| Basement Type | N/a (finished) |
| Constructed Date | 1980 |
| Construction Style Attachment | Detached |
| Exterior Finish | Wood |
| Fireplace Present | Yes |
| Fireplace Total | 2 |
| Foundation Type | Concrete Perimeter |
| Heating Fuel | Natural Gas, Wood |
| Heating Type | Forced Air |
| Roof Material | Asphalt Shingle |
| Roof Style | Conventional |
| Stories Total | 2 |
| Size Interior | 2,612 Sqft |
| Total Finished Area | 2612 Sqft |
| Type | House |
| Utility Water | Drilled Well |
Parking
| Additional Parking | |
| Garage | 2 |
| Open |
Land
| Acreage | Yes |
| Size Irregular | 2 |
| Size Total | 2 Ac |
| Size Total Text | 2 Ac |
Rooms
| Level | Type | Length | Width | Dimensions |
|---|---|---|---|---|
| Basement | Bedroom 4 | 12 ft ,7 in | 9 ft | 12 ft ,7 in x 9 ft |
| Basement | Bedroom 5 | 10 ft ,2 in | 13 ft ,3 in | 10 ft ,2 in x 13 ft ,3 in |
| Basement | Recreational, Games Room | 22 ft ,1 in | 17 ft ,4 in | 22 ft ,1 in x 17 ft ,4 in |
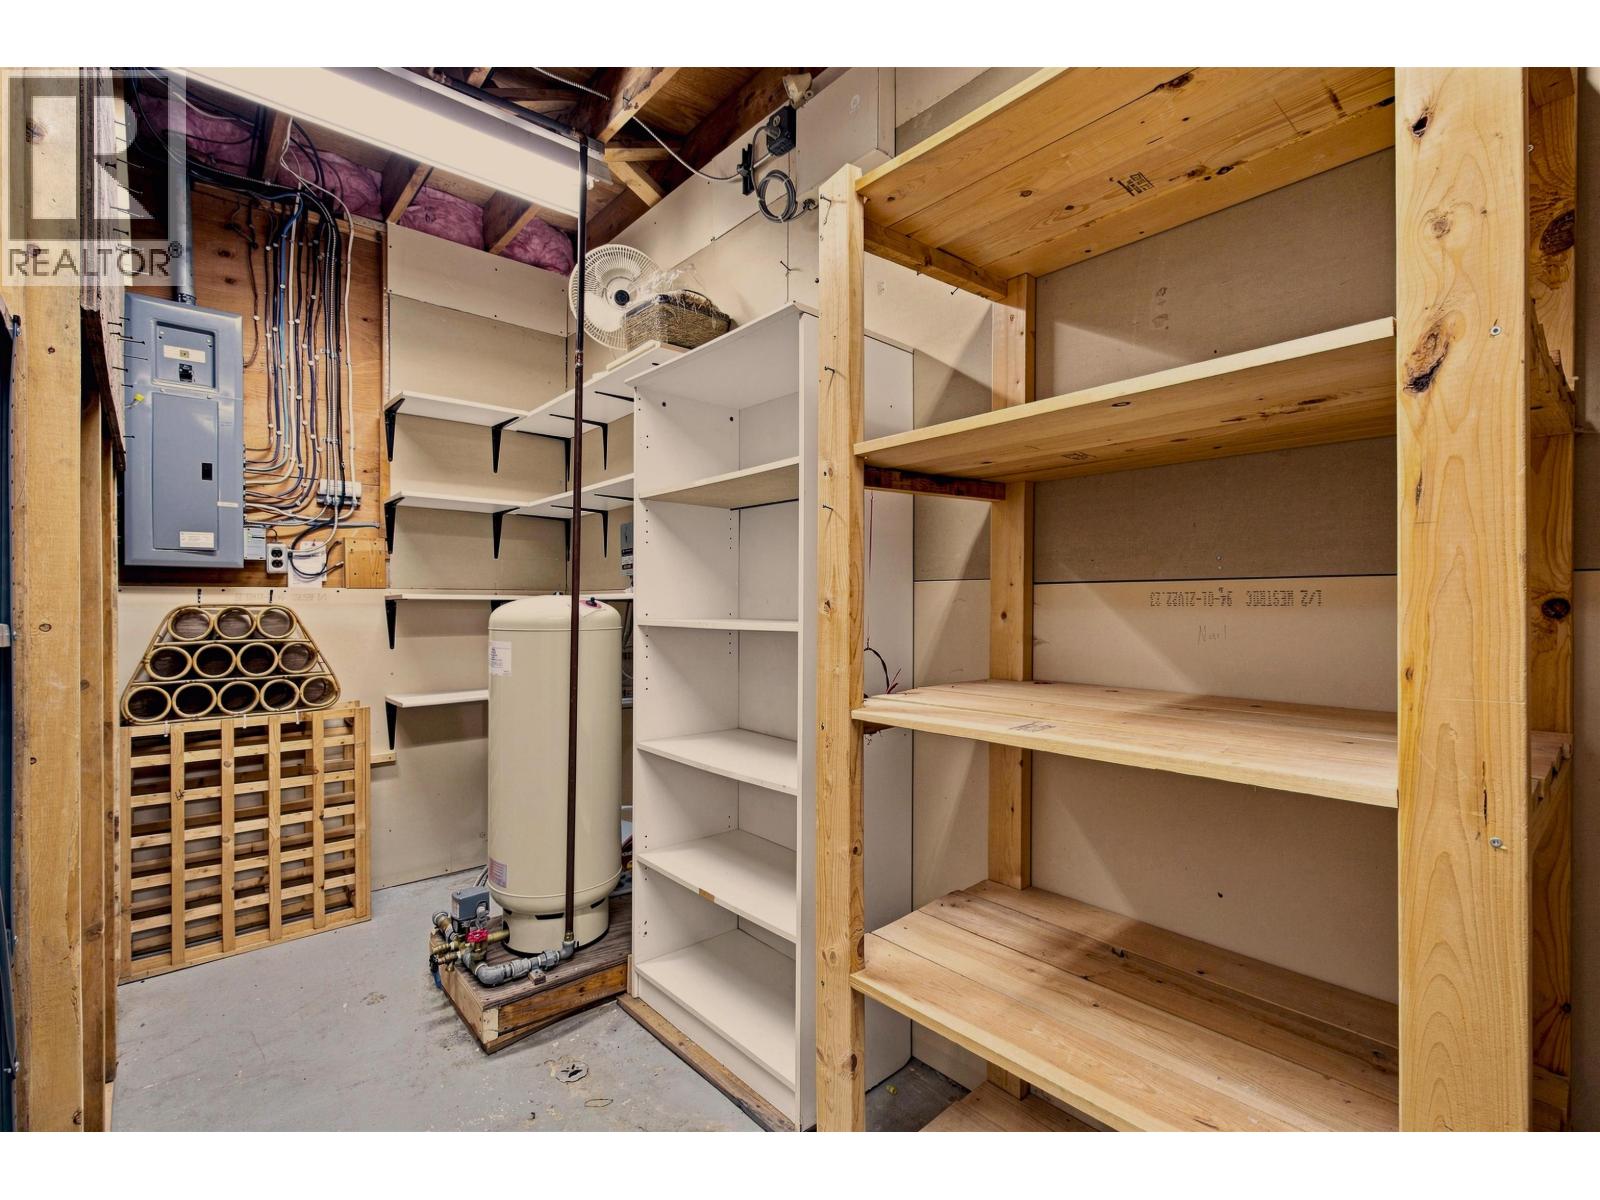
| Basement | Utility Room | 12 ft ,4 in | 19 ft ,8 in | 12 ft ,4 in x 19 ft ,8 in |
| Basement | Storage | 11 ft ,6 in | 7 ft ,4 in | 11 ft ,6 in x 7 ft ,4 in |
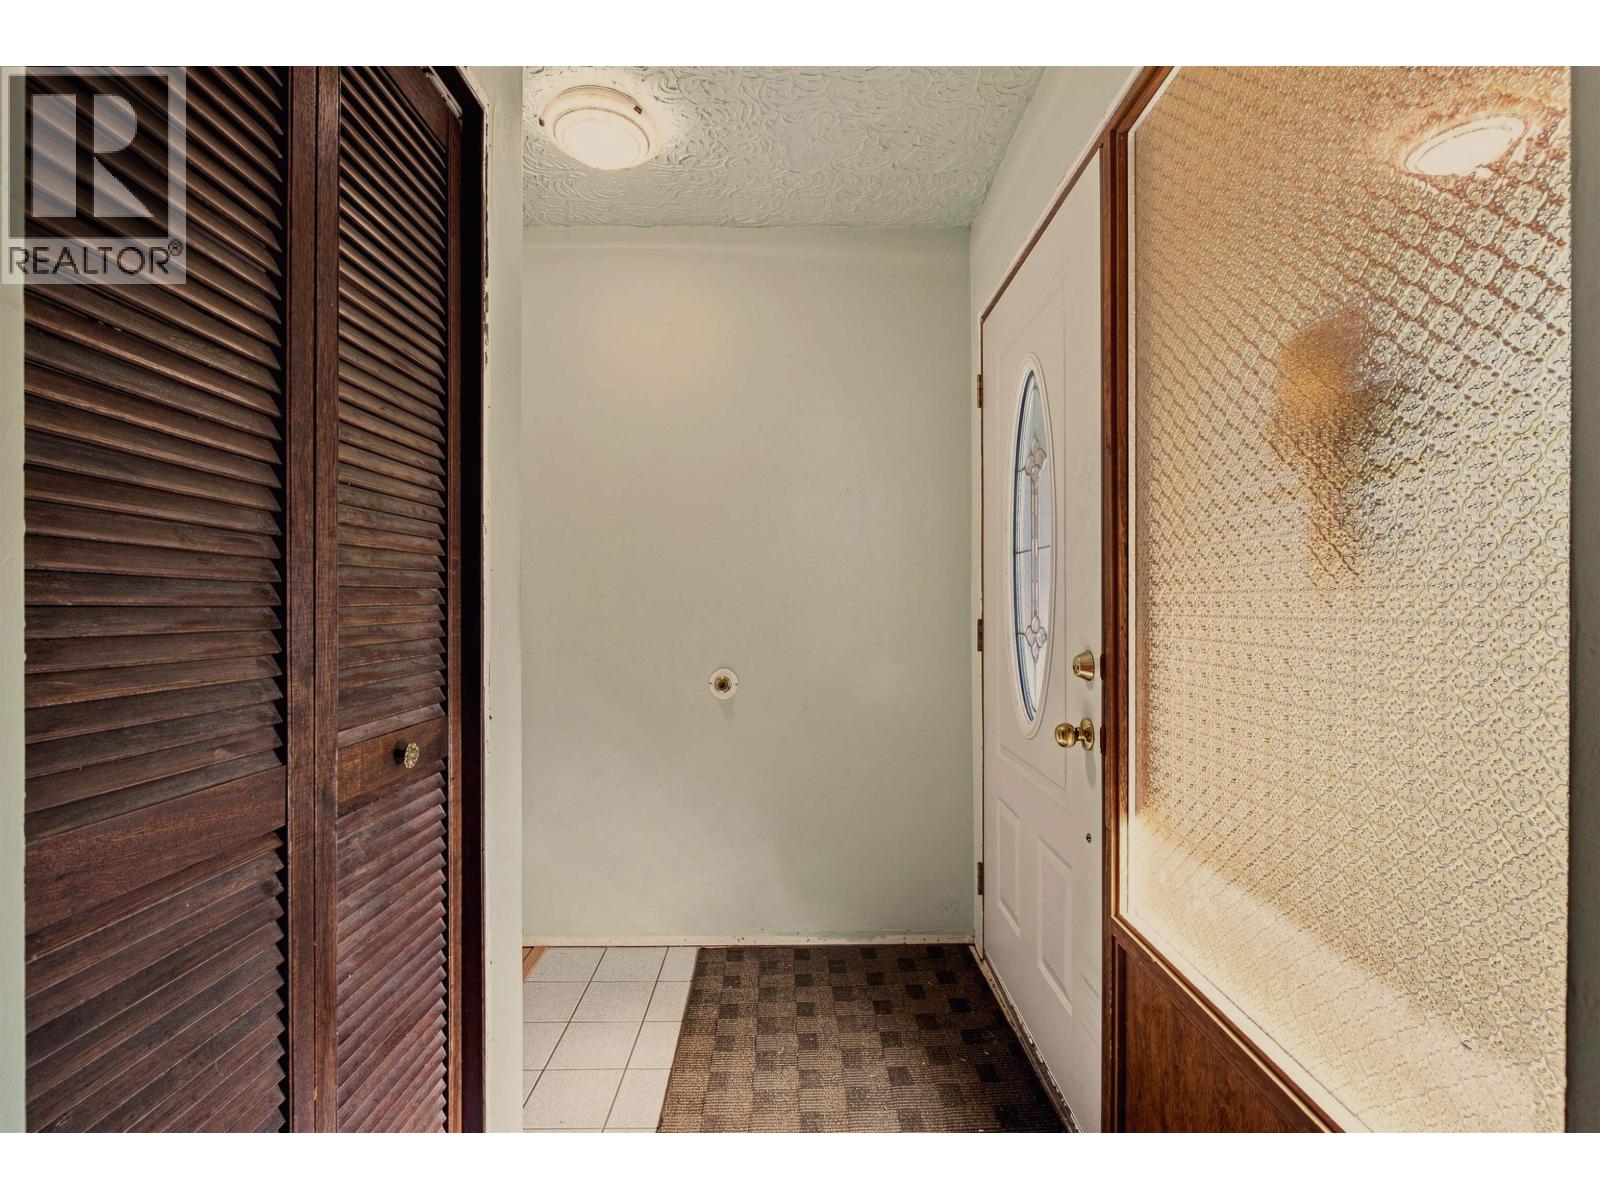
| Main Level | Mud Room | 6 ft ,3 in | 5 ft ,5 in | 6 ft ,3 in x 5 ft ,5 in |
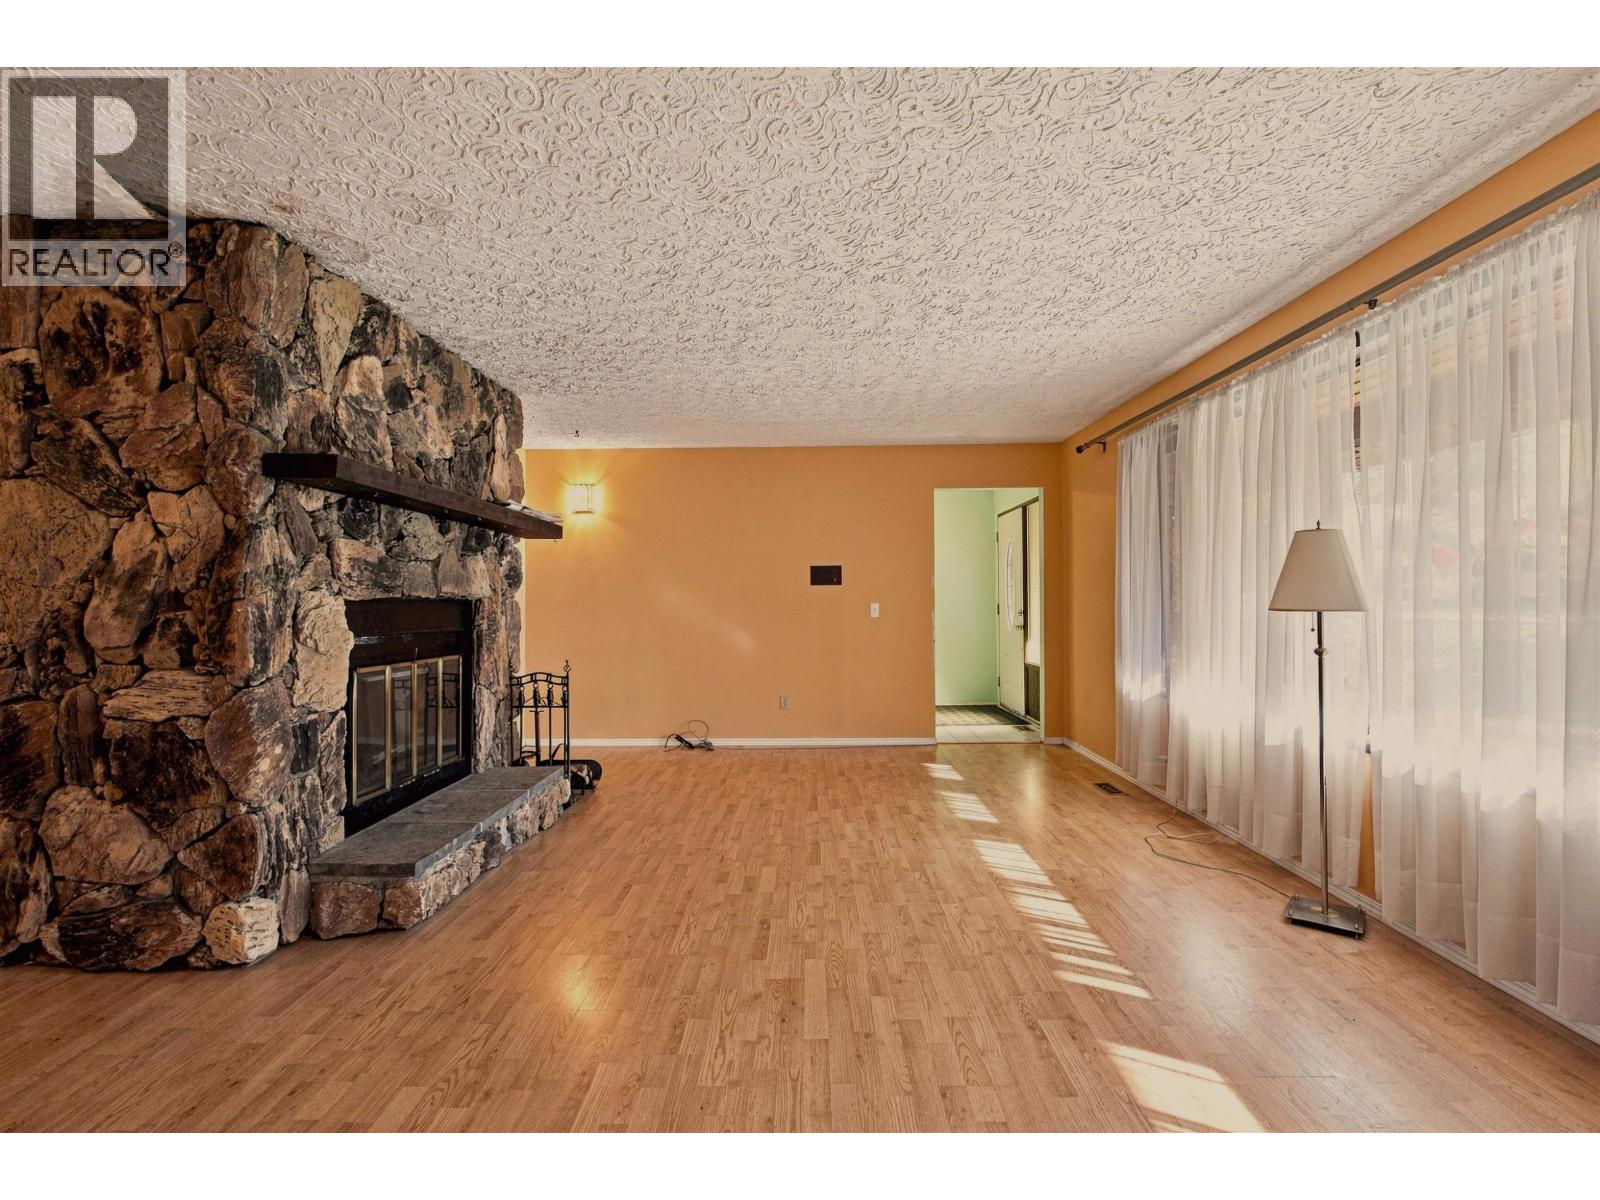
| Main Level | Living Room | 25 ft ,2 in | 19 ft ,5 in | 25 ft ,2 in x 19 ft ,5 in |
| Main Level | Kitchen | 10 ft ,8 in | 10 ft ,1 in | 10 ft ,8 in x 10 ft ,1 in |
| Main Level | Primary Bedroom | 13 ft ,7 in | 13 ft ,6 in | 13 ft ,7 in x 13 ft ,6 in |
| Main Level | Bedroom 2 | 8 ft ,5 in | 11 ft ,8 in | 8 ft ,5 in x 11 ft ,8 in |
| Main Level | Bedroom 3 | 7 ft ,9 in | 13 ft ,1 in | 7 ft ,9 in x 13 ft ,1 in |
https://www.realtor.ca/real-estate/30130221/816-roberts-drive-esler-dog-creek

Dana Hinsche
Personal Real Estate Corporation
(250) 398-9899
www.danahinsche.com/
www.facebook.com/danahinscheprec
www.linkedin.com/in/danahinscheprec/
#2-25 S 4th Ave
Williams Lake, British Columbia V2G 1J2
(250) 398-9889

The trademarks REALTOR®, REALTORS®, and the REALTOR® logo are controlled by The Canadian Real Estate Association (CREA) and identify real estate professionals who are members of CREA. The trademarks MLS®, Multiple Listing Service® and the associated logos are owned by The Canadian Real Estate Association (CREA) and identify the quality of services provided by real estate professionals who are members of CREA. The trademark DDF® is owned by The Canadian Real Estate Association (CREA) and identifies CREA's Data Distribution Facility (DDF®)
October 09 2026 10:13:40
BC Northern Real Estate Board
Royal LePage Interior Properties