
8126 Brutus Ridge Rd Sooke, British Columbia V9Z 1E3

$1,199,900
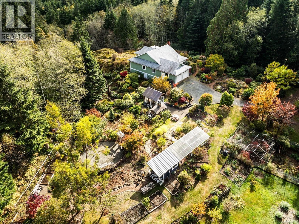
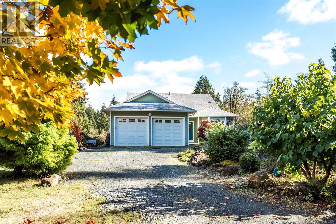
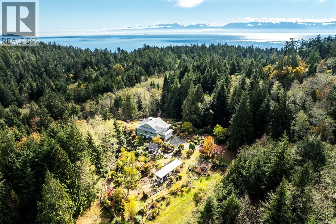
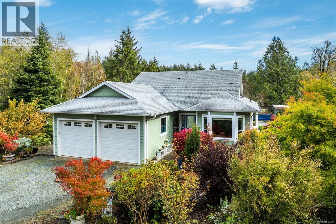
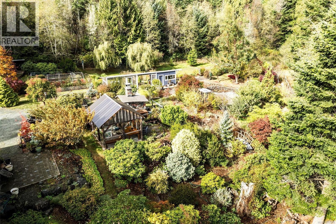
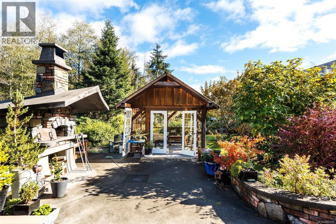
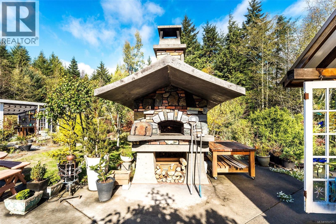
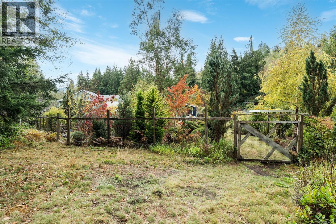
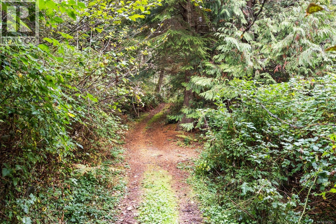
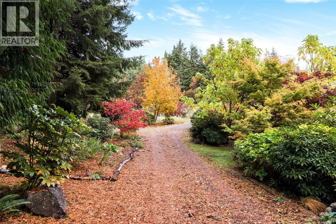
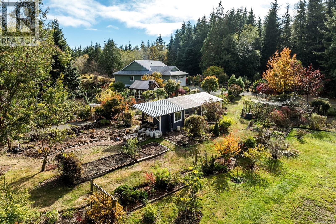
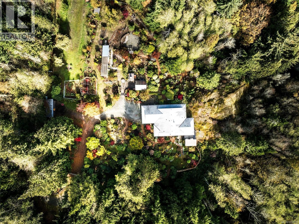
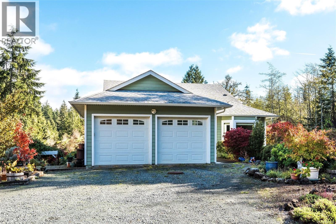
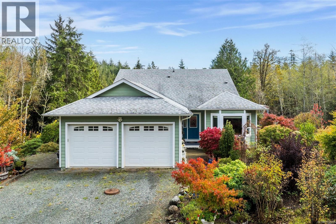
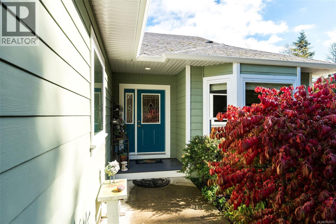
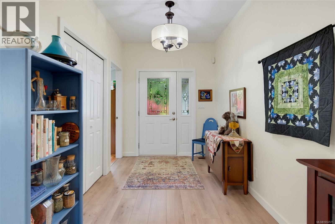
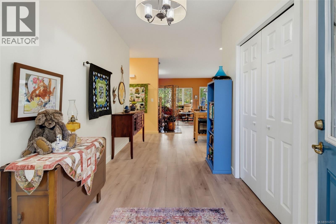
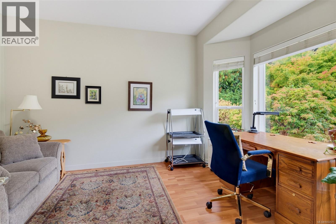
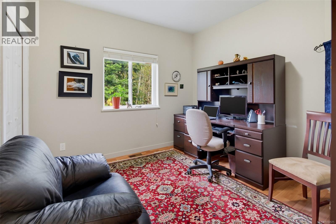
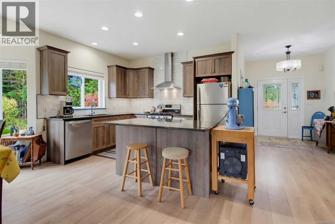
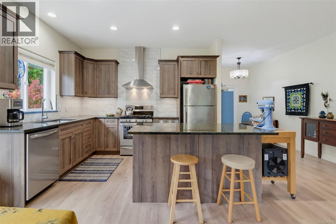
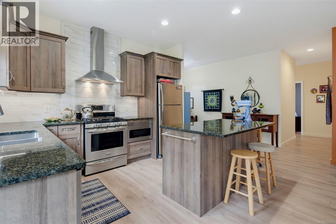
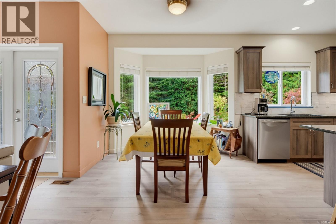
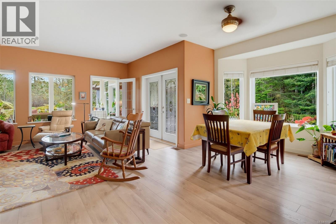
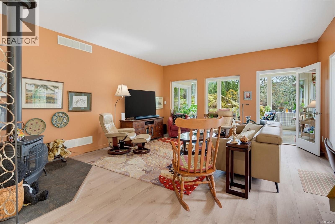
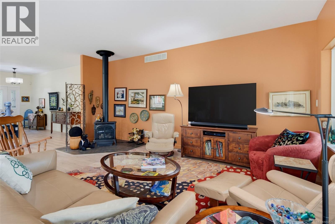
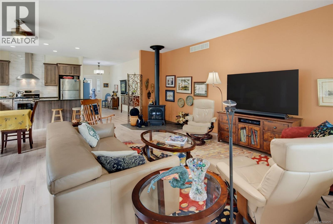
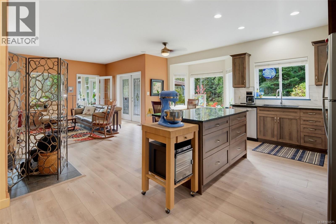
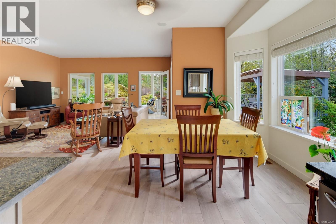
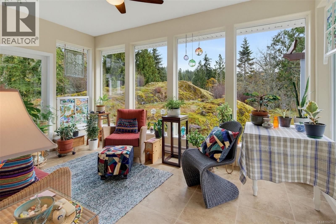
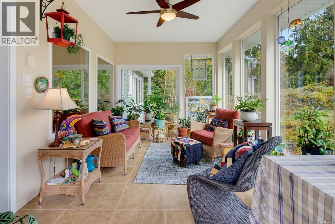
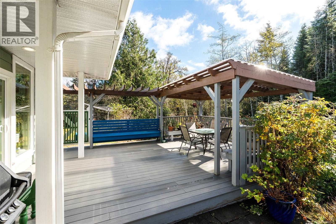
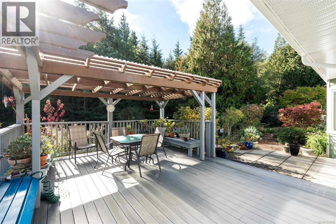
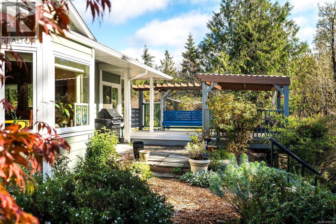
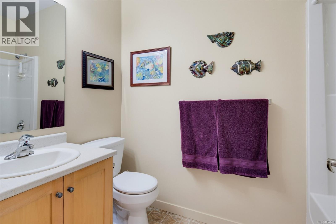
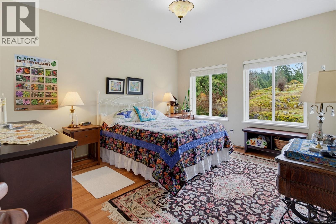
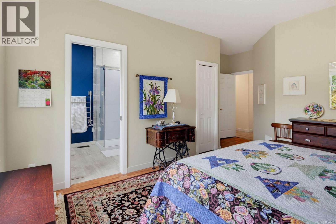
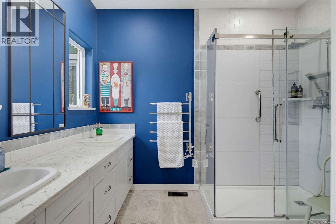
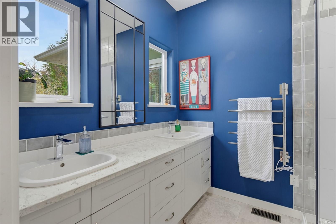
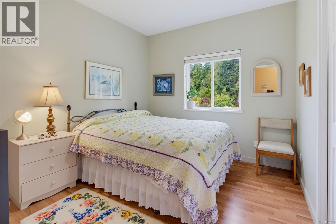
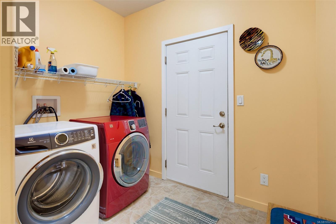
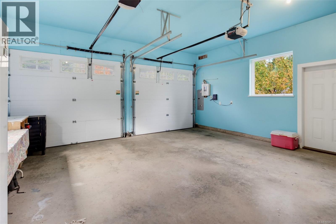
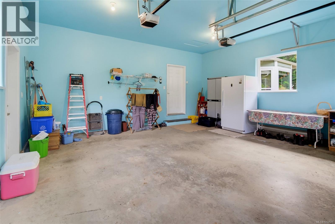
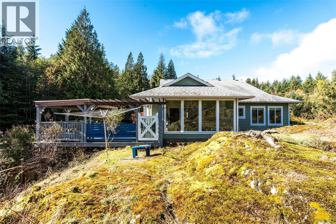
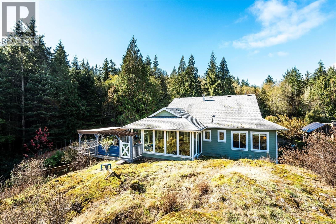
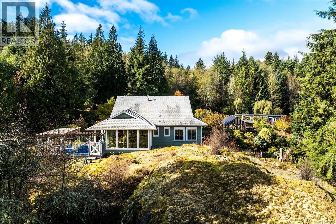
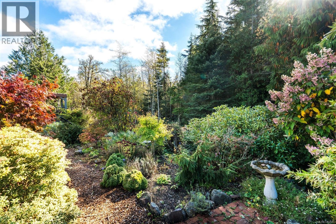
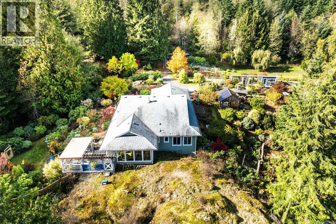
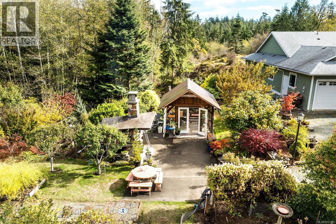
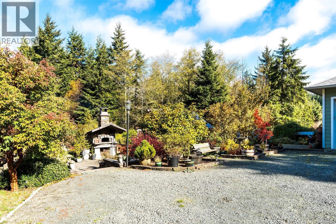
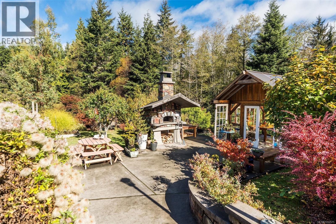
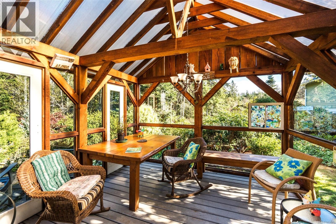
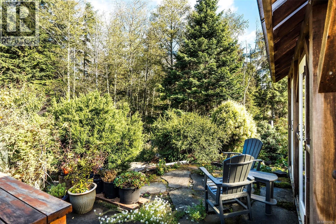
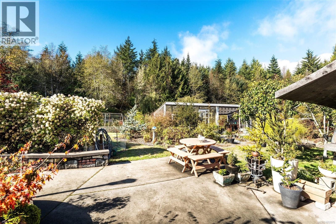
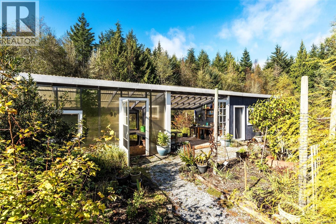
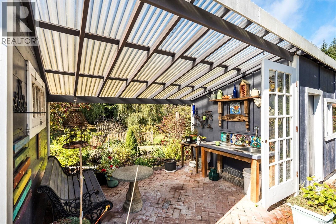
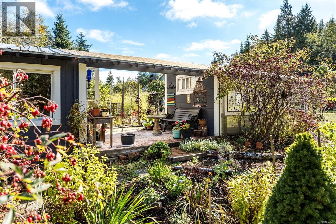
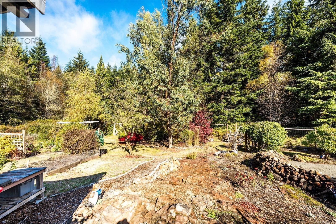
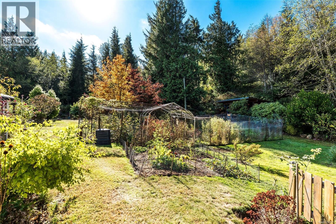
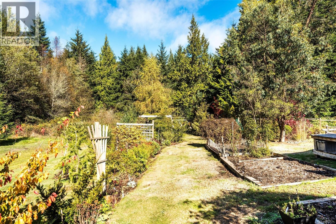
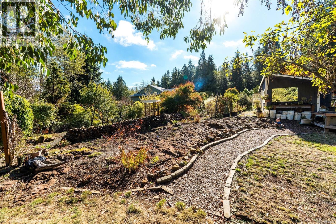
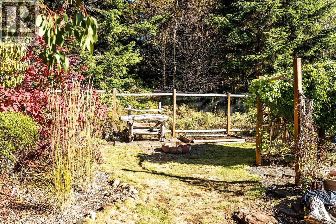
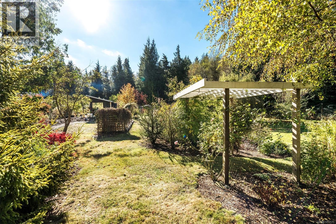
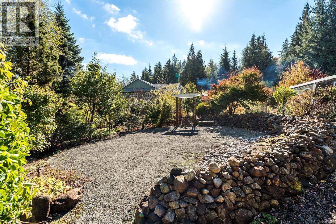
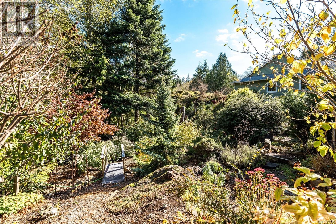
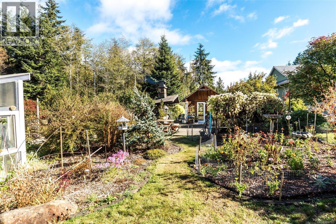
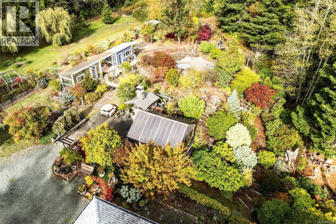
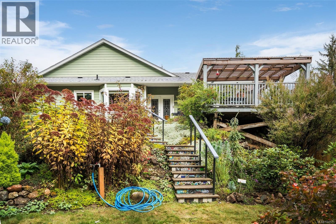
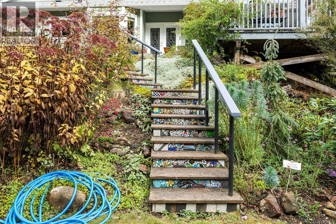
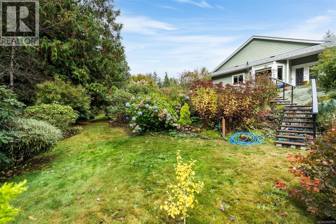
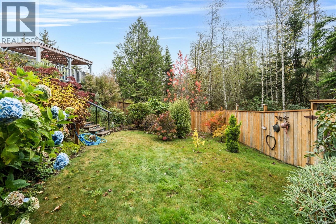
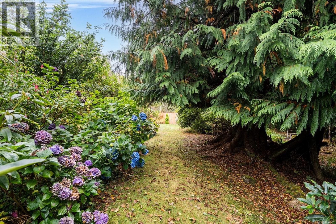
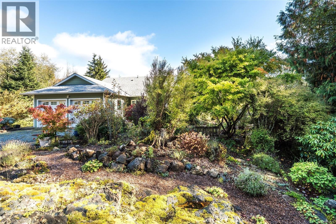
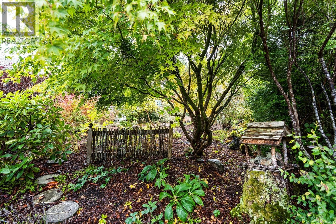
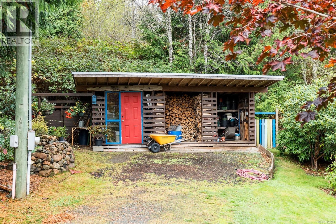
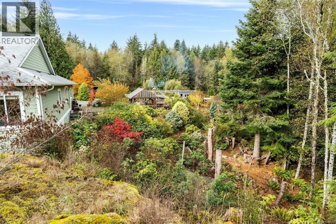
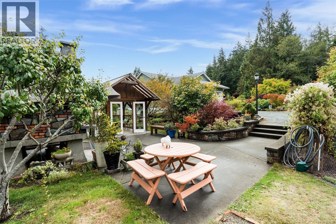
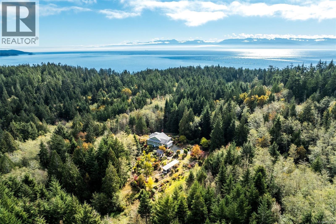
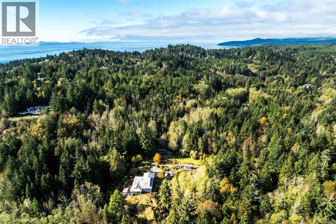
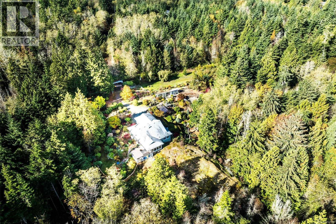
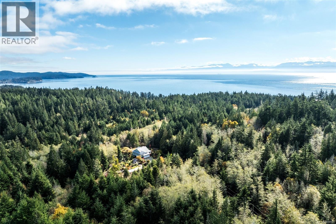
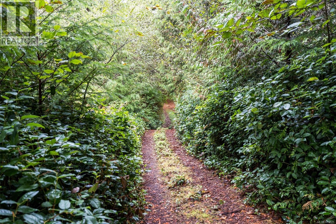
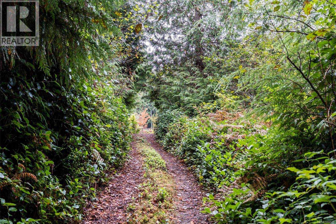
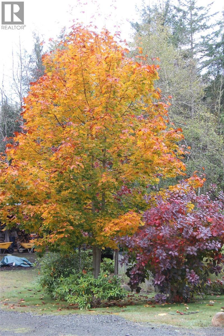
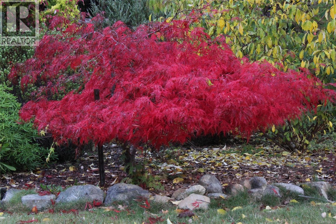
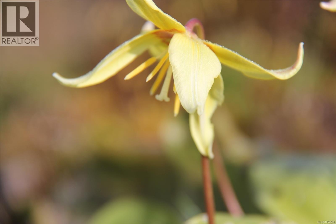
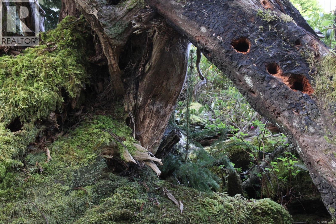
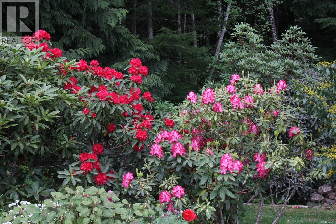
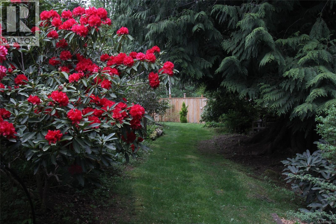
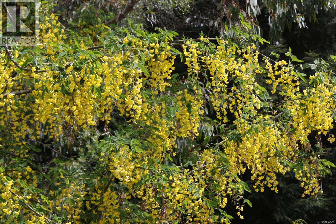
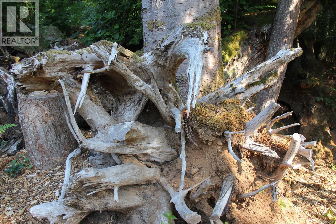
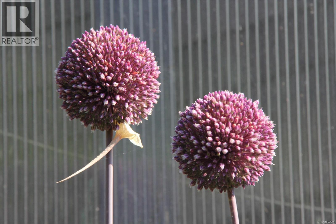
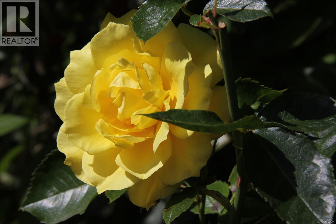
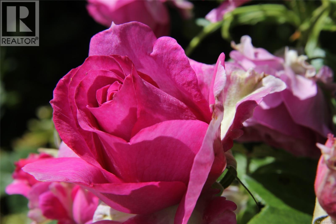
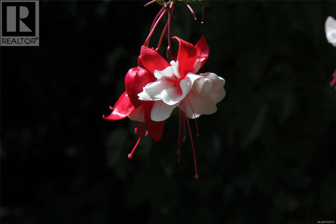
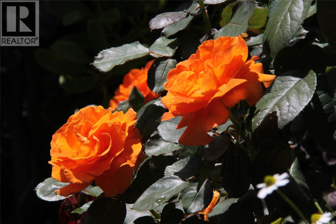
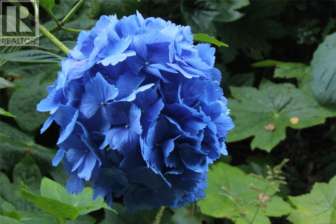
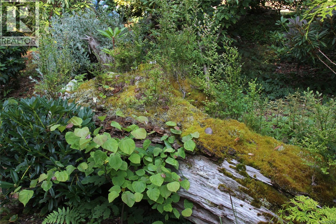
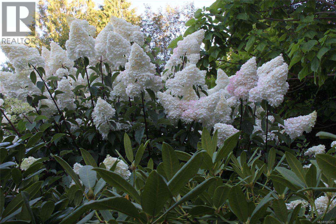
A True West Coast Sanctuary! Tucked at the end of a long, wooded drive, this beautifully maintained 2010 built rancher sits on 10 private acres just 10 minutes from the Sooke core. Offering 1,805sf of inviting living space, the home features 3BR/2BA, den & stunning sunroom. Tasteful updates over the years include upgraded kitchen, flooring, paint, appliances & ensuite. Approximately 3 fenced acres showcase extraordinary mature organic gardens, w/hundreds of rhododendrons, Japanese maples, roses, fruit trees, woodland plantings & vibrant vegetable gardens. Enjoy the composite deck, mosaic staircase & showstopping outdoor pizza oven w/adjoining cabana. Greenhouse, potting shed & woodshed add to the garden experience, while the remaining acreage retains its natural beauty, complete w/a perimeter trail. Double garage, crawl space & loads of parking. Zoning permits agriculture & 968sf detached accessory suite adding versatility. A rare blend of nature, privacy & comfortable 1-level living. (id:63400)
Property Details
| MLS® Number | 1052575 |
| Property Type | Single Family |
| Neigbourhood | West Coast Rd |
| Features | Acreage, Park Setting, Private Setting, Wooded Area, Other, Rectangular |
| Parking Space Total | 6 |
| Structure | Greenhouse, Shed |
| View Type | Mountain View |
Building
| Bathroom Total | 2 |
| Bedrooms Total | 3 |
| Appliances | Dishwasher, Dryer, Freezer, Refrigerator, Washer |
| Architectural Style | Westcoast, Other |
| Constructed Date | 2010 |
| Cooling Type | None |
| Fireplace Present | Yes |
| Fireplace Total | 1 |
| Heating Fuel | Electric |
| Heating Type | Baseboard Heaters, Forced Air |
| Size Interior | 1,805 Sqft |
| Type | House |
Parking
| Attached Garage | |
| Garage | |
| R V |
Land
| Acreage | Yes |
| Size Irregular | 10 |
| Size Total | 10 Ac |
| Size Total Text | 10 Ac |
| Zoning Description | Rr2 |
| Zoning Type | Residential |
Rooms
| Level | Type | Length | Width | Dimensions |
|---|---|---|---|---|
| Main Level | Sunroom | 10' x 15' | ||
| Main Level | Den | 14' x 11' | ||
| Main Level | Ensuite | 4-Piece | ||
| Main Level | Laundry Room | 6' x 9' | ||
| Main Level | Bedroom | 11' x 10' | ||
| Main Level | Bedroom | 11' x 11' | ||
| Main Level | Bathroom | 4-Piece | ||
| Main Level | Primary Bedroom | 14' x 12' | ||
| Main Level | Kitchen | 9' x 11' | ||
| Main Level | Dining Room | 10' x 16' | ||
| Main Level | Living Room | 18' x 16' | ||
| Main Level | Entrance | 10' x 7' | ||
| Other | Storage | 8' x 12' |
https://www.realtor.ca/real-estate/30419477/8126-brutus-ridge-rd-sooke-west-coast-rd

Jacob Dimock
Personal Real Estate Corporation
dimockpropertygroup.com/
www.facebook.com/dimockpropertygroup/
www.instagram.com/dimockpropertygroup/?hl=en
6739 West Coast Rd, P.o. Box 369
Sooke, British Columbia V9Z 1G1
(250) 642-6361
(250) 642-3012
www.rlpvictoria.com/

Tammi Dimock
Personal Real Estate Corporation
www.tammidimock.com/
www.facebook.com/tammidimockrealestate?ref=bookmarks
6739 West Coast Rd, P.o. Box 369
Sooke, British Columbia V9Z 1G1
(250) 642-6361
(250) 642-3012
www.rlpvictoria.com/

Hailey Dimock
6739 West Coast Rd, P.o. Box 369
Sooke, British Columbia V9Z 1G1
(250) 642-6361
(250) 642-3012
www.rlpvictoria.com/

The trademarks REALTOR®, REALTORS®, and the REALTOR® logo are controlled by The Canadian Real Estate Association (CREA) and identify real estate professionals who are members of CREA. The trademarks MLS®, Multiple Listing Service® and the associated logos are owned by The Canadian Real Estate Association (CREA) and identify the quality of services provided by real estate professionals who are members of CREA. The trademark DDF® is owned by The Canadian Real Estate Association (CREA) and identifies CREA's Data Distribution Facility (DDF®)
October 19 2026 07:04:22
Victoria Real Estate Board
Royal LePage Coast Capital - Sooke