
812 Townsite Rd Nanaimo, British Columbia V9S 1L7
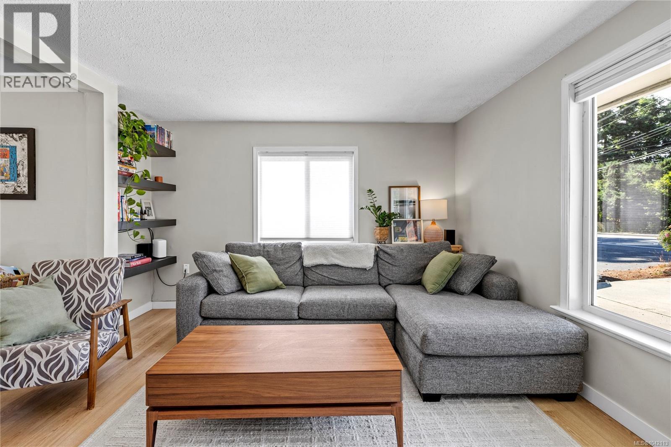
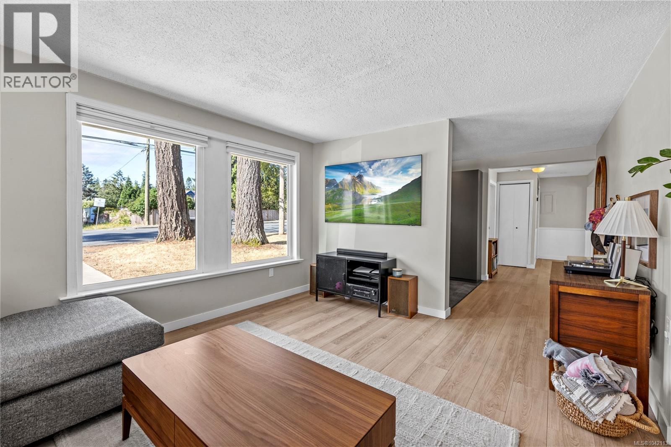
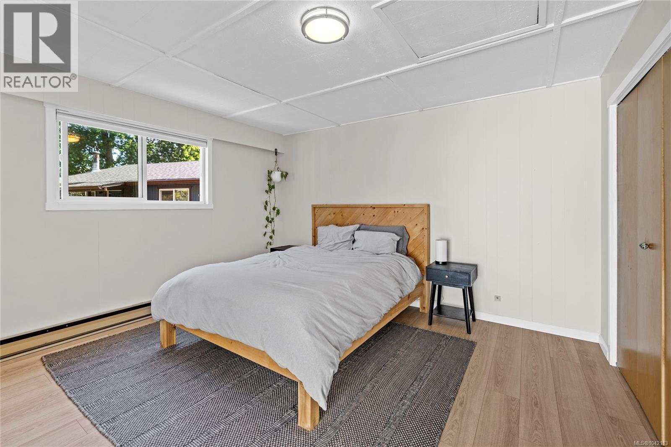
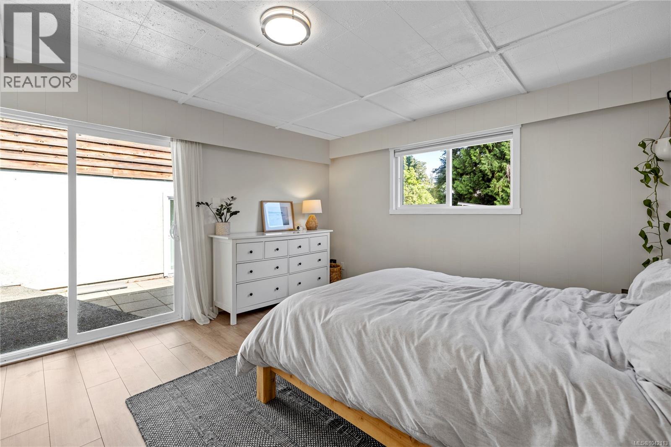
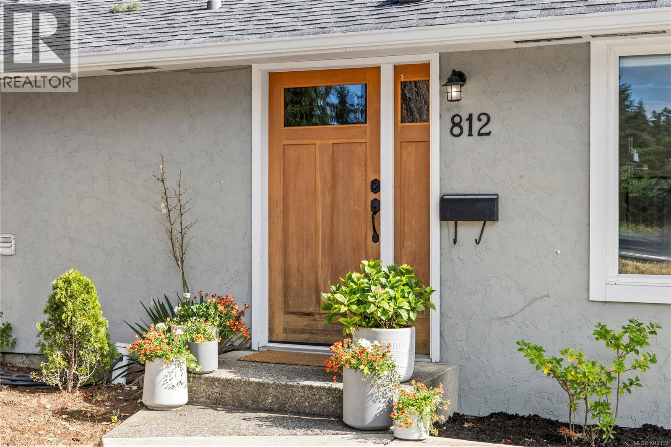
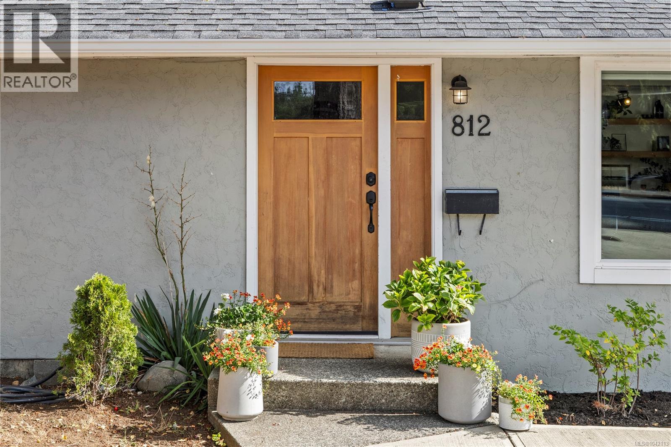
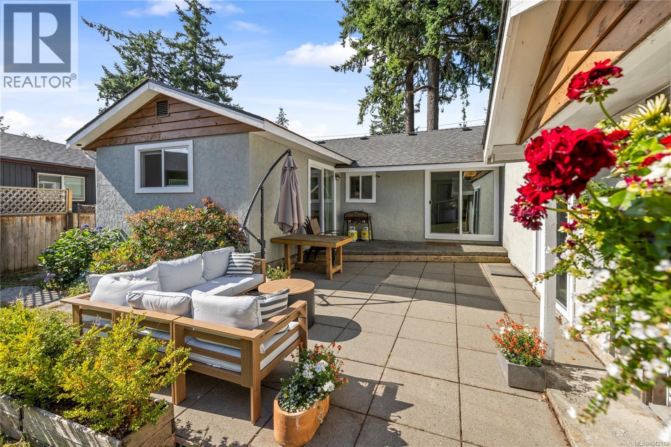
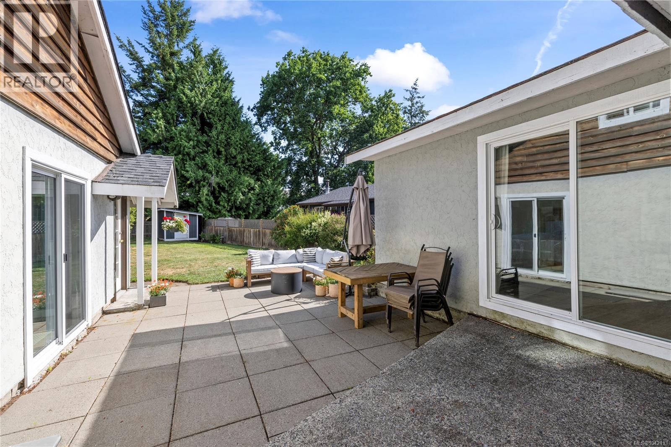
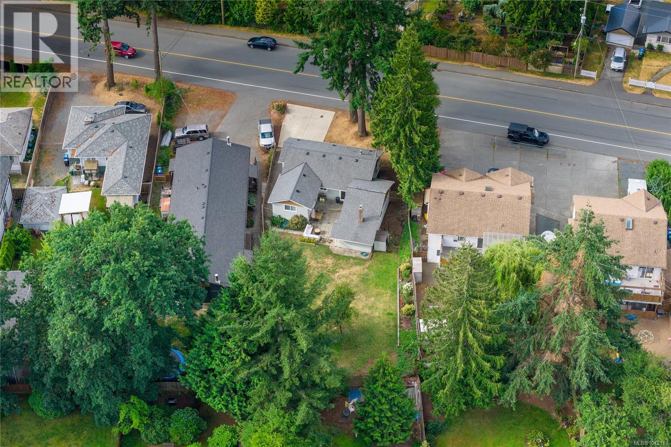
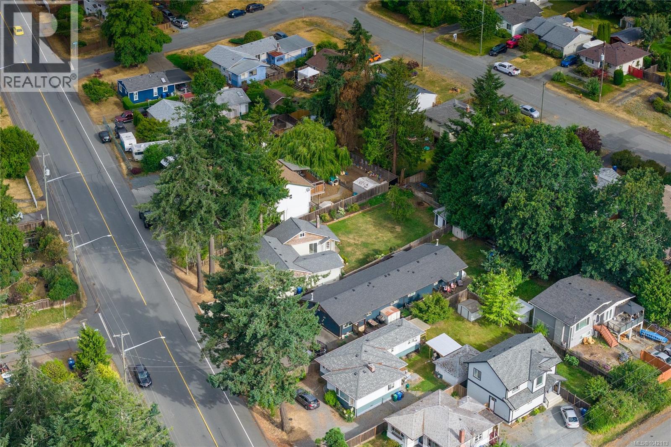
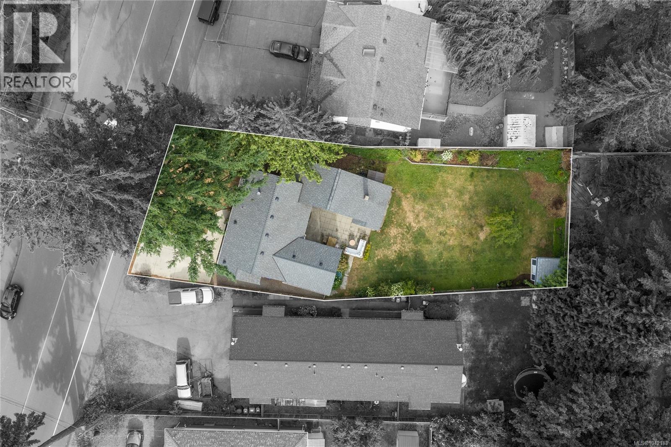
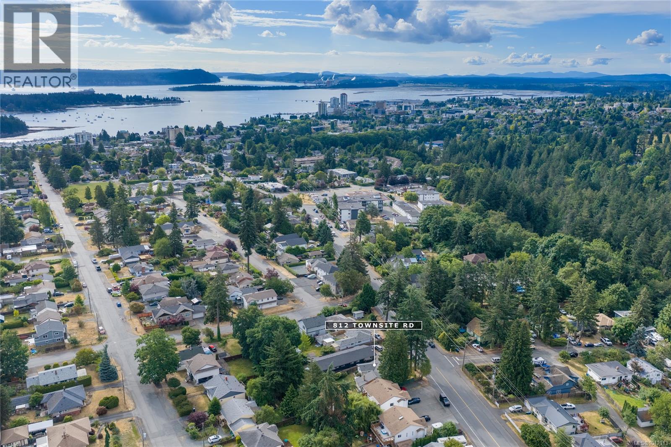

$619,900
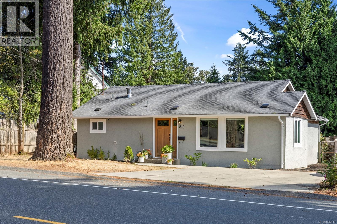
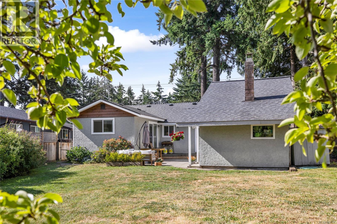
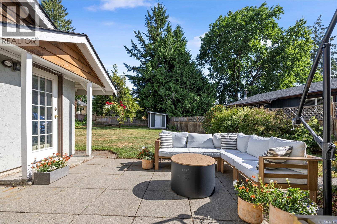
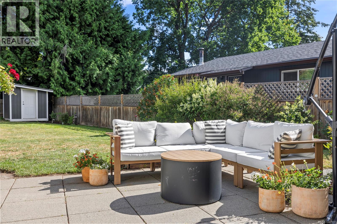
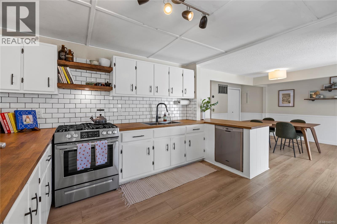
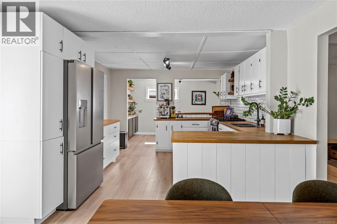
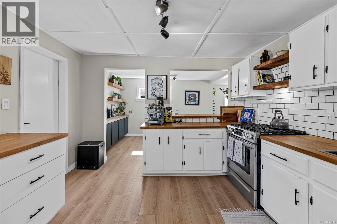
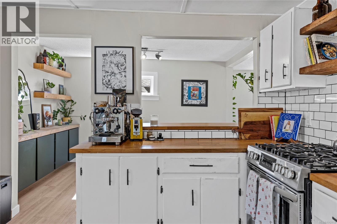
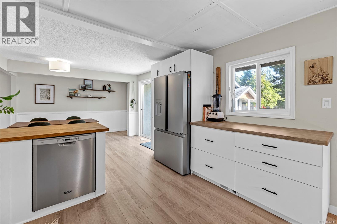
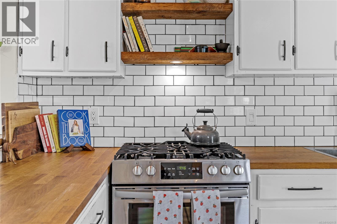
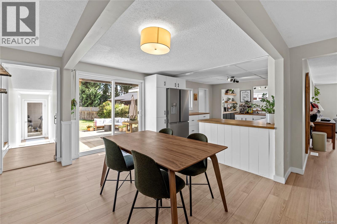
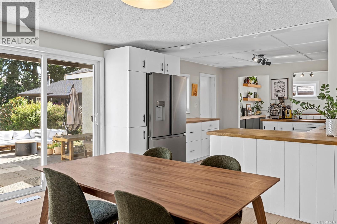
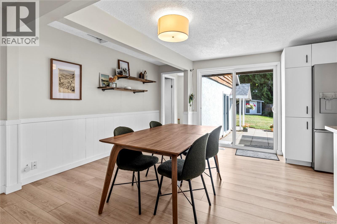
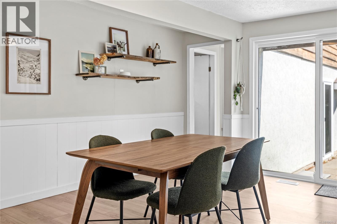
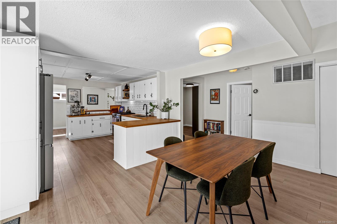
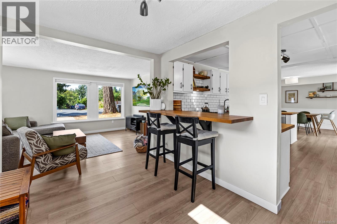
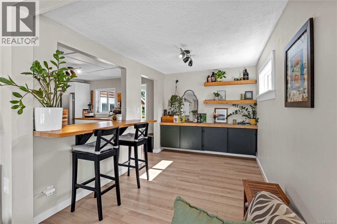
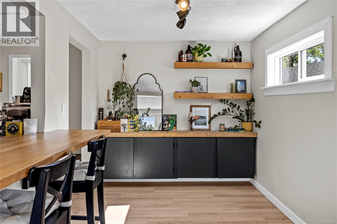
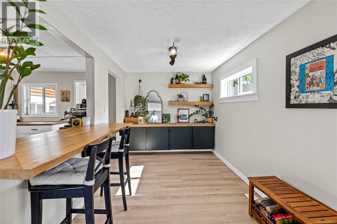
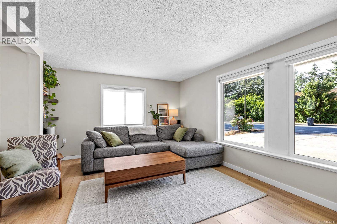
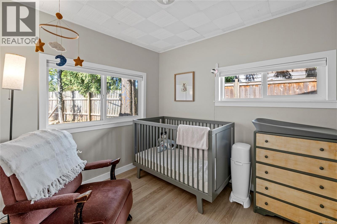
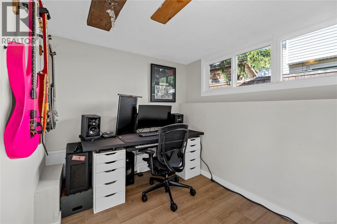
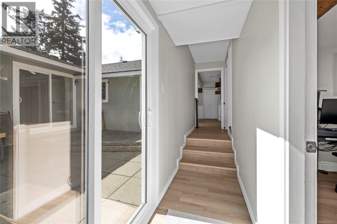
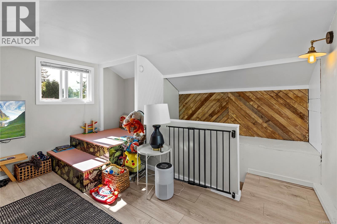
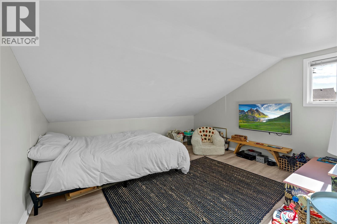
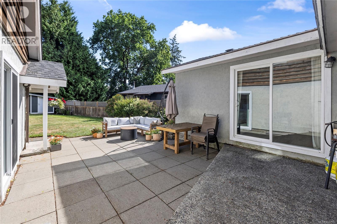
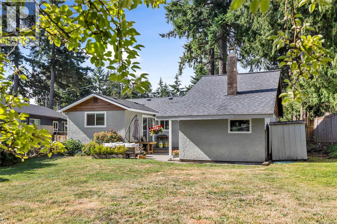
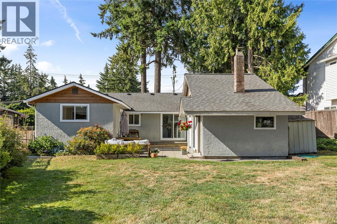
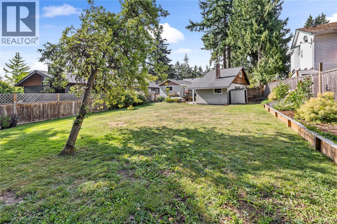
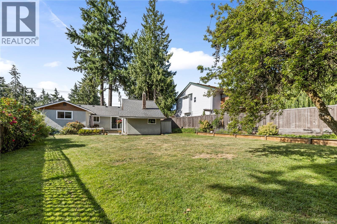
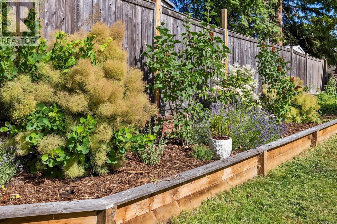
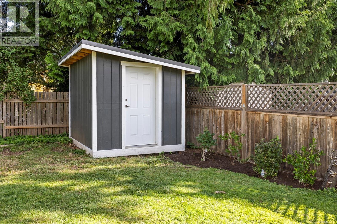
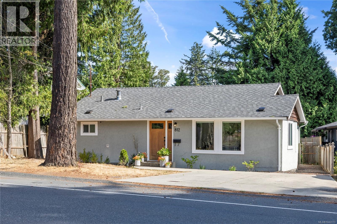
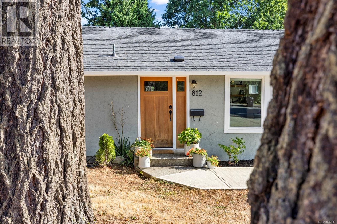
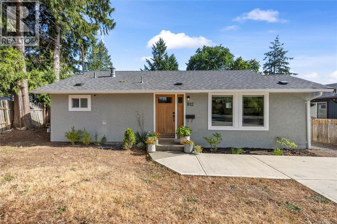
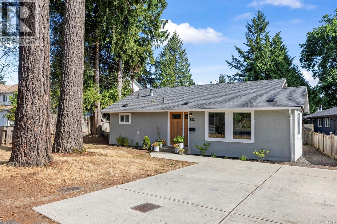
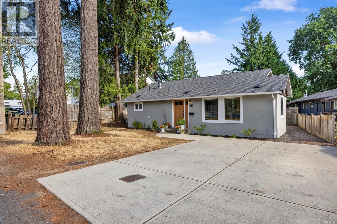
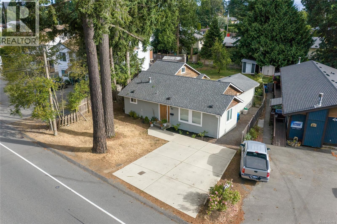
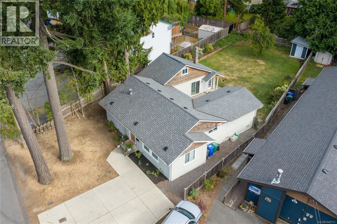
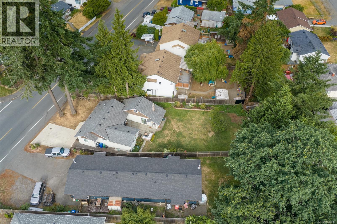
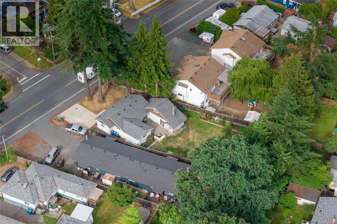
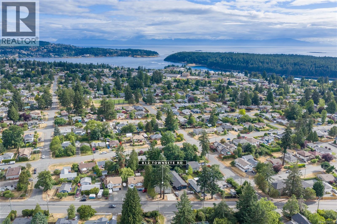
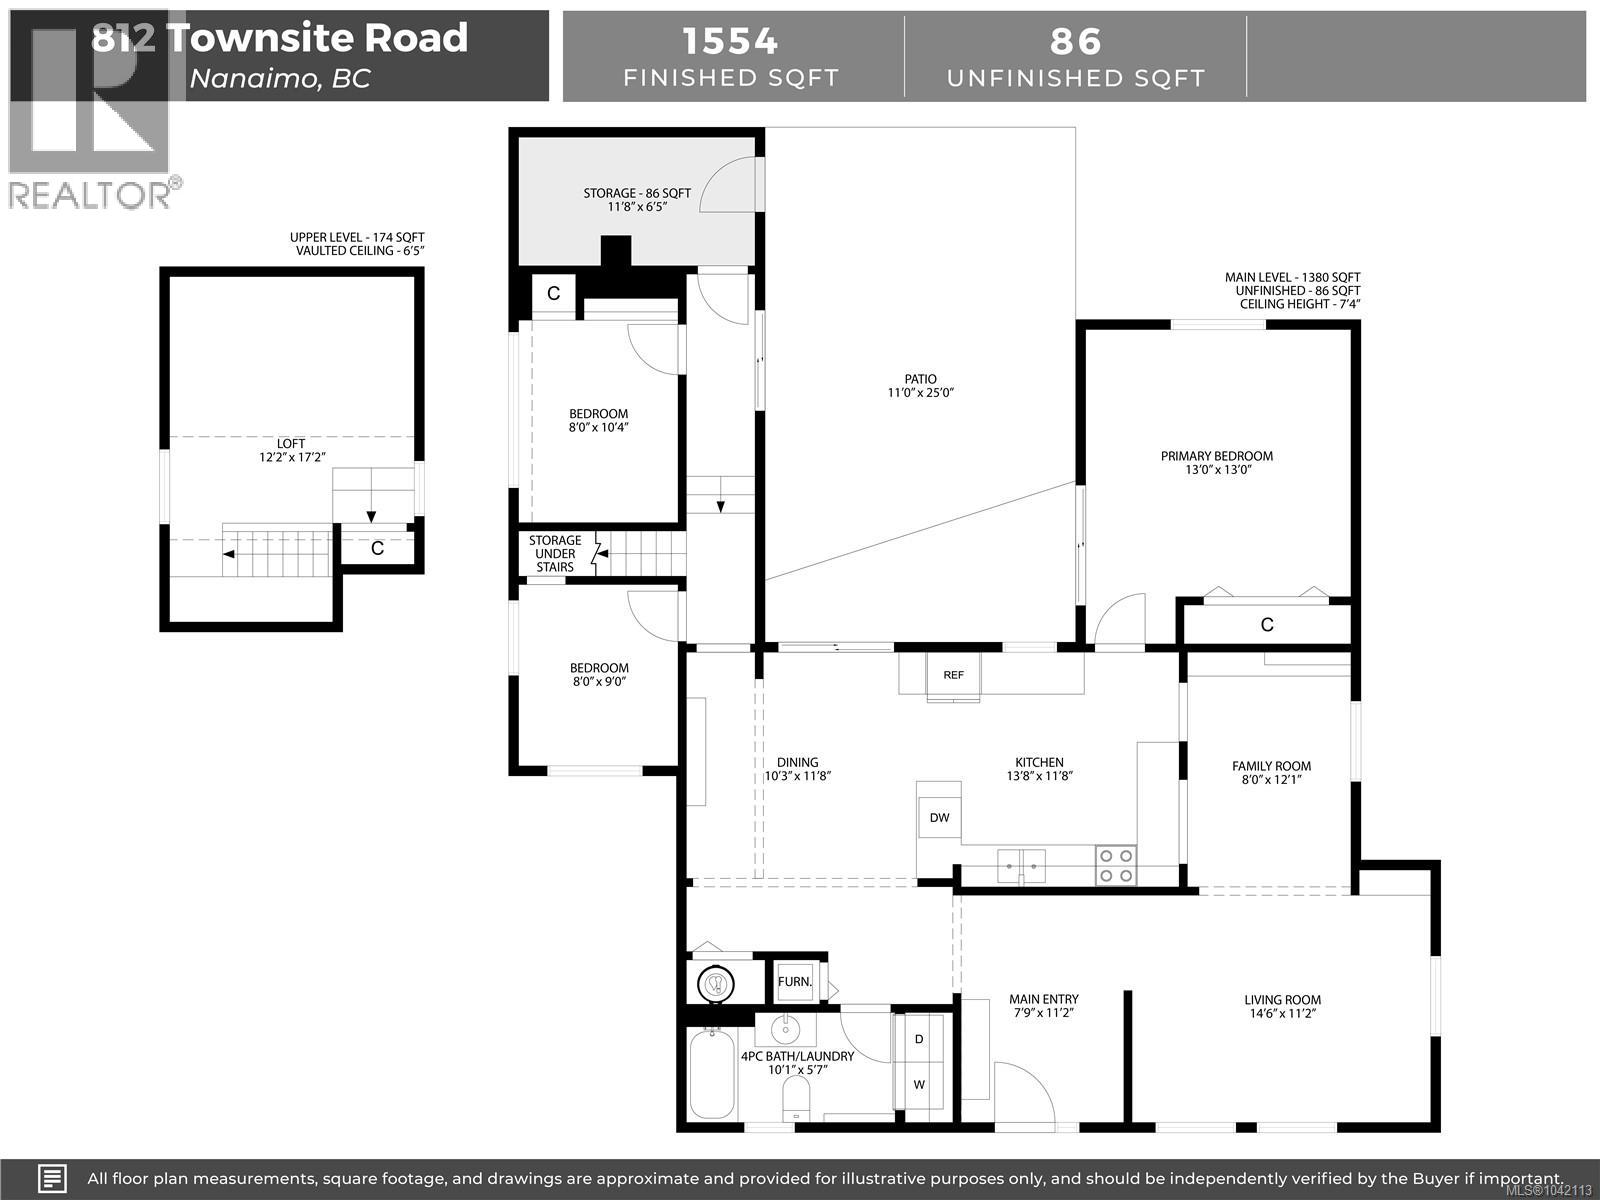
Beautifully updated three bedroom plus loft home in a convenient central Nanaimo location! This inviting home blends modern updates with warm character, featuring an open-concept kitchen with butcher block countertops, subway tile backsplash, gas range, stainless steel appliances and a large peninsula overlooking the dining area. The spacious dining room opens to a private, fenced backyard with a sunny patio, creating the perfect space for entertaining or relaxing. The bright primary bedroom offers direct patio access, while two additional bedrooms and a versatile loft provide plenty of room for a growing family, guests or a home office. Located close to schools, parks, shopping, transit and all central Nanaimo amenities, this move-in ready home offers comfort, style and exceptional value. All data & measurements are approximate & must be verified if fundamental. (id:63400)
Property Details
| MLS® Number | 1042113 |
| Property Type | Single Family |
| Neigbourhood | Central Nanaimo |
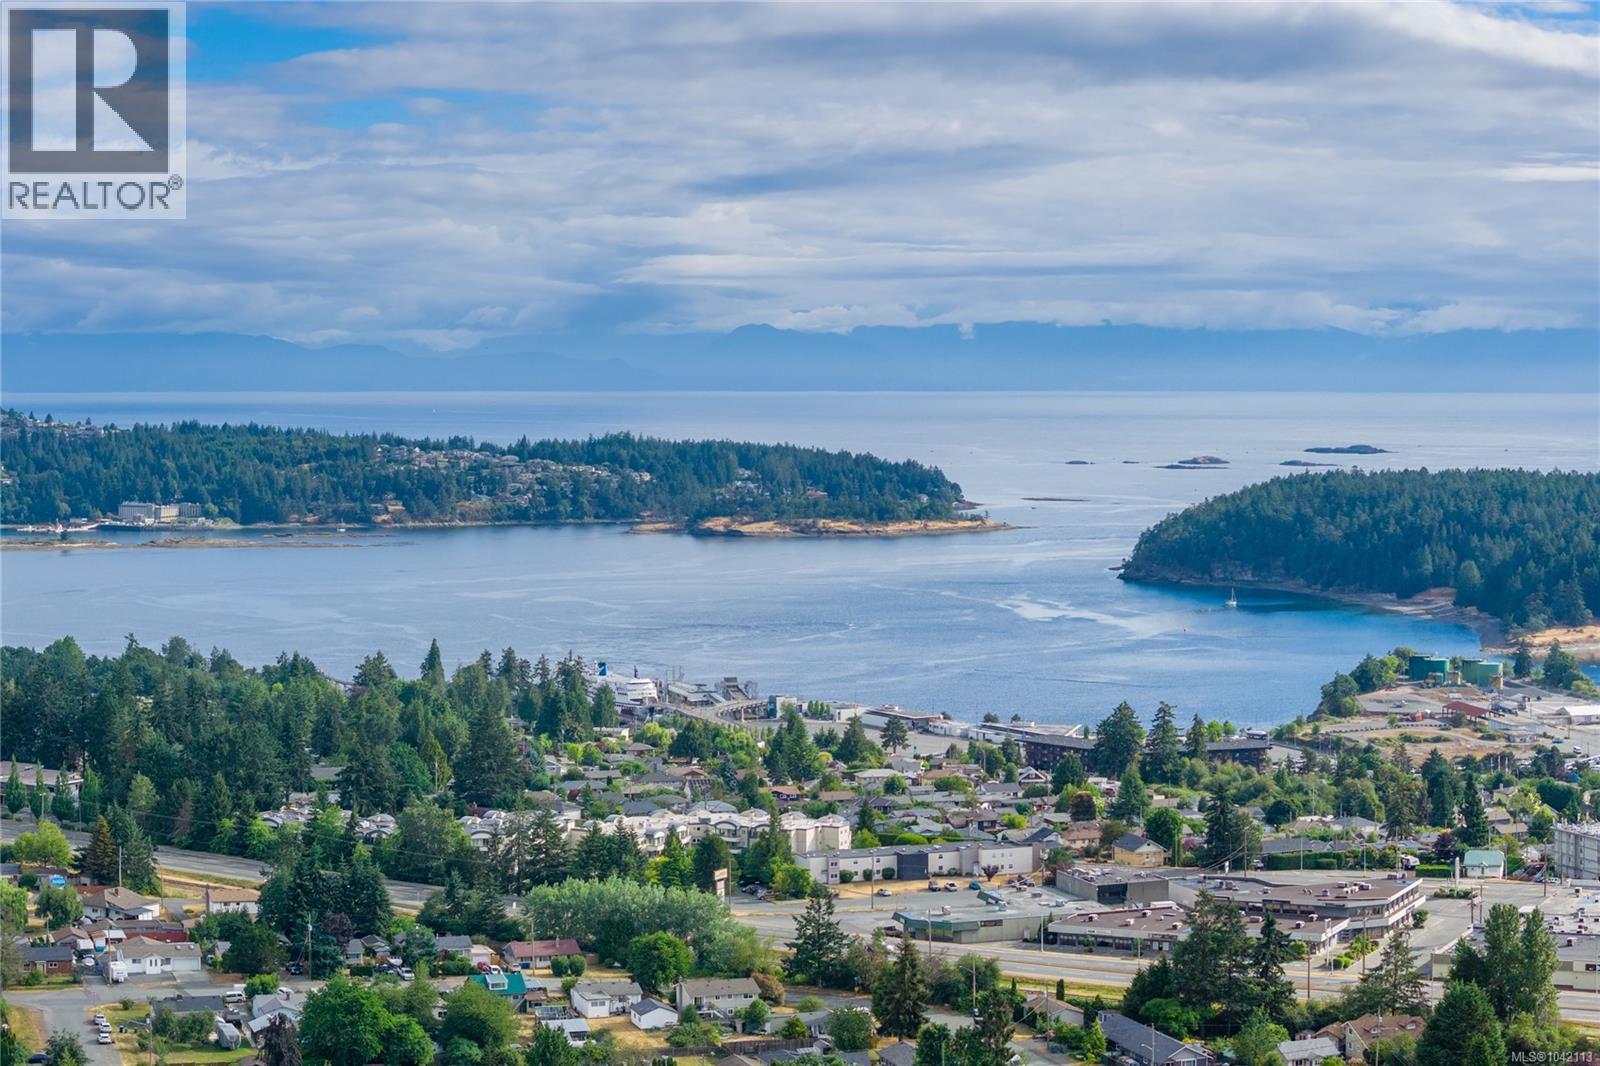
| Features | Central Location, Level Lot, Southern Exposure, Other, Marine Oriented |
| Parking Space Total | 2 |
Building
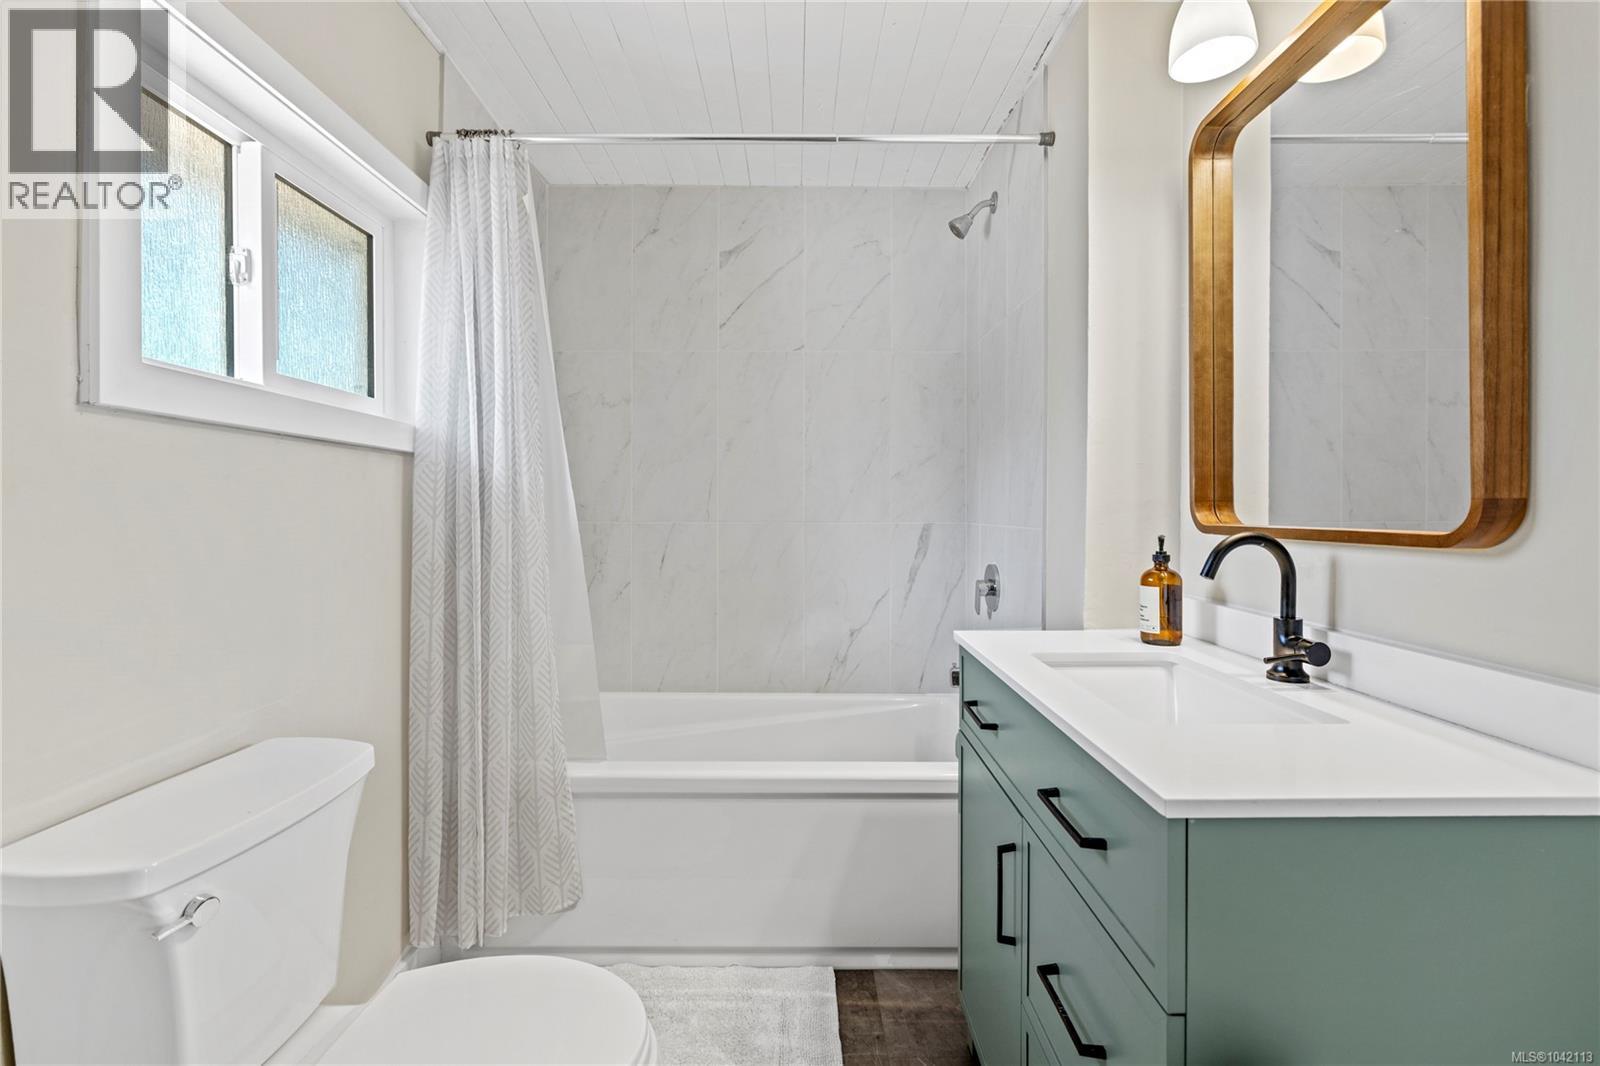
| Bathroom Total | 1 |
| Bedrooms Total | 4 |
| Constructed Date | 1946 |
| Cooling Type | None |
| Heating Type | Forced Air |
| Size Interior | 1,554 Sqft |
| Type | House |
Parking
| Stall |
Land
| Access Type | Road Access |
| Acreage | No |
| Size Irregular | 8185 |
| Size Total | 8185 Sqft |
| Size Total Text | 8185 Sqft |
| Zoning Description | R5 |
| Zoning Type | Residential |
Rooms
| Level | Type | Length | Width | Dimensions |
|---|---|---|---|---|
| Second Level | Bedroom | 12'2 x 17'2 | ||
| Main Level | Storage | 11'8 x 6'5 | ||
| Main Level | Bedroom | 8'0 x 9'0 | ||
| Main Level | Bedroom | 8'0 x 10'4 | ||
| Main Level | Primary Bedroom | 13'0 x 13'0 | ||
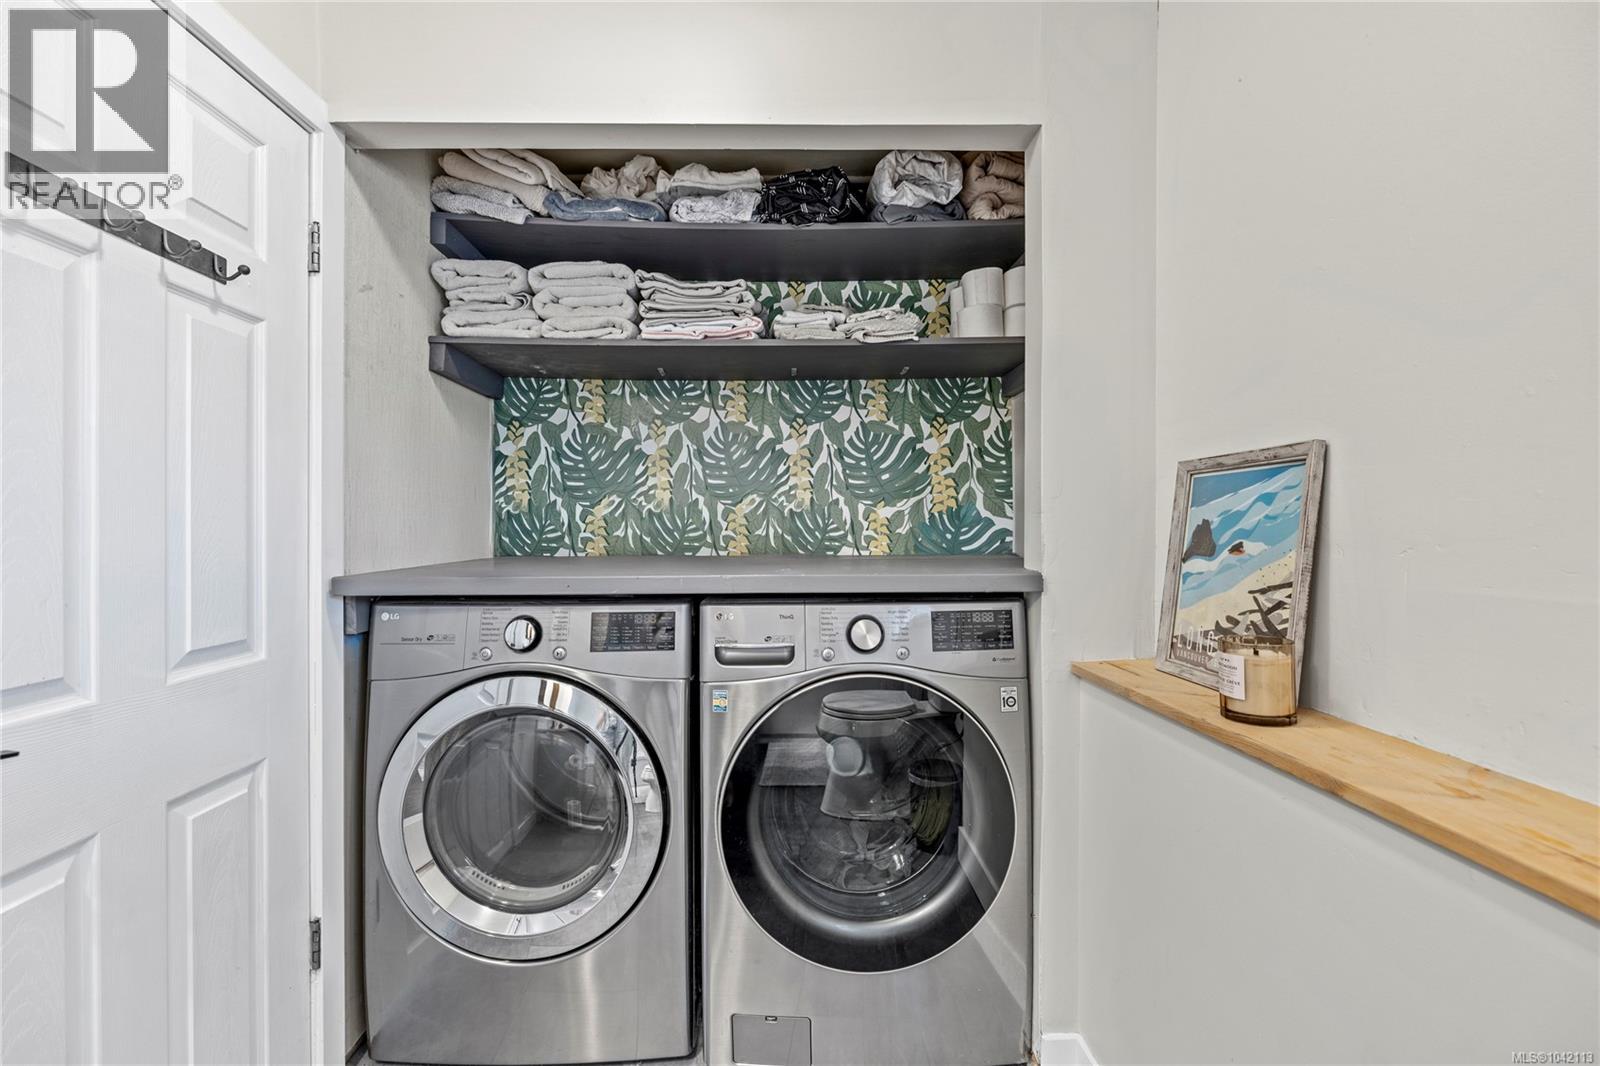
| Main Level | Laundry Room | 10'1 x 5'7 | ||
| Main Level | Bathroom | 4-Piece | ||
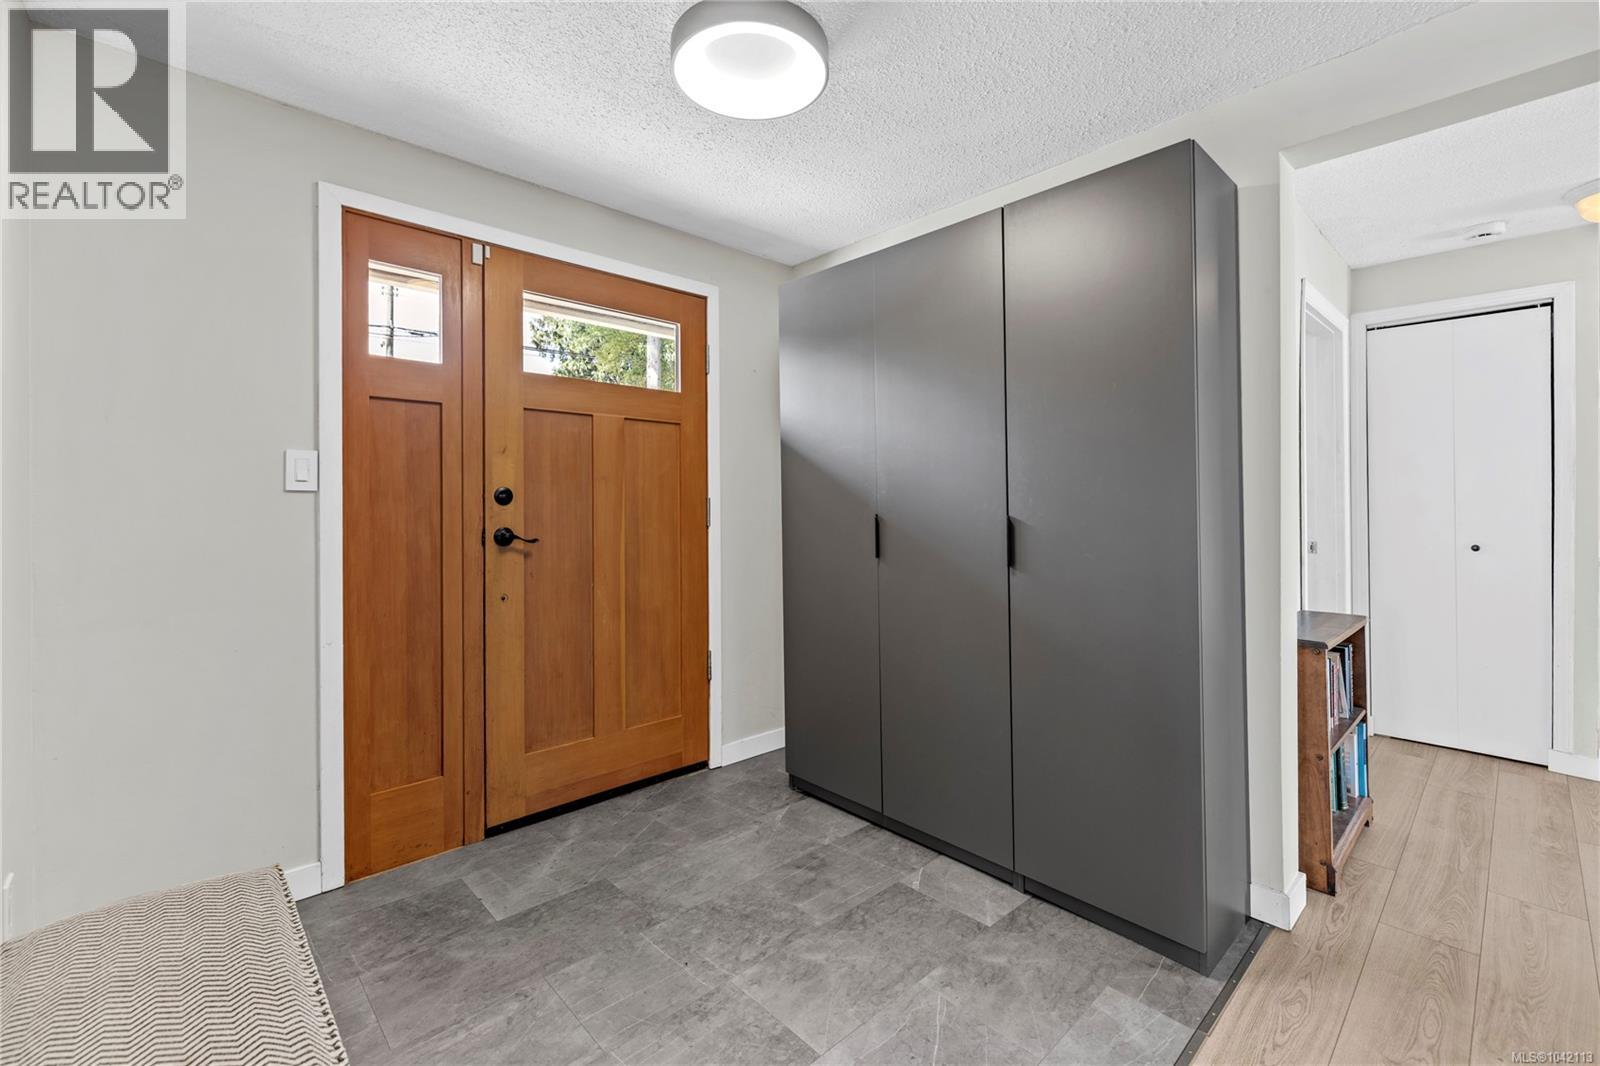
| Main Level | Entrance | 7'9 x 11'2 | ||
| Main Level | Living Room | 14'6 x 11'2 | ||
| Main Level | Dining Room | 103 ft | 103 ft x Measurements not available | |
| Main Level | Family Room | 8'0 x 12'1 | ||
| Main Level | Kitchen | 13'8 x 11'8 |
https://www.realtor.ca/real-estate/29980835/812-townsite-rd-nanaimo-central-nanaimo

Travis Mickelson
#1 - 5140 Metral Drive
Nanaimo, British Columbia V9T 2K8
(250) 751-1223
(800) 916-9229
(250) 751-1300
www.remaxprofessionalsbc.com/

The trademarks REALTOR®, REALTORS®, and the REALTOR® logo are controlled by The Canadian Real Estate Association (CREA) and identify real estate professionals who are members of CREA. The trademarks MLS®, Multiple Listing Service® and the associated logos are owned by The Canadian Real Estate Association (CREA) and identify the quality of services provided by real estate professionals who are members of CREA. The trademark DDF® is owned by The Canadian Real Estate Association (CREA) and identifies CREA's Data Distribution Facility (DDF®)
July 02 2026 07:43:54
Vancouver Island Real Estate Board
RE/MAX Professionals (Na)