
812 Kokanee Avenue Nelson, British Columbia V1L 3P6

$419,500
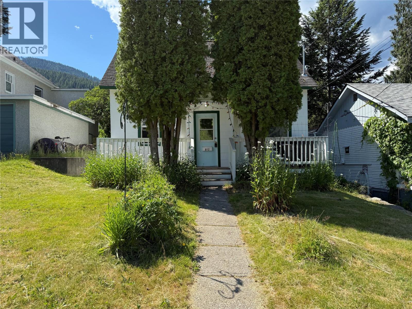
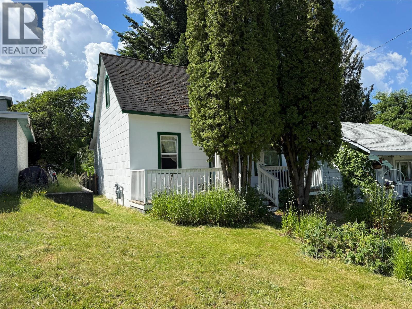
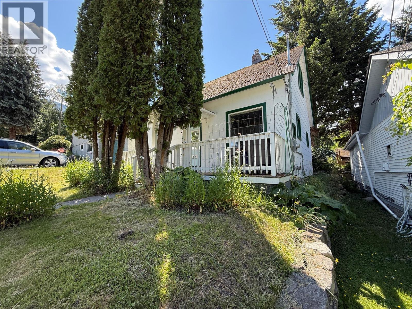
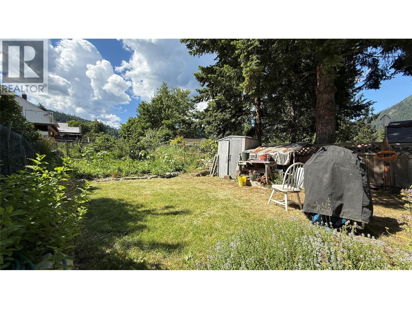
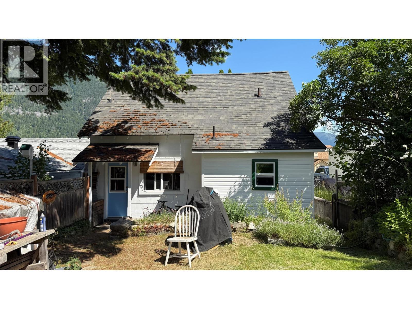
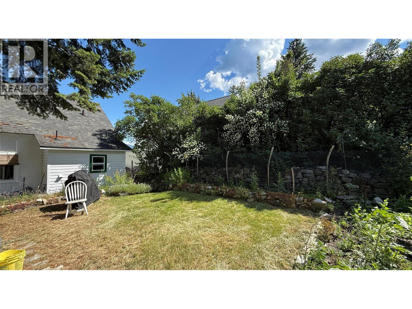
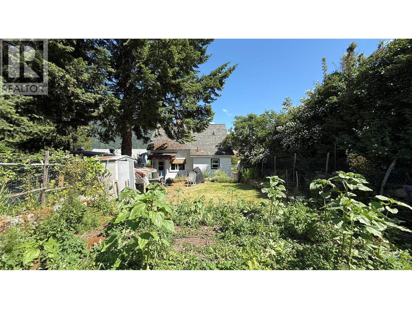
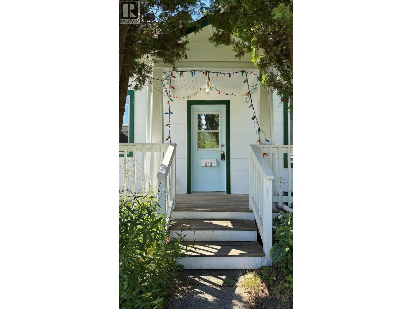
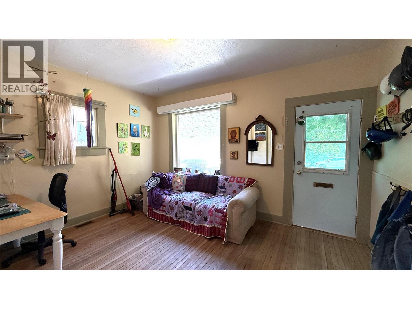
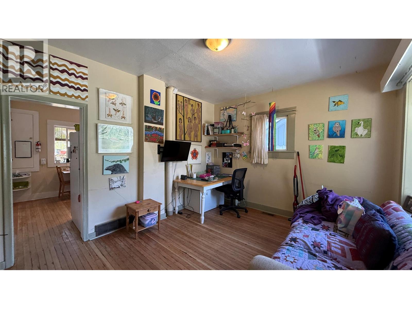
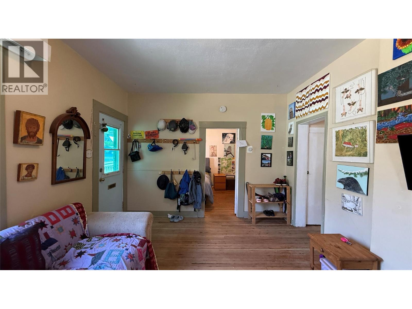
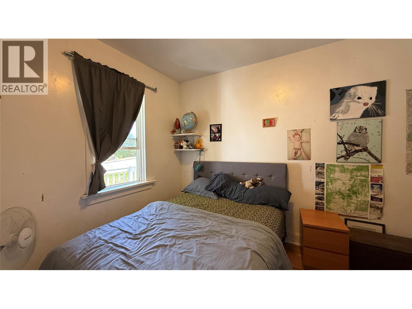
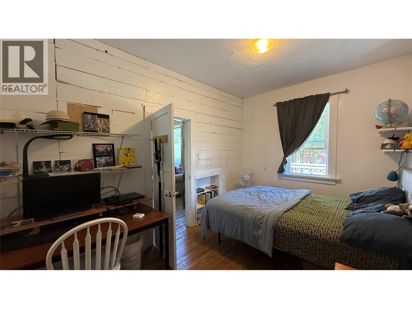
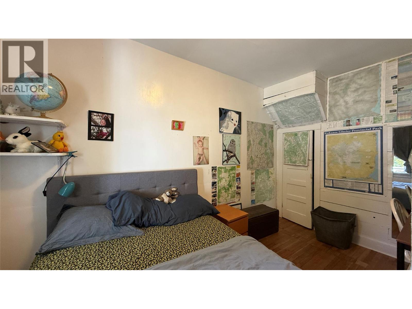
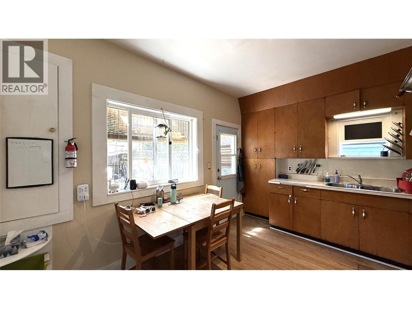
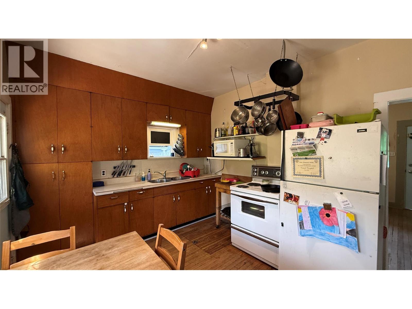
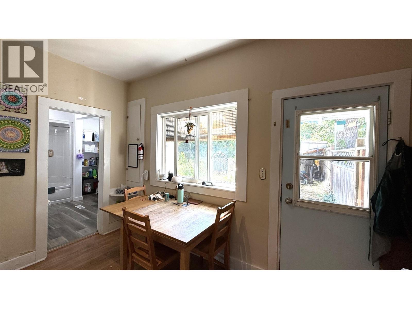
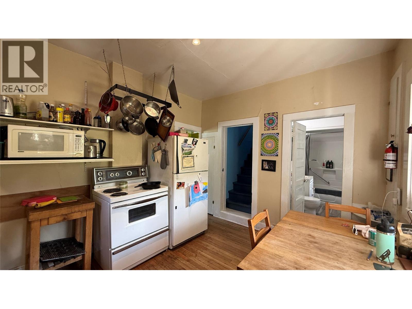
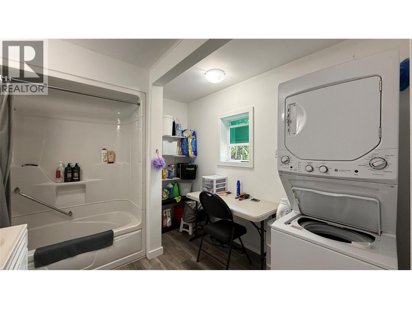
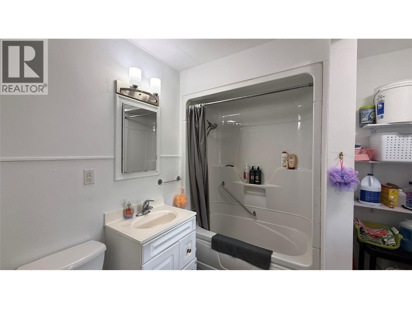
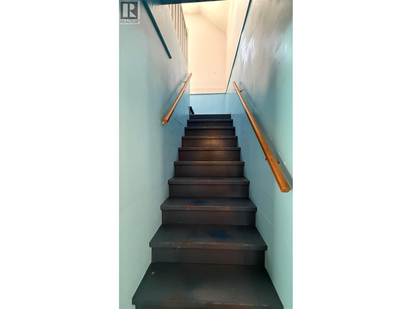
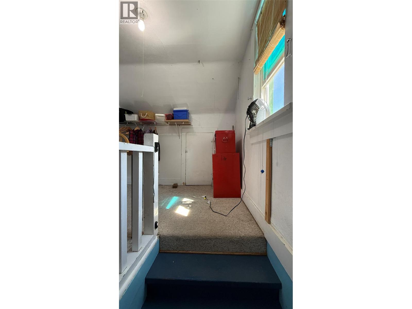
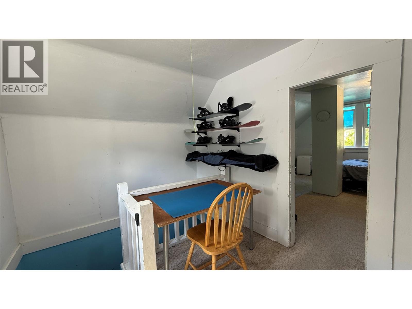
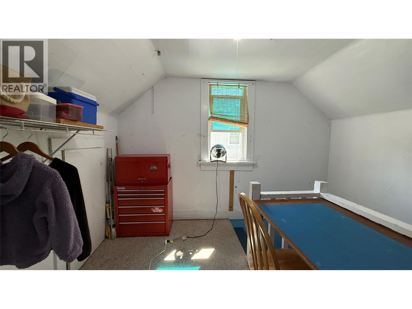
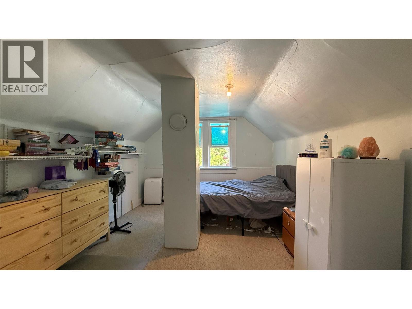
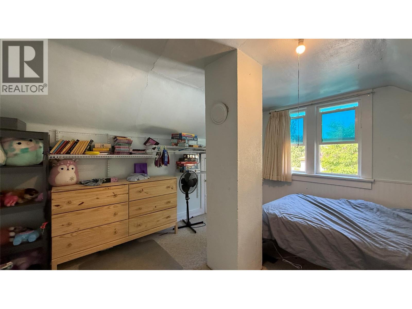
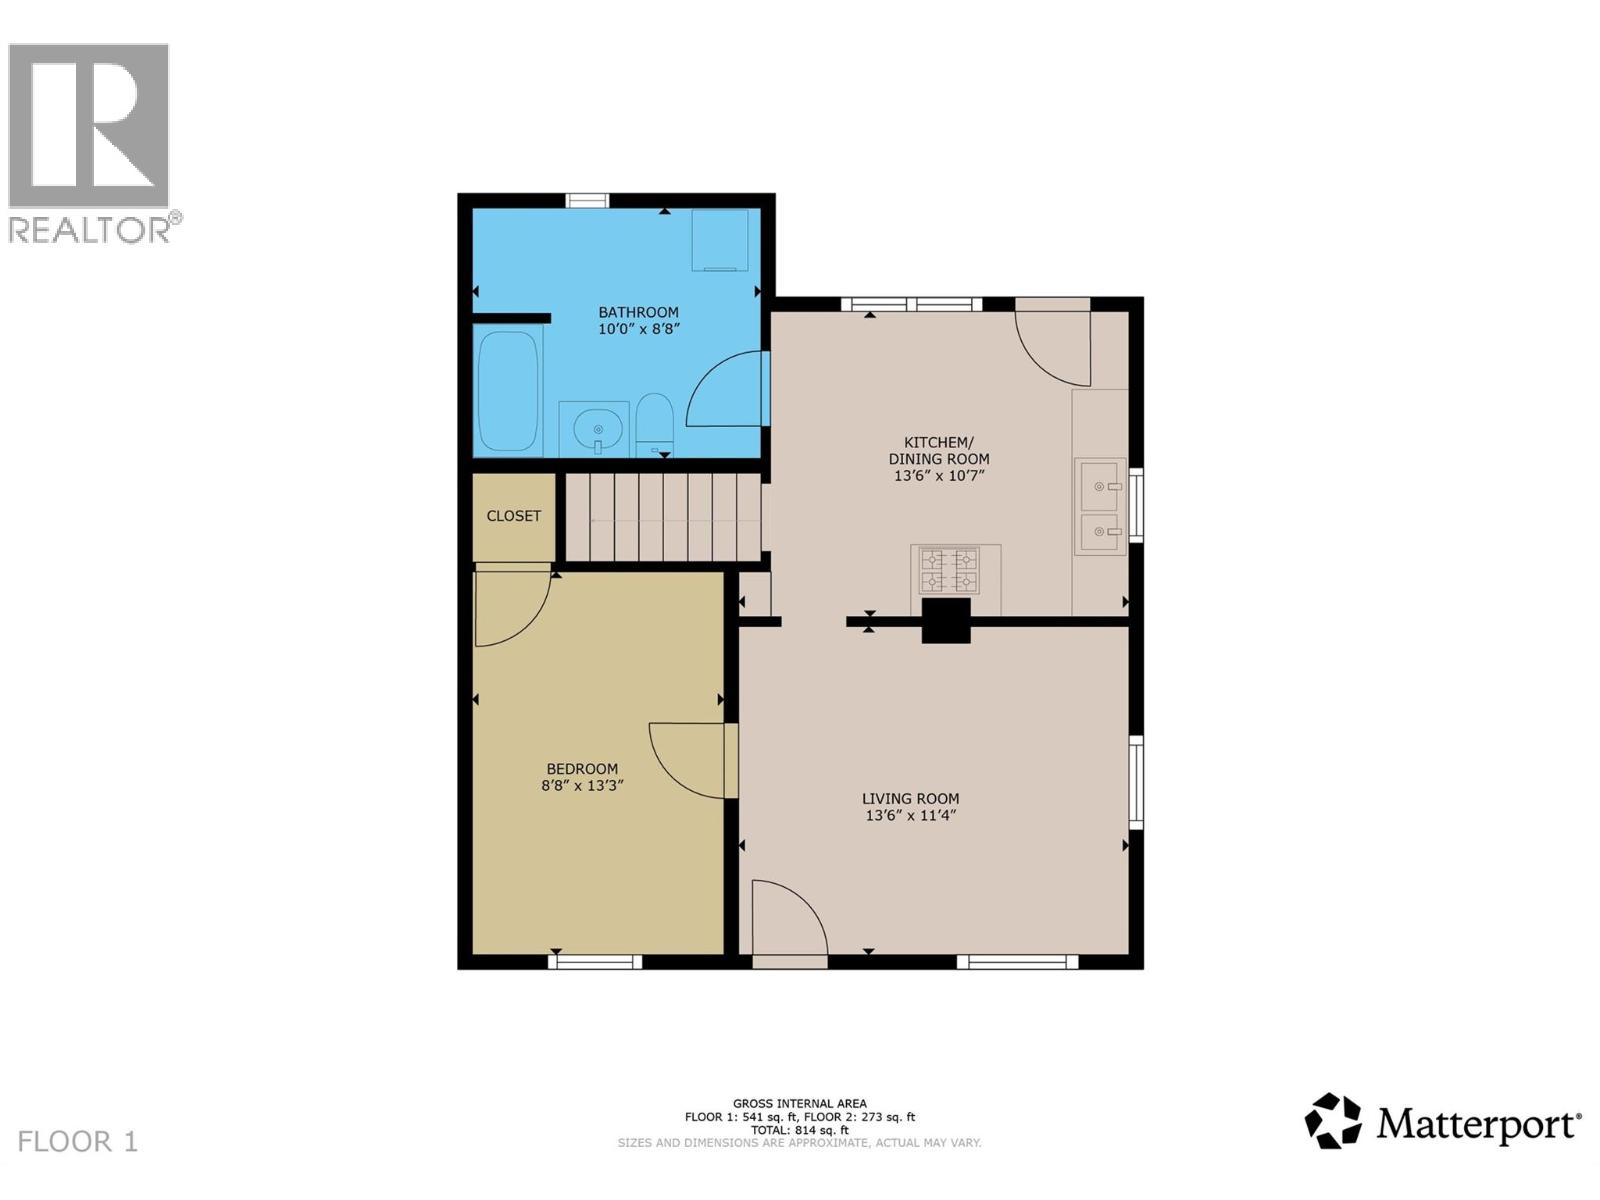
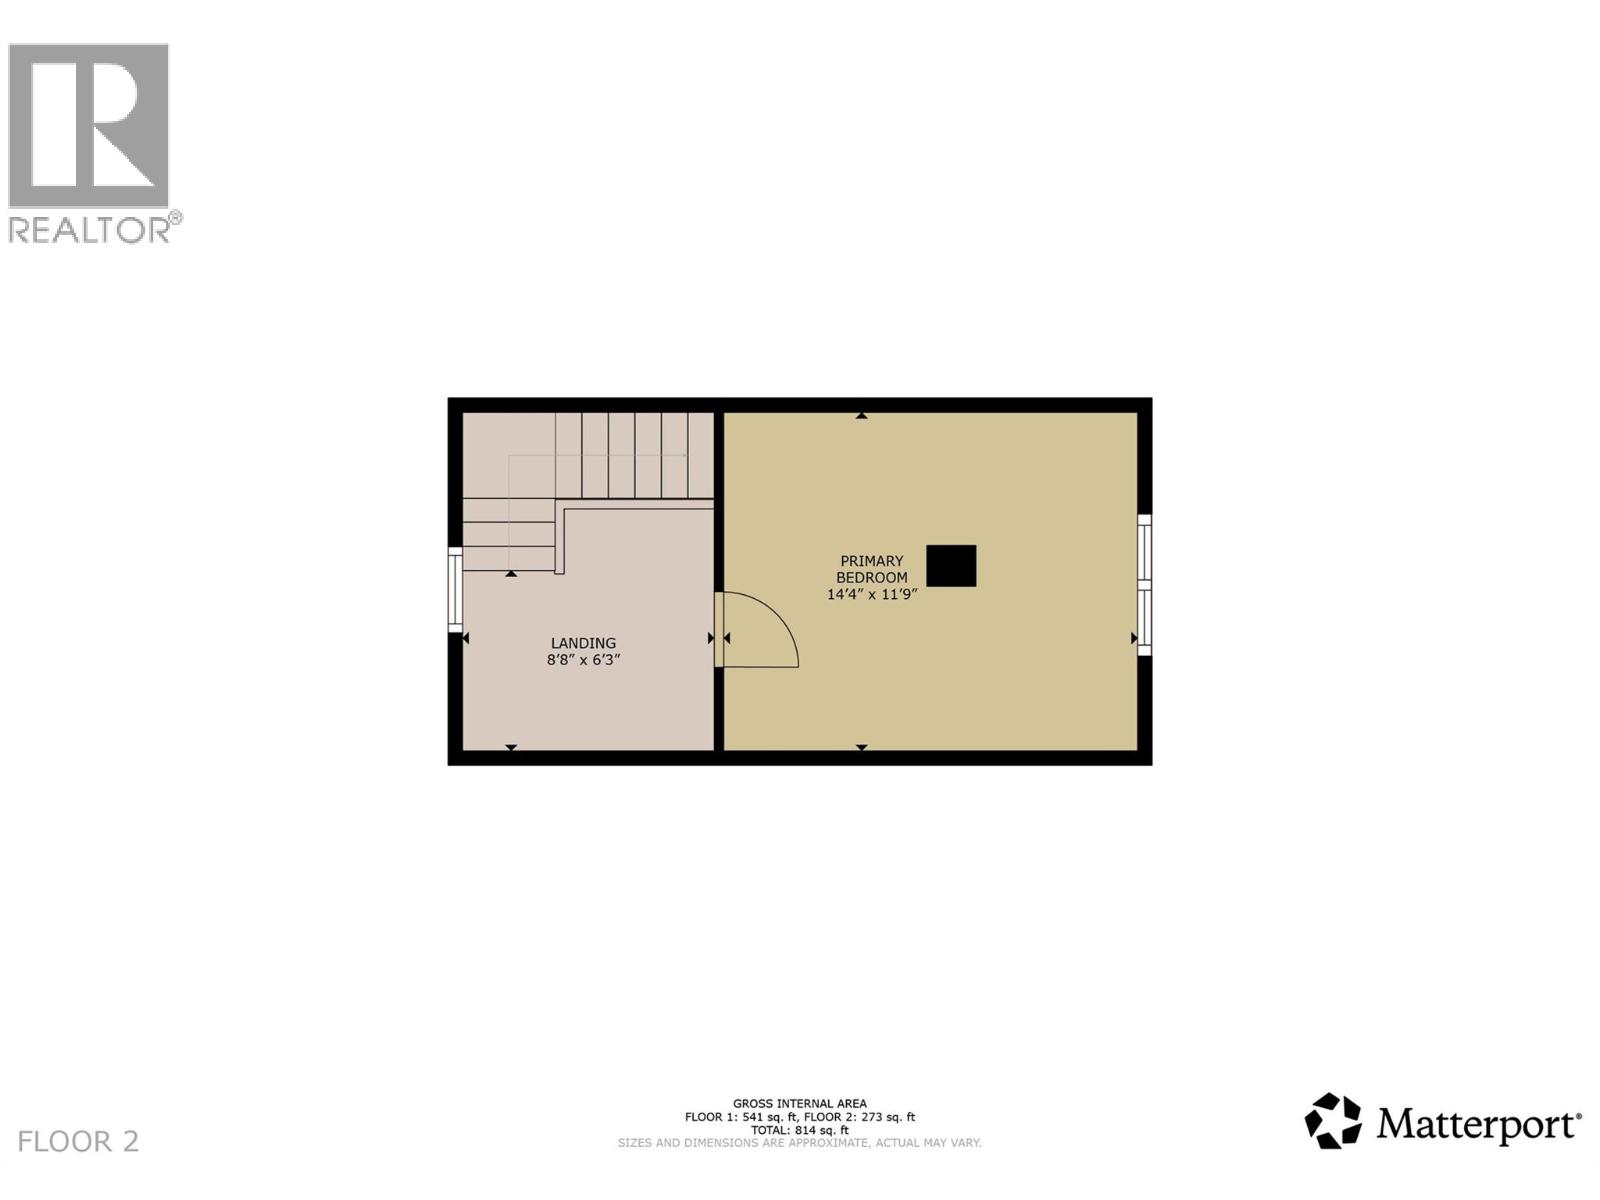
This cute little 2 bedroom starter home is just 6 blocks from Lakeside Park! The main floor features hardwood flooring and has a living room, kitchen, bedroom and bathroom. Upstairs is the second bedroom and a nook/landing area. The private, fenced backyard is your perfect relaxation space with lawn and a large garden. (id:63400)
Property Details
| MLS® Number | 10393259 |
| Property Type | Single Family |
| Neigbourhood | Nelson |
| Amenities Near By | Public Transit, Park, Schools |
| Community Features | Family Oriented |
| View Type | Mountain View |
Building
| Bathroom Total | 1 |
| Bedrooms Total | 2 |
| Constructed Date | 1930 |
| Construction Style Attachment | Detached |
| Flooring Type | Carpeted, Hardwood, Vinyl |
| Foundation Type | Stone |
| Heating Type | Forced Air, See Remarks |
| Roof Material | Asphalt Shingle |
| Roof Style | Unknown |
| Stories Total | 2 |
| Size Interior | 835 Sqft |
| Type | House |
| Utility Water | Municipal Water |
Parking
| Street |
Land
| Acreage | No |
| Land Amenities | Public Transit, Park, Schools |
| Sewer | Municipal Sewage System |
| Size Frontage | 30 Ft |
| Size Irregular | 0.07 |
| Size Total | 0.07 Ac|under 1 Acre |
| Size Total Text | 0.07 Ac|under 1 Acre |
Rooms
| Level | Type | Length | Width | Dimensions |
|---|---|---|---|---|
| Second Level | Dining Nook | 8'8'' x 6'3'' | ||
| Second Level | Primary Bedroom | 14'4'' x 11'9'' | ||
| Main Level | 4pc Bathroom | 10' x 8'8'' | ||
| Main Level | Bedroom | 13'3'' x 8'8'' | ||
| Main Level | Kitchen | 13'6'' x 10'7'' | ||
| Main Level | Living Room | 13'6'' x 11'4'' |
https://www.realtor.ca/real-estate/29972493/812-kokanee-avenue-nelson-nelson

Wayne Germaine
www.valhallapathrealty.com/
280 Baker Street,
Nelson, British Columbia V1L 4H3
(250) 354-4089

The trademarks REALTOR®, REALTORS®, and the REALTOR® logo are controlled by The Canadian Real Estate Association (CREA) and identify real estate professionals who are members of CREA. The trademarks MLS®, Multiple Listing Service® and the associated logos are owned by The Canadian Real Estate Association (CREA) and identify the quality of services provided by real estate professionals who are members of CREA. The trademark DDF® is owned by The Canadian Real Estate Association (CREA) and identifies CREA's Data Distribution Facility (DDF®)
June 30 2026 08:02:52
Association of Interior REALTORS®
Valhalla Path Realty