
8089 Daisy Road Powell River, British Columbia V8A 0S7

$1,049,900
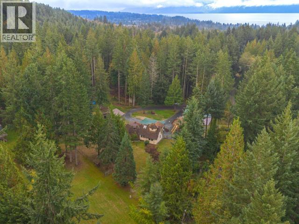
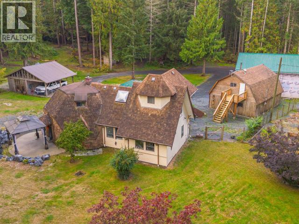
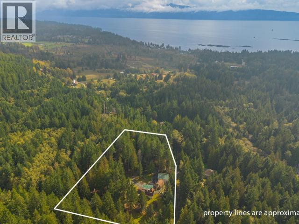
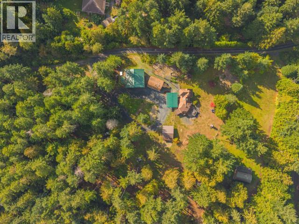
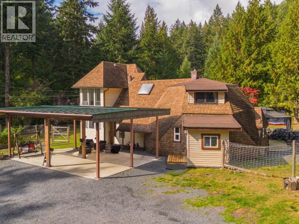
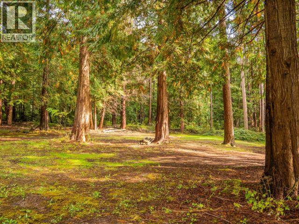
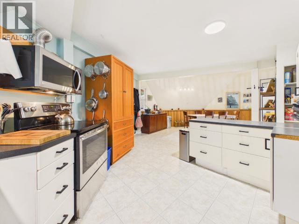
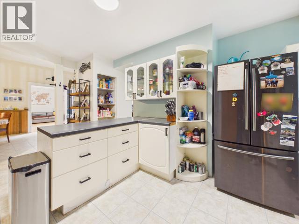
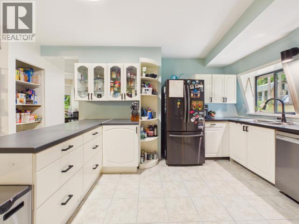
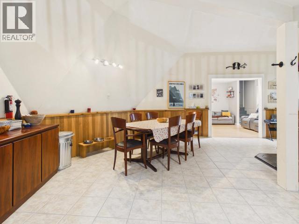
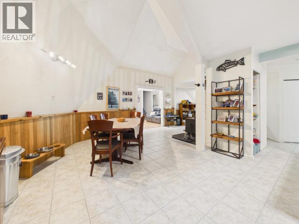
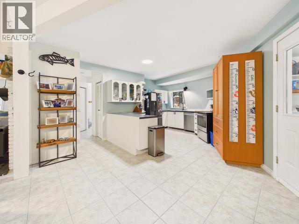
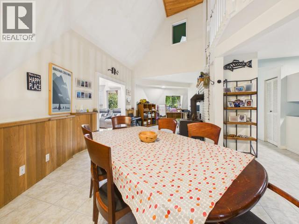
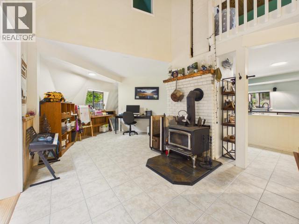
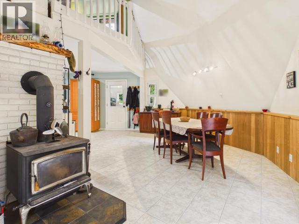
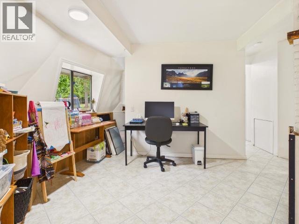
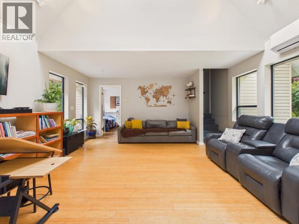
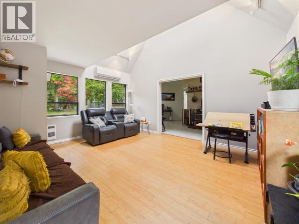
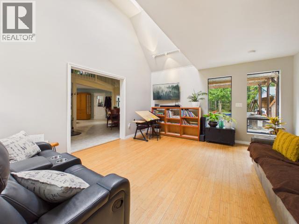
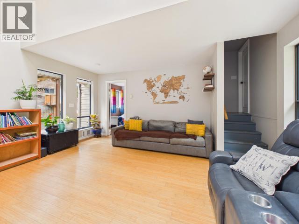
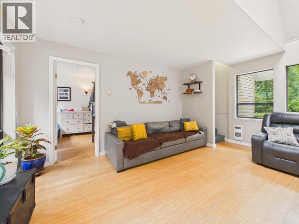
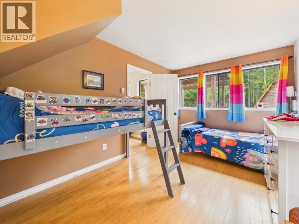
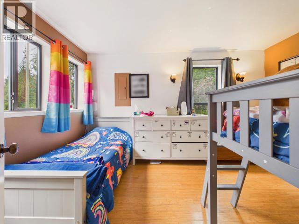
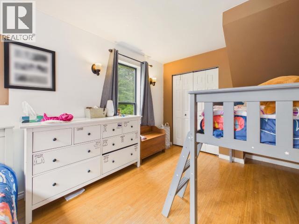
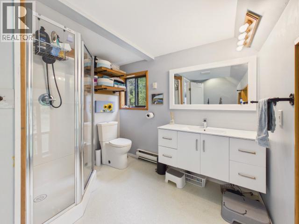
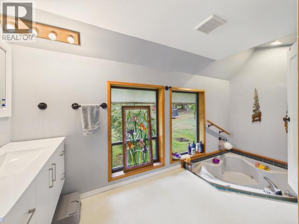
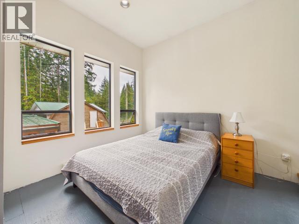
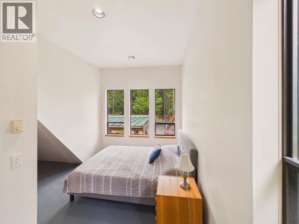
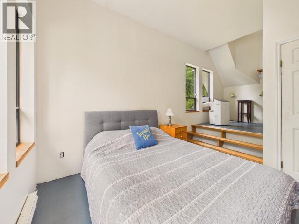
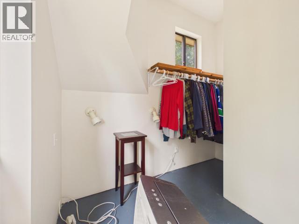
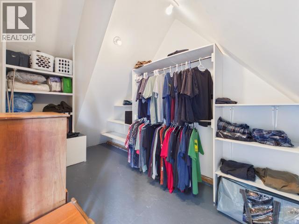
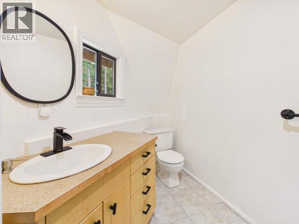
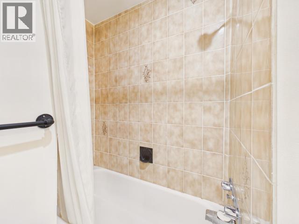
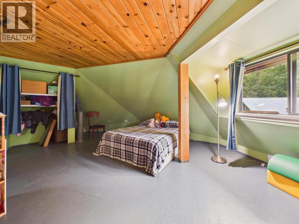
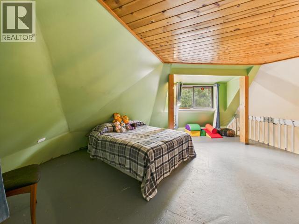
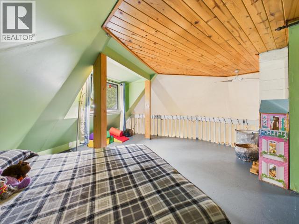
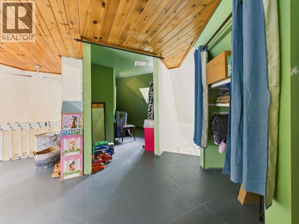
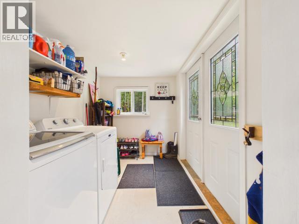
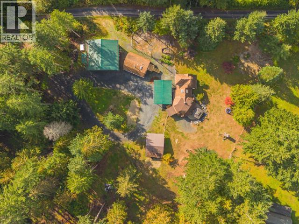
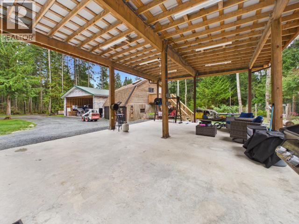
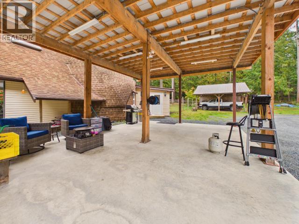
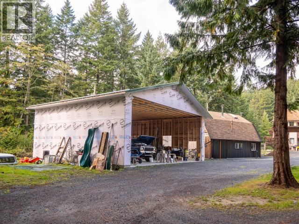
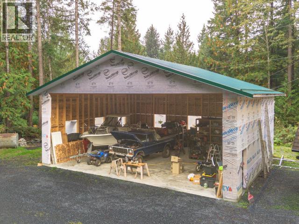
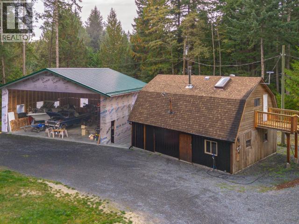
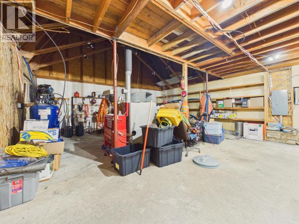
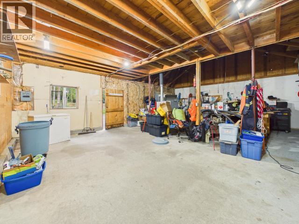
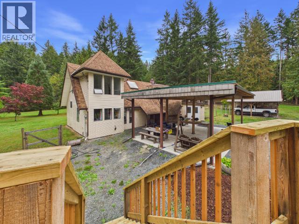
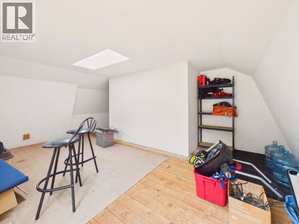
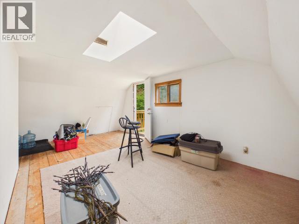
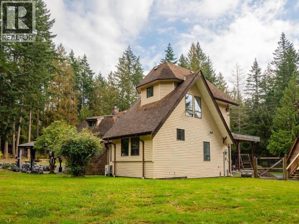
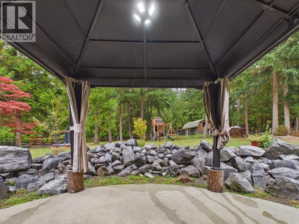
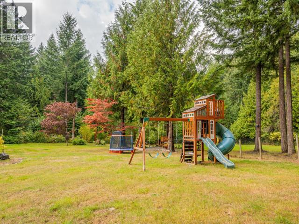
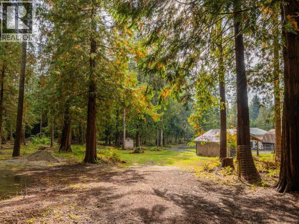
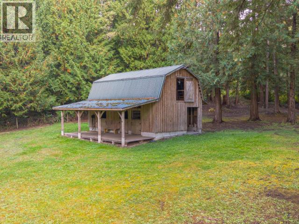
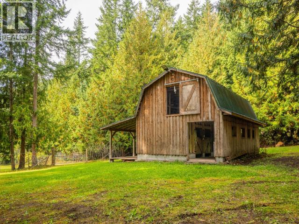
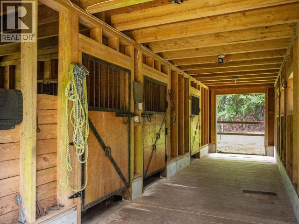
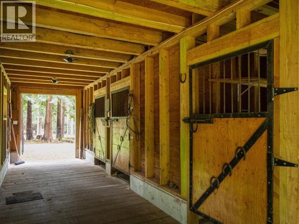
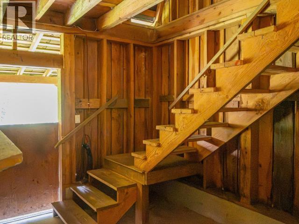
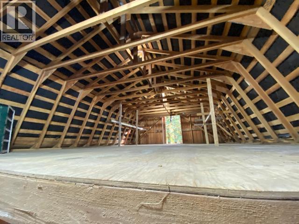
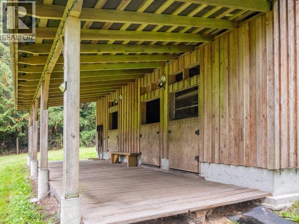
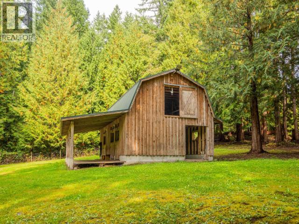
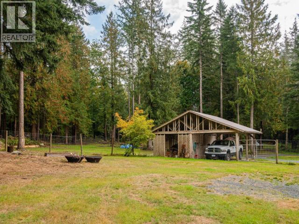
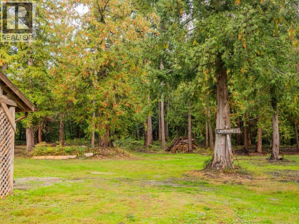
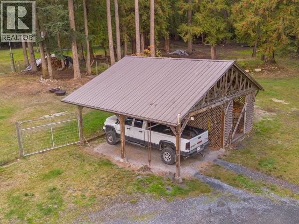
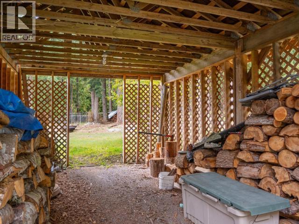
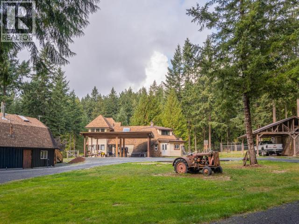
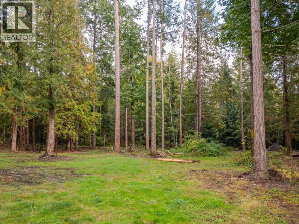
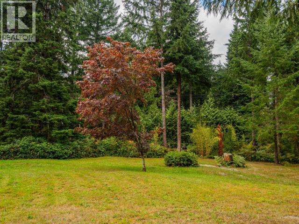
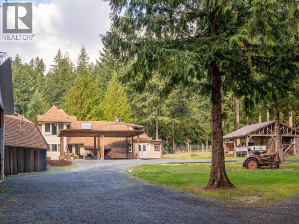
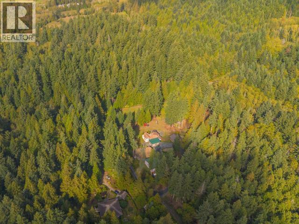
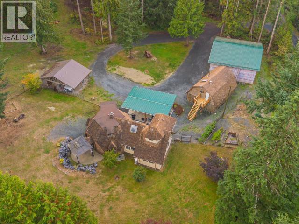
5.19 ACRES IN PARADISE VALLEY WITH CHARACTER HOME AND EXCEPTIONAL OUTBUILDINGS! The home offers 2 bedrooms with a versatile loft providing potential for a third bedroom, office or additional living space, 2 bathrooms, bamboo flooring, a cozy wood stove + a heat pump. The outbuildings have abundant power to accommodate a wide range of hobbies, projects and equipment. Including a 24 x 30 shop with a finished top floor, a massive 38 x 30 shop built just two years ago, and a gorgeous 20 x 30 two-stall barn with overhead storage + 2 additional carports. Outside, the property continues to impress with a wrap-around driveway, fenced pasture, drilled well, garden area and numerous pathways winding throughout the acreage. With two septic fields already in place, there is excellent opportunity for your future plans. Peaceful, great sun exposure and exceptionally well maintained, this is a rare opportunity to enjoy acreage living this close to town. Book your private showing today! (id:63400)
Property Details
| MLS® Number | 20252 |
| Property Type | Single Family |
| Amenities Near By | Golf Course |
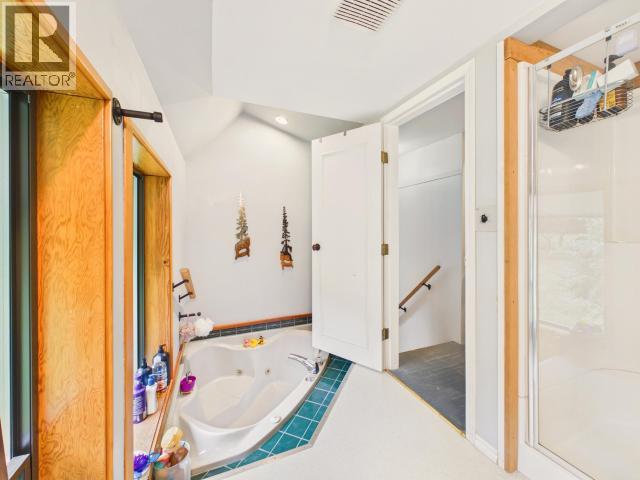
| Features | Acreage, Private Setting, Southern Exposure, Jacuzzi Bath-tub |
| Parking Space Total | 6 |
| Structure | Frame Barn, Workshop |
Building
| Bathroom Total | 2 |
| Bedrooms Total | 2 |
| Construction Style Attachment | Detached |
| Cooling Type | Heat Pump, Ductless |
| Fireplace Fuel | Wood |
| Fireplace Present | Yes |
| Fireplace Type | Woodstove |
| Heating Fuel | Electric, Wood, Other |
| Heating Type | Baseboard Heaters |
| Size Interior | 1,789 Sqft |
| Type | House |
Parking
| Other | |
| Other |
Land
| Acreage | Yes |
| Land Amenities | Golf Course |
| Landscape Features | Garden Area |
| Size Irregular | 5.19 |
| Size Total | 5.19 Ac |
| Size Total Text | 5.19 Ac |
Rooms
| Level | Type | Length | Width | Dimensions |
|---|---|---|---|---|
| Above | Primary Bedroom | 9 ft ,9 in | 16 ft ,11 in | 9 ft ,9 in x 16 ft ,11 in |
| Above | Other | 22 ft ,1 in | 16 ft ,6 in | 22 ft ,1 in x 16 ft ,6 in |
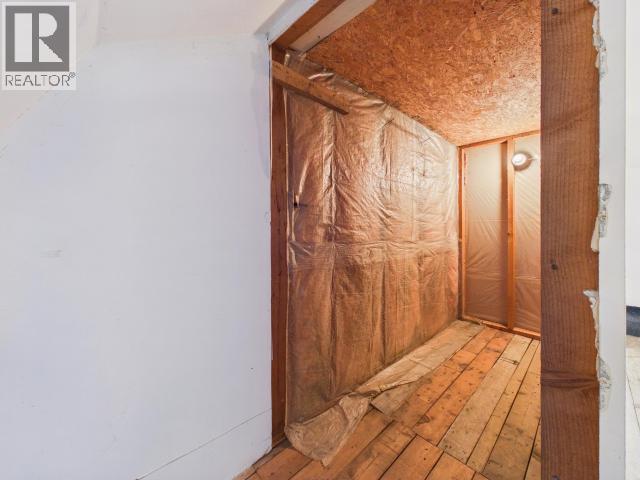
| Above | Workshop | 9 ft ,5 in | 7 ft ,1 in | 9 ft ,5 in x 7 ft ,1 in |
| Above | Workshop | 7 ft ,1 in | 6 ft | 7 ft ,1 in x 6 ft |
| Main Level | Living Room | 16 ft ,4 in | 14 ft ,4 in | 16 ft ,4 in x 14 ft ,4 in |
| Main Level | Kitchen | 28 ft ,2 in | 29 ft ,4 in | 28 ft ,2 in x 29 ft ,4 in |
| Main Level | 4pc Bathroom | Measurements not available | ||
| Main Level | 4pc Bathroom | Measurements not available | ||
| Main Level | Family Room | 9 ft ,6 in | 6 ft ,11 in | 9 ft ,6 in x 6 ft ,11 in |
| Main Level | Bedroom | 13 ft ,8 in | 9 ft ,5 in | 13 ft ,8 in x 9 ft ,5 in |
https://www.realtor.ca/real-estate/30352999/8089-daisy-road-powell-river

Rachel Mckamey
4766 Joyce Ave.
Powell River, British Columbia V8A 3B6
(604) 485-4231
(604) 485-4230
www.royallepagepowellriver.ca/

The trademarks REALTOR®, REALTORS®, and the REALTOR® logo are controlled by The Canadian Real Estate Association (CREA) and identify real estate professionals who are members of CREA. The trademarks MLS®, Multiple Listing Service® and the associated logos are owned by The Canadian Real Estate Association (CREA) and identify the quality of services provided by real estate professionals who are members of CREA. The trademark DDF® is owned by The Canadian Real Estate Association (CREA) and identifies CREA's Data Distribution Facility (DDF®)
October 05 2026 09:10:46
Powell River Sunshine Coast Real Estate Board
Royal LePage Powell River