
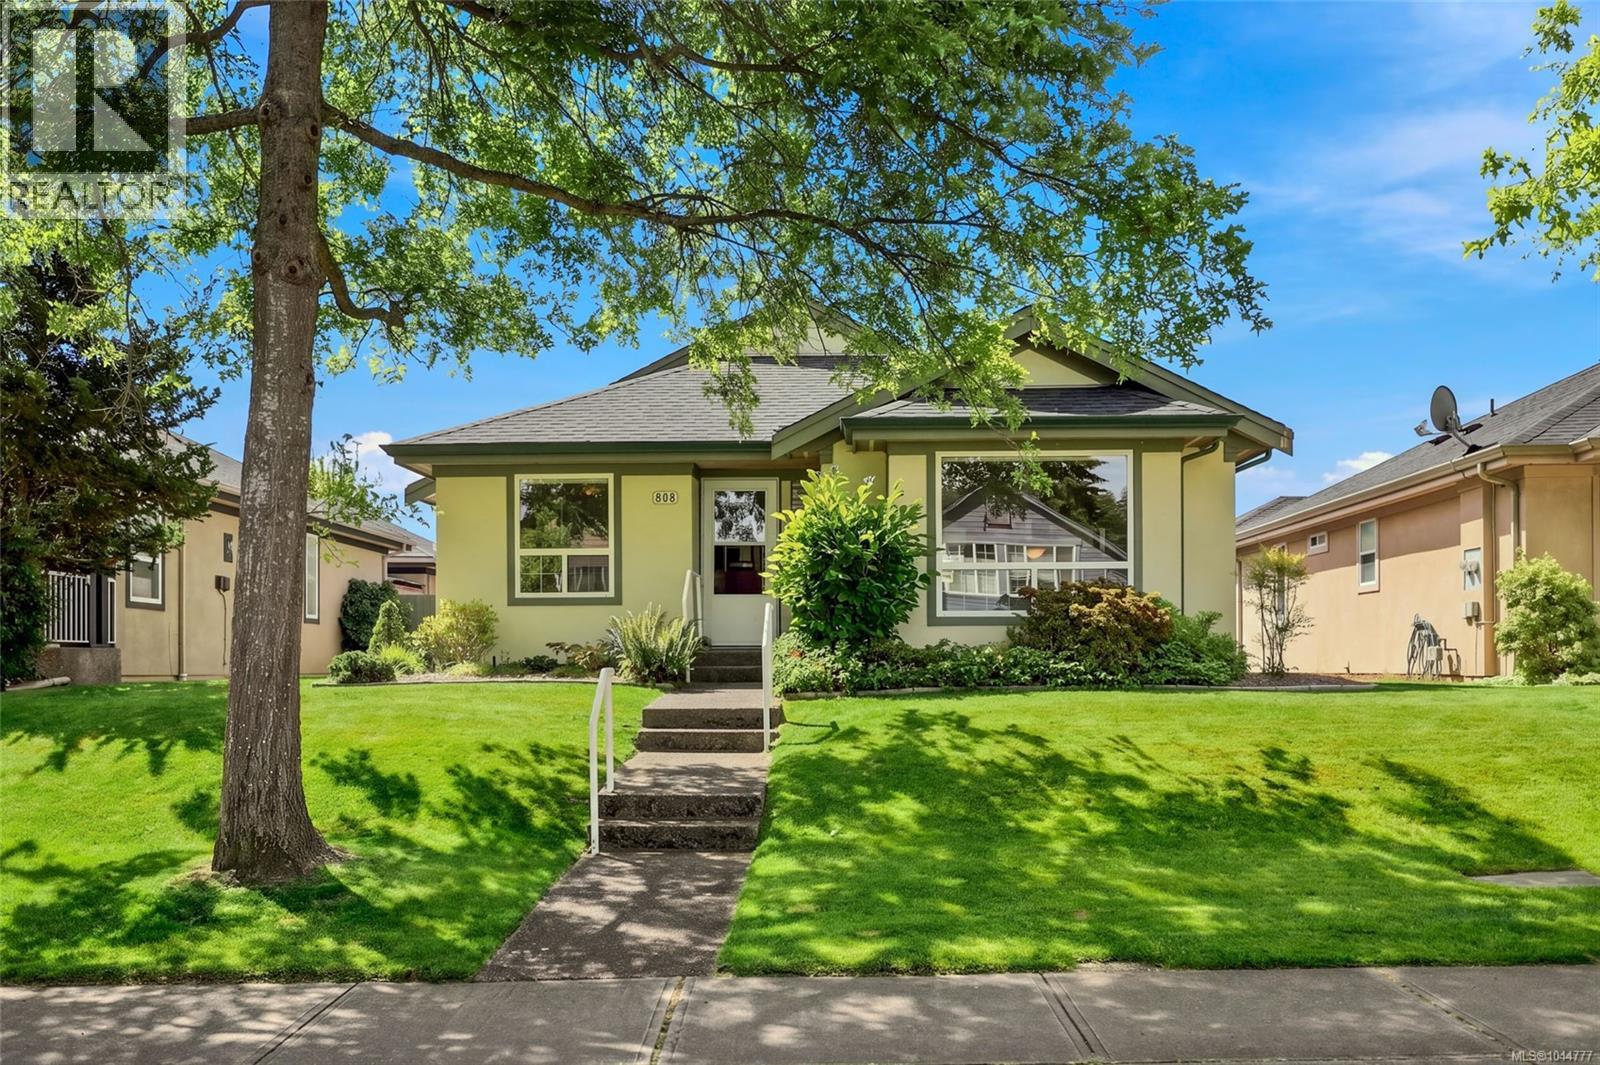
808 Stanhope Rd Parksville, British Columbia V9P 2T7

$729,000Maintenance,
$190 Monthly
Maintenance,
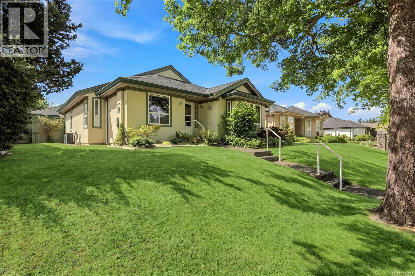
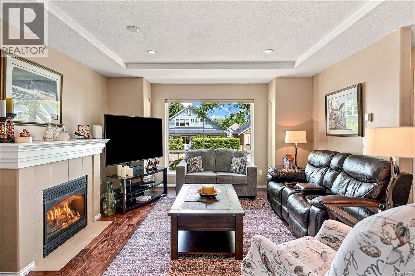
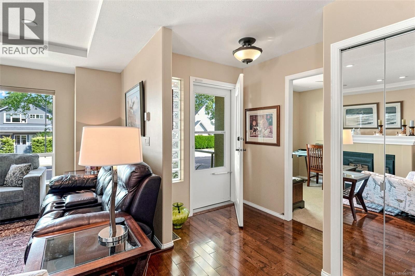
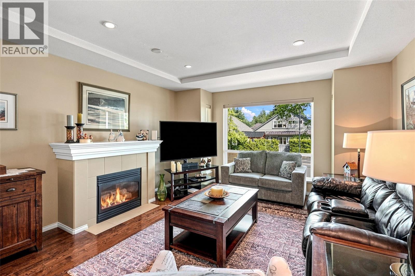
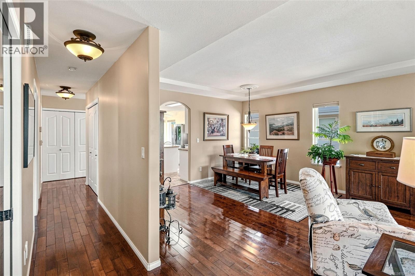
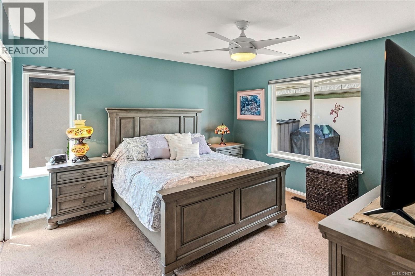
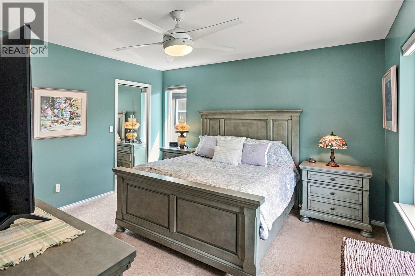
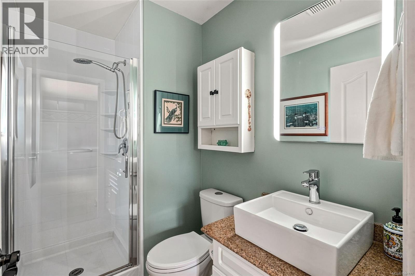
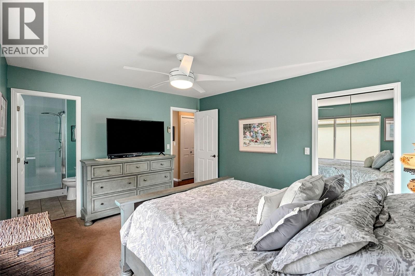
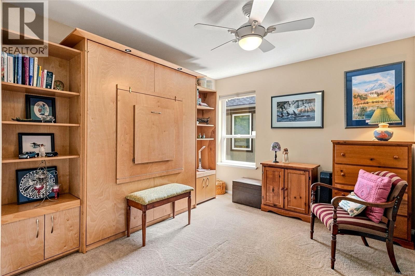
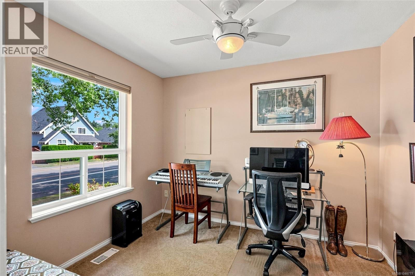
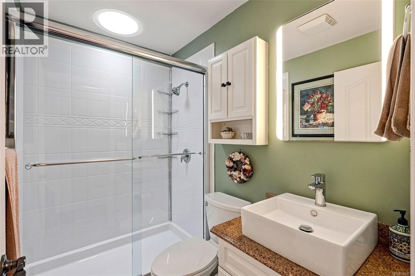
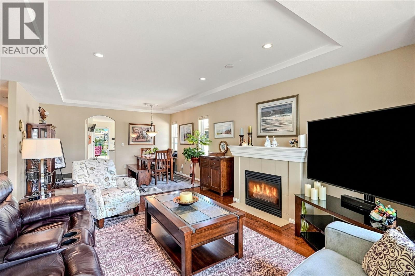
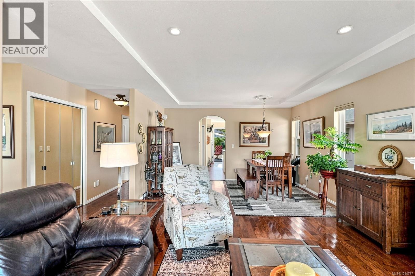
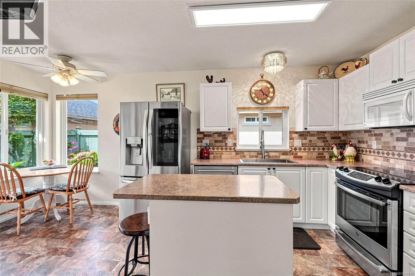
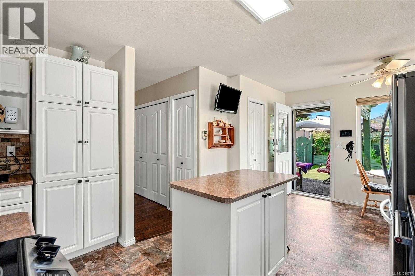
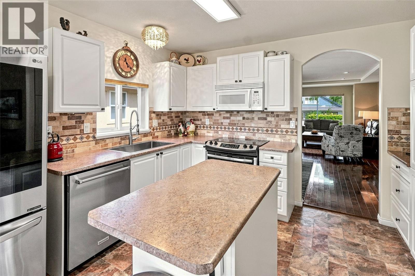
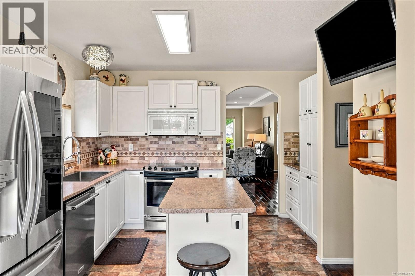
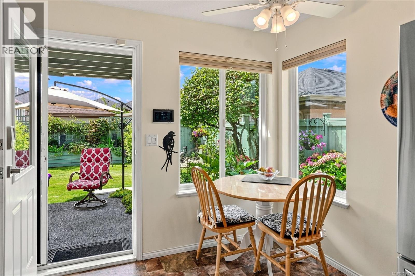
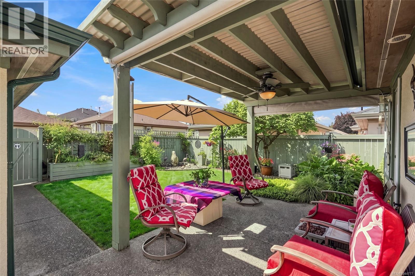
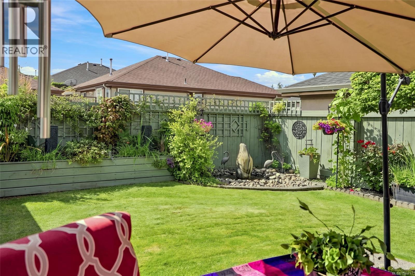
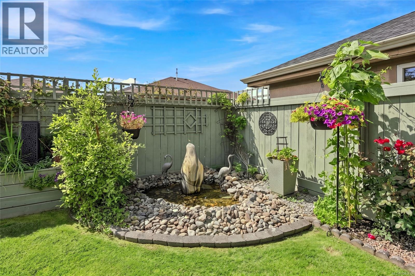
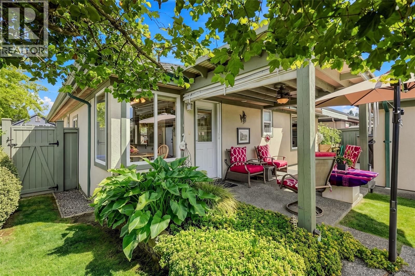
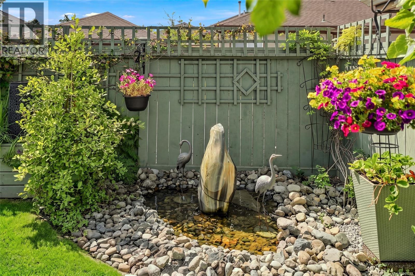
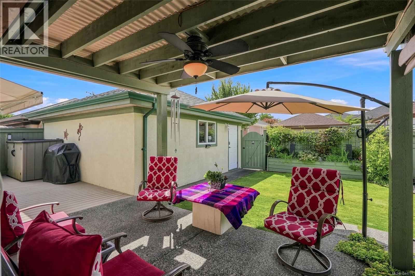
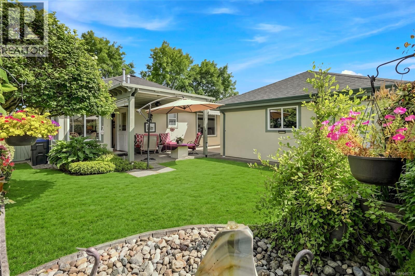
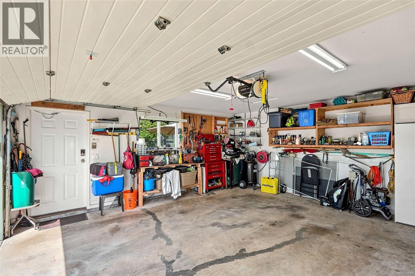
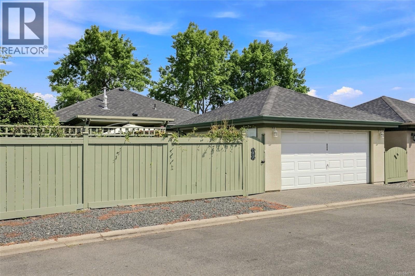
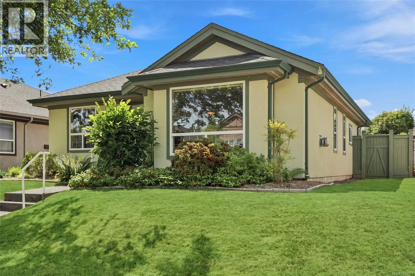
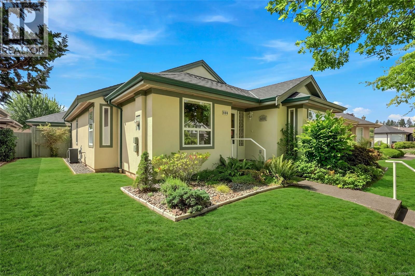
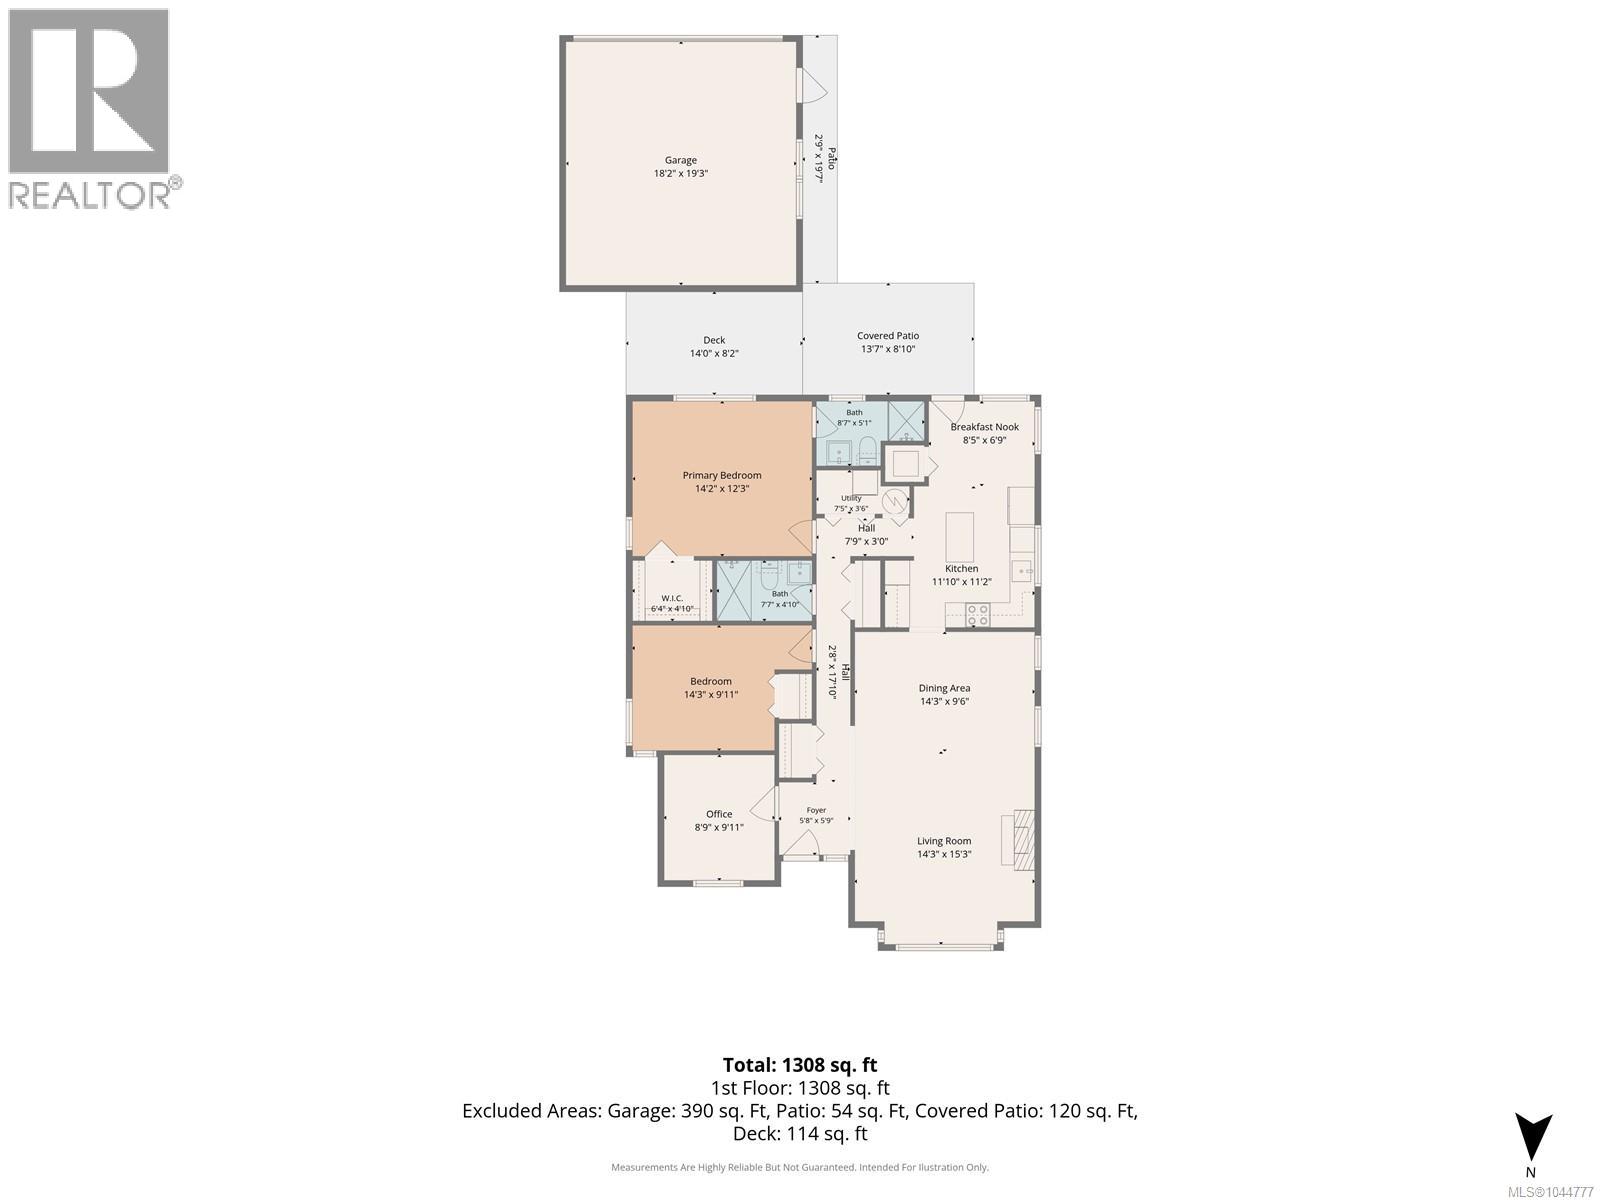
$190 MonthlyWelcome to this stunning, fully updated 1,308 sq. ft. rancher centrally located in the heart of Parksville! Designed for comfortable and stylish living, this home features 2 bedrooms, 2 remodelled bathrooms, and a versatile den—ideal for a home office, hobby space, or guest room. Beautiful hardwood floors warm the inviting living room, centered around a cozy gas fireplace. The bright kitchen flows seamlessly out to your private backyard oasis, making indoor-outdoor living a breeze. Step outside to enjoy a peaceful, beautifully landscaped garden retreat complete with a large gazebo—perfect for relaxing or hosting outdoor gatherings—along with a garage for secure parking and extra storage. Enjoy single-level living at its finest, just minutes from all of Parksville's prime amenities! (id:63400)
Property Details
| MLS® Number | 1044777 |
| Property Type | Single Family |
| Neigbourhood | Parksville |
| Community Features | Pets Allowed With Restrictions, Age Restrictions |
| Features | Central Location, Southern Exposure, Other, Marine Oriented |
| Parking Space Total | 3 |
| Plan | Vis3789 |
Building
| Bathroom Total | 2 |
| Bedrooms Total | 2 |
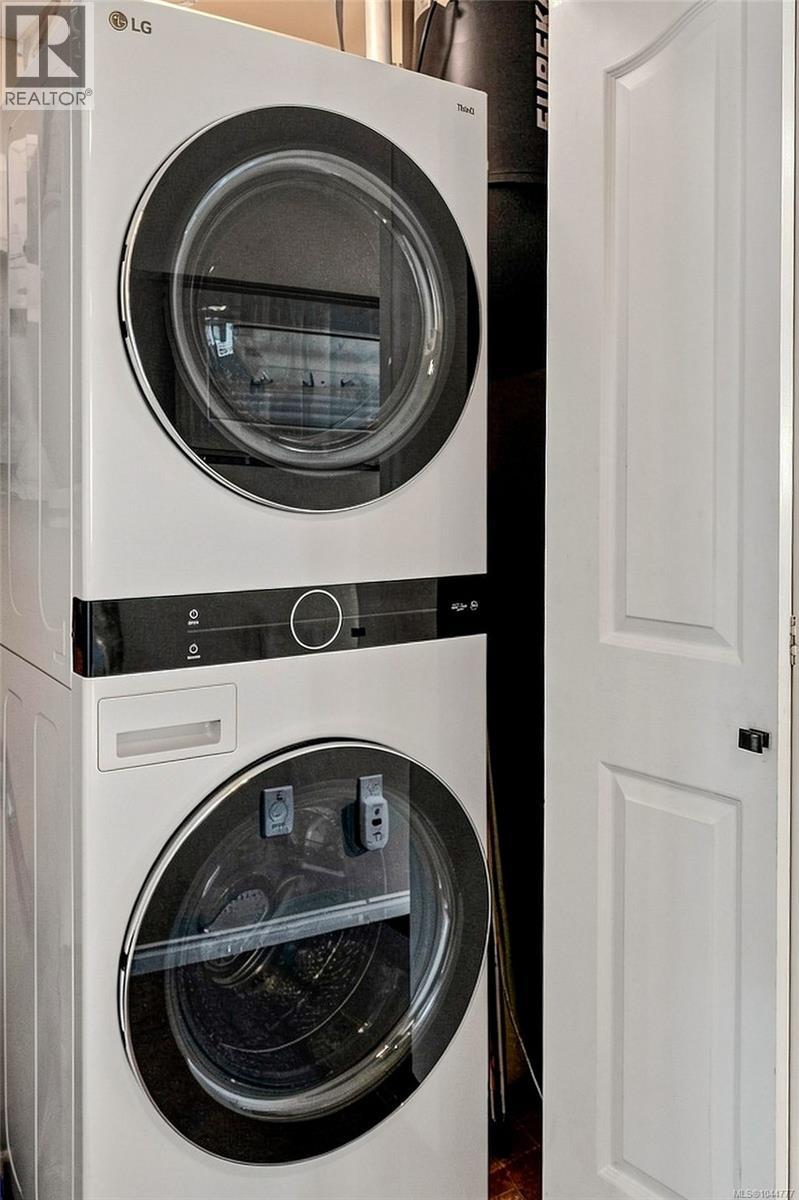
| Appliances | Dishwasher, Dryer, Microwave, Range - Electric, Washer |
| Architectural Style | Other |
| Constructed Date | 1995 |
| Cooling Type | None |
| Fireplace Present | Yes |
| Fireplace Total | 1 |
| Heating Fuel | Natural Gas |
| Heating Type | Forced Air |
| Size Interior | 1,308 Sqft |
| Type | House |
Parking
| Garage |
Land
| Access Type | Road Access |
| Acreage | No |
| Size Irregular | 4792 |
| Size Total | 4792 Sqft |
| Size Total Text | 4792 Sqft |
| Zoning Description | Cd-14 |
| Zoning Type | Residential |
Rooms
| Level | Type | Length | Width | Dimensions |
|---|---|---|---|---|
| Main Level | Bathroom | 3-Piece | ||
| Main Level | Primary Bedroom | 14'2 x 12'3 | ||
| Main Level | Kitchen | 11'10 x 11'2 | ||
| Main Level | Entrance | 5'8 x 5'9 | ||
| Main Level | Den | 8'9 x 9'11 | ||
| Main Level | Bathroom | 3-Piece | ||
| Main Level | Dining Room | 14'3 x 9'6 | ||
| Main Level | Dining Nook | 8'5 x 6'9 | ||
| Main Level | Bedroom | 14'3 x 9'11 | ||
| Main Level | Living Room | 14'3 x 15'3 |
https://www.realtor.ca/real-estate/30117019/808-stanhope-rd-parksville-parksville

Sara Barton
sarabarton.royallepage.ca/
www.facebook.com/sarabartonrealtor
4200 Island Highway North
Nanaimo, British Columbia V9T 1W6
(250) 758-7653
(250) 758-8477
royallepagenanaimo.ca/

The trademarks REALTOR®, REALTORS®, and the REALTOR® logo are controlled by The Canadian Real Estate Association (CREA) and identify real estate professionals who are members of CREA. The trademarks MLS®, Multiple Listing Service® and the associated logos are owned by The Canadian Real Estate Association (CREA) and identify the quality of services provided by real estate professionals who are members of CREA. The trademark DDF® is owned by The Canadian Real Estate Association (CREA) and identifies CREA's Data Distribution Facility (DDF®)
October 16 2026 04:41:57
Vancouver Island Real Estate Board
Royal LePage Nanaimo Realty (Nanishwyn)