
8060 Barnhartvale Road Kamloops, British Columbia V2C 6V9

$1,525,000
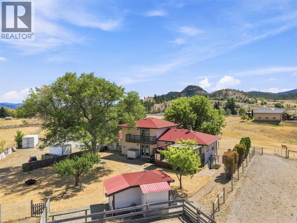
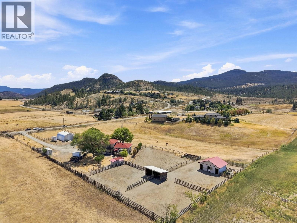
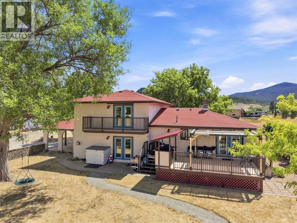
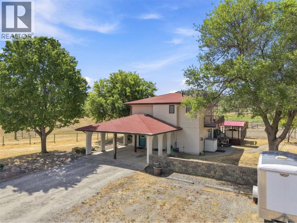
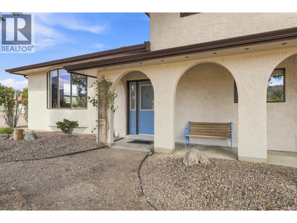
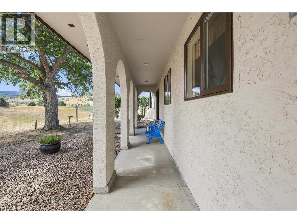
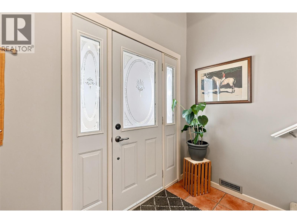
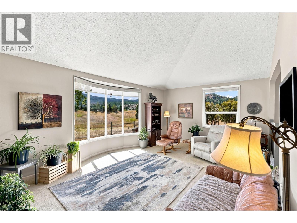
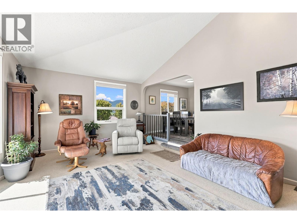
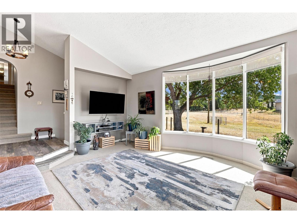
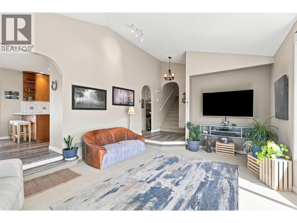
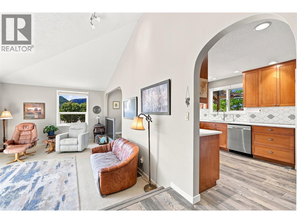
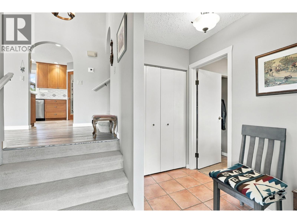
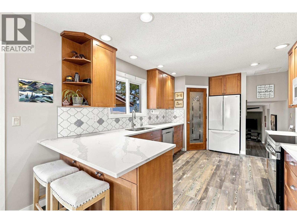
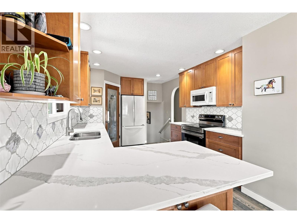
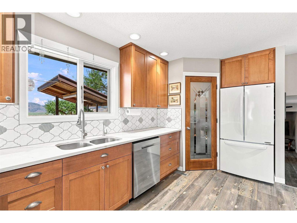
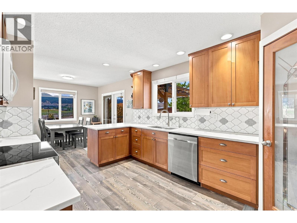
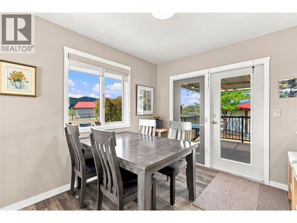
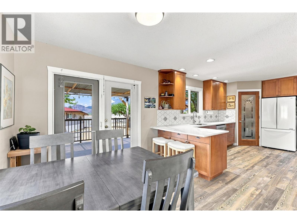
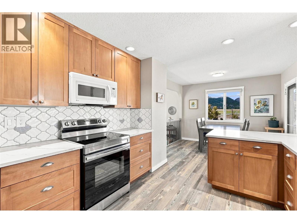
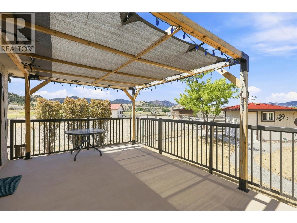
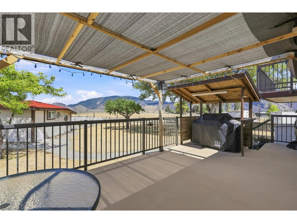
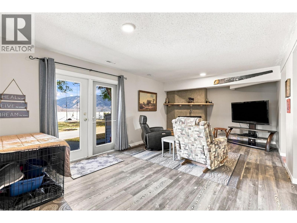
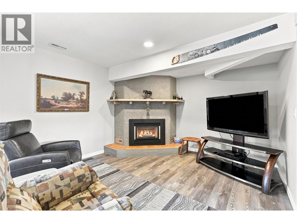
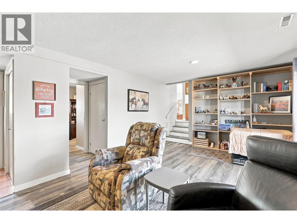
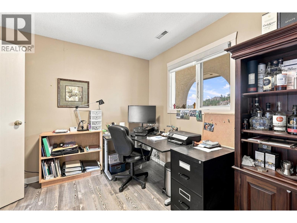
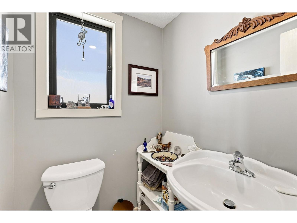
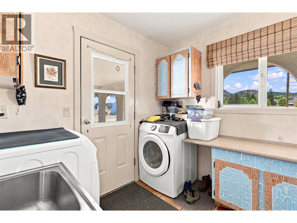
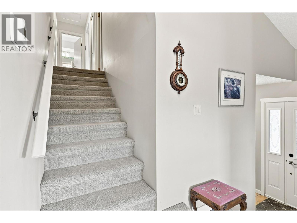
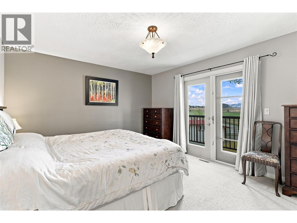
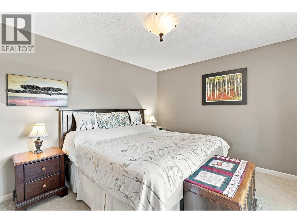
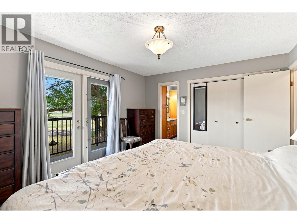
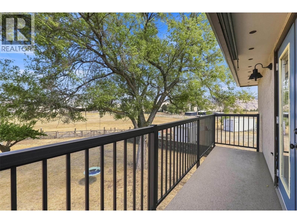
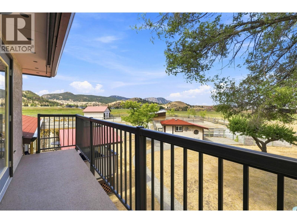
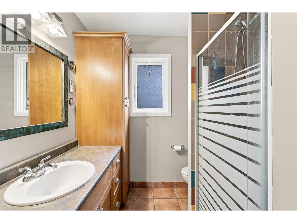
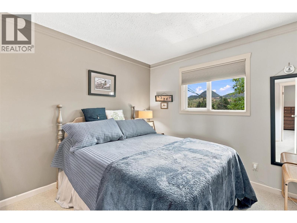
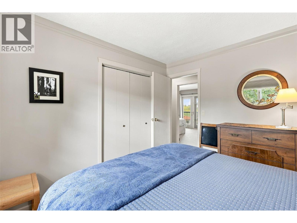
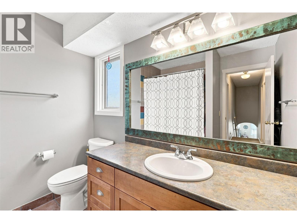
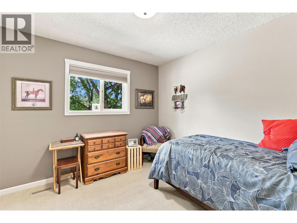
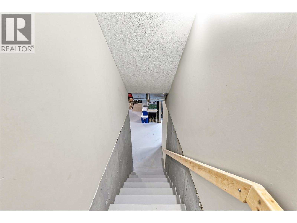
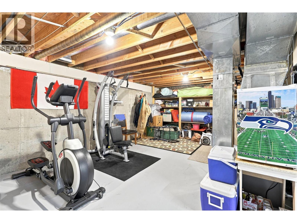
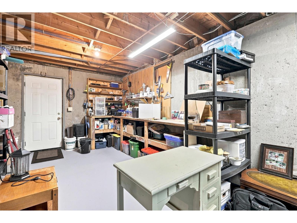
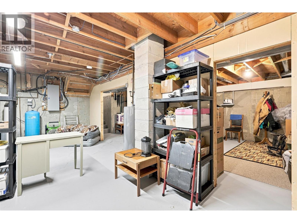
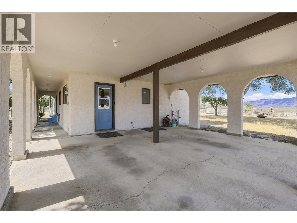
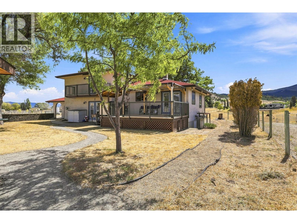
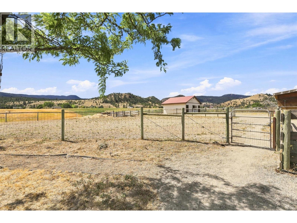
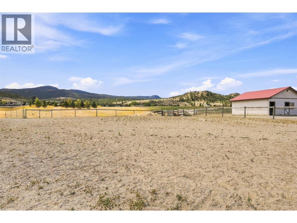
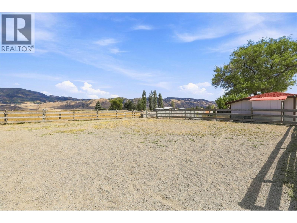
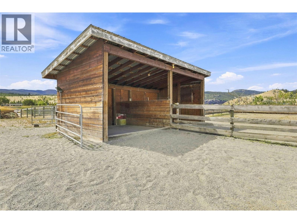
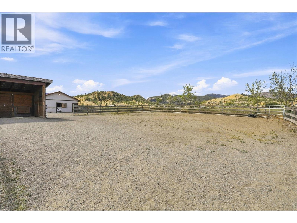
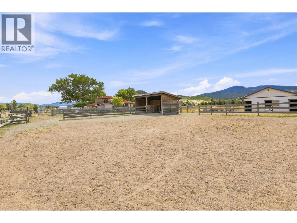
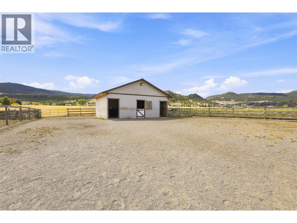
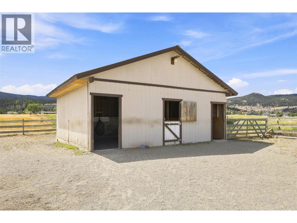
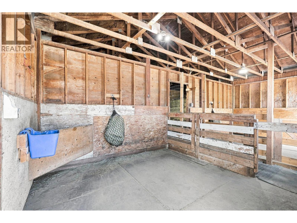
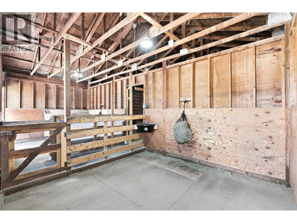
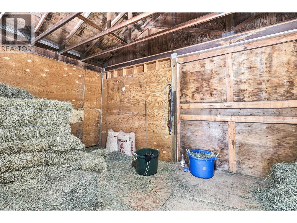
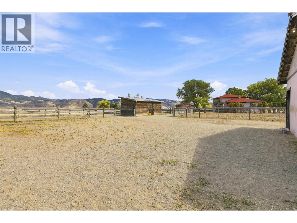
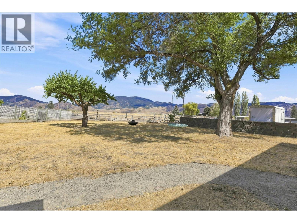
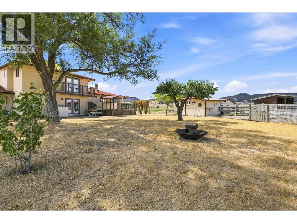
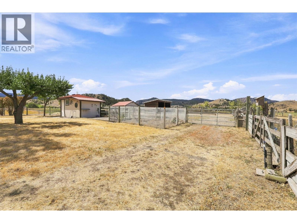
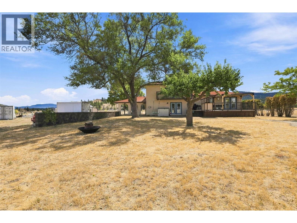
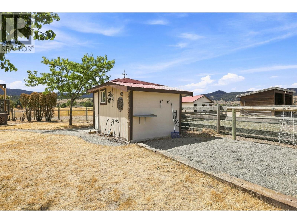
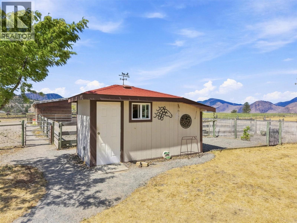
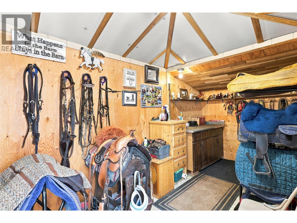
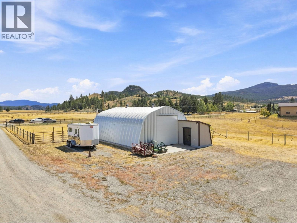
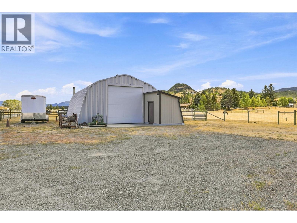
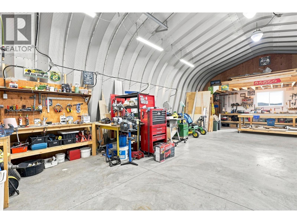
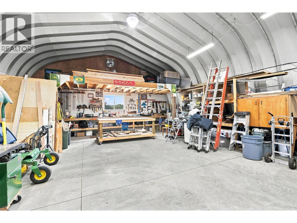
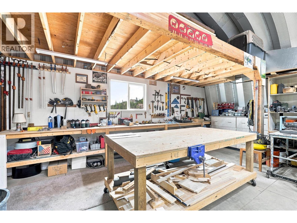
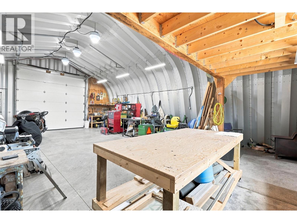
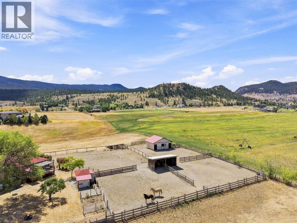
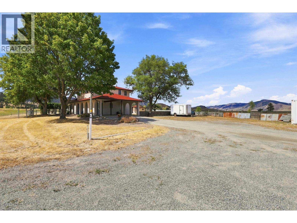
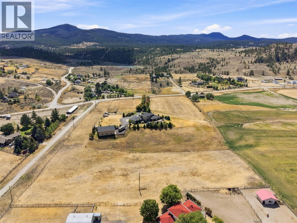
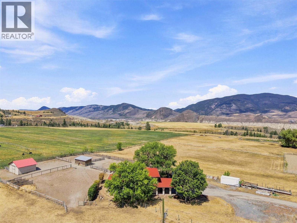
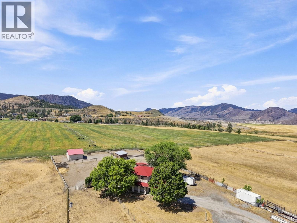
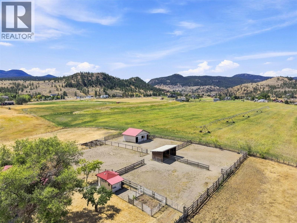
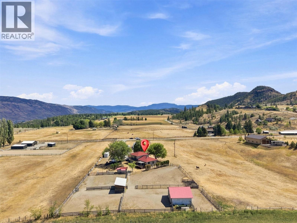
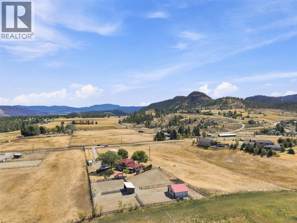
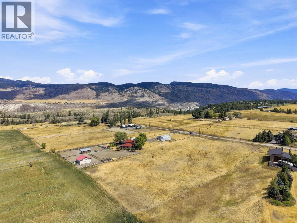
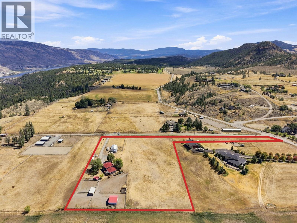
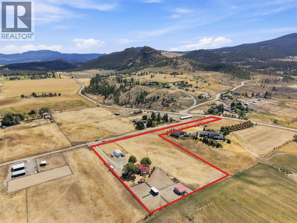
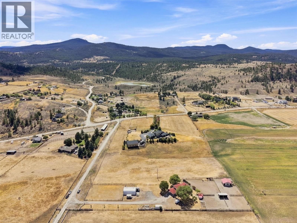
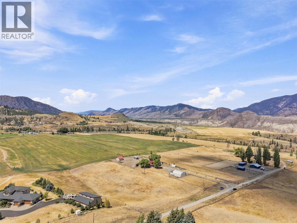
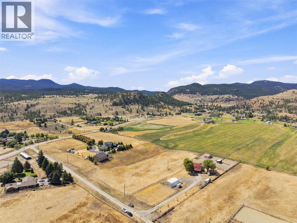
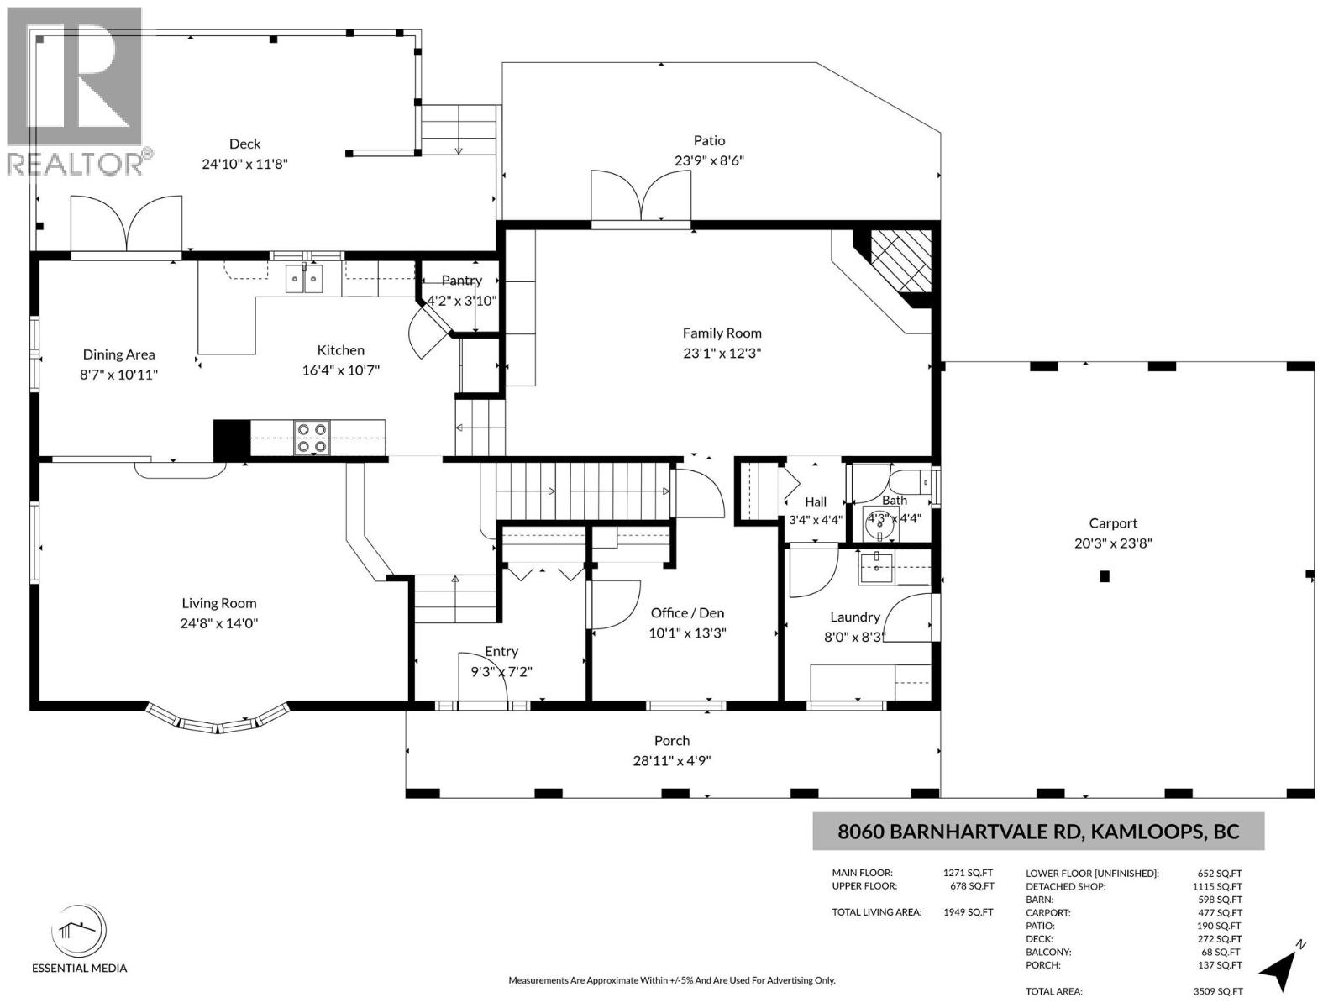
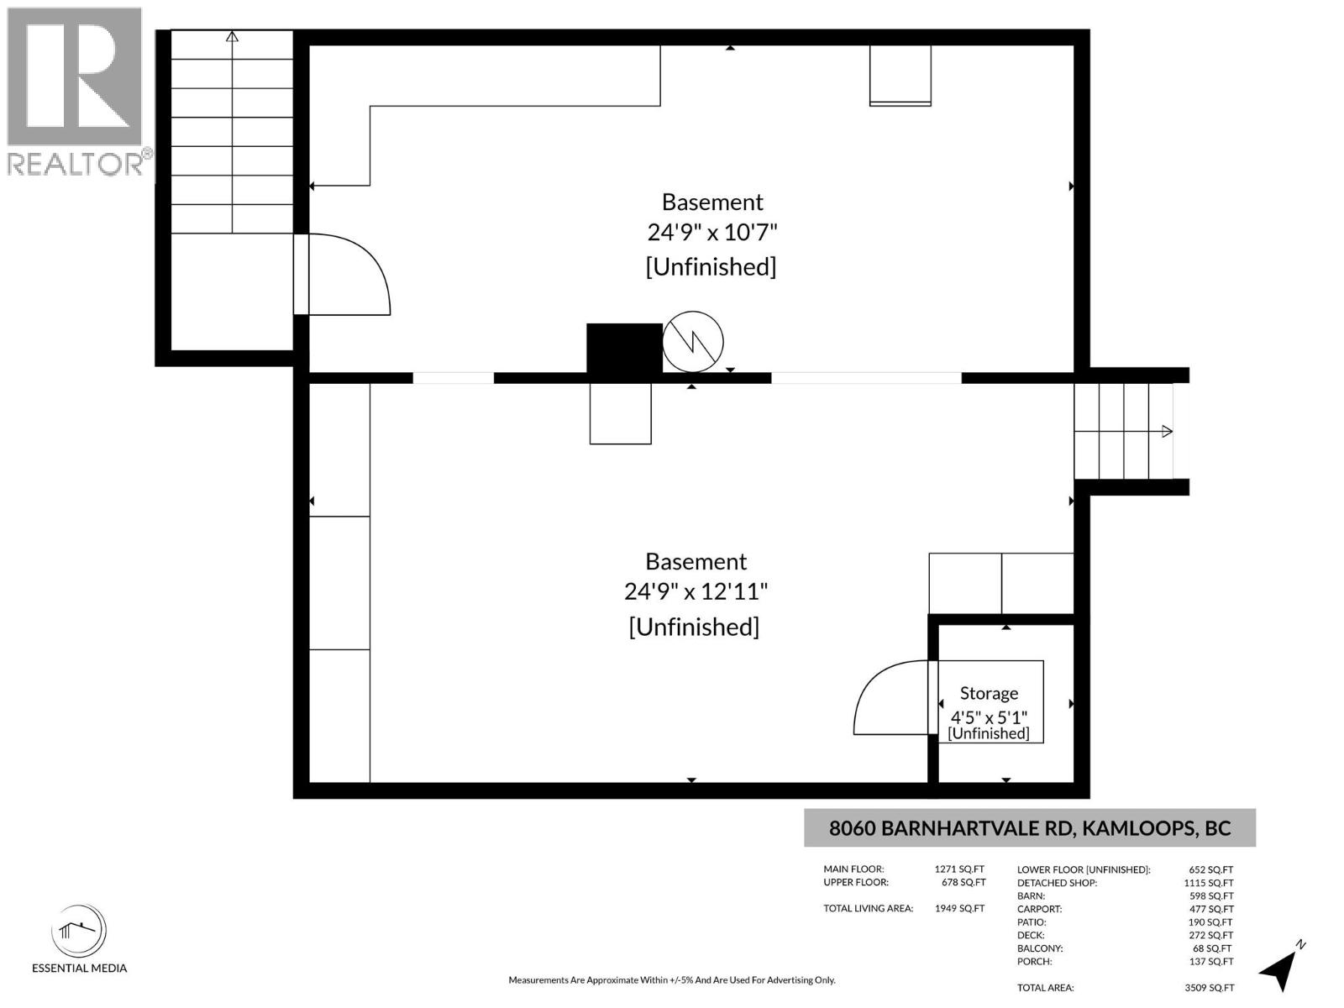
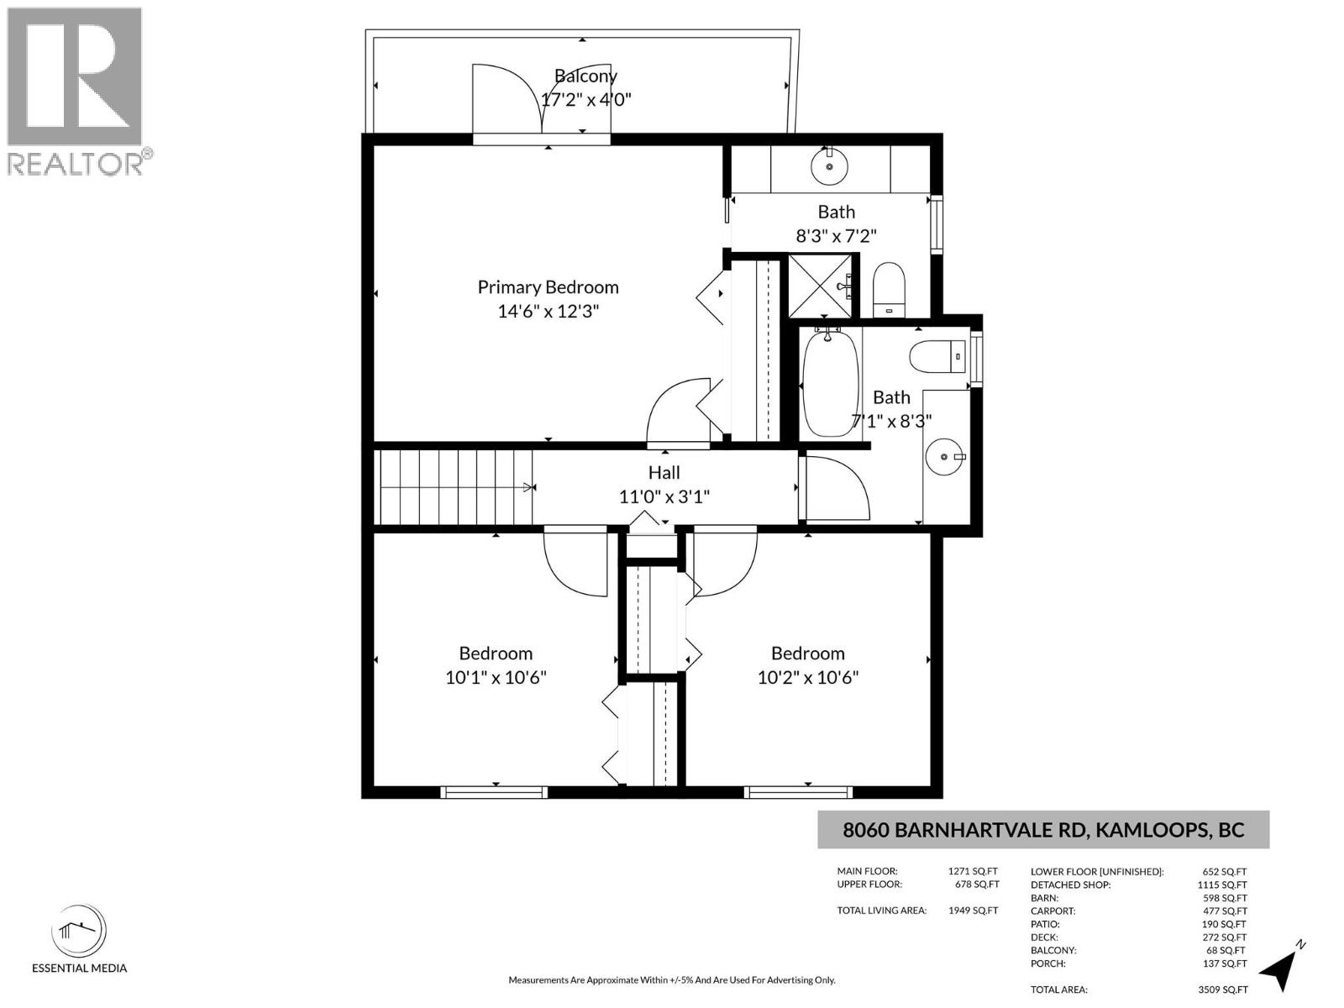
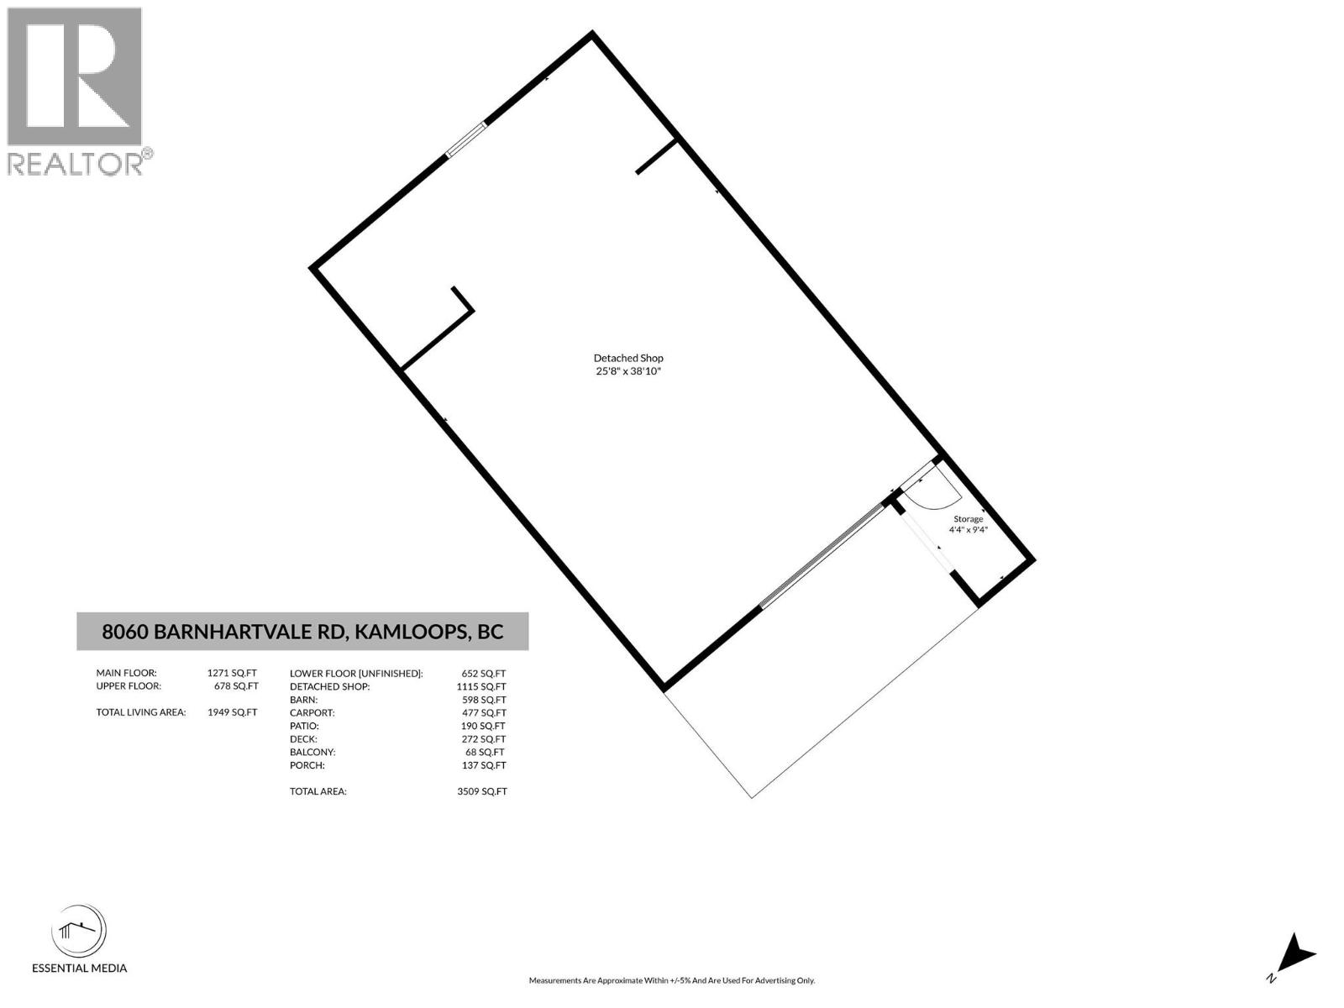
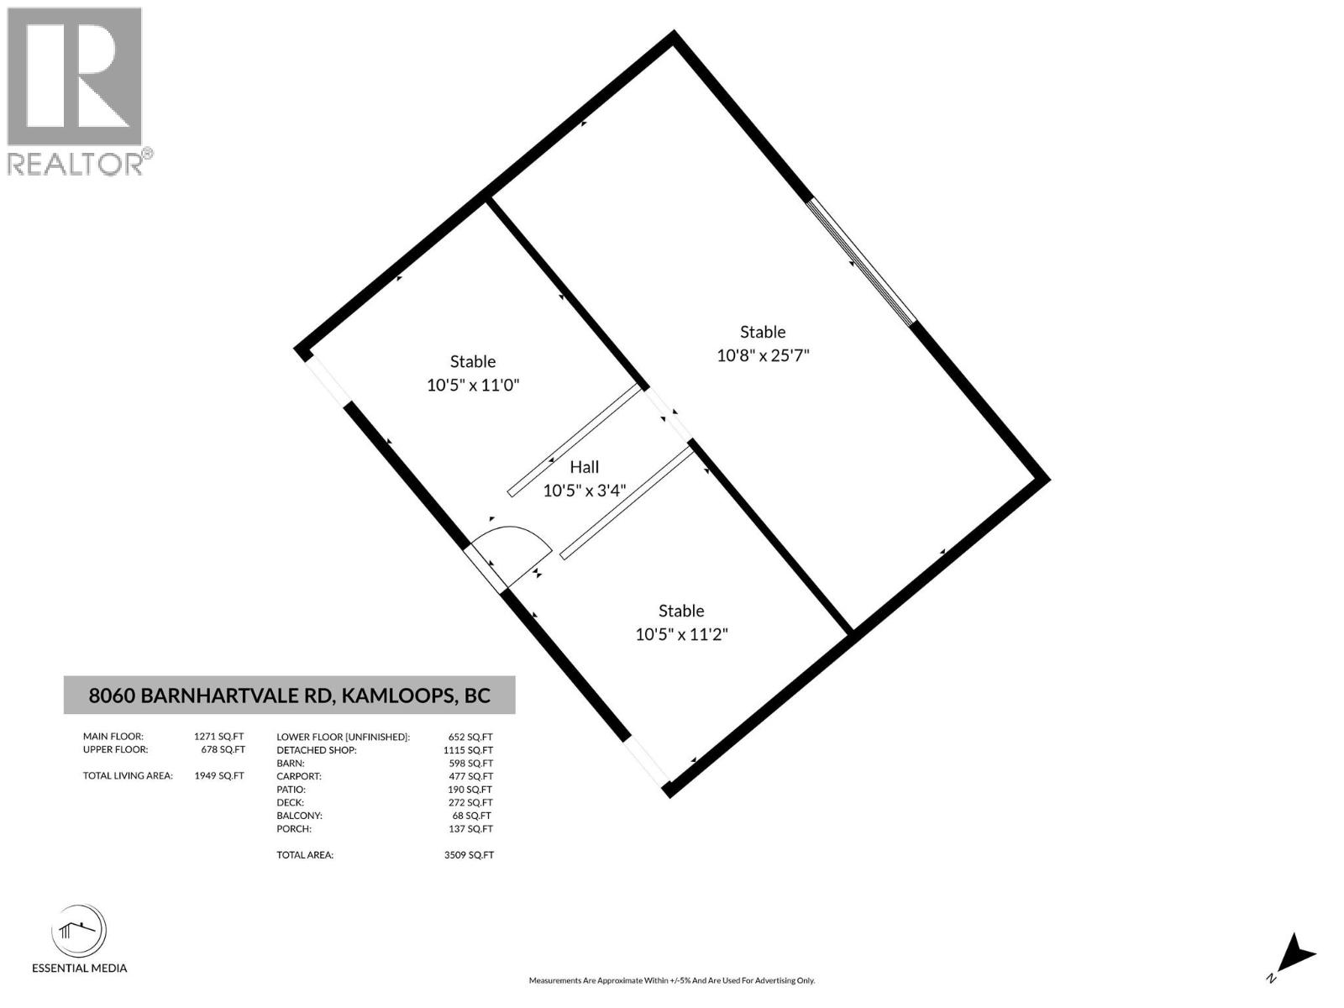
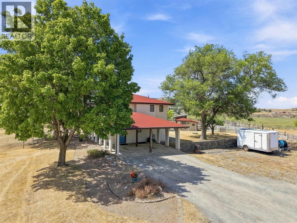
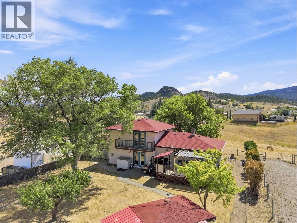
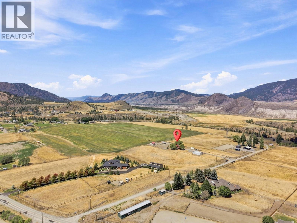
Welcome to 8060 Barnhartvale Road, a beautifully maintained equestrian acreage offering 4.95 flat usable acres, with sweeping mountain views, all within 20 min of downtown Kamloops. Thoughtfully designed for horses, the property features 2 irrigated pastures, 4 paddocks, a barn, 2 shelters, a tack room & ample space for storing hay, feed & equipment. The well-cared-for home offers approx. 2,000 sqft of living space. The updated kitchen combines warmth & practicality, with a generous workspace, pantry & an easy connection to the dining & living areas. The large windows fill the home w/natural light & capture the peaceful rural surroundings. From the kitchen area, step onto the spacious deck, which provides a great space to entertain or unwind. Upstairs, features 2 nice-sized bdrms, 4pc main bath & a generous primary bdrm that includes a private balcony & a 3pc ensuite. The lower lvl provides a cozy family rm w/gas f/p, den, 2pc bath & a laundry/mud rm w/direct access to the carport. The basement offers storage, workshop area & convenient access to the side yard. Additional features include a 200' drilled well, septic, attached 2-car carport & a powered detached shop constructed in 2017. There is also abundant parking for an RV, boat, horse trailer, utility trailer & other recreational vehicles. Recent mechanical updates include the furnace(17), A/C(17) & HWT(22). The property is approximately five minutes from R.L.C Elementary & close to Golf, hiking, riding trails, & more. (id:63400)
Property Details
| MLS® Number | 10396191 |
| Property Type | Single Family |
| Neigbourhood | Barnhartvale |
| Amenities Near By | Golf Nearby, Recreation |
| Community Features | Rural Setting |
| Features | Level Lot, Private Setting, Balcony |
| Parking Space Total | 4 |
| View Type | Mountain View |
Building
| Bathroom Total | 3 |
| Bedrooms Total | 3 |
| Appliances | Range, Refrigerator, Oven, Washer & Dryer |
| Constructed Date | 1980 |
| Construction Style Attachment | Detached |
| Cooling Type | Central Air Conditioning |
| Fireplace Fuel | Gas |
| Fireplace Present | Yes |
| Fireplace Total | 1 |
| Fireplace Type | Unknown |
| Flooring Type | Mixed Flooring |
| Half Bath Total | 1 |
| Heating Type | Forced Air, See Remarks |
| Roof Material | Vinyl Shingles |
| Roof Style | Unknown |
| Stories Total | 4 |
| Size Interior | 1,949 Sqft |
| Type | House |
| Utility Water | Well |
Parking
| Additional Parking | |
| Carport | |
| Detached Garage | 4 |
Land
| Access Type | Easy Access |
| Acreage | Yes |
| Fence Type | Fence |
| Land Amenities | Golf Nearby, Recreation |
| Landscape Features | Level, Underground Sprinkler |
| Sewer | Septic Tank |
| Size Irregular | 4.95 |
| Size Total | 4.95 Ac|1 - 5 Acres |
| Size Total Text | 4.95 Ac|1 - 5 Acres |
Rooms
| Level | Type | Length | Width | Dimensions |
|---|---|---|---|---|
| Second Level | 4pc Bathroom | Measurements not available | ||
| Second Level | Bedroom | 10'2'' x 10'6'' | ||
| Second Level | Bedroom | 10'1'' x 10'6'' | ||
| Second Level | 3pc Ensuite Bath | Measurements not available | ||
| Second Level | Primary Bedroom | 14'6'' x 12'3'' | ||
| Basement | Other | 24'9'' x 12'11'' | ||
| Basement | Other | 24'9'' x 10'7'' | ||
| Main Level | Laundry Room | 8' x 8'3'' | ||
| Main Level | Office | 10'1'' x 13'3'' | ||
| Main Level | 2pc Bathroom | Measurements not available | ||
| Main Level | Family Room | 23'1'' x 12'3'' | ||
| Main Level | Kitchen | 16'4'' x 10'7'' | ||
| Main Level | Dining Room | 8'7'' x 10'11'' | ||
| Main Level | Living Room | 24'8'' x 14' | ||
| Main Level | Foyer | 9'3'' x 7'2'' |
https://www.realtor.ca/real-estate/30097476/8060-barnhartvale-road-kamloops-barnhartvale

Lisa Villamo
Personal Real Estate Corporation
7 - 1315 Summit Dr.
Kamloops, British Columbia V2C 5R9
(250) 869-0101
assurancerealty.c21.ca/

The trademarks REALTOR®, REALTORS®, and the REALTOR® logo are controlled by The Canadian Real Estate Association (CREA) and identify real estate professionals who are members of CREA. The trademarks MLS®, Multiple Listing Service® and the associated logos are owned by The Canadian Real Estate Association (CREA) and identify the quality of services provided by real estate professionals who are members of CREA. The trademark DDF® is owned by The Canadian Real Estate Association (CREA) and identifies CREA's Data Distribution Facility (DDF®)
July 30 2026 07:48:25
Association of Interior REALTORS®
Century 21 Assurance Realty Ltd