
805 Del Monte Lane Saanich, British Columbia V8Y 3H2

$2,100,000
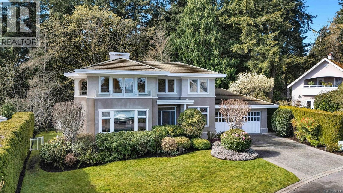
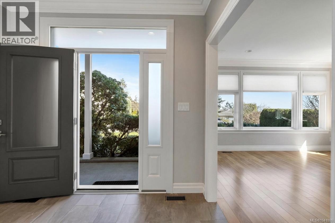
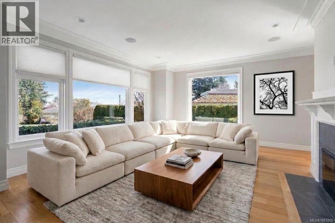
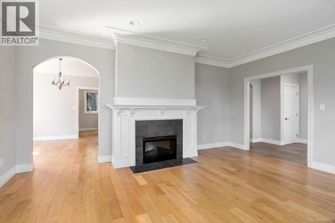
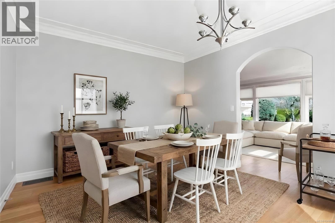
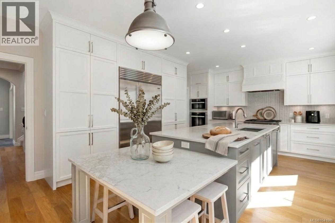
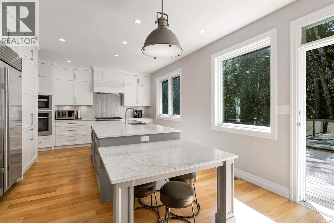
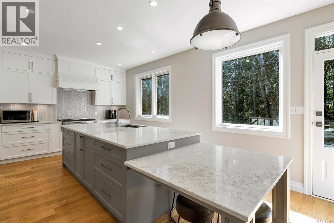
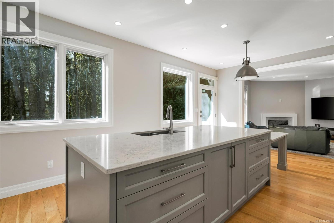
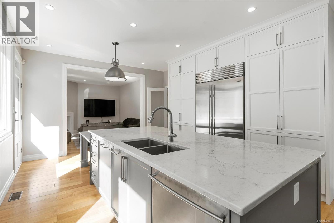
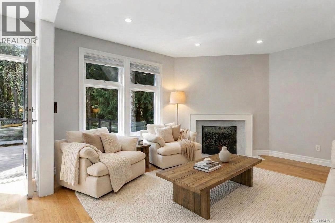
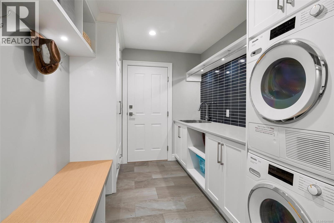
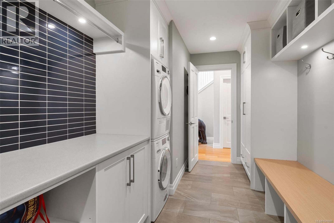
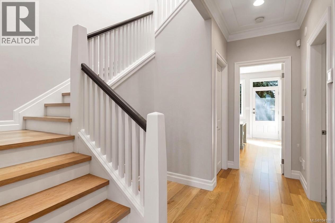
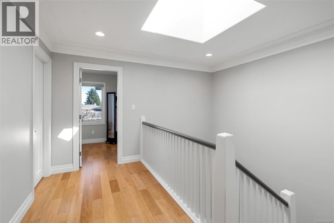
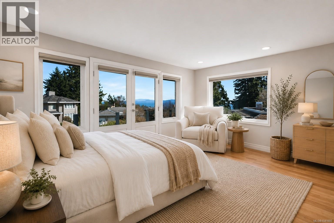
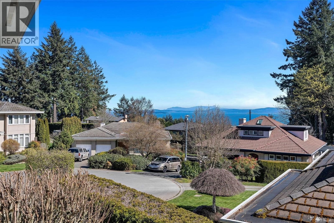
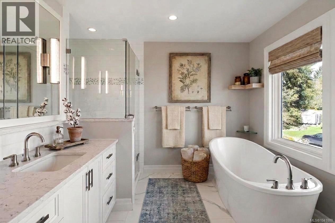
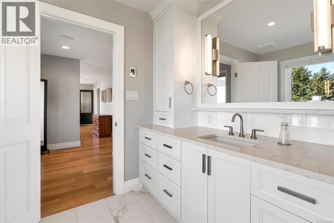
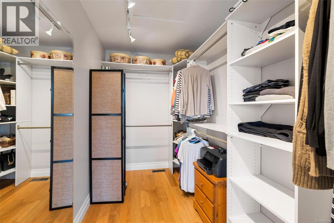
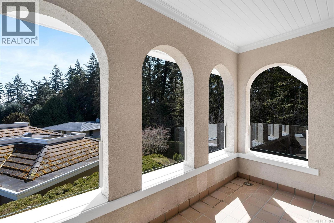
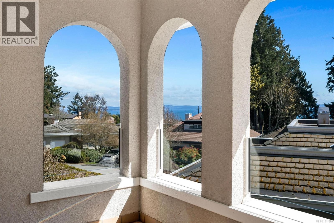
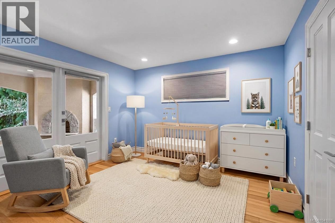
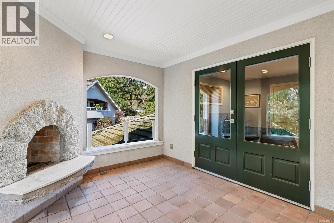
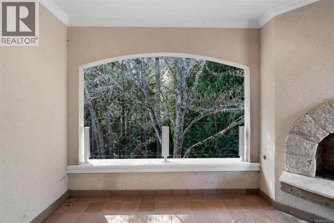
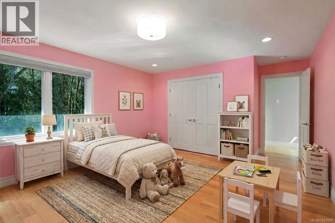
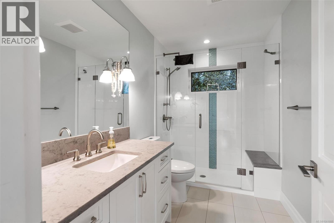
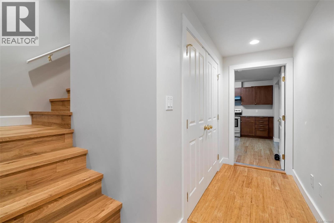
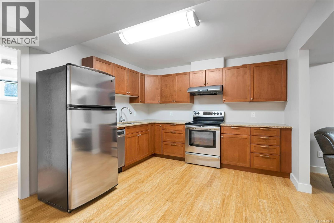
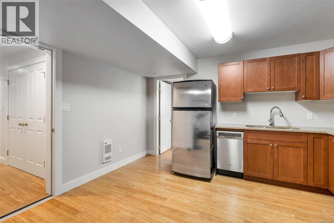
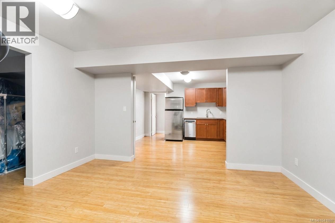
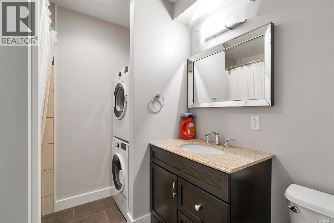
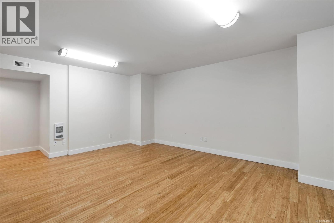
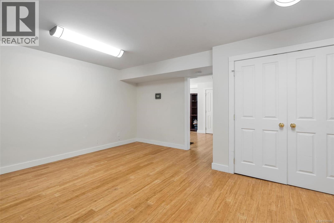
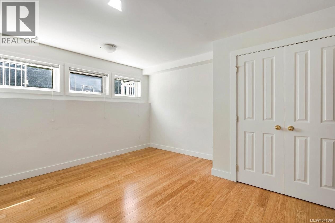
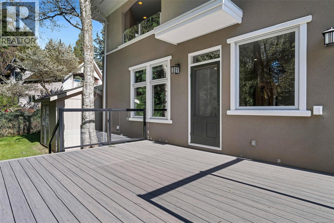
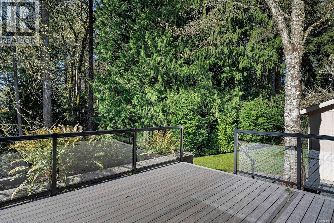
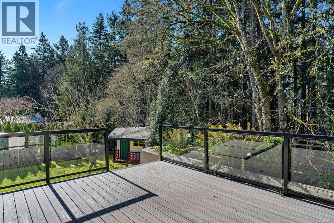
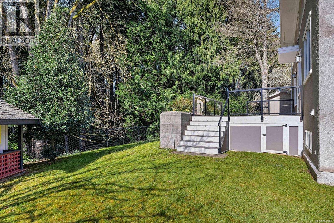
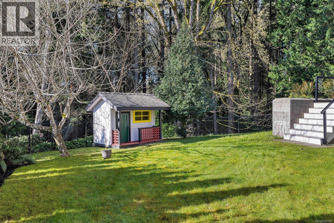
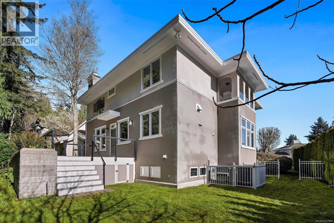
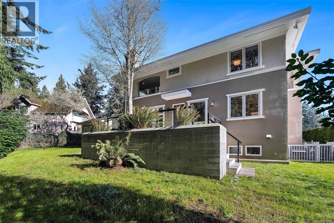
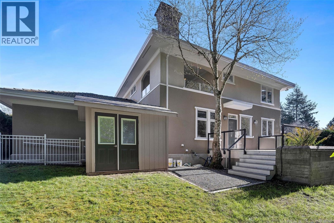
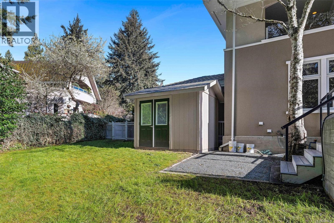
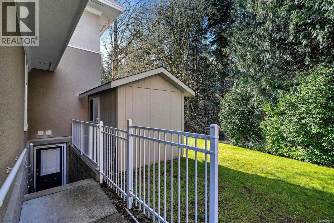
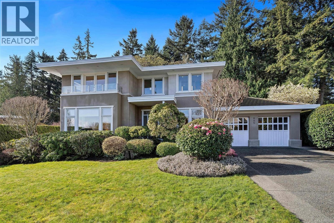
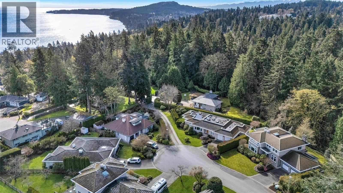
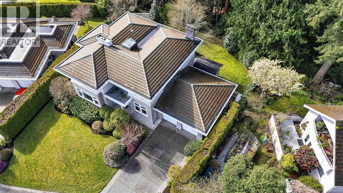
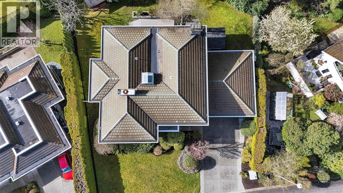
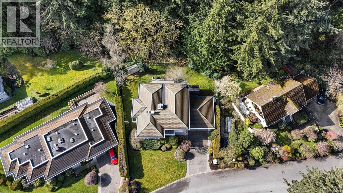
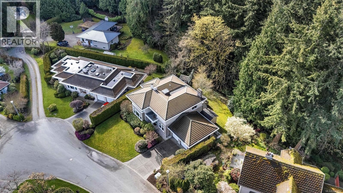
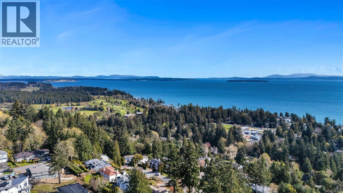
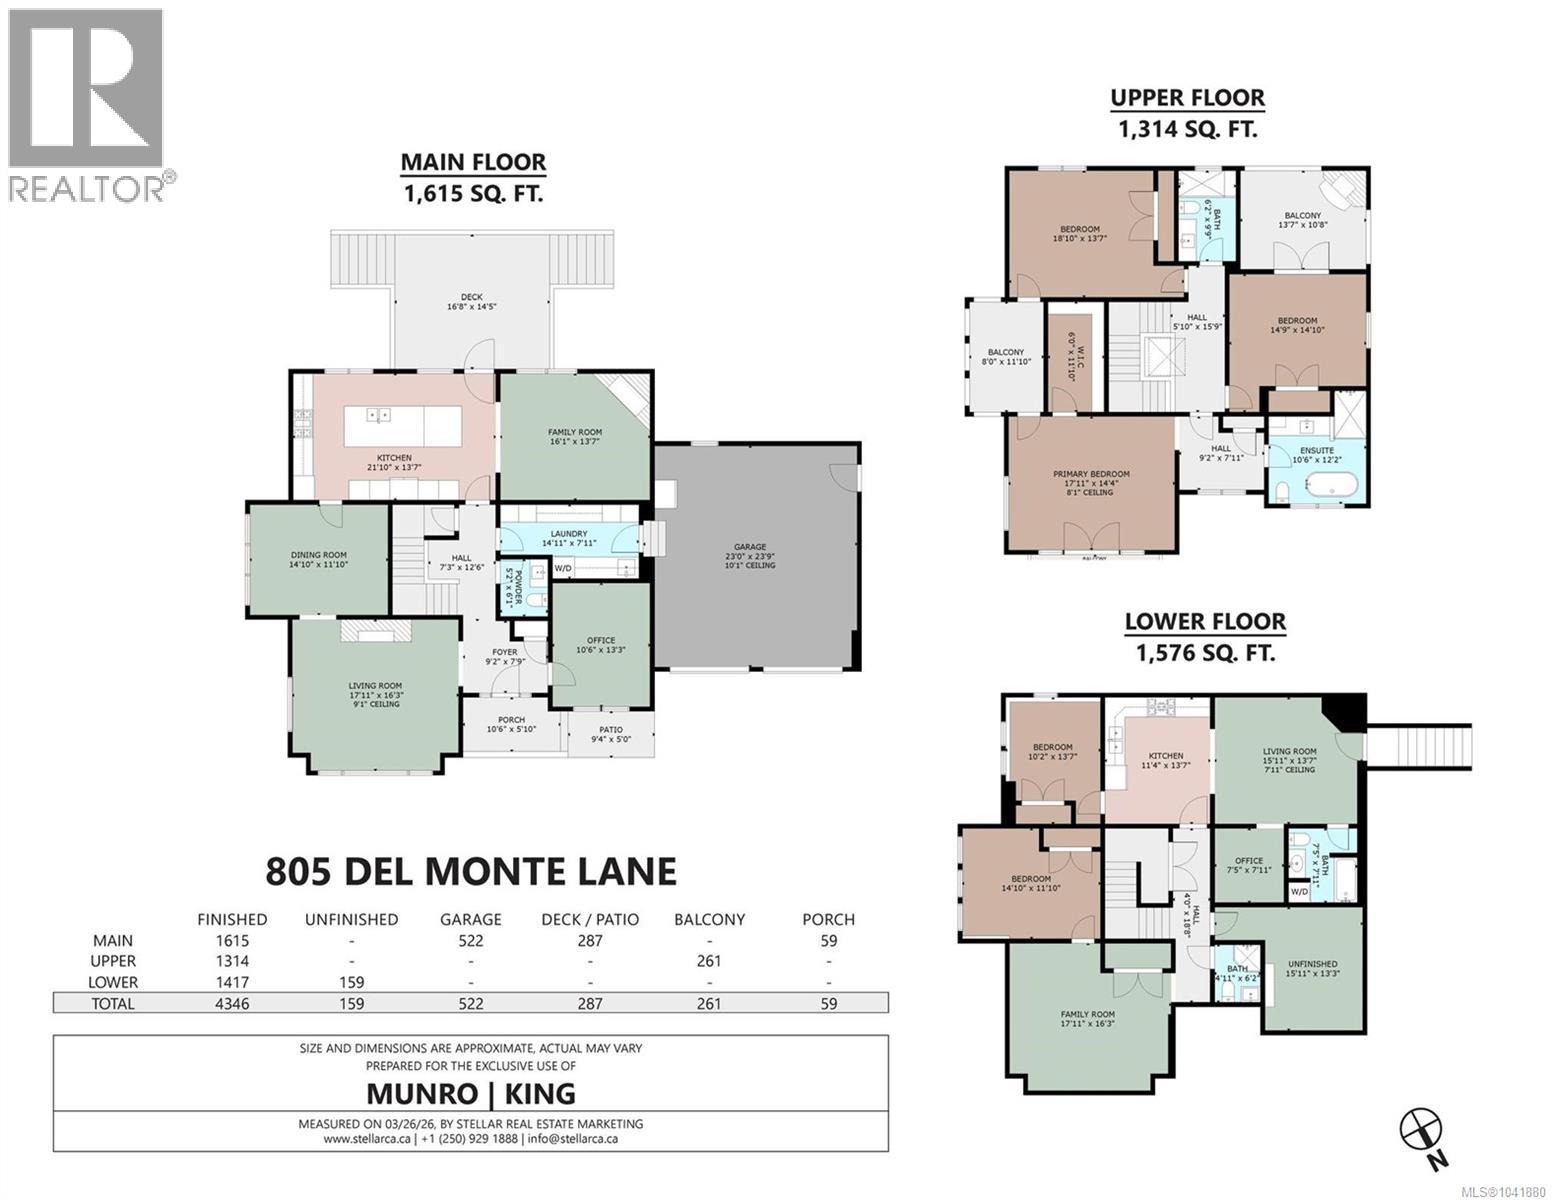
Absolutely stunning family home on a quiet no-through street atop prestigious Cordova Bay Ridge. Offering over 4,300 sq.ft. of beautifully renovated living space, this exceptional residence showcases outstanding craftsmanship and timeless modern design throughout. The main level features a spectacular chef's kitchen with an oversized island, Sub-Zero refrigerator, Miele appliances, quartz countertops, and custom millwork. Recent upgrades include hardwood flooring, trim, and paint throughout. Upstairs offers three spacious bedrooms, highlighted by a luxurious primary suite with a walk-in closet and spa-inspired five-piece ensuite. The lower level provides outstanding flexibility with a fully self-contained suite w/sep entrance. Additional features include a commercial-grade heat pump with A/C, tile roof, oversized garage, and abundant storage. Enjoy the private, beautifully landscaped backyard backing onto tranquil forested parkland. A truly exceptional Cordova Bay home. (id:63400)
Property Details
| MLS® Number | 1041880 |
| Property Type | Single Family |
| Neigbourhood | Cordova Bay |
| Features | Cul-de-sac, Park Setting, Private Setting, Other |
| Parking Space Total | 4 |
| Plan | Vip60515 |
| Structure | Patio(s) |
| View Type | Mountain View, Ocean View |
Building
| Bathroom Total | 5 |
| Bedrooms Total | 5 |
| Appliances | Dishwasher, Dryer, Refrigerator, Washer |
| Architectural Style | Other |
| Constructed Date | 1995 |
| Cooling Type | Air Conditioned |
| Fireplace Present | Yes |
| Fireplace Total | 3 |
| Heating Fuel | Electric |
| Heating Type | Forced Air, Heat Pump |
| Size Interior | 4,346 Sqft |
| Type | House |
Land
| Acreage | No |
| Size Irregular | 11413 |
| Size Total | 11413 Sqft |
| Size Total Text | 11413 Sqft |
| Zoning Type | Residential |
Rooms
| Level | Type | Length | Width | Dimensions |
|---|---|---|---|---|
| Second Level | Balcony | 8'0 x 11'10 | ||
| Second Level | Balcony | 13'7 x 10'8 | ||
| Second Level | Ensuite | 4-Piece | ||
| Second Level | Bathroom | 4-Piece | ||
| Second Level | Bedroom | 14'9 x 14'10 | ||
| Second Level | Bedroom | 18'10 x 13'7 | ||
| Second Level | Primary Bedroom | 17'11 x 14'4 | ||
| Lower Level | Storage | 15'11 x 13'3 | ||
| Lower Level | Office | 7'5 x 7'11 | ||
| Lower Level | Bathroom | 3-Piece | ||
| Lower Level | Bathroom | 4-Piece | ||
| Lower Level | Family Room | 17'11 x 16'3 | ||
| Lower Level | Kitchen | 11'4 x 13'7 | ||
| Lower Level | Living Room | 15'11 x 13'7 | ||
| Lower Level | Bedroom | 14'10 x 11'10 | ||
| Lower Level | Bedroom | 10'2 x 13'7 | ||
| Main Level | Patio | 9'4 x 5'0 | ||
| Main Level | Porch | 10'6 x 5'10 | ||
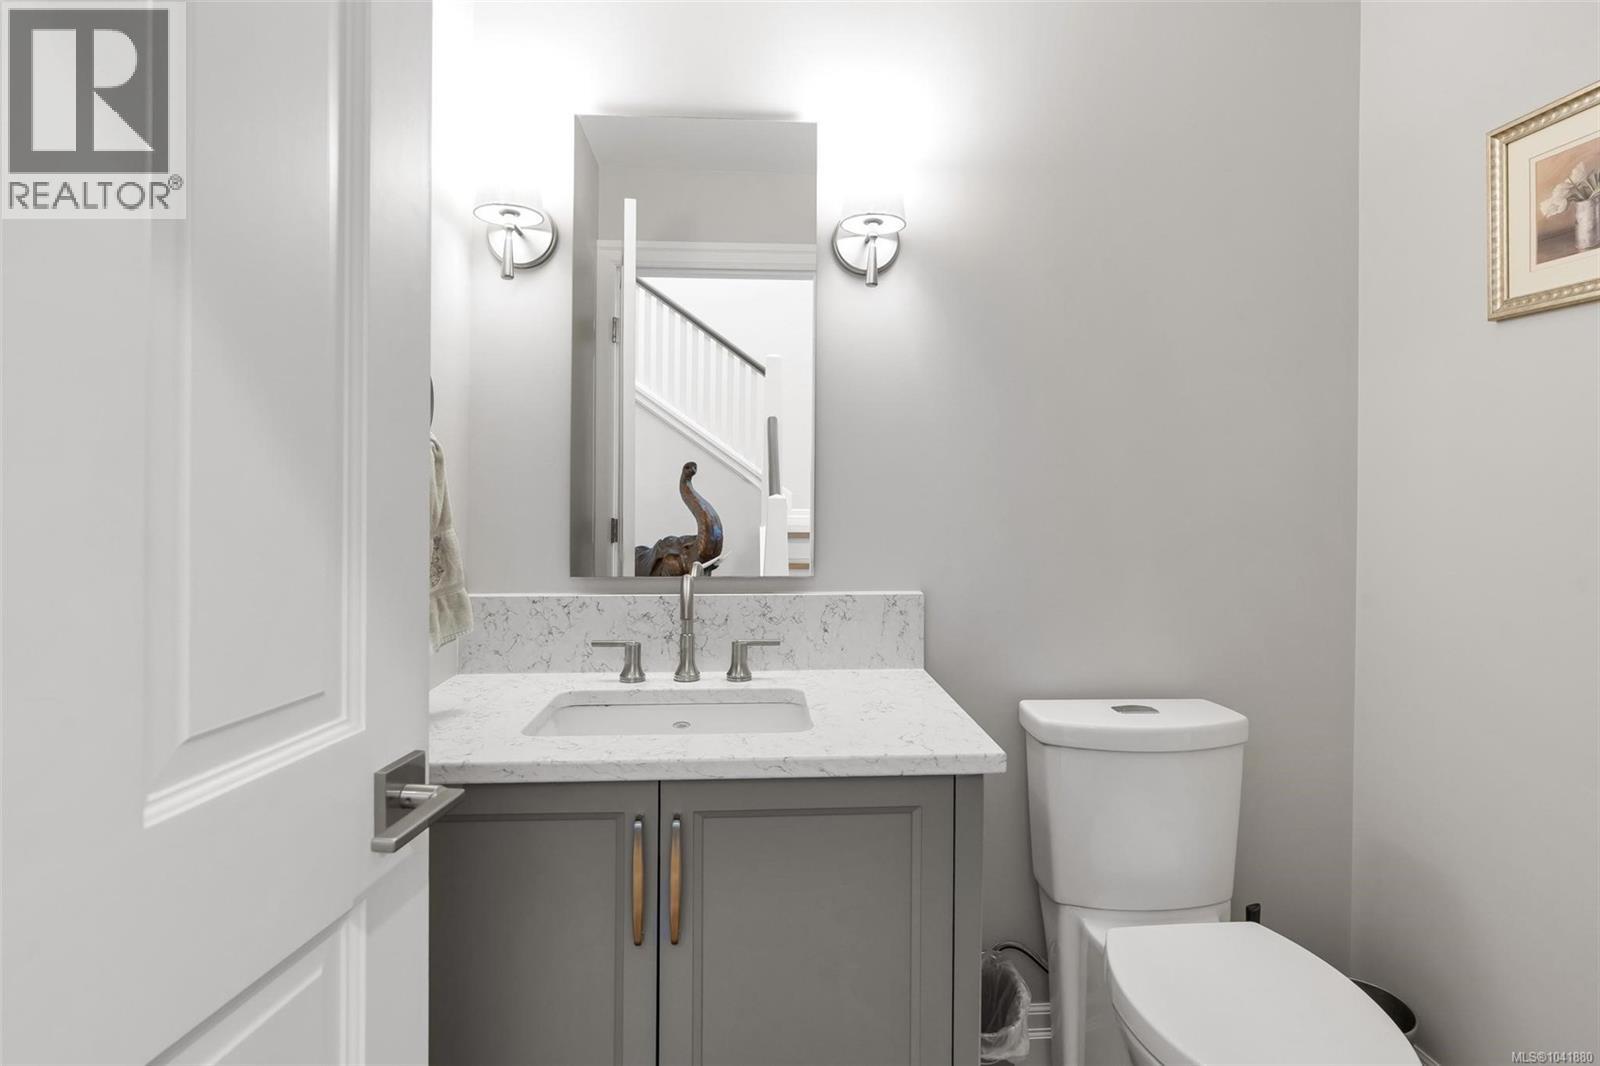
| Main Level | Bathroom | 2-Piece | ||
| Main Level | Laundry Room | 14'11 x 7'11 | ||
| Main Level | Office | 10'6 x 13'3 | ||
| Main Level | Family Room | 16'1 x 13'7 | ||
| Main Level | Kitchen | 21'10 x 13'7 | ||
| Main Level | Dining Room | 14'10 x 11'10 | ||
| Main Level | Living Room | 17'11 x 16'3 | ||
| Main Level | Entrance | 9'2 x 7'9 |
https://www.realtor.ca/real-estate/29971773/805-del-monte-lane-saanich-cordova-bay

Shane King
Personal Real Estate Corporation
munroking.com/
www.facebook.com/MunroKingRealEstateTeam
www.instagram.com/shaneking71/
4440 Chatterton Way
Victoria, British Columbia V8X 5J2
(250) 744-3301
(800) 663-2121
(250) 744-3904
www.remax-camosun-victoria-bc.com/

Alli Munro
Personal Real Estate Corporation
4440 Chatterton Way
Victoria, British Columbia V8X 5J2
(250) 744-3301
(800) 663-2121
(250) 744-3904
www.remax-camosun-victoria-bc.com/

The trademarks REALTOR®, REALTORS®, and the REALTOR® logo are controlled by The Canadian Real Estate Association (CREA) and identify real estate professionals who are members of CREA. The trademarks MLS®, Multiple Listing Service® and the associated logos are owned by The Canadian Real Estate Association (CREA) and identify the quality of services provided by real estate professionals who are members of CREA. The trademark DDF® is owned by The Canadian Real Estate Association (CREA) and identifies CREA's Data Distribution Facility (DDF®)
August 21 2026 05:27:11
Victoria Real Estate Board
RE/MAX Camosun