
804 Salal St Campbell River, British Columbia V9H 0G4

$1,039,000
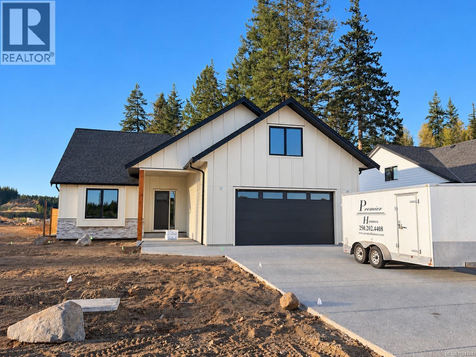
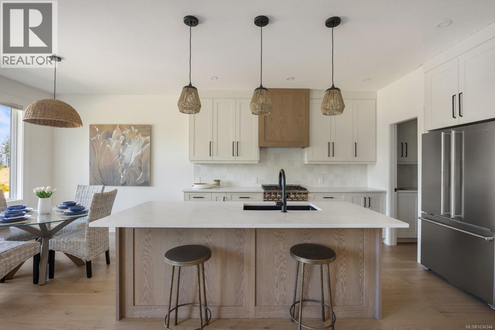
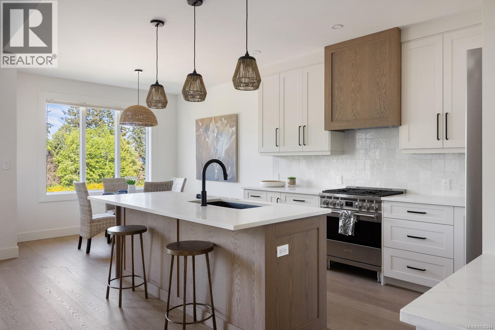
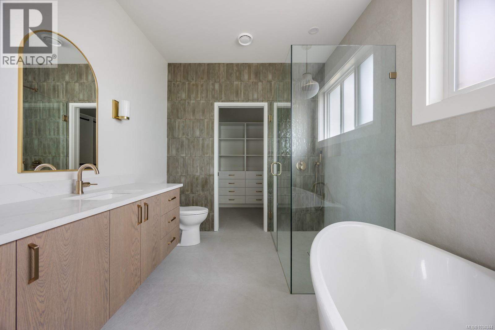
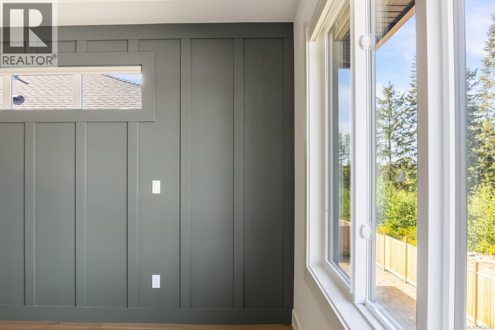
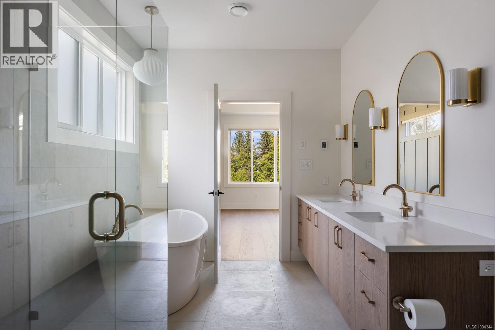
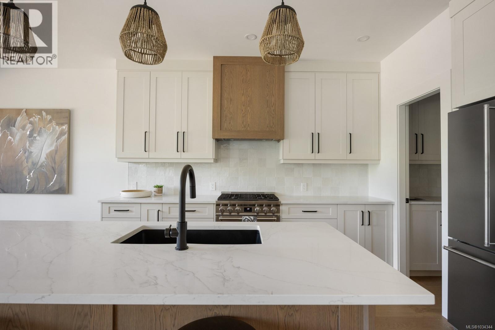
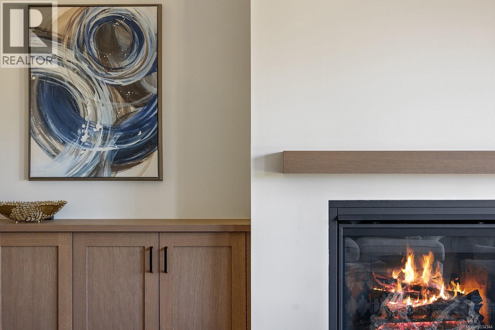
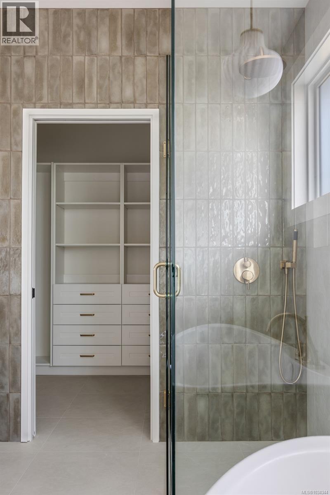
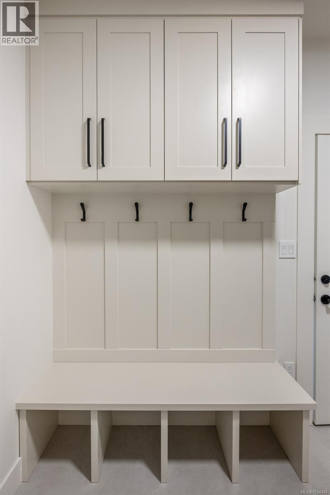
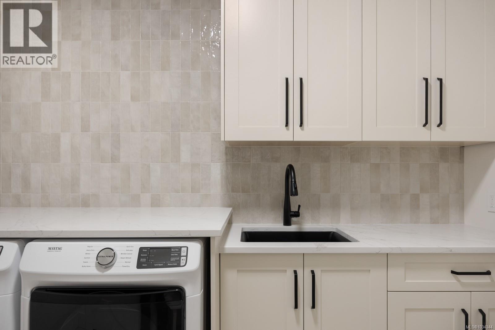
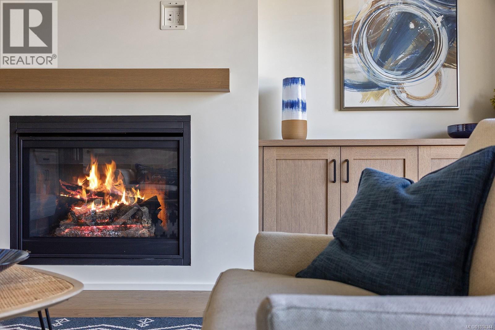
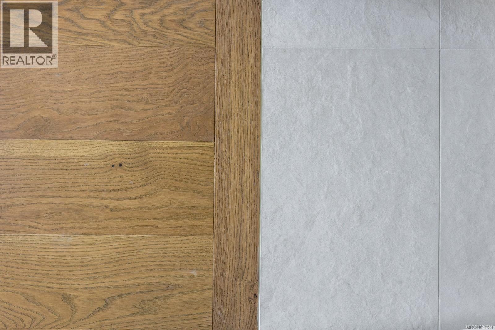
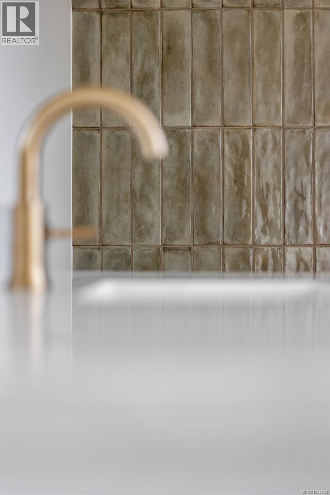
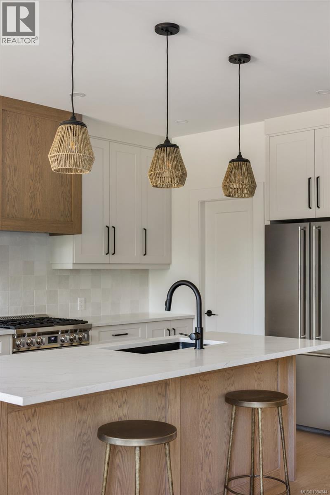
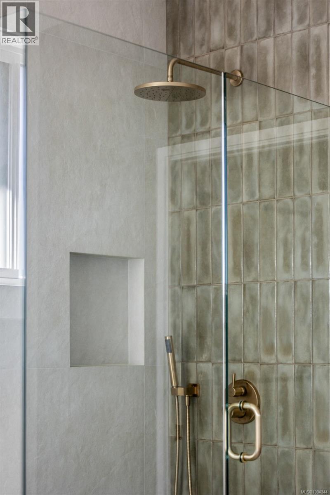
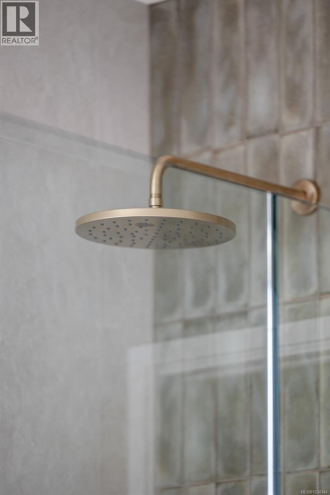
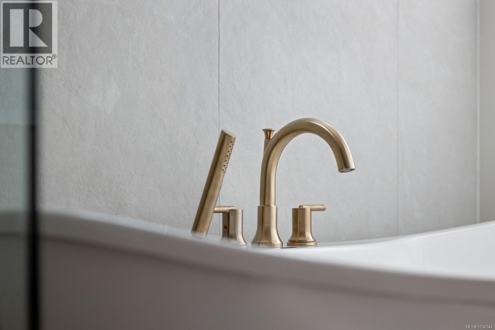
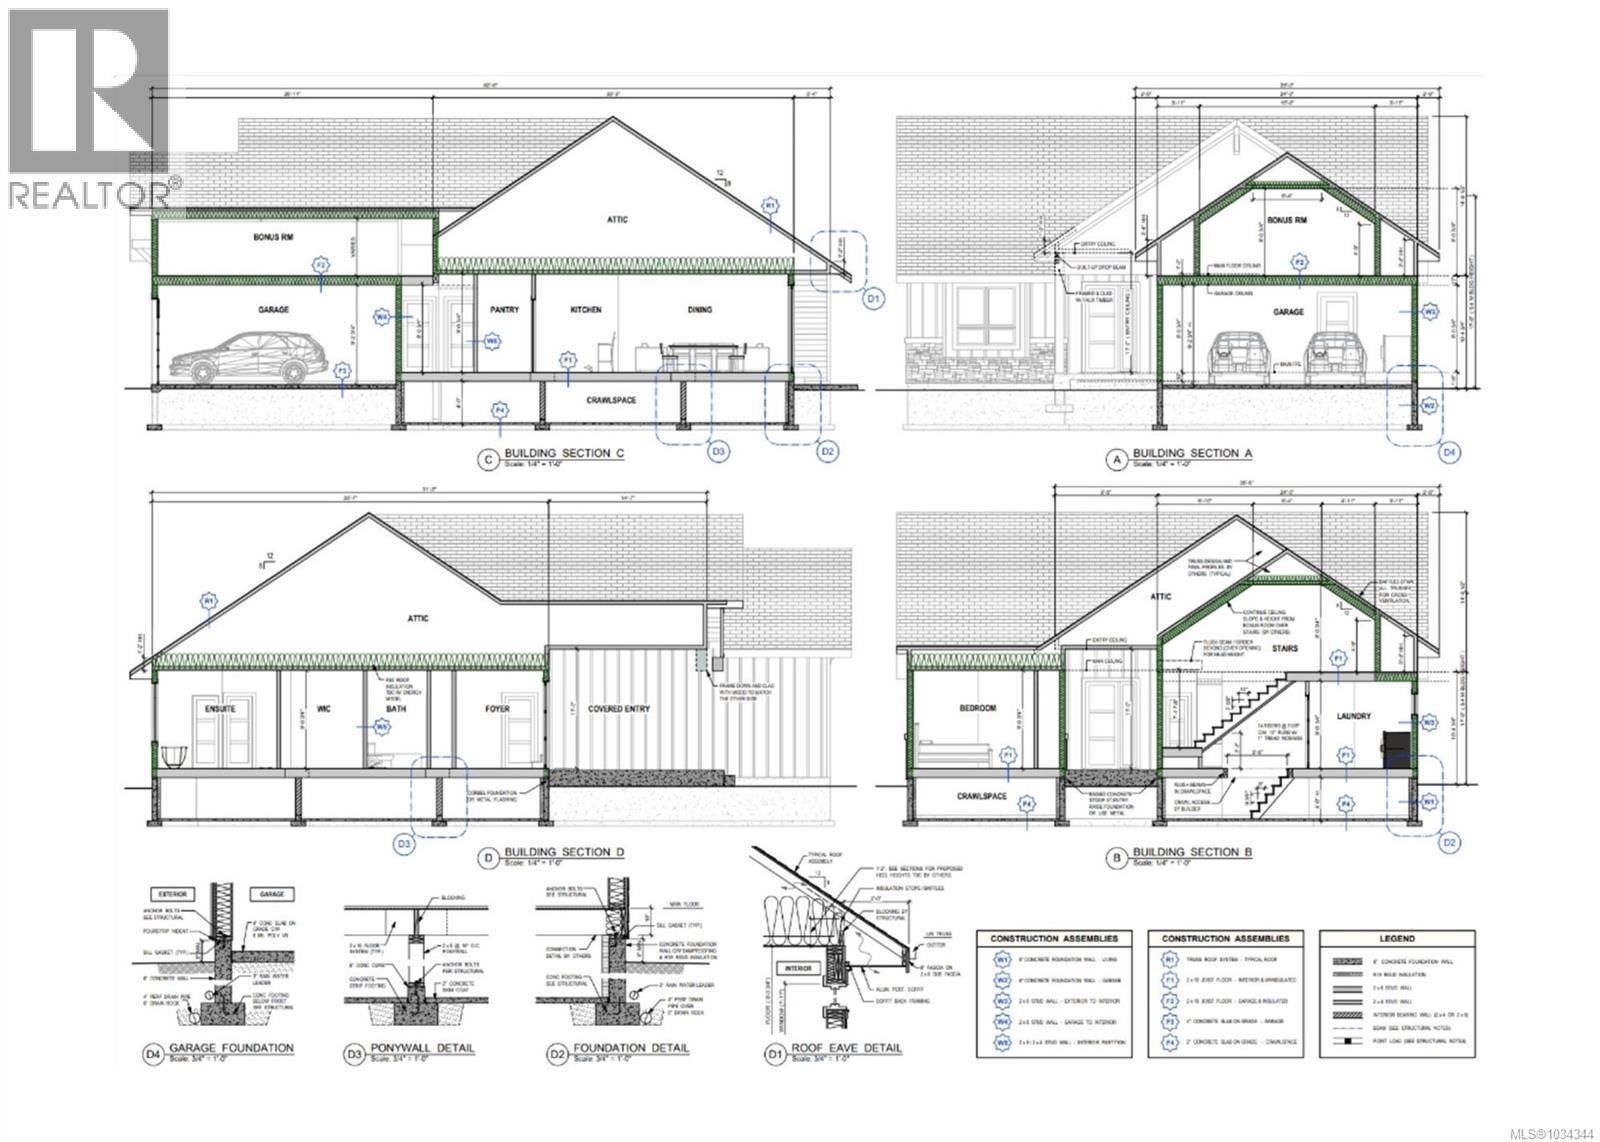
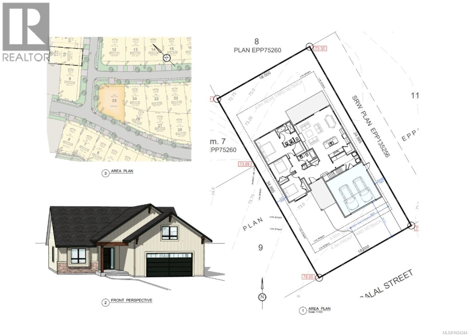
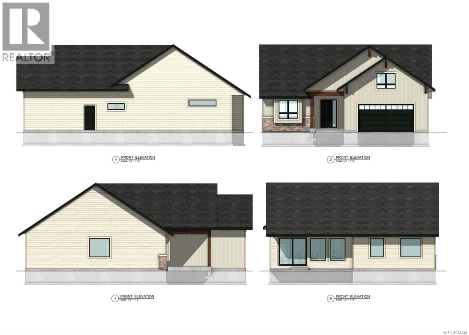
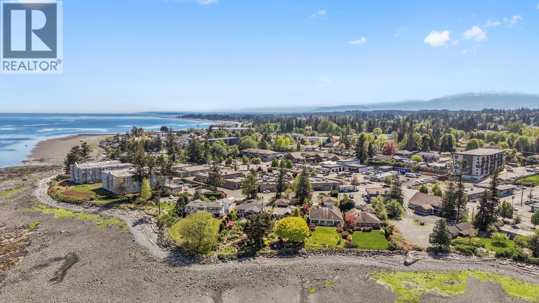
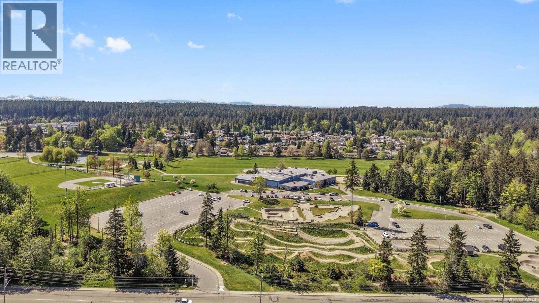
Nearing completion with an expected finish by the end of November! Located in sought-after Jubilee Heights, this beautifully designed CV Premier Homes 3 bedroom rancher with bonus room sits on a peaceful forest-backed lot and is loaded with elevated finishes throughout. Custom cabinetry, quartz countertops, hardwood floors, tiled bathrooms, feature walls and floating vanities are just a few of the details that set this home apart. The stunning primary suite features a walk-in closet and beautiful ensuite, while the bonus room now includes its own full 3-piece bathroom—perfect for guests, a family member moving in, or a private retreat. Enjoy modern comfort with a gas fireplace, gas range, hot water on demand, heat pump and more. This is a true full-package home, including appliances, window coverings, fencing and irrigation—no surprise extras. With completion just around the corner, now is the time to make this exceptional new home yours. (id:63400)
Property Details
| MLS® Number | 1034344 |
| Property Type | Single Family |
| Neigbourhood | Willow Point |
| Features | Central Location, Other |
| Parking Space Total | 2 |
| Plan | Epp135255 |
Building
| Bathroom Total | 3 |
| Bedrooms Total | 3 |
| Appliances | Range, Dishwasher, Dryer, Garburator, Microwave, Range - Gas, Refrigerator, Washer |
| Constructed Date | 2026 |
| Cooling Type | Air Conditioned, Fully Air Conditioned |
| Fireplace Present | Yes |
| Fireplace Total | 1 |
| Heating Fuel | Natural Gas, Other |
| Heating Type | Forced Air, Heat Pump, Hot Water |
| Size Interior | 2,013 Sqft |
| Type | House |
Parking
| Garage |
Land
| Access Type | Road Access |
| Acreage | No |
| Size Irregular | 6778 |
| Size Total | 6778 Sqft |
| Size Total Text | 6778 Sqft |
| Zoning Type | Residential |
Rooms
| Level | Type | Length | Width | Dimensions |
|---|---|---|---|---|
| Second Level | Bathroom | 3-Piece | ||
| Second Level | Bonus Room | 16'0 x 22'0 | ||
| Main Level | Dining Room | 7'0 x 11'0 | ||
| Main Level | Great Room | 13'0 x 15'8 | ||
| Main Level | Ensuite | 5-Piece | ||
| Main Level | Primary Bedroom | 12'8 x 15'0 | ||
| Main Level | Bedroom | 11'2 x 10'6 | ||
| Main Level | Bathroom | 4-Piece | ||
| Main Level | Pantry | 5'0 x 5'0 | ||
| Main Level | Kitchen | 14'0 x 11'0 | ||
| Main Level | Laundry Room | 14'0 x 9'2 | ||
| Main Level | Bedroom | 11'2 x 10'6 |
https://www.realtor.ca/real-estate/29696955/804-salal-st-campbell-river-willow-point

Karen Lutz
www.karenlutz.ca/
www.facebook.com/karenlutz.realtor
www.instagram.com/karenlutz.realtor?igsh=MW95MGViNmMyeWhzMA%3D%3D&utm_so
972 Shoppers Row
Campbell River, British Columbia V9W 2C5
(250) 286-3293
(888) 286-1932
(250) 286-1932
www.campbellriverrealestate.com/

The trademarks REALTOR®, REALTORS®, and the REALTOR® logo are controlled by The Canadian Real Estate Association (CREA) and identify real estate professionals who are members of CREA. The trademarks MLS®, Multiple Listing Service® and the associated logos are owned by The Canadian Real Estate Association (CREA) and identify the quality of services provided by real estate professionals who are members of CREA. The trademark DDF® is owned by The Canadian Real Estate Association (CREA) and identifies CREA's Data Distribution Facility (DDF®)
October 11 2026 12:41:49
Vancouver Island Real Estate Board
Royal LePage Advance Realty