
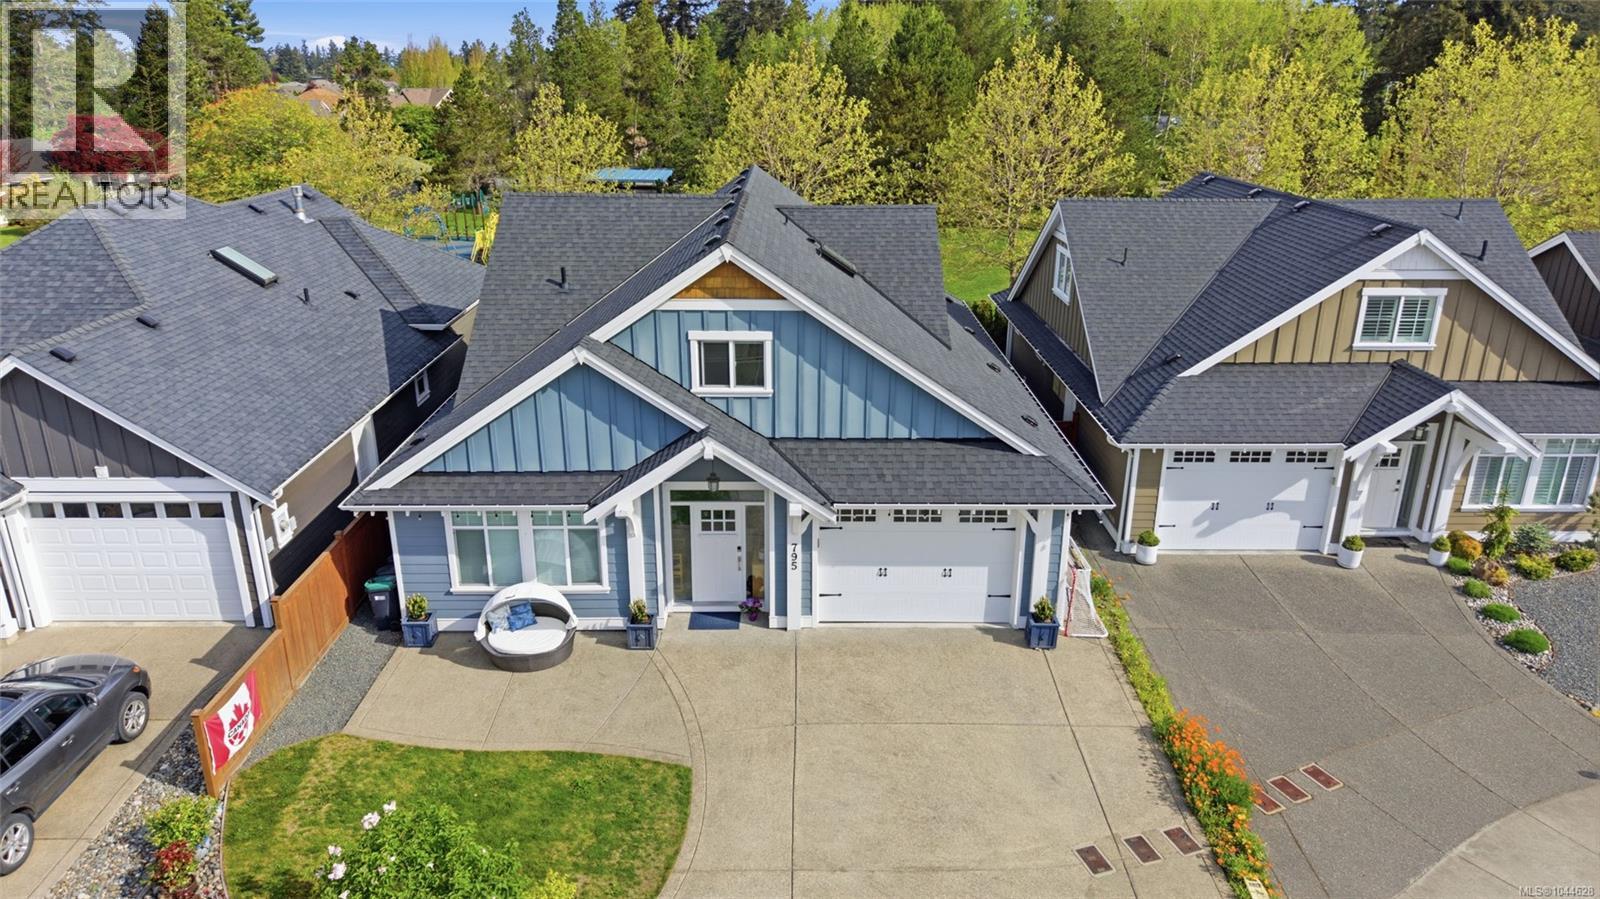
795 Parkside Cres Parksville, British Columbia V9P 0C7

$999,900
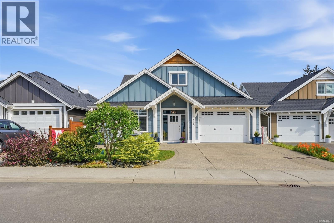
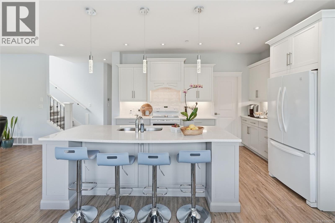
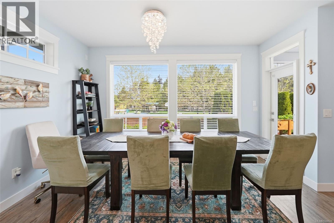
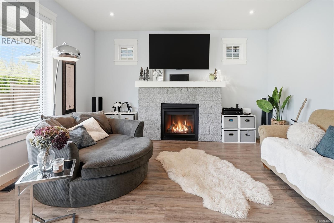
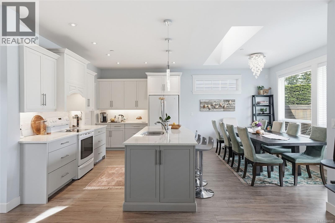
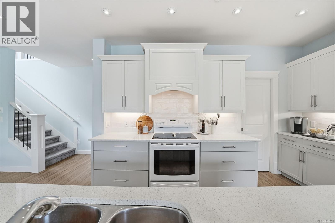
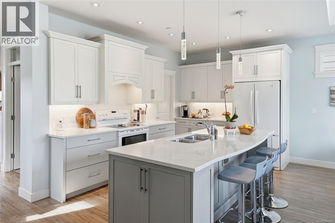
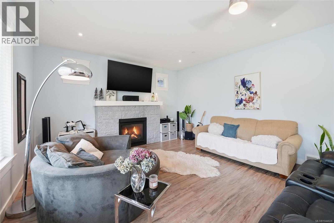
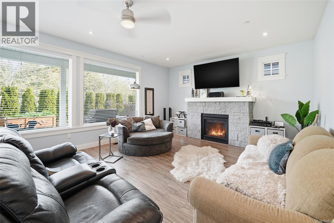
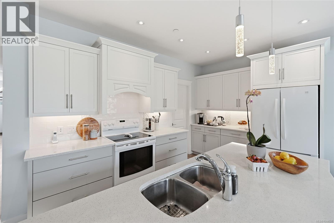
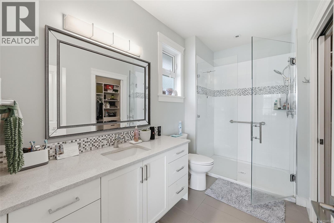
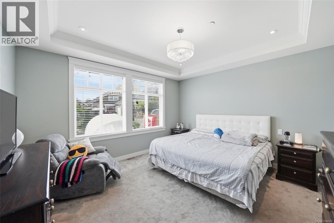
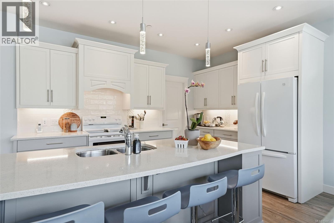
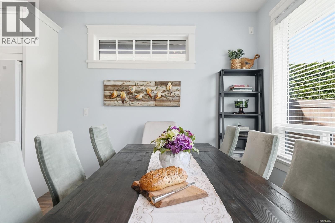
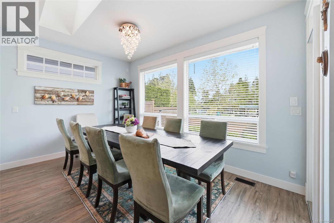
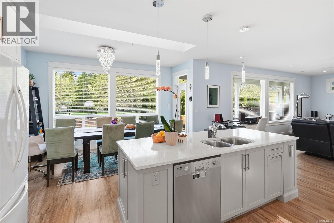
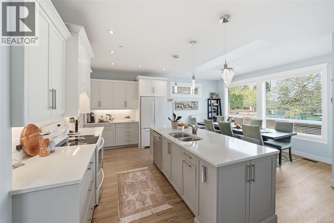
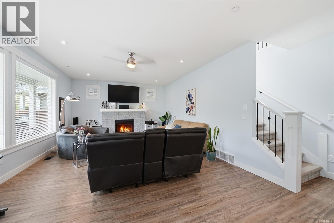
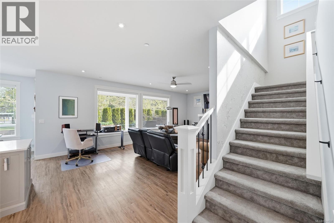
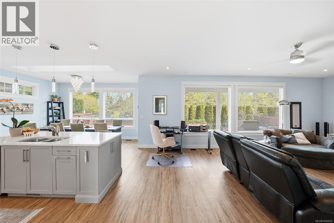
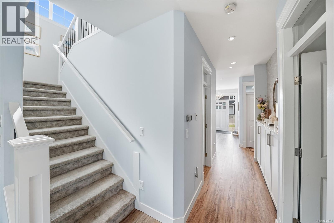
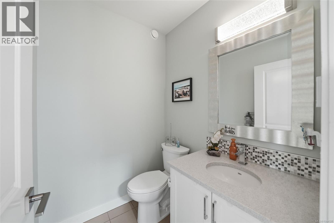
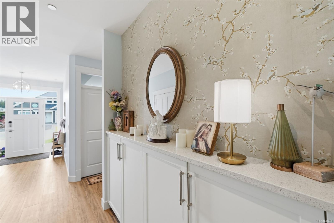
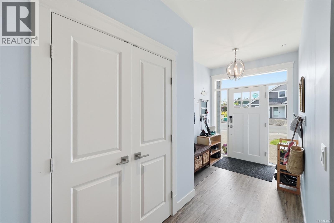
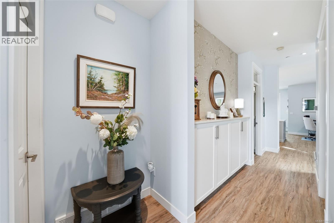
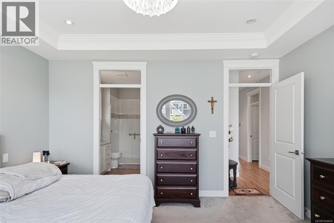
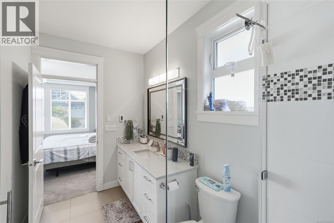
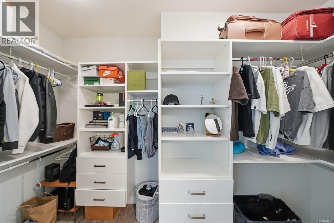
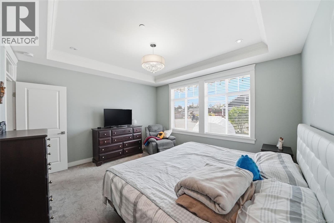
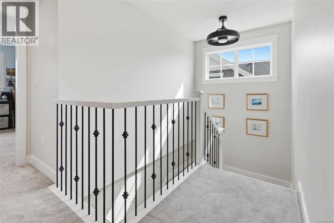
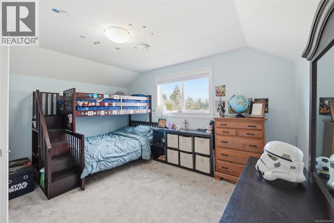
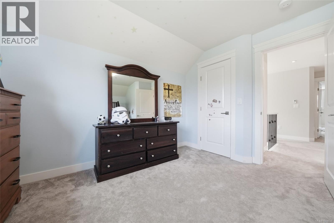
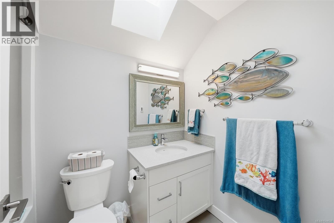
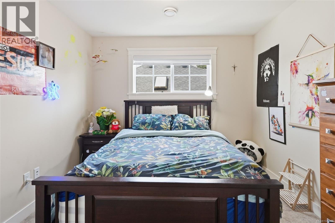
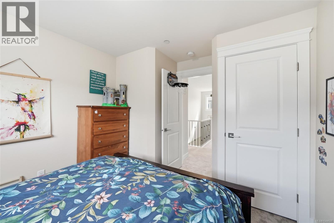
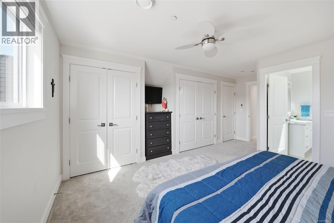
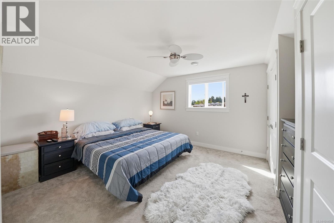
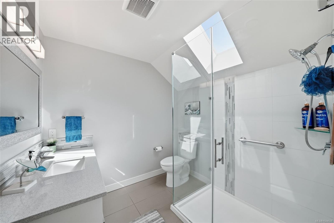
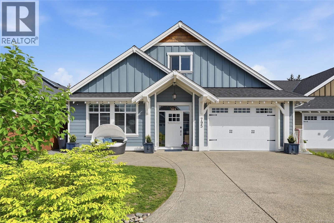
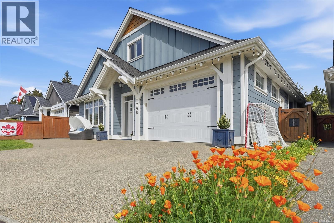
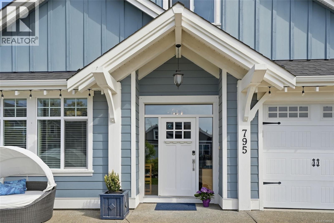
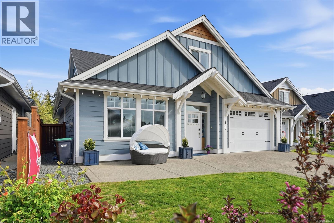
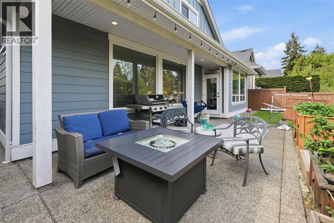
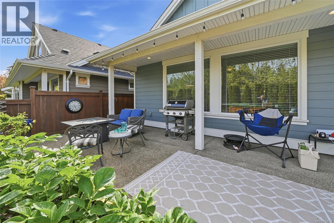
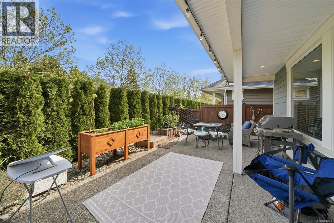
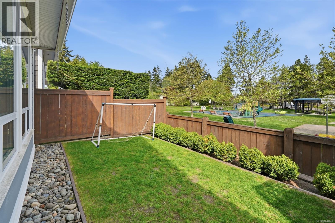
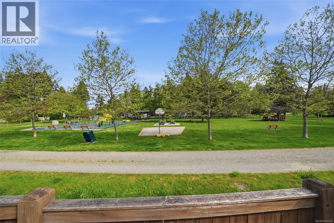
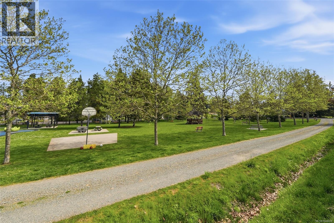
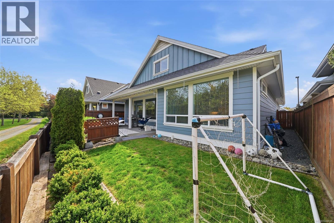
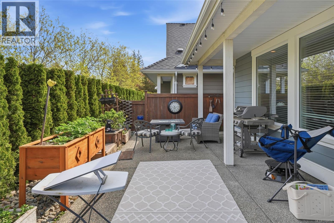
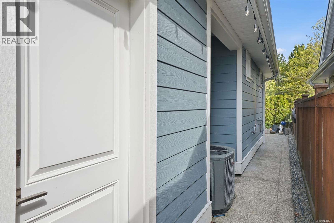
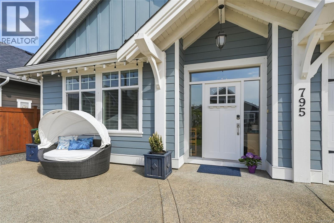
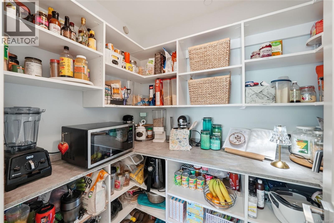
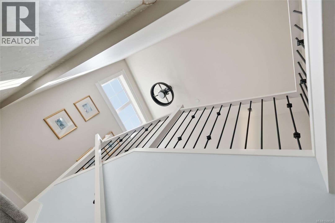
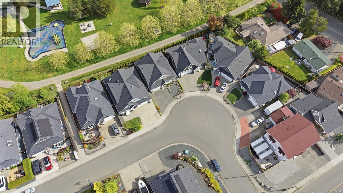
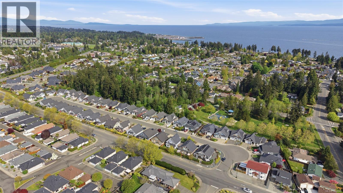
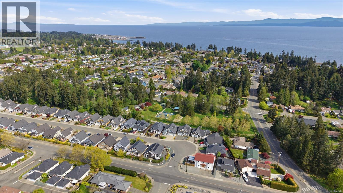
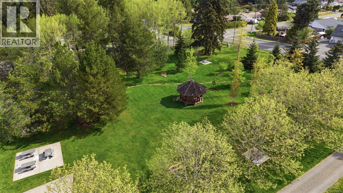
Welcome home to a simpler, richer way of living. Excellent Value – Don’t Miss This Opportunity! This thoughtfully designed 4-bedroom home offers the perfect balance for modern family living without the burden of excessive square footage or endless yard work. Built in 2017 with high-end finishes throughout, every detail has been designed for comfort, functionality, and effortless living. Move right into this beautifully maintained turnkey Cape Cod-style home, showcasing quality craftsmanship, premium finishes, and modern conveniences including gas hookups and an on-demand hot water system for effortless living. Enjoy a peaceful, park-like setting with ocean breezes and a mild island climate. Offering 4 bedrooms and 4 bathrooms with heated floors, the home includes two spacious primary suites, each with private ensuites—ideal for families, guests, or multigenerational living. Move-in ready for your personal style—just bring your furniture. The garage has been converted into a versatile den/flex space but can easily be restored. Less than 10 years old and meticulously maintained, this hidden gem delivers exceptional value and is ready for its next owner. This is a home for families who have worked hard to create a life they can enjoy—not a property that feels like a second job. If you’ve been searching for a move-in-ready home where comfort, convenience, and island living come together, you’ve found it. Open House on July 18! (id:63400)
Property Details
| MLS® Number | 1044628 |
| Property Type | Single Family |
| Neigbourhood | Parksville |
| Features | Central Location, Curb & Gutter, Level Lot, Park Setting, Other, Rectangular, Marine Oriented |
| Parking Space Total | 2 |
| View Type | Mountain View |
Building
| Bathroom Total | 4 |
| Bedrooms Total | 4 |
| Appliances | Dishwasher, Dryer, Microwave, See Remarks |
| Architectural Style | Westcoast |
| Constructed Date | 2016 |
| Cooling Type | Central Air Conditioning |
| Fire Protection | Sprinkler System-fire |
| Fireplace Present | Yes |
| Fireplace Total | 1 |
| Heating Type | Forced Air, Heat Pump |
| Size Interior | 2,275 Sqft |
| Type | House |
Parking
| Garage |
Land
| Access Type | Road Access |
| Acreage | No |
| Size Irregular | 3920 |
| Size Total | 3920 Sqft |
| Size Total Text | 3920 Sqft |
| Zoning Description | Small Lot Residential |
| Zoning Type | Residential |
Rooms
| Level | Type | Length | Width | Dimensions |
|---|---|---|---|---|
| Second Level | Bedroom | 12'3 x 9'11 | ||
| Second Level | Primary Bedroom | 14'10 x 17'8 | ||
| Second Level | Bedroom | 13'10 x 11'7 | ||
| Second Level | Bathroom | 4'11 x 8'4 | ||
| Second Level | Ensuite | 7'10 x 7'5 | ||
| Main Level | Primary Bedroom | 14 ft | 13 ft | 14 ft x 13 ft |
| Main Level | Living Room | 23'11 x 15'4 | ||
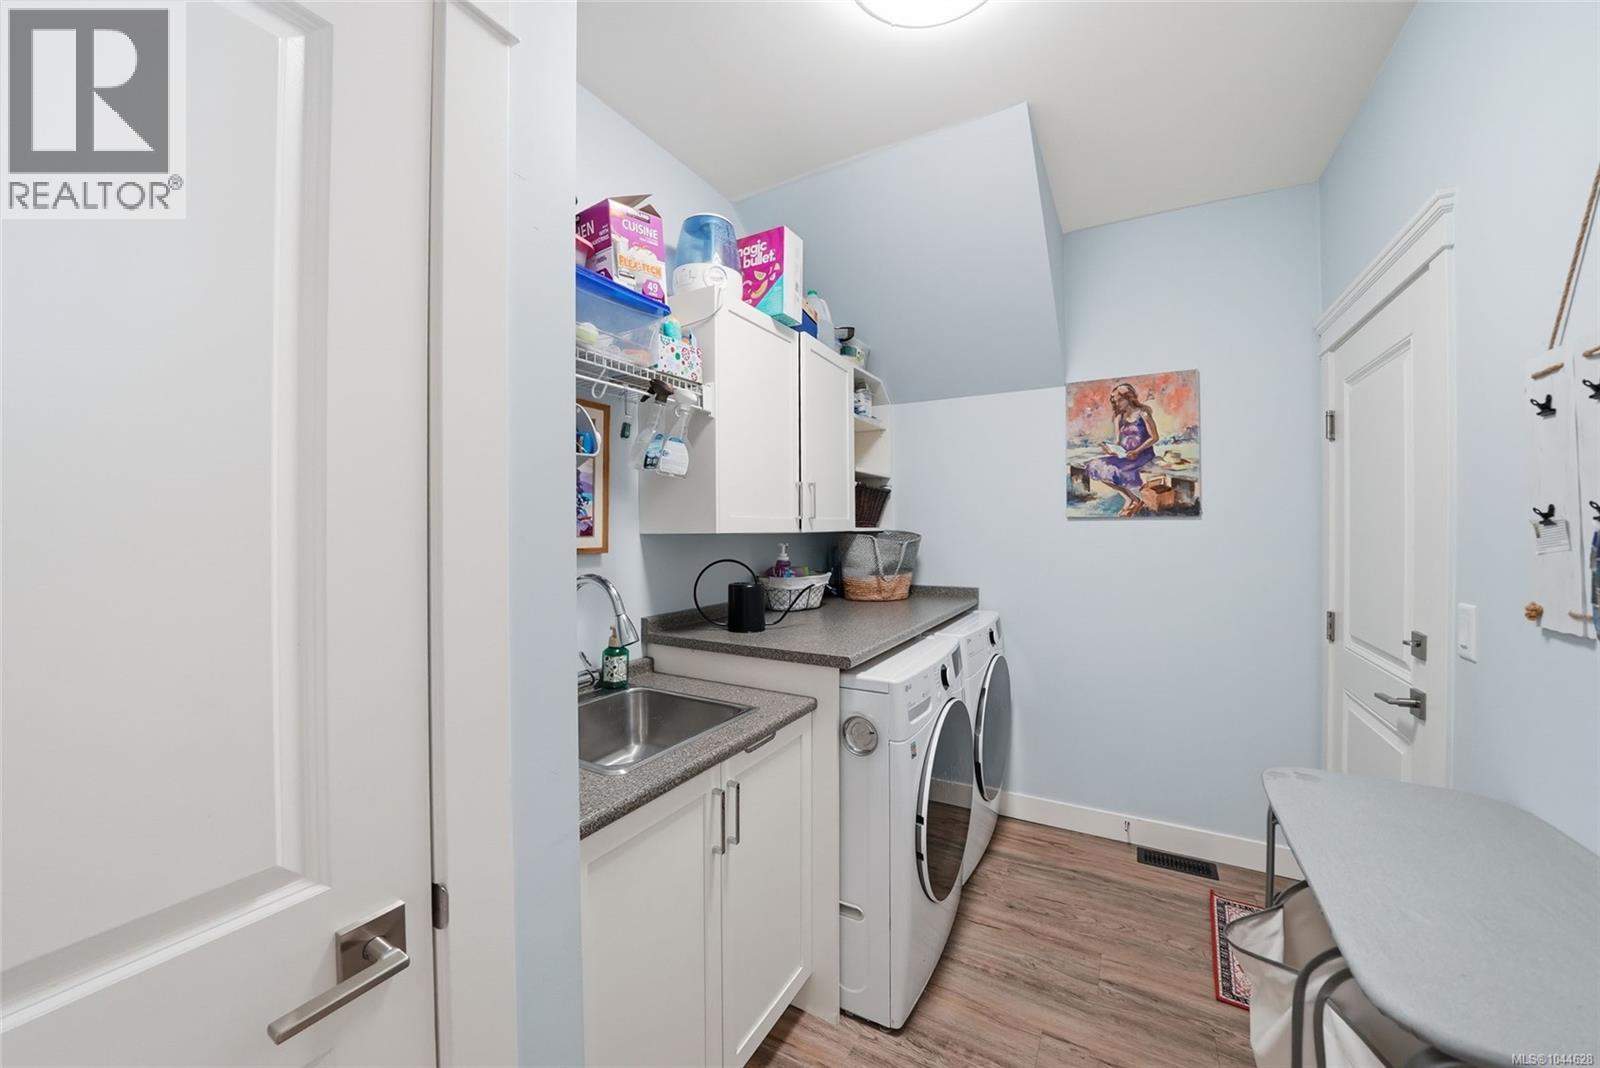
| Main Level | Laundry Room | 10'8 x 6'10 | ||
| Main Level | Kitchen | 13'10 x 9'2 | ||
| Main Level | Entrance | 6'10 x 7'2 | ||
| Main Level | Dining Room | 14 ft | 10 ft | 14 ft x 10 ft |
| Main Level | Ensuite | 6 ft | 6 ft x Measurements not available | |
| Main Level | Bathroom | 5 ft | Measurements not available x 5 ft |
https://www.realtor.ca/real-estate/30093346/795-parkside-cres-parksville-parksville

Andrew Mclane
Personal Real Estate Corporation
andrewmclane.com/
113 West Second Ave P.o. Box 1890
Qualicum Beach, British Columbia V9K 1T5
(250) 752-2466
(800) 668-3622
(250) 752-2433
www.remax-anchor-qualicumbeach-bc.com/

The trademarks REALTOR®, REALTORS®, and the REALTOR® logo are controlled by The Canadian Real Estate Association (CREA) and identify real estate professionals who are members of CREA. The trademarks MLS®, Multiple Listing Service® and the associated logos are owned by The Canadian Real Estate Association (CREA) and identify the quality of services provided by real estate professionals who are members of CREA. The trademark DDF® is owned by The Canadian Real Estate Association (CREA) and identifies CREA's Data Distribution Facility (DDF®)
July 29 2026 09:21:53
Vancouver Island Real Estate Board
RE/MAX Anchor Realty (Qu)