
7913 Swanson View Dr Pender Island, British Columbia V0N 2M2

$695,000
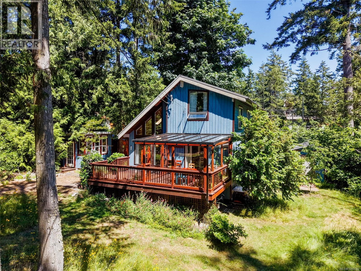
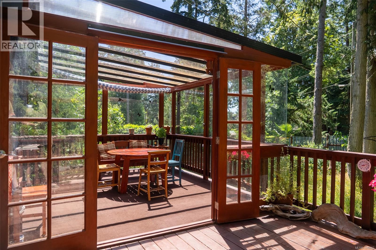
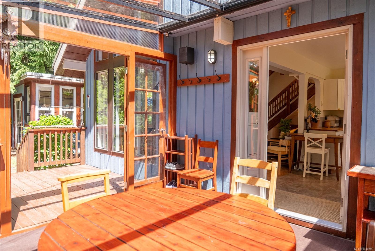
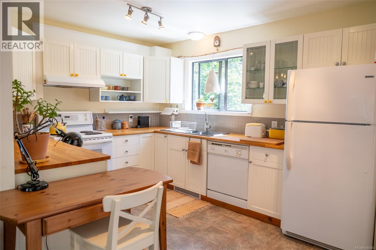
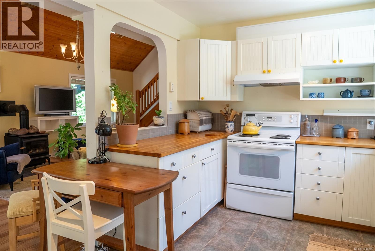
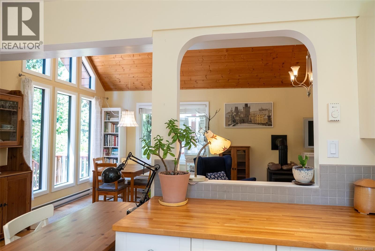
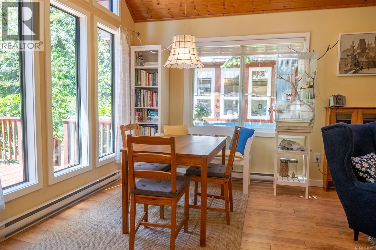
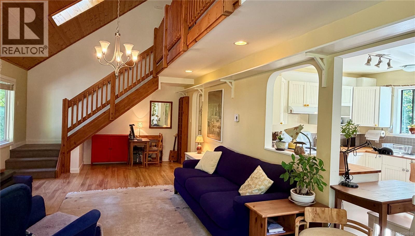
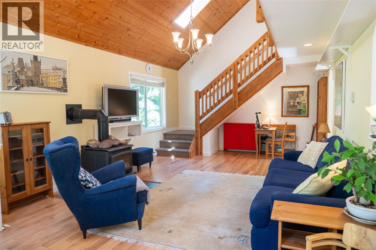
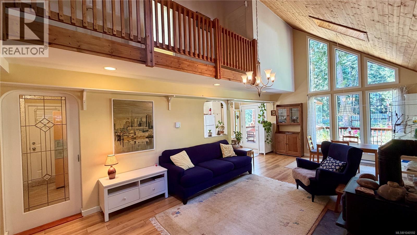
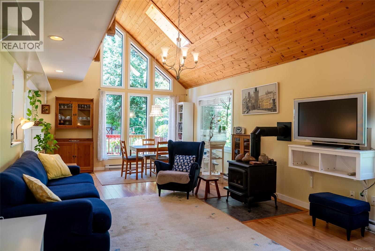
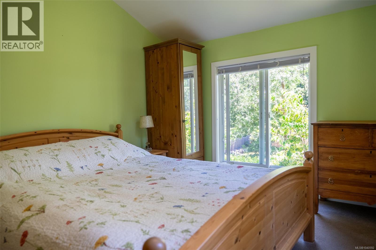
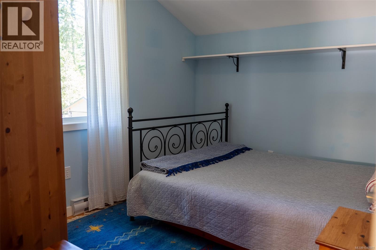
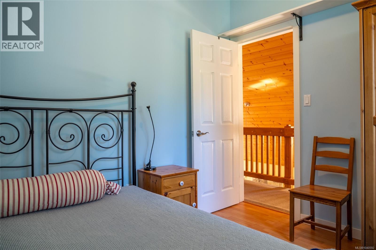
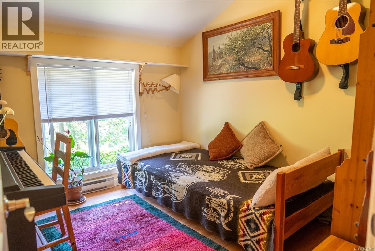
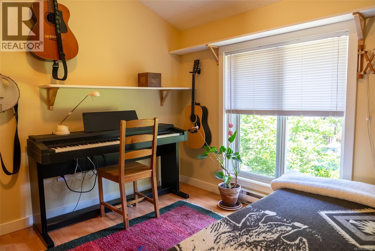
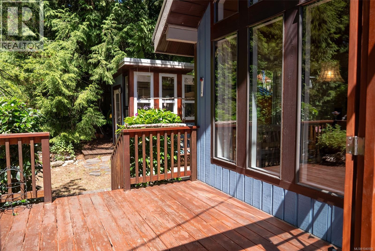
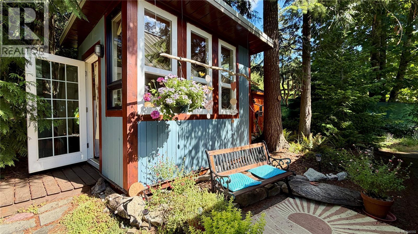
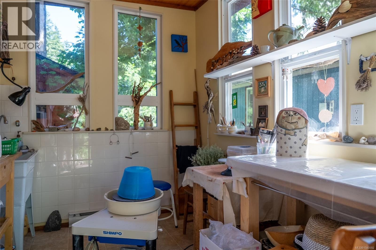
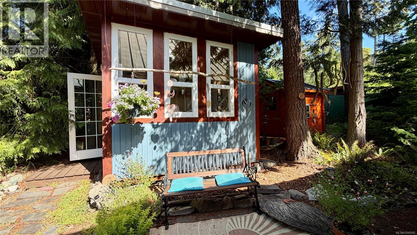
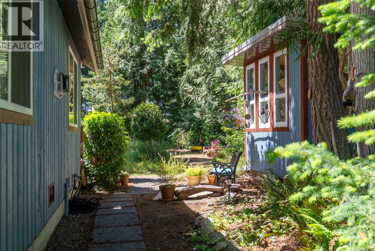
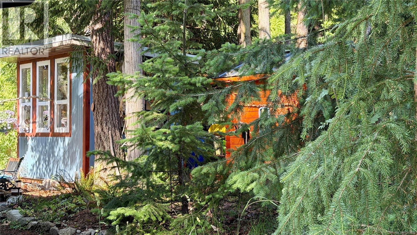
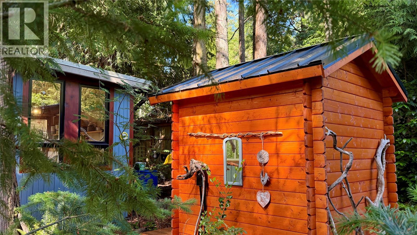
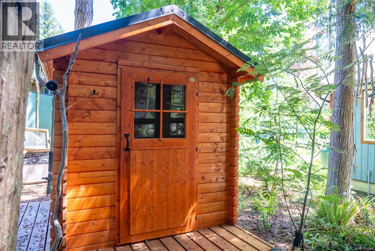
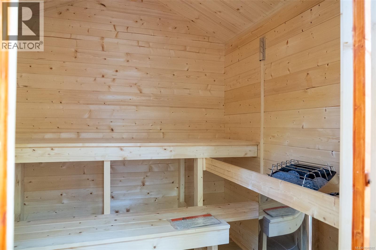
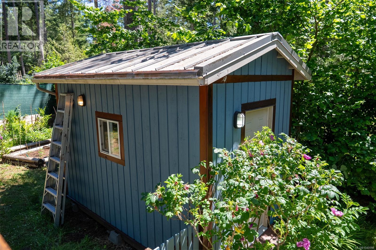
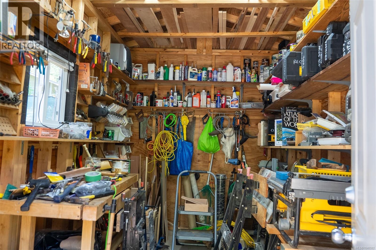
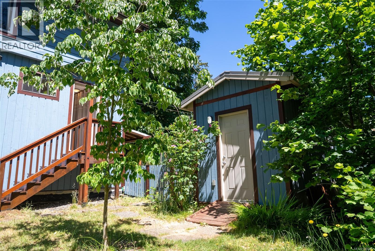
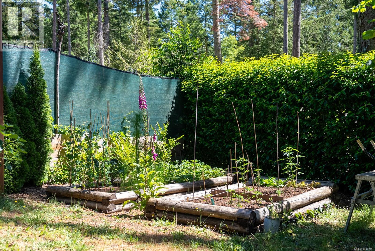
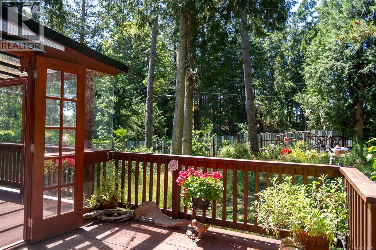
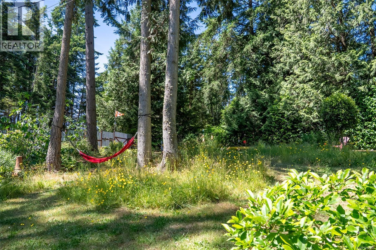
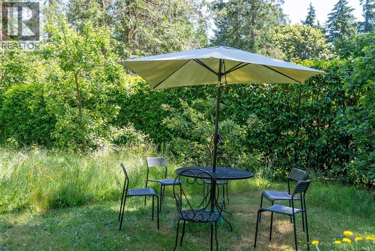
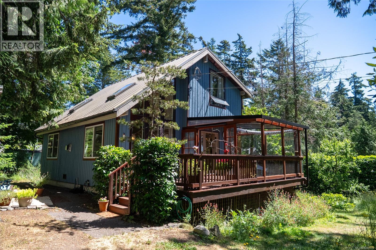
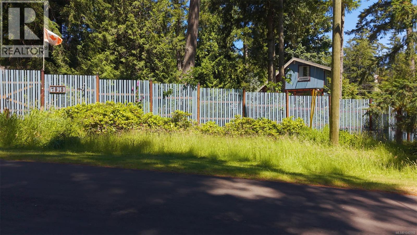
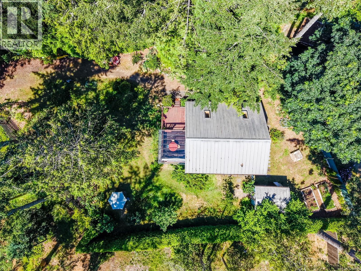
Set on a flat, sunny and fully fenced property in the sought-after Trincomali neighbourhood, this beautifully maintained island home offers the combination buyers are looking for: privacy, sunshine, usable land, versatile outbuildings and beaches within walking distance. Inside, floor-to-ceiling windows and a two-storey vaulted ceiling fill the open-concept living area with light, while the south-facing sunroom provides a peaceful year-round connection to the outdoors. Outside, an insulated and heated art studio, pottery kiln, workshop and a sauna building (2025) complete the exceptional sanctuary. Fruit trees, garden beds and rainwater catchment for gardening add to the appeal. Water is supplied by the Trincomali Improvement District. Located on a quiet no-through road with four beach accesses just a short stroll away, this is a rare opportunity to enjoy a sunny, private and very special island property, ready to welcome its next owner. Offered with much of the furniture. (id:63400)
Property Details
| MLS® Number | 1040592 |
| Property Type | Single Family |
| Neigbourhood | Pender Island |
| Features | Level Lot, Park Setting, Private Setting, Southern Exposure, Other |
| Parking Space Total | 4 |
| Plan | Vip23332 |
| Structure | Workshop |
Building
| Bathroom Total | 1 |
| Bedrooms Total | 3 |
| Appliances | Dishwasher, Dryer, Range - Electric, Refrigerator, Washer |
| Constructed Date | 1990 |
| Cooling Type | None |
| Fireplace Present | Yes |
| Fireplace Total | 1 |
| Heating Fuel | Electric, Propane |
| Heating Type | Baseboard Heaters |
| Size Interior | 1,202 Sqft |
| Type | House |
Parking
| Open |
Land
| Access Type | Road Access |
| Acreage | No |
| Size Irregular | 11326 |
| Size Total | 11326 Sqft |
| Size Total Text | 11326 Sqft |
| Zoning Type | Unknown |
Rooms
| Level | Type | Length | Width | Dimensions |
|---|---|---|---|---|
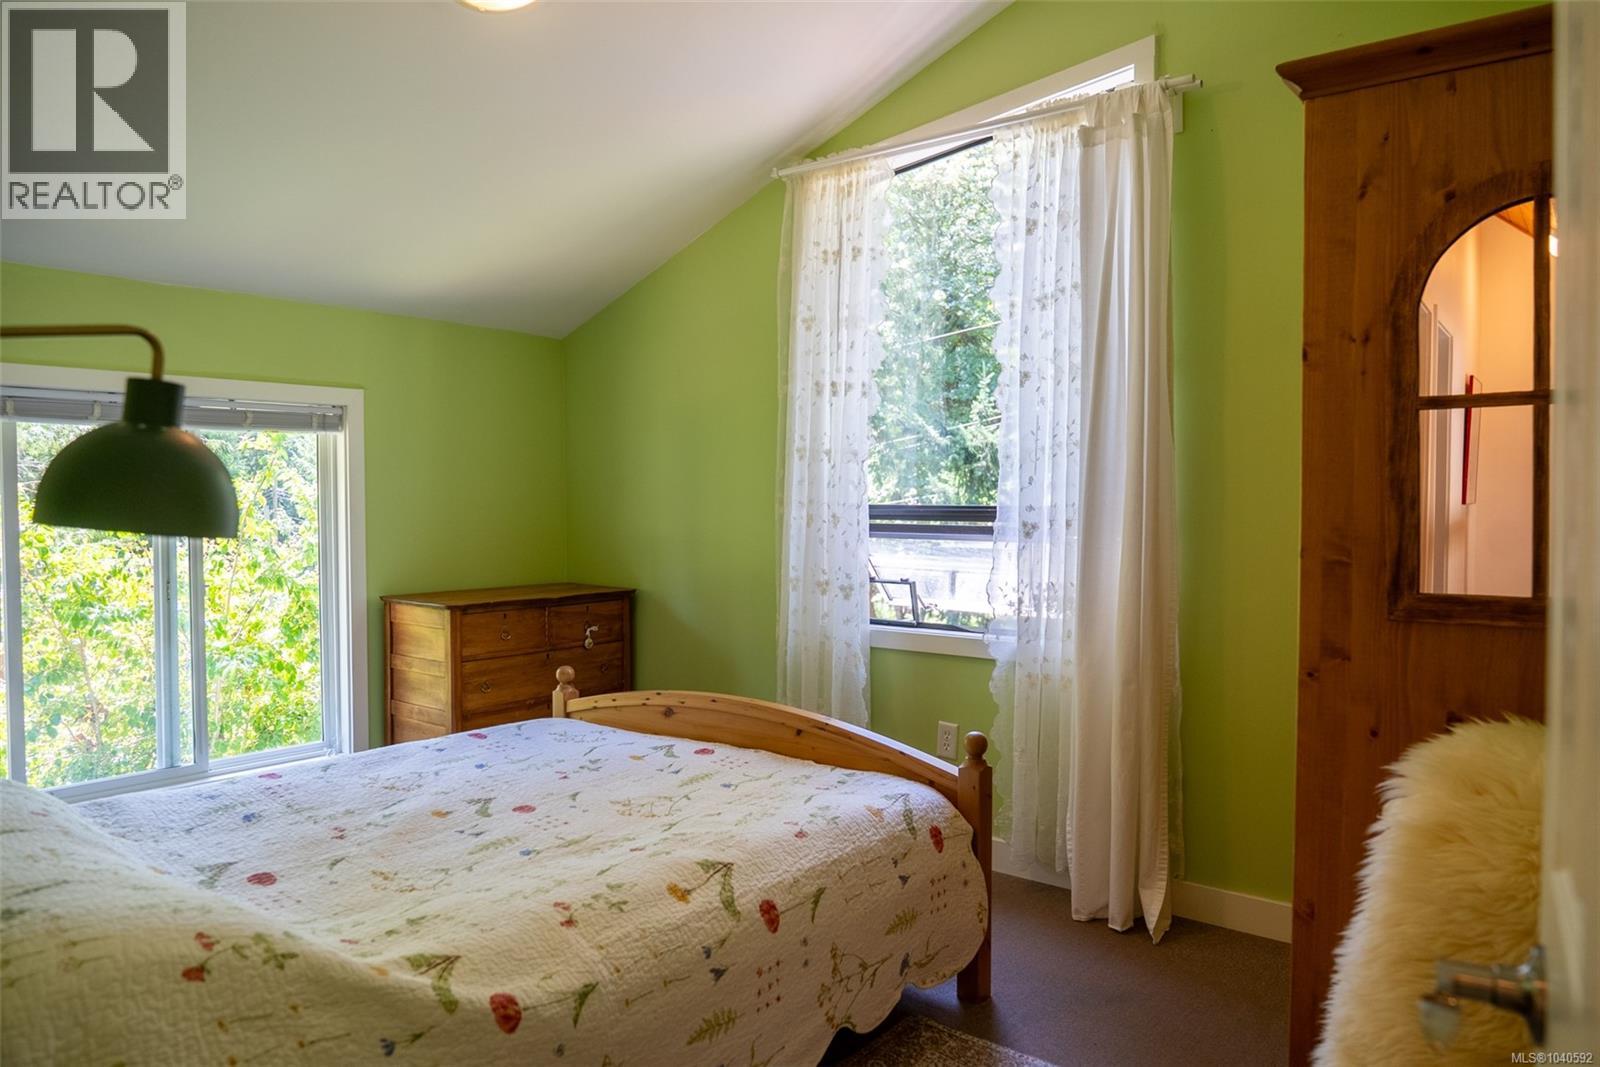
| Second Level | Primary Bedroom | 9'11 x 13'3 | ||
| Second Level | Bedroom | 9'0 x 10'1 | ||
| Second Level | Bedroom | 8'10 x 10'1 | ||
| Main Level | Sunroom | 11'6 x 13'7 | ||
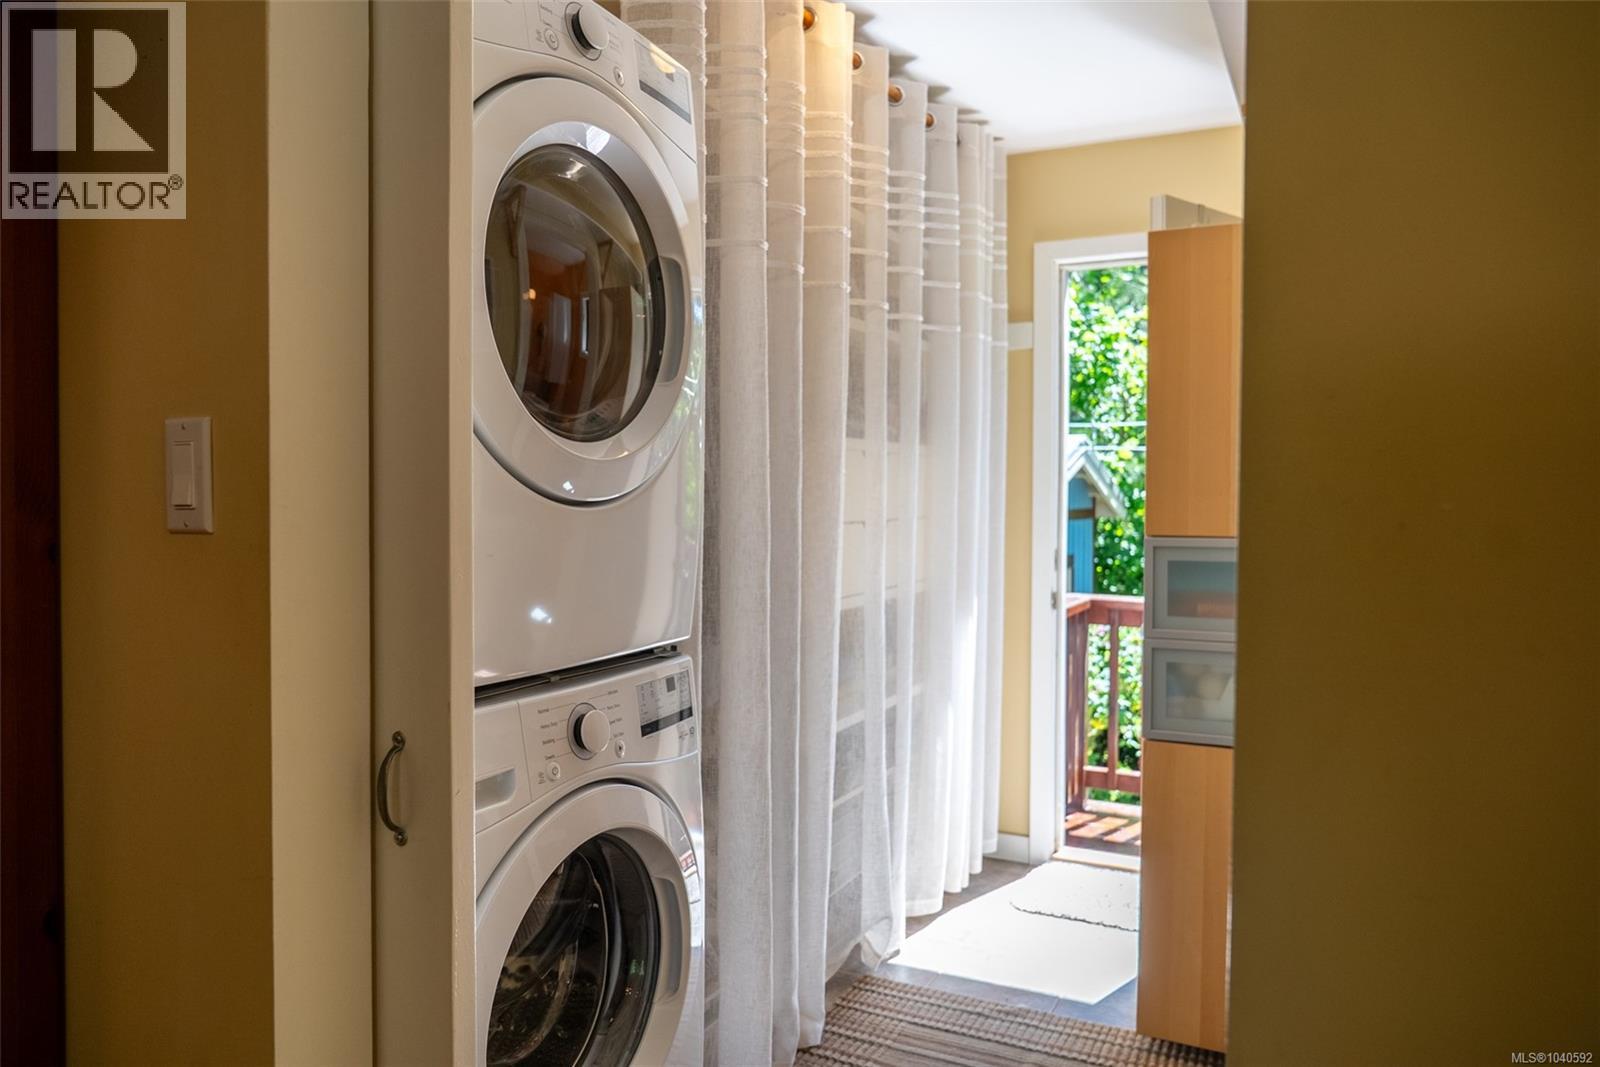
| Main Level | Laundry Room | 5'10 x 9'6 | ||
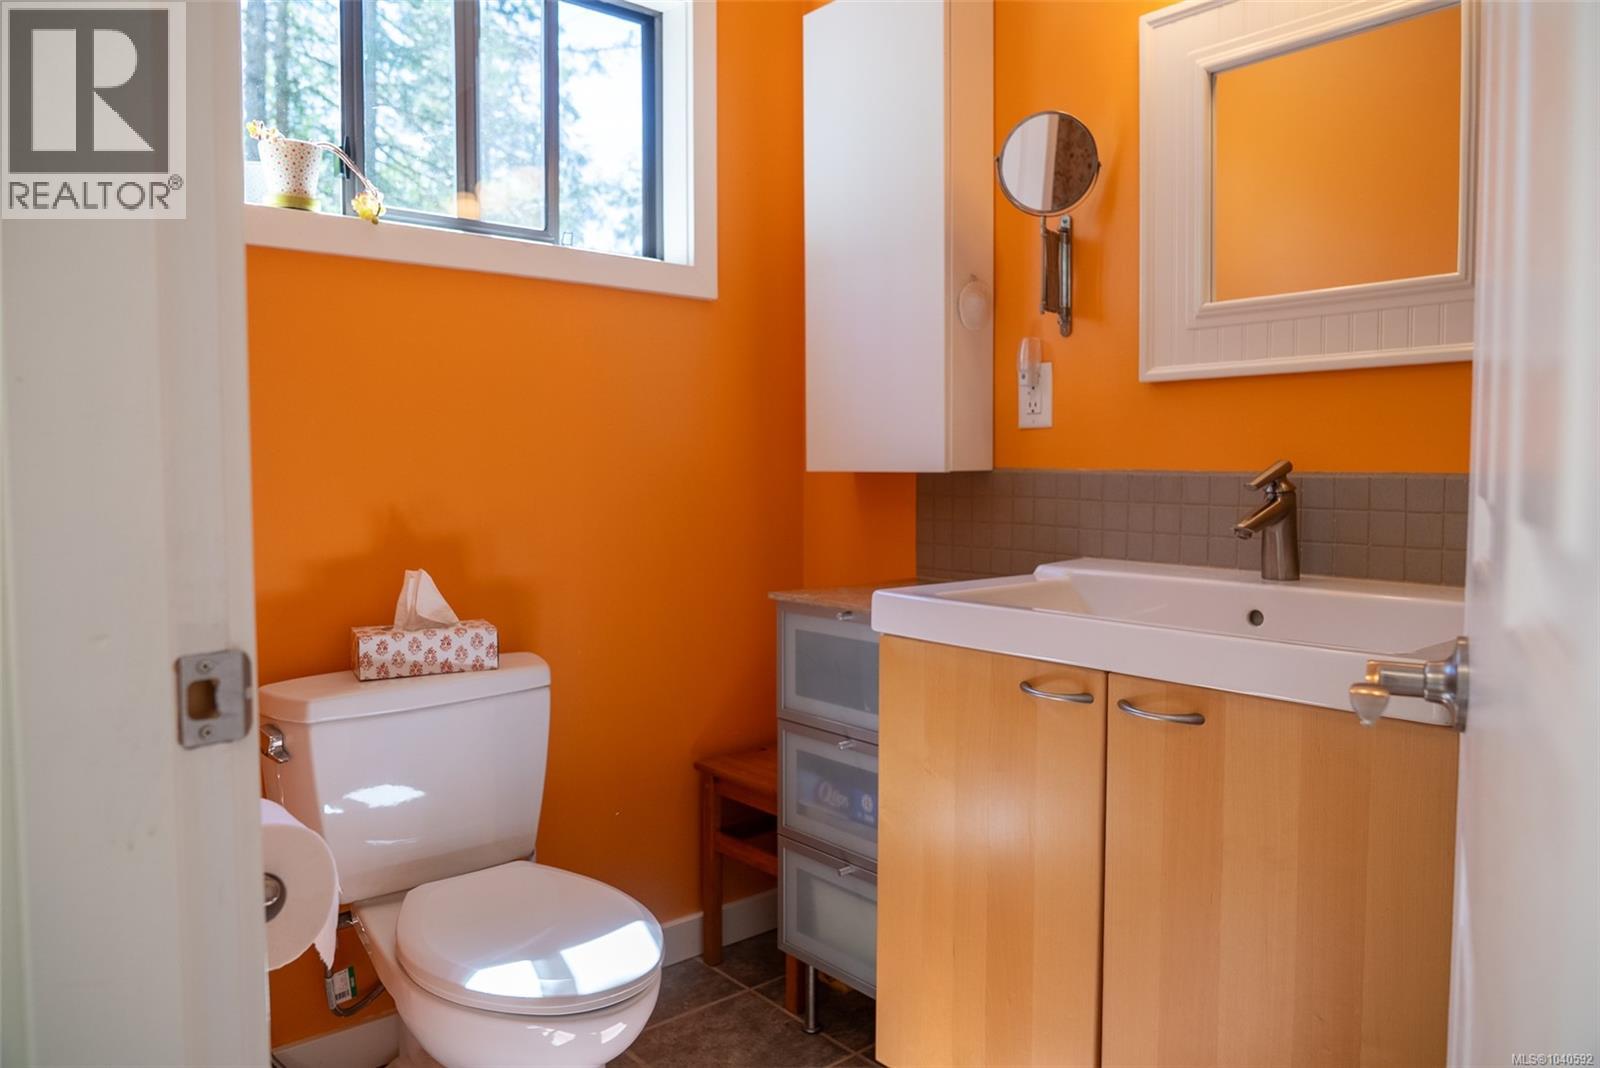
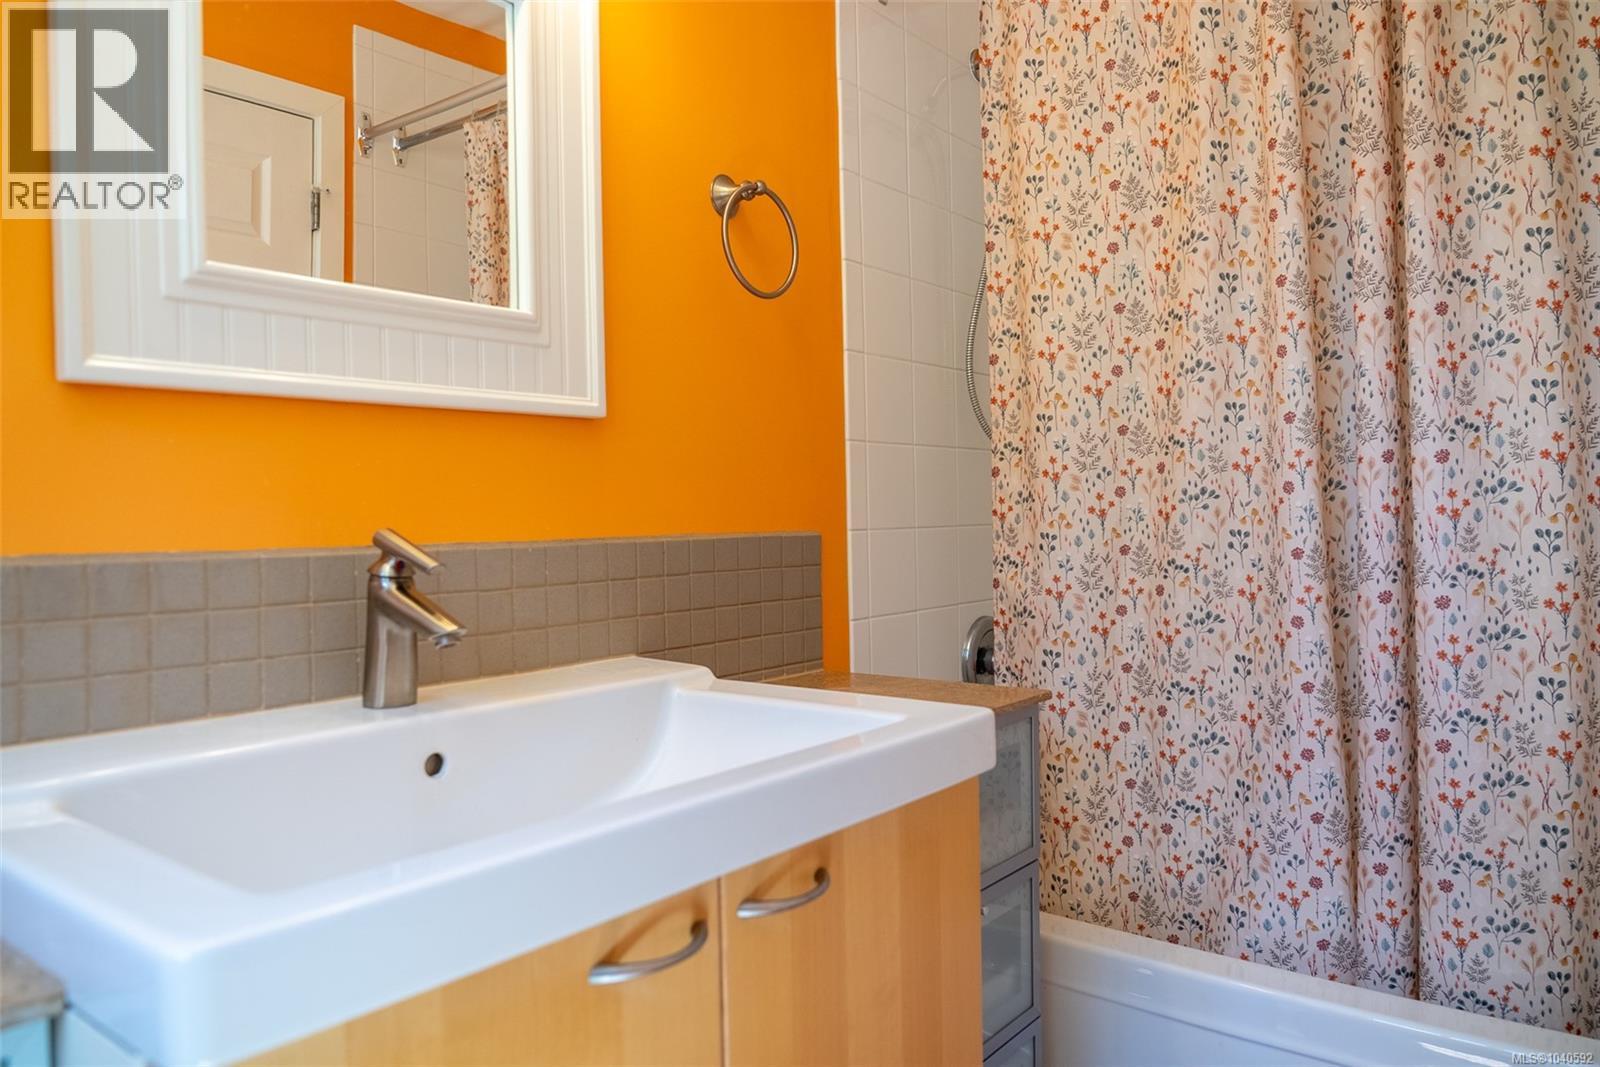
| Main Level | Bathroom | 5'4 x 9'6 | ||
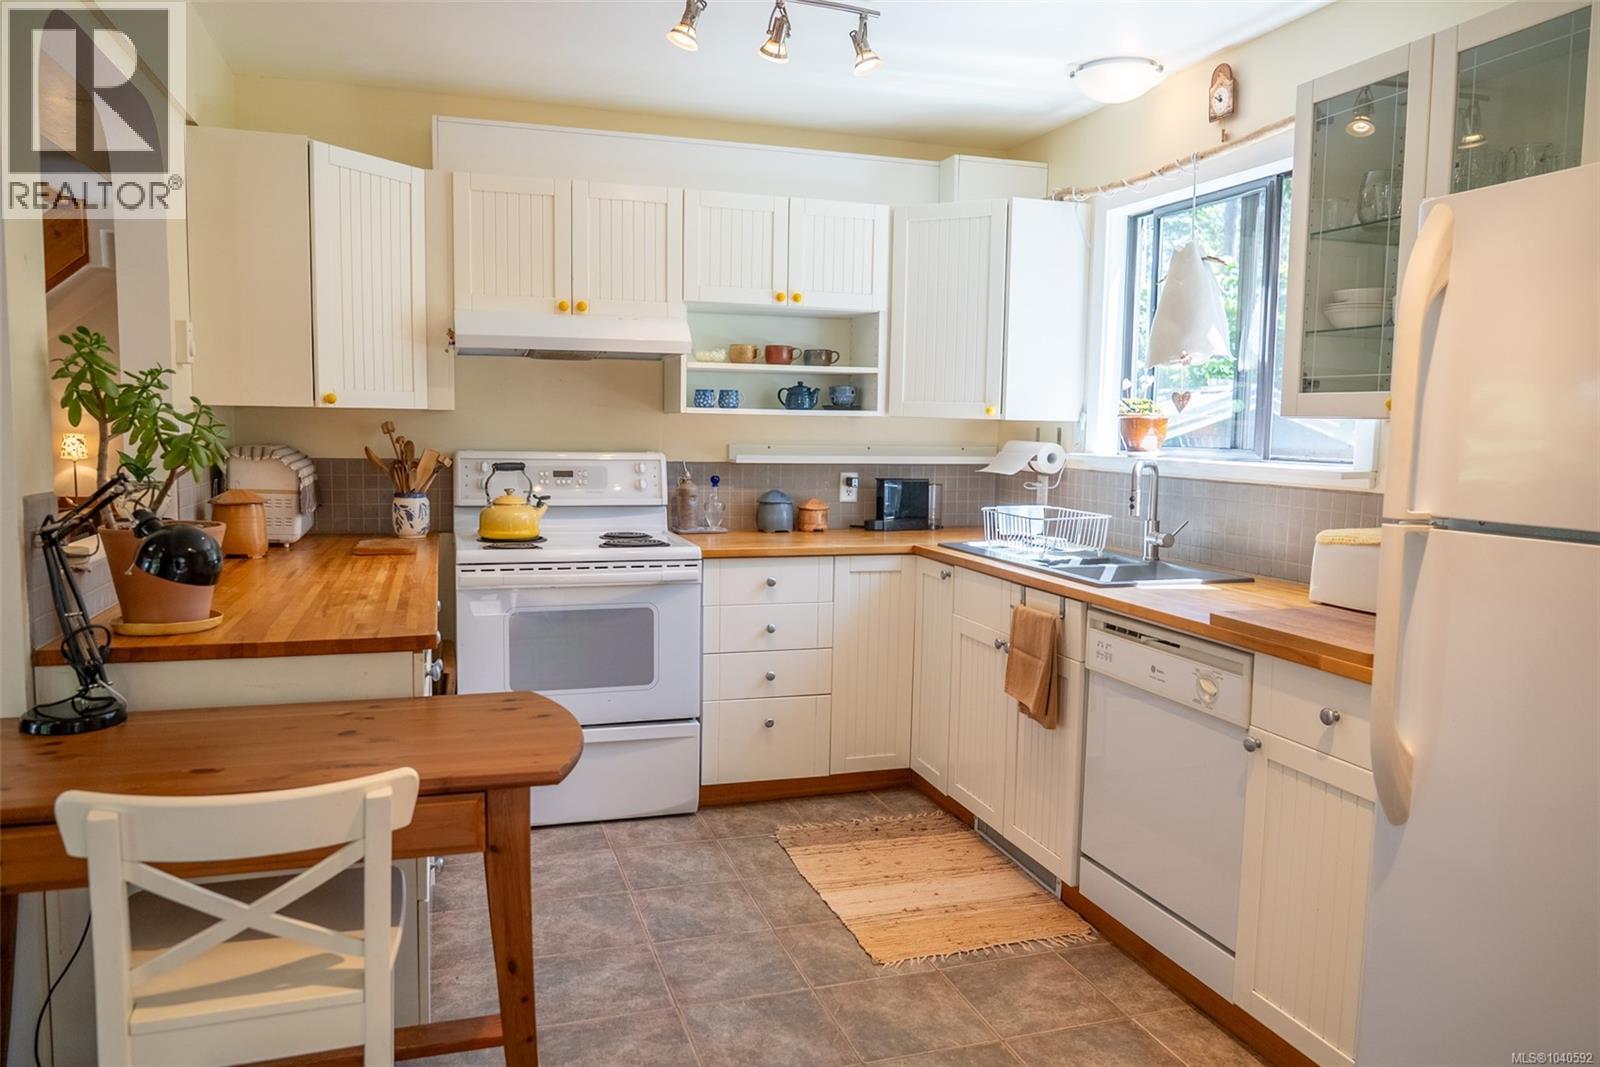
| Main Level | Kitchen | 15'4 x 9'6 | ||
| Main Level | Living Room/dining Room | 27'2 x 13'7 | ||
| Other | Sauna | Measurements not available | ||
| Other | Studio | Measurements not available |
https://www.realtor.ca/real-estate/29915600/7913-swanson-view-dr-pender-island-pender-island

Diane Cuthbert
22308 Dewdney Trunk Road
Maple Ridge, British Columbia V2X 3J2
(604) 466-2838
(604) 466-2868
www.remax-lifestyles.com

The trademarks REALTOR®, REALTORS®, and the REALTOR® logo are controlled by The Canadian Real Estate Association (CREA) and identify real estate professionals who are members of CREA. The trademarks MLS®, Multiple Listing Service® and the associated logos are owned by The Canadian Real Estate Association (CREA) and identify the quality of services provided by real estate professionals who are members of CREA. The trademark DDF® is owned by The Canadian Real Estate Association (CREA) and identifies CREA's Data Distribution Facility (DDF®)
July 21 2026 09:28:09
Victoria Real Estate Board
RE/MAX Lifestyles Realty