
7899 Stoneridge Drive Unit# 3 Coldstream, British Columbia V1B 2T7

$1,799,000
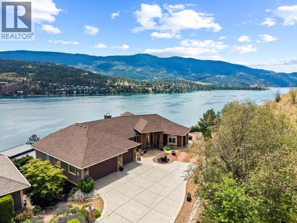
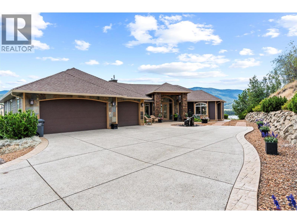
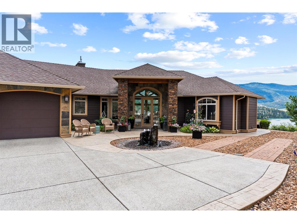
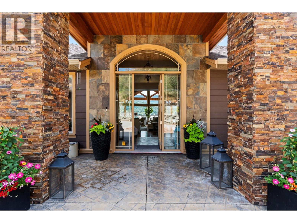
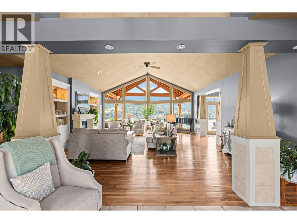
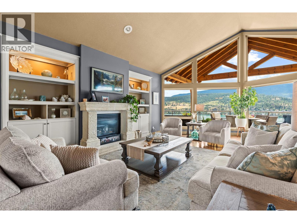
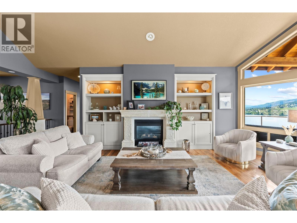
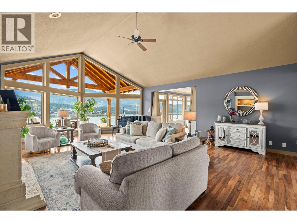
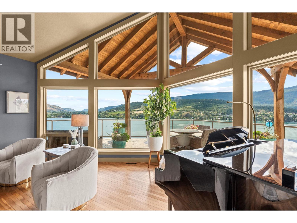
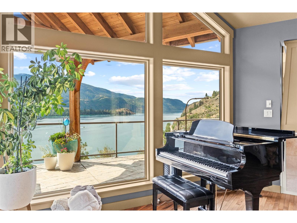
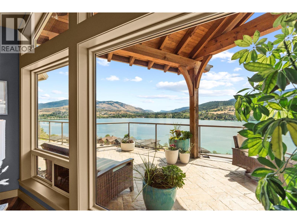
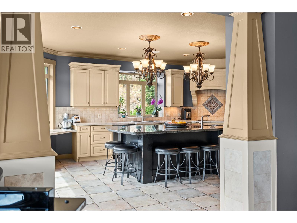
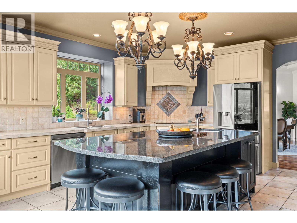
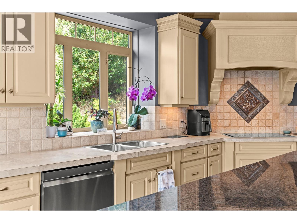
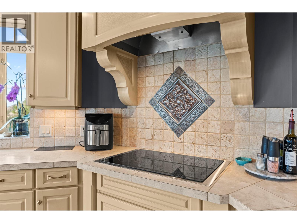
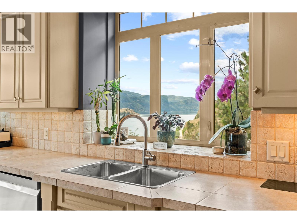
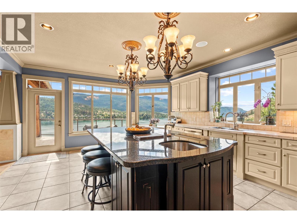
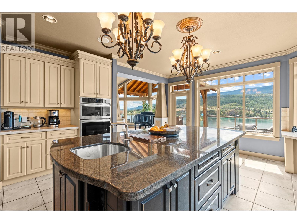
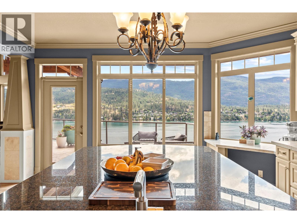
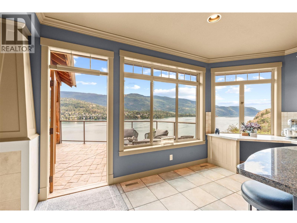
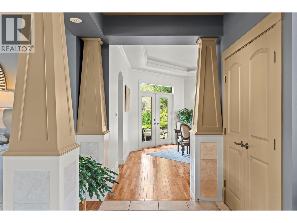
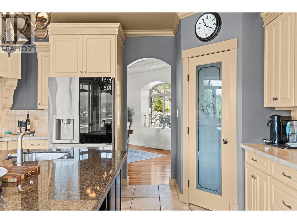
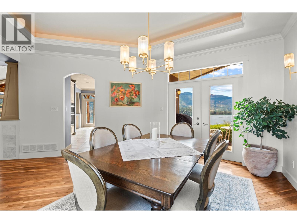
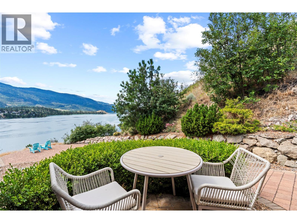
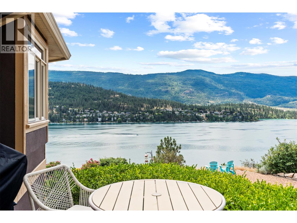
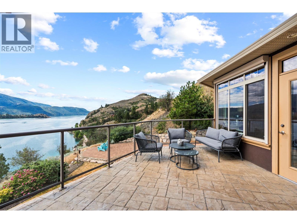
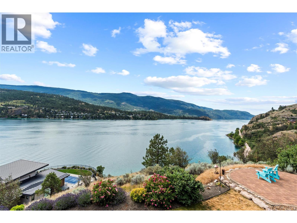
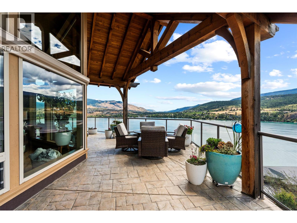
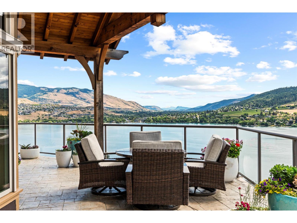
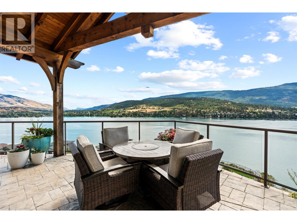
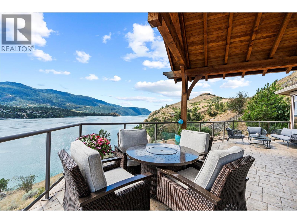
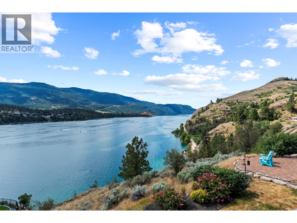
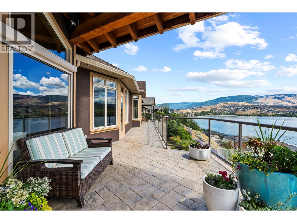
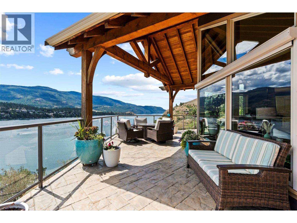
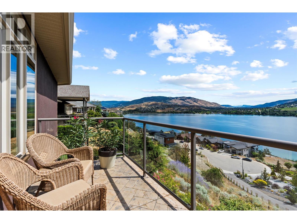
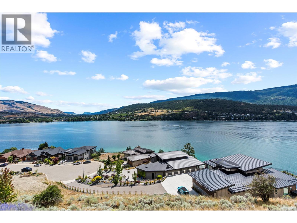
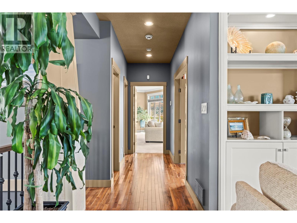
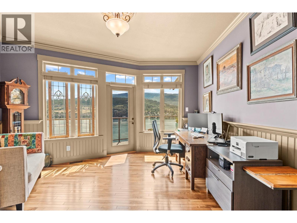
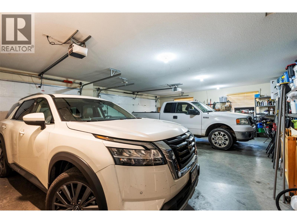
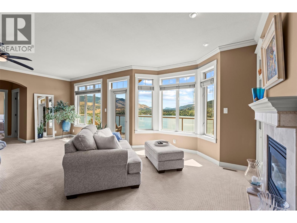
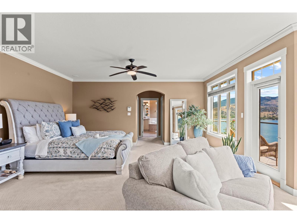
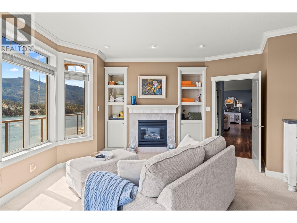
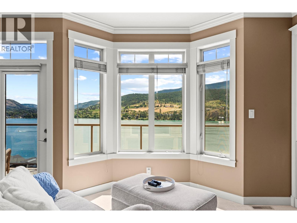
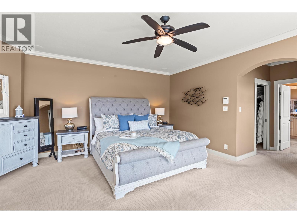
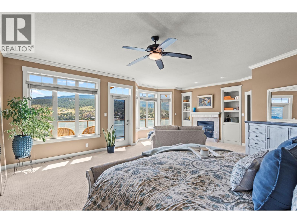
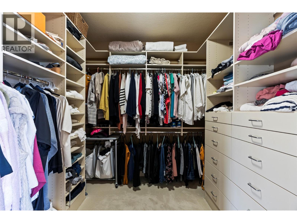
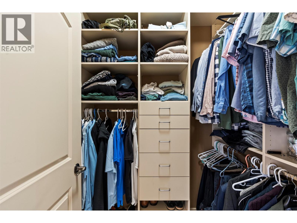
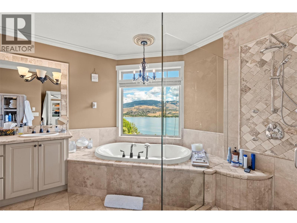
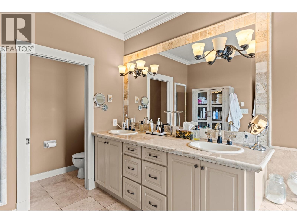
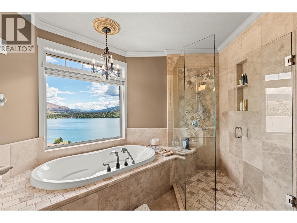
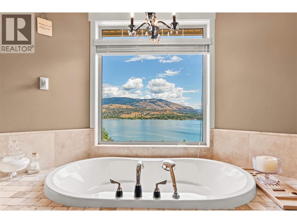
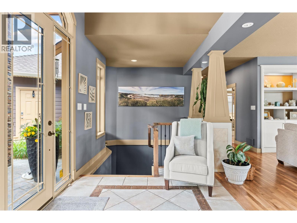
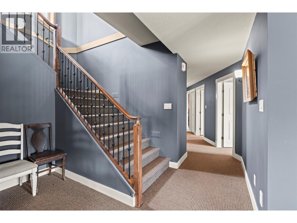
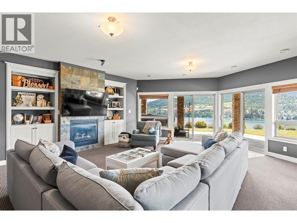
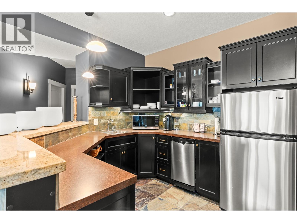
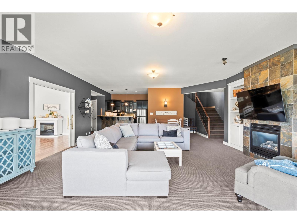
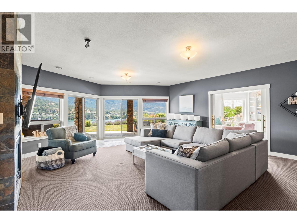
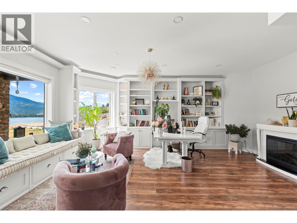
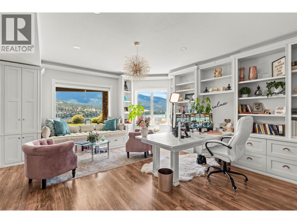
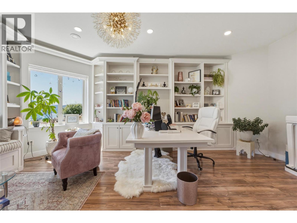
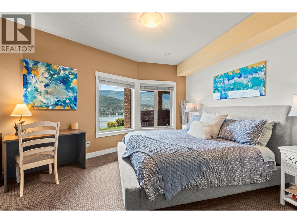
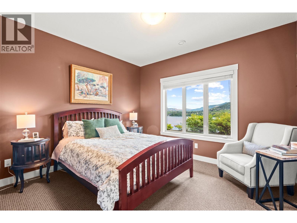
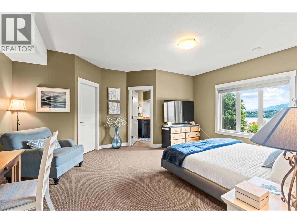
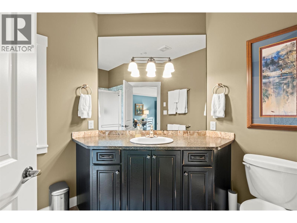
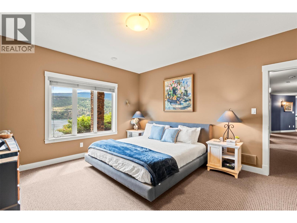
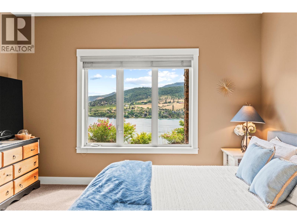
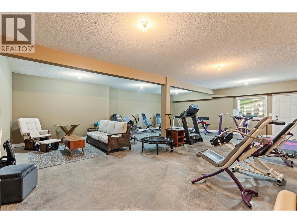
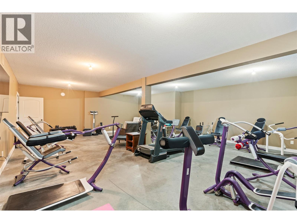
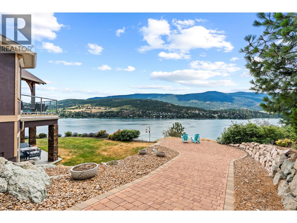
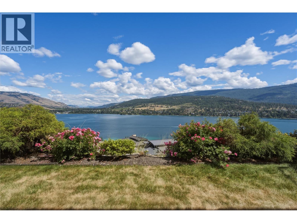
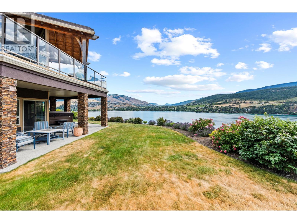
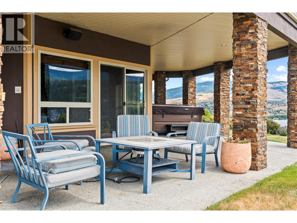
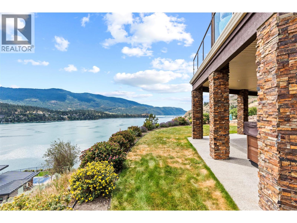
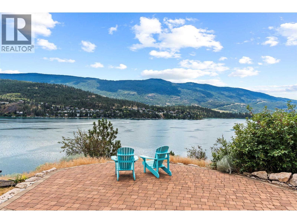
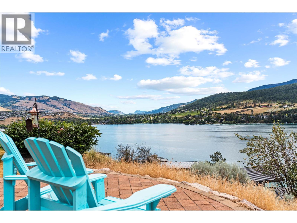
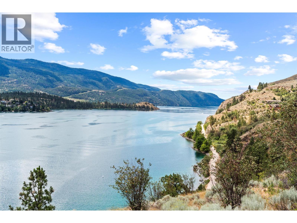
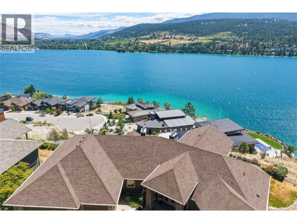
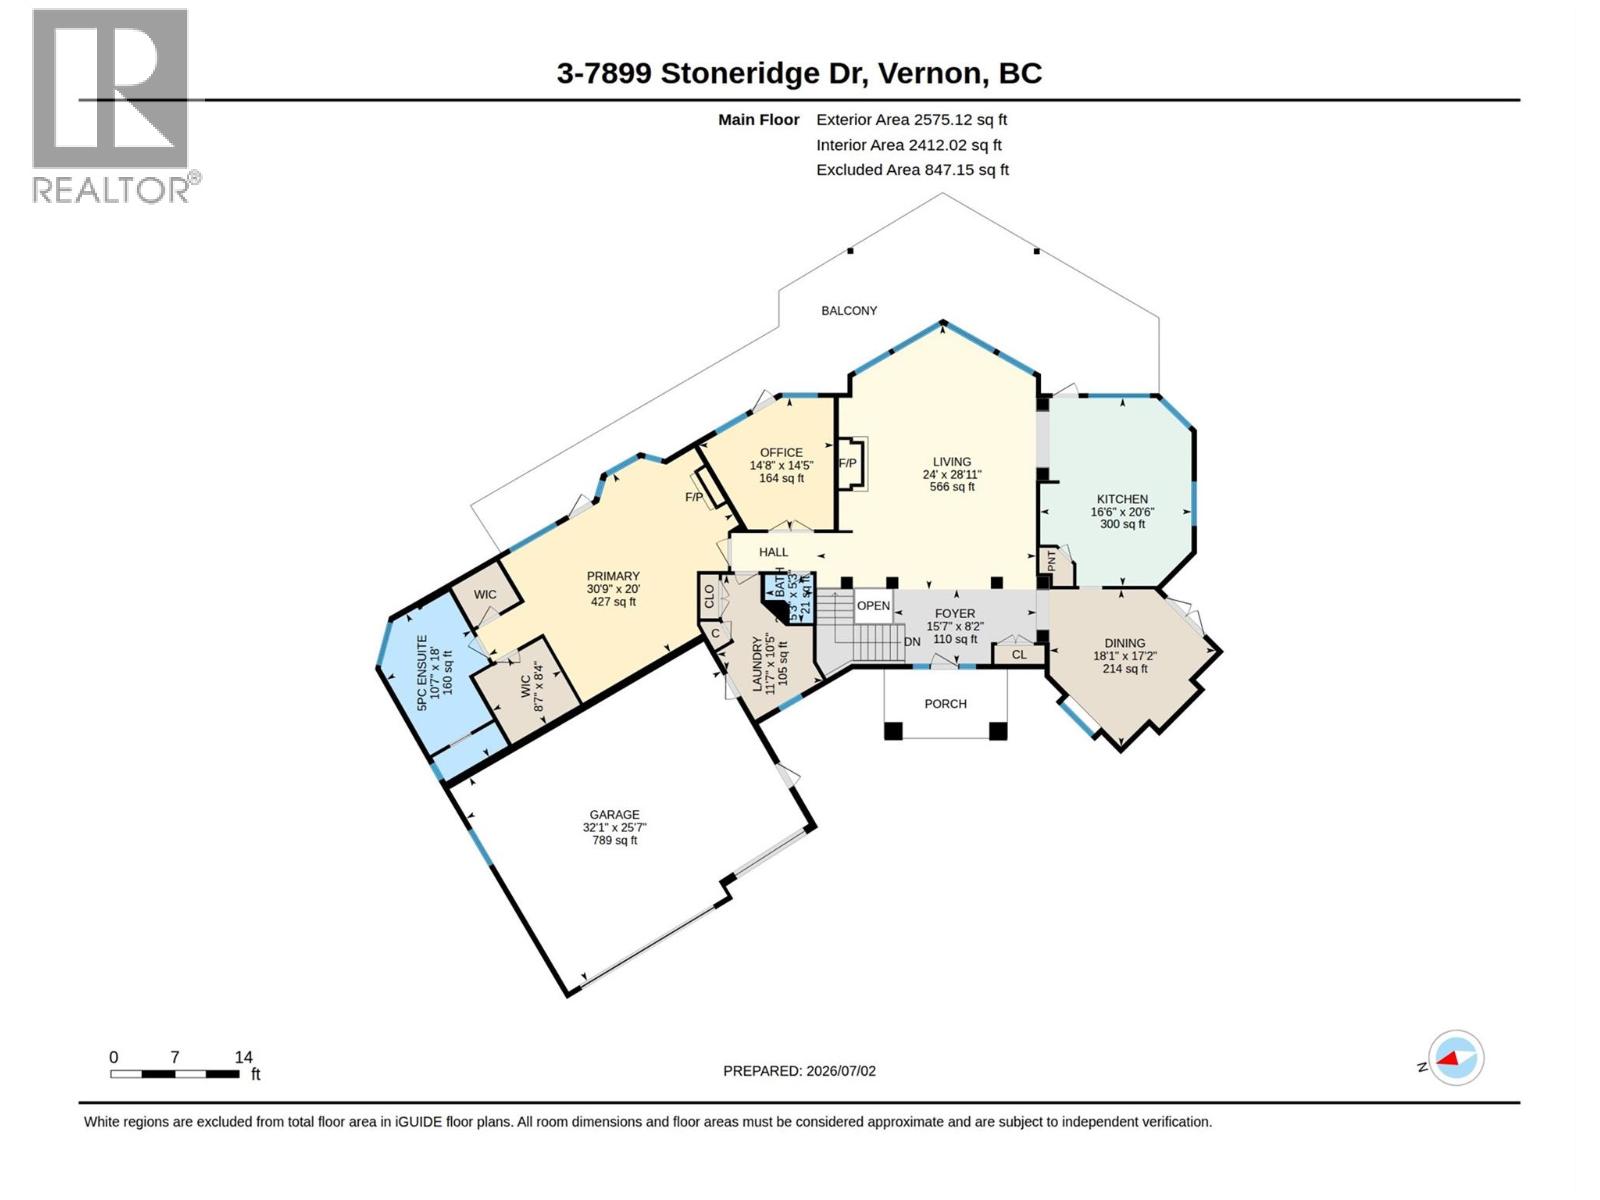
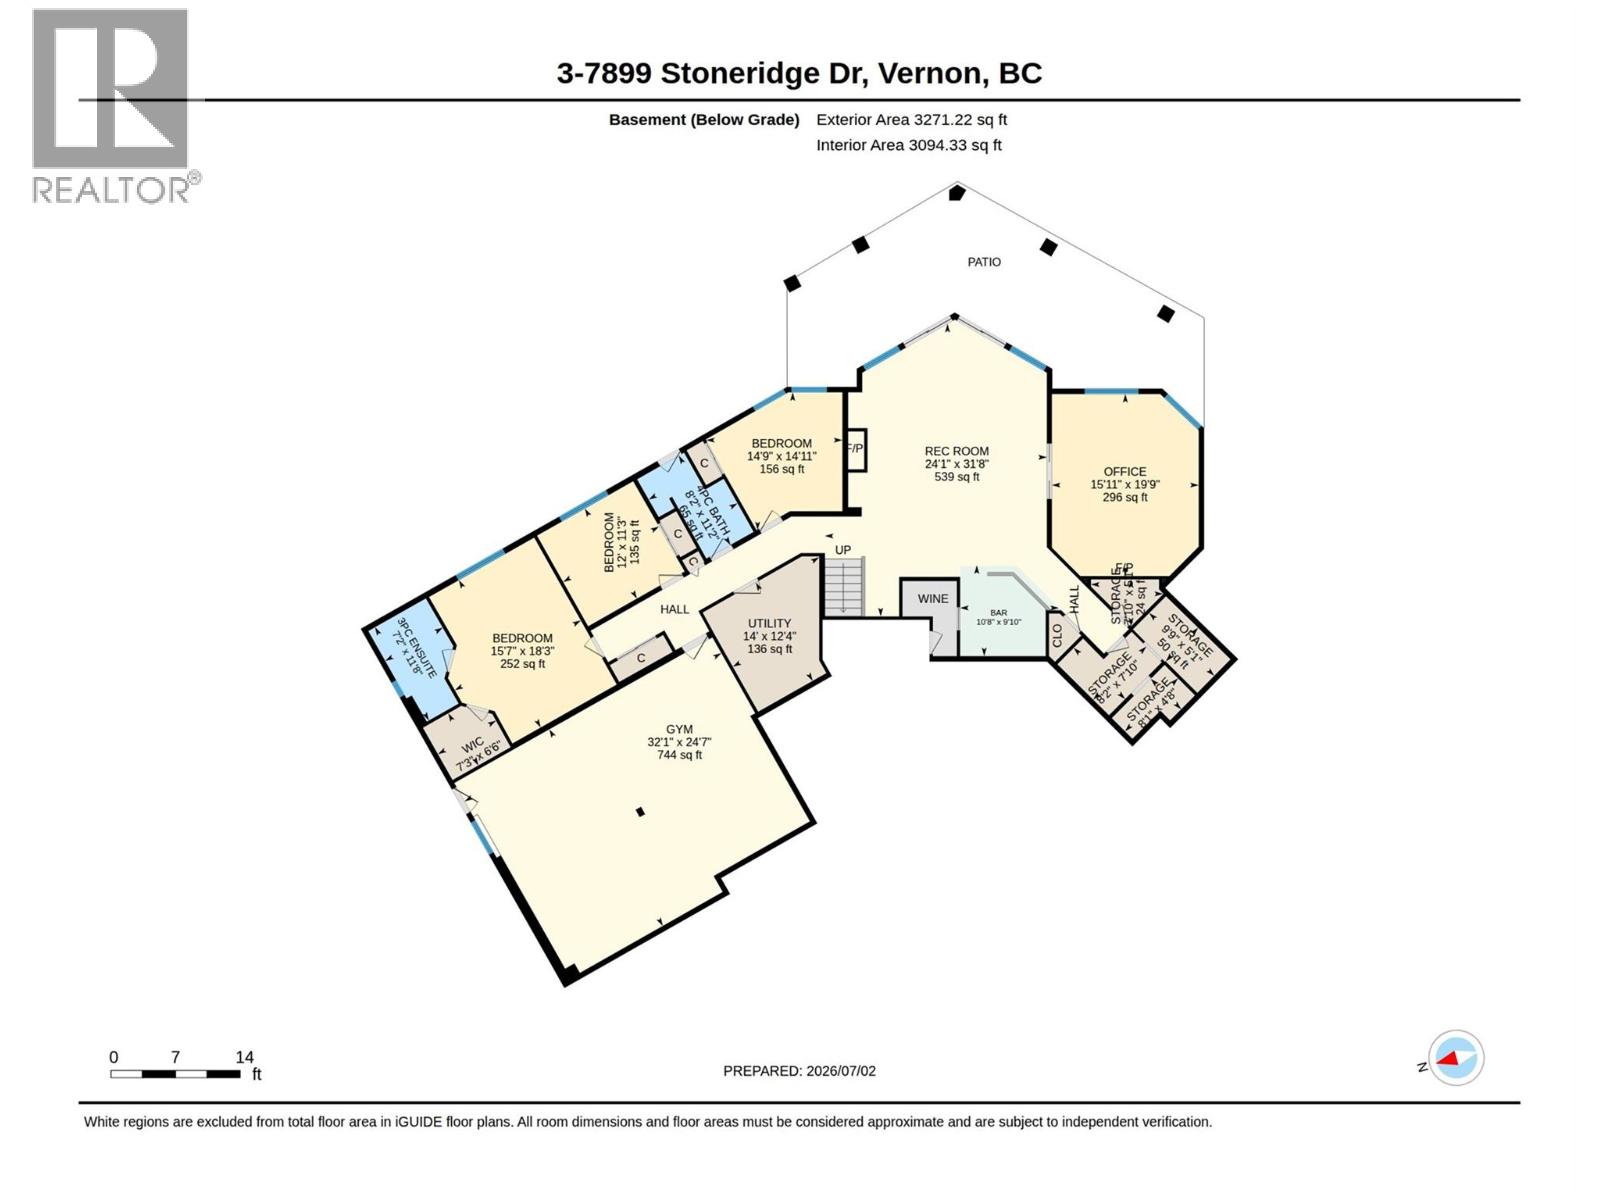
This updated Coldstream rancher delivers breathtaking, panoramic views of Kalamalka Lake and sits just minutes from the Okanagan Rail Trail. Situated at the end of a secluded cul-de-sac, the property provides an exceptional sense of privacy and space while remaining only minutes from highway access, local schools, and beaches. Outside, dedicated RV parking accompanies the triple-car garage and a newer, negotiable outdoor hot tub. Recent high-end updates include newly replaced modern stainless steel kitchen appliances that complement the solid cabinetry and central island. On the lower level, a newly finished $40,000 professional home office provides a quiet, productive workspace. The main floor showcases a functional walk-out design with tall ceilings, durable hardwood flooring, and a timber-frame covered deck configured for outdoor entertaining. The fully finished lower level acts as a highly functional guest wing or multi-generational living space, complete with a wet bar and a large recreation room. This level is also plumbed for an additional bathroom and a private sauna. Underneath the garage, a separate, fully equipped gym space provides a convenient setup for workouts, with fitness equipment negotiable. The main-floor primary bedroom suite features a walk-in closet and full ensuite. This move-in ready home perfectly balances secluded privacy with quick access to the downtown Vernon professional hub. (id:63400)
Property Details
| MLS® Number | 10393006 |
| Property Type | Single Family |
| Neigbourhood | Mun of Coldstream |
| Features | Irregular Lot Size, Central Island |
| Parking Space Total | 3 |
| View Type | Lake View, Mountain View, Valley View, View (panoramic) |
Building
| Bathroom Total | 4 |
| Bedrooms Total | 5 |
| Architectural Style | Ranch |
| Basement Type | Full |
| Constructed Date | 2004 |
| Construction Style Attachment | Detached |
| Cooling Type | Central Air Conditioning, See Remarks |
| Exterior Finish | Stucco |
| Fireplace Fuel | Gas |
| Fireplace Present | Yes |
| Fireplace Total | 3 |
| Fireplace Type | Unknown |
| Flooring Type | Carpeted, Hardwood, Tile |
| Half Bath Total | 1 |
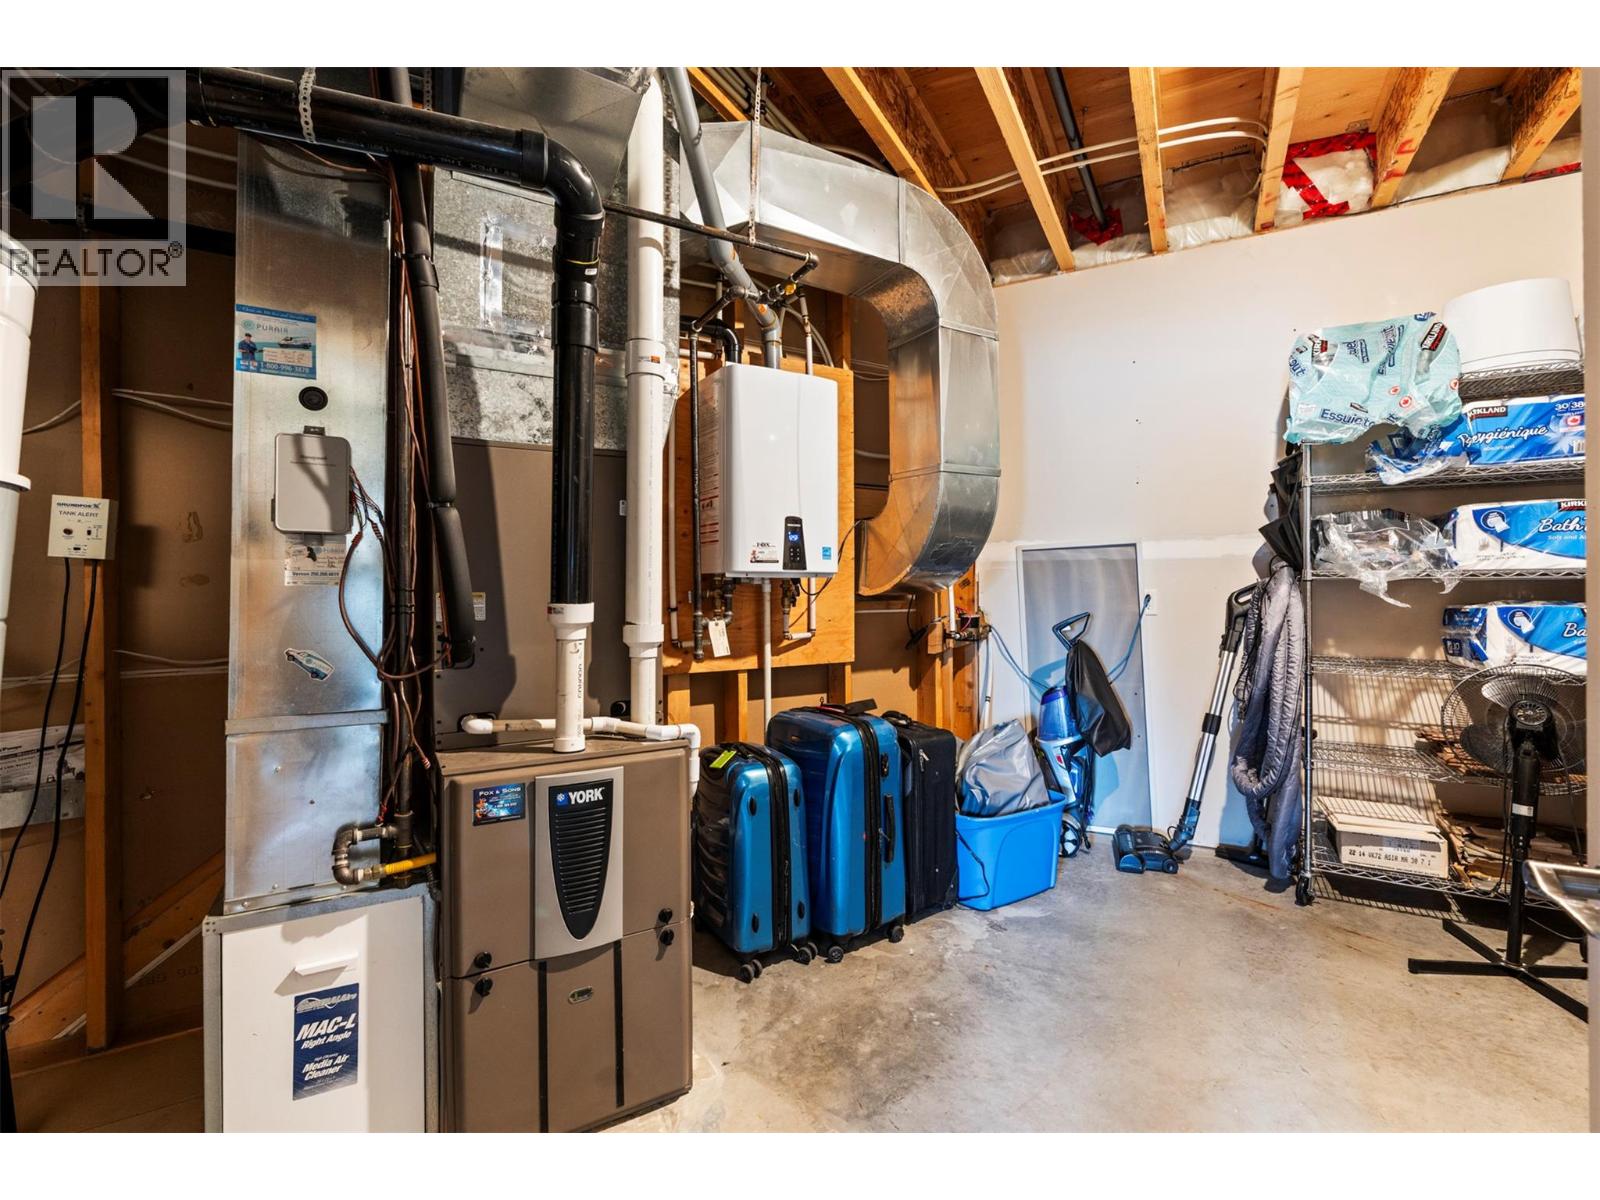
| Heating Type | Forced Air, Other, See Remarks |
| Roof Material | Asphalt Shingle |
| Roof Style | Unknown |
| Stories Total | 1 |
| Size Interior | 5,846 Sqft |
| Type | House |
| Utility Water | Municipal Water |
Parking
| Additional Parking | |
| Attached Garage | 3 |
Land
| Acreage | No |
| Sewer | Municipal Sewage System |
| Size Irregular | 0.43 |
| Size Total | 0.43 Ac|under 1 Acre |
| Size Total Text | 0.43 Ac|under 1 Acre |
Rooms
| Level | Type | Length | Width | Dimensions |
|---|---|---|---|---|
| Basement | Exercise Room | 24'7'' x 32'1'' | ||
| Basement | Office | 19'9'' x 15'11'' | ||
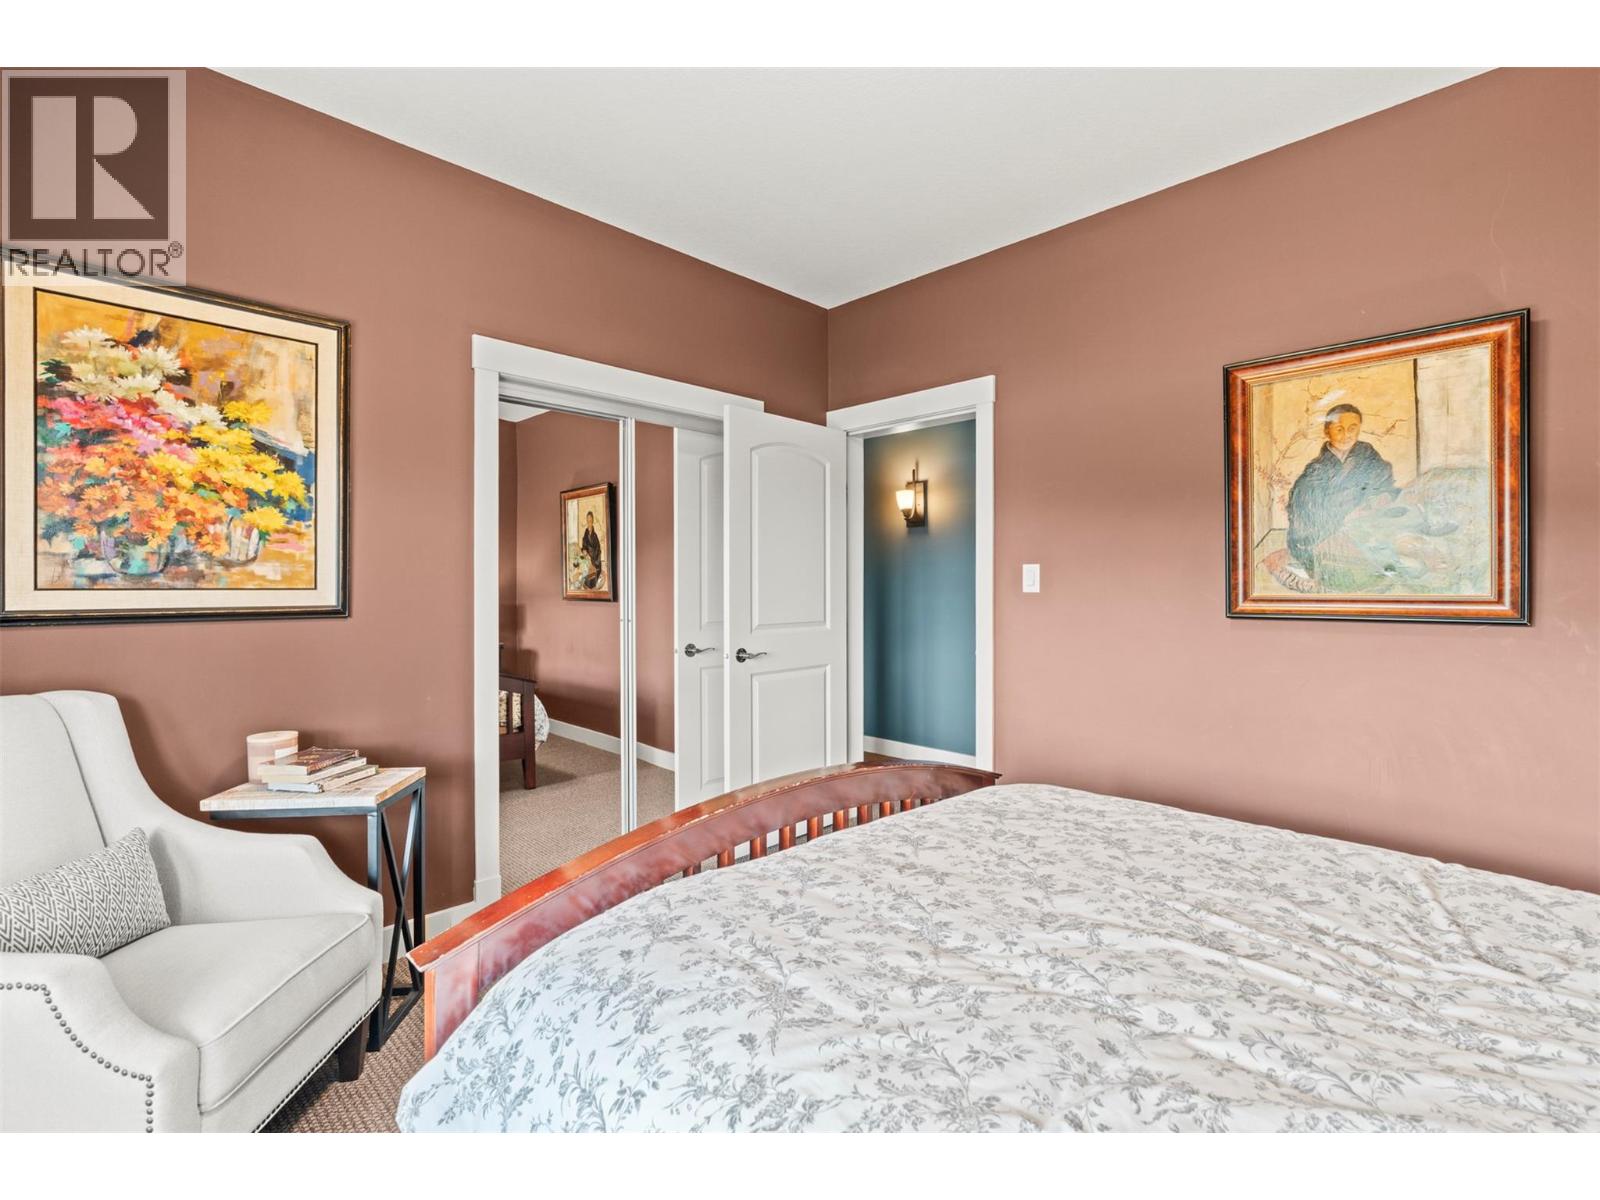
| Basement | Bedroom | 11'3'' x 12'0'' | ||
| Basement | Bedroom | 18'3'' x 15'7'' | ||
| Basement | Bedroom | 14'11'' x 19'9'' | ||
| Basement | Recreation Room | 31'8'' x 24'1'' | ||
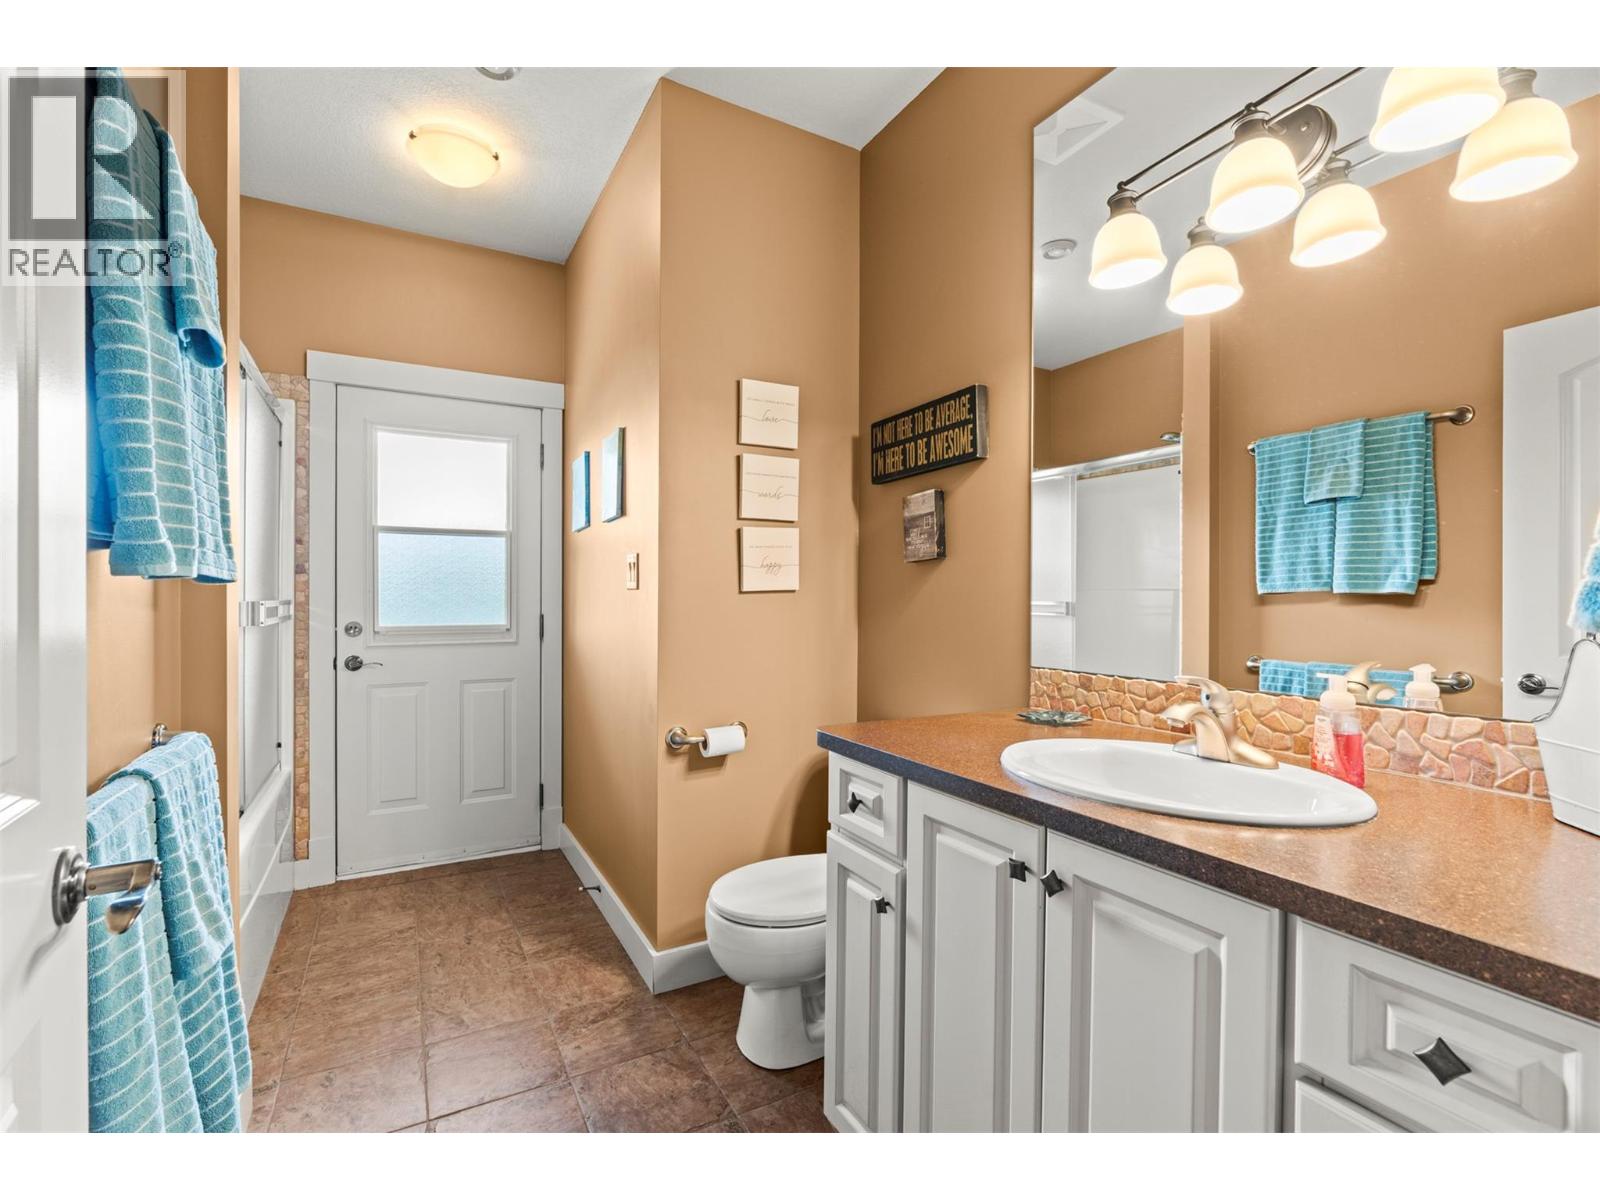
| Basement | 3pc Ensuite Bath | 11'8'' x 7'2'' | ||
| Basement | 4pc Bathroom | 11'2'' x 8'2'' | ||
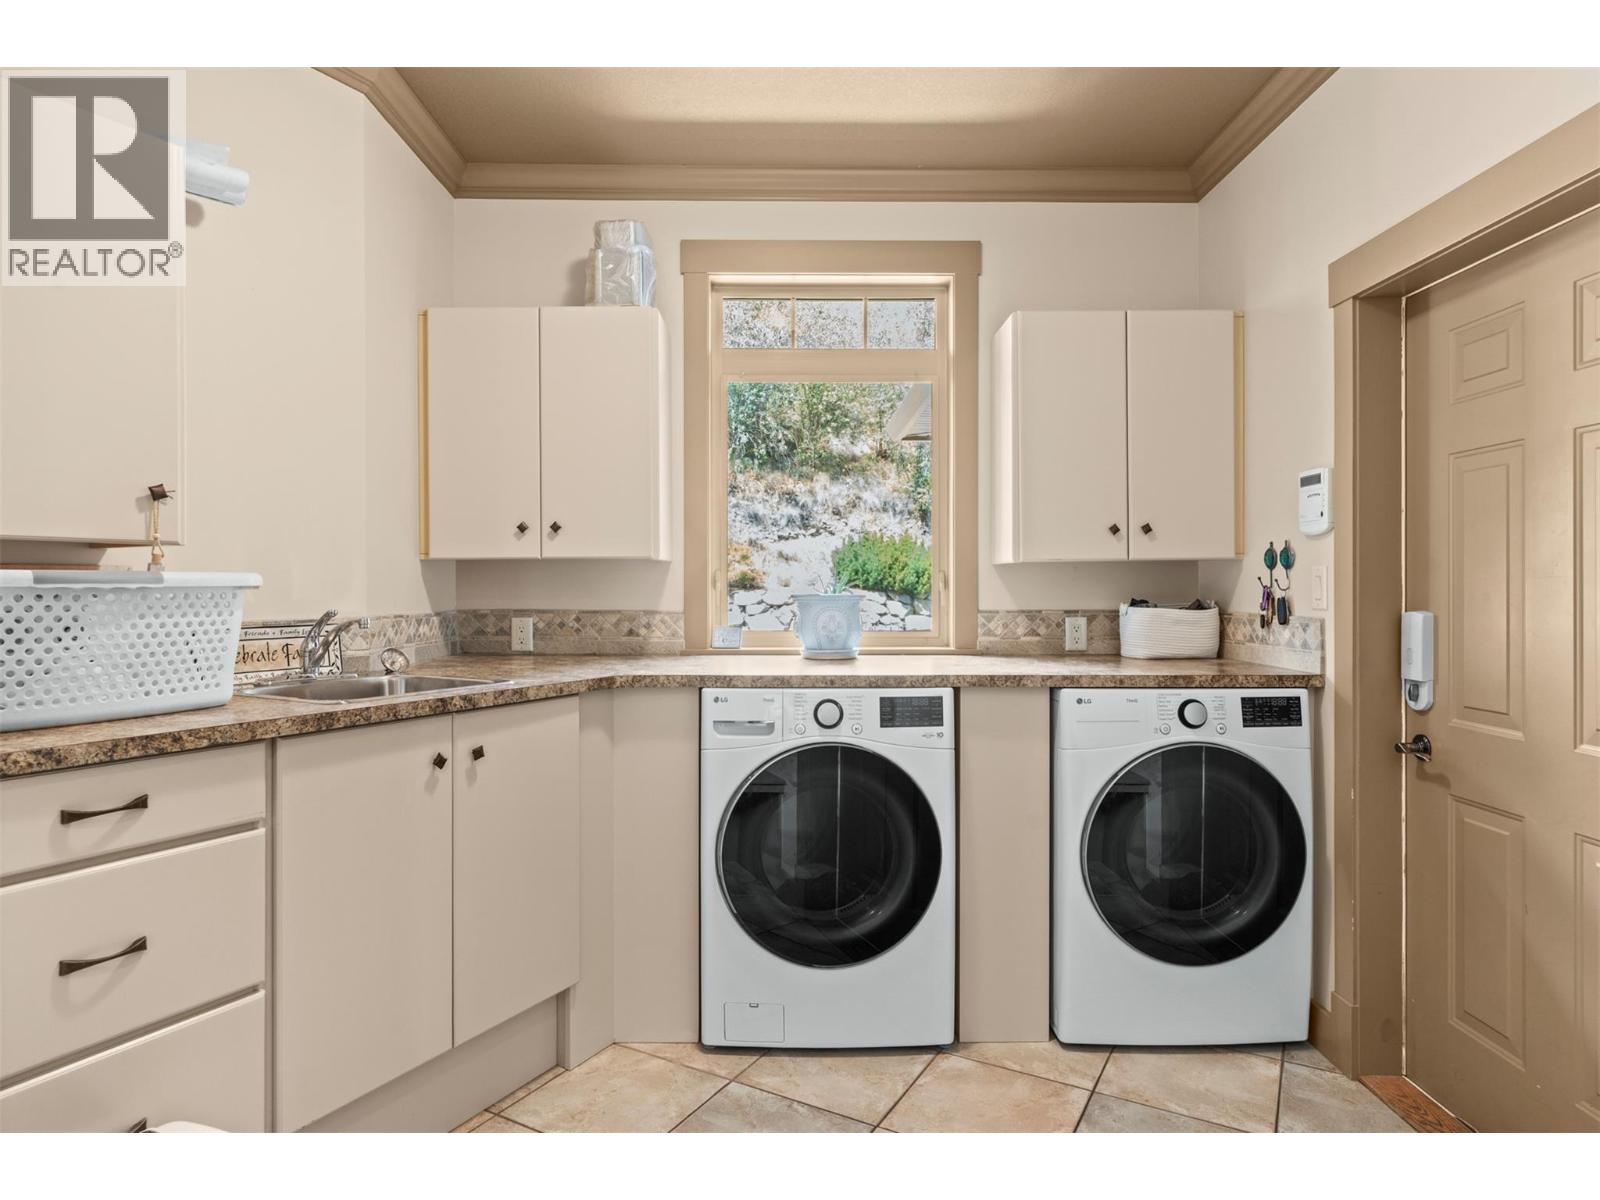
| Main Level | Laundry Room | 10'5'' x 11'7'' | ||
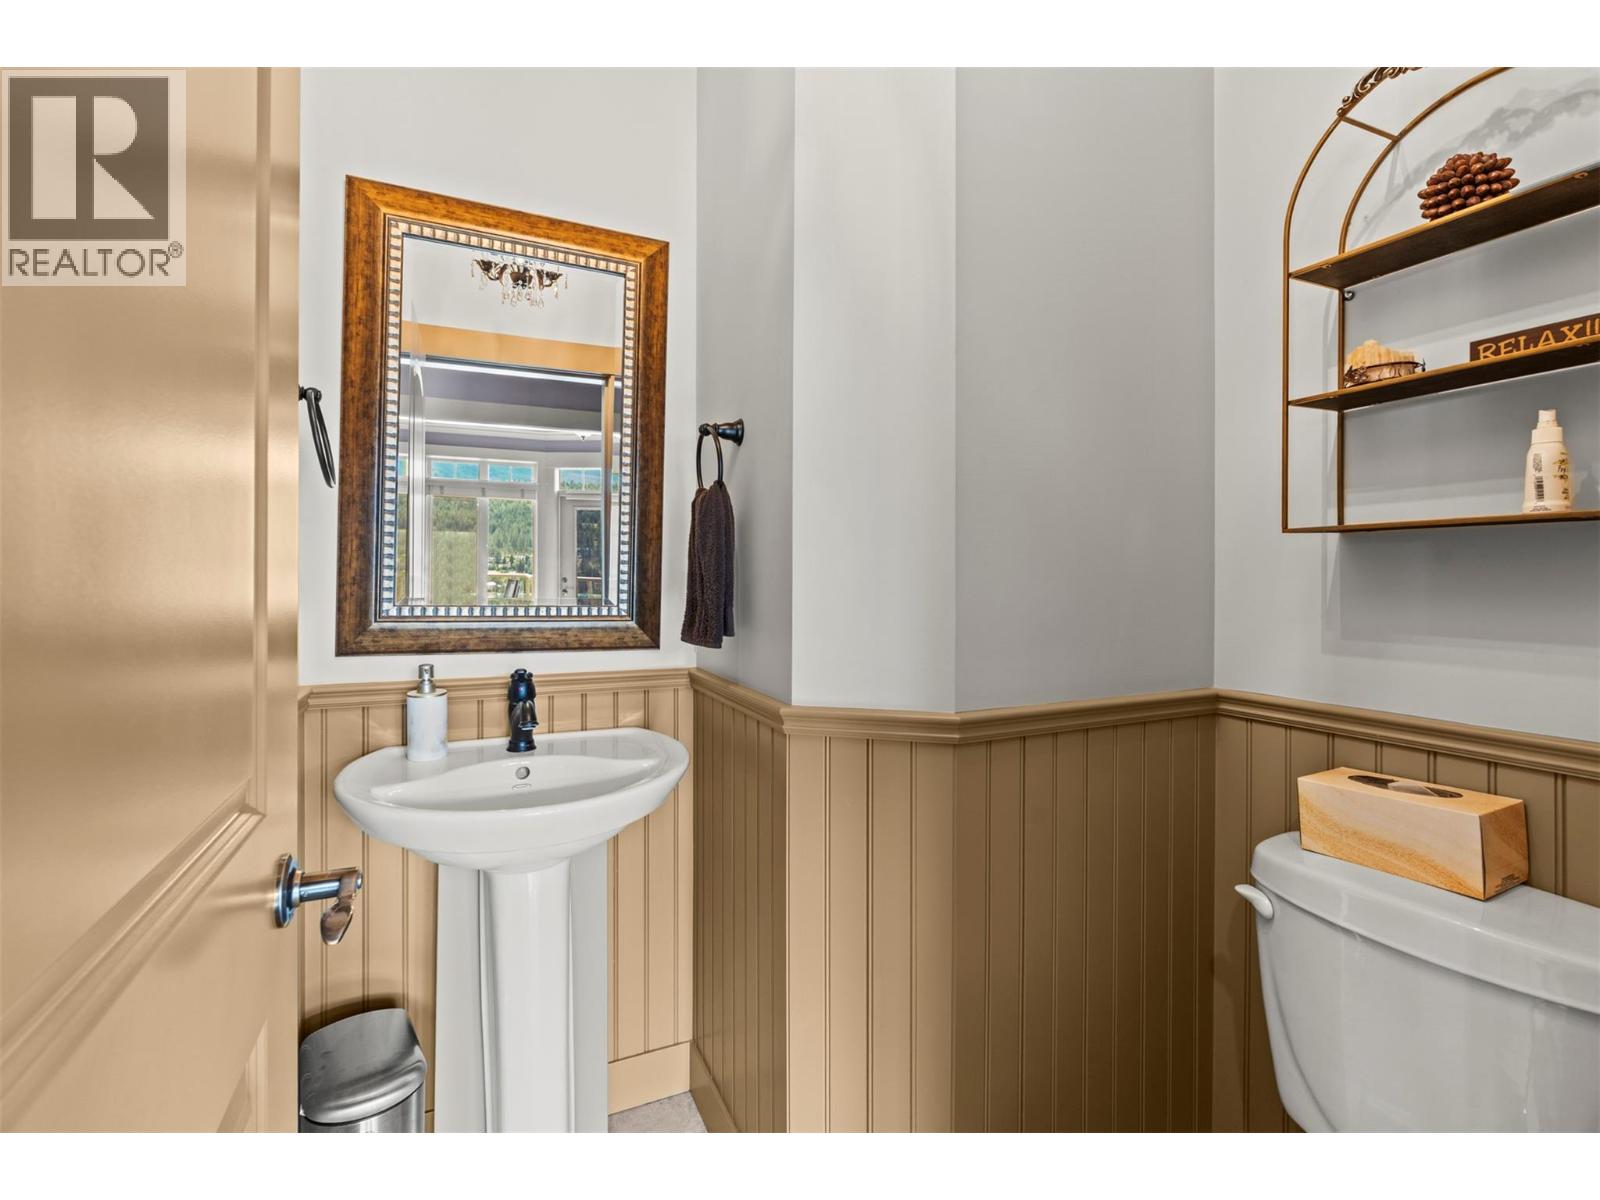
| Main Level | 2pc Bathroom | 5'3'' x 5'3'' | ||
| Main Level | 5pc Ensuite Bath | 18' x 10'7'' | ||
| Main Level | Primary Bedroom | 20'0'' x 30'9'' | ||
| Main Level | Bedroom | 14'5'' x 14'8'' | ||
| Main Level | Kitchen | 20'6'' x 16'6'' | ||
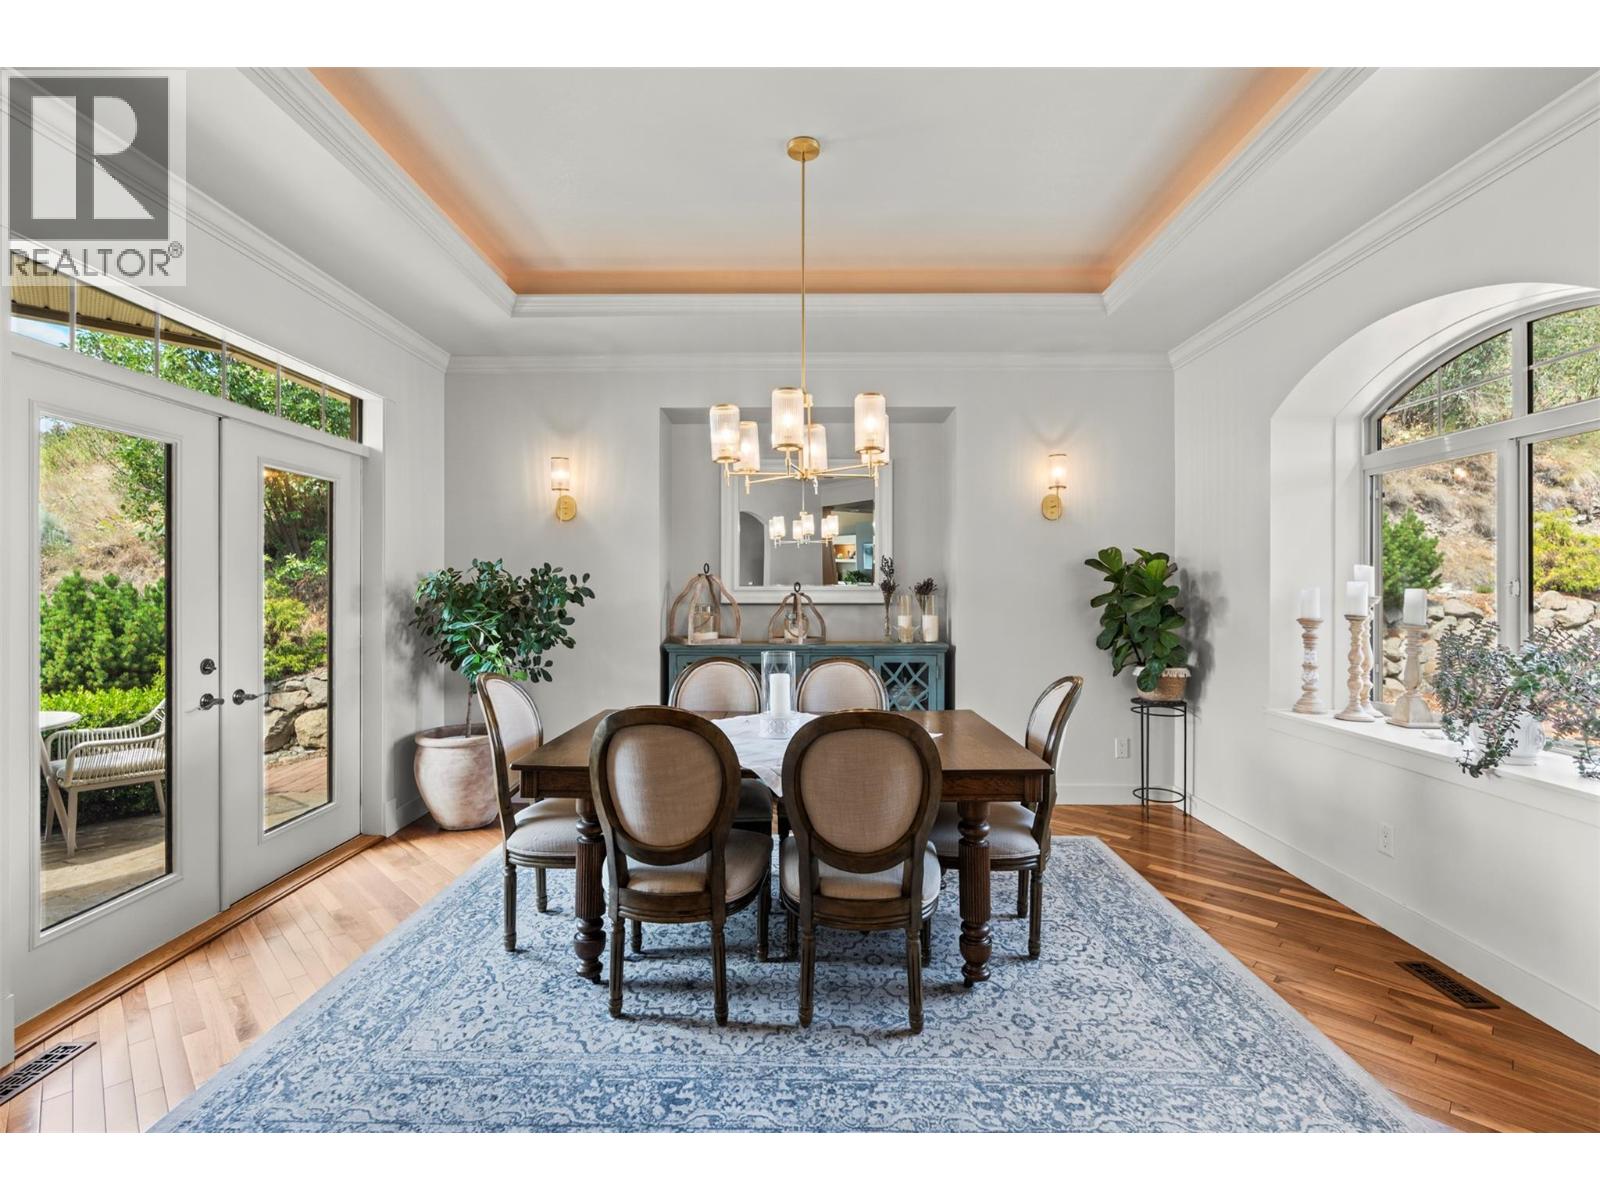
| Main Level | Dining Room | 17'2'' x 18'1'' | ||
| Main Level | Living Room | 28'11'' x 24'0'' |

Jake Russell
Personal Real Estate Corporation
www.homesokanagan.ca/
www.facebook.com/jakerussellokanagan
www.linkedin.com/in/jake-russell-7b58131b/
www.instagram.com/homesokanagan/
www.youtube.com/embed/drDUKw54MNQ
4007 - 32nd Street
Vernon, British Columbia V1T 5P2
(250) 545-5371
(250) 542-3381

The trademarks REALTOR®, REALTORS®, and the REALTOR® logo are controlled by The Canadian Real Estate Association (CREA) and identify real estate professionals who are members of CREA. The trademarks MLS®, Multiple Listing Service® and the associated logos are owned by The Canadian Real Estate Association (CREA) and identify the quality of services provided by real estate professionals who are members of CREA. The trademark DDF® is owned by The Canadian Real Estate Association (CREA) and identifies CREA's Data Distribution Facility (DDF®)
July 09 2026 01:18:10
Association of Interior REALTORS®
Royal LePage Downtown Realty