
789 Bowman Ave Nanaimo, British Columbia V9R 4L5

$709,000
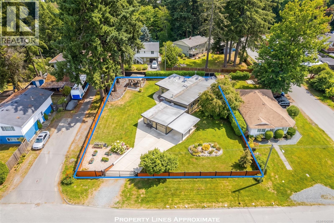
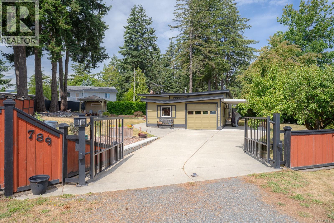
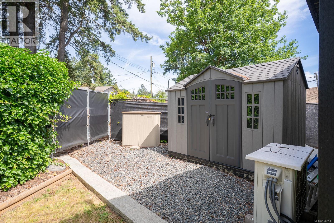
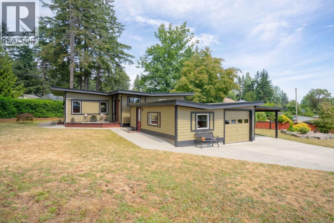
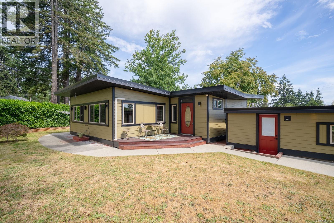
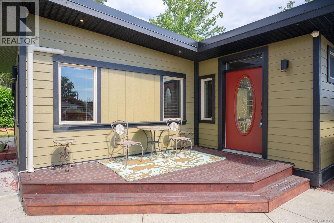
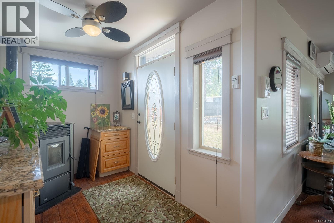
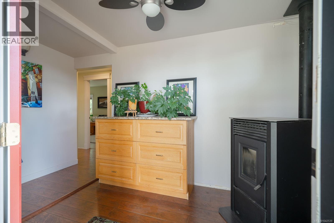
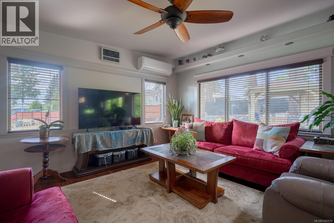
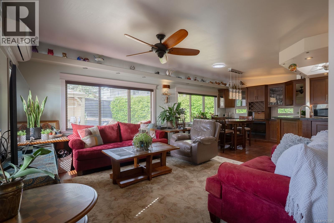
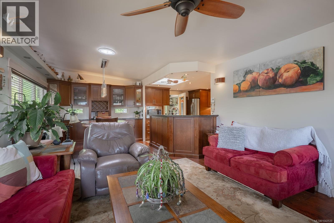
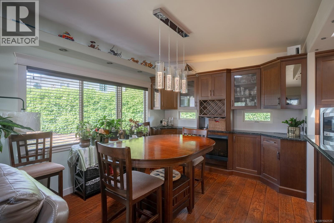
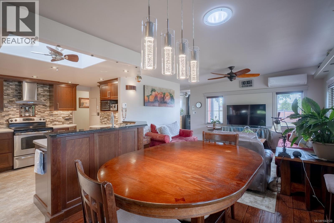
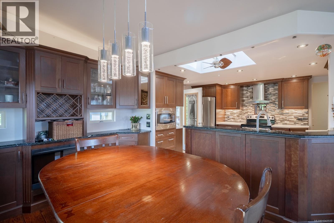
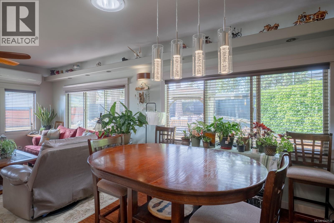
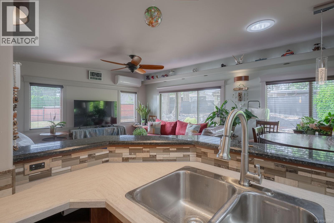
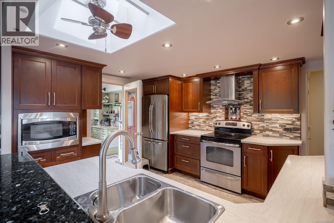
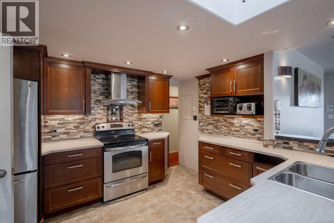
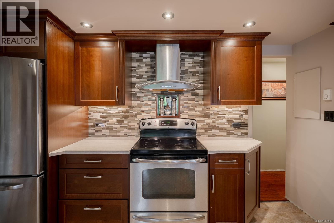
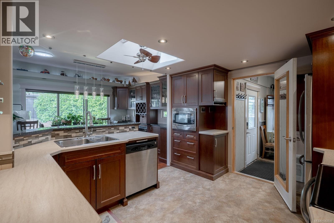
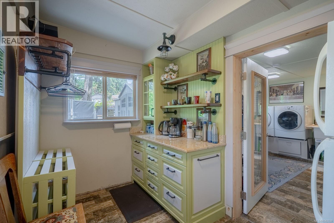
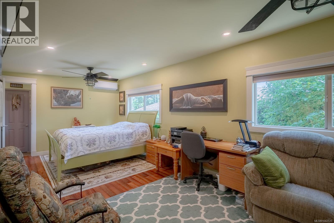
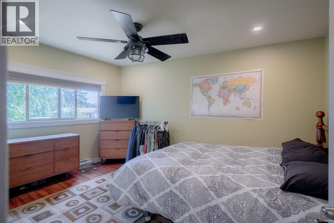
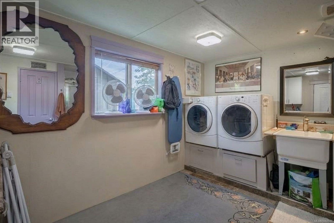
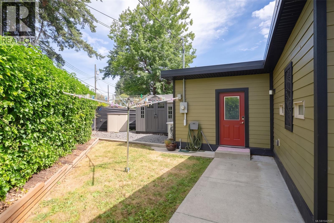
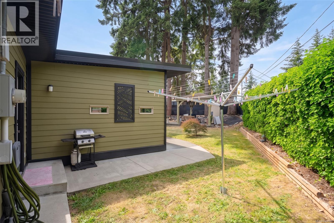
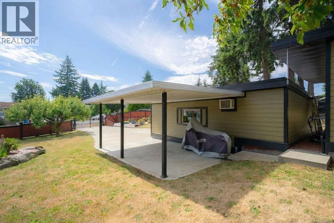
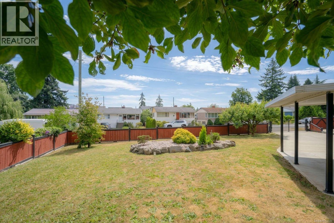
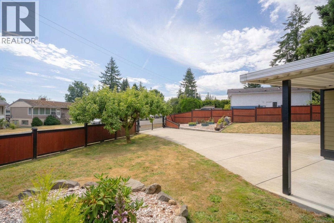
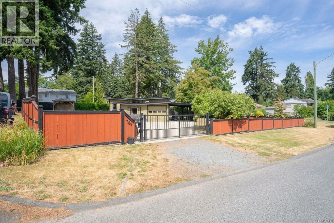
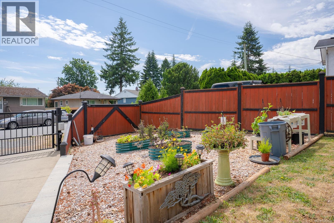
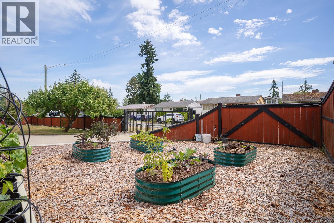
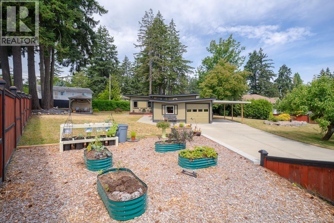
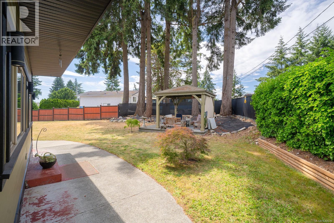
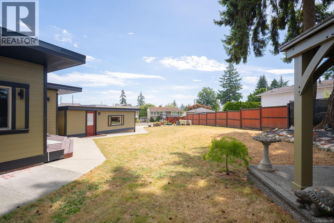
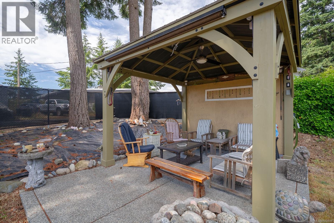
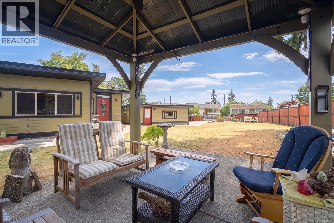
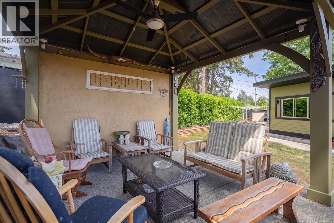
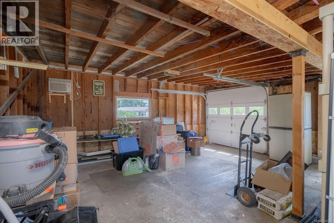
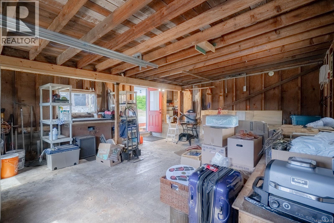
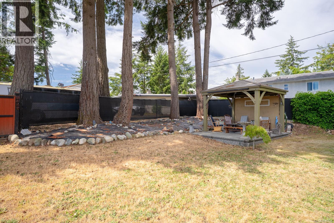
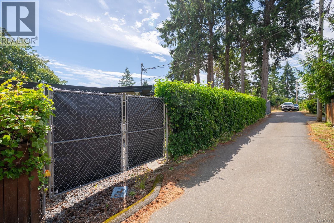
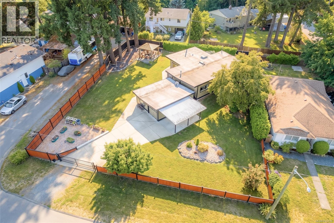
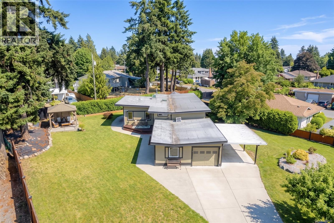
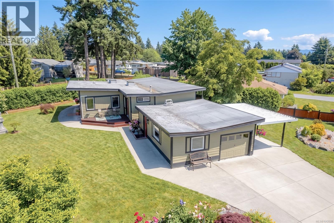
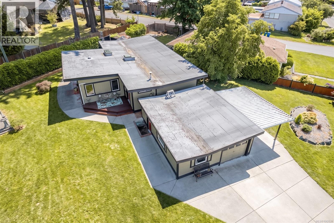
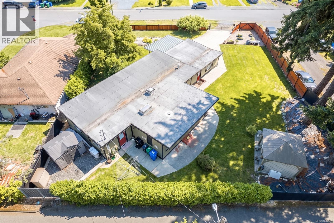
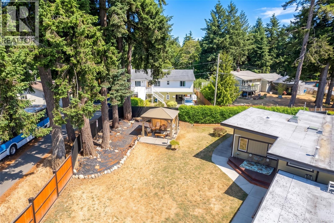
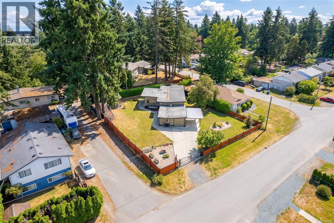
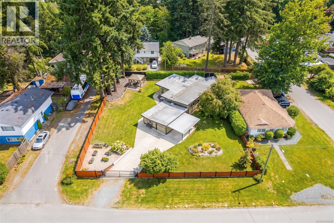
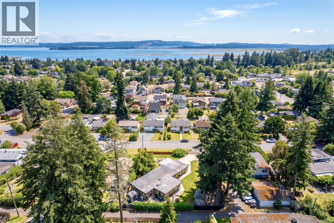
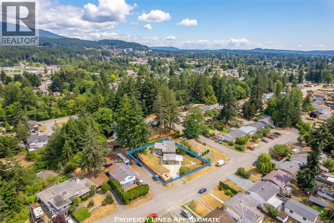
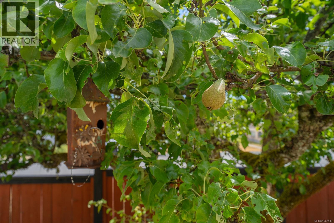
Meticulously maintained rancher in a quiet no-through neighbourhood, offering quality, versatility, and future potential. This bright, sun-filled home features a heat pump for efficient heating and cooling, a WETT-certified pellet stove, and a functional laundry room with added mudroom/pantry space. Outside, enjoy the fully fenced, thoughtfully landscaped yard with raised garden beds, fruit trees, a gazebo for summer entertaining, a storage shed, and a detached workshop/garage with additional covered parking in the carport. The low-maintenance HardiePlank exterior, newer hot water tank, and torch-on roof (approximately 9 years into its 40-year lifespan) provide lasting peace of mind. A paved driveway, coded entry gate, and access from both Bowman Ave and Arley St. add everyday convenience. R5 zoning allows for future 3- or 4-unit residential development, making this an exceptional home and investment opportunity. (id:63400)
Property Details
| MLS® Number | 1042539 |
| Property Type | Single Family |
| Neigbourhood | South Nanaimo |
| Features | Private Setting |
| Parking Space Total | 6 |
| Structure | Workshop, Patio(s) |
Building
| Bathroom Total | 2 |
| Bedrooms Total | 2 |
| Constructed Date | 1949 |
| Cooling Type | Air Conditioned |
| Fireplace Present | Yes |
| Fireplace Total | 1 |
| Heating Fuel | Electric, Wood |
| Heating Type | Heat Pump |
| Size Interior | 1,370 Sqft |
| Type | House |
Land
| Acreage | No |
| Size Irregular | 12000 |
| Size Total | 12000 Sqft |
| Size Total Text | 12000 Sqft |
| Zoning Description | R5 |
| Zoning Type | Residential |
Rooms
| Level | Type | Length | Width | Dimensions |
|---|---|---|---|---|
| Main Level | Storage | 3'11 x 19'5 | ||
| Main Level | Porch | 8'8 x 14'0 | ||
| Main Level | Patio | 15'7 x 12'2 | ||
| Main Level | Patio | 27'9 x 11'10 | ||
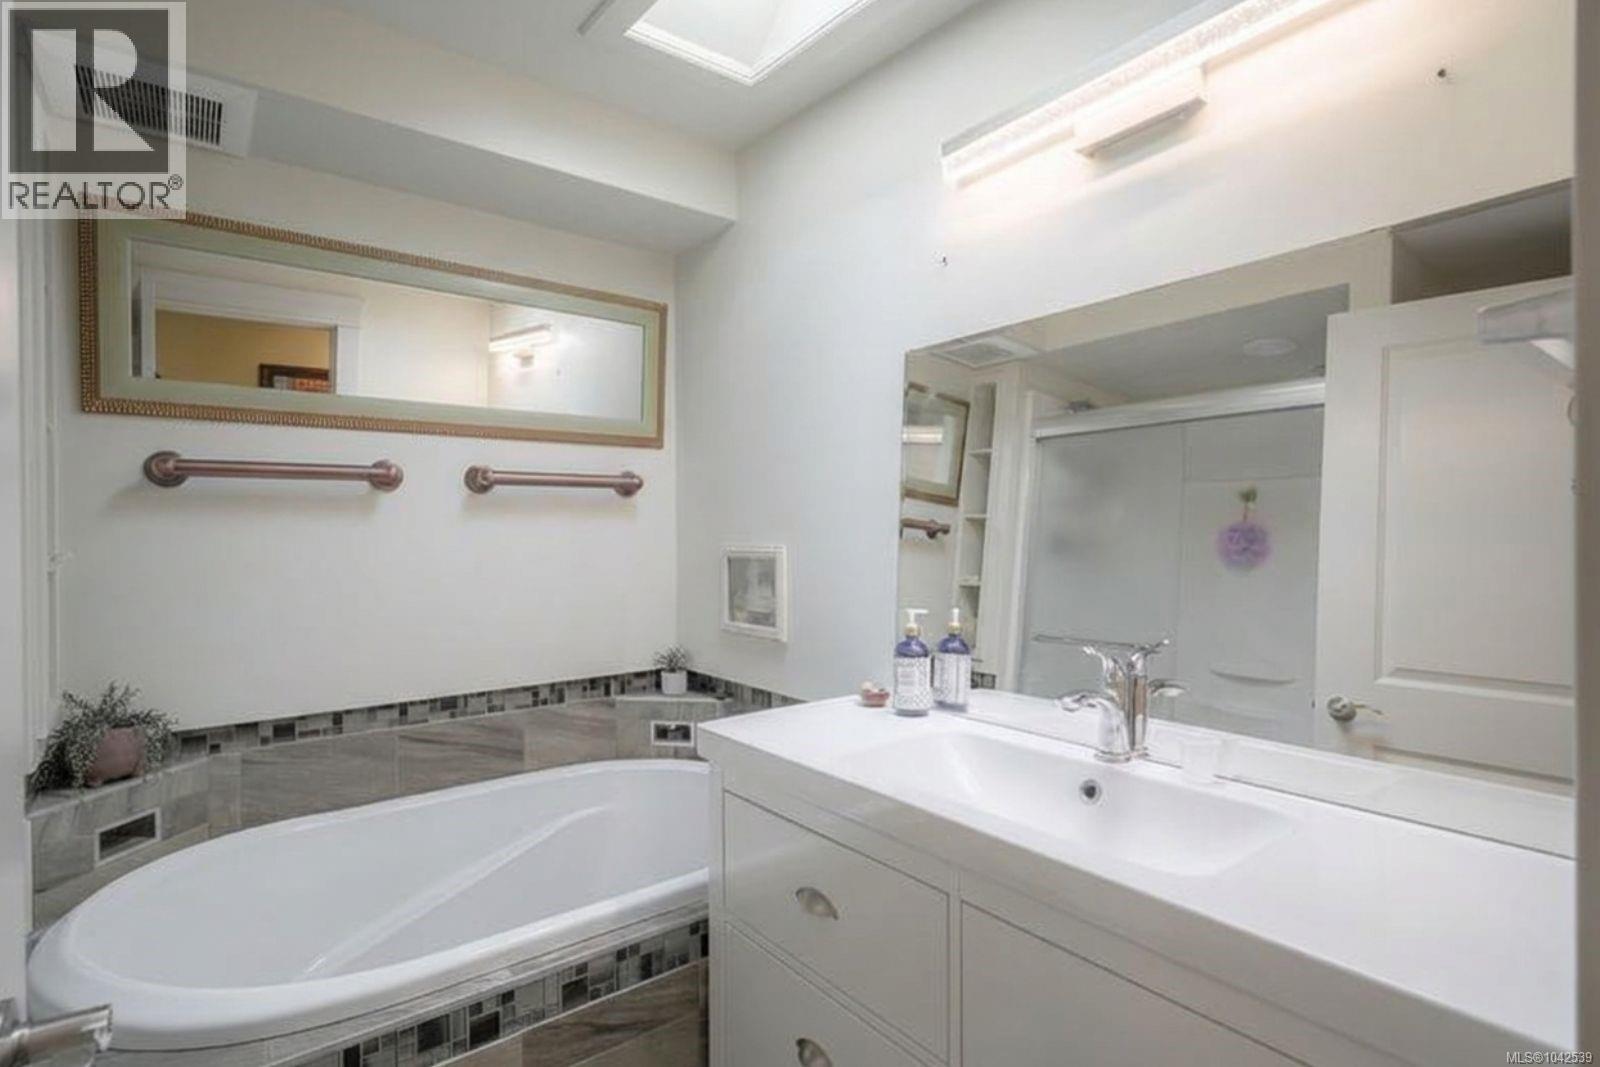
| Main Level | Bathroom | 3-Piece | ||
| Main Level | Bathroom | 5-Piece | ||
| Main Level | Entrance | 9'5 x 7'0 | ||
| Main Level | Entrance | 11'5 x 6'5 | ||
| Main Level | Kitchen | 12'2 x 11'11 | ||
| Main Level | Dining Room | 11'6 x 9'11 | ||
| Main Level | Living Room | 12'8 x 13'8 | ||
| Main Level | Bedroom | 9'5 x 13'8 | ||
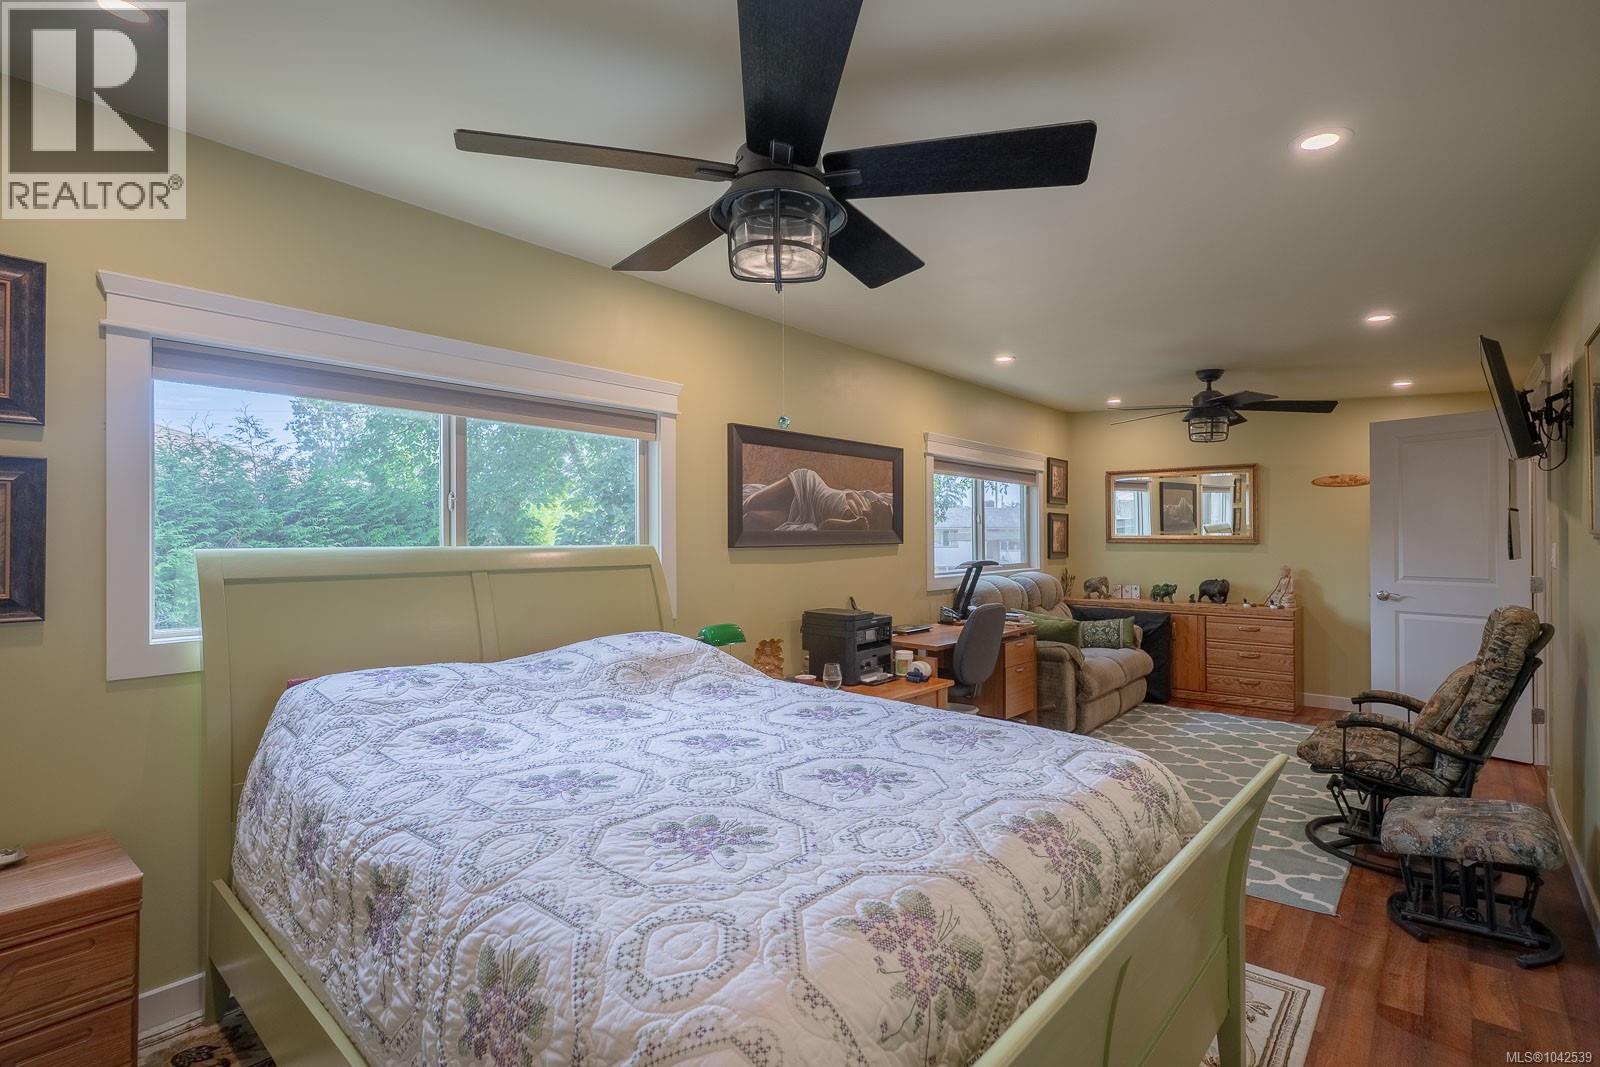
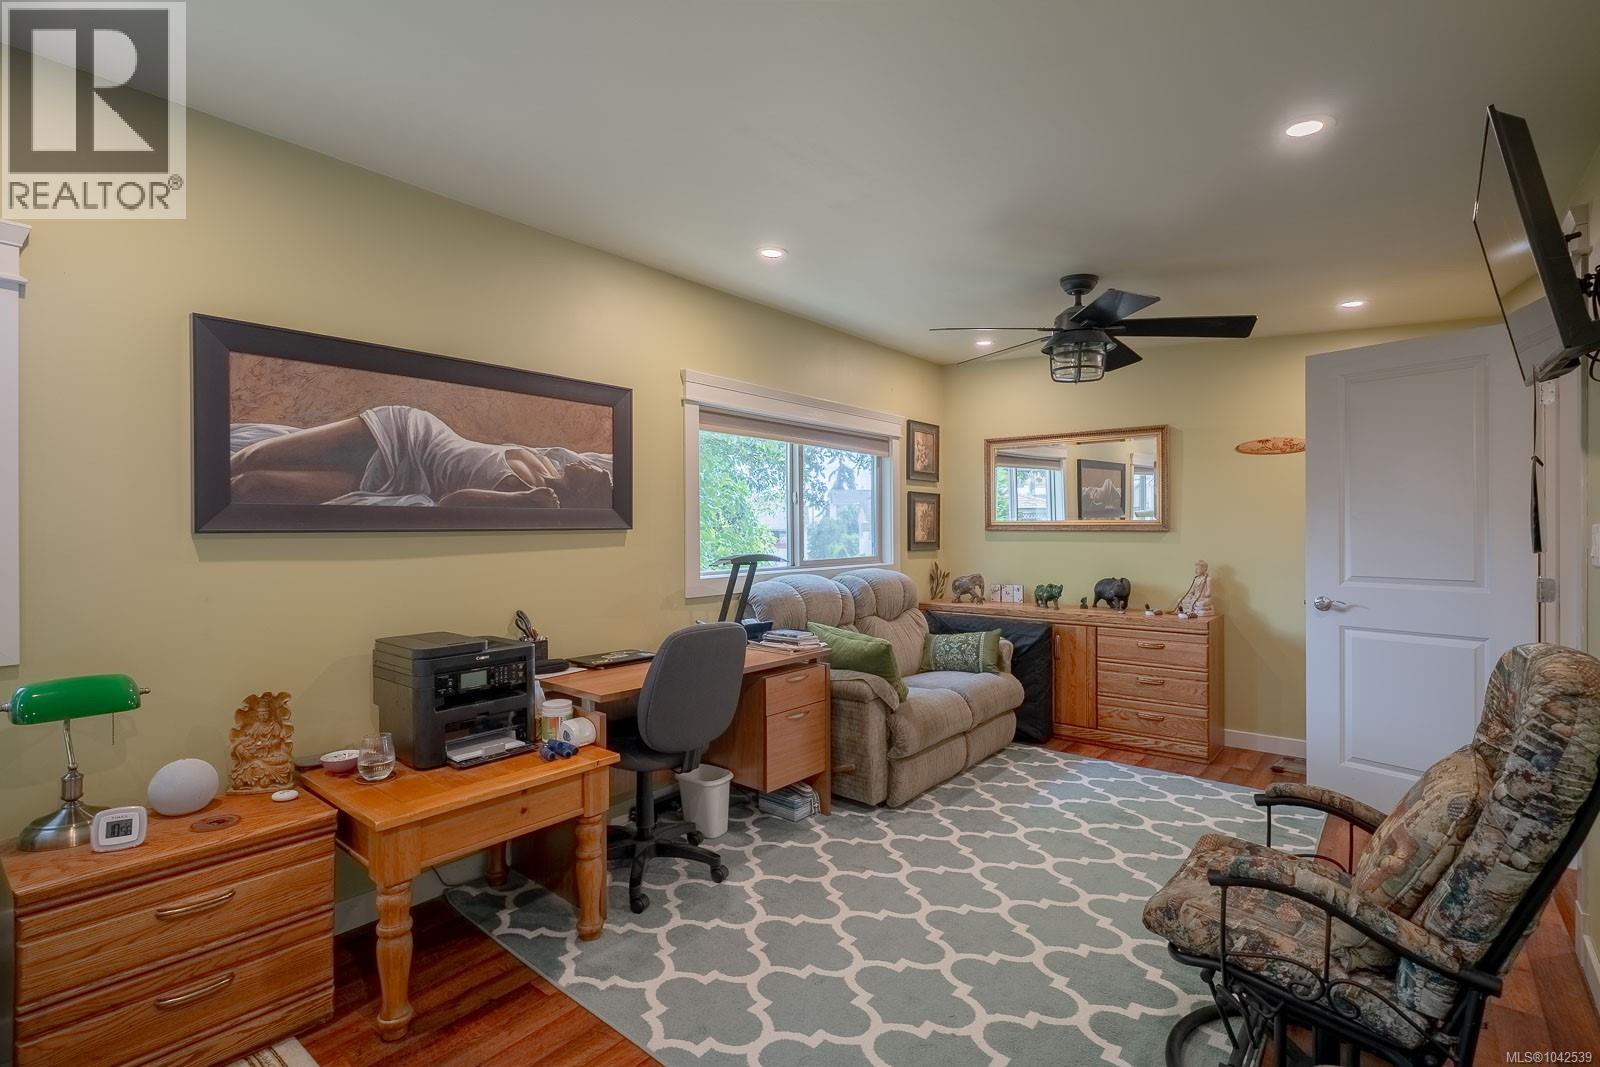
| Main Level | Primary Bedroom | 24'2 x 10'10 |
https://www.realtor.ca/real-estate/30025265/789-bowman-ave-nanaimo-south-nanaimo

Andrea Gueulette
Personal Real Estate Corporation
www.andreagueulette.com/
410a 1st Ave., Po Box 1300
Ladysmith, British Columbia V9G 1A9
(250) 245-2252
(250) 245-5617
www.royallepageladysmith.ca/
www.facebook.com/royallepageladysmith/

The trademarks REALTOR®, REALTORS®, and the REALTOR® logo are controlled by The Canadian Real Estate Association (CREA) and identify real estate professionals who are members of CREA. The trademarks MLS®, Multiple Listing Service® and the associated logos are owned by The Canadian Real Estate Association (CREA) and identify the quality of services provided by real estate professionals who are members of CREA. The trademark DDF® is owned by The Canadian Real Estate Association (CREA) and identifies CREA's Data Distribution Facility (DDF®)
July 13 2026 04:02:13
Vancouver Island Real Estate Board
Royal LePage Nanaimo Realty Ld