
785 Parkview Dr Nanaimo, British Columbia V9R 5T9

$689,000
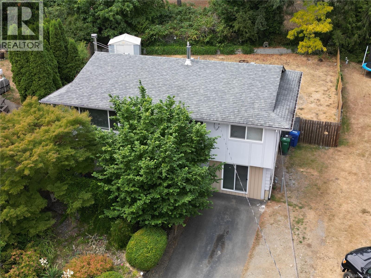
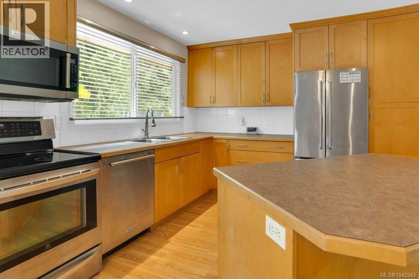
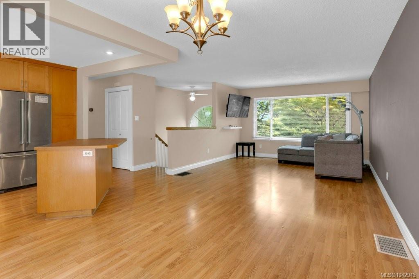
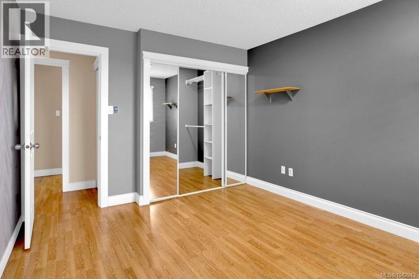
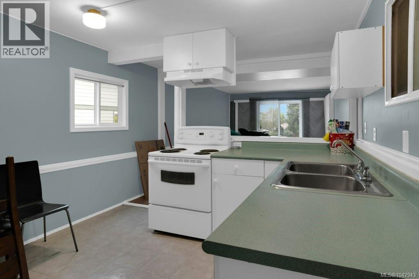
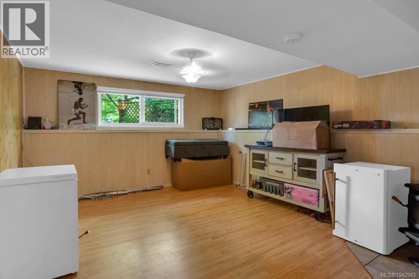
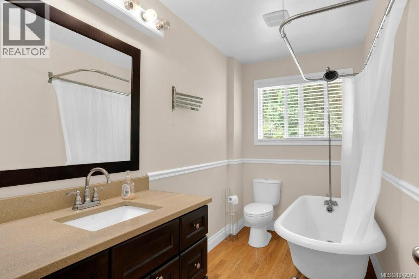
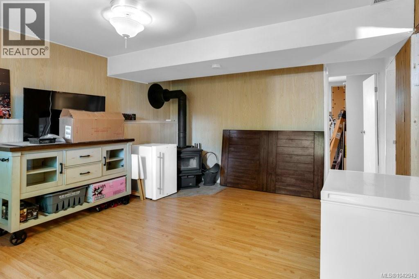
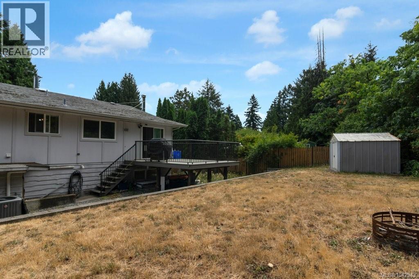
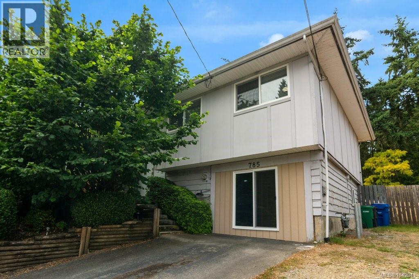
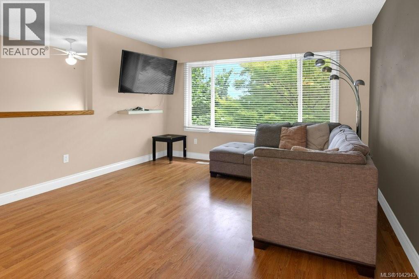
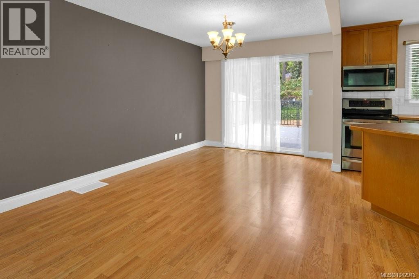
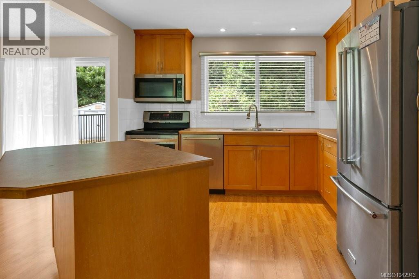
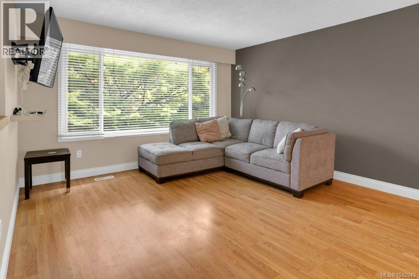
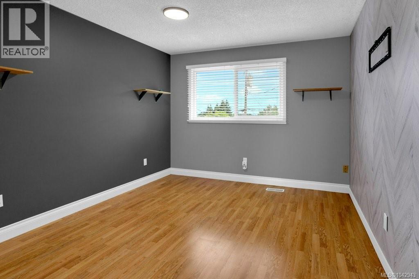
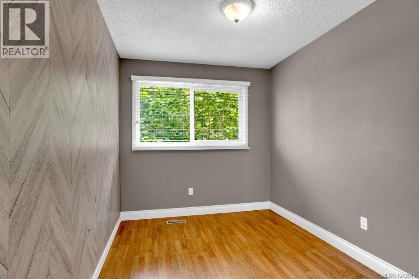
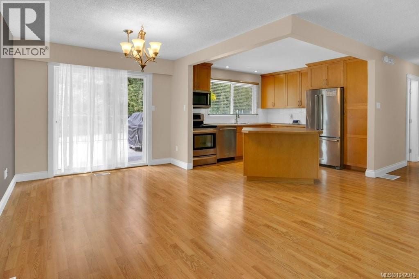
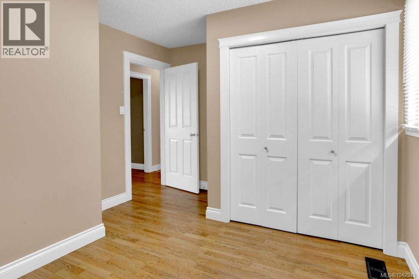
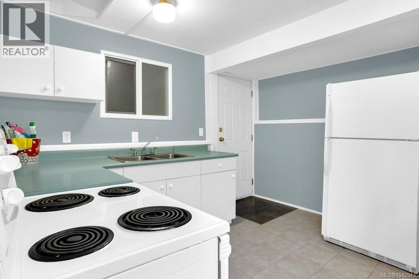
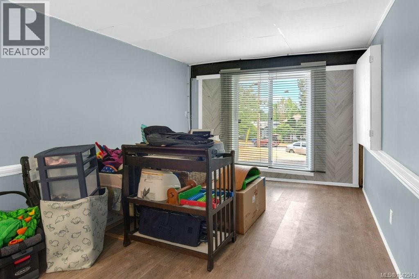
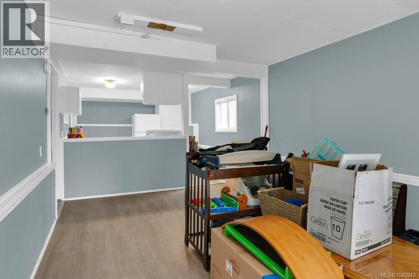
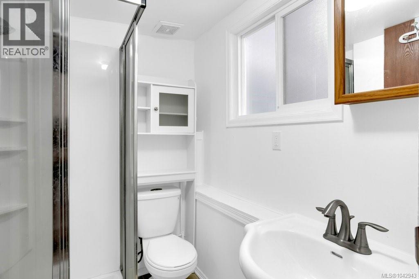
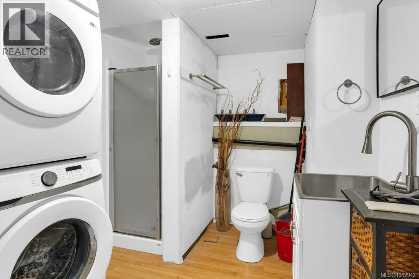
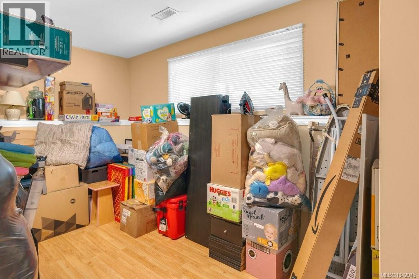
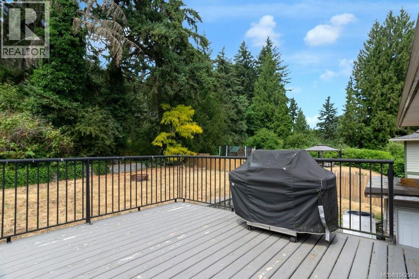
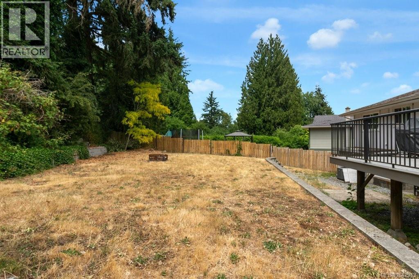
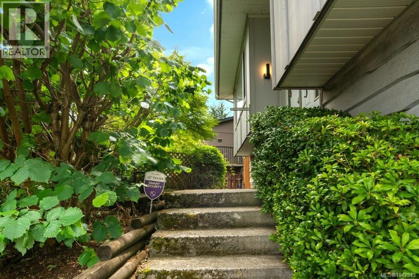
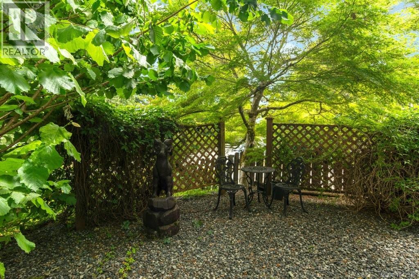
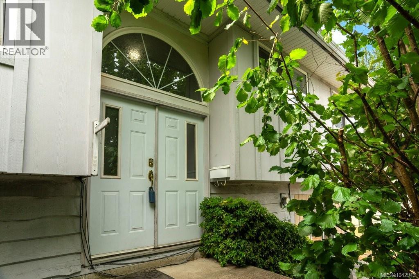
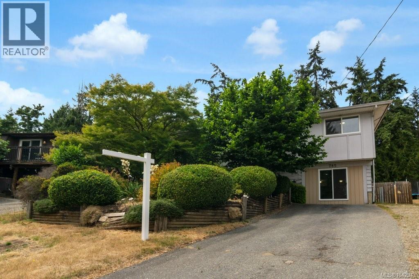
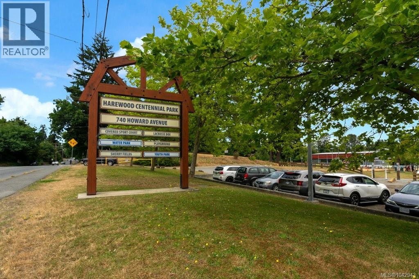
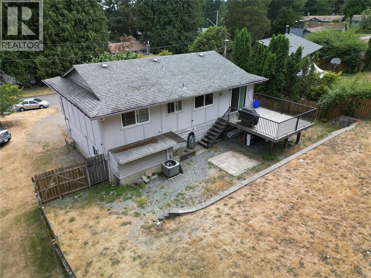
Solid Family Home with Incredible Flexibility in this South Nanaimo Neighbourhood. Welcome to this spacious, split-entry family home offering 2,052 square feet of fully finished living space on a generous 7,540 sq. ft. lot. Nestled on a quiet road in a highly desirable, family-oriented neighborhood, this property provides the perfect blend of solid construction, modern comfort, and unbeatable convenience. The Perfect Setup for Extended Family One of the standout features of this home is its exceptional multi-generational or large-family layout, featuring 2 full kitchens and separate living areas: Main Level (1,135 Sq. Ft.): Features a bright and open layout with a spacious living room, dining room, a well-appointed primary kitchen, a full 4-piece bathroom, and 3 comfortable bedrooms (including a primary bedroom with a walk-in closet). Lower Level (908 Sq. Ft.): Fully finished and ideal for family members wanting their own space. It includes an additional full kitchen and living room, a separate rec room, a fourth bedroom, and two convenient 3-piece bathrooms. Comfort & Outdoor Living Year-Round Comfort: Equipped with natural gas forced-air heating and central air conditioning to keep you cool all summer long, plus a cozy wood stove downstairs for those crisp winter evenings. Outdoor Space: Enjoy a fully fenced backyard with mature trees, a deck/balcony for entertaining, a garden area, and plenty of parking space. An Unbeatable, Walkable Location Leave the car at home! This property has an incredible walk score, putting parks, schools, and amenities right at your doorstep. Recreation & Parks: Spend your weekends exploring the beautiful trails at Colliery Dam Park or enjoying the playground, sports courts, and water park at Harewood Centennial Park. (id:63400)
Property Details
| MLS® Number | 1042943 |
| Property Type | Single Family |
| Neigbourhood | South Nanaimo |
| Features | Central Location, Private Setting, Other |
| Parking Space Total | 2 |
| Plan | Vip29048 |
Building
| Bathroom Total | 3 |
| Bedrooms Total | 4 |
| Constructed Date | 1976 |
| Cooling Type | Central Air Conditioning |
| Fireplace Present | Yes |
| Fireplace Total | 1 |
| Heating Fuel | Natural Gas |
| Heating Type | Forced Air |
| Size Interior | 2,052 Sqft |
| Type | House |
Land
| Access Type | Road Access |
| Acreage | No |
| Size Irregular | 7540 |
| Size Total | 7540 Sqft |
| Size Total Text | 7540 Sqft |
| Zoning Description | Rs1 |
| Zoning Type | Residential |
Rooms
| Level | Type | Length | Width | Dimensions |
|---|---|---|---|---|
| Lower Level | Living Room | 11' x 18' | ||
| Lower Level | Kitchen | 11' x 11' | ||
| Lower Level | Utility Room | 7' x 13' | ||
| Lower Level | Bathroom | 3-Piece | ||
| Lower Level | Bathroom | 3-Piece | ||
| Lower Level | Bedroom | 13' x 8' | ||
| Lower Level | Recreation Room | 13' x 17' | ||
| Main Level | Bathroom | 4-Piece | ||
| Main Level | Primary Bedroom | 12' x 11' | ||
| Main Level | Bedroom | 11' x 12' | ||
| Main Level | Bedroom | 8' x 13' | ||
| Main Level | Kitchen | 11' x 11' | ||
| Main Level | Dining Room | 11' x 10' | ||
| Main Level | Living Room | 13 ft | Measurements not available x 13 ft | |
| Main Level | Entrance | 7' x 4' |
https://www.realtor.ca/real-estate/30030514/785-parkview-dr-nanaimo-south-nanaimo

Katerina Gamlin
www.yournanaimohome.com/
103-91 Chapel Street
Nanaimo, British Columbia V9R 0J3
(833) 817-6506
(866) 253-9200
www.exprealty.ca/

The trademarks REALTOR®, REALTORS®, and the REALTOR® logo are controlled by The Canadian Real Estate Association (CREA) and identify real estate professionals who are members of CREA. The trademarks MLS®, Multiple Listing Service® and the associated logos are owned by The Canadian Real Estate Association (CREA) and identify the quality of services provided by real estate professionals who are members of CREA. The trademark DDF® is owned by The Canadian Real Estate Association (CREA) and identifies CREA's Data Distribution Facility (DDF®)
July 14 2026 08:01:55
Vancouver Island Real Estate Board
Exp Realty (Na)