
783 Canyon Crescent Dr Qualicum Beach, British Columbia V9K 1K9

$899,000
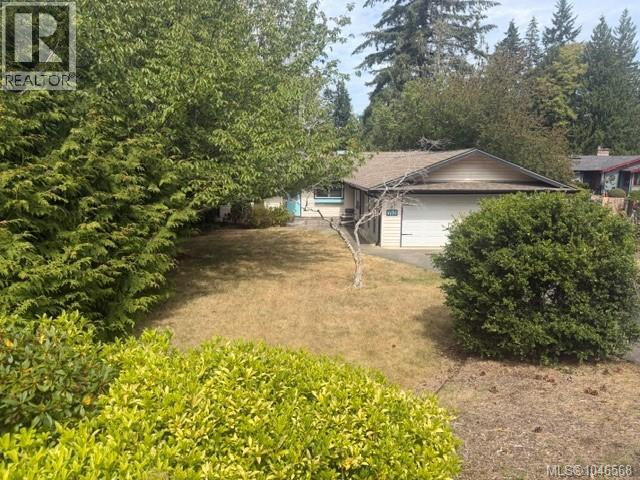
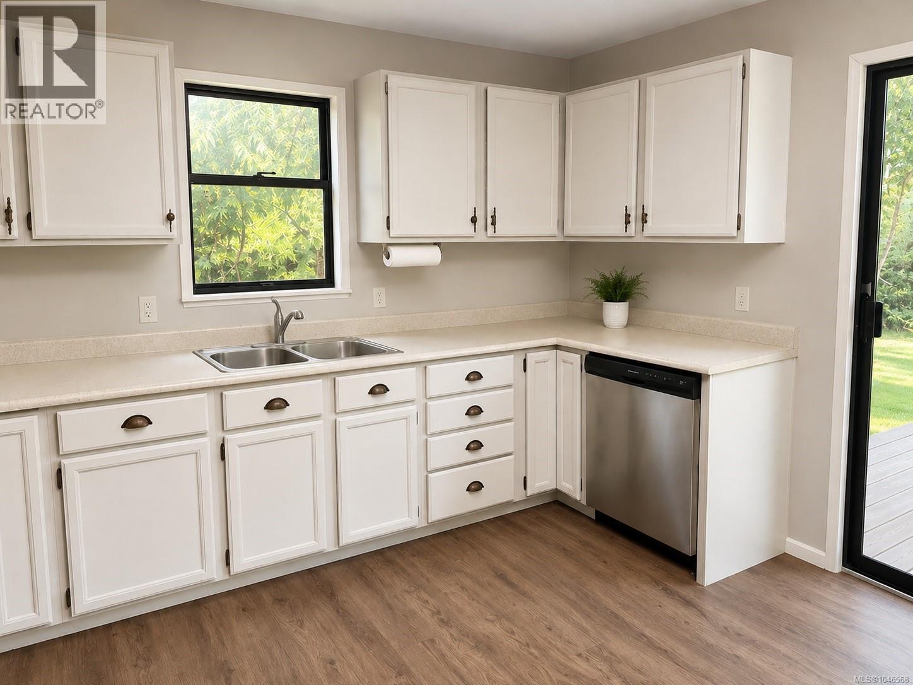
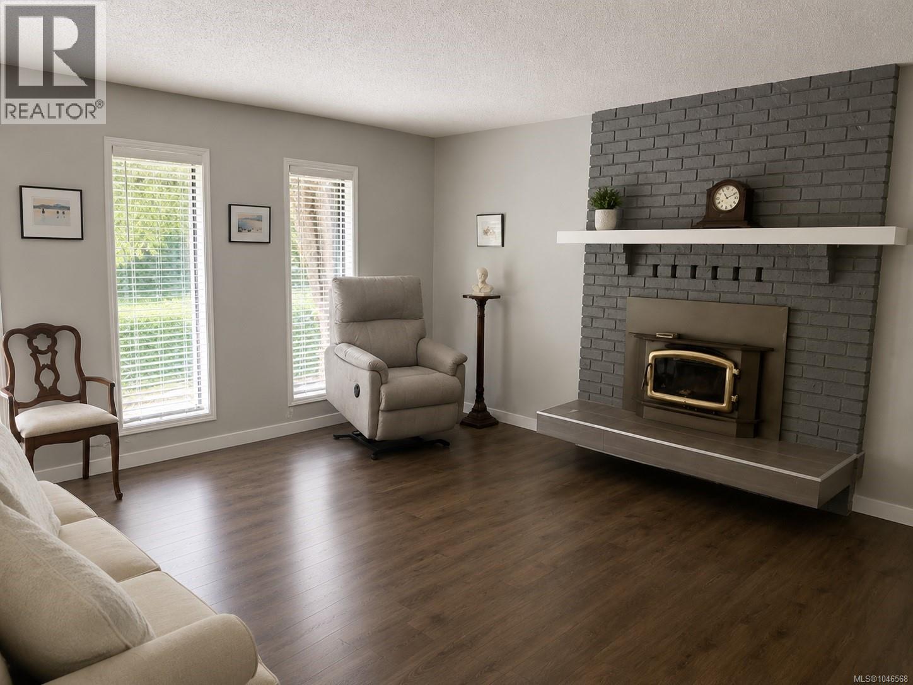
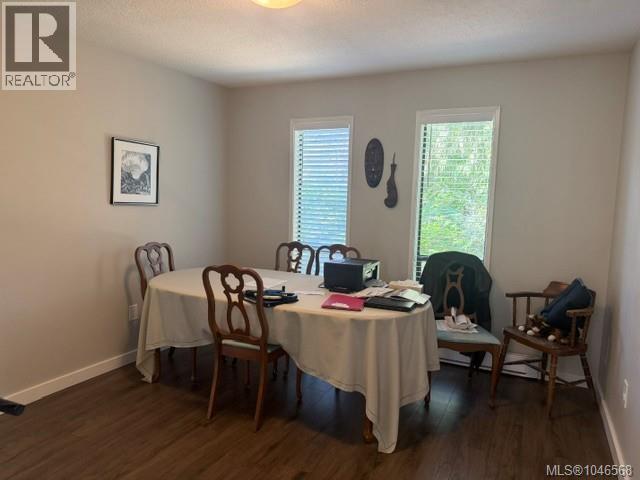
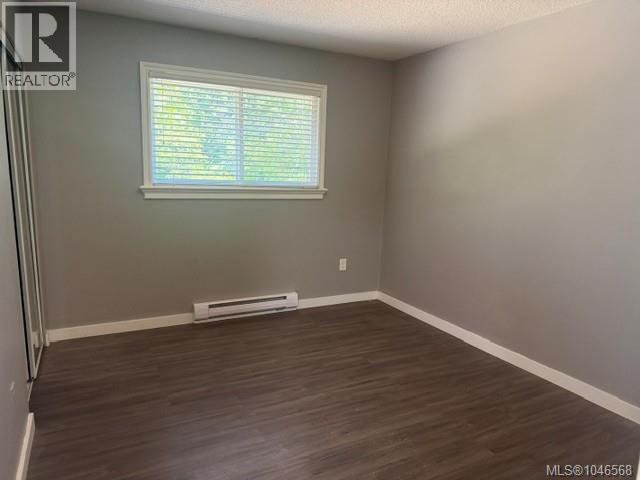
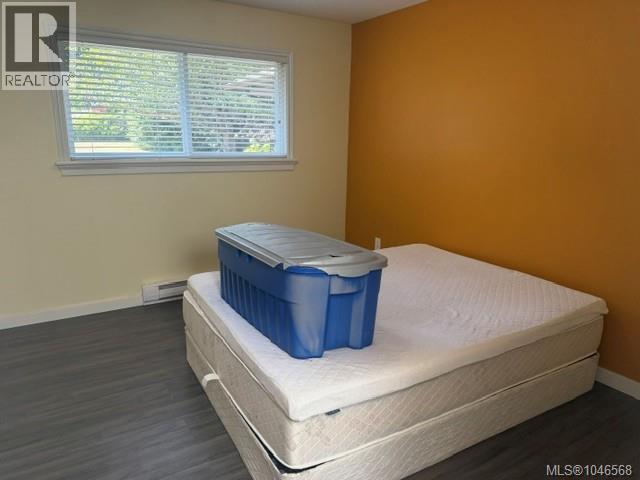
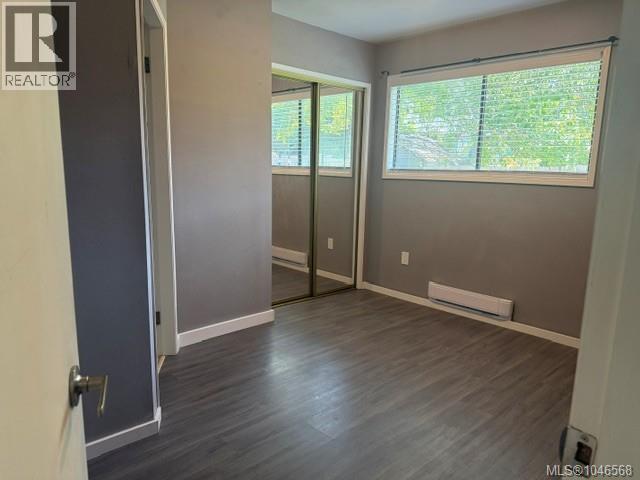
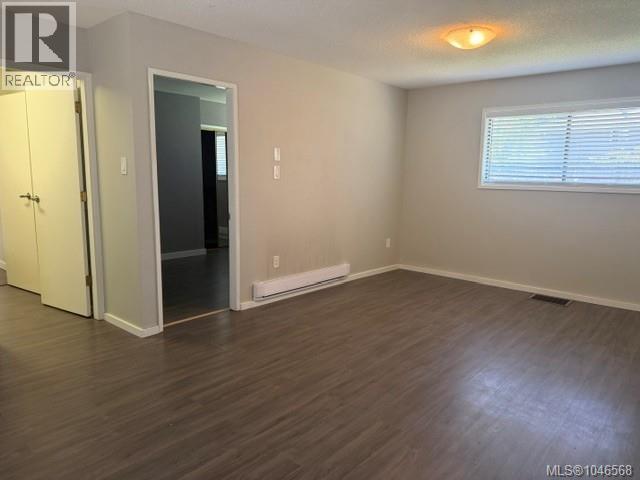
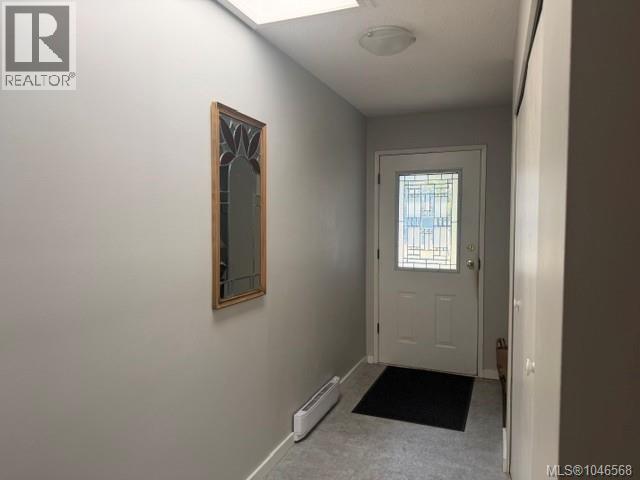
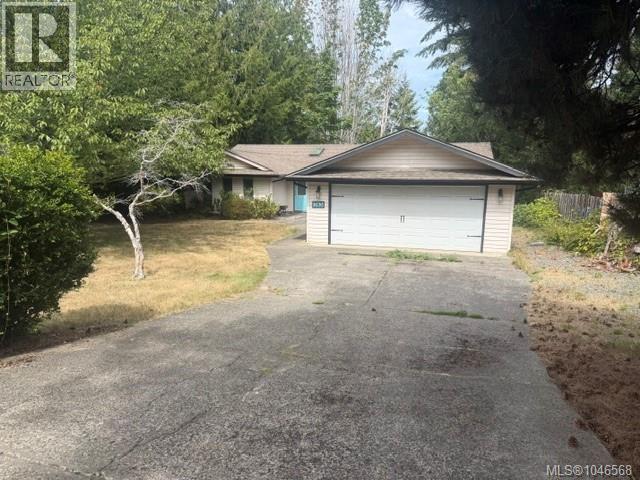
This nearly 2,100 square foot home sits on a spacious .47 acre property and offers four bedrooms and three bathrooms, including a convenient built in one bedroom, one bathroom nanny suite. The home features a wood burning fireplace and three skylights that bring in plenty of natural light. Much of the flooring has been updated, while the home offers an opportunity for some additional TLC and personal touches. Outside, you’ll find a double attached garage along with plenty of room for RV parking. (id:63400)
Property Details
| MLS® Number | 1046568 |
| Property Type | Single Family |
| Neigbourhood | Qualicum Beach |
| Features | Central Location, Level Lot, Other, Marine Oriented |
| Parking Space Total | 4 |
Building
| Bathroom Total | 3 |
| Bedrooms Total | 4 |
| Constructed Date | 1979 |
| Cooling Type | None |
| Fireplace Present | Yes |
| Fireplace Total | 1 |
| Heating Fuel | Electric |
| Heating Type | Baseboard Heaters |
| Size Interior | 2,072 Sqft |
| Type | House |
Parking
| Garage |
Land
| Acreage | No |
| Size Irregular | 20473 |
| Size Total | 20473 Sqft |
| Size Total Text | 20473 Sqft |
| Zoning Type | Residential |
Rooms
| Level | Type | Length | Width | Dimensions |
|---|---|---|---|---|
| Main Level | Laundry Room | 11'10 x 8'2 | ||
| Main Level | Bathroom | 4-Piece | ||
| Main Level | Ensuite | 4-Piece | ||
| Main Level | Bedroom | 10'2 x 11'10 | ||
| Main Level | Bedroom | 11'10 x 11'6 | ||
| Main Level | Primary Bedroom | 16'4 x 11'6 | ||
| Main Level | Kitchen | 12'2 x 11'9 | ||
| Main Level | Dining Room | 11'3 x 12'2 | ||
| Main Level | Living Room | 16'6 x 13'7 | ||
| Main Level | Entrance | 15'6 x 4'2 | ||
| Additional Accommodation | Bathroom | X | ||
| Additional Accommodation | Living Room | 15 ft | Measurements not available x 15 ft | |
| Additional Accommodation | Bedroom | 9'7 x 12'3 |
https://www.realtor.ca/real-estate/30143338/783-canyon-crescent-dr-qualicum-beach-qualicum-beach

Grant Wildeman
Personal Real Estate Corporation
www.grantwildeman.ca/
173 West Island Hwy
Parksville, British Columbia V9P 2H1
(250) 248-4321
(800) 224-5838
(250) 248-3550
www.parksvillerealestate.com/

The trademarks REALTOR®, REALTORS®, and the REALTOR® logo are controlled by The Canadian Real Estate Association (CREA) and identify real estate professionals who are members of CREA. The trademarks MLS®, Multiple Listing Service® and the associated logos are owned by The Canadian Real Estate Association (CREA) and identify the quality of services provided by real estate professionals who are members of CREA. The trademark DDF® is owned by The Canadian Real Estate Association (CREA) and identifies CREA's Data Distribution Facility (DDF®)
August 11 2026 09:41:43
Vancouver Island Real Estate Board
Royal LePage Island Living (Pk)