
7810 Aats Rd Lantzville, British Columbia V0R 2H0

$889,000
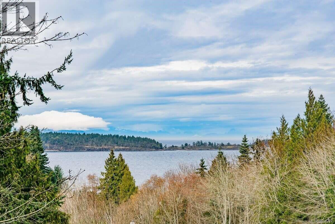
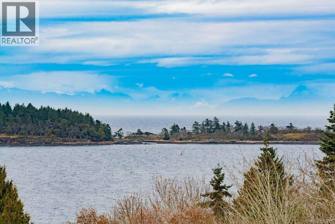
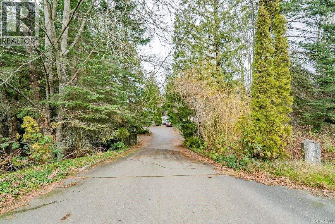
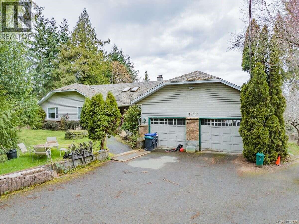
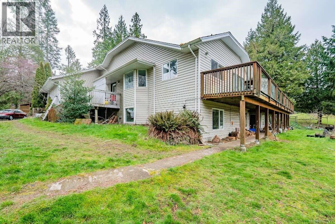
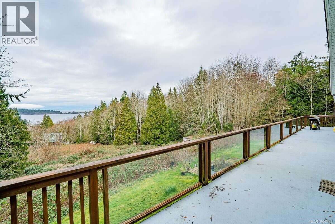
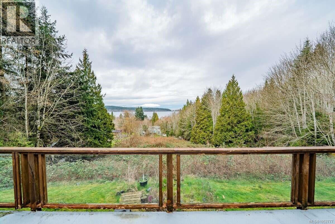
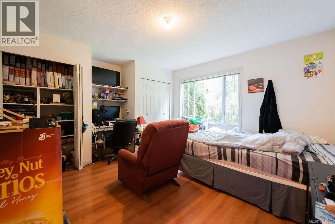
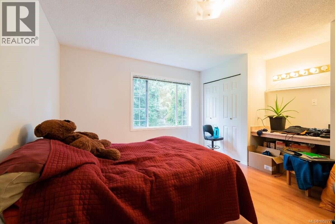
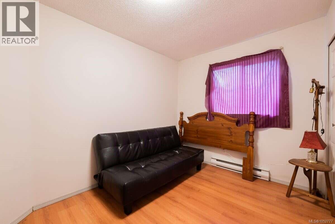
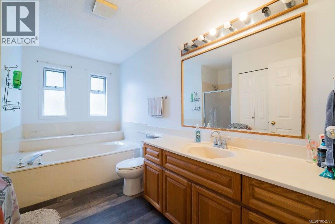
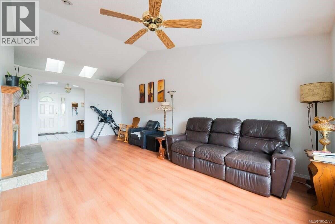
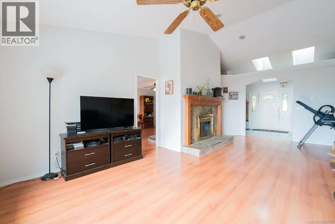
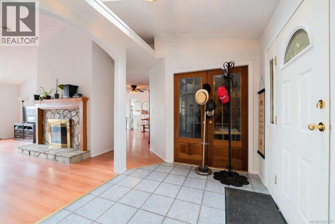
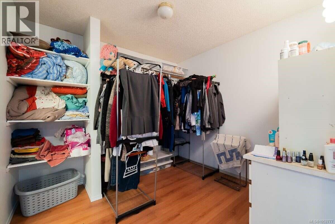
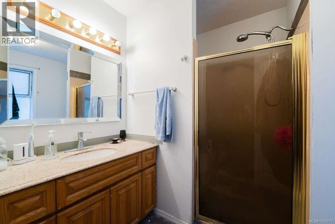
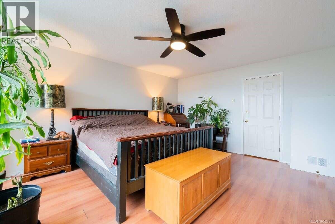
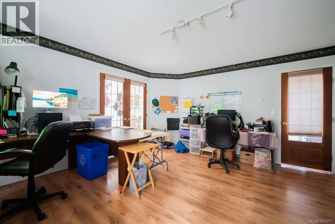
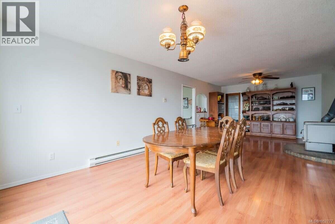
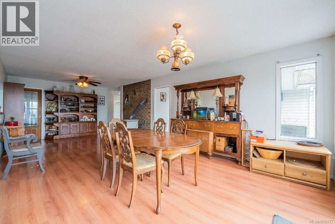
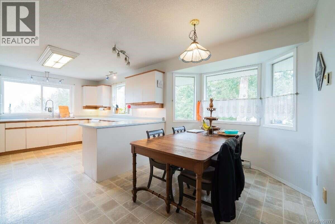
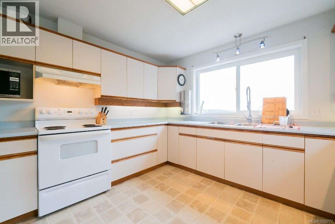
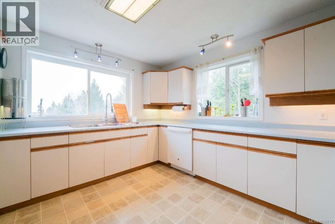
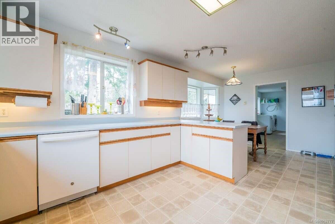
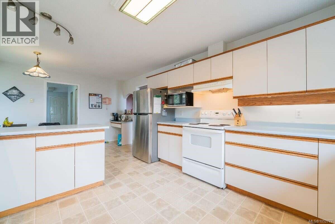
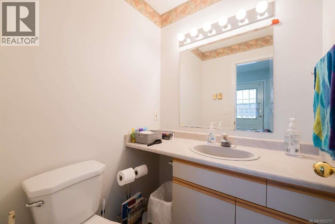
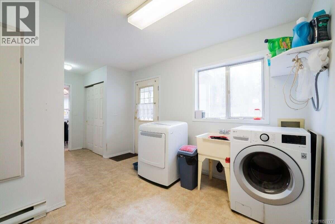
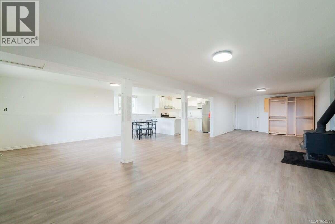
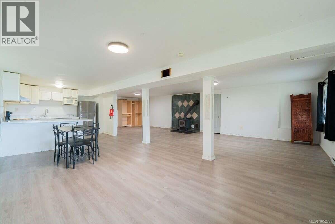
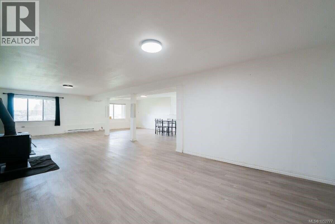
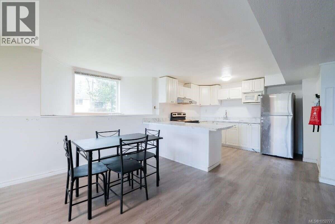
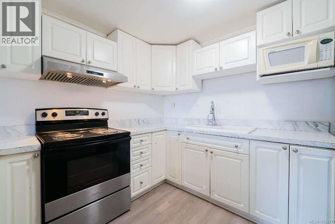
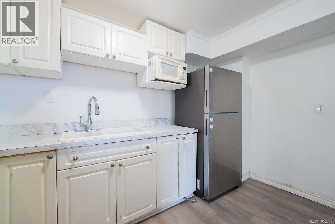
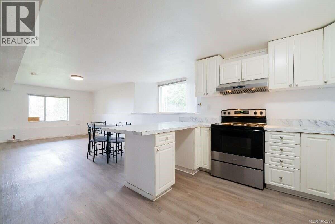
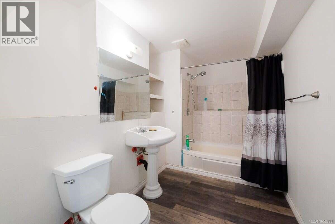
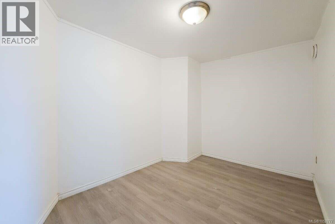
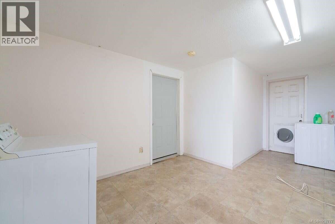
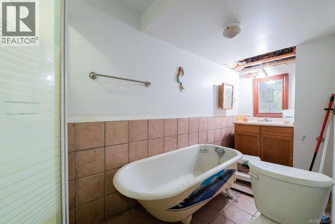
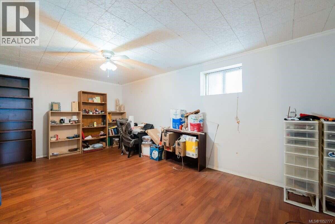
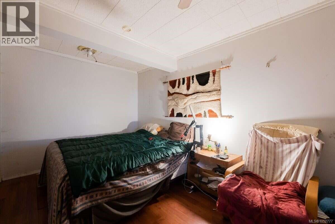
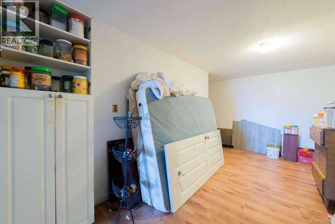
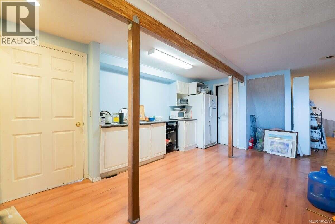
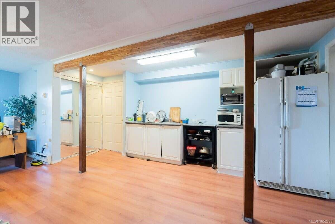
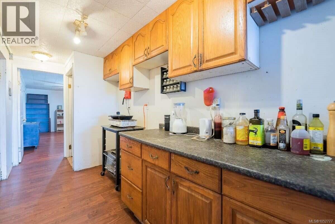
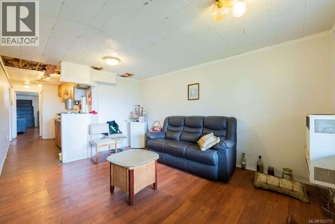
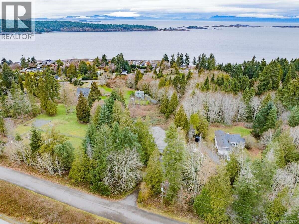
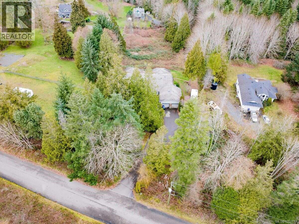
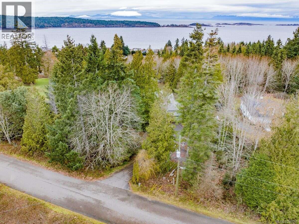
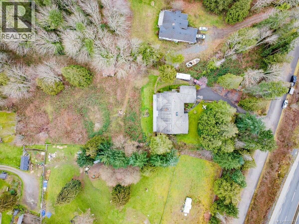
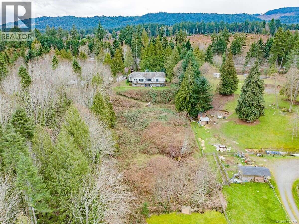
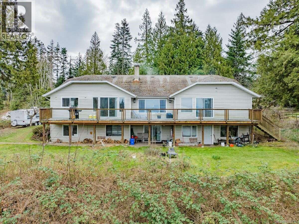
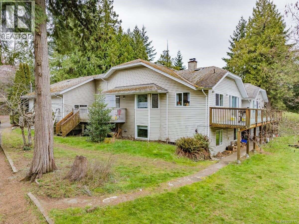
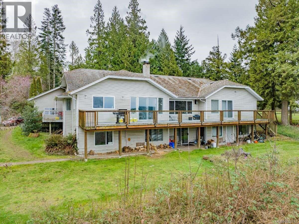
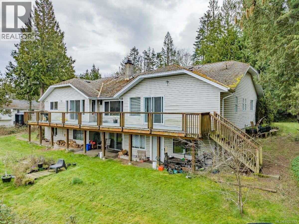
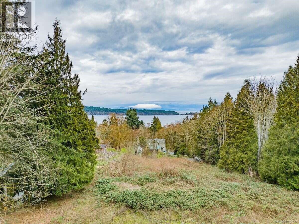
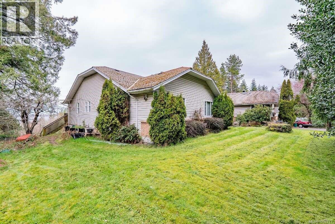
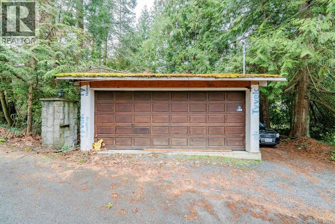
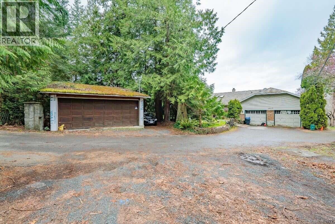
*** For more information, please click Brochure button. *** Discover the space, versatility, and endless possibilities of this impressive 5,800 sq. ft. property situated on a beautifully sized 0.75-acre lot. Built in 1991, this spacious one-storey home offers 4 bedrooms, 5.5 bathrooms, and a thoughtfully designed layout ideal for comfortable family living, entertaining, or exploring potential income opportunities. A standout feature is the fully finished basement, which includes three independent living areas that offer excellent potential for BNB accommodations or room rentals. The property's zoning also permits certain home business uses, providing additional flexibility for homeowners or entrepreneurs. Inside, enjoy vaulted ceilings, a cozy wood-burning fireplace, a wood stove, in-suite laundry, and a combination of laminate, tile, and other flooring throughout. The home features electric baseboard, wood, and propane heating options, along with convenient appliances including a refrigerator, stove, dishwasher, washer, dryer, microwave, and central vacuum system. Outdoors, the fenced yard offers plenty of room to relax and entertain, complete with a deck, garden and raised beds, and a hot tub. Parking is abundant, with attached and detached garages, visitor parking, and space for up to nine vehicles. Additional highlights include wheelchair accessibility, asphalt shingle roofing, vinyl siding with brick and stone accents, and a concrete slab foundation. Whether you're looking for a spacious family residence, a property with potential rental income, or a place to operate a home-based business, this unique acreage offers exceptional versatility and opportunity. Don't miss your chance to make it your own! (id:63400)
Property Details
| MLS® Number | 1052777 |
| Property Type | Single Family |
| Neigbourhood | Lower Lantzville |
| Features | Other |
| Parking Space Total | 9 |
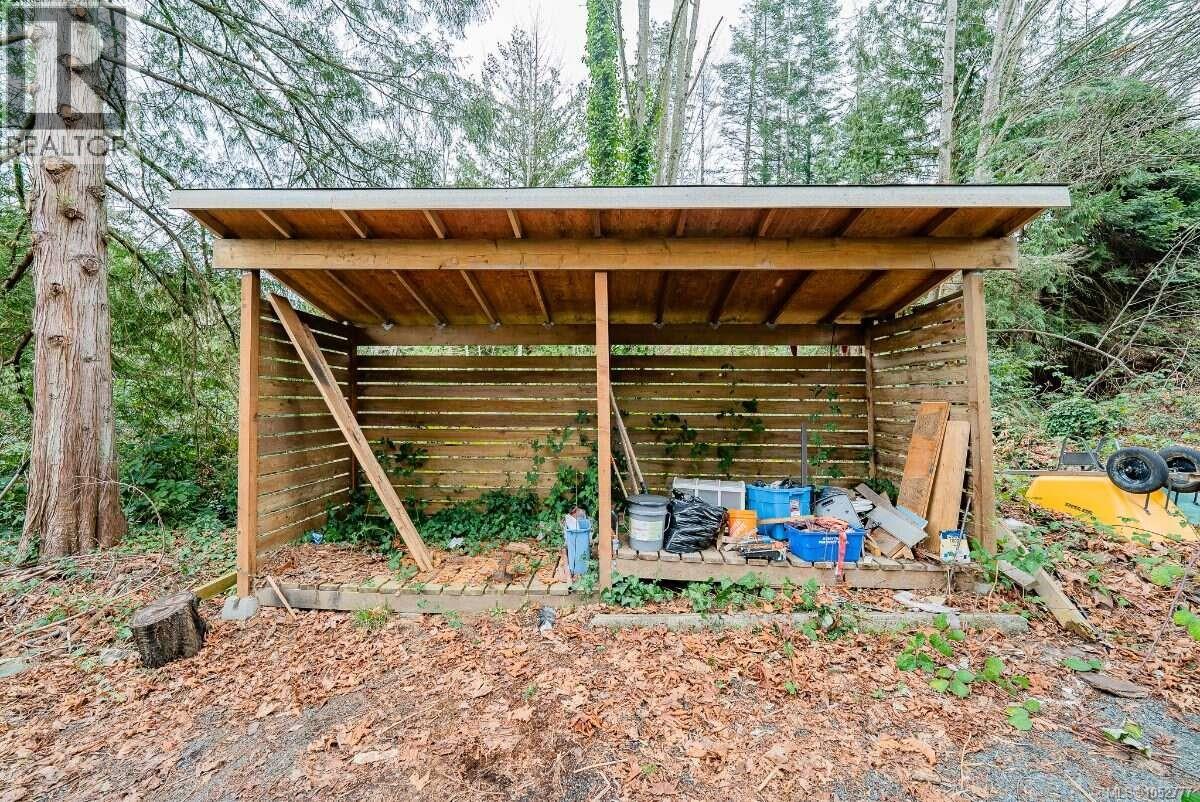
| Structure | Workshop |
| View Type | Mountain View, Ocean View |
Building
| Bathroom Total | 6 |
| Bedrooms Total | 4 |
| Appliances | Range, Dishwasher, Dryer, Hot Tub, Microwave, Range - Electric, Refrigerator, Washer |
| Architectural Style | Westcoast, Other |
| Constructed Date | 1991 |
| Cooling Type | None |
| Fireplace Present | Yes |
| Fireplace Total | 3 |
| Heating Fuel | Electric, Propane, Wood |
| Heating Type | Baseboard Heaters |
| Size Interior | 5,800 Sqft |
| Type | House |
Parking
| Additional Parking | |
| Attached Garage | |
| Detached Garage | |
| Garage | |
| Visitor Parking | |
| R V |
Land
| Access Type | Road Access |
| Acreage | No |
| Size Irregular | 0.75 |
| Size Total | 0.75 Ac |
| Size Total Text | 0.75 Ac |
| Zoning Description | Rs1 |
| Zoning Type | Residential |
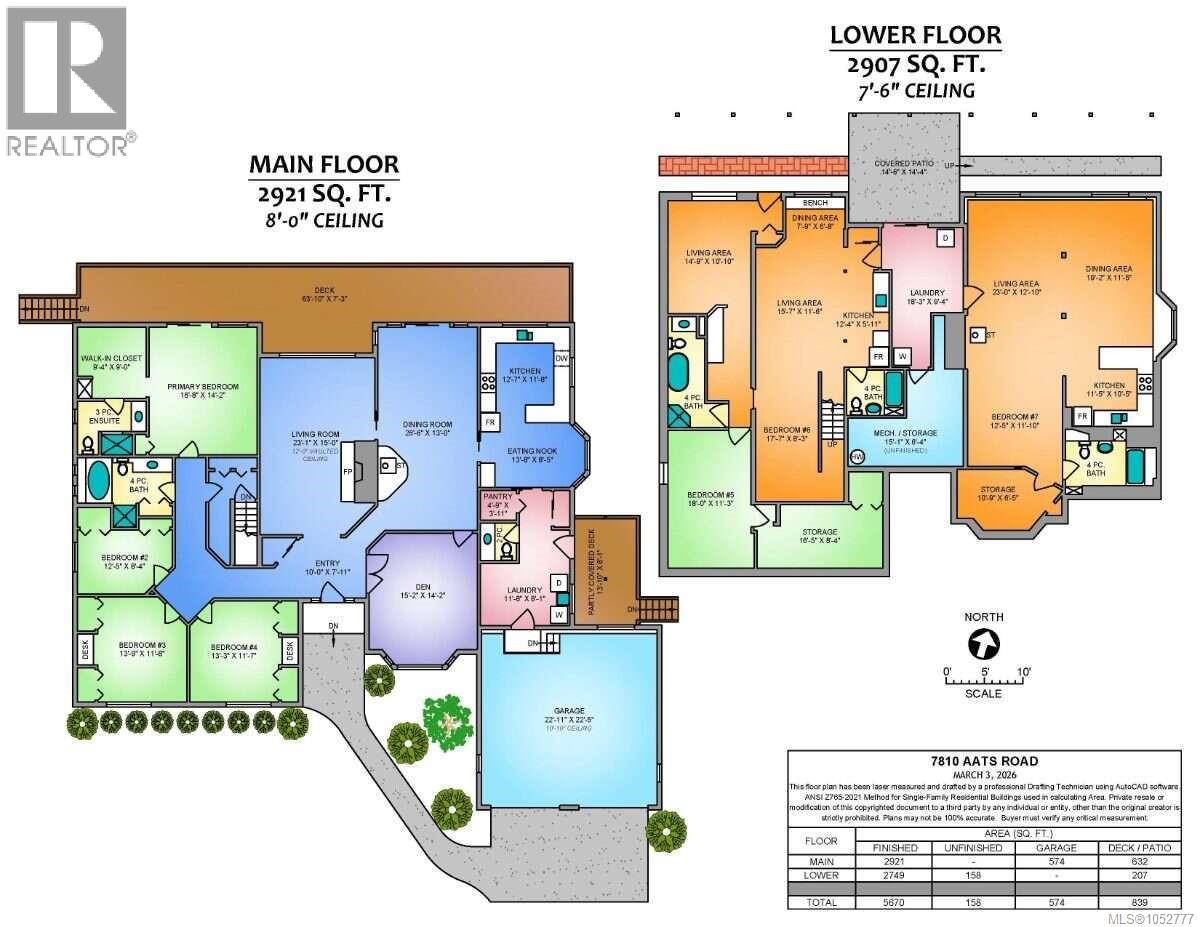
Rooms
| Level | Type | Length | Width | Dimensions |
|---|---|---|---|---|
| Lower Level | Bathroom | 14'0 x 4'6 | ||
| Lower Level | Bathroom | 7'8 x 5'8 | ||
| Lower Level | Studio | 24'0 x 38'0 | ||
| Lower Level | Bathroom | 11'8 x 5'6 | ||
| Main Level | Living Room | 23'1 x 15'0 | ||
| Main Level | Dining Room | 26'6 x 13'0 | ||
| Main Level | Kitchen | 12'7 x 11'8 | ||
| Main Level | Dining Nook | 13'8 x 8'5 | ||
| Main Level | Primary Bedroom | 16'8 x 14'2 | ||
| Main Level | Bedroom | 12'8 x 8'4 | ||
| Main Level | Bedroom | 13'9 x 11'8 | ||
| Main Level | Bedroom | 13'3 x 11'7 | ||
| Main Level | Laundry Room | 11'6 x 8'1 | ||
| Main Level | Den | 15'2 x 14'2 | ||
| Main Level | Entrance | 10'0 x 7'11 | ||
| Main Level | Bathroom | 8'6 x 6'6 | ||
| Main Level | Bathroom | 12'7 x 7'5 | ||
| Main Level | Bathroom | 4'8 x 4'6 |
https://www.realtor.ca/real-estate/30425672/7810-aats-rd-lantzville-lower-lantzville

Darya Pfund
www.easylistrealty.ca/
301 - 1321 Blanshard Street
Victoria, British Columbia V8W 0B6
(888) 323-1998
www.easylistrealty.ca/

The trademarks REALTOR®, REALTORS®, and the REALTOR® logo are controlled by The Canadian Real Estate Association (CREA) and identify real estate professionals who are members of CREA. The trademarks MLS®, Multiple Listing Service® and the associated logos are owned by The Canadian Real Estate Association (CREA) and identify the quality of services provided by real estate professionals who are members of CREA. The trademark DDF® is owned by The Canadian Real Estate Association (CREA) and identifies CREA's Data Distribution Facility (DDF®)
October 20 2026 11:22:13
Vancouver Island Real Estate Board
Easy List Realty