
776 Winger Road Williams Lake, British Columbia V2G 5J9

$425,000
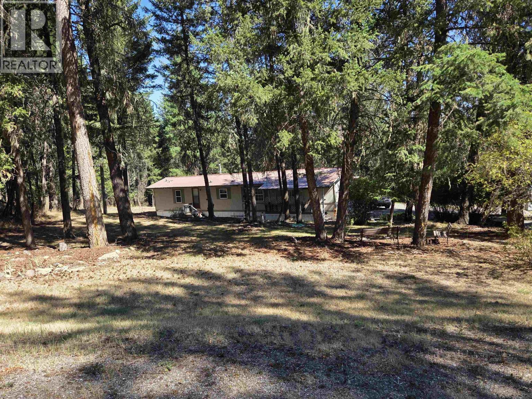
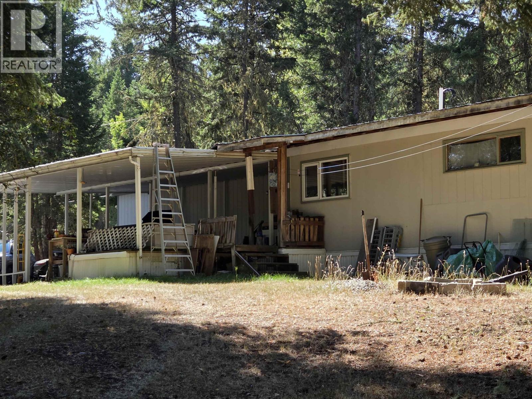
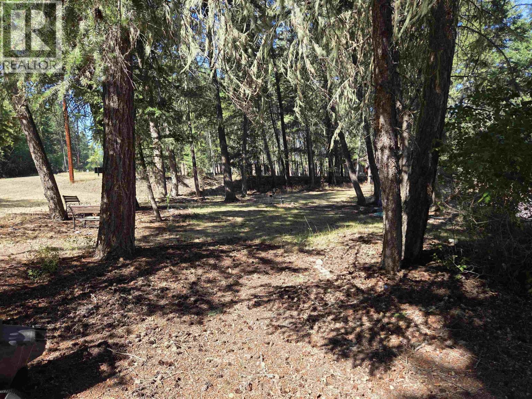
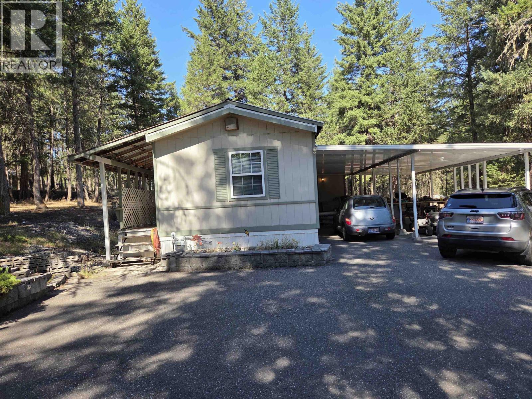
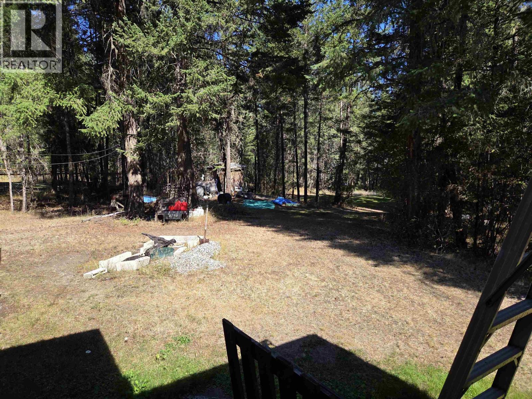
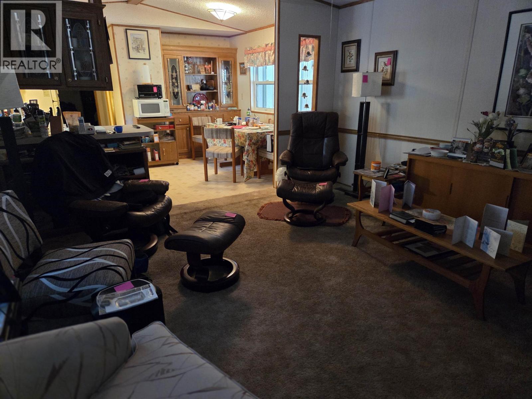
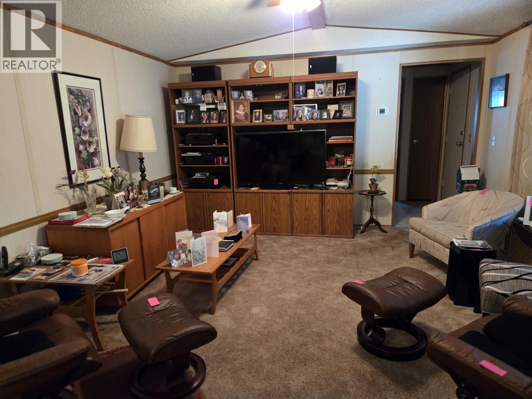
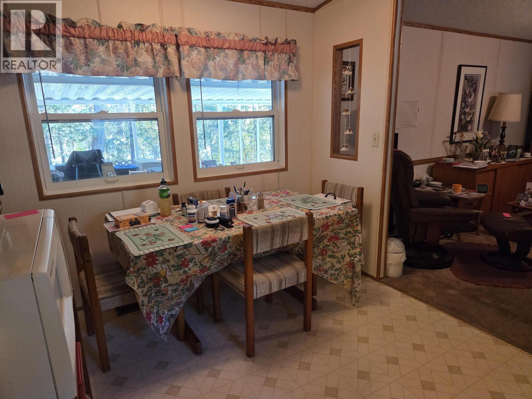
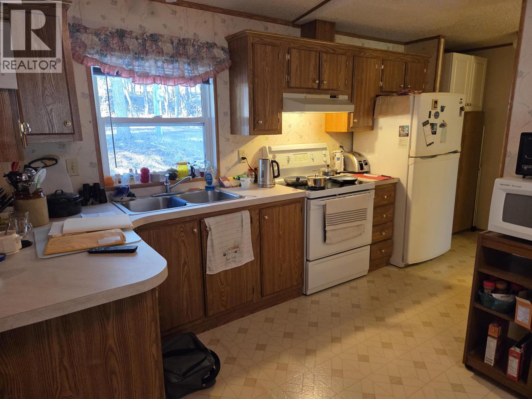
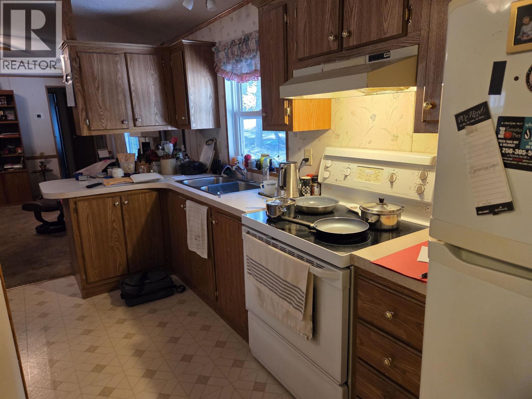
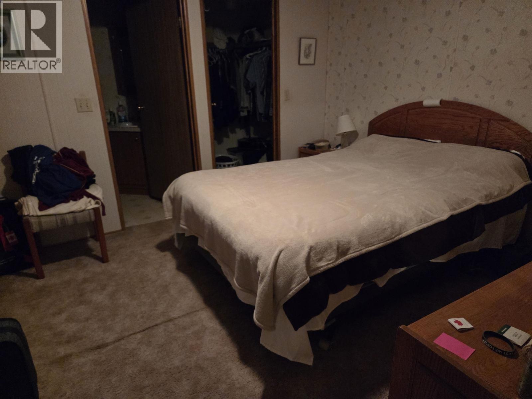
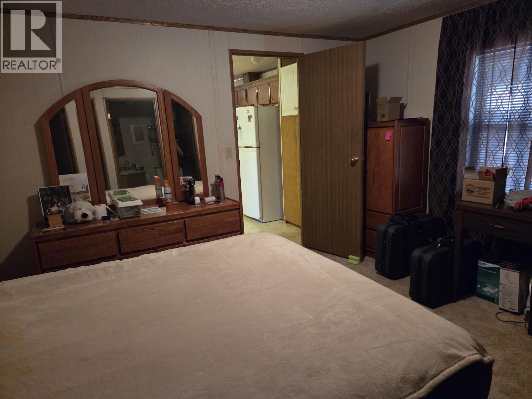
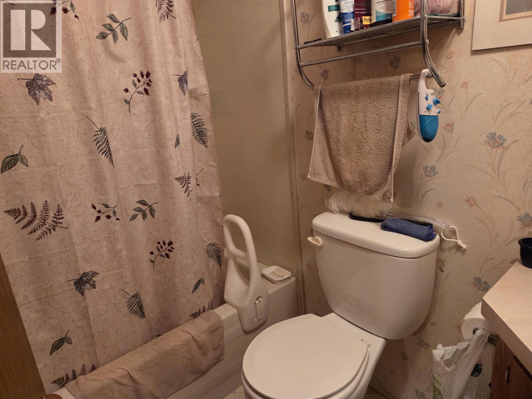
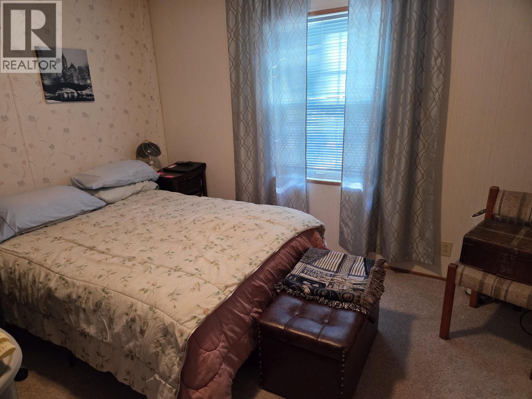
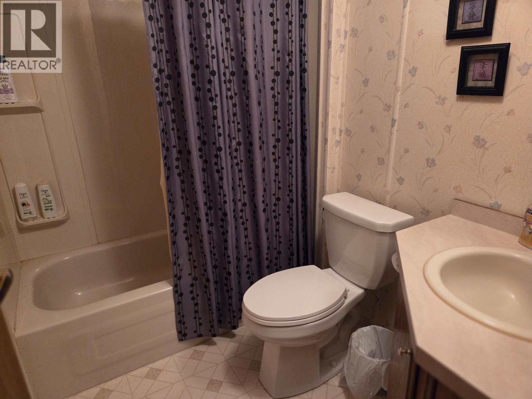
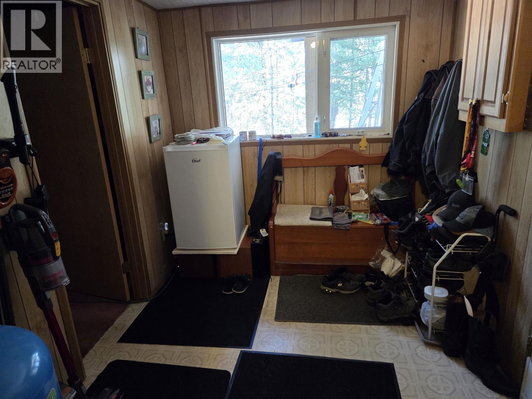
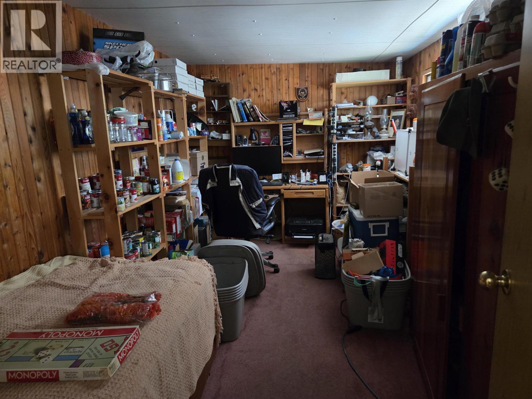
Nicely set up deregistered mobile on private area of Winger Rd. Open floor plan with two bedrooms and two full bathrooms. Close to town and all amenities. Two acres with tons of possibilities for further development. Tucked in the trees with several garden areas. Large covered carport with 10 ft. ceilings. Some furnishings and other items negotiable. Hardi plank siding, cement strip foundation. Furnace 2023, HWT 2019 plumbing updated 2019. By appointment only. (id:63400)
Property Details
| MLS® Number | R3158309 |
| Property Type | Single Family |
Building
| Bathroom Total | 2 |
| Bedrooms Total | 3 |
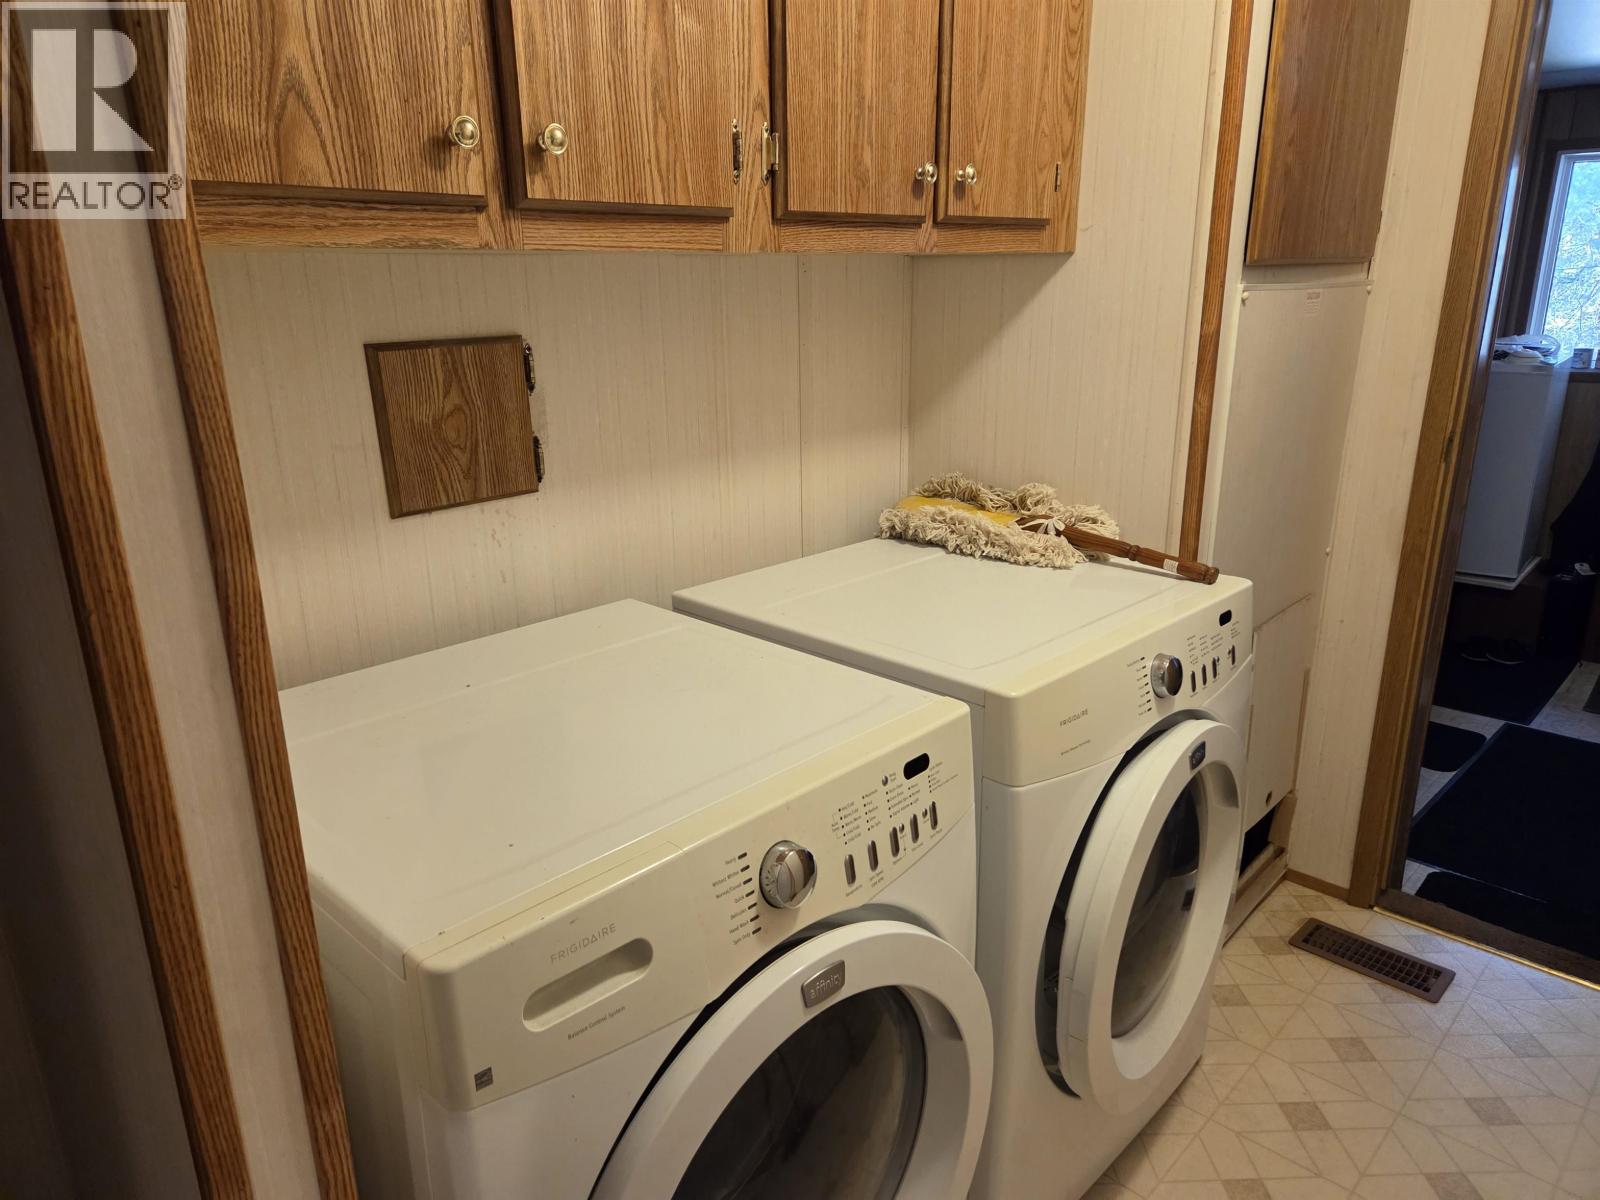
| Appliances | Washer/dryer Combo, Refrigerator, Stove |
| Basement Type | None |
| Constructed Date | 1993 |
| Construction Style Attachment | Detached |
| Construction Style Other | Manufactured |
| Foundation Type | Concrete Slab |
| Heating Fuel | Natural Gas |
| Heating Type | Forced Air |
| Roof Material | Asphalt Shingle |
| Roof Style | Conventional |
| Stories Total | 1 |
| Size Interior | 980 Sqft |
| Total Finished Area | 980 Sqft |
| Type | Manufactured Home/mobile |
| Utility Water | Drilled Well |
Parking
| Carport | |
| Open |
Land
| Acreage | Yes |
| Size Irregular | 1.8 |
| Size Total | 1.8 Ac |
| Size Total Text | 1.8 Ac |
Rooms
| Level | Type | Length | Width | Dimensions |
|---|---|---|---|---|
| Main Level | Living Room | 15 ft | 14 ft | 15 ft x 14 ft |
| Main Level | Dining Room | 10 ft | 14 ft | 10 ft x 14 ft |
| Main Level | Kitchen | 8 ft | 14 ft | 8 ft x 14 ft |
| Main Level | Primary Bedroom | 11 ft ,8 in | 14 ft | 11 ft ,8 in x 14 ft |
| Main Level | Bedroom 2 | 11 ft ,8 in | 14 ft | 11 ft ,8 in x 14 ft |
| Main Level | Bedroom 3 | 10 ft | 12 ft | 10 ft x 12 ft |
| Main Level | Utility Room | 10 ft | 8 ft | 10 ft x 8 ft |
https://www.realtor.ca/real-estate/30191941/776-winger-road-williams-lake

Karen Gertzen
Personal Real Estate Corporation
(250) 398-8899
karengertzen.ca/
G-24 Second Ave S
Williams Lake, British Columbia V2G 1H6
(250) 392-4422
www.crosinarealty.ca/

The trademarks REALTOR®, REALTORS®, and the REALTOR® logo are controlled by The Canadian Real Estate Association (CREA) and identify real estate professionals who are members of CREA. The trademarks MLS®, Multiple Listing Service® and the associated logos are owned by The Canadian Real Estate Association (CREA) and identify the quality of services provided by real estate professionals who are members of CREA. The trademark DDF® is owned by The Canadian Real Estate Association (CREA) and identifies CREA's Data Distribution Facility (DDF®)
August 26 2026 04:25:01
BC Northern Real Estate Board
Crosina Realty Ltd.