
7755 Little Fort 24 Highway 100 Mile House, British Columbia V0K 1X2

$779,000
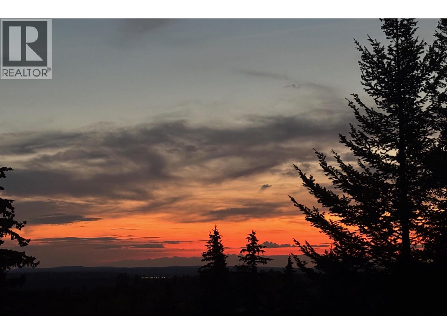
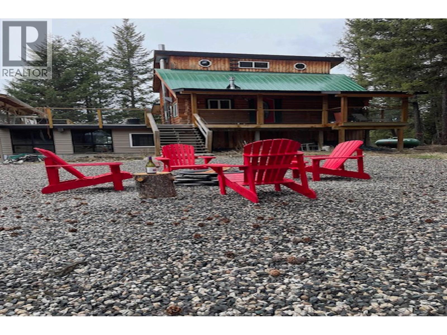
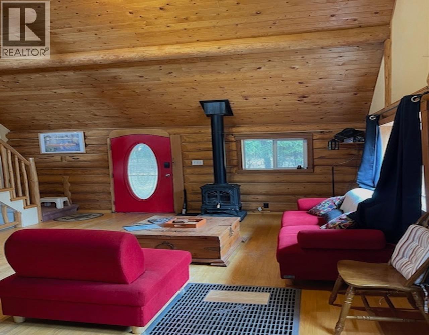
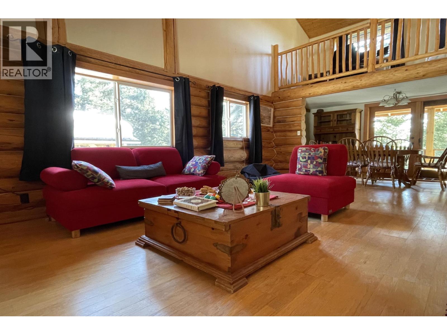
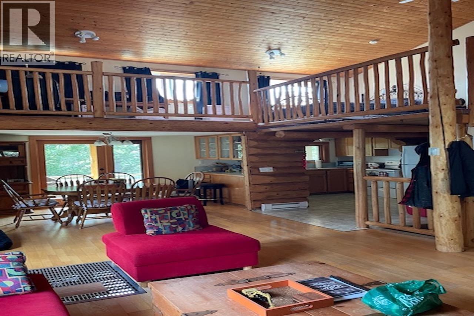
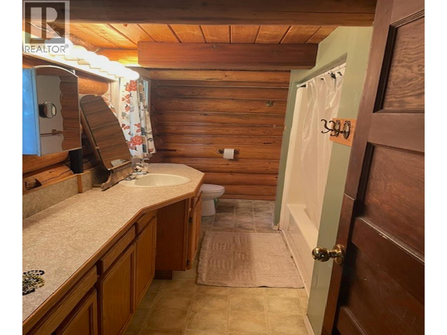
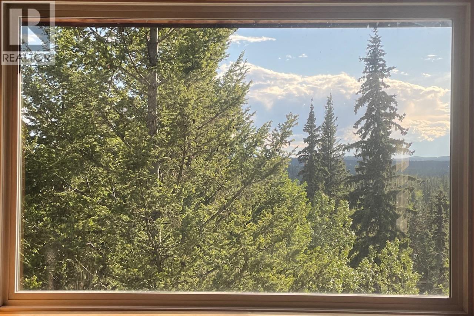
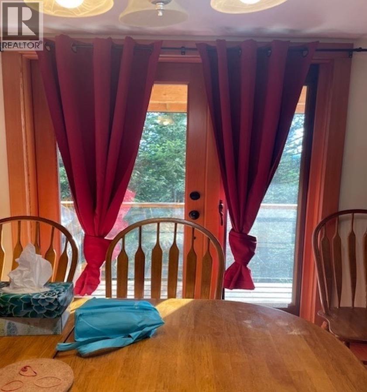
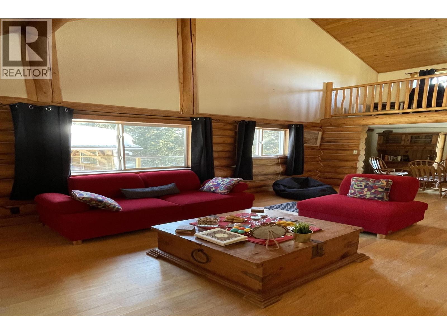
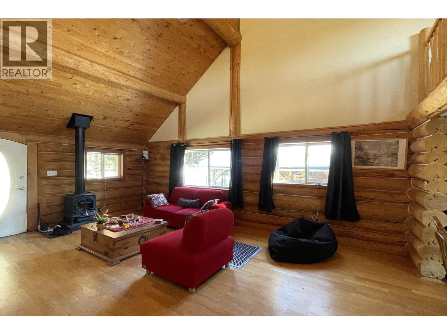
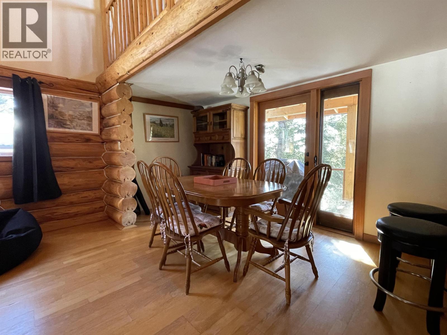
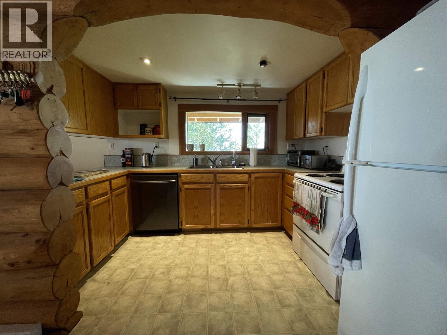
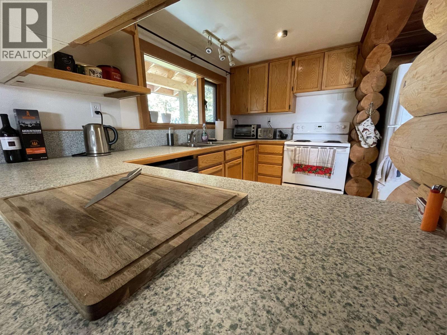
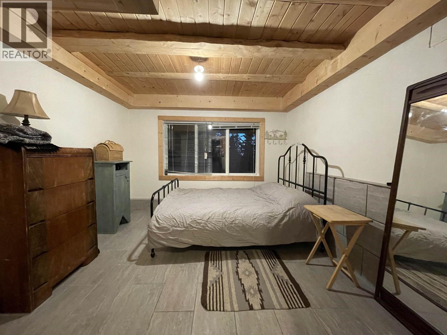
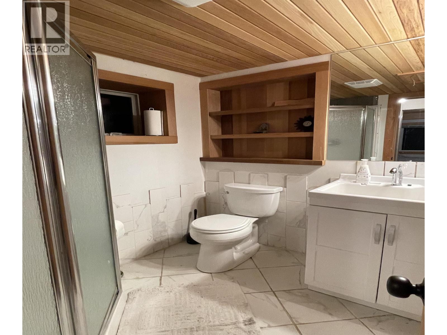
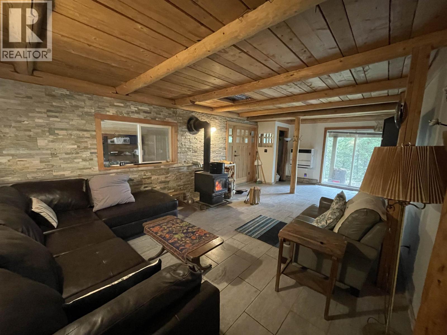
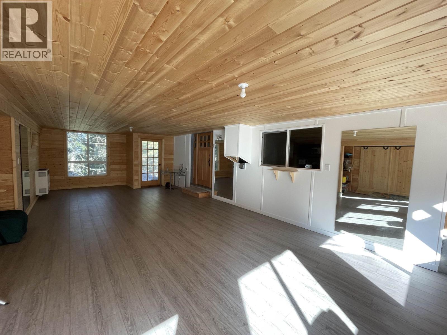
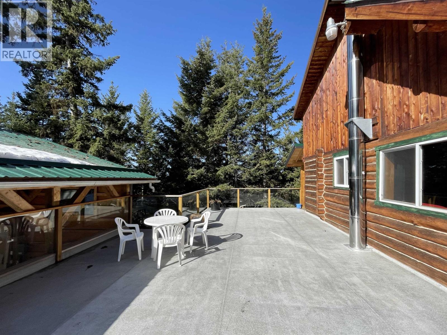
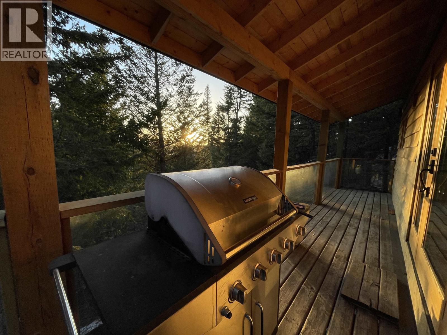
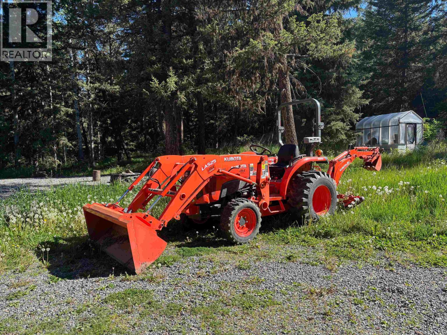
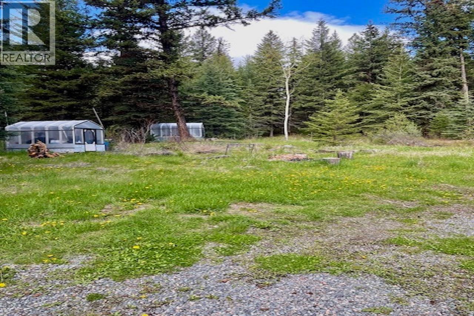
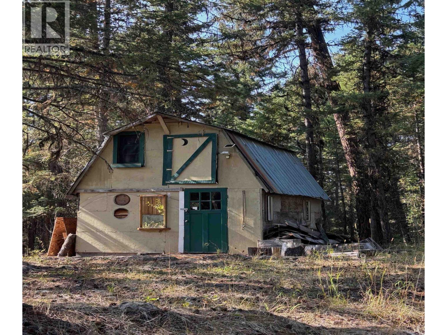
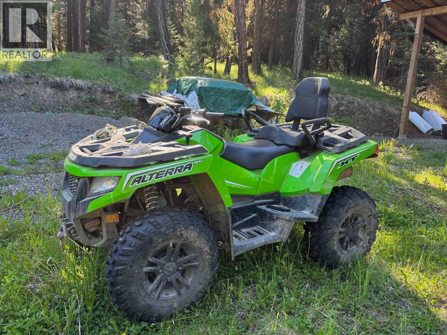
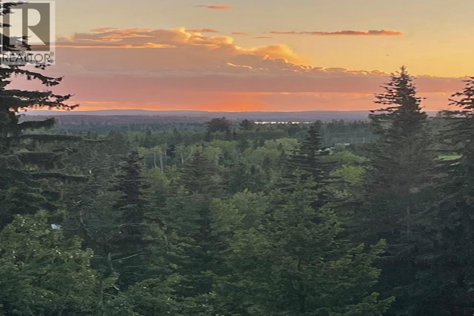
Welcome to your own private retreat in the heart of the beautiful Bridge Lake in HWY 24 corridor! This exceptional 12.8-acre property features a charming 3-level log home offering 2 bedrooms, 2.5 bathrooms, and a spacious multi-purpose salon that has previously been used as a yoga and dance studio—perfect for a home business, fitness studio, recreation room, workshop, or additional living space. The home offers a bright main living area, loft bedroom with office space and scenic views, wrap-around deck, wood-burning stove, propane and electric heating, plus air conditioning for year-round comfort. Outside you'll find a 2-car carport with attached storage, woodshed, Sea Can, and garden shed. Best of all, this property is being sold fully equipped with a tractor, ATV, woodworking and gardening tools, and virtually everything needed for country living. Just bring your personal belongings and start enjoying the rural lifestyle you've been dreaming of! (id:63400)
Property Details
| MLS® Number | R3148052 |
| Property Type | Single Family |
| Storage Type | Storage |
| View Type | View (panoramic) |
Building
| Bathroom Total | 3 |
| Bedrooms Total | 2 |
| Amenities | Laundry - In Suite |
| Appliances | Washer, Dryer, Refrigerator, Stove, Dishwasher |
| Basement Type | None |
| Constructed Date | 1982 |
| Construction Style Attachment | Detached |
| Cooling Type | Central Air Conditioning |
| Fire Protection | Smoke Detectors |
| Fireplace Present | Yes |
| Fireplace Total | 2 |
| Fixture | Drapes/window Coverings |
| Foundation Type | Concrete Perimeter |
| Heating Fuel | Propane, Wood |
| Heating Type | Baseboard Heaters |
| Roof Material | Metal |
| Roof Style | Conventional |
| Stories Total | 3 |
| Size Interior | 2,222 Sqft |
| Total Finished Area | 2222 Sqft |
| Type | House |
| Utility Water | Drilled Well |
Parking
| Carport | |
| Open | |
| R V |
Land
| Acreage | Yes |
| Size Irregular | 12.08 |
| Size Total | 12.08 Ac |
| Size Total Text | 12.08 Ac |
Rooms
| Level | Type | Length | Width | Dimensions |
|---|---|---|---|---|
| Above | Primary Bedroom | 16 ft ,6 in | 11 ft | 16 ft ,6 in x 11 ft |
| Above | Study | 13 ft ,6 in | 6 ft ,6 in | 13 ft ,6 in x 6 ft ,6 in |
| Lower Level | Bedroom 2 | 12 ft ,2 in | 11 ft ,1 in | 12 ft ,2 in x 11 ft ,1 in |
| Lower Level | Family Room | 24 ft ,7 in | 12 ft ,6 in | 24 ft ,7 in x 12 ft ,6 in |
| Lower Level | Recreational, Games Room | 33 ft | 20 ft | 33 ft x 20 ft |
| Main Level | Living Room | 13 ft ,4 in | 12 ft ,9 in | 13 ft ,4 in x 12 ft ,9 in |
| Main Level | Dining Room | 12 ft ,1 in | 7 ft | 12 ft ,1 in x 7 ft |
| Main Level | Kitchen | 12 ft ,2 in | 11 ft ,1 in | 12 ft ,2 in x 11 ft ,1 in |
https://www.realtor.ca/real-estate/30057158/7755-little-fort-24-highway-100-mile-house

Nader Motamed
www.nadermotamed.com/
1546 Marine Drive
West Vancouver, British Columbia V7V 1H8
(778) 279-7999
(778) 279-7998
www.sincerealty.com

The trademarks REALTOR®, REALTORS®, and the REALTOR® logo are controlled by The Canadian Real Estate Association (CREA) and identify real estate professionals who are members of CREA. The trademarks MLS®, Multiple Listing Service® and the associated logos are owned by The Canadian Real Estate Association (CREA) and identify the quality of services provided by real estate professionals who are members of CREA. The trademark DDF® is owned by The Canadian Real Estate Association (CREA) and identifies CREA's Data Distribution Facility (DDF®)
July 28 2026 05:24:14
BC Northern Real Estate Board
Sincere Real Estate Services