
7727 Riverside Drive Grand Forks, British Columbia V0H 1H0

$349,000
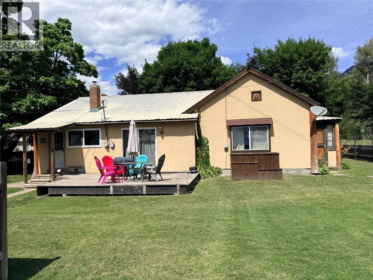
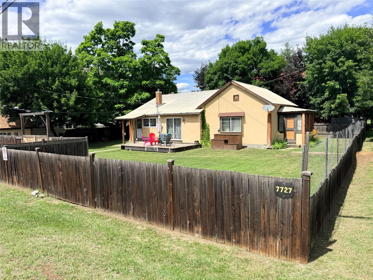
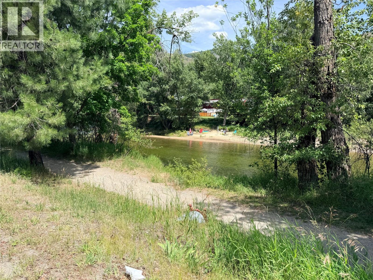
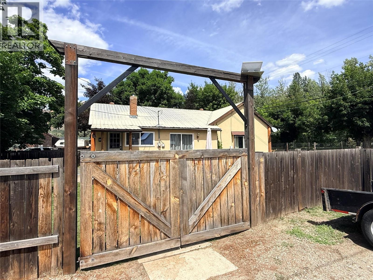
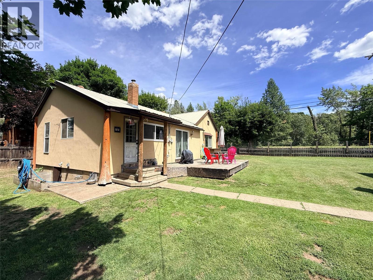
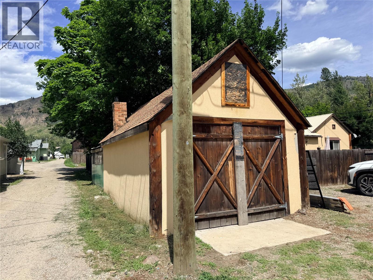
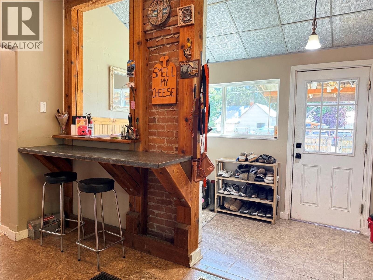
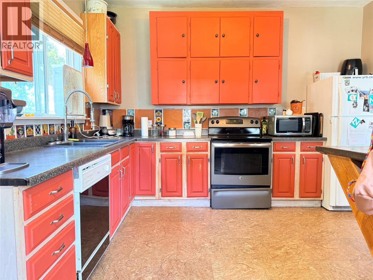
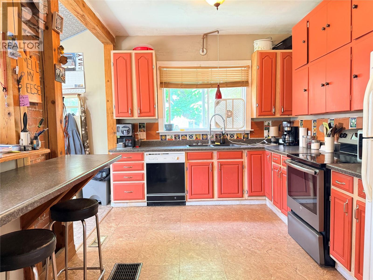
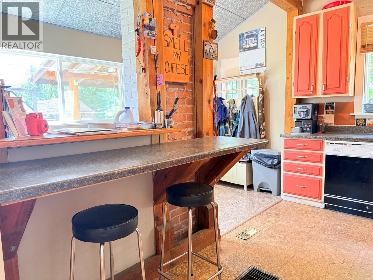
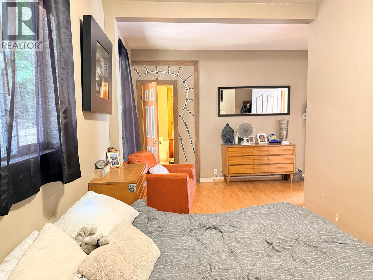
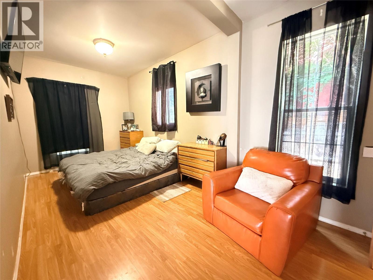
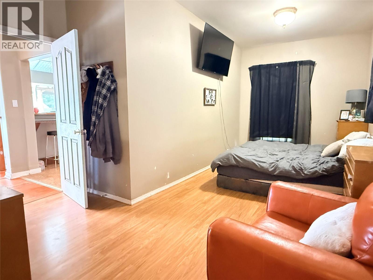
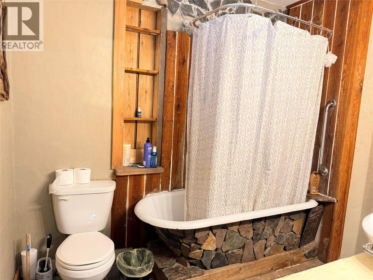
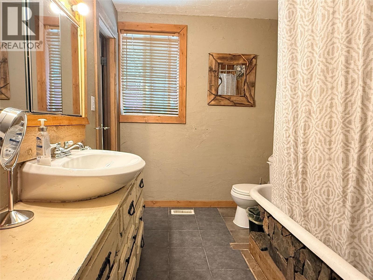
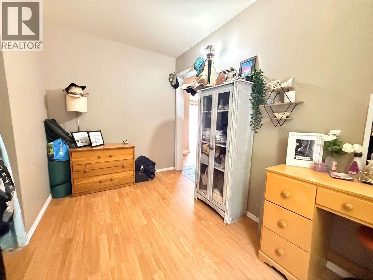
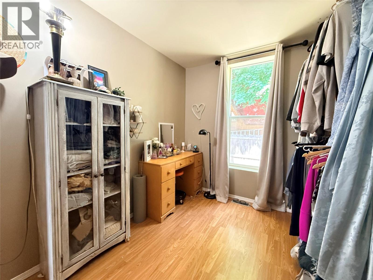
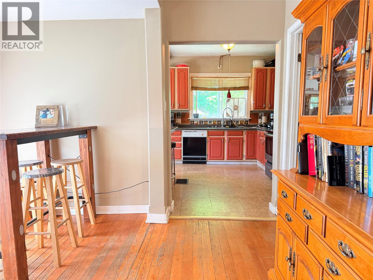
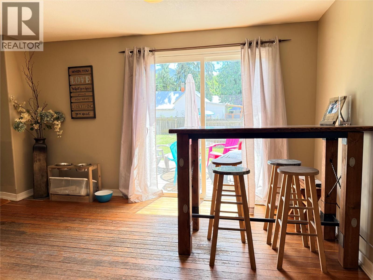
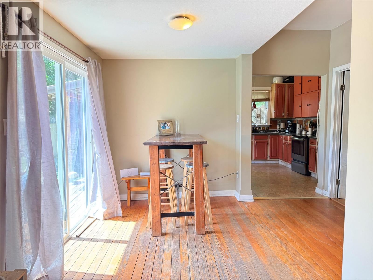
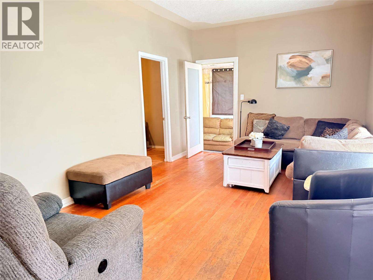
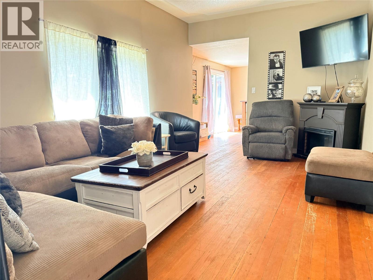
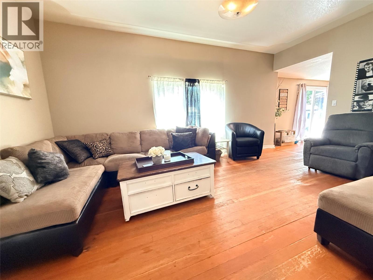
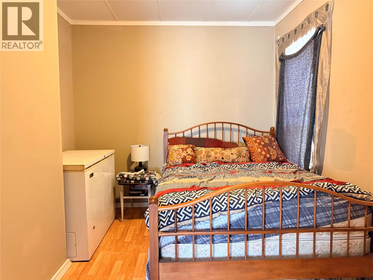
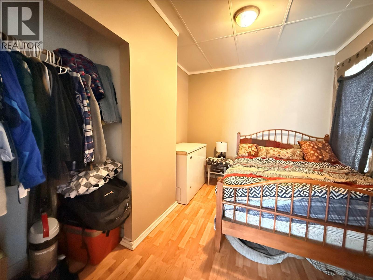
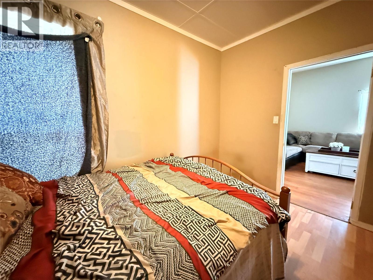
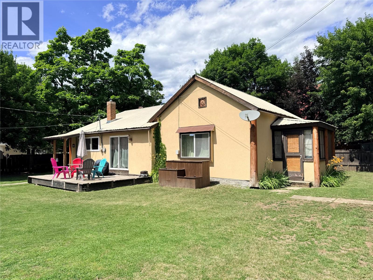
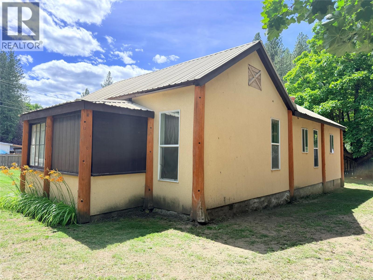
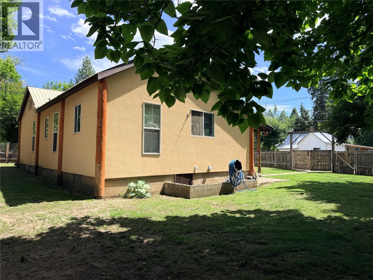
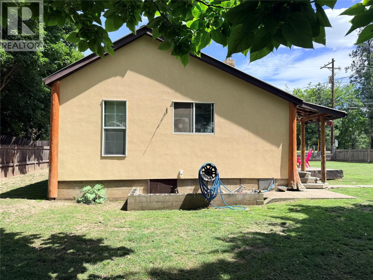
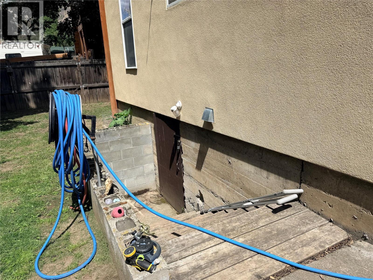
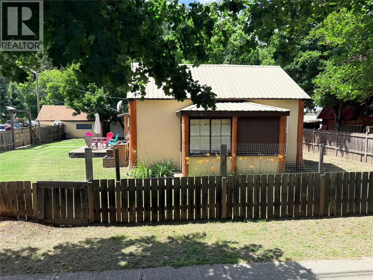
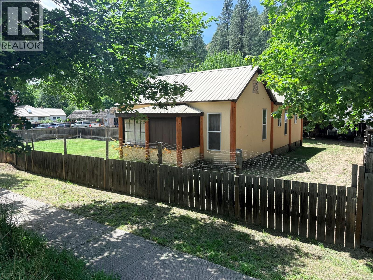
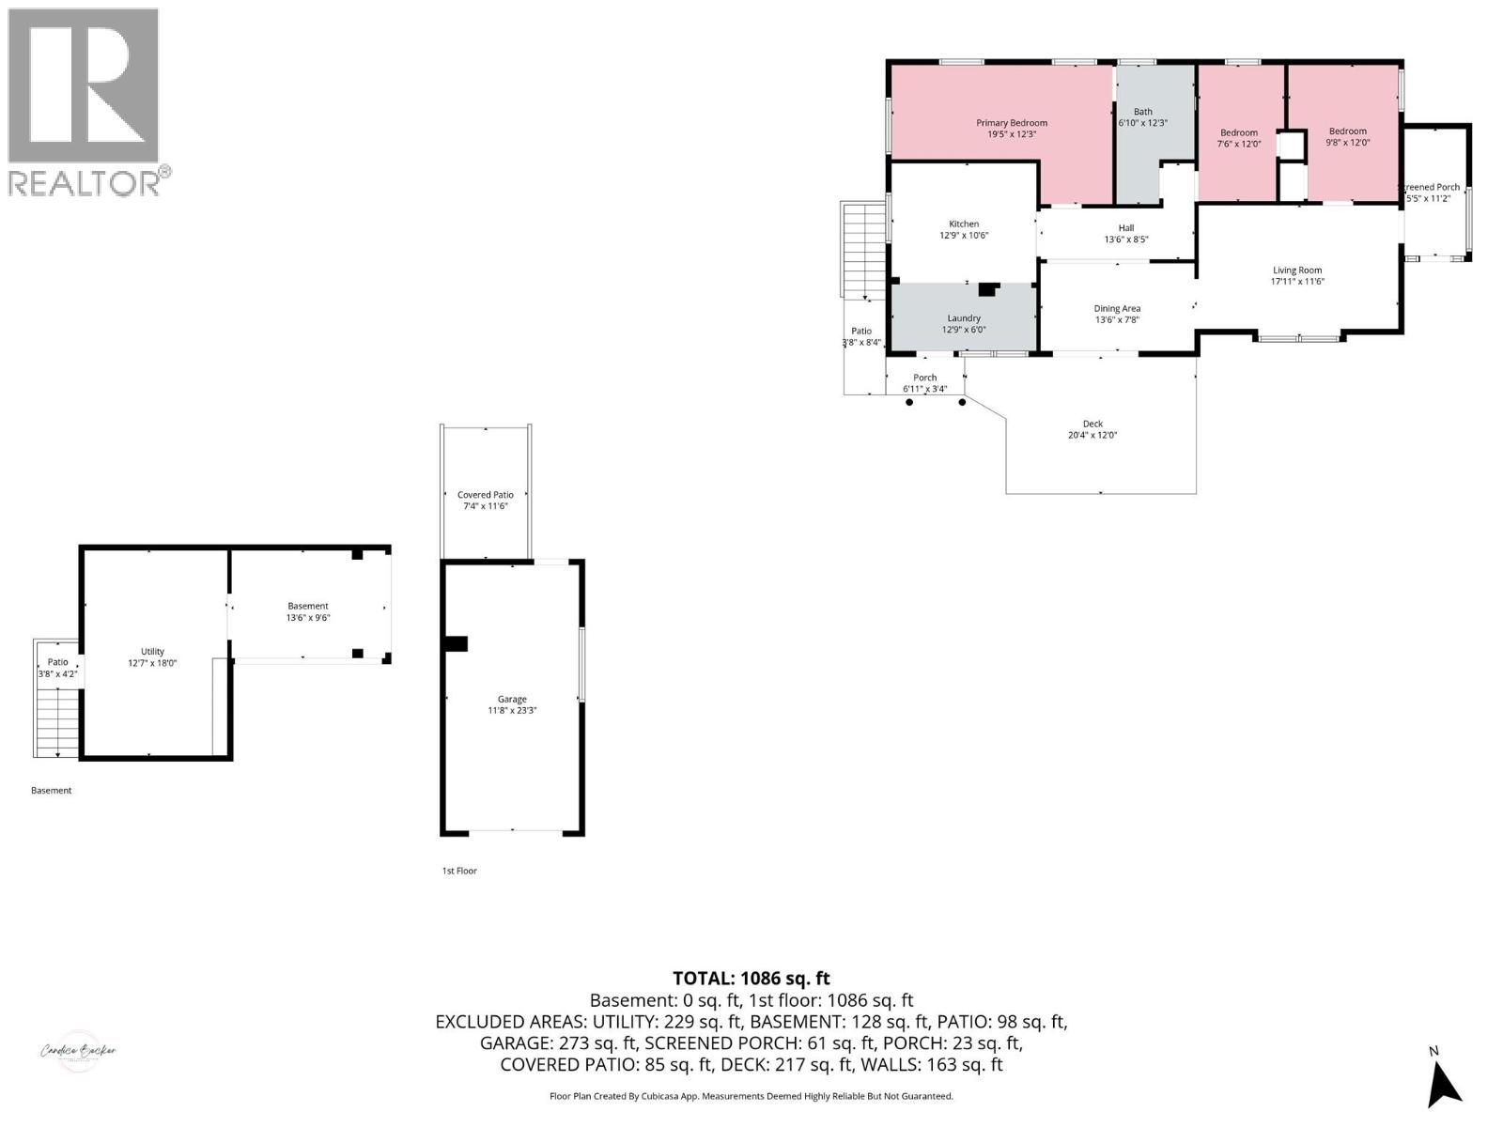
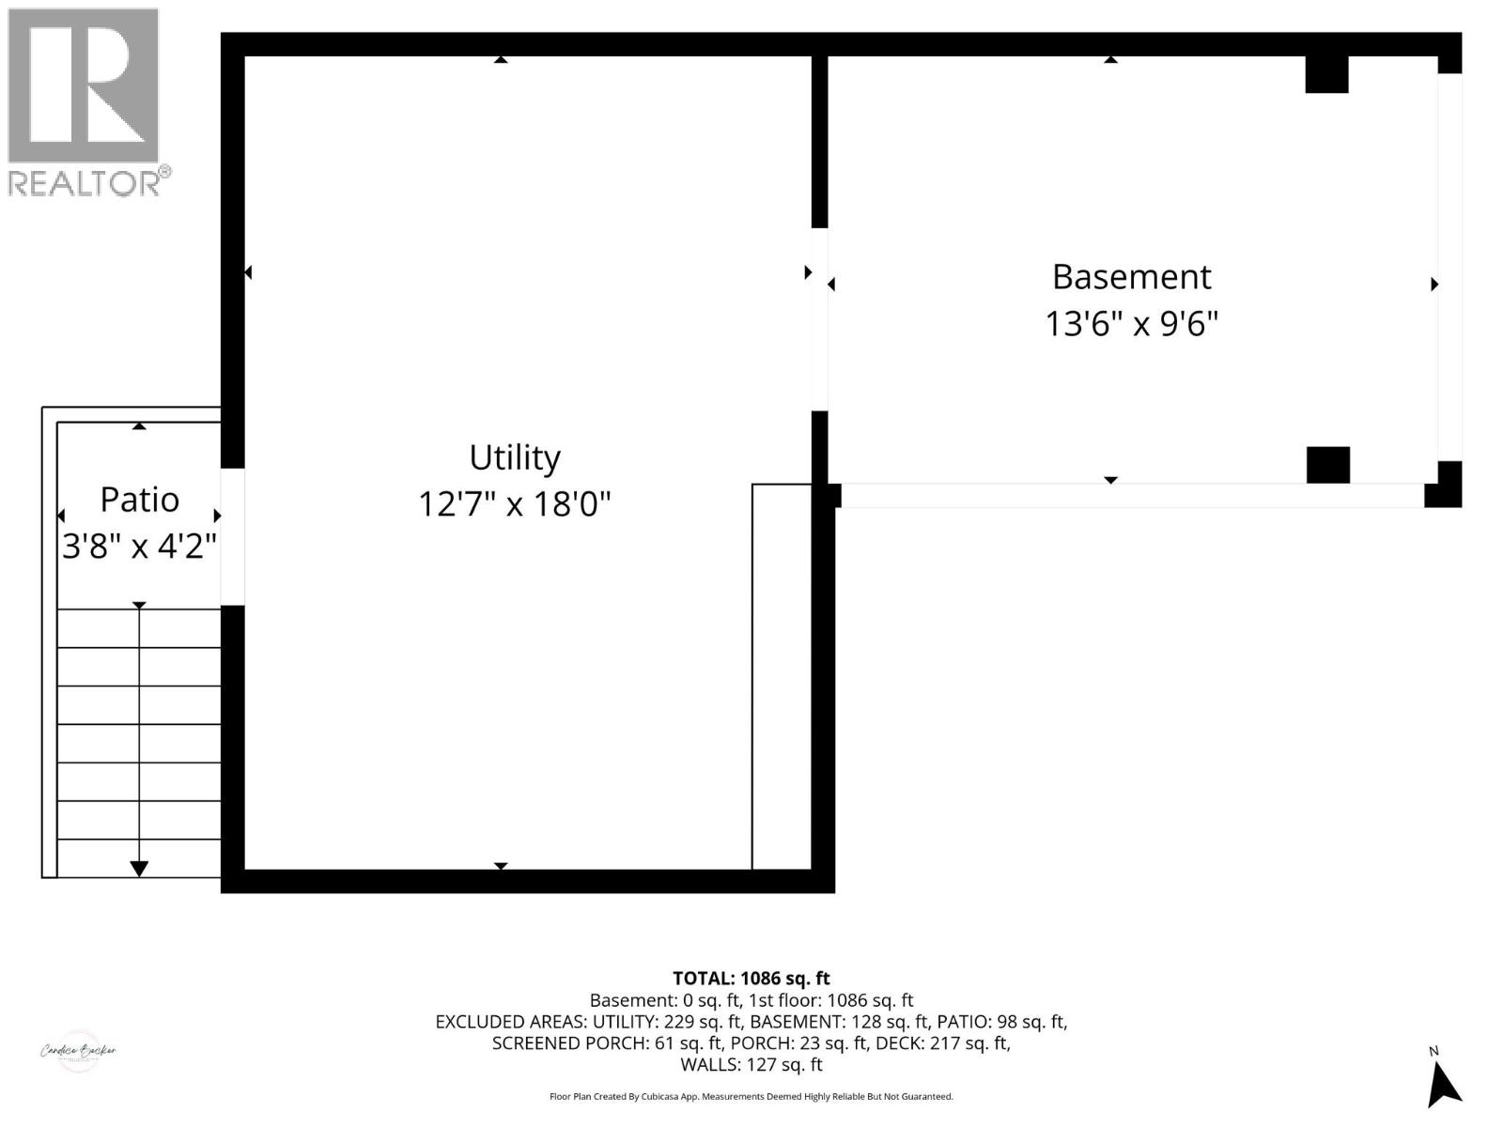
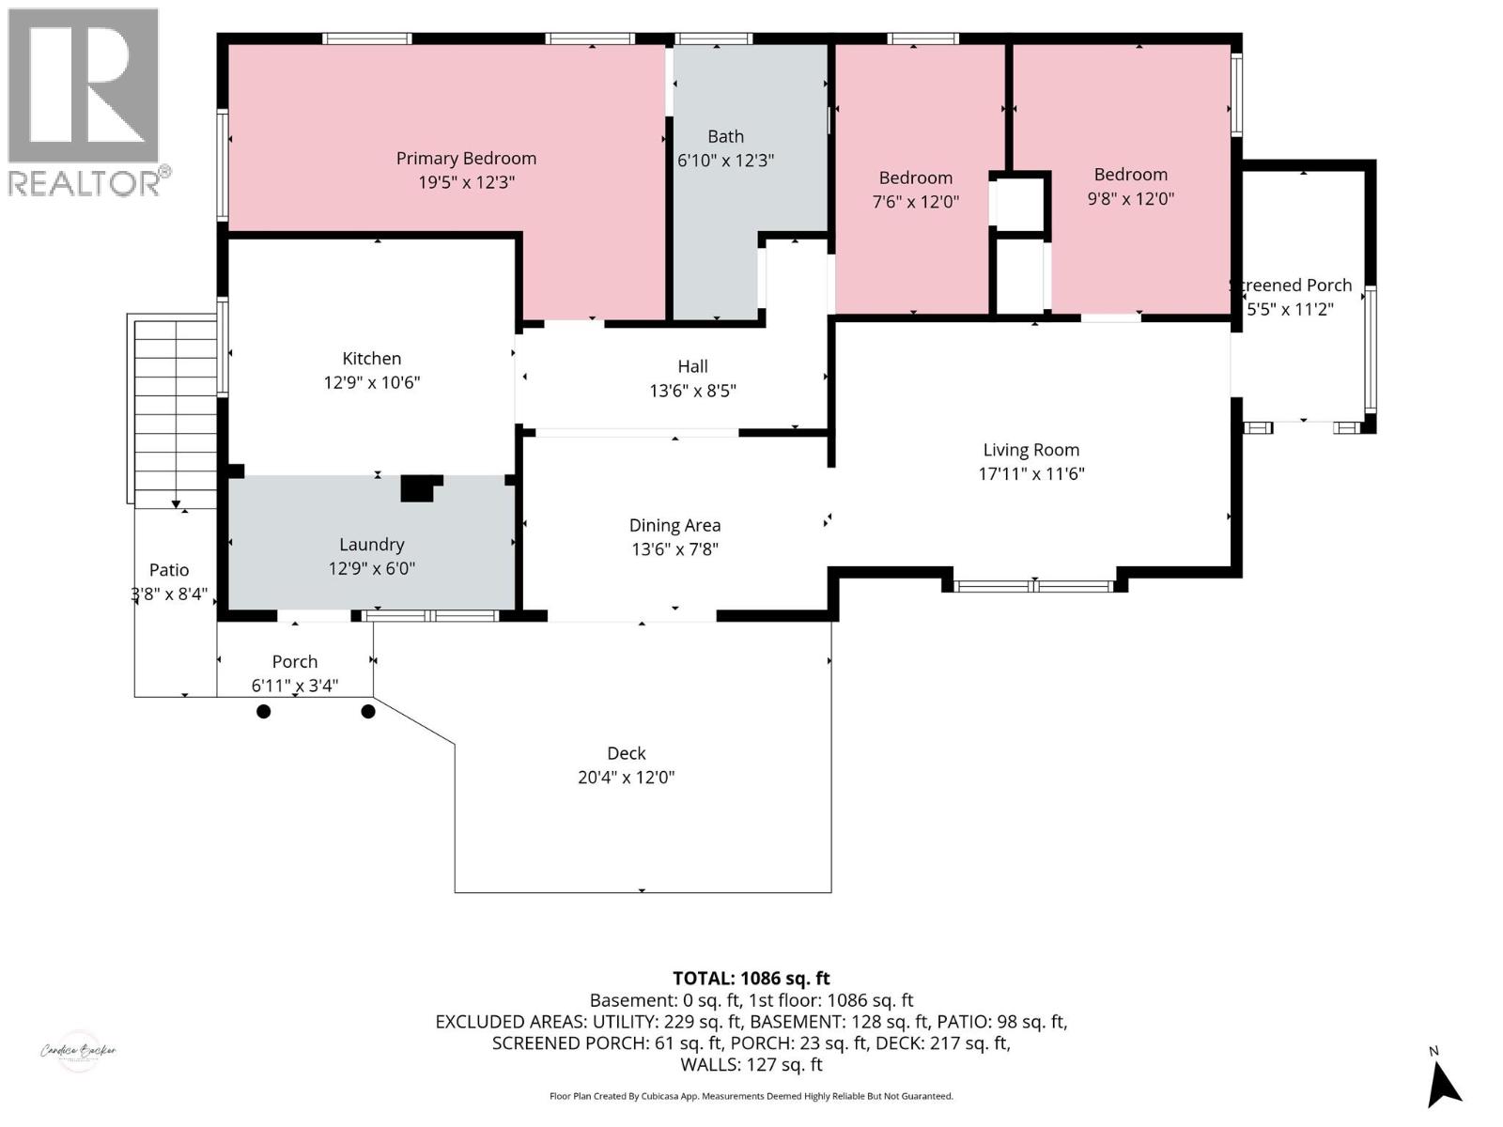
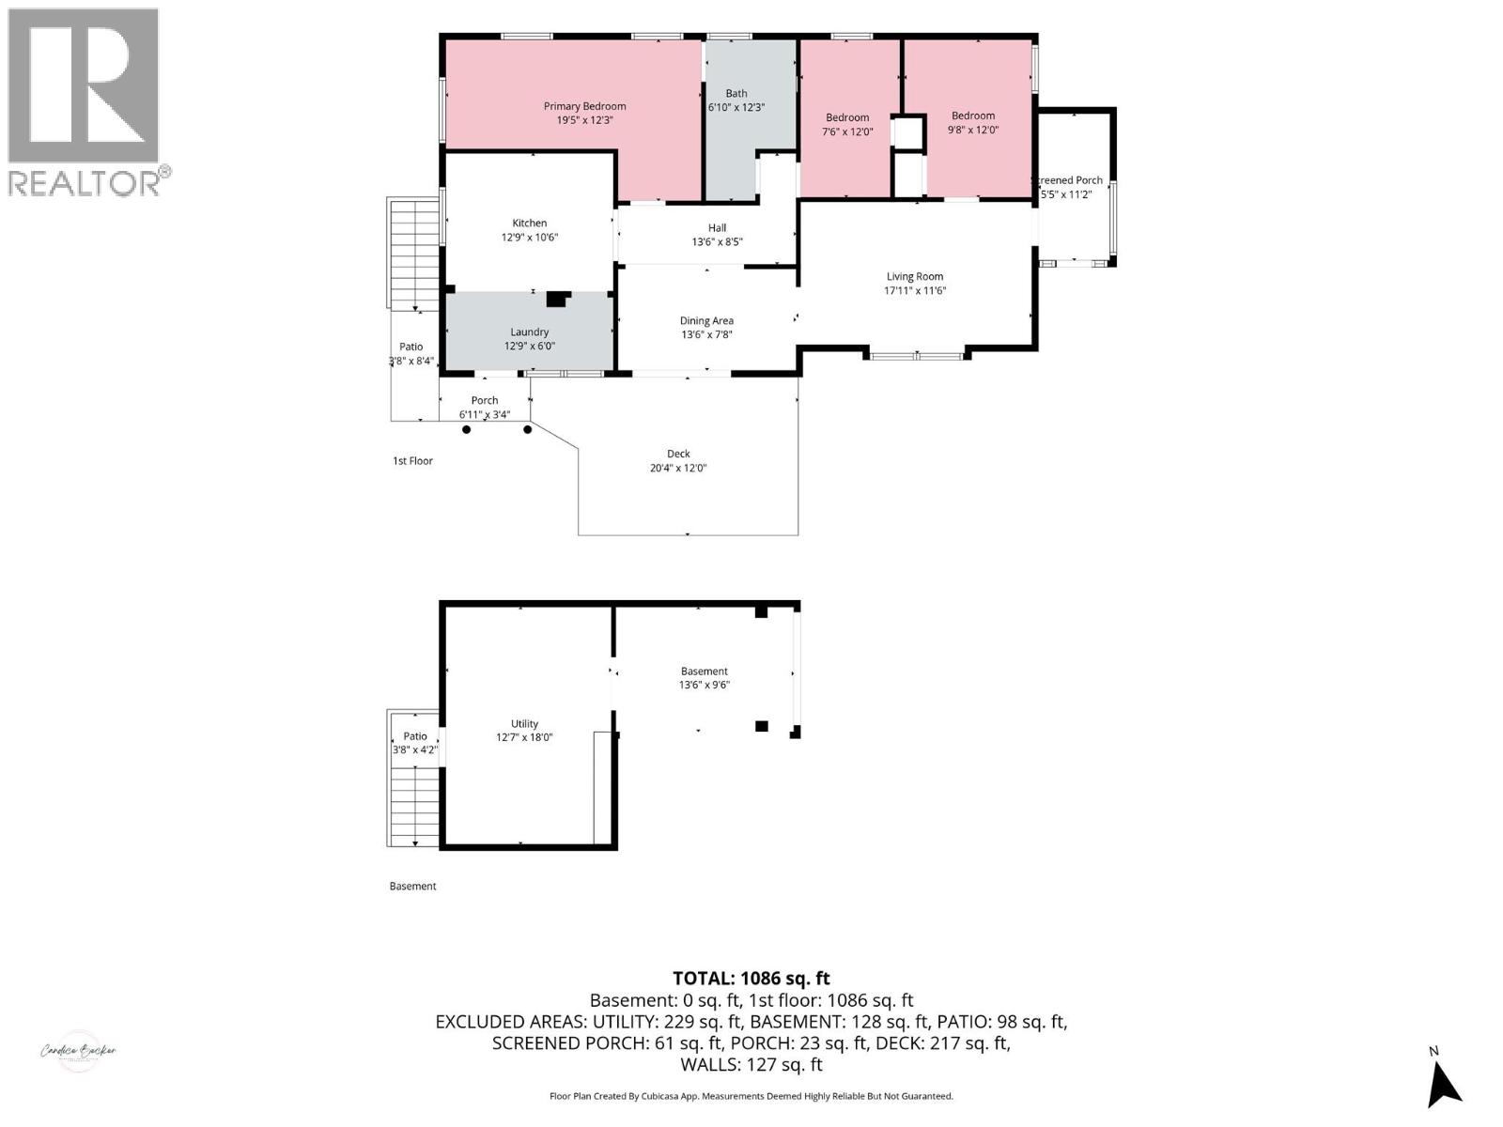
Full of character and ideally located in the desirable Riverside neighbourhood, this charming 3-bedroom home sits on a rare double lot directly across from the Granby River, with beach access just steps away and an easy walk to downtown Grand Forks. Enjoy a fully fenced, private yard, a detached garage, and a spacious sundeck perfect for relaxing or entertaining. Inside, you'll find a large, bright kitchen featuring a unique brick breakfast bar, big windows that fill the home with natural light, and timeless character details, including a classic clawfoot bathtub. The basement offers plenty of additional storage, making this home as practical as it is charming. Whether you're looking for your first home, a family property, or a fantastic location close to nature and amenities, this one is a must-see. Call your Local Real Estate Agent today! (id:63400)
Property Details
| MLS® Number | 10394350 |
| Property Type | Single Family |
| Neigbourhood | Grand Forks |
| Amenities Near By | Park, Recreation, Schools, Shopping |
| Parking Space Total | 5 |
| View Type | River View |
Building
| Bathroom Total | 1 |
| Bedrooms Total | 3 |
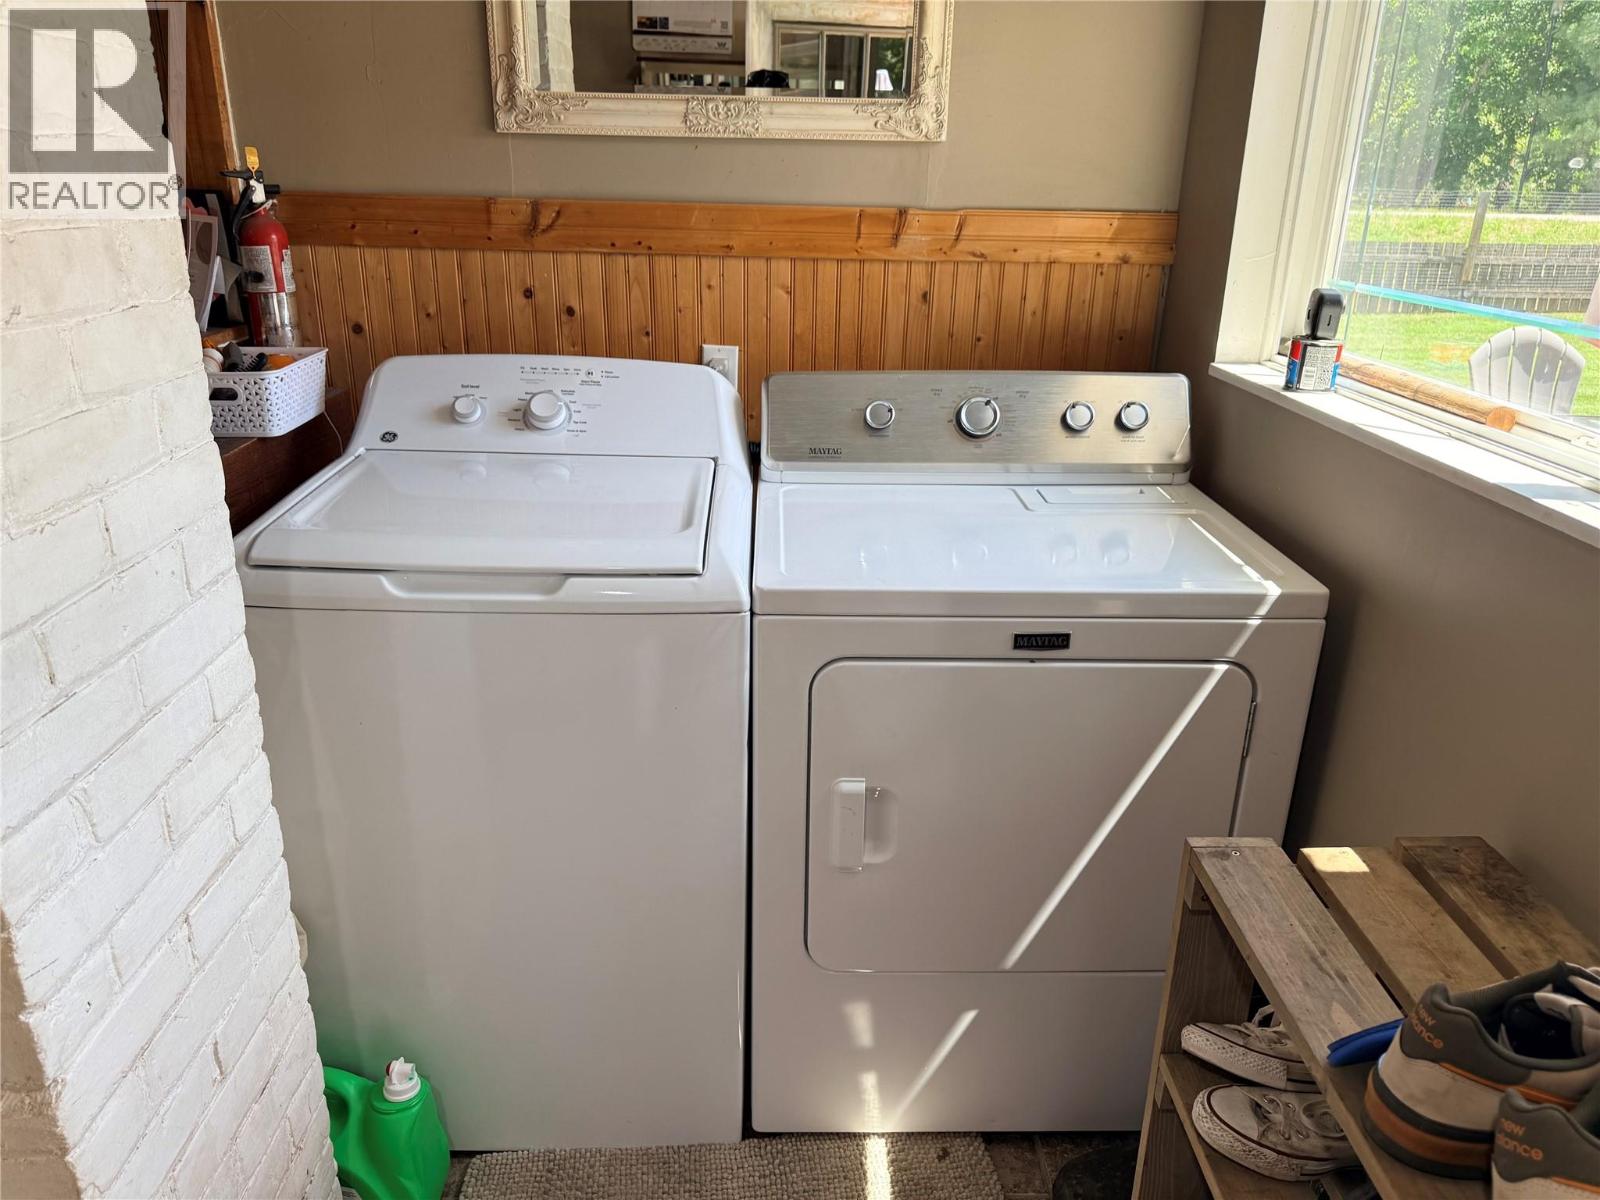
| Appliances | Refrigerator, Dishwasher, Dryer, Range - Electric, Washer |
| Architectural Style | Bungalow, Ranch |
| Basement Type | Full |
| Constructed Date | 1910 |
| Construction Style Attachment | Detached |
| Exterior Finish | Stucco |
| Heating Type | Forced Air, See Remarks |
| Roof Material | Metal |
| Roof Style | Unknown |
| Stories Total | 1 |
| Size Interior | 1,086 Sqft |
| Type | House |
| Utility Water | Municipal Water |
Parking
| Detached Garage | 1 |
Land
| Acreage | No |
| Fence Type | Fence |
| Land Amenities | Park, Recreation, Schools, Shopping |
| Sewer | Municipal Sewage System |
| Size Irregular | 0.21 |
| Size Total | 0.21 Ac|under 1 Acre |
| Size Total Text | 0.21 Ac|under 1 Acre |
Rooms
| Level | Type | Length | Width | Dimensions |
|---|---|---|---|---|
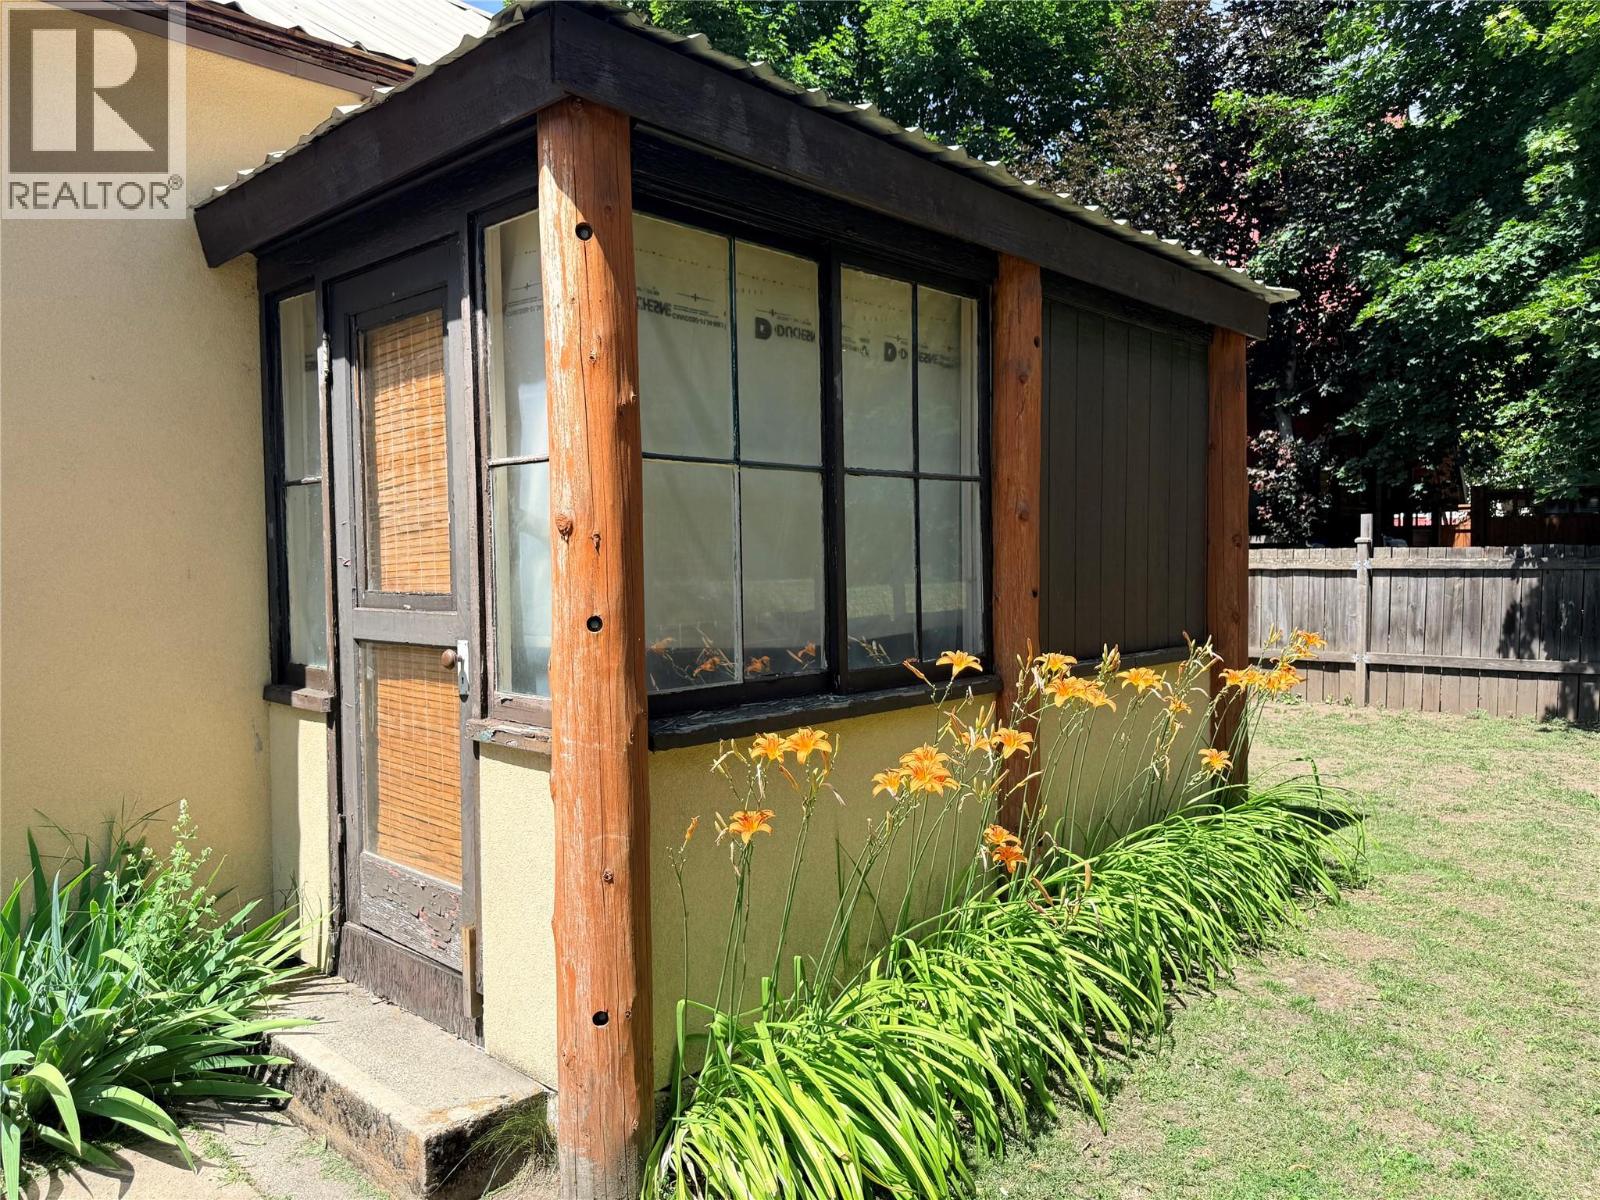
| Main Level | Sunroom | 5'5'' x 11'2'' | ||
| Main Level | Bedroom | 9'8'' x 12'0'' | ||
| Main Level | Living Room | 17'11'' x 11'6'' | ||
| Main Level | Dining Room | 13'6'' x 7'8'' | ||
| Main Level | Bedroom | 7'6'' x 12'0'' | ||
| Main Level | Full Bathroom | 6'10'' x 12'3'' | ||
| Main Level | Primary Bedroom | 12'3'' x 19'5'' | ||
| Main Level | Kitchen | 12'9'' x 10'6'' | ||
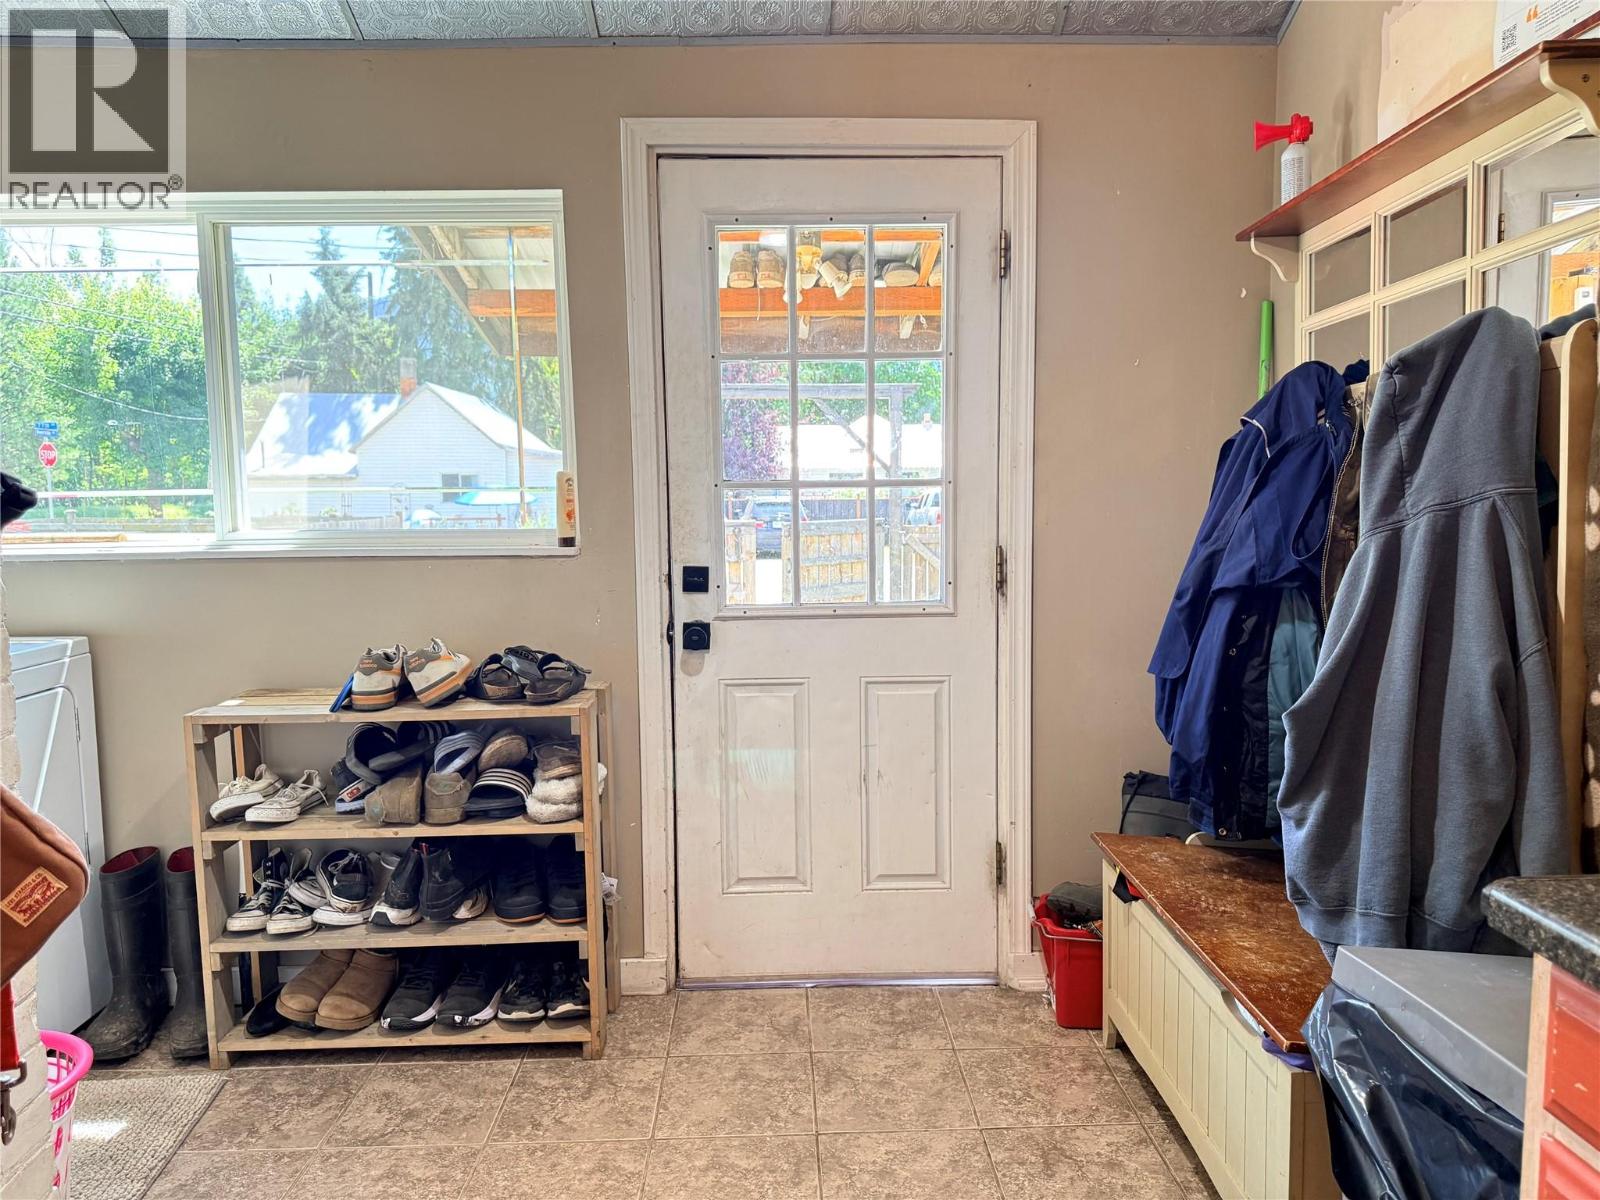
| Main Level | Laundry Room | 12'9'' x 6'0'' |
https://www.realtor.ca/real-estate/30017297/7727-riverside-drive-grand-forks-grand-forks

Candice Becker
Personal Real Estate Corporation
buywithbecker.ca/
www.facebook.com/buywithbecker.ca
www.instagram.com/buywithbecker_real_estate/
272 Central Avenue
Grand Forks, British Columbia V0H 1H0
(250) 442-2711

The trademarks REALTOR®, REALTORS®, and the REALTOR® logo are controlled by The Canadian Real Estate Association (CREA) and identify real estate professionals who are members of CREA. The trademarks MLS®, Multiple Listing Service® and the associated logos are owned by The Canadian Real Estate Association (CREA) and identify the quality of services provided by real estate professionals who are members of CREA. The trademark DDF® is owned by The Canadian Real Estate Association (CREA) and identifies CREA's Data Distribution Facility (DDF®)
August 12 2026 06:03:54
Association of Interior REALTORS®
Grand Forks Realty Ltd