
7701 Okanagan Landing Road Unit# 13 Vernon, British Columbia V1H 1L3

$779,800
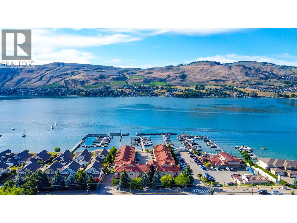
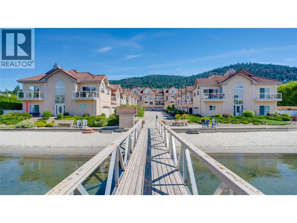
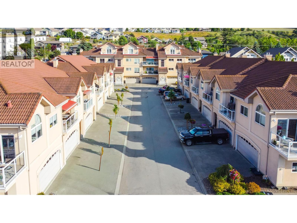
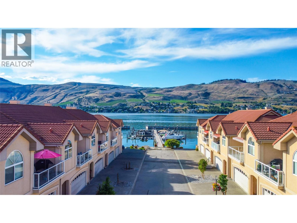
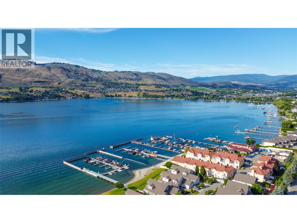
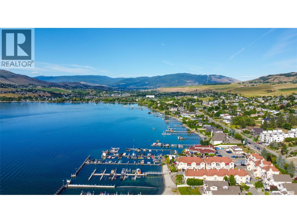
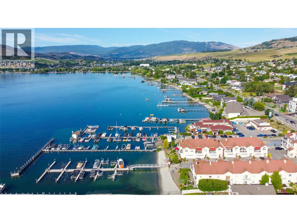
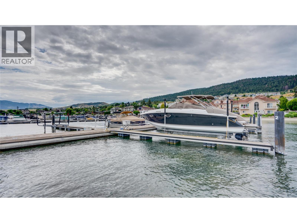
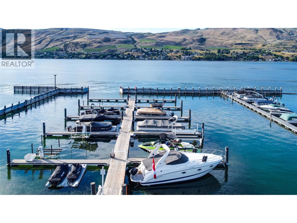
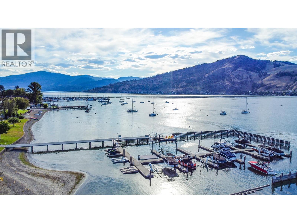
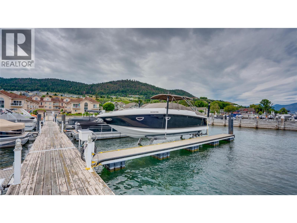
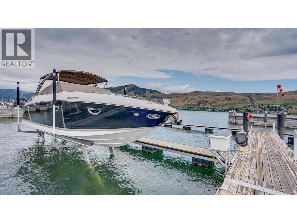
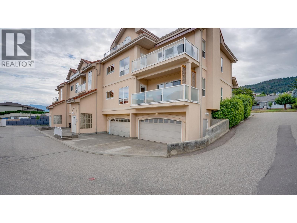
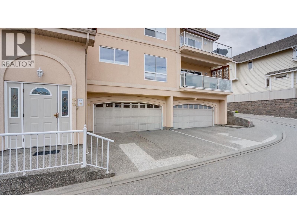
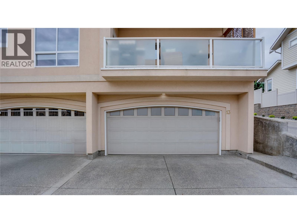
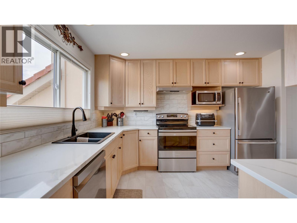
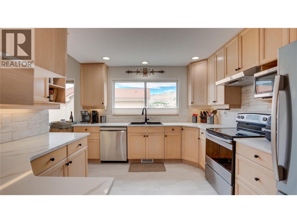
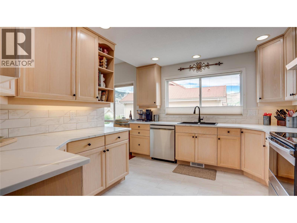
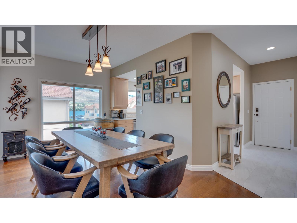
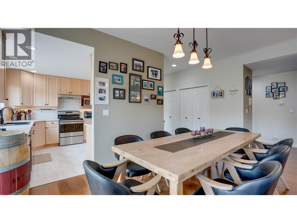
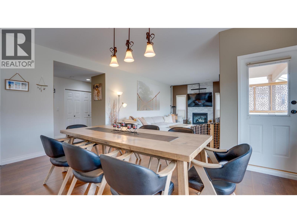
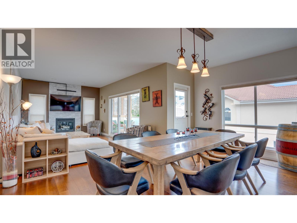
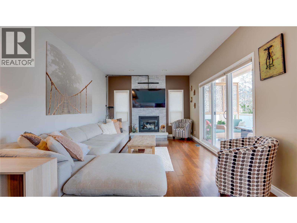
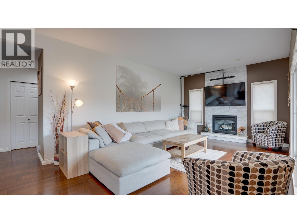
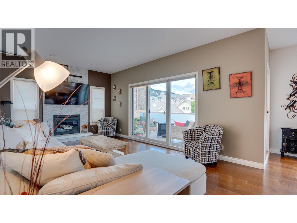
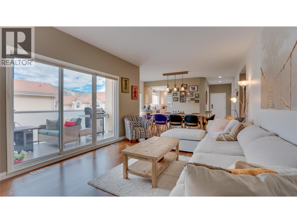
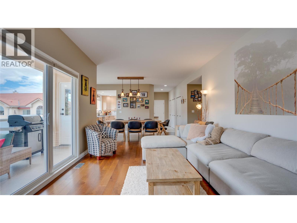
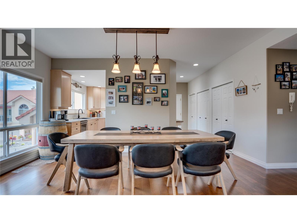
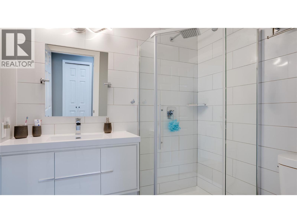
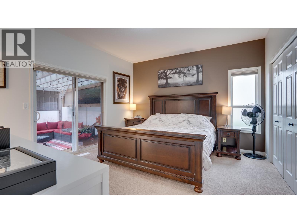
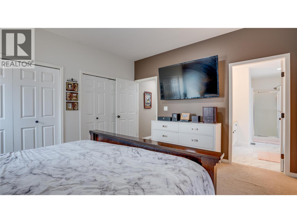
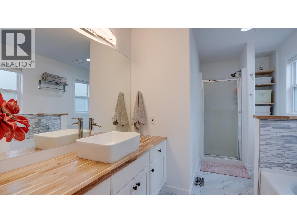
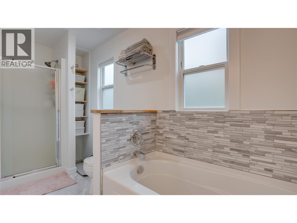
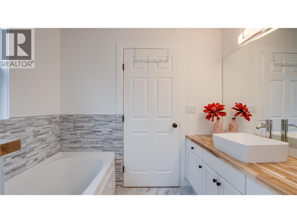
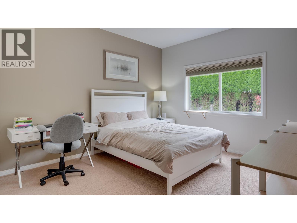
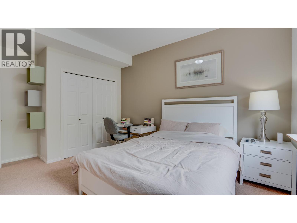
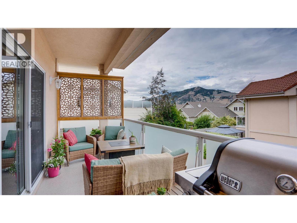
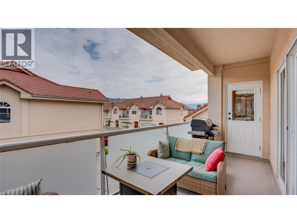
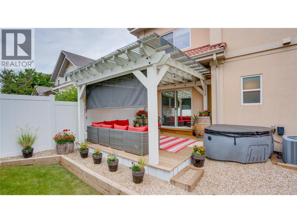
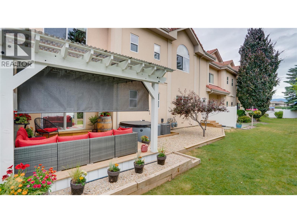
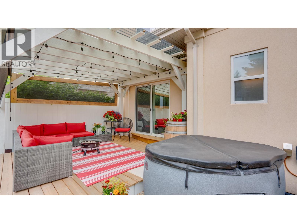
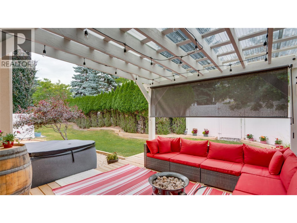
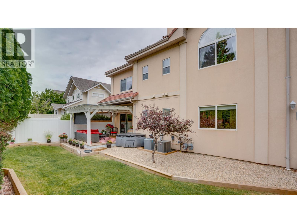
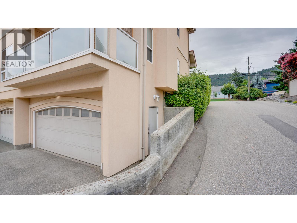
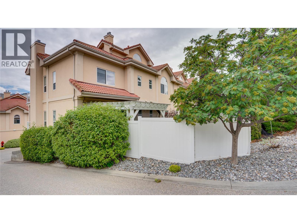
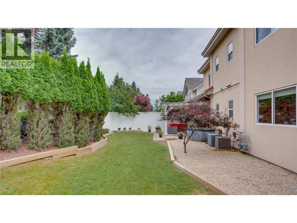
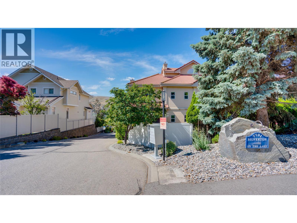
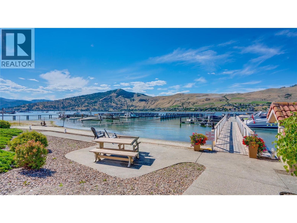
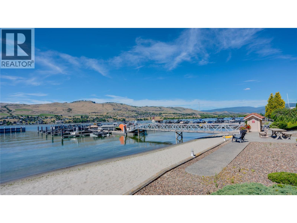
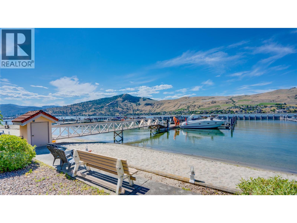
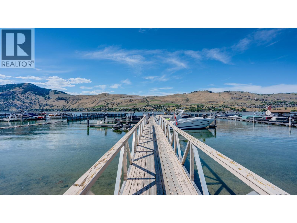
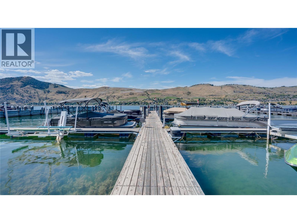
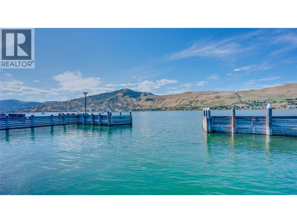
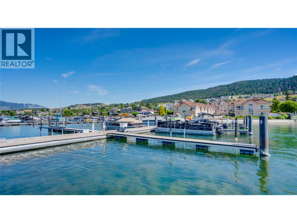
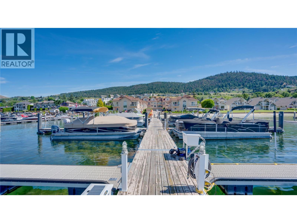
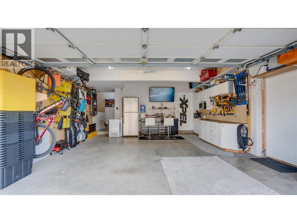
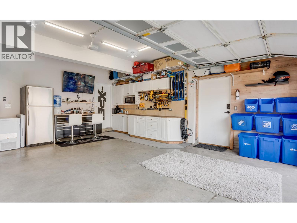
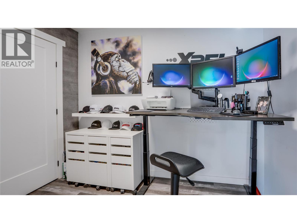
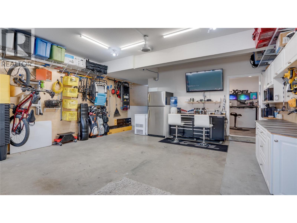
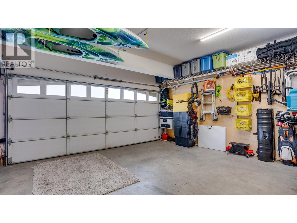
Waterfront Living with a 36' Boat Slip! Enjoy the ultimate Okanagan lifestyle with your own 36' boat slip complete with power and water at Silverton on the Lake. This beautifully updated 2-bedroom, 2-bathroom end-unit townhome offers 1,206 sq. ft. of low-maintenance living in one of Okanagan Landing's most sought-after waterfront communities. Experience the best of Okanagan waterfront living with picturesque lake views, private sandy beach access, and a beautifully landscaped, fully fenced backyard featuring a covered pergola and a private two-person hot tub just steps from the primary suite. Inside, numerous updates include renovated bathrooms, new kitchen countertops, backsplash, flooring, fresh paint, a modernized fireplace feature wall, and a functional office created within the garage. The oversized double garage also offers extensive built-in cabinetry and birch plywood wall storage. Natural gas is connected for your BBQ on the front deck and the backyard fire table. Just minutes from marinas, waterfront restaurants, beaches, shopping, and downtown Vernon, this property is ideal as a year-round residence, vacation home, or investment. Boat with 15,000 lbs Lift and All Furnishings negotiable! (id:63400)
Property Details
| MLS® Number | 10393512 |
| Property Type | Single Family |
| Neigbourhood | Okanagan Landing |
| Community Name | Silverton On The Lake |
| Amenities Near By | Park, Recreation, Schools, Shopping |
| Community Features | Family Oriented, Pets Allowed |
| Features | Private Setting, Balcony |
| Parking Space Total | 2 |
| Structure | Dock |
| View Type | Lake View, View Of Water, View (panoramic) |
Building
| Bathroom Total | 2 |
| Bedrooms Total | 2 |
| Appliances | Refrigerator, Dishwasher, Dryer, Range - Electric, Microwave, Washer |
| Constructed Date | 1995 |
| Construction Style Attachment | Attached |
| Cooling Type | Central Air Conditioning |
| Exterior Finish | Stucco |
| Fireplace Fuel | Gas |
| Fireplace Present | Yes |
| Fireplace Total | 1 |
| Fireplace Type | Unknown |
| Flooring Type | Carpeted, Hardwood, Tile |
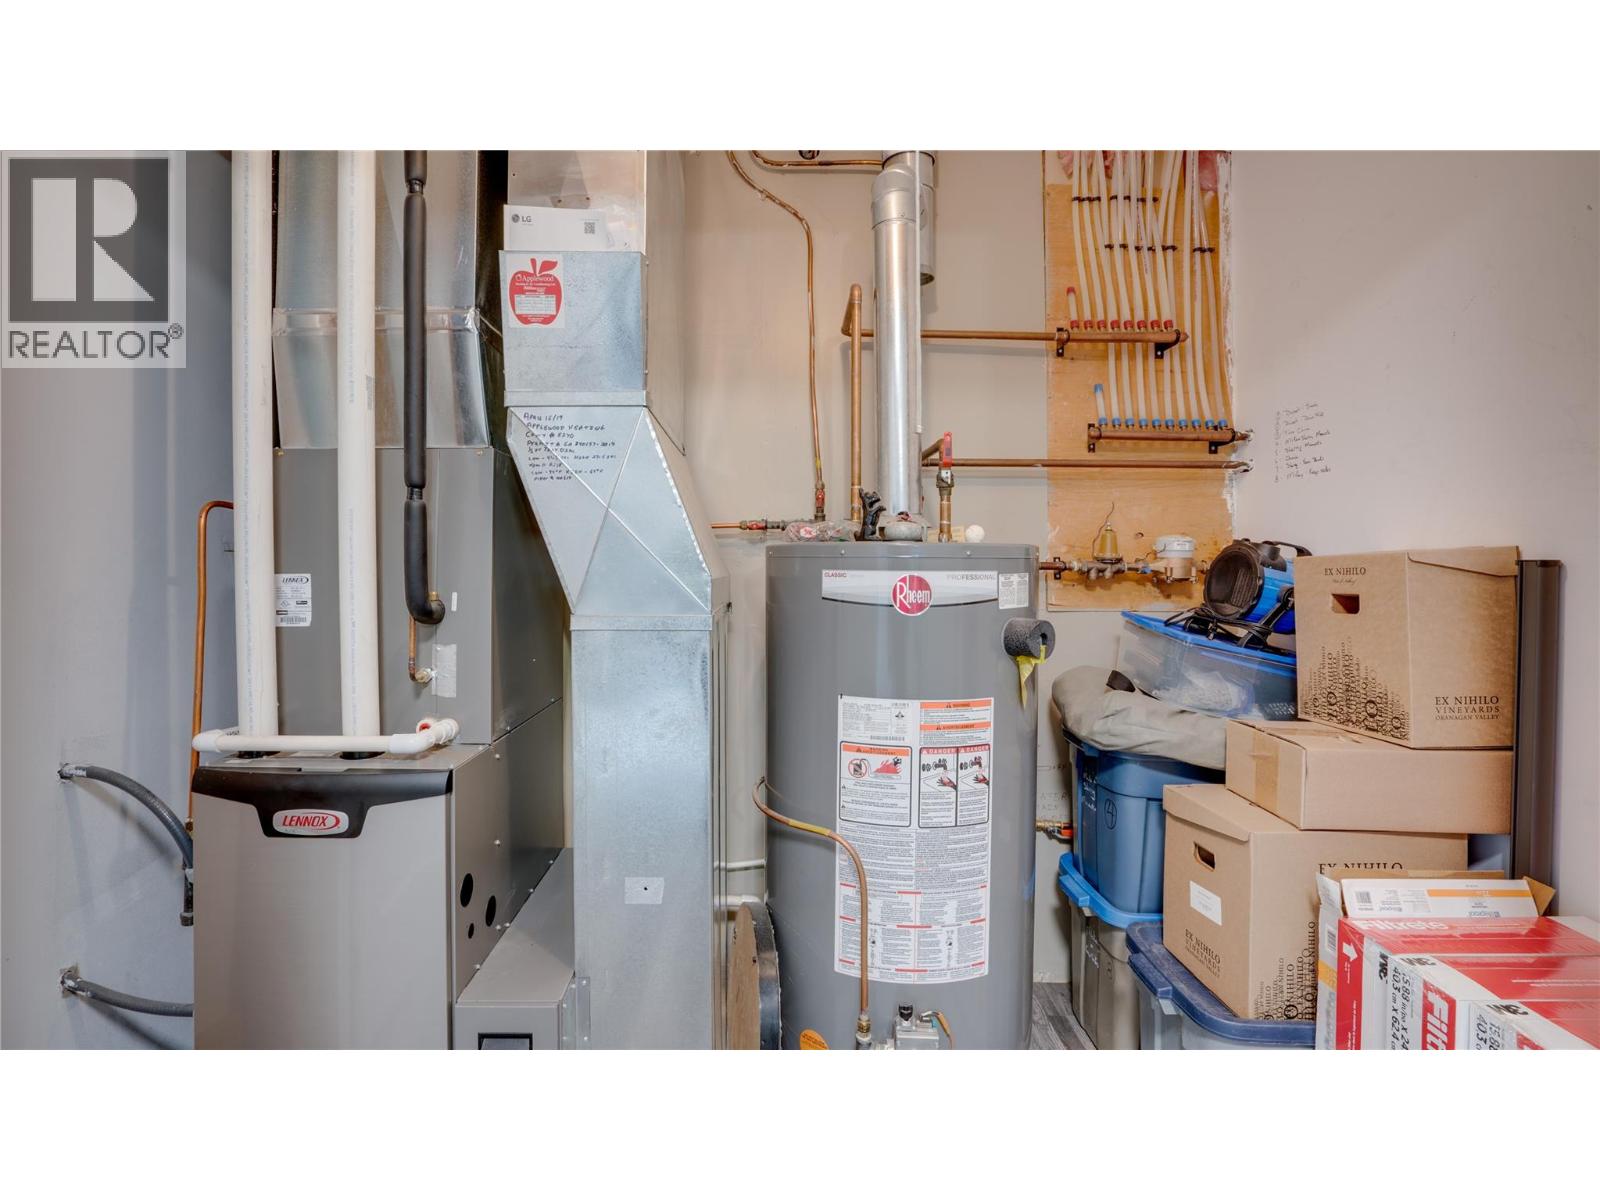
| Heating Type | Forced Air, See Remarks |
| Roof Material | Tile |
| Roof Style | Unknown |
| Stories Total | 1 |
| Size Interior | 1,206 Sqft |
| Type | Row / Townhouse |
| Utility Water | Municipal Water |
Parking
| Attached Garage | 2 |
Land
| Access Type | Easy Access |
| Acreage | No |
| Fence Type | Fence |
| Land Amenities | Park, Recreation, Schools, Shopping |
| Landscape Features | Landscaped |
| Sewer | Municipal Sewage System |
| Size Total Text | Under 1 Acre |
| Surface Water | Lake |
Rooms
| Level | Type | Length | Width | Dimensions |
|---|---|---|---|---|
| Main Level | 3pc Bathroom | ' x ' | ||
| Main Level | 4pc Ensuite Bath | ' x ' | ||
| Main Level | Bedroom | 11'5'' x 12'7'' | ||
| Main Level | Primary Bedroom | 13'9'' x 12'7'' | ||
| Main Level | Kitchen | 11'9'' x 10'5'' | ||
| Main Level | Dining Room | 11'4'' x 10'3'' | ||
| Main Level | Living Room | 12' x 18' |

William Hubbard
www.billhubbard.com/
www.facebook.com/bill.hubbard.18/
www.linkedin.com/in/billhubbardrealestate/
www.instagram.com/billhubbardvernon6/
102-2901 32 St
Vernon, British Columbia V1T 5M2
(250) 549-2103
(250) 549-2106
thebchomes.com/

Allison King
102-371 Hudson Ave NE
Salmon Arm, British Columbia V1E 4N6
(250) 833-9921
(250) 549-2106
thebchomes.com/

The trademarks REALTOR®, REALTORS®, and the REALTOR® logo are controlled by The Canadian Real Estate Association (CREA) and identify real estate professionals who are members of CREA. The trademarks MLS®, Multiple Listing Service® and the associated logos are owned by The Canadian Real Estate Association (CREA) and identify the quality of services provided by real estate professionals who are members of CREA. The trademark DDF® is owned by The Canadian Real Estate Association (CREA) and identifies CREA's Data Distribution Facility (DDF®)
July 03 2026 10:03:45
Association of Interior REALTORS®
Coldwell Banker Executives Realty