
77 530 Marsett Pl Saanich, British Columbia V8Z 7J2


$1,099,000Maintenance,
$675.53 Monthly
Maintenance,
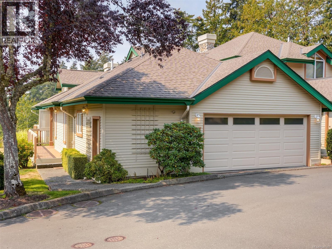
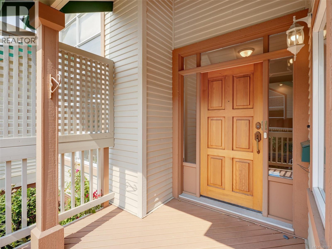
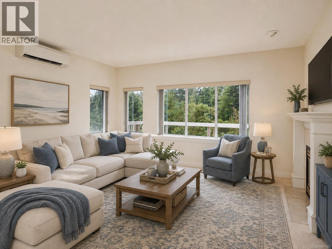
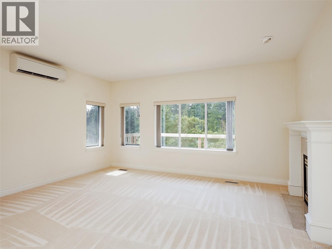
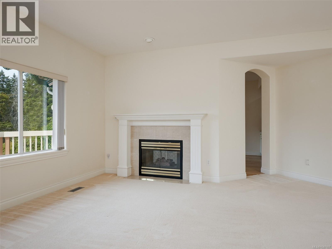
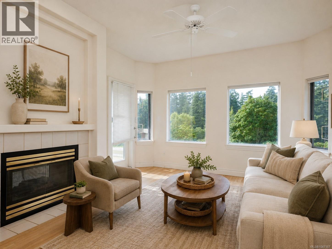
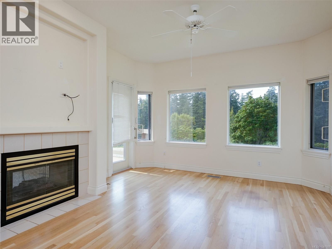
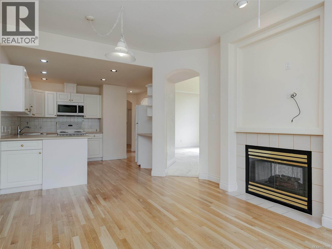
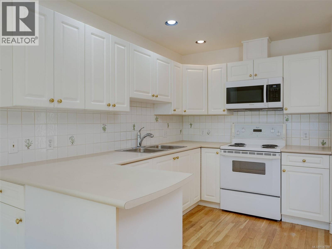
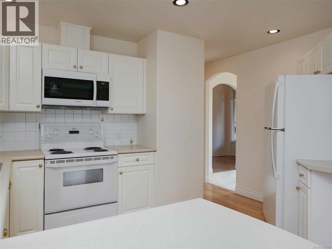
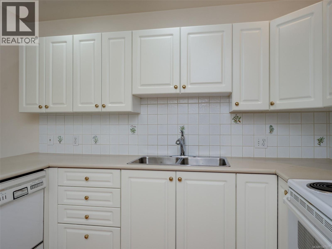
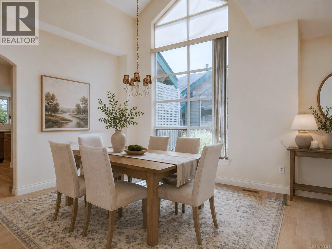
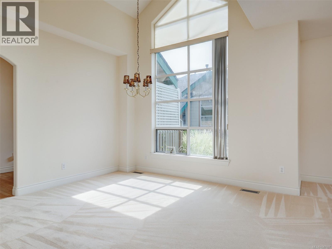
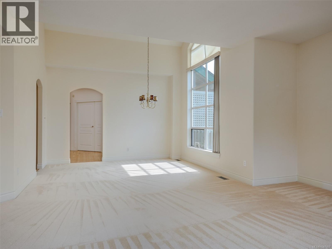
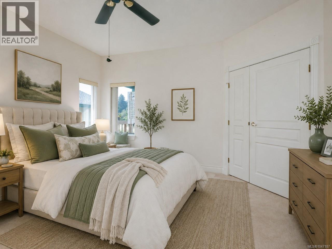
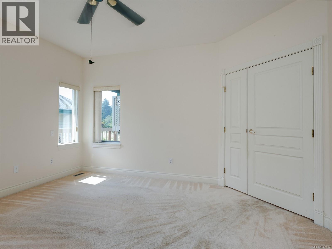
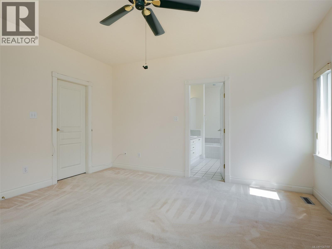
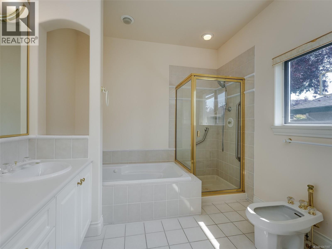
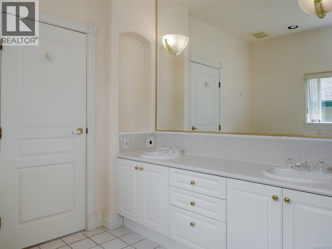
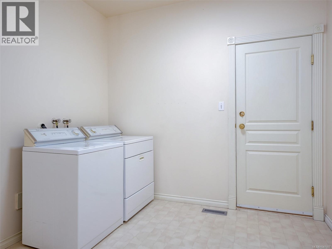
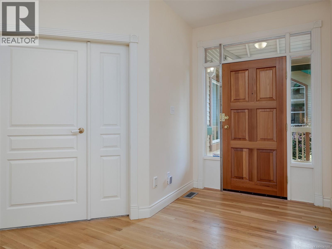
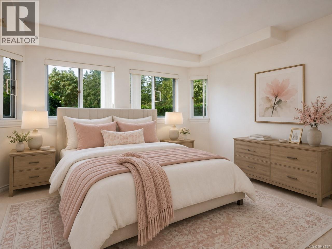
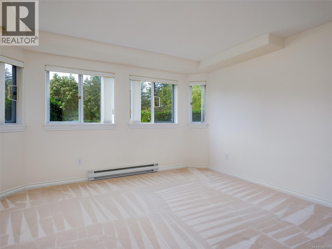
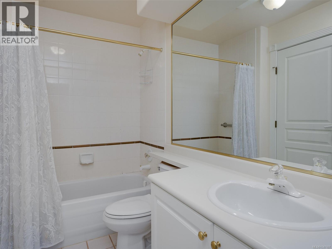
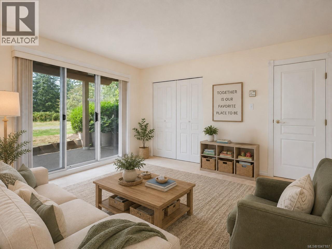
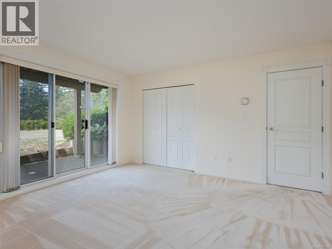
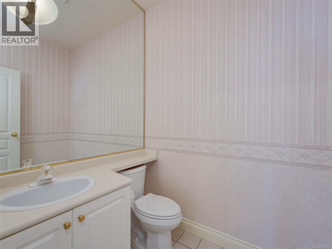
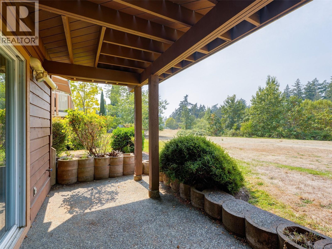
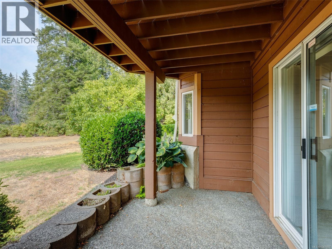
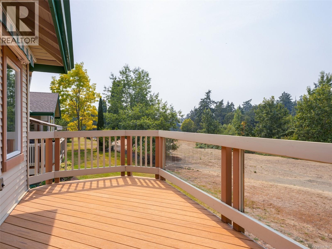
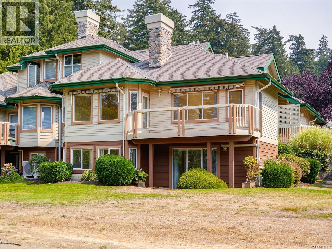
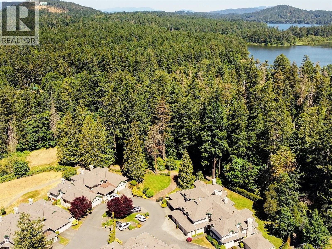
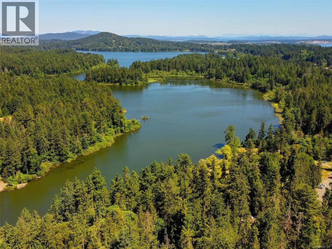
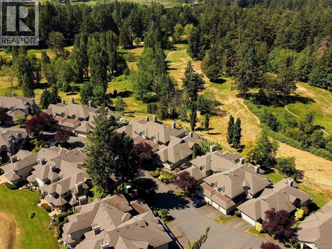
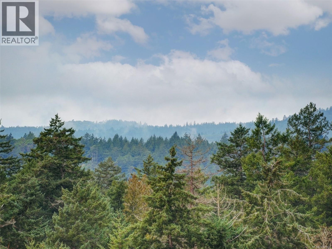
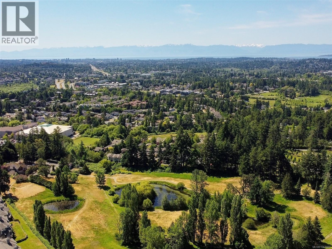
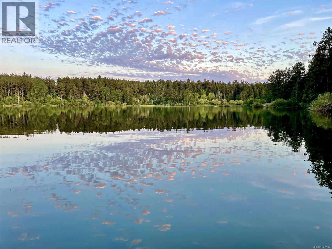
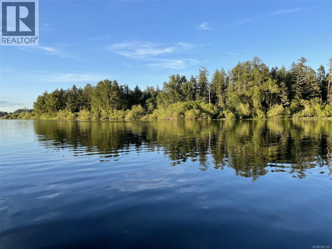
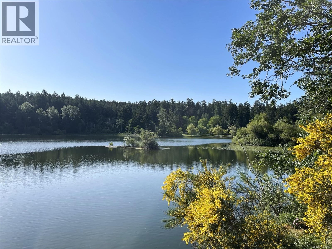
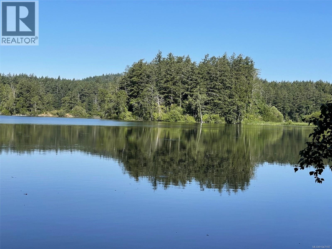
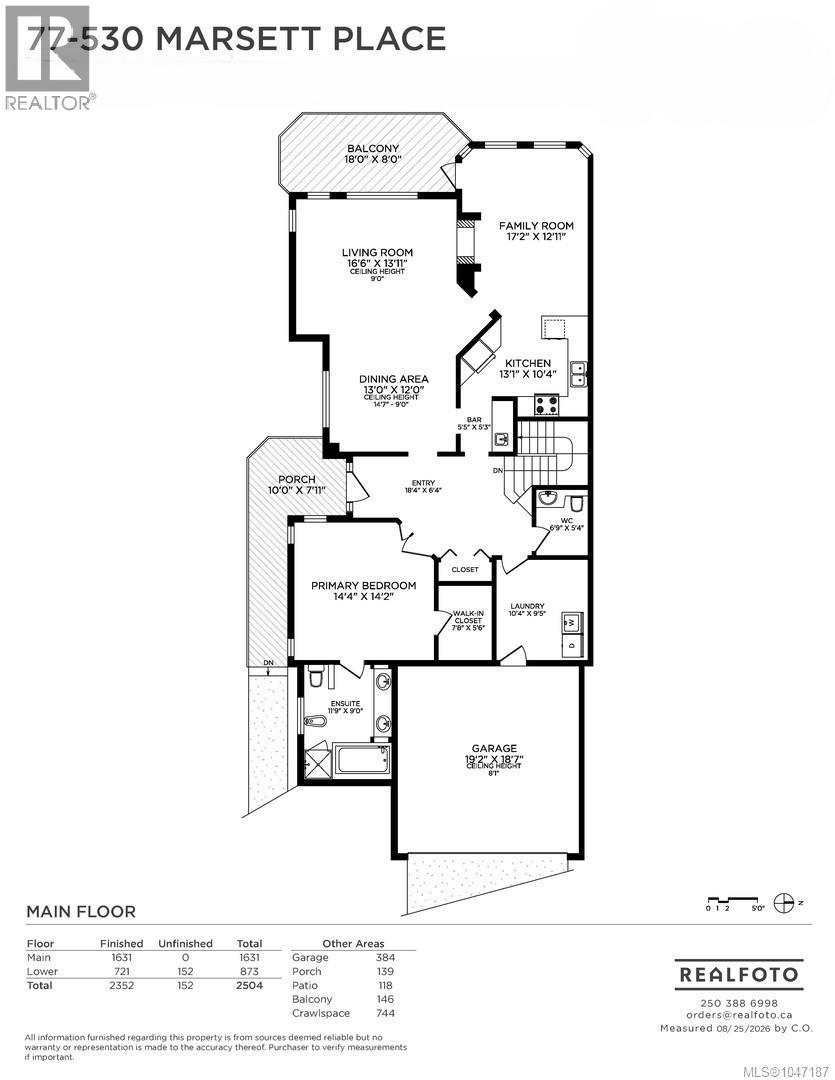
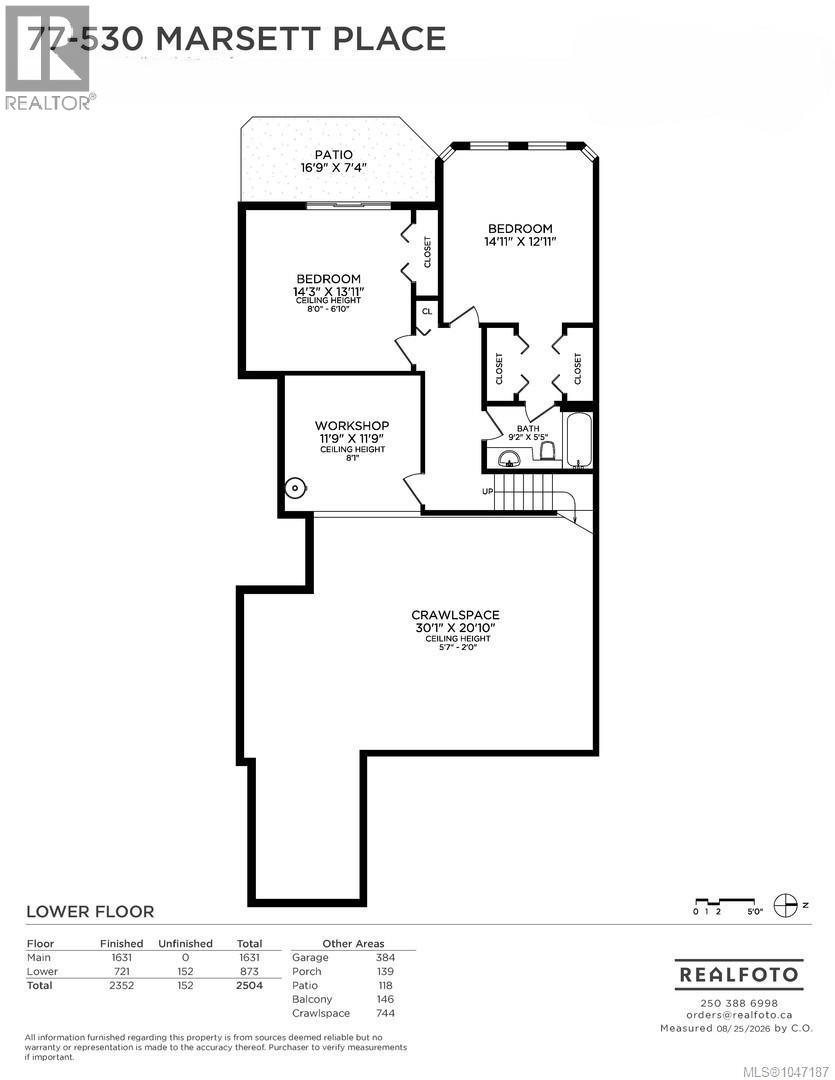
$675.53 MonthlyHIGHLY DESIRABLE FLOOR PLAN IN ROYAL LINKS SOUTH ON THE PARK, PRIMARY ON MAIN. Sunny immaculate south facing 3 bed END UNIT offers exceptional flexibility with a primary bedroom on each level, plus an A/C heat pump for year-round comfort. Bright main level with vaulted ceilings in entry, large windows, hardwood floors, a dining area & kitchen with a convenient coffee/wet bar. The inviting family room opens to a private deck with retractable awning, perfect for summer BBQs. The main-floor primary suite includes a 6-piece ensuite & generous walk-in closet. This level is complemented by a powder room & laundry room. Downstairs, the second primary bedroom features a cheater 4-piece ensuite, along with a third bedroom, media room, abundant storage. Walk out to a covered patio overlooking peaceful, lush green space. Complete with a double garage and ample guest parking. Ideally located near Commonwealth Pool, Broadmead Shopping Centre, transit, parks & scenic trails leading to Elk Lake. (id:63400)
Property Details
| MLS® Number | 1047187 |
| Property Type | Single Family |
| Neigbourhood | Royal Oak |
| Community Name | Royal Links |
| Community Features | Pets Allowed, Family Oriented |
| Features | Private Setting, Rectangular |
| Parking Space Total | 2 |
| Plan | Vis2809 |
Building
| Bathroom Total | 3 |
| Bedrooms Total | 3 |
| Appliances | Dishwasher, Dryer, Garburator, Microwave, Refrigerator, Washer |
| Architectural Style | Westcoast |
| Constructed Date | 1993 |
| Cooling Type | Air Conditioned |
| Fireplace Present | Yes |
| Fireplace Total | 2 |
| Heating Fuel | Electric, Natural Gas |
| Heating Type | Baseboard Heaters, Heat Pump |
| Size Interior | 2,352 Sqft |
| Type | Row / Townhouse |
Land
| Acreage | No |
| Size Irregular | 3049 |
| Size Total | 3049 Sqft |
| Size Total Text | 3049 Sqft |
| Zoning Type | Multi-family |
Rooms
| Level | Type | Length | Width | Dimensions |
|---|---|---|---|---|
| Lower Level | Workshop | 11'9 x 11'9 | ||
| Lower Level | Bedroom | 14'3 x 13'11 | ||
| Lower Level | Bedroom | 14'11 x 12'11 | ||
| Lower Level | Bathroom | 4-Piece | ||
| Main Level | Family Room | 17'2 x 12'11 | ||
| Main Level | Laundry Room | 10'4 x 9'5 | ||
| Main Level | Bathroom | 2-Piece | ||
| Main Level | Ensuite | 6-Piece | ||
| Main Level | Primary Bedroom | 14'4 x 14'2 | ||
| Main Level | Kitchen | 13'1 x 10'4 | ||
| Main Level | Dining Room | 13'0 x 12'0 | ||
| Main Level | Living Room | 16'6 x 13'11 | ||
| Main Level | Entrance | 18'4 x 6'4 |
https://www.realtor.ca/real-estate/30199283/77-530-marsett-pl-saanich-royal-oak
Michael Mcmullen
Personal Real Estate Corporation
(800) 663-2121
www.mcmullenhomes.com/
4440 Chatterton Way
Victoria, British Columbia V8X 5J2
(250) 744-3301
(800) 663-2121
(250) 744-3904
www.remax-camosun-victoria-bc.com/

Tammy Marcoux
Personal Real Estate Corporation
www.mcmullenhomes.com/
www.facebook.com/tammy.marcoux.realtor
www.linkedin.com/in/tammy-marcoux-personal-real-estate-corporation-517781103
www.instagram.com/tammymarcoux/
4440 Chatterton Way
Victoria, British Columbia V8X 5J2
(250) 744-3301
(800) 663-2121
(250) 744-3904
www.remax-camosun-victoria-bc.com/
Taylor Mcmullen
mcmullenhomes.ca/
4440 Chatterton Way
Victoria, British Columbia V8X 5J2
(250) 744-3301
(800) 663-2121
(250) 744-3904
www.remax-camosun-victoria-bc.com/

The trademarks REALTOR®, REALTORS®, and the REALTOR® logo are controlled by The Canadian Real Estate Association (CREA) and identify real estate professionals who are members of CREA. The trademarks MLS®, Multiple Listing Service® and the associated logos are owned by The Canadian Real Estate Association (CREA) and identify the quality of services provided by real estate professionals who are members of CREA. The trademark DDF® is owned by The Canadian Real Estate Association (CREA) and identifies CREA's Data Distribution Facility (DDF®)
August 29 2026 09:15:22
Victoria Real Estate Board
RE/MAX Camosun