
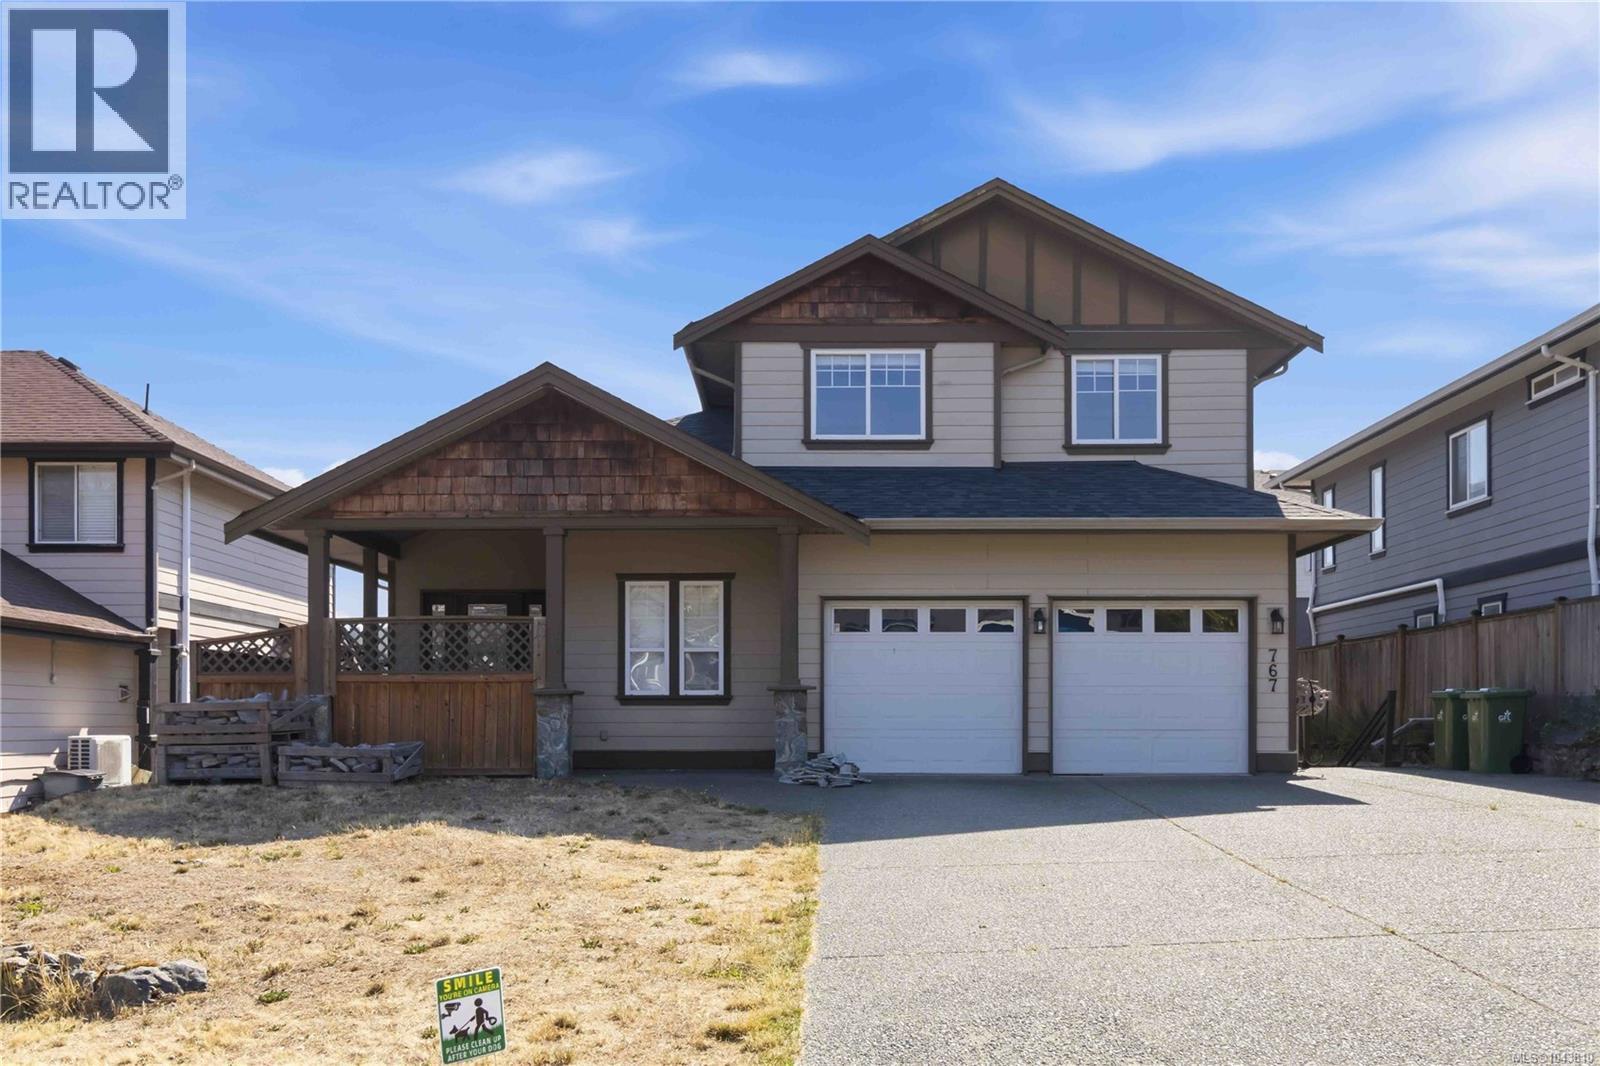
767 Bear Mountain Pkwy Langford, British Columbia V9B 6V1

$1,199,850
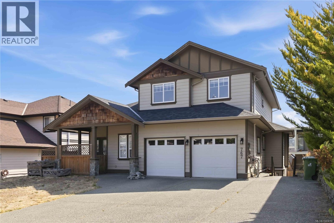
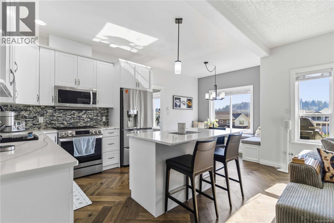
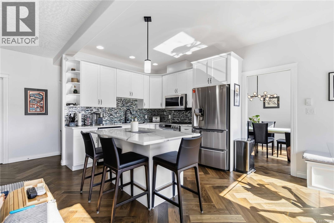
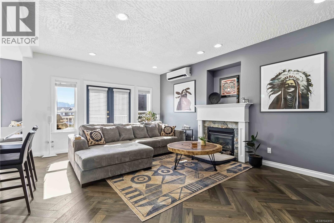
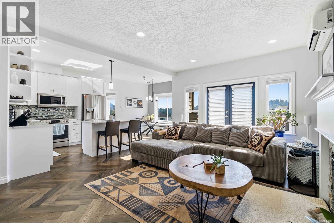
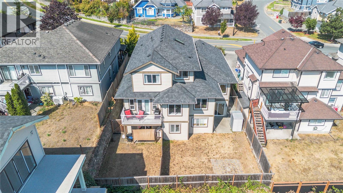
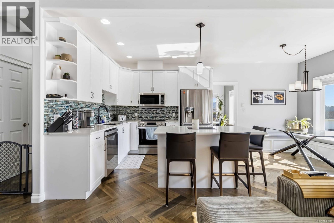
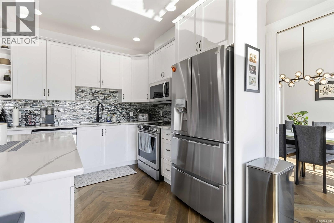
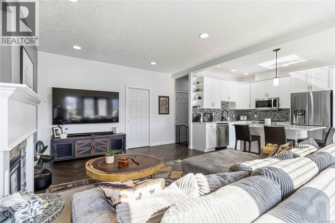
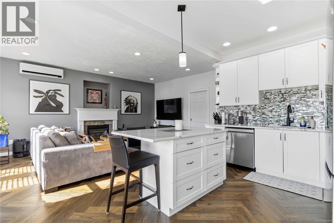
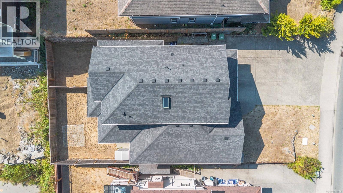
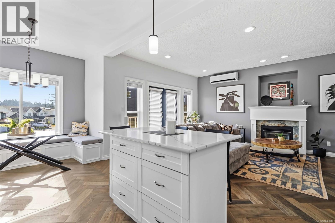
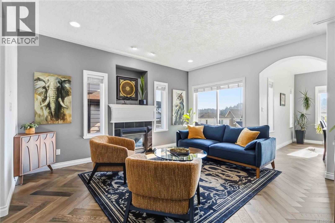
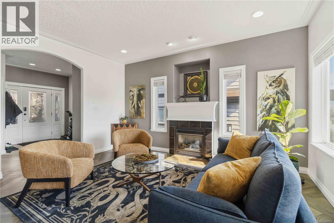
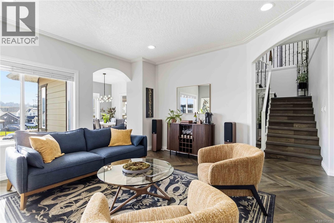
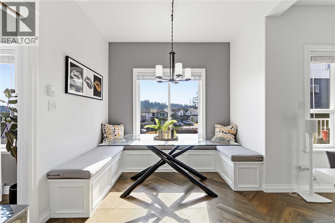
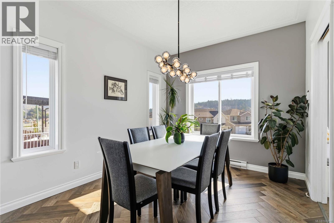
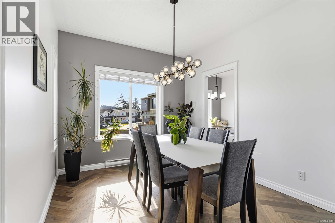
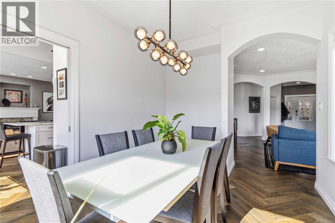
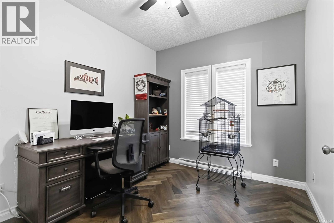
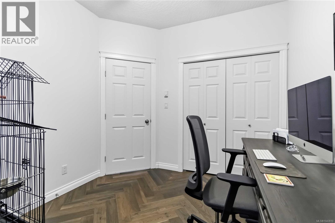
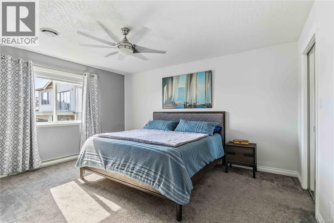
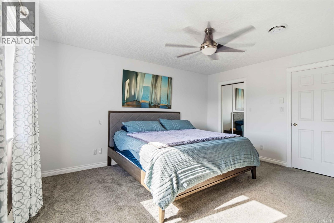
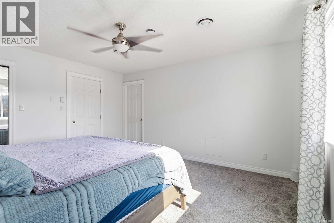
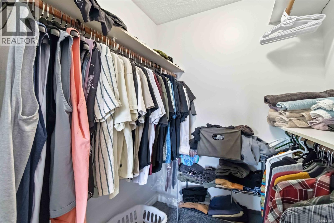
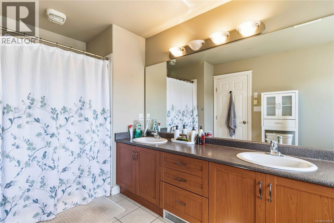
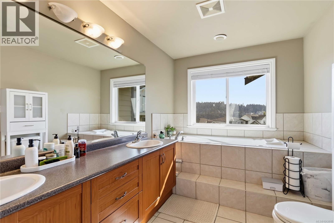
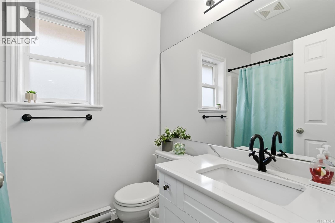
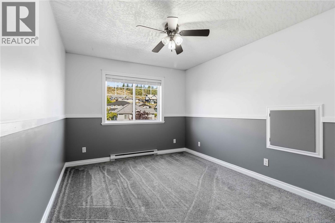
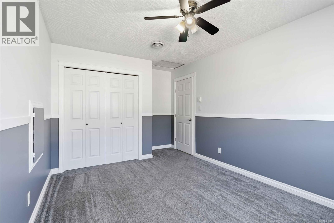
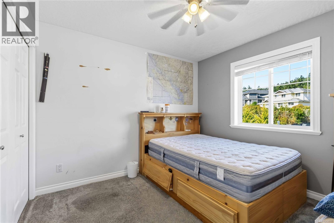
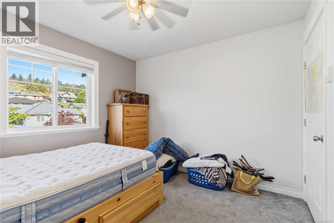
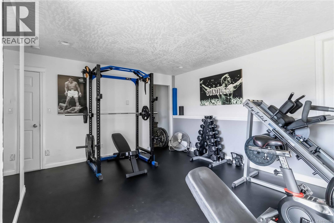
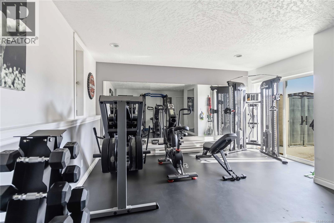
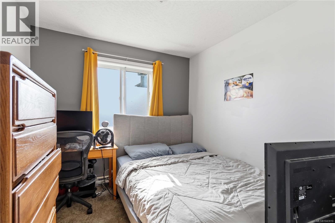
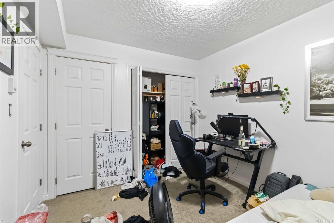
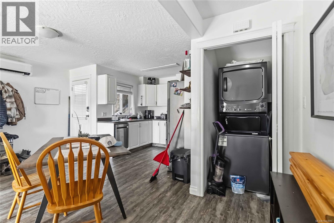
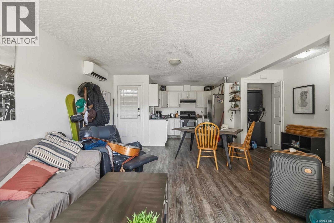
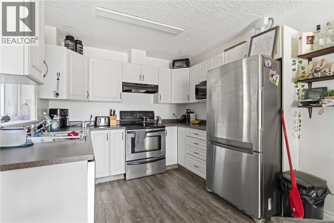
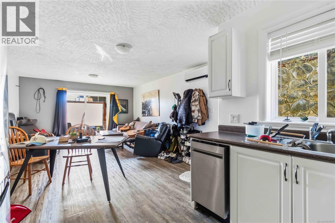
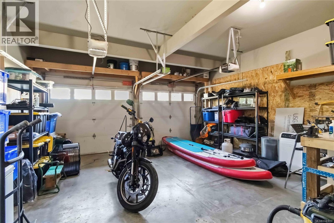
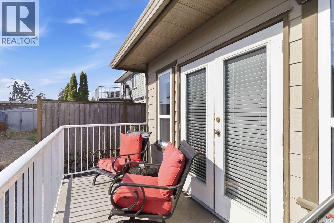
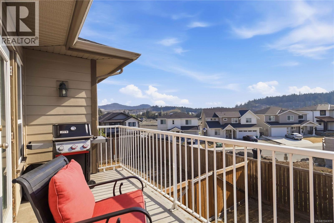
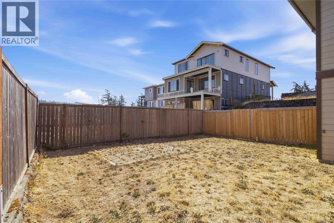
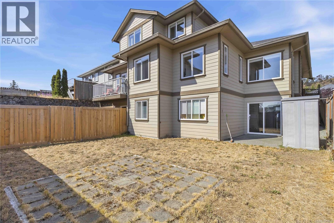
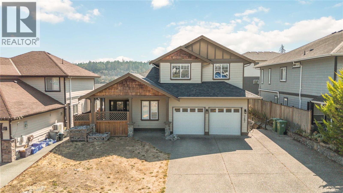
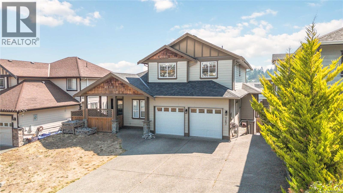
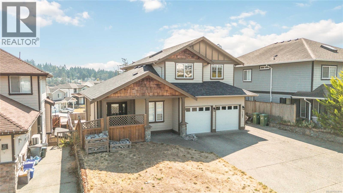
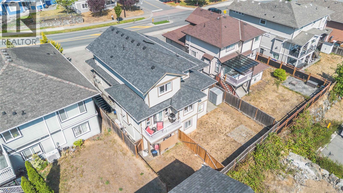
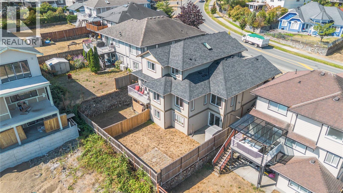
A rare opportunity in sought after Bear Mountain! Offering over 3,300 sq. ft. of beautifully updated living space, this versatile home combines style, space, and income potential. The bright main level features 9' ceilings, an open concept kitchen, spacious living and dining areas, and access to a sunny deck and backyard. Upstairs offers three generous bedrooms, including a primary retreat with a walk in closet and luxurious 5 piece ensuite. The lower level features a flexible 2 bedroom suite with the potential to function as a 1, 2, or 3 bedroom layout, providing excellent mortgage helping potential. Recent upgrades include stunning herringbone hardwood flooring, a heat pump for efficiency all year round, and a full home gym on the lower level. Complete with a double car garage, oversized driveway, and a prime location just minutes from grocery, parks, walking trails, recreation, retail, restaurants and the new shopping centre as part of the Western Speedway redevelopment! (id:63400)
Property Details
| MLS® Number | 1043810 |
| Property Type | Single Family |
| Neigbourhood | Bear Mountain |
| Features | Rectangular |
| Parking Space Total | 2 |
| Plan | Vip76187 |
| Structure | Patio(s) |
| View Type | Mountain View |
Building
| Bathroom Total | 4 |
| Bedrooms Total | 6 |
| Appliances | Dishwasher, Refrigerator |
| Constructed Date | 2005 |
| Cooling Type | Fully Air Conditioned |
| Fireplace Present | Yes |
| Fireplace Total | 2 |
| Heating Fuel | Electric, Natural Gas |
| Heating Type | Baseboard Heaters, Heat Pump |
| Size Interior | 3,339 Sqft |
| Type | House |
Parking
| Garage |
Land
| Acreage | No |
| Size Irregular | 5941 |
| Size Total | 5941 Sqft |
| Size Total Text | 5941 Sqft |
| Zoning Type | Residential |
Rooms
| Level | Type | Length | Width | Dimensions |
|---|---|---|---|---|
| Second Level | Bedroom | 14'11 x 10'4 | ||
| Second Level | Bedroom | 10'7 x 11'1 | ||
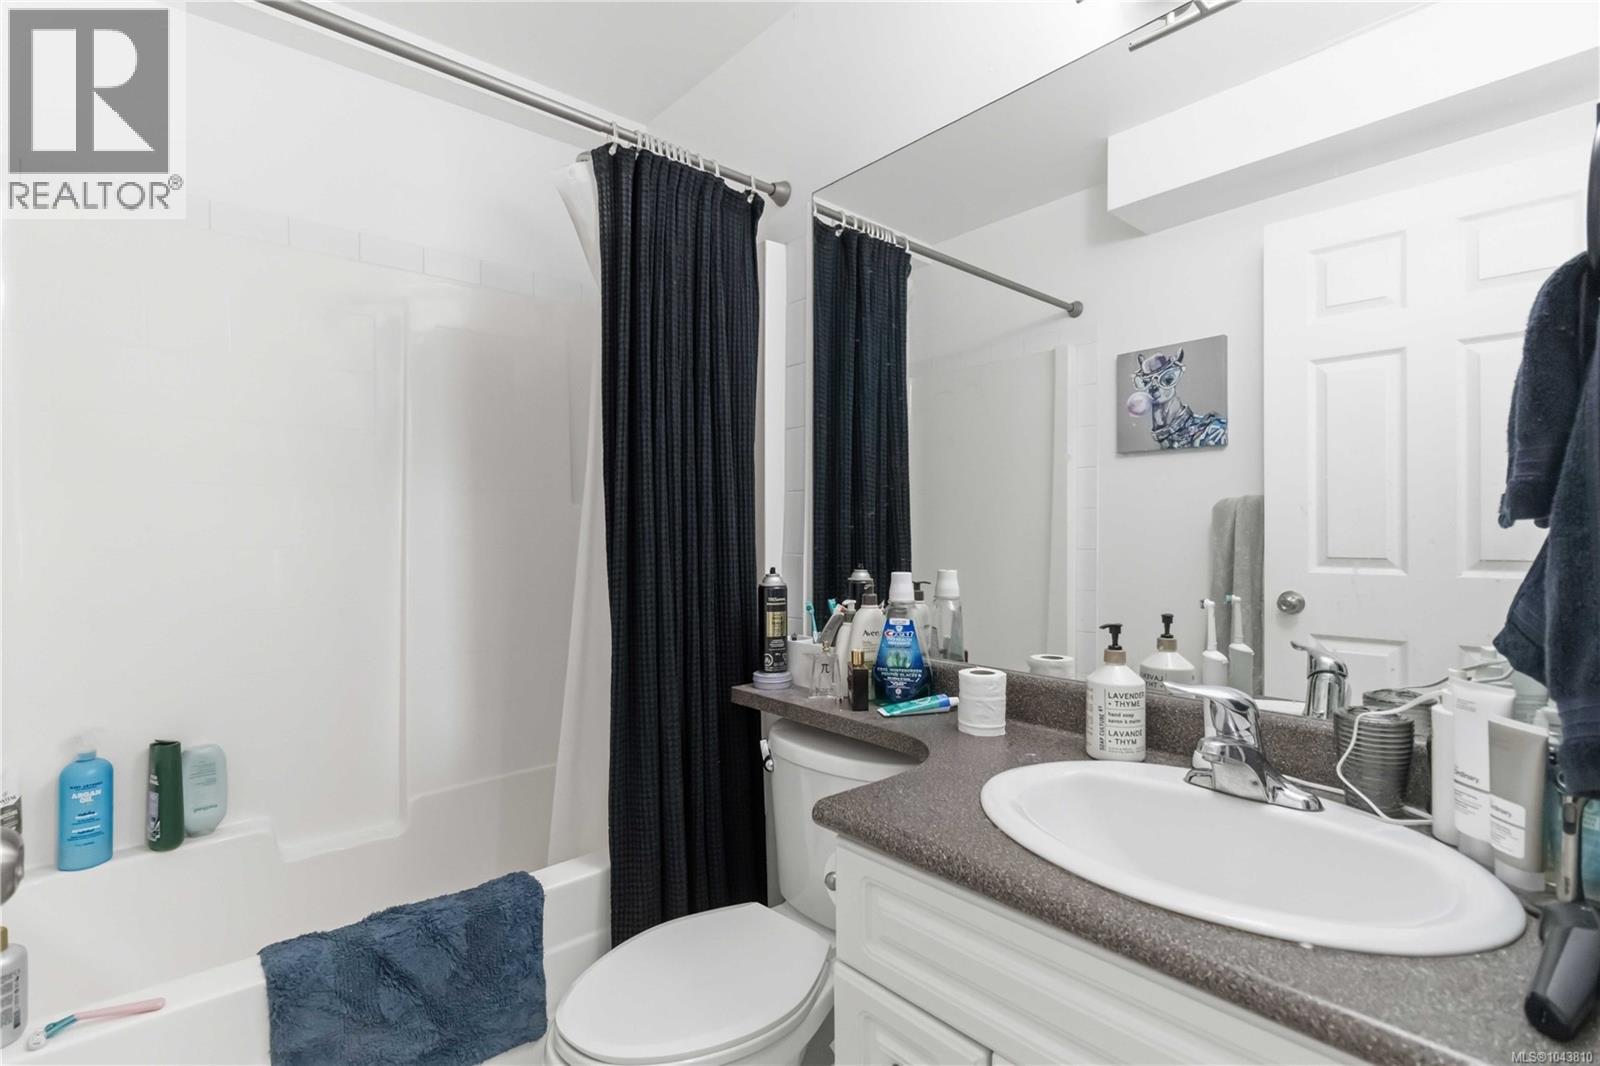
| Second Level | Bathroom | 4-Piece | ||
| Second Level | Ensuite | 14'2 x 7'6 | ||
| Second Level | Primary Bedroom | 14'5 x 12'8 | ||
| Lower Level | Patio | 5'0 x 13'11 | ||
| Lower Level | Gym | 14'5 x 18'3 | ||
| Lower Level | Bathroom | 4-Piece | ||
| Lower Level | Bedroom | 11'1 x 9'6 | ||
| Lower Level | Bedroom | 9'8 x 8'10 | ||
| Lower Level | Kitchen | 9'7 x 9'6 | ||
| Lower Level | Living Room | 18'8 x 13'5 | ||
| Main Level | Bedroom | 10'6 x 9'5 | ||
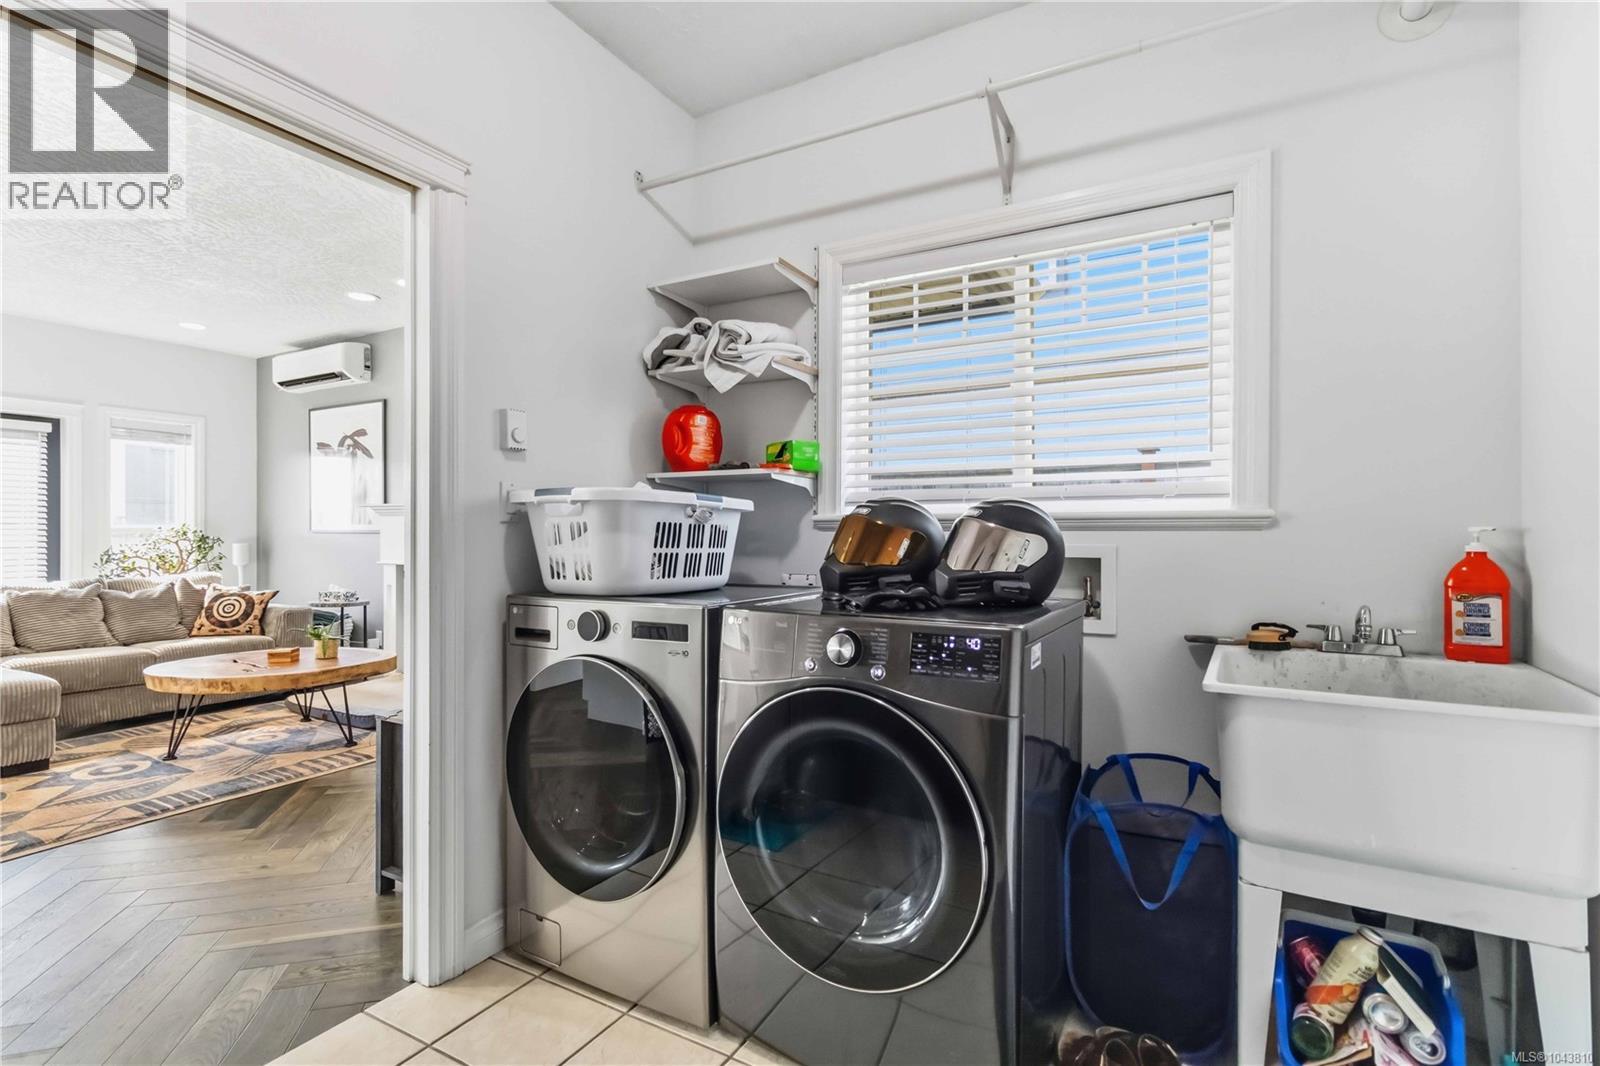
| Main Level | Laundry Room | 7'9 x 9'6 | ||
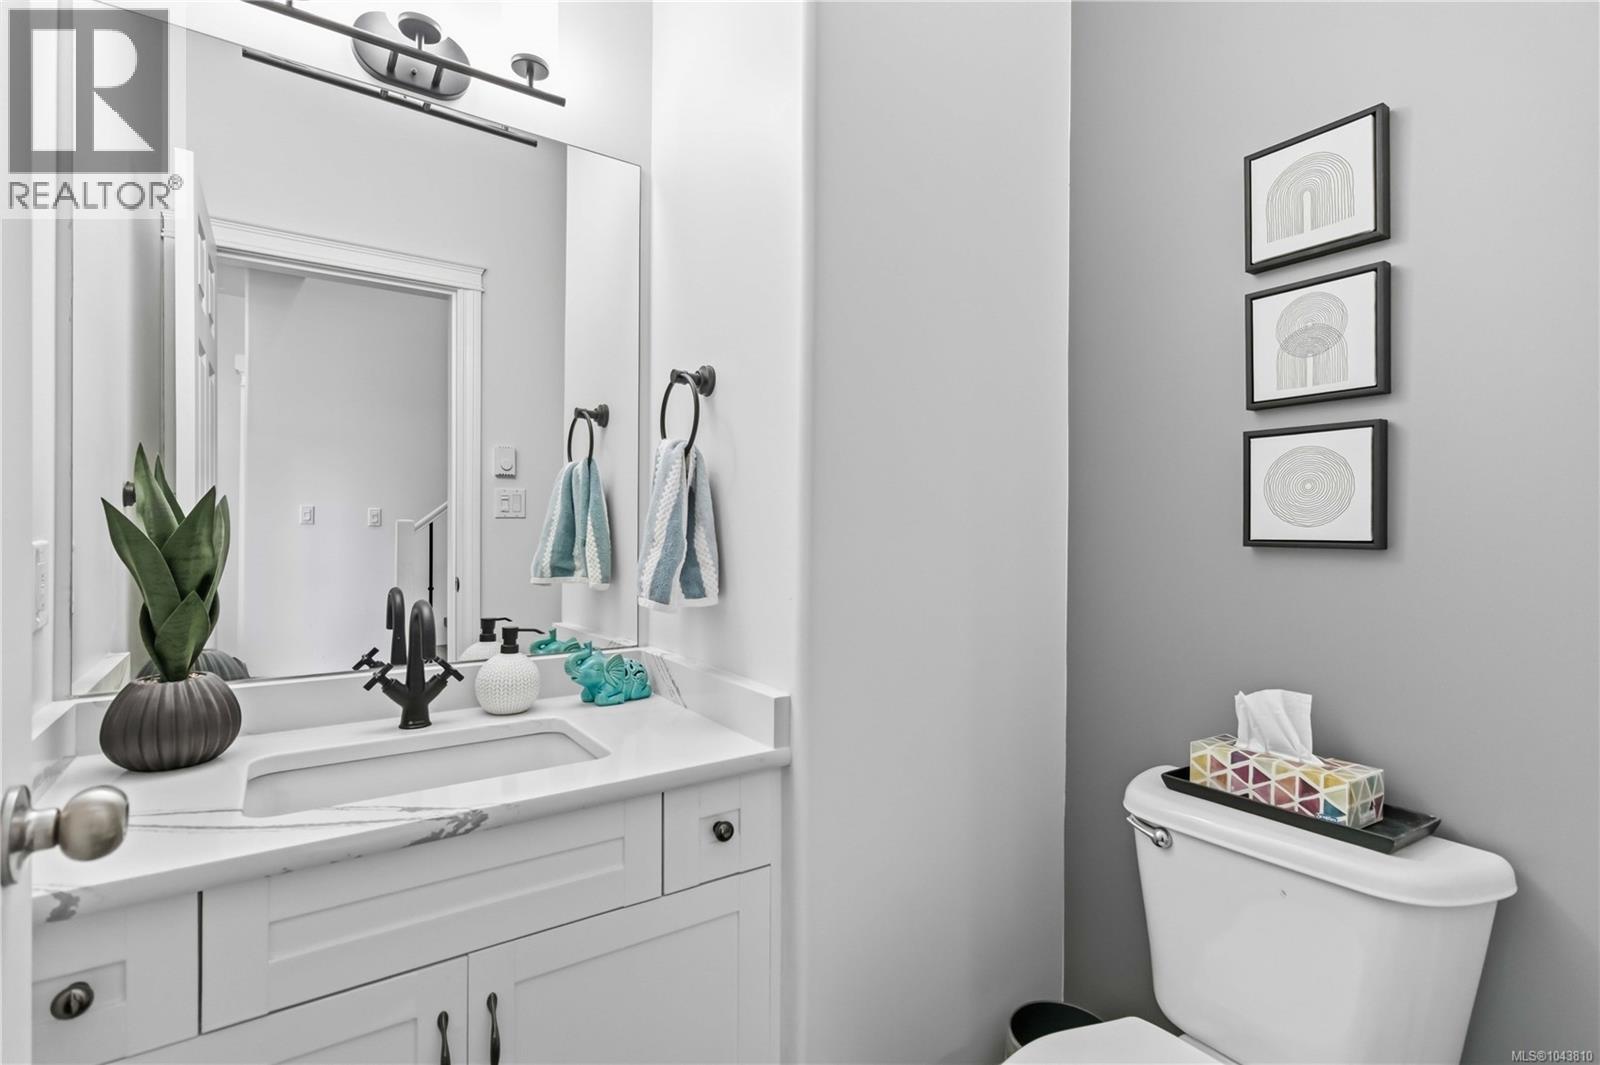
| Main Level | Bathroom | 2-Piece | ||
| Main Level | Family Room | 18'8 x 13'11 | ||
| Main Level | Kitchen | 19'1 x 9'5 | ||
| Main Level | Dining Room | 13'5 x 9'9 | ||
| Main Level | Living Room | 15'3 x 14'3 | ||
| Main Level | Entrance | 8'10 x 7'7 |
https://www.realtor.ca/real-estate/30071605/767-bear-mountain-pkwy-langford-bear-mountain

Cale Grieve
Personal Real Estate Corporation
calegrieve.remax.ca/
www.facebook.com/calejohngrieve/
www.instagram.com/calegrieve_realestate/
4440 Chatterton Way
Victoria, British Columbia V8X 5J2
(250) 744-3301
(800) 663-2121
(250) 744-3904
www.remax-camosun-victoria-bc.com/

The trademarks REALTOR®, REALTORS®, and the REALTOR® logo are controlled by The Canadian Real Estate Association (CREA) and identify real estate professionals who are members of CREA. The trademarks MLS®, Multiple Listing Service® and the associated logos are owned by The Canadian Real Estate Association (CREA) and identify the quality of services provided by real estate professionals who are members of CREA. The trademark DDF® is owned by The Canadian Real Estate Association (CREA) and identifies CREA's Data Distribution Facility (DDF®)
July 23 2026 11:04:00
Victoria Real Estate Board
RE/MAX Camosun