
766 N 9th Avenue Williams Lake, British Columbia V2G 2K8

$599,900
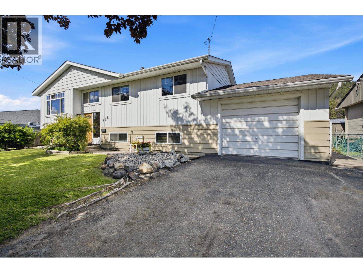
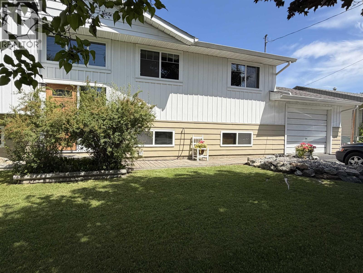
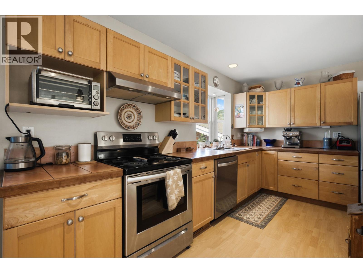
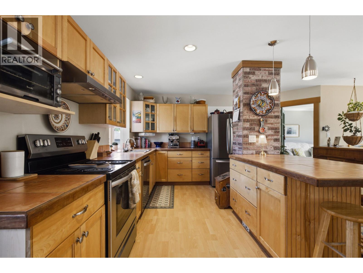
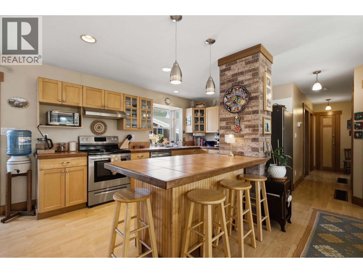
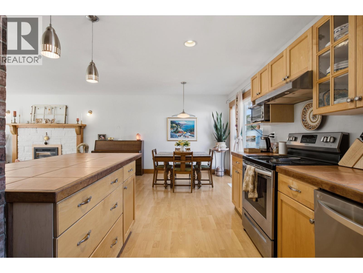
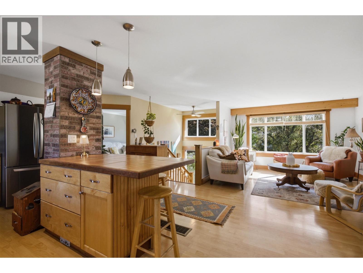
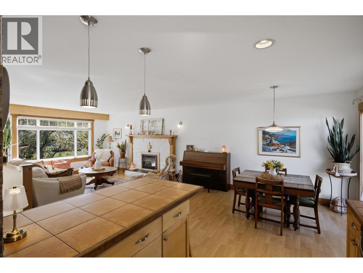
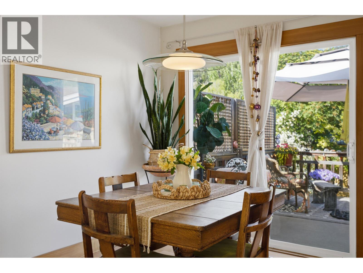
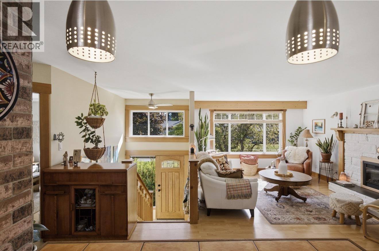
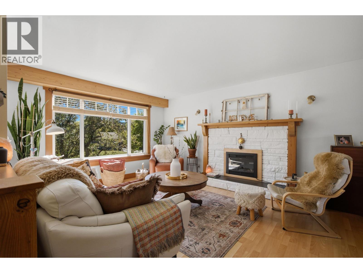
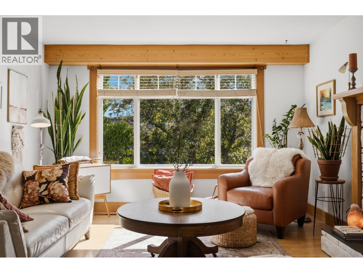
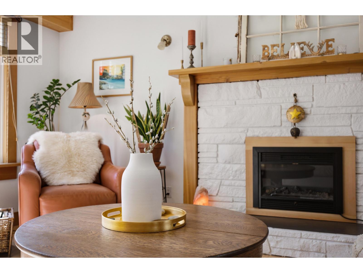
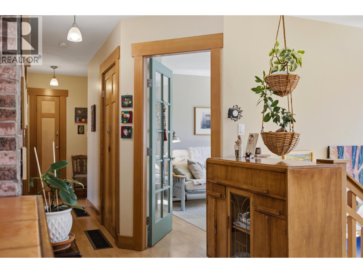
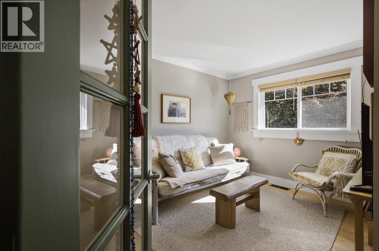
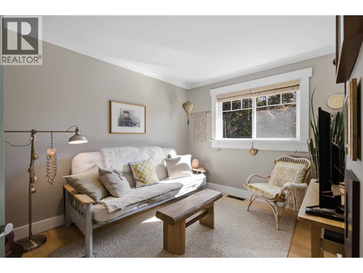
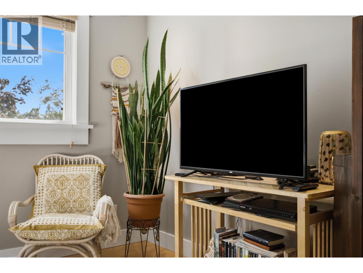
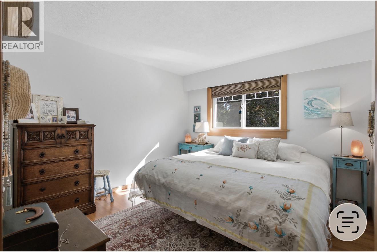
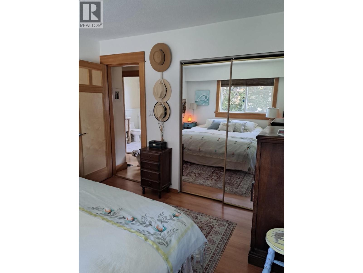
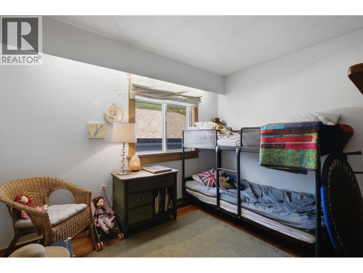
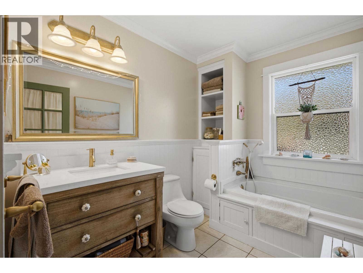
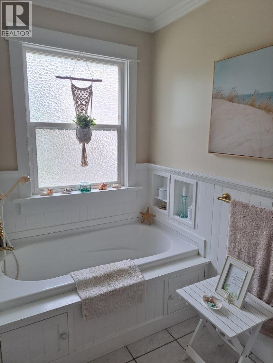
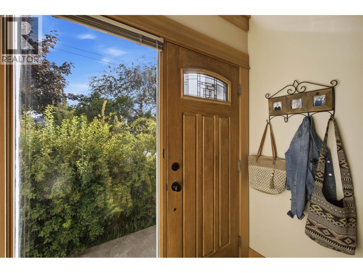
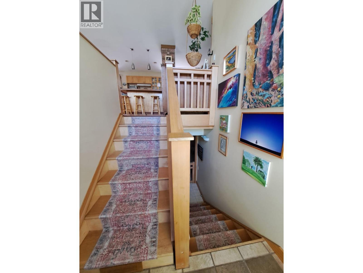
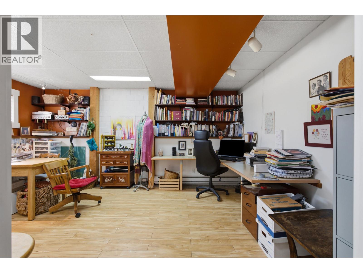
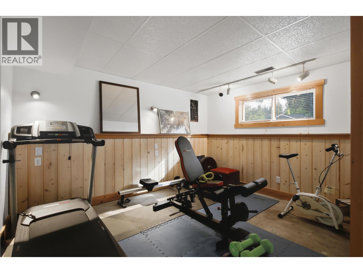
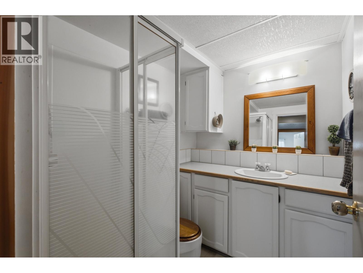
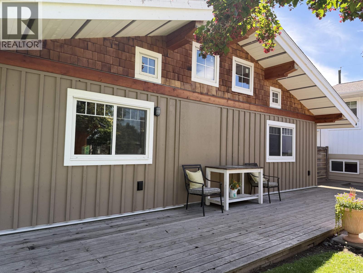
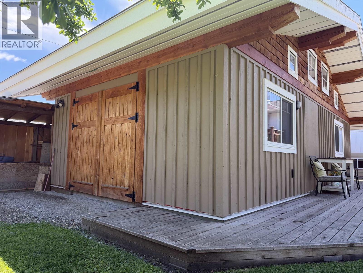
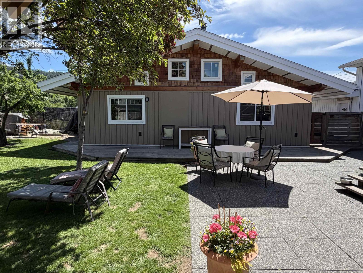
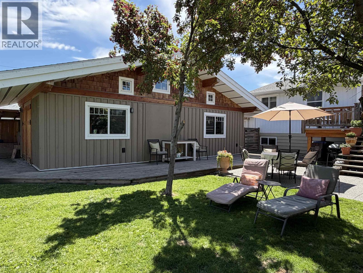
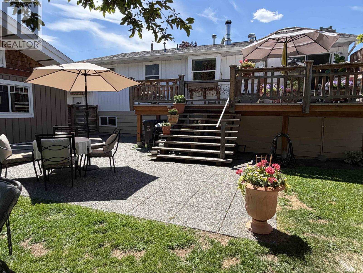
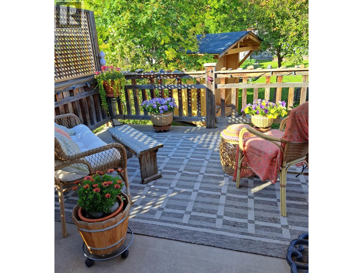
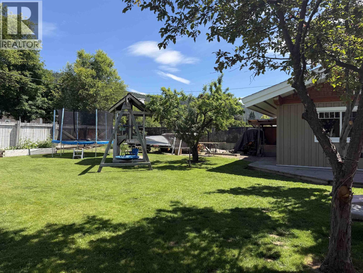
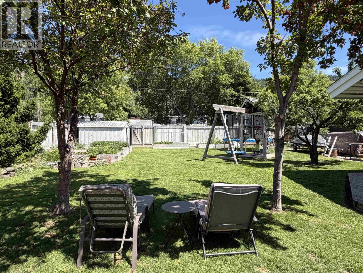
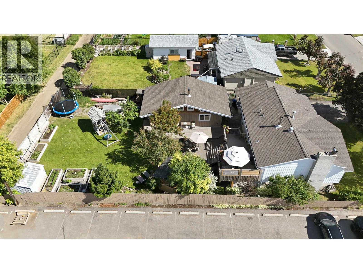
From the moment you arrive, this beautiful 5 bed, 2 bath home impresses with its outstanding curb appeal & welcoming presence. Inside, you'll find a bright, inviting living spaces & lovely kitchen featuring S/S appliances, perfect for family living & entertaining. Step outside to enjoy the large, level, fenced yard complete with raised garden beds, established fruit trees, & back alley access. Whether you're gardening, relaxing or hosting friends, there's room for it all. A true standout feature is the impressive detached timber framed workshop with a heated office-ideal for a home based business, hobbies or creative pursuits. Also, attached garage w/ample parking. This all within walking distances to all levels of schooling, hospital & in a wonderful neighbourhood! DON'T wanna miss this! (id:63400)
Property Details
| MLS® Number | R3138344 |
| Property Type | Single Family |
Building
| Bathroom Total | 2 |
| Bedrooms Total | 5 |
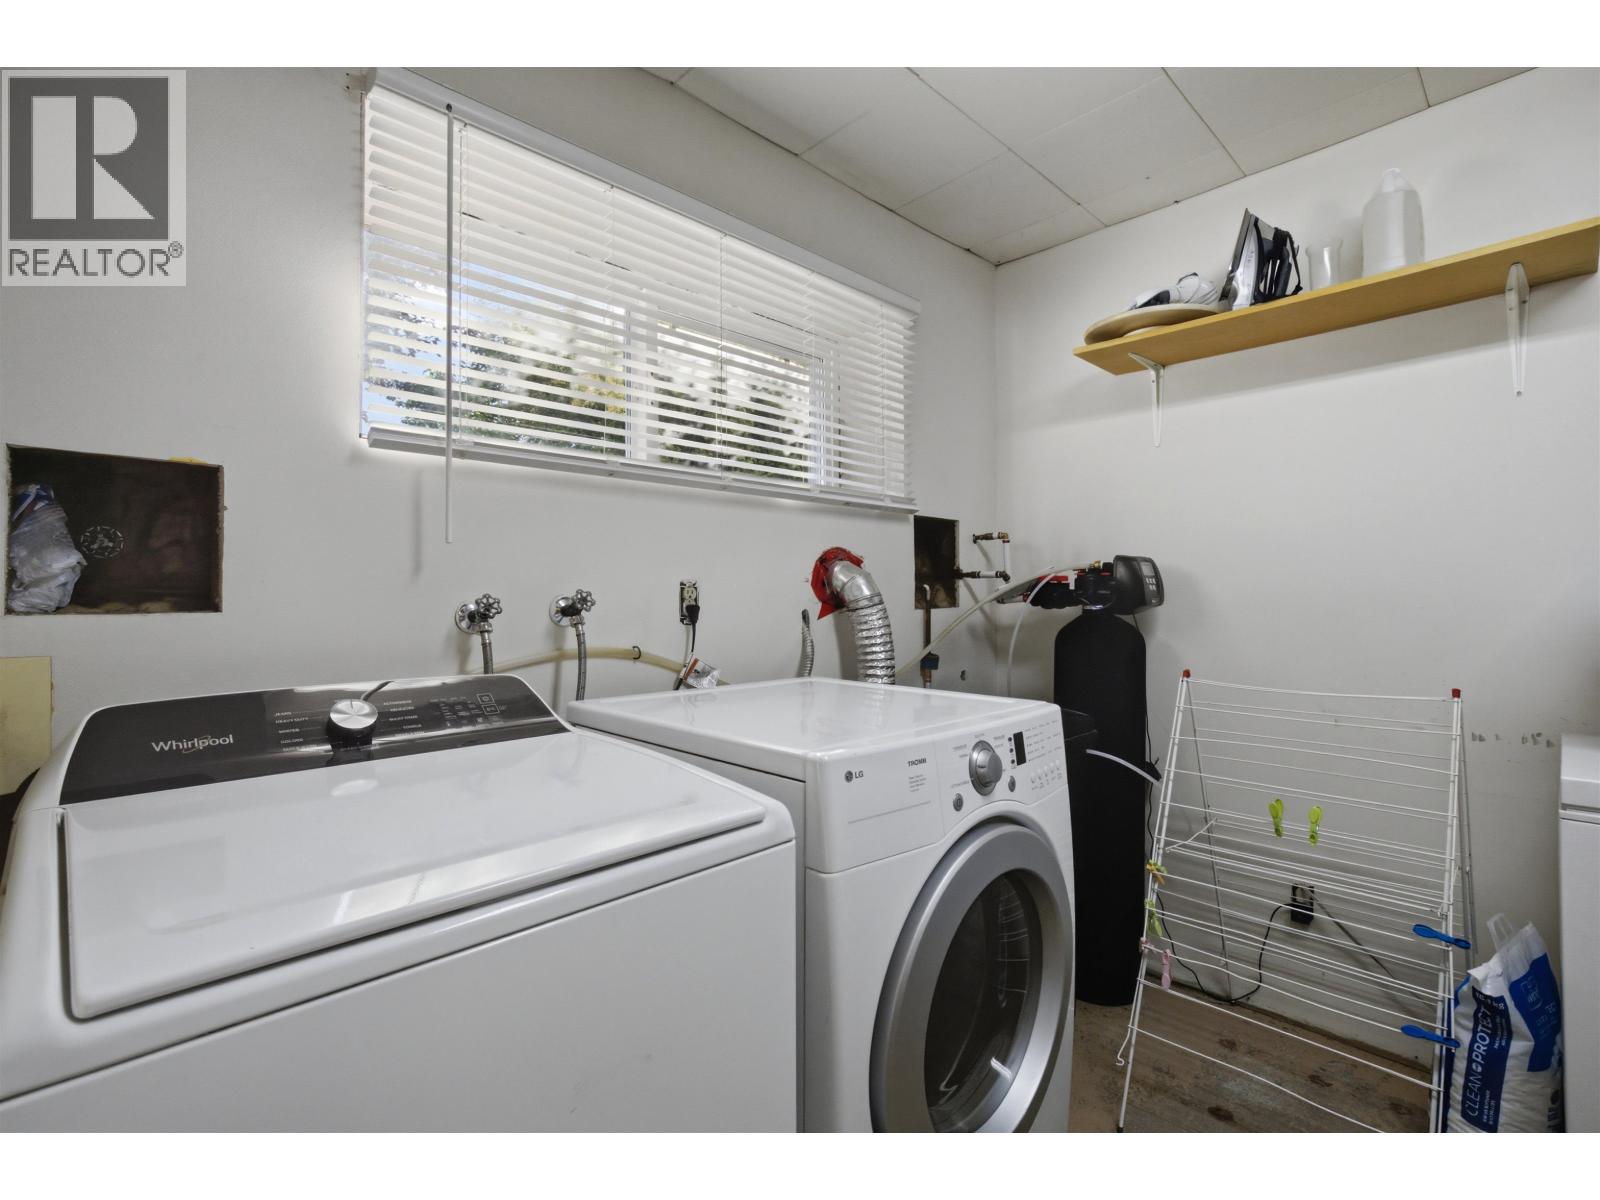
| Appliances | Washer, Dryer, Refrigerator, Stove, Dishwasher |
| Basement Development | Partially Finished |
| Basement Type | Full (partially Finished) |
| Constructed Date | 1972 |
| Construction Style Attachment | Detached |
| Cooling Type | Central Air Conditioning |
| Fireplace Present | Yes |
| Fireplace Total | 2 |
| Foundation Type | Concrete Perimeter |
| Heating Fuel | Natural Gas, Wood |
| Heating Type | Forced Air |
| Roof Material | Asphalt Shingle |
| Roof Style | Conventional |
| Stories Total | 2 |
| Size Interior | 2,236 Sqft |
| Total Finished Area | 2236 Sqft |
| Type | House |
| Utility Water | Municipal Water |
Parking
| Garage | 1 |
| R V |
Land
| Acreage | No |
| Size Irregular | 0.23 |
| Size Total | 0.23 Ac |
| Size Total Text | 0.23 Ac |
Rooms
| Level | Type | Length | Width | Dimensions |
|---|---|---|---|---|
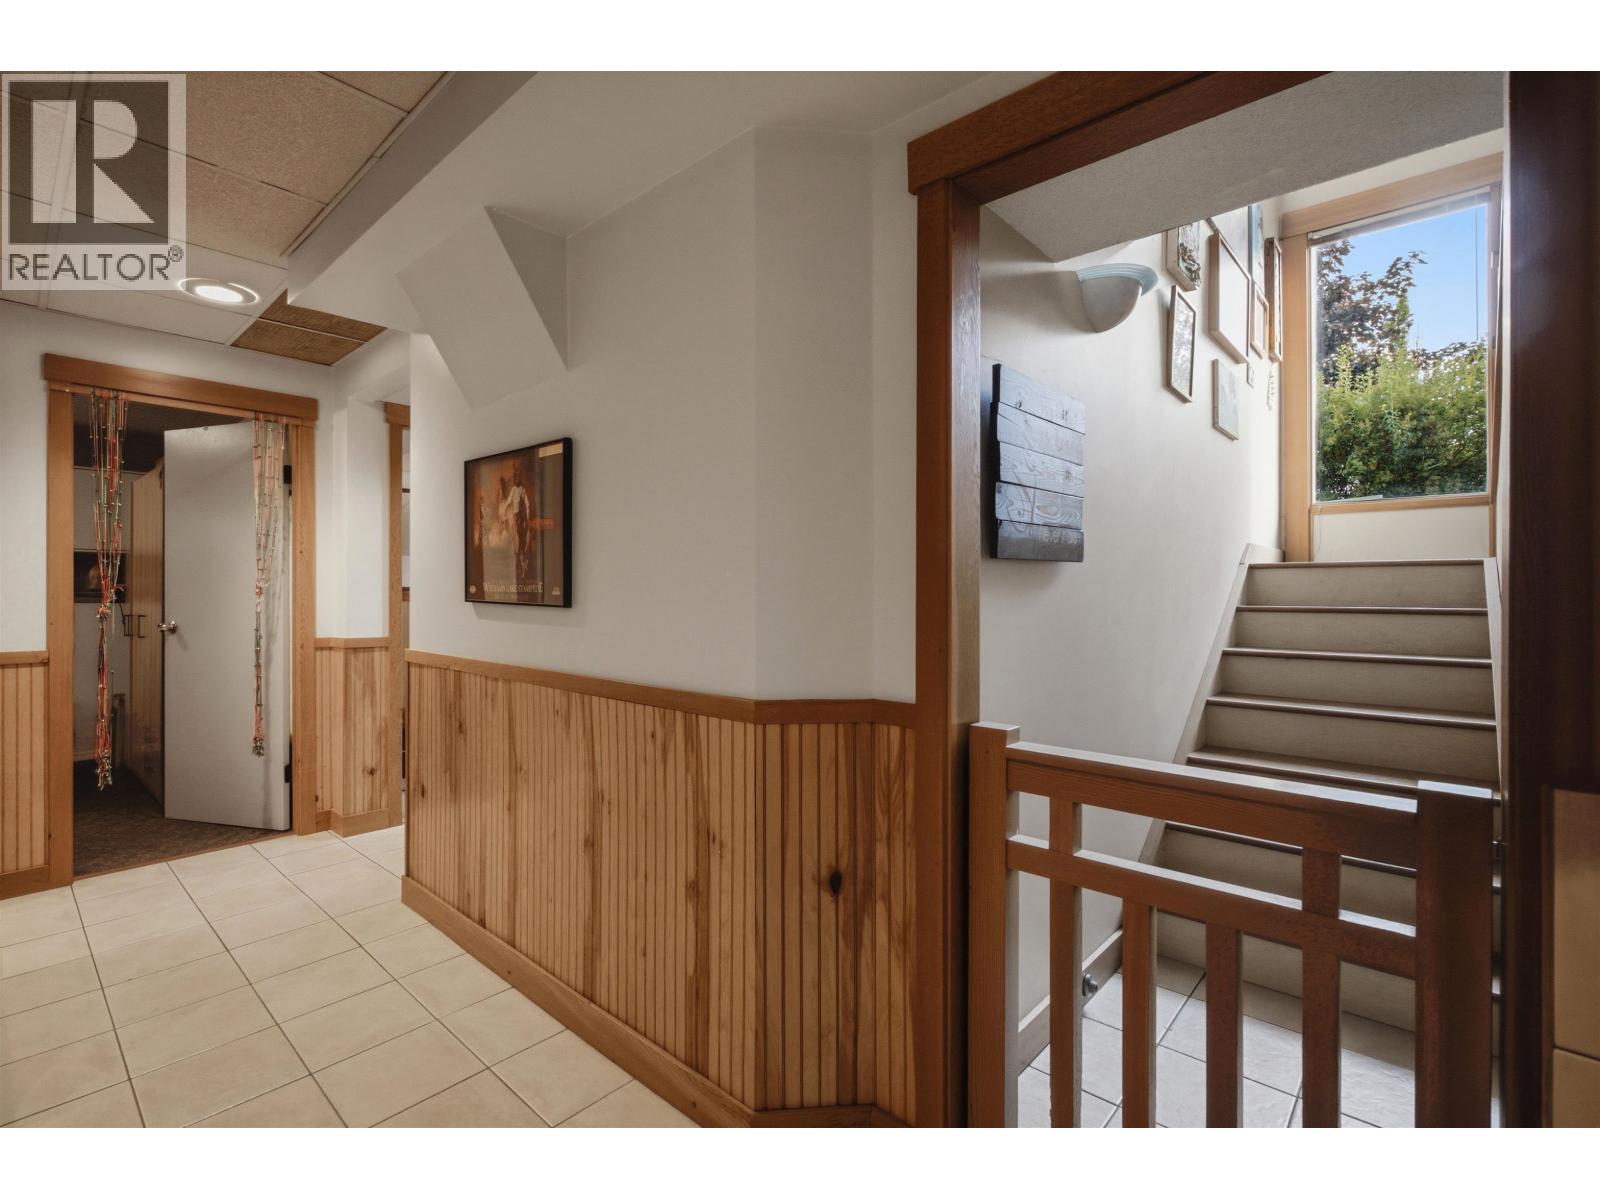
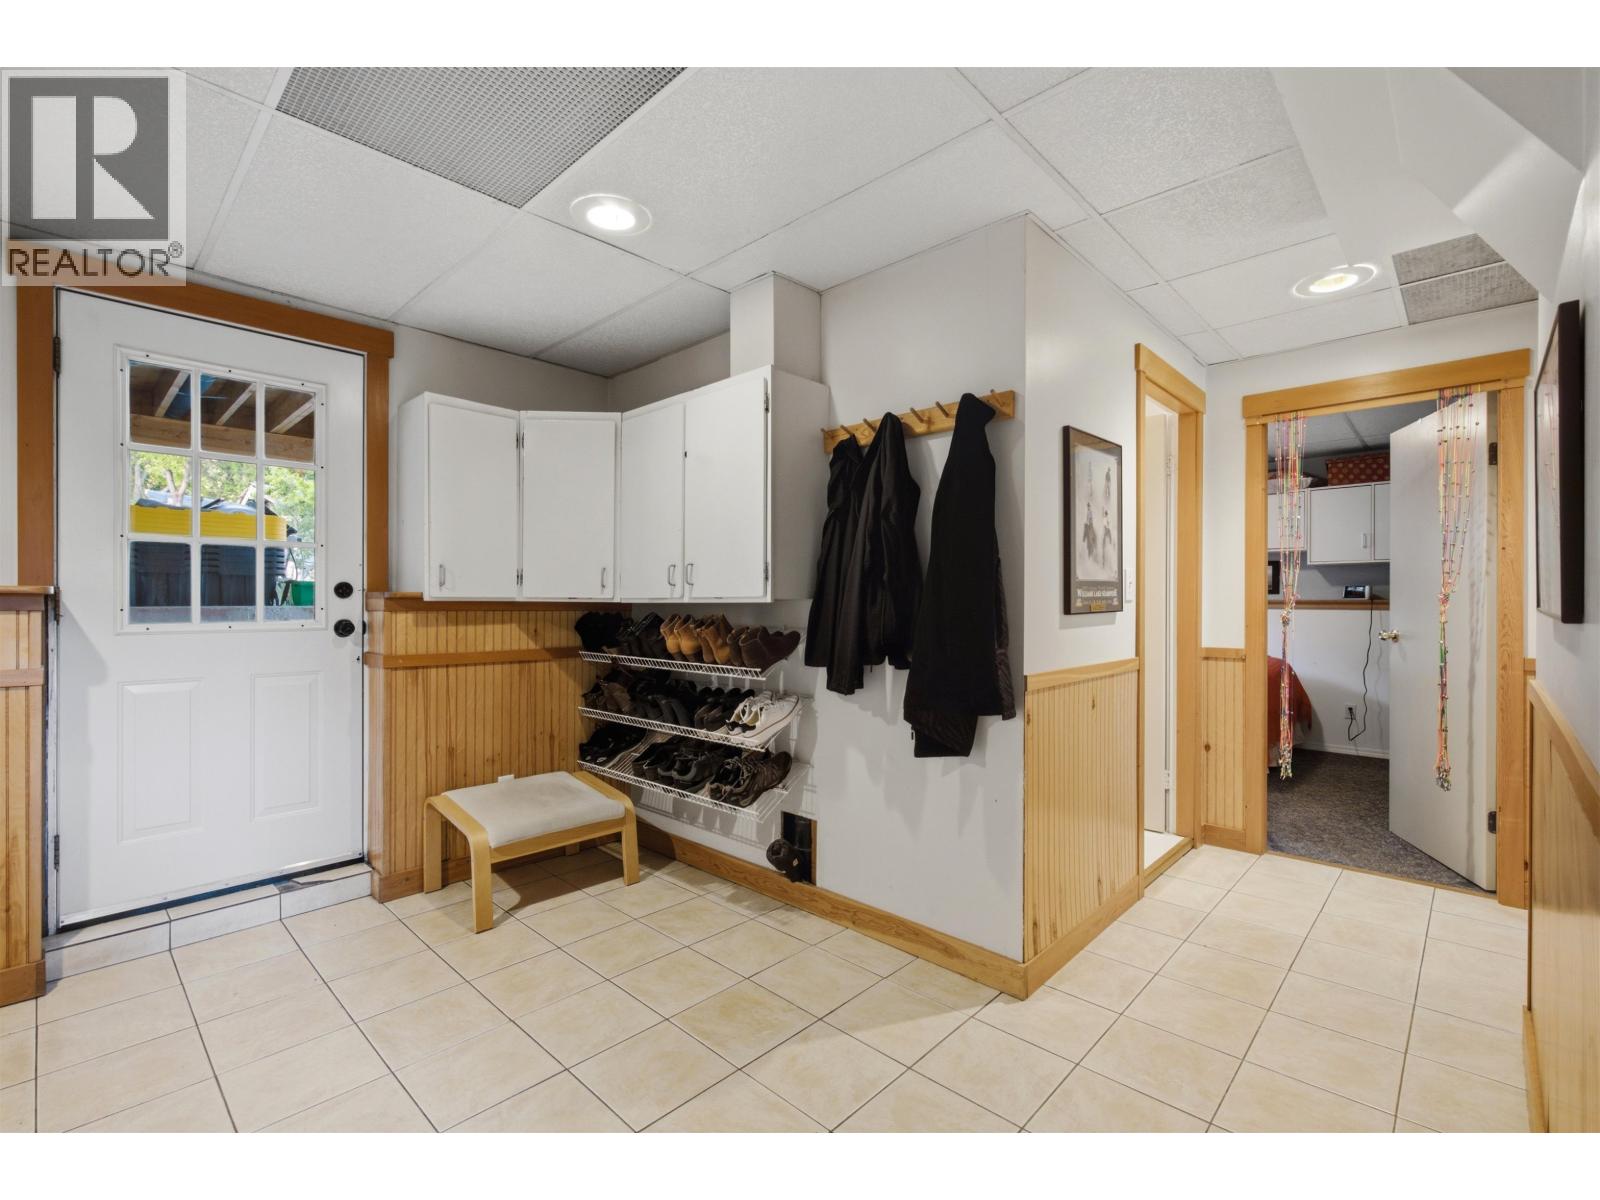
| Lower Level | Foyer | 11 ft ,6 in | 15 ft ,8 in | 11 ft ,6 in x 15 ft ,8 in |
| Lower Level | Family Room | 11 ft ,9 in | 15 ft ,8 in | 11 ft ,9 in x 15 ft ,8 in |
| Lower Level | Storage | 8 ft ,6 in | 12 ft ,9 in | 8 ft ,6 in x 12 ft ,9 in |
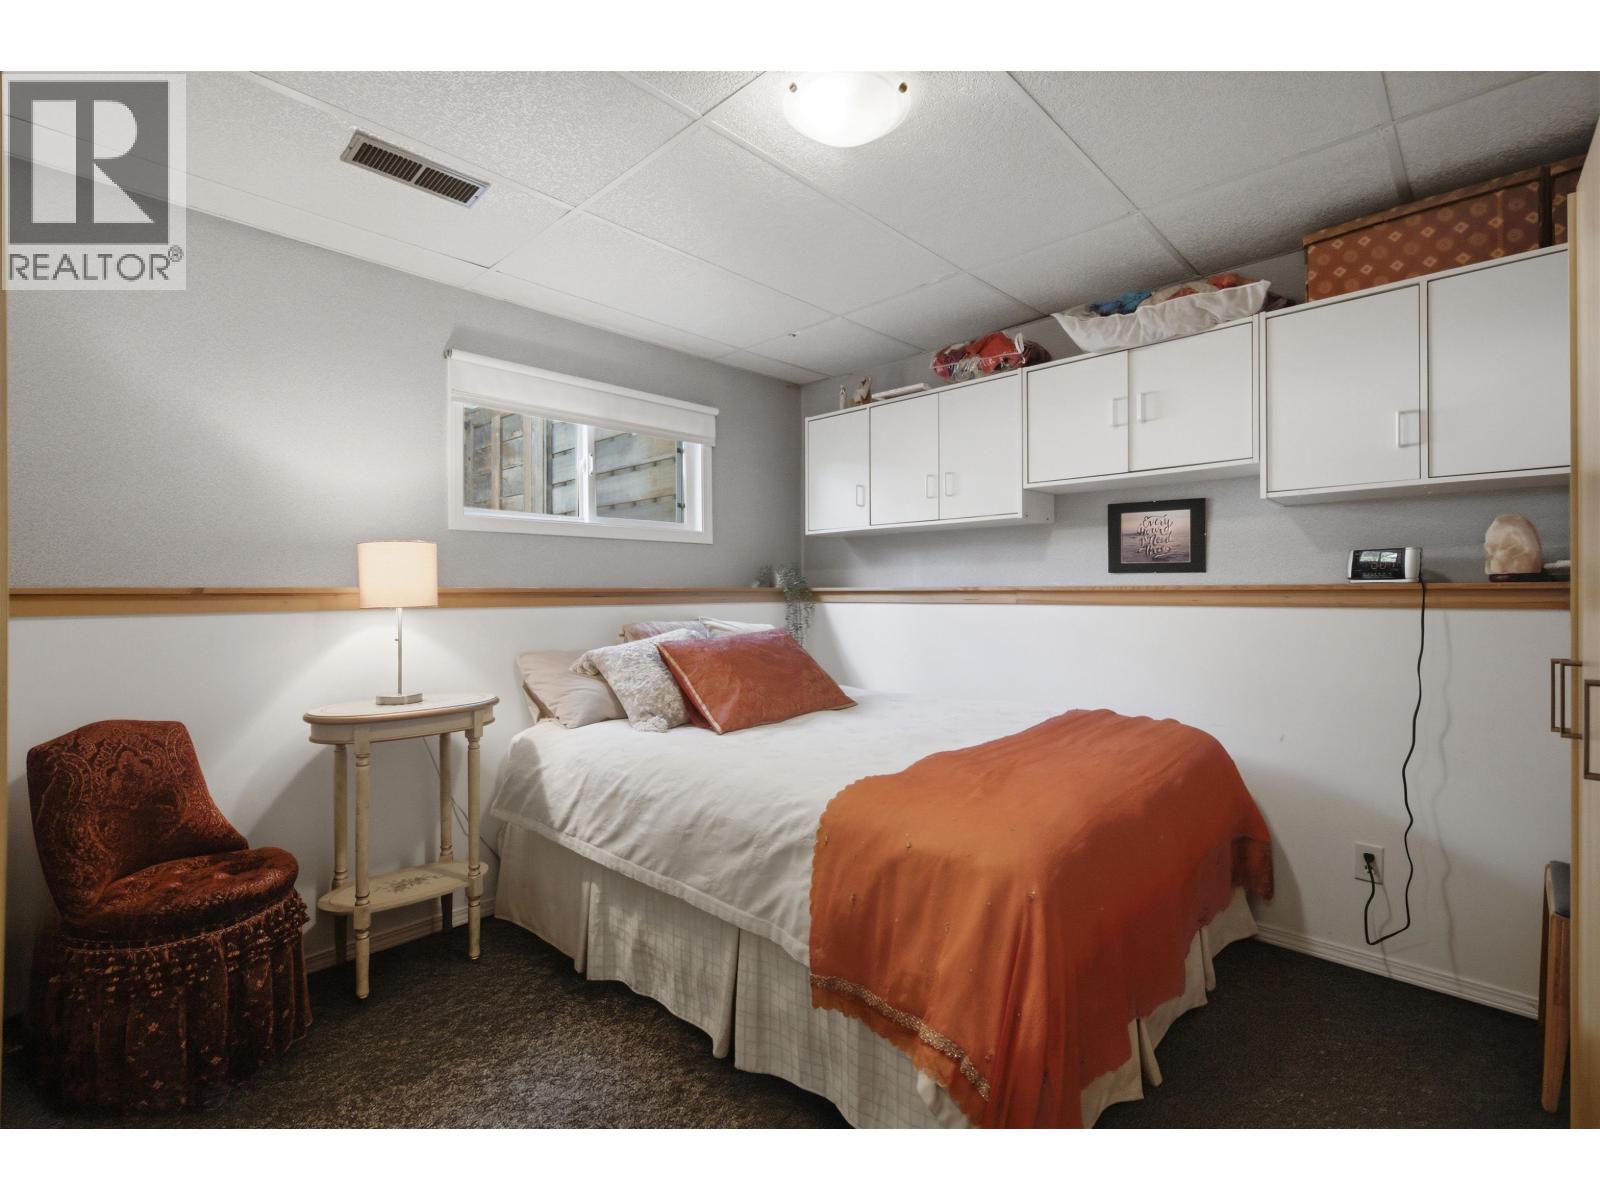
| Lower Level | Bedroom 4 | 10 ft ,3 in | 11 ft ,6 in | 10 ft ,3 in x 11 ft ,6 in |
| Lower Level | Bedroom 5 | 13 ft ,6 in | 11 ft | 13 ft ,6 in x 11 ft |
| Lower Level | Laundry Room | 8 ft ,9 in | 11 ft | 8 ft ,9 in x 11 ft |
| Lower Level | Utility Room | 6 ft ,2 in | 5 ft ,2 in | 6 ft ,2 in x 5 ft ,2 in |
| Main Level | Kitchen | 12 ft | 14 ft ,8 in | 12 ft x 14 ft ,8 in |
| Main Level | Dining Room | 8 ft ,7 in | 12 ft | 8 ft ,7 in x 12 ft |
| Main Level | Living Room | 17 ft ,7 in | 12 ft ,6 in | 17 ft ,7 in x 12 ft ,6 in |
| Main Level | Primary Bedroom | 10 ft ,9 in | 11 ft ,3 in | 10 ft ,9 in x 11 ft ,3 in |
| Main Level | Bedroom 2 | 12 ft ,6 in | 10 ft | 12 ft ,6 in x 10 ft |
| Main Level | Bedroom 3 | 10 ft ,9 in | 8 ft ,9 in | 10 ft ,9 in x 8 ft ,9 in |
| Main Level | Foyer | 6 ft ,6 in | 3 ft ,6 in | 6 ft ,6 in x 3 ft ,6 in |
https://www.realtor.ca/real-estate/29938285/766-n-9th-avenue-williams-lake

Dana Lynn Favel
www.danalynnfavel.ca/
#2 - 85 South 3rd Avenue
Williams Lake, British Columbia V2G 1J1
(250) 392-2253
(250) 392-2210
www.remaxwilliamslake.com/

The trademarks REALTOR®, REALTORS®, and the REALTOR® logo are controlled by The Canadian Real Estate Association (CREA) and identify real estate professionals who are members of CREA. The trademarks MLS®, Multiple Listing Service® and the associated logos are owned by The Canadian Real Estate Association (CREA) and identify the quality of services provided by real estate professionals who are members of CREA. The trademark DDF® is owned by The Canadian Real Estate Association (CREA) and identifies CREA's Data Distribution Facility (DDF®)
July 07 2026 03:44:18
BC Northern Real Estate Board
RE/MAX Williams Lake Realty