
7568 High Country Road Bridge Lake, British Columbia V0K 1X2

$549,000
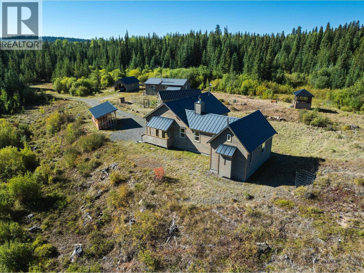
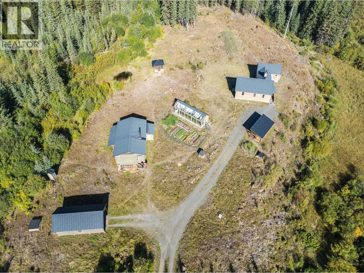
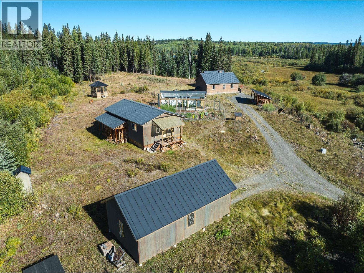
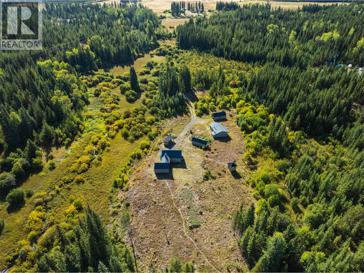
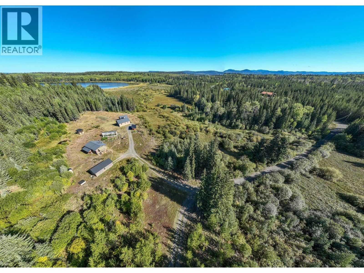
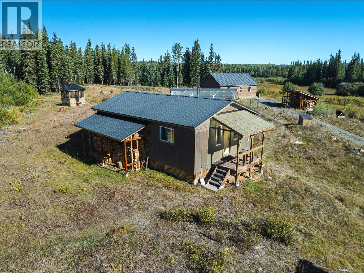
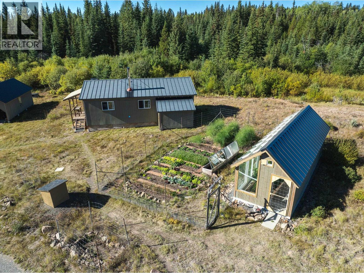
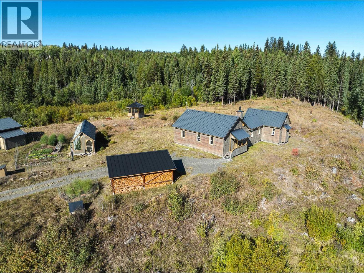
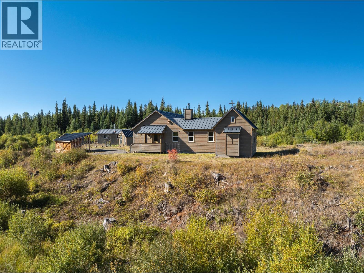
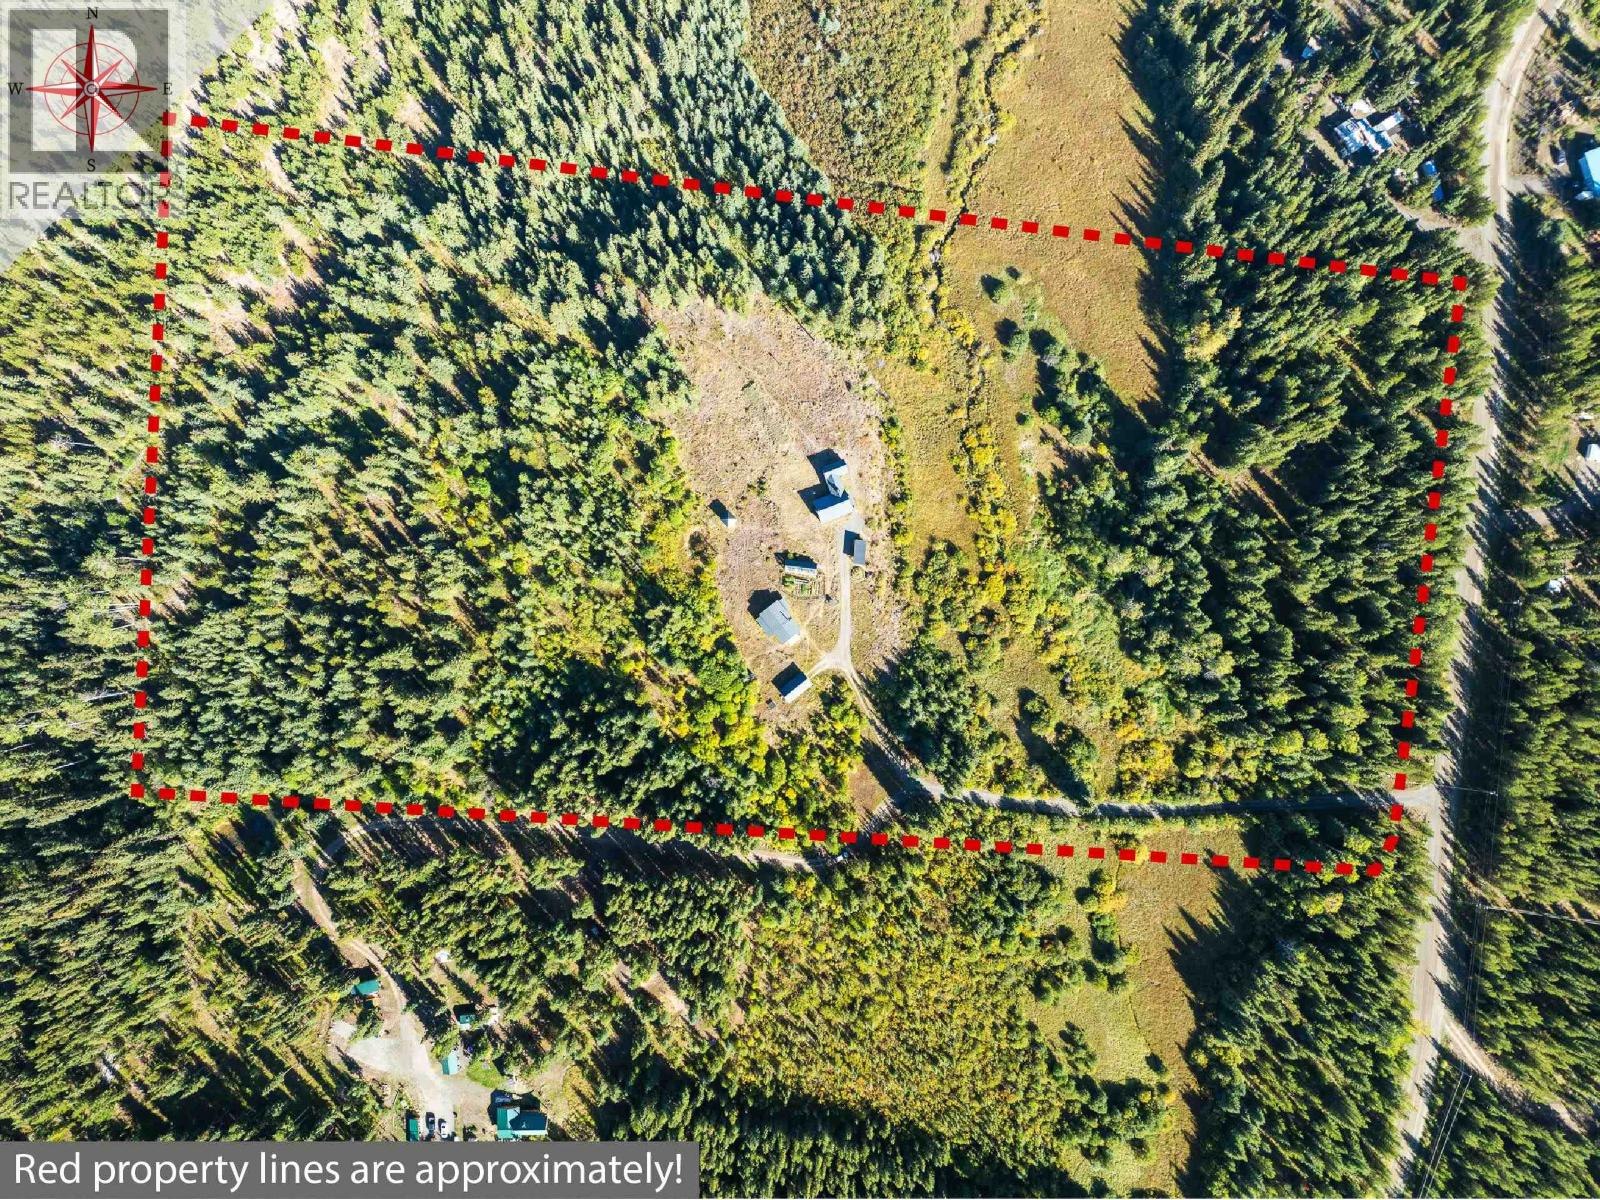
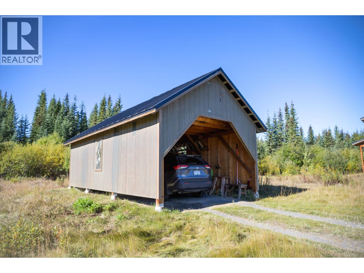
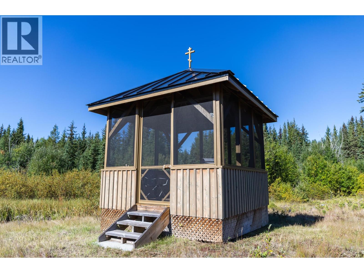
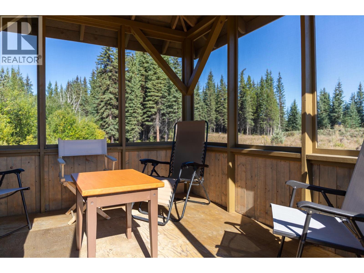
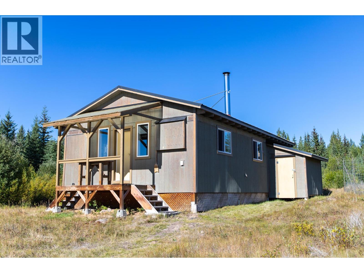
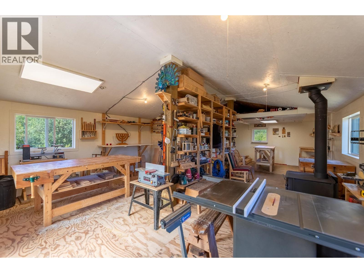
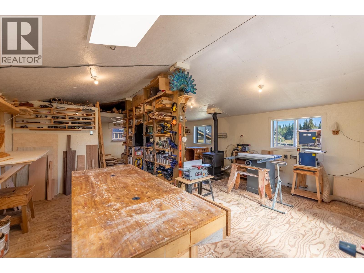
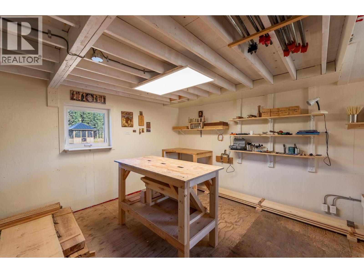
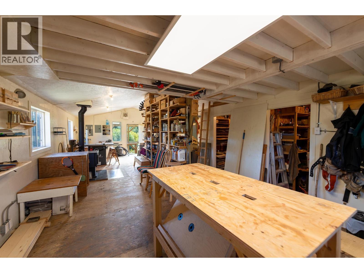
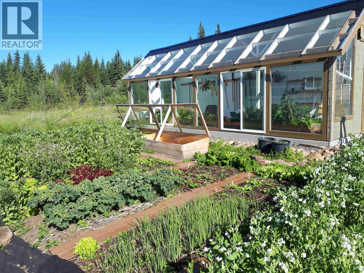
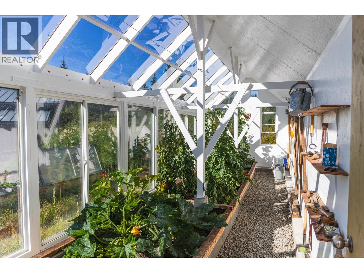
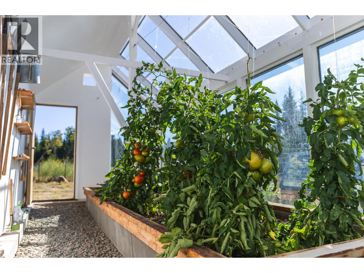
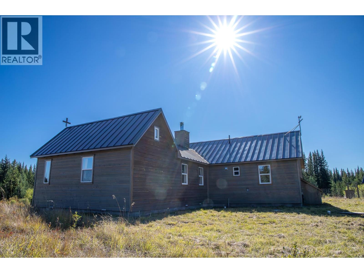
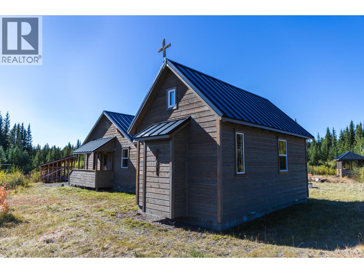
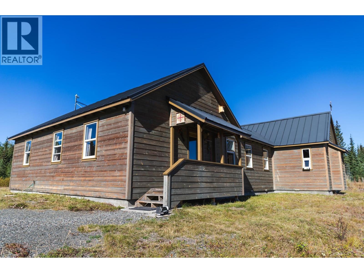
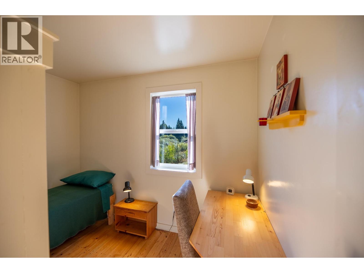
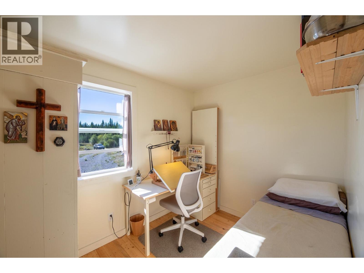
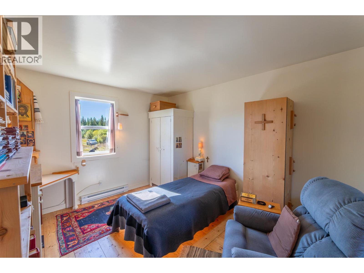
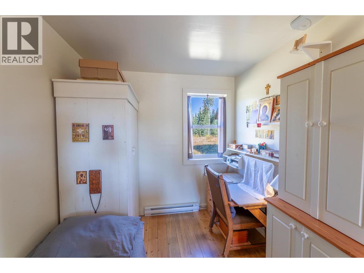
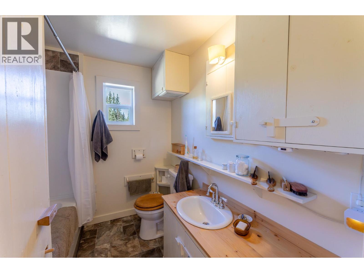
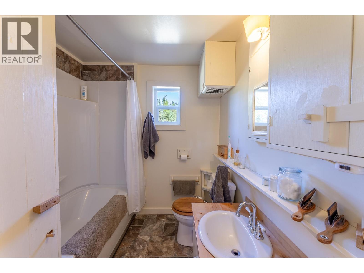
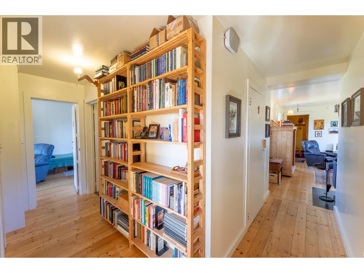
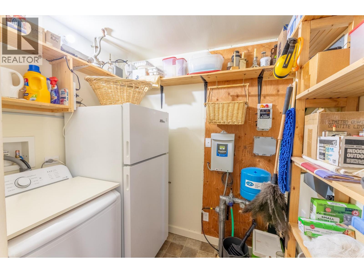
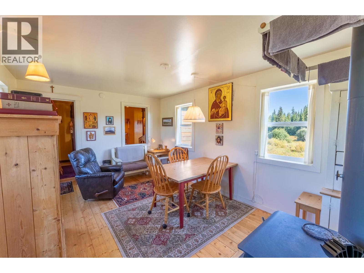
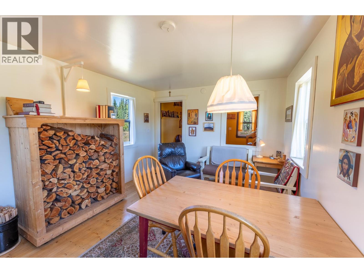
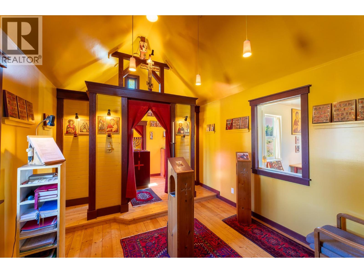
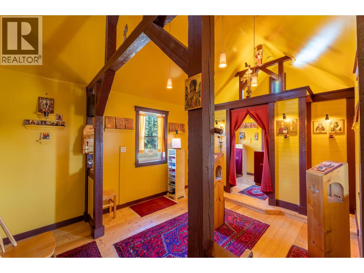
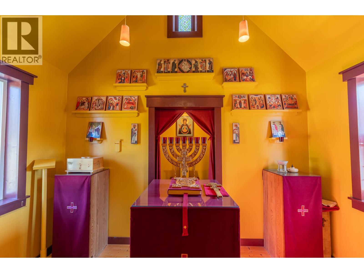
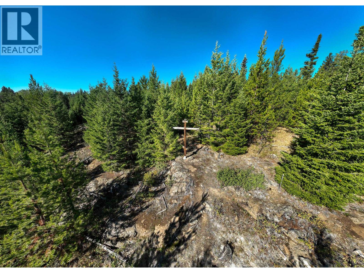
Picturesque & private 19.94 acres bordering Crown Land has been a hermitage to Monks for the past 11+ yrs providing peace & solitude. 3 bedroom 1 bathroom home is a warm & inviting place to call home. The current Chapel is easily converted to a formal living room just off of the dining area. Green thumb, check out the 10x30 greenhouse w/glass sliders to the fenced garden area & raised beds for the veggies. Don't miss the 36x21 wood working shop w/wood heat & hydro, a cozy place to create your projects. Venture over to the screened in gazebo overlooking a small pond & reflect on life. Take a hike to the back of the prop. & enjoy the views of several mountains. Minutes off of Hwy 24 for easy access to all amenities. New Hot Water Tank & Water Softner 2024, Washer 2026 & Honda Generator 2026. (id:63400)
Property Details
| MLS® Number | R3167687 |
| Property Type | Single Family |
| Structure | Workshop |
Building
| Bathroom Total | 1 |
| Bedrooms Total | 3 |
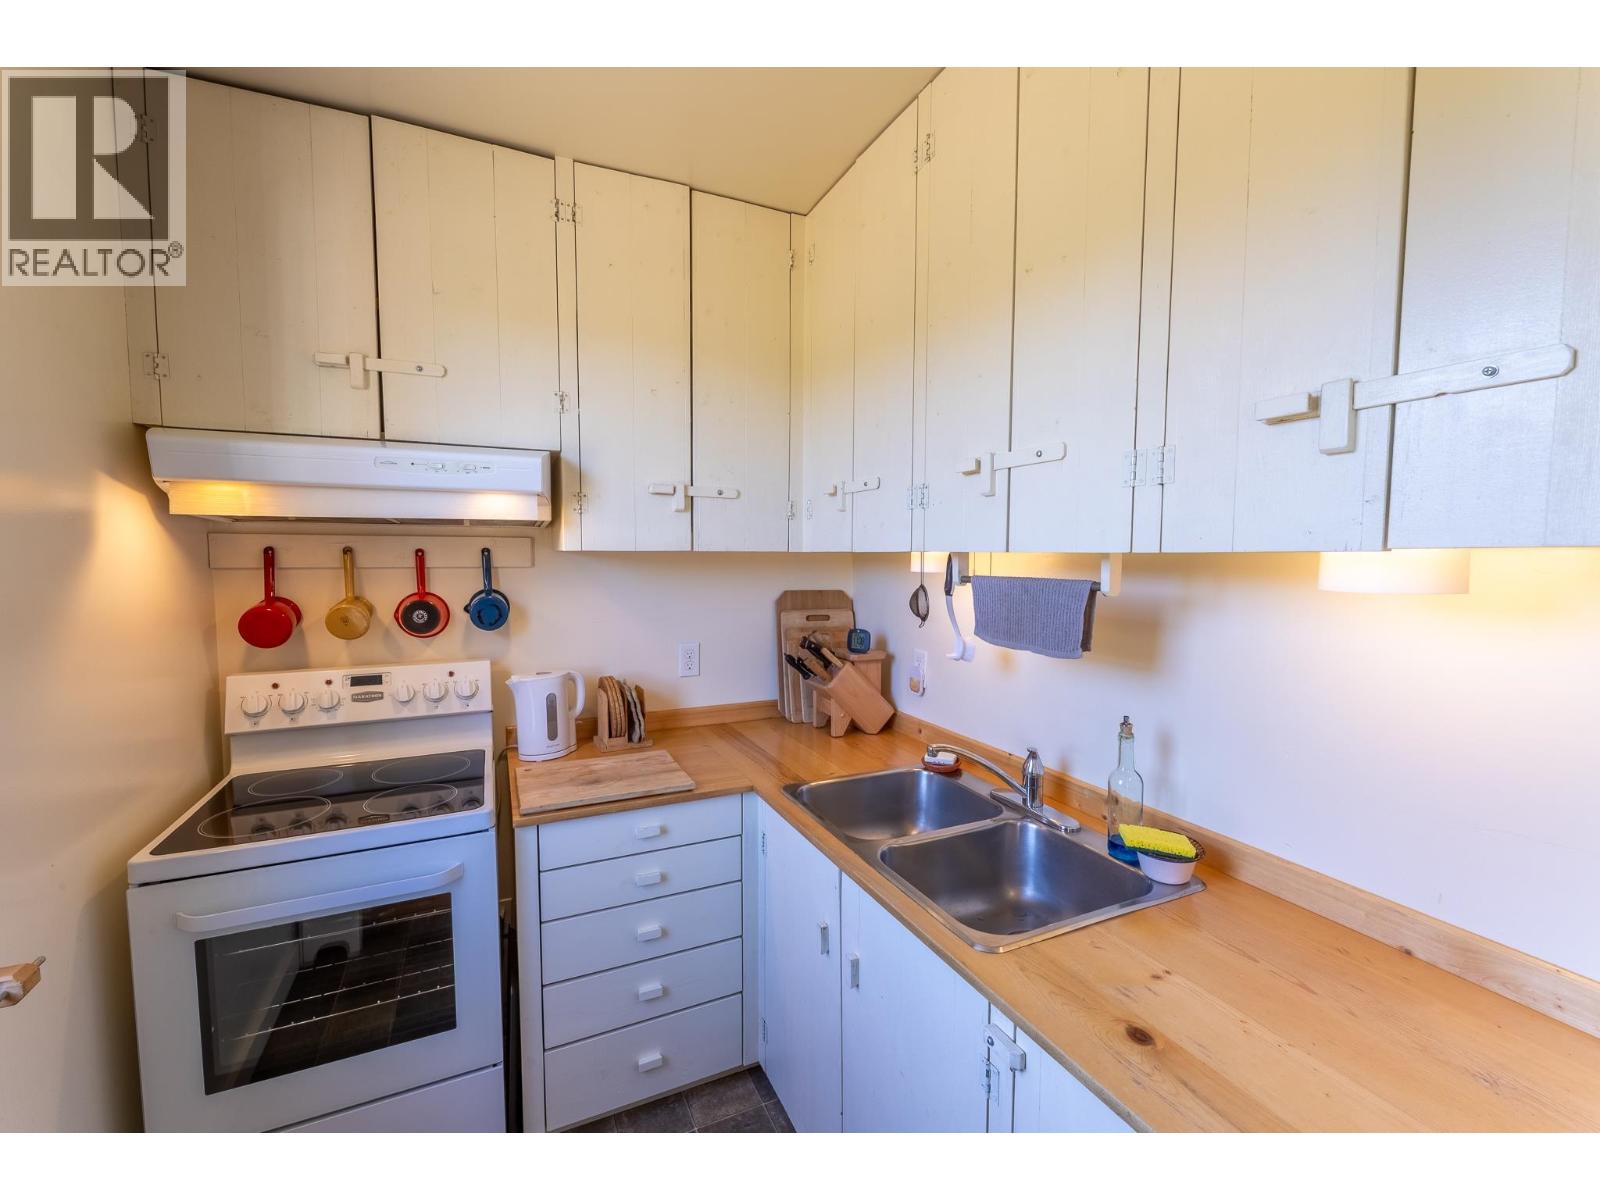
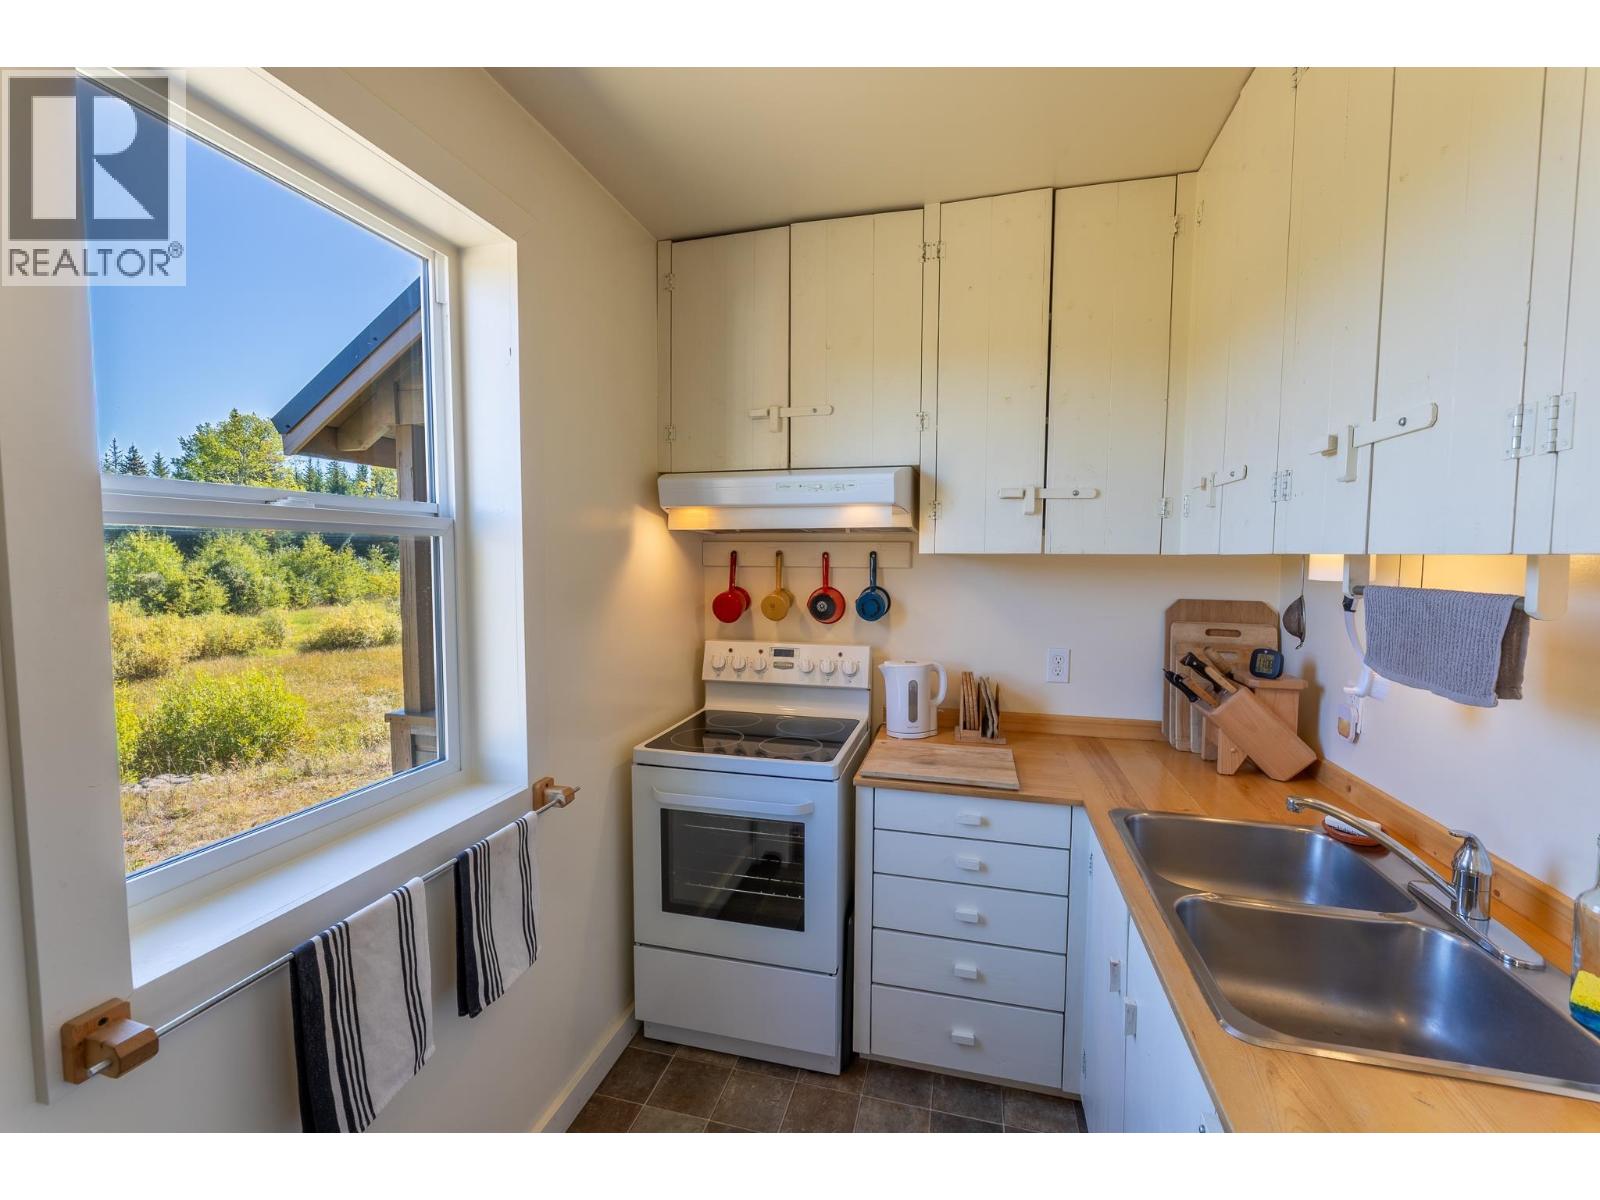
| Appliances | Washer, Refrigerator, Stove |
| Architectural Style | Ranch |
| Basement Type | Crawl Space |
| Constructed Date | 2016 |
| Construction Style Attachment | Detached |
| Exterior Finish | Wood |
| Fireplace Present | Yes |
| Fireplace Total | 1 |
| Foundation Type | Concrete Perimeter |
| Heating Fuel | Wood |
| Heating Type | Baseboard Heaters |
| Roof Material | Metal |
| Roof Style | Conventional |
| Stories Total | 1 |
| Size Interior | 1,215 Sqft |
| Total Finished Area | 1215 Sqft |
| Type | House |
| Utility Water | Drilled Well |
Parking
| Carport | |
| Open |
Land
| Acreage | Yes |
| Size Irregular | 19.94 |
| Size Total | 19.94 Ac |
| Size Total Text | 19.94 Ac |
Rooms
| Level | Type | Length | Width | Dimensions |
|---|---|---|---|---|
| Main Level | Kitchen | 6 ft ,3 in | 6 ft ,1 in | 6 ft ,3 in x 6 ft ,1 in |
| Main Level | Dining Room | 11 ft | 15 ft | 11 ft x 15 ft |
| Main Level | Living Room | 11 ft | 21 ft | 11 ft x 21 ft |
| Main Level | Primary Bedroom | 10 ft ,6 in | 21 ft | 10 ft ,6 in x 21 ft |
| Main Level | Bedroom 2 | 7 ft ,6 in | 10 ft | 7 ft ,6 in x 10 ft |
| Main Level | Bedroom 3 | 7 ft ,6 in | 10 ft | 7 ft ,6 in x 10 ft |
| Main Level | Foyer | 6 ft | 6 ft ,3 in | 6 ft x 6 ft ,3 in |
| Main Level | Laundry Room | 7 ft ,6 in | 5 ft ,2 in | 7 ft ,6 in x 5 ft ,2 in |
https://www.realtor.ca/real-estate/30306963/7568-high-country-road-bridge-lake

Louise Cleverley
(250) 593-0328
www.louisecleverley.com/
Po Box 128 811 Alder Ave
100 Mile House, British Columbia V0K 2E0
(250) 395-3422
(250) 395-3420
www.remax100.ca/

The trademarks REALTOR®, REALTORS®, and the REALTOR® logo are controlled by The Canadian Real Estate Association (CREA) and identify real estate professionals who are members of CREA. The trademarks MLS®, Multiple Listing Service® and the associated logos are owned by The Canadian Real Estate Association (CREA) and identify the quality of services provided by real estate professionals who are members of CREA. The trademark DDF® is owned by The Canadian Real Estate Association (CREA) and identifies CREA's Data Distribution Facility (DDF®)
September 21 2026 06:52:10
BC Northern Real Estate Board
RE/MAX 100